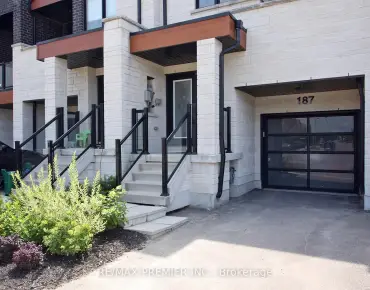
Patterson, Vaughan, L4J 9K9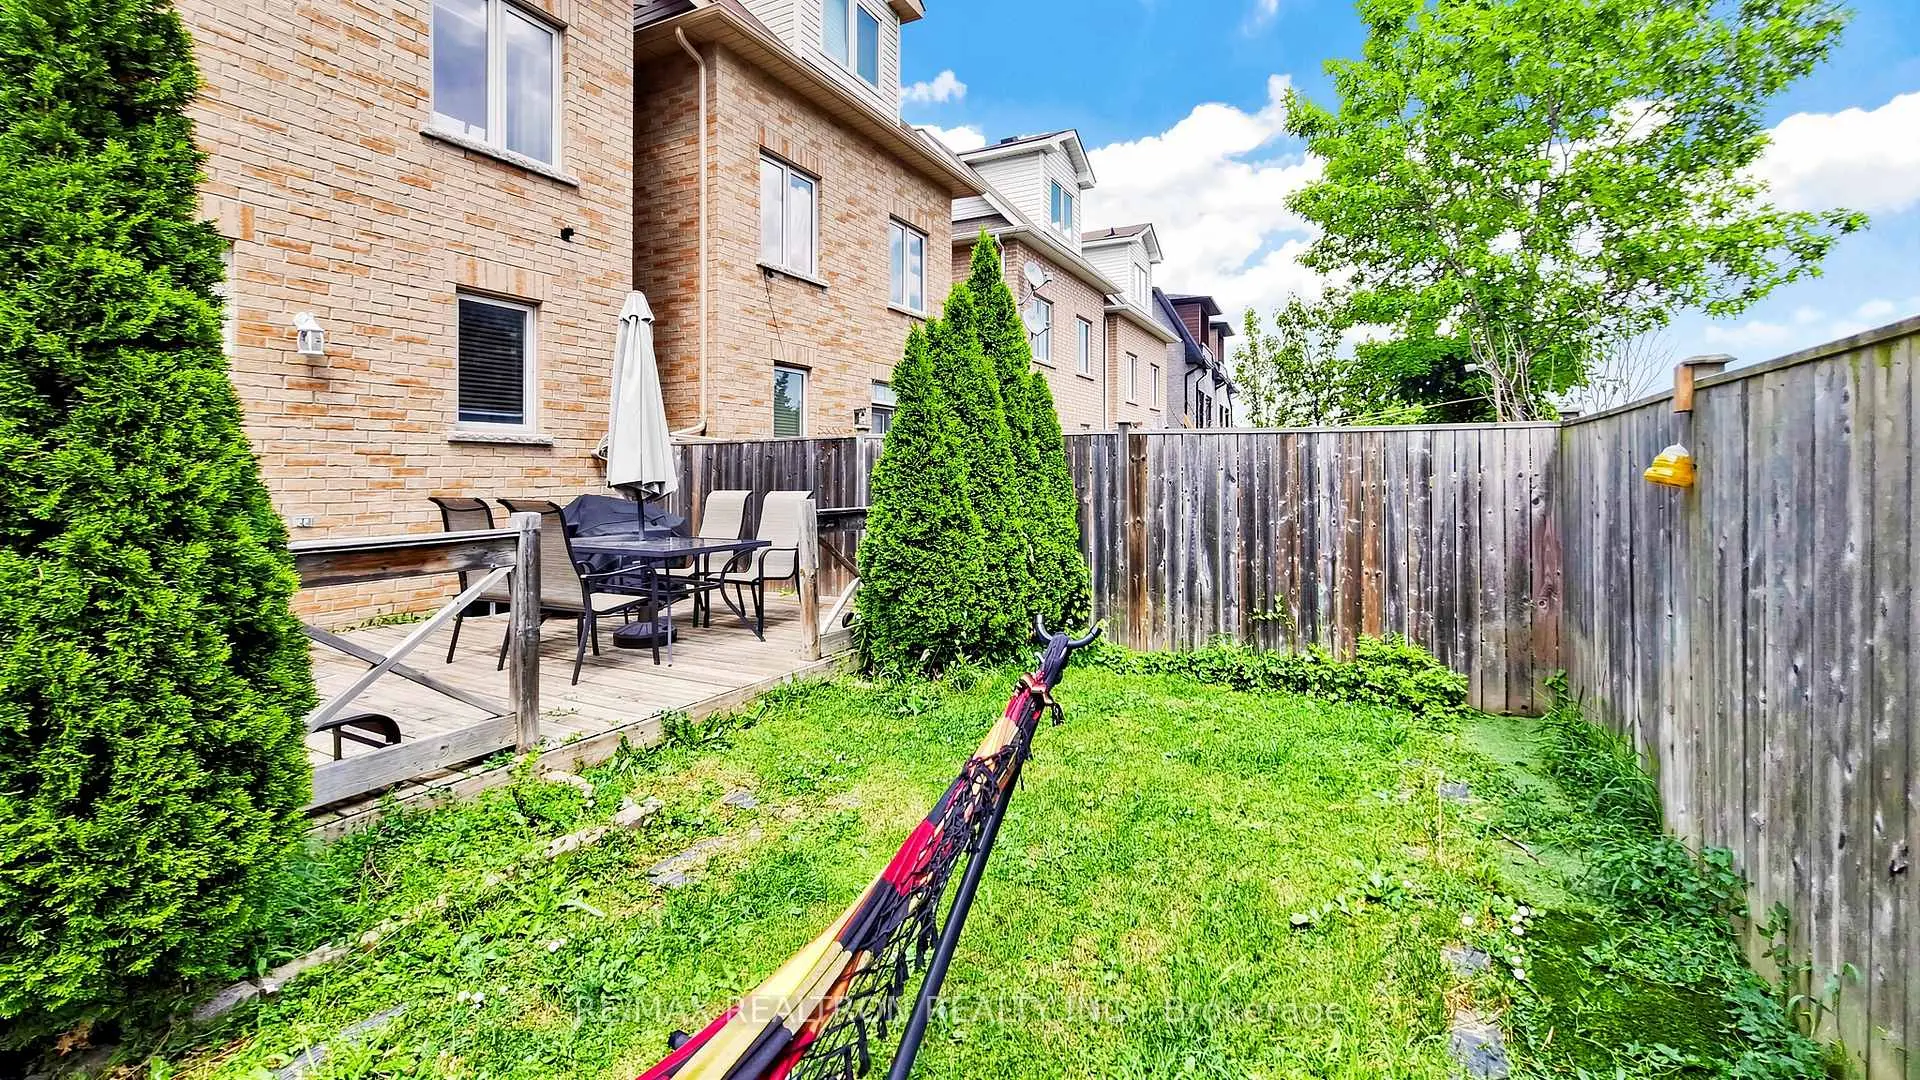

房屋信息
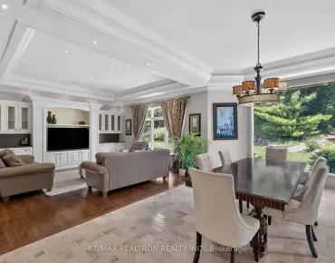
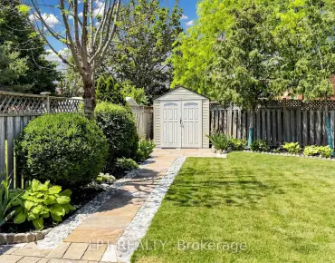
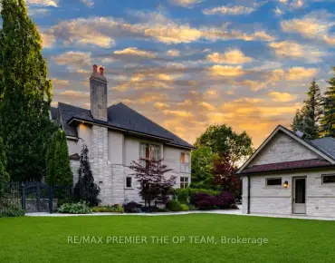
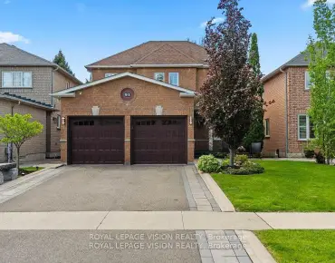
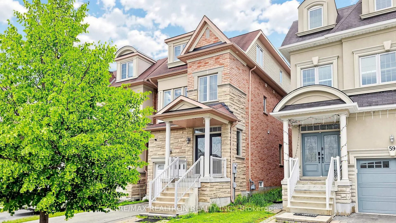
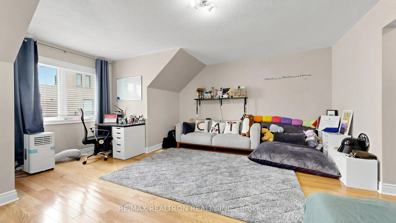
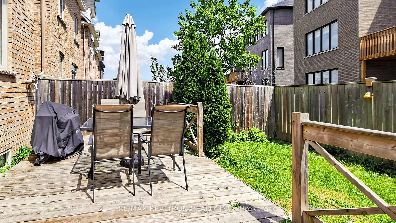
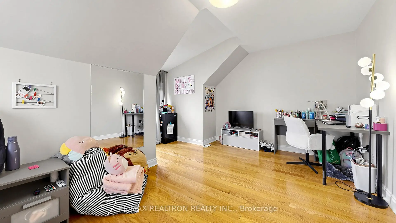
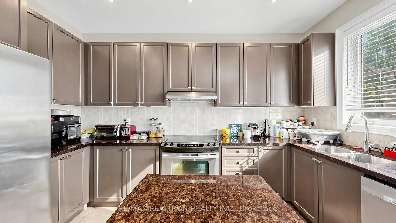
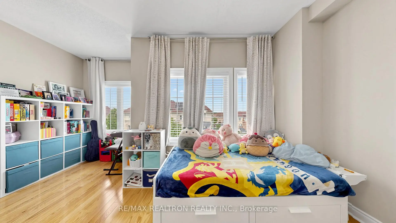
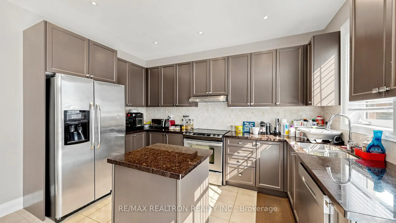
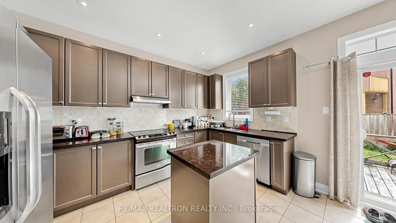
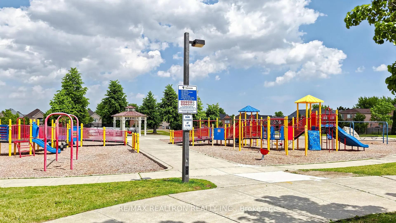
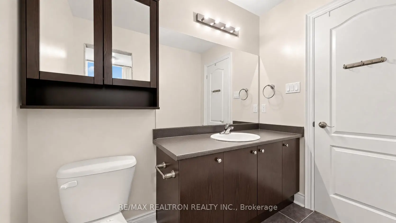
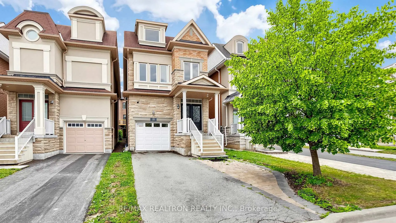
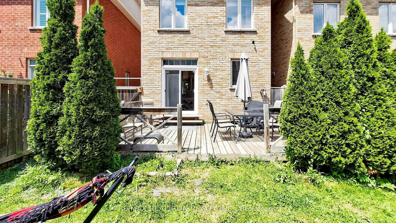
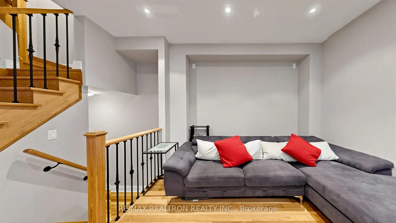
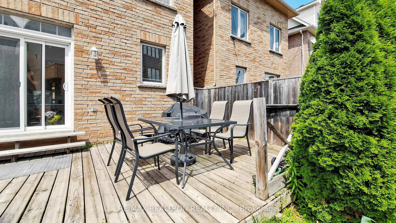
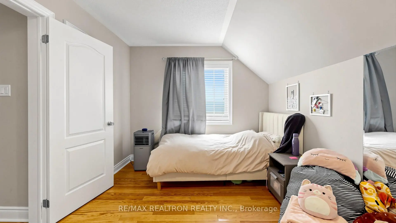
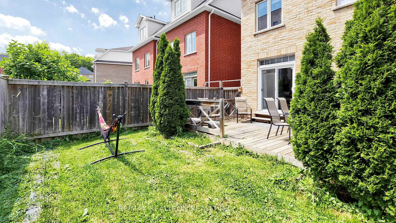
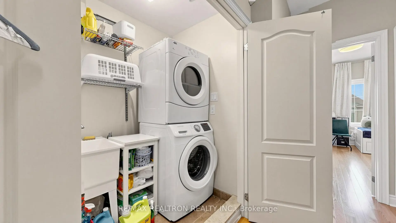
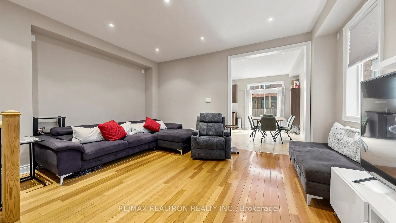
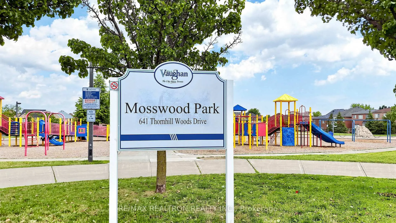
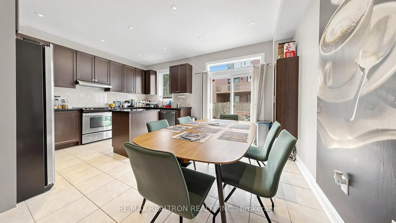
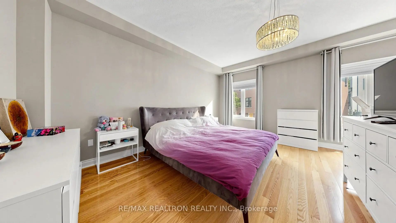
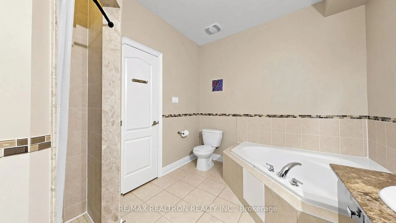
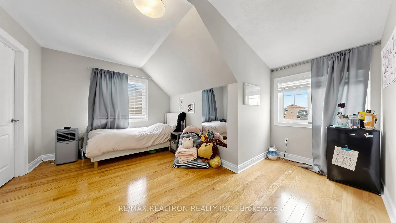
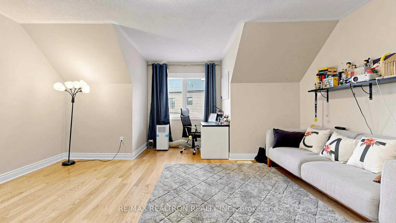
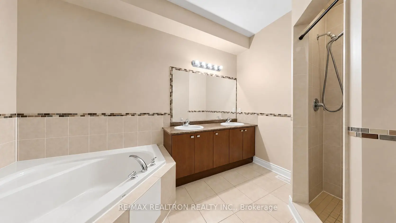
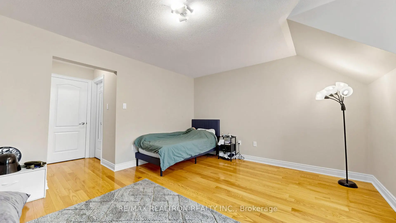
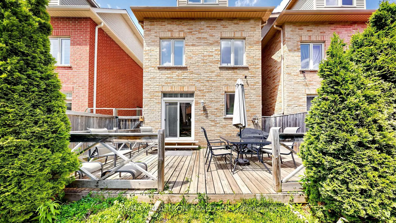
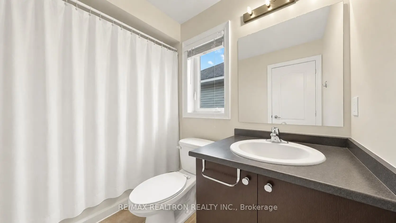
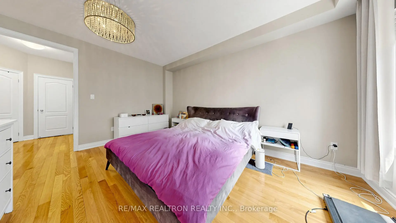
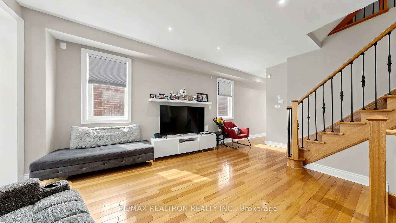
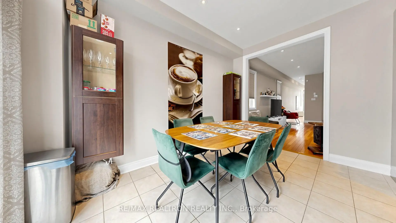
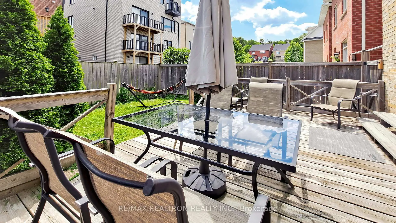
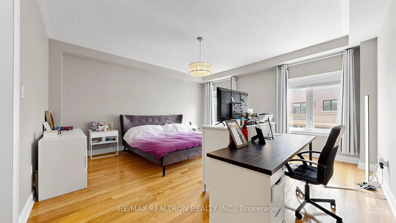
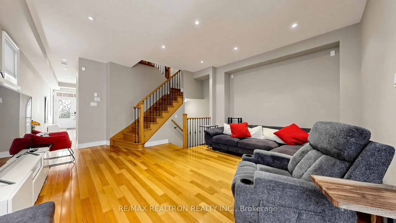
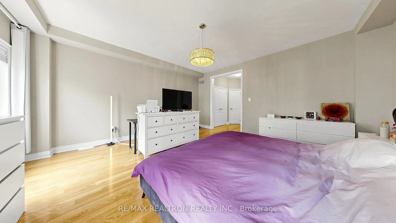
Rare Opportunity to own this exceptional newer detached home on one of the most prestigious streets in highly sought after Thornhill Woods. Offering nearly 2,700 sq.ft. above grade, this spacious 4-bedroom, 5-bathroom residence showcases quality craftsmanship, elegant finishes, and an outstanding family friendly layout. The bright open concept main floor features 9-ft ceilings, hardwood flooring throughout, abundant pot lights, and expansive principal rooms perfect for both everyday living and entertaining. The modern maple kitchen is equipped with granite countertops, a centre island, ample cabinetry, and a sun-filled breakfast area with walkout to a private backyard deck. Upstairs, you'll find 4 generously sized bedrooms, including a luxurious primary retreat with a spa-inspired ensuite and his and hers closets, plus the convenience of a 2nd floor laundry room. The striking stone and stucco exterior delivers impressive curb appeal, while the fully fenced backyard offers a great space to relax or entertain. Located just steps to parks, walking trails, top rated schools, community centre, transit, and minutes to Hwy 7, Hwy 407, shopping, restaurants, and every amenity. A rare opportunity to own an exceptional family home in one of Vaughan's most desirable communities.
主要特征
- 朝向: 后院朝北

- 睡房: 4

- 卫生间: 5

- 车库: 1

- 厨房: 1

重要信息
- 占地面接: 24.61 x 98.43 Feet

- 室内面积: 2500-3000

- 地税: $ 6660.00

- N13528684

- Listing contracted with: RE/MAX REALTRON REALTY INC.
| 房间 | 尺寸(平方米) | 细节描述 | |
|---|---|---|---|
| 客厅 Rm | 5.09x3.47 | 硬木地板, 合并餐饮 |
|
| 晚餐室 Rm | 5.09x3.47 | 硬木地板, 合并客厅, 开放式概念 |
|
| 厨房 | 4.02x2.35 | , 中心岛, |
|
| 早餐室 | 4.02x2.35 | 陶瓷地板, 走出式后院, 合并厨房 |
|
| Primary B | 5.09x5.06 | 双壁橱, , 5pcs卫生间套间 |
|
| 第二间卧室 | 3.87x3.44 | , 双壁橱, 4pcs卫生间套间 |
|
| 学习室 | 3.23x1.95 | 硬木地板, 合并睡房, 大窗 |
|
| 第三间卧室 | 5.09x3.00 | 硬木地板, , 3pcs卫生间套间 |
|
| 第四间卧室 | 5.09x3.96 | 硬木地板, , 4 件套卫生间 |
|
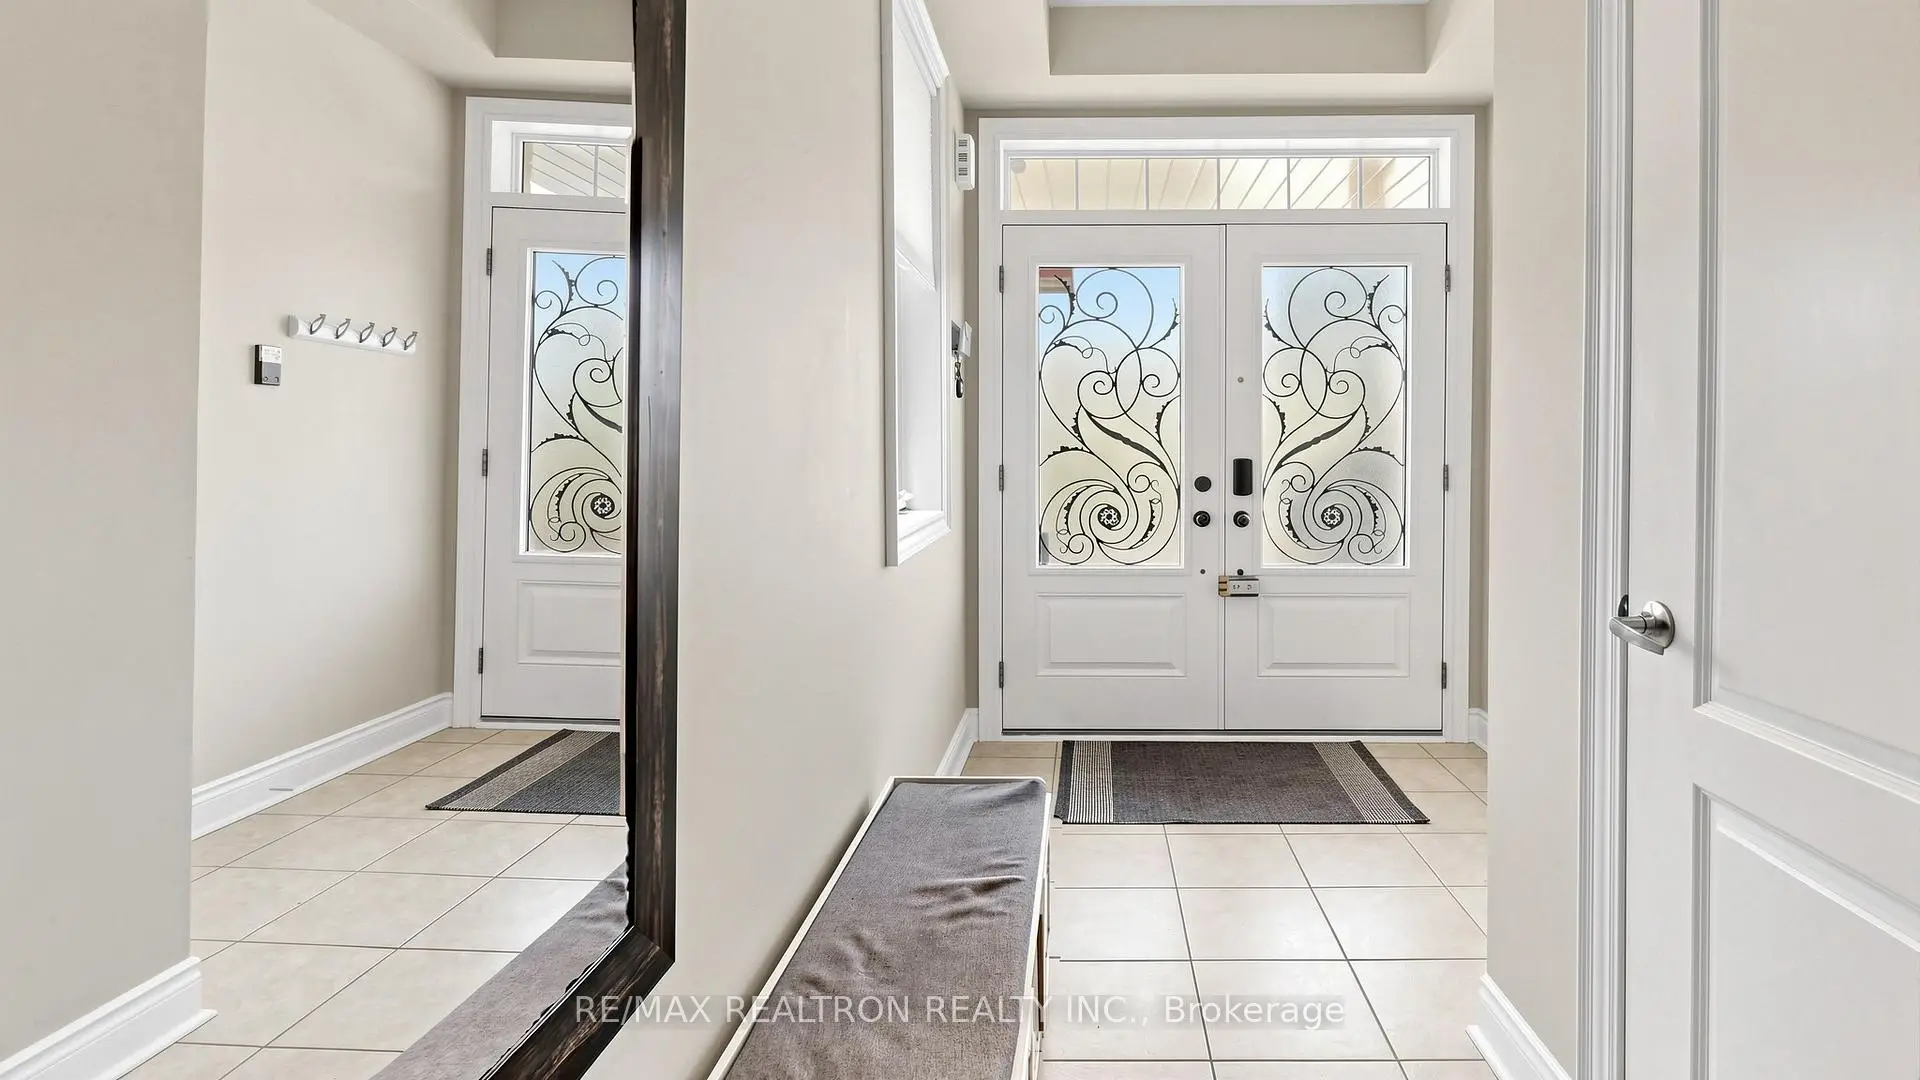
| 门厅 | 1.99x1.55 | 陶瓷地板, 壁橱, 窗户 |
| 卫生间 | 卫浴件数 | 所在楼层 | |
|---|---|---|---|
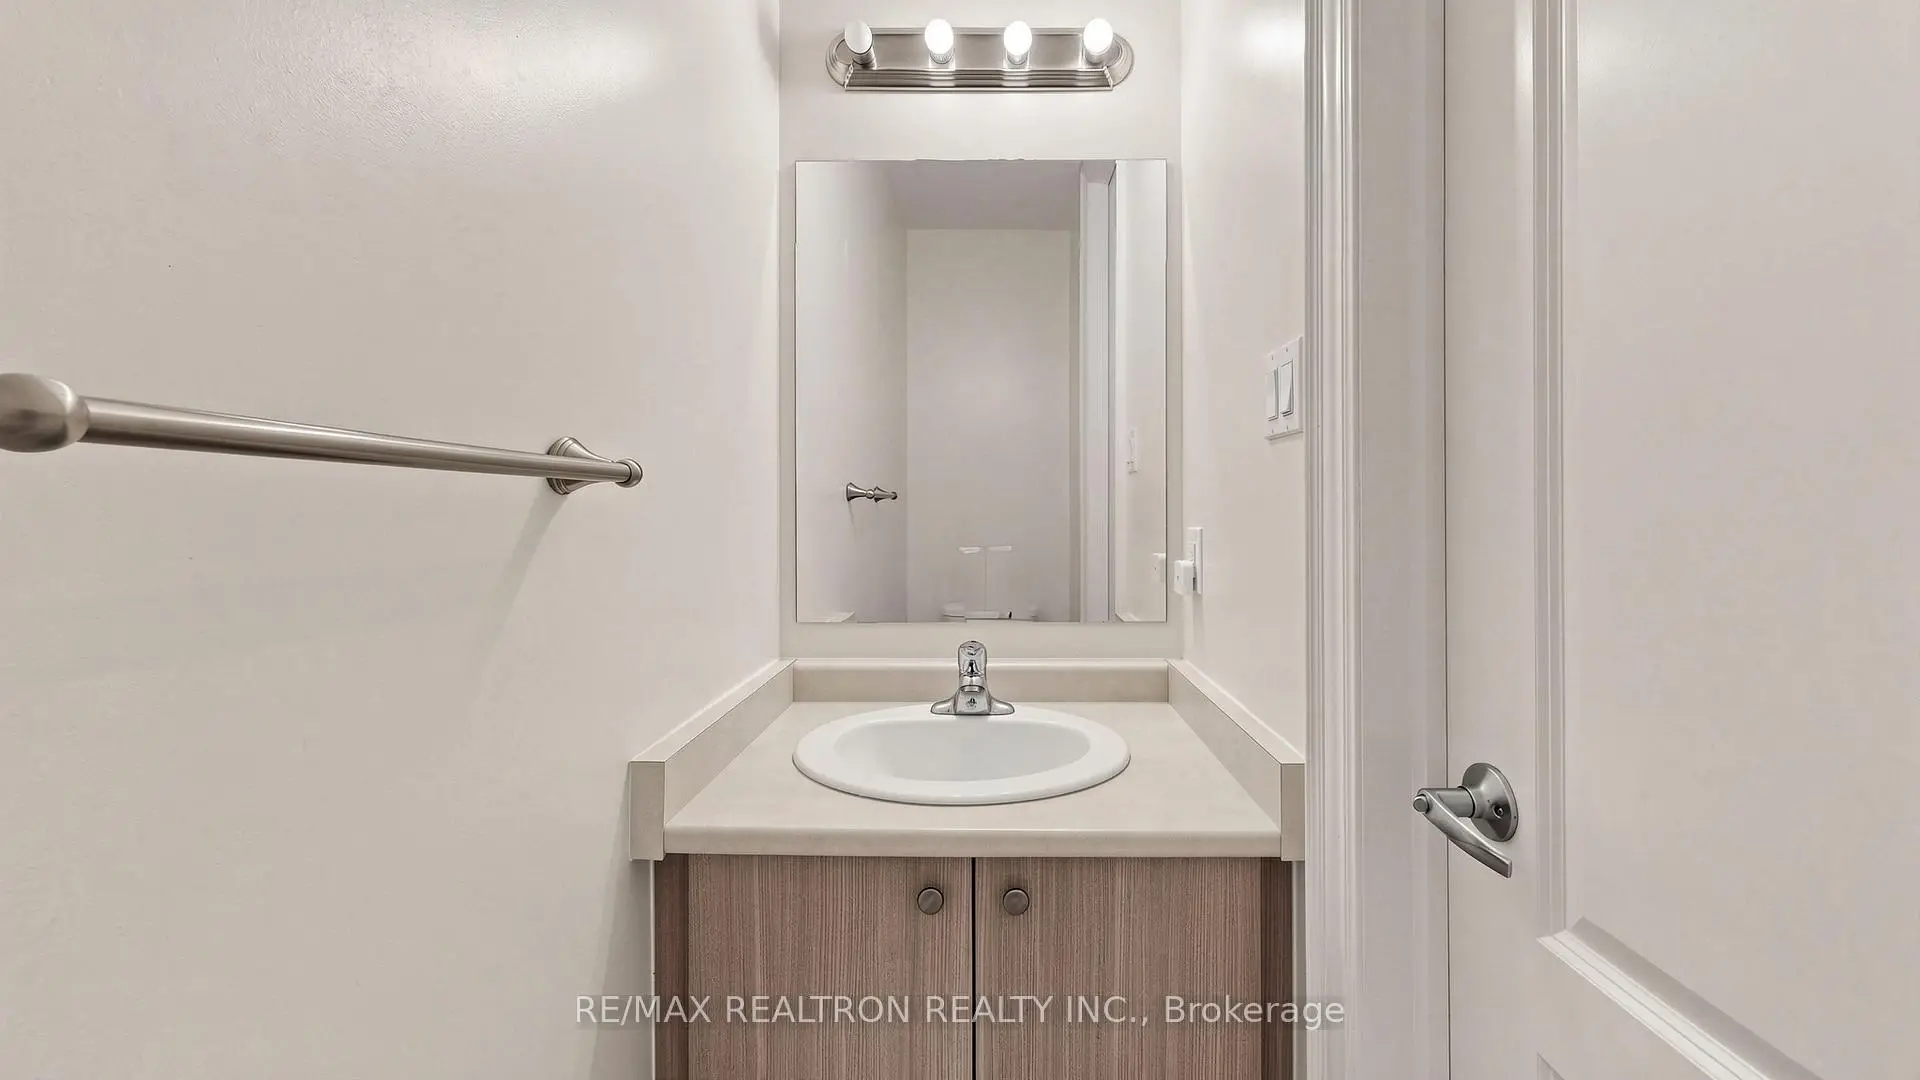
| 1间 | 2件套 | 主层 |
|
| 1间 | 5件套 | Second |
|
| 2间 | 4件套 | Third |
|
| 1间 | 3件套 | Second |
房屋简介
房屋位于Thornhill Woods and Apple Blossom交界附近, 这间4房5卫单车库三层独立房户型朝北向. 55 Bristlewood Cres拥有单停车位. 房屋及周边设施包括WaterHeater等. 客厅 Rm, 晚餐室 Rm, 厨房, 早餐室和 门厅在主层.学校信息
小学
-
对口学区学校在 3022学校里排名 387 (分数: 7.9)距离学校0.4公里 (走路大约8分钟)
-
-
-
中学
-
对口学区学校排名: 67/746 (分数: 8.2) 5年平均分: 55/746 (分数: 8.0)距离学校0.8公里 (走路大约15分钟)
-
法语沉浸课程学校
排名: 52/746 (分数: 8.4) 5年平均分: 76/746 (分数: 7.8)距离学校4.7公里 (开车大约14分钟) -
艺术特色学校
排名: 100/746 (分数: 7.9) 5年平均分: 60/746 (分数: 7.9)距离学校2.7公里 (开车大约8分钟) -
排名: 67/746 (分数: 8.2) 5年平均分: 109/746 (分数: 7.5)距离学校3.7公里 (开车大约11分钟)
-
天主教对口学区学校
排名: 1/746 (分数: 10.0) 5年平均分: 3/746 (分数: 9.2)距离学校6.1公里 (开车大约18分钟) -
排名: 1/746 (分数: 10.0) 5年平均分: 3/746 (分数: 9.2)距离学校6.1公里 (开车大约18分钟)
-
天主教天才项目学校
排名: 1/746 (分数: 10.0) 5年平均分: 3/746 (分数: 9.2)距离学校6.1公里 (开车大约18分钟)