Vellore Village, Vaughan, L4H 4P2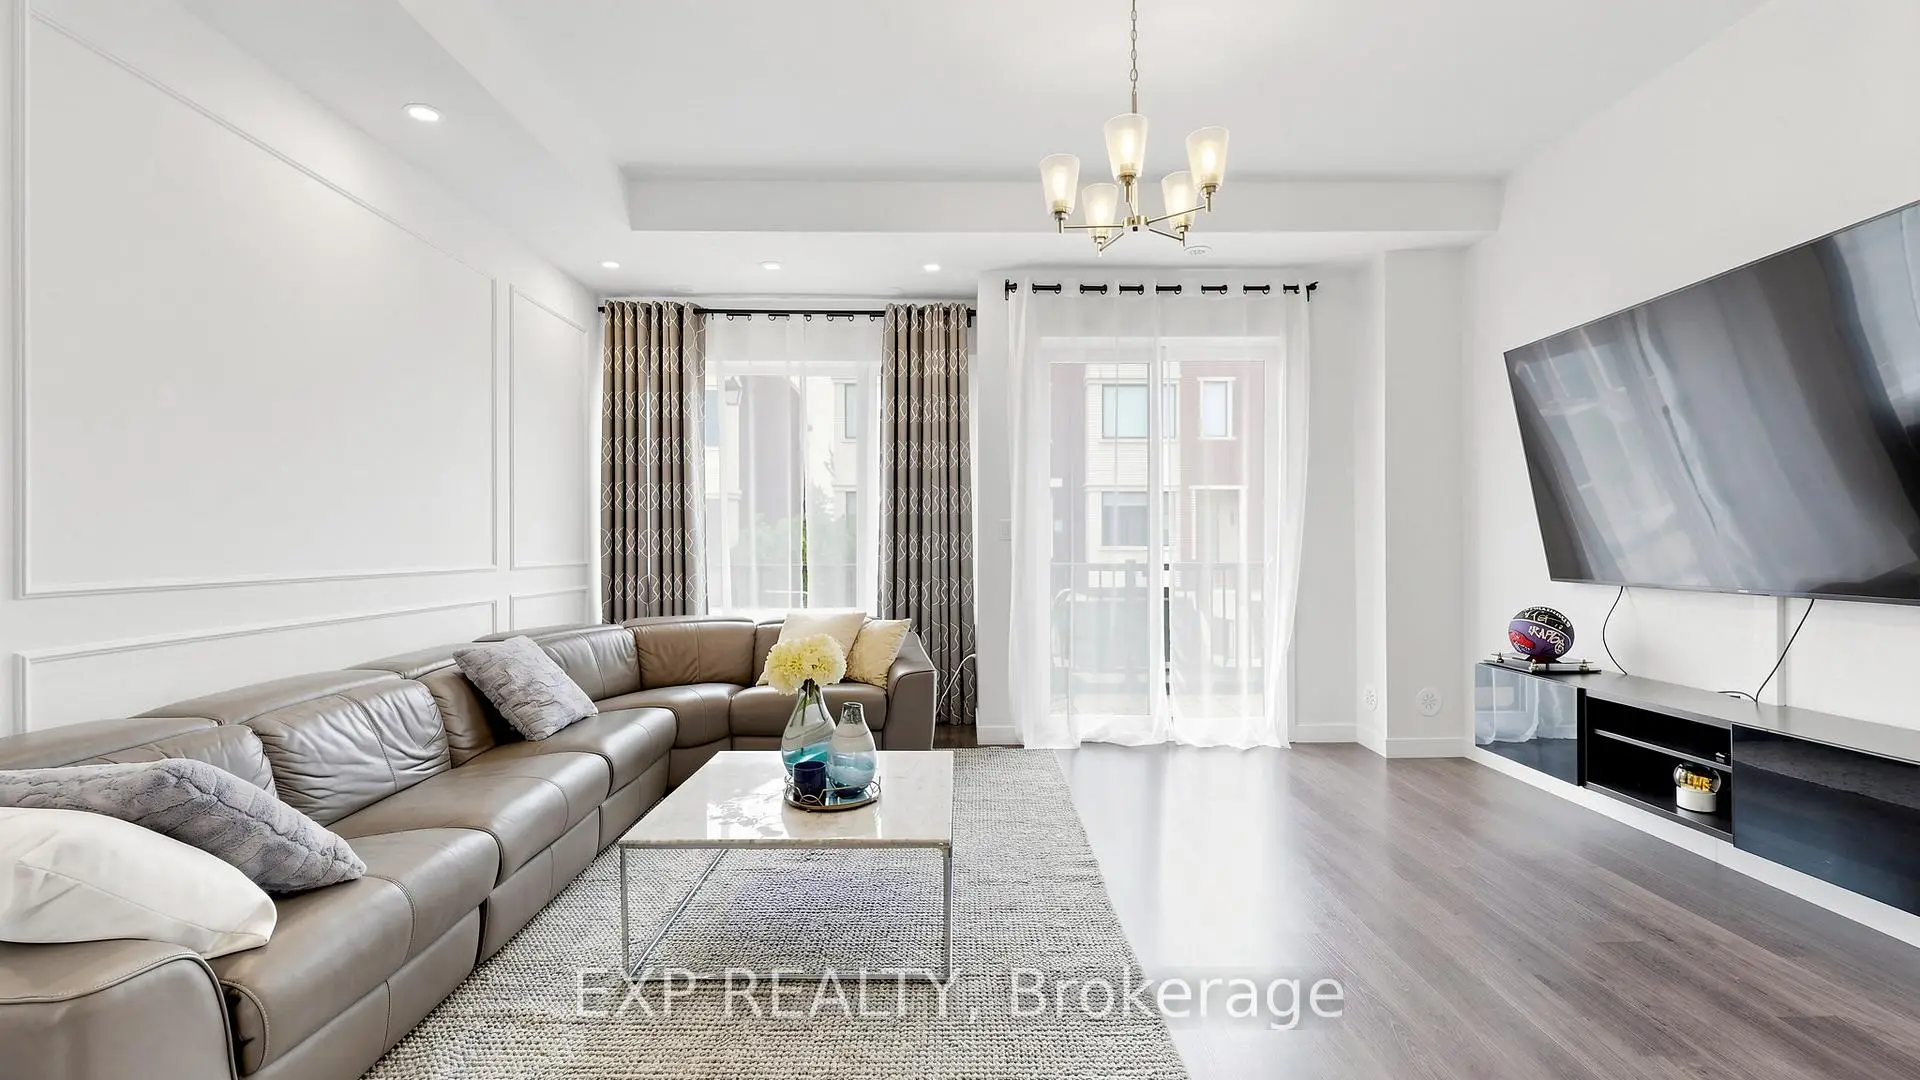

房屋信息
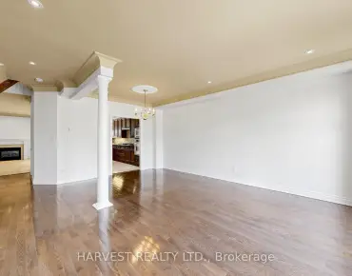
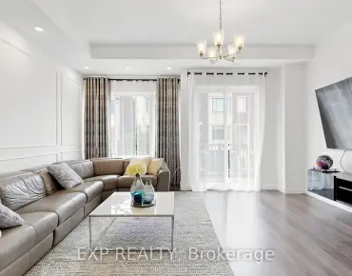
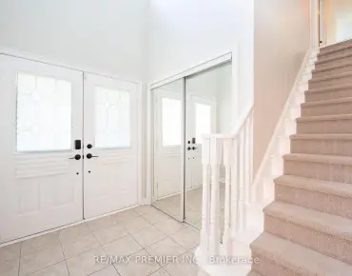
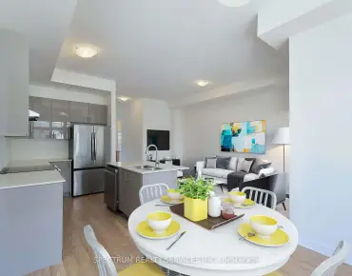
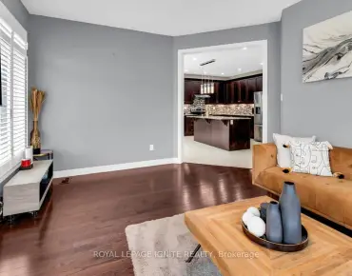
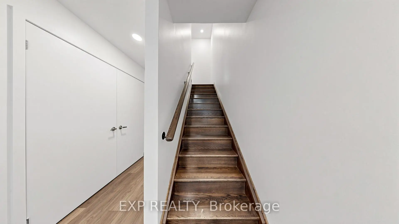
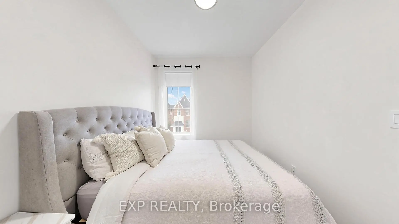
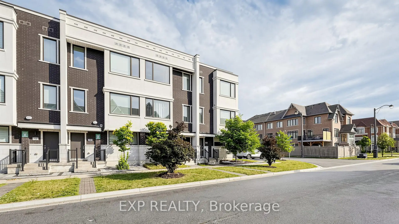
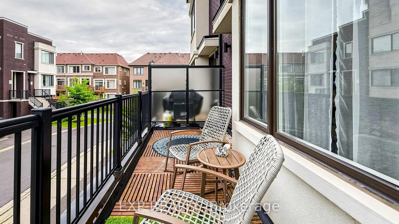
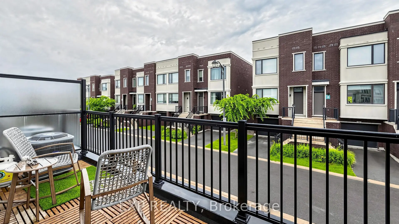
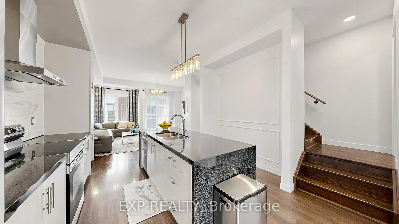
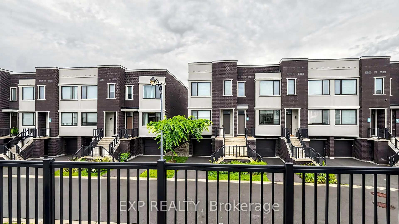
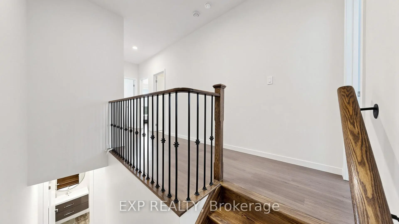
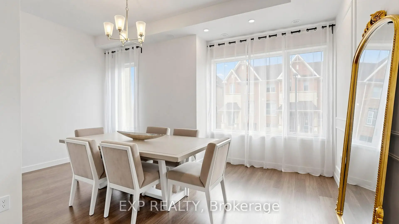
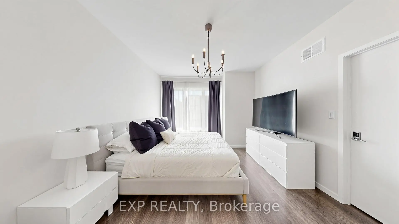
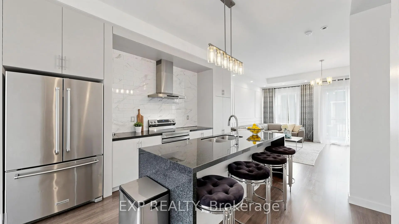
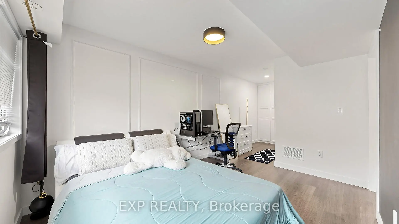
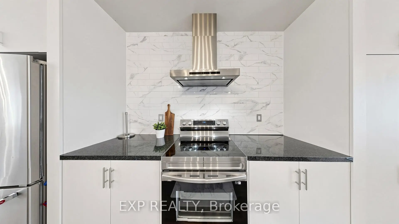
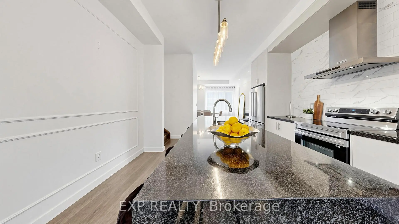
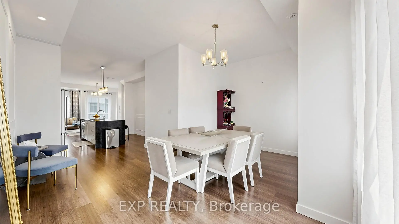
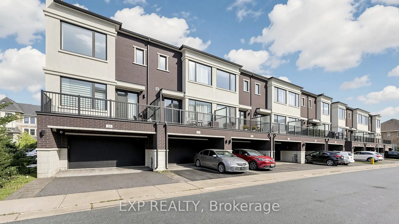
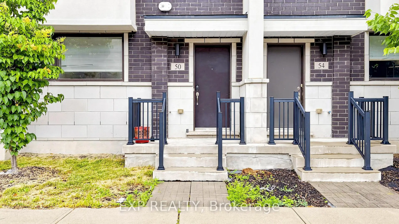
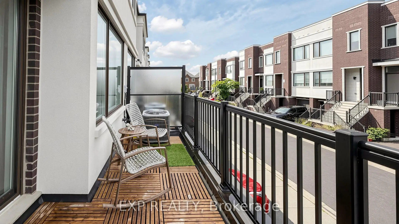
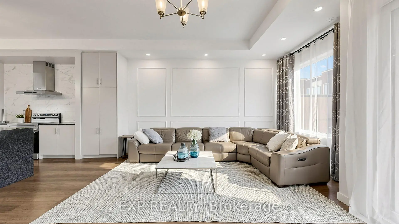
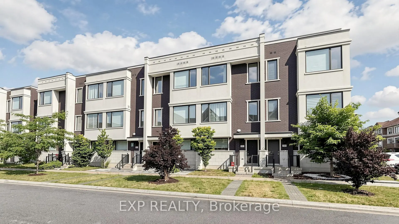
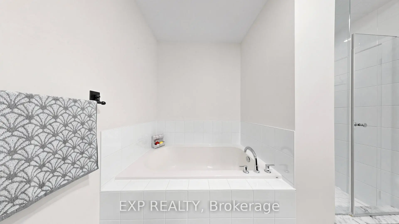
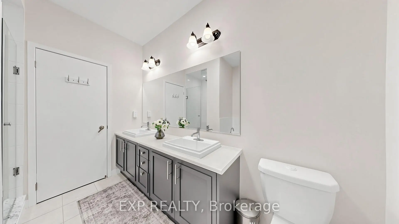
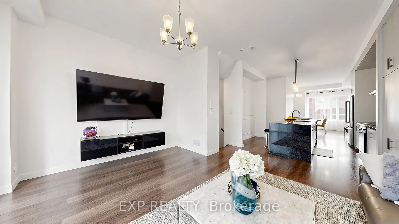
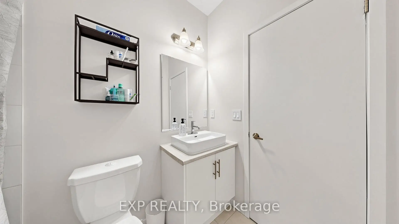
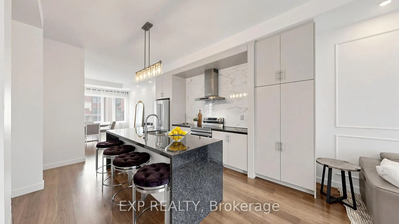
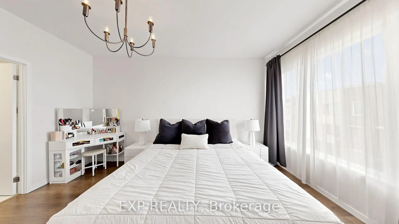
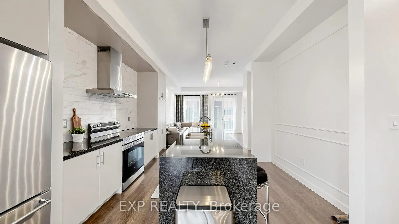
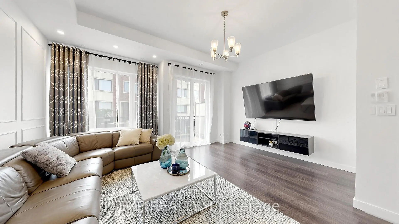
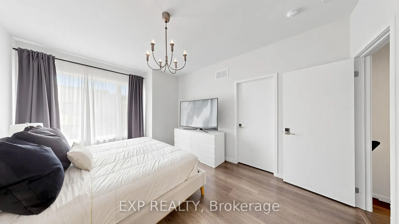
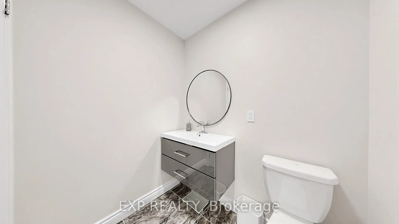
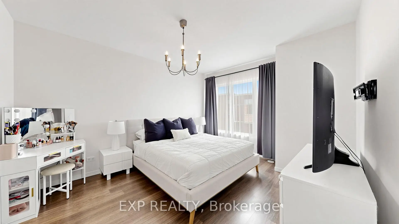
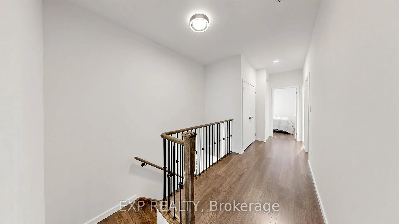
Welcome to 50 Allegranza Ave, a beautifully maintained townhouse offering the perfect blend of comfort, style, and convenience. This bright and spacious home features an open-concept layout with abundant natural light, a modern kitchen with ample cabinetry and counter space, generously sized bedrooms, and well-appointed bathrooms designed for comfortable family living. The primary bedroom offers a private retreat with a walk-in closet and ensuite bathroom. Enjoy a fully fenced backyard, perfect for relaxing, entertaining, or spending time with family. Conveniently located close to top-rated schools, parks, shopping, restaurants, public transit, major highways, and all essential amenities. An exceptional opportunity for first-time buyers, growing families, or investors seeking a move-in-ready home in a highly desirable neighbourhood. Don't miss your chance to make this beautiful property your new home!
主要特征
- 朝向: 后院朝北

- 睡房: 3

- 卫生间: 3

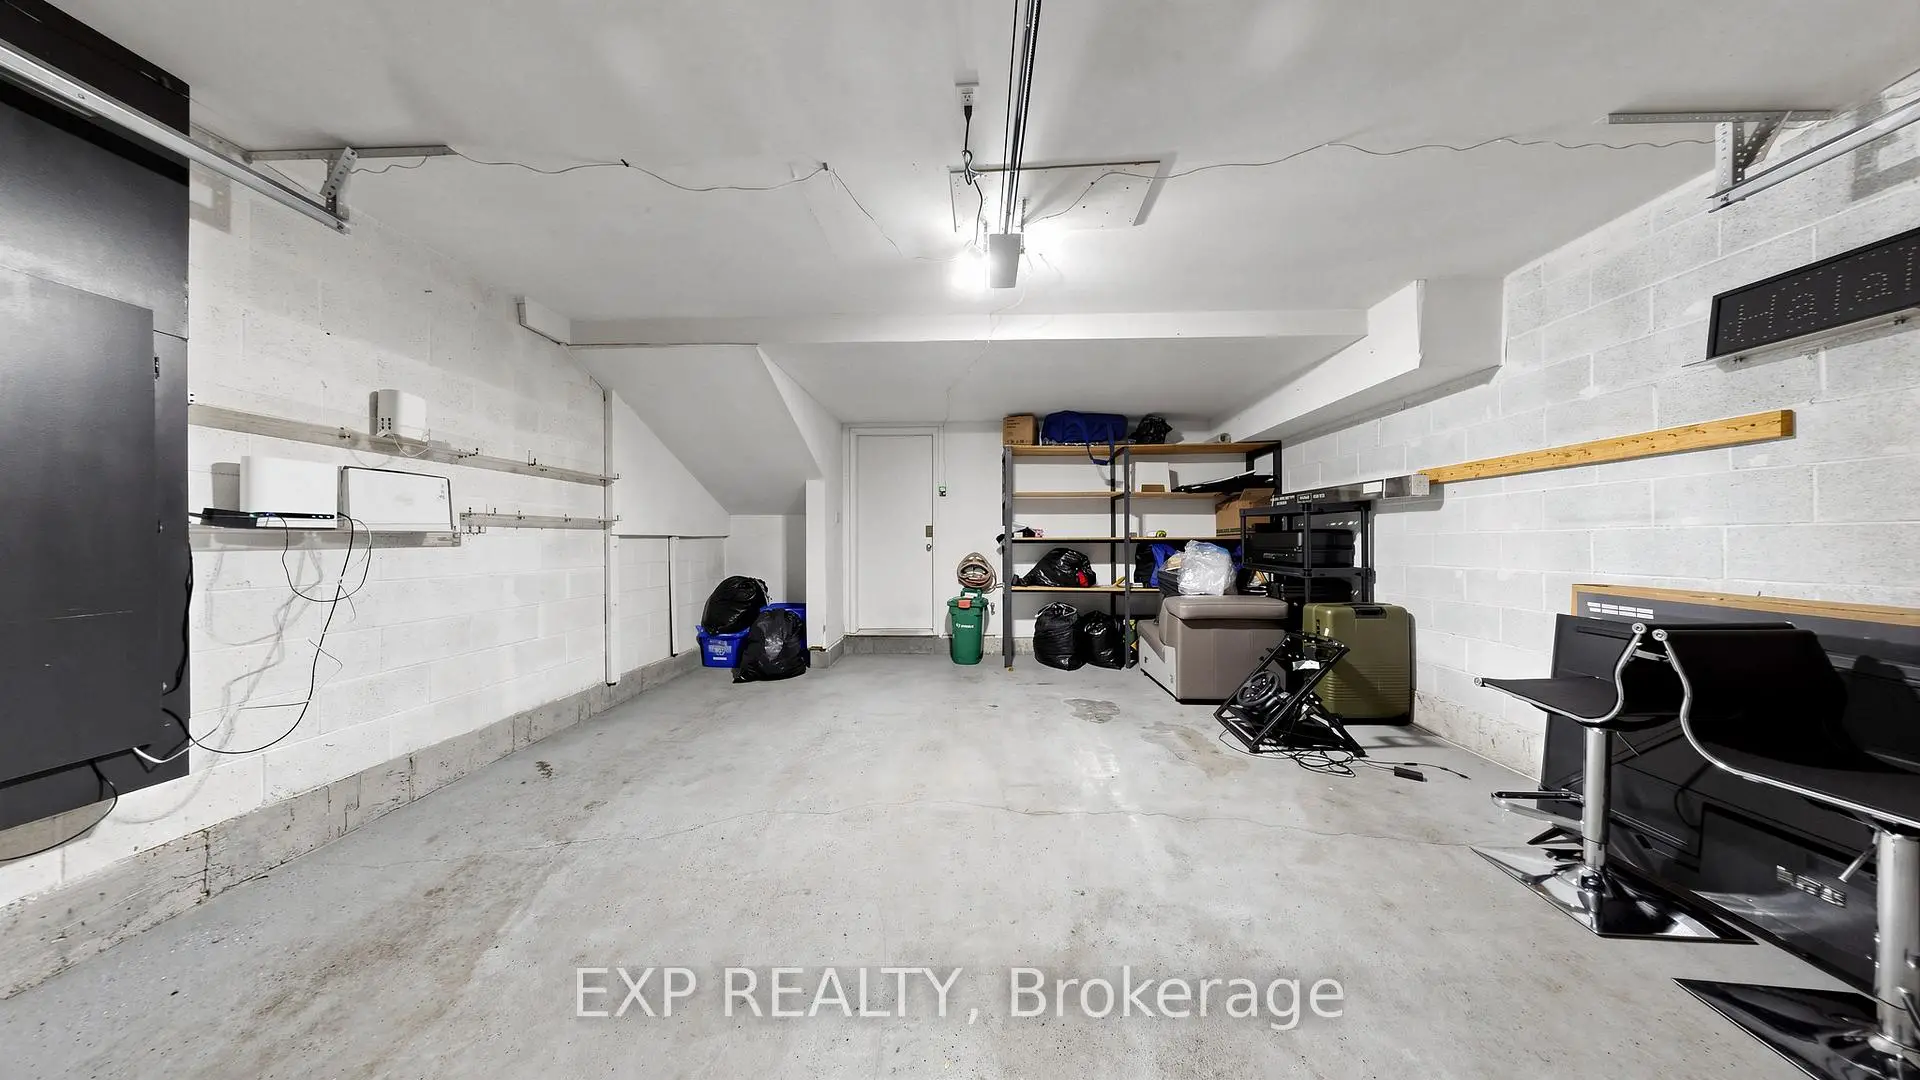
- 车库: 2

- 厨房: 1

重要信息
- 占地面接: 18.04 x 79.49 Feet

- 室内面积: < 700

- 地税: $ 6001.00

- N13524924

- Listing contracted with: EXP REALTY
| 房间 | 尺寸(平方米) | 细节描述 | |
|---|---|---|---|
| 家庭房 Rm | 3.80x2.75 | 大窗, 复合地板 |
|
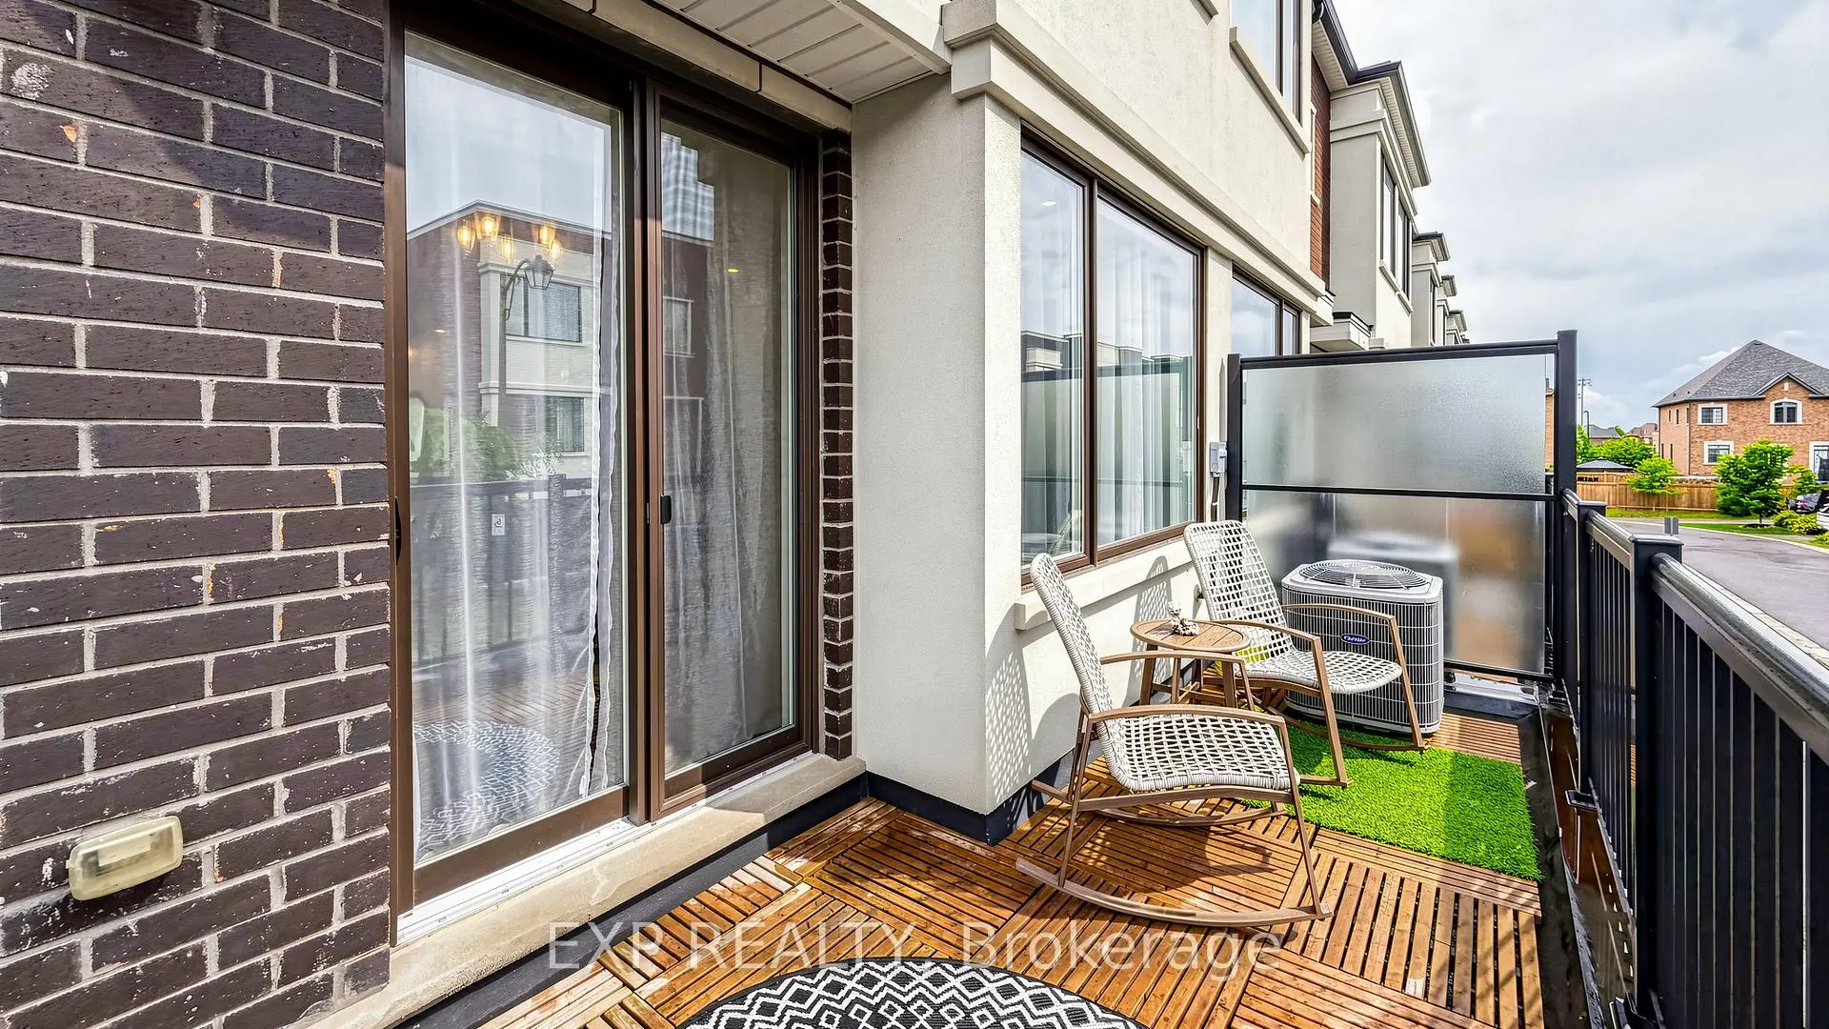
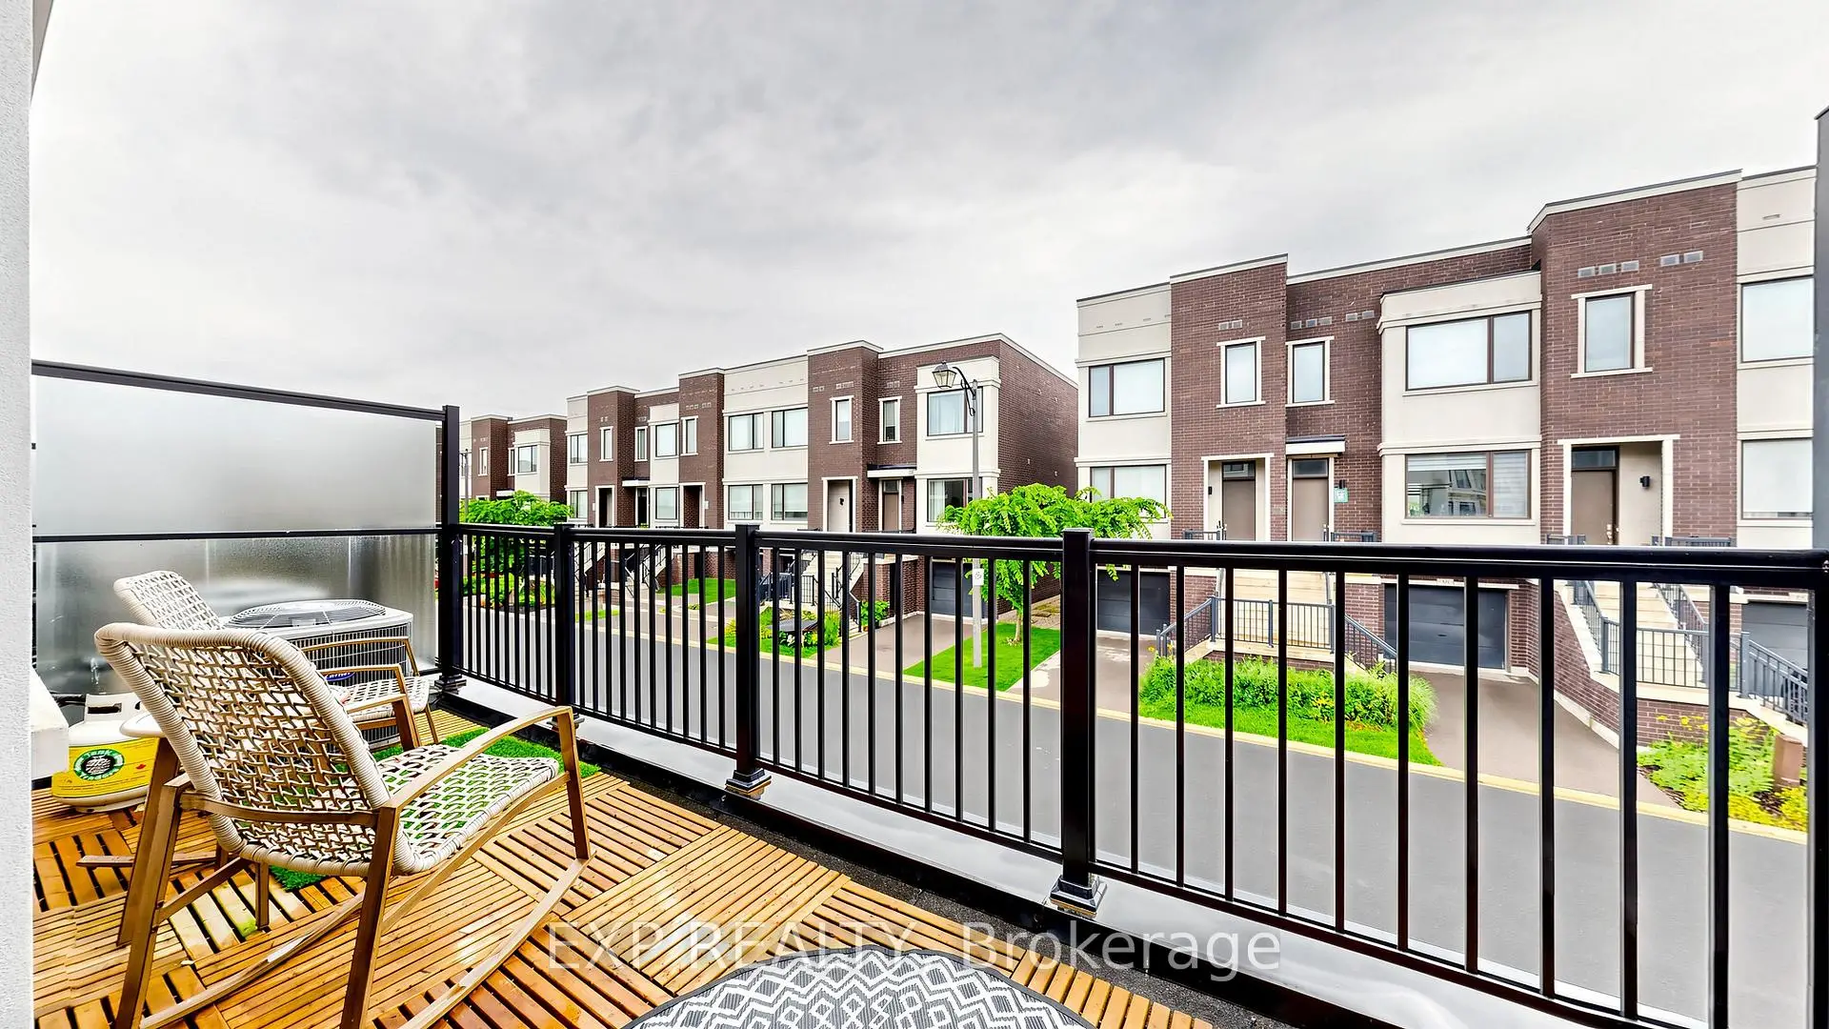
| 客厅 Rm | 5.12x4.11 | 走出式阳台, 开放式概念, 复合地板 |
|
| 晚餐室 Rm | 4.30x3.17 | 大窗, 顶灯, 复合地板 |
|
| 厨房 | 4.57x3.96 | 中心岛, , 复合地板 |
|
| 书房 | 2.74x1.95 | 大窗, 开放式概念, 复合地板 |
|
| Primary B | 4.66x3.60 | 5pcs卫生间套间, , 复合地板 |
|
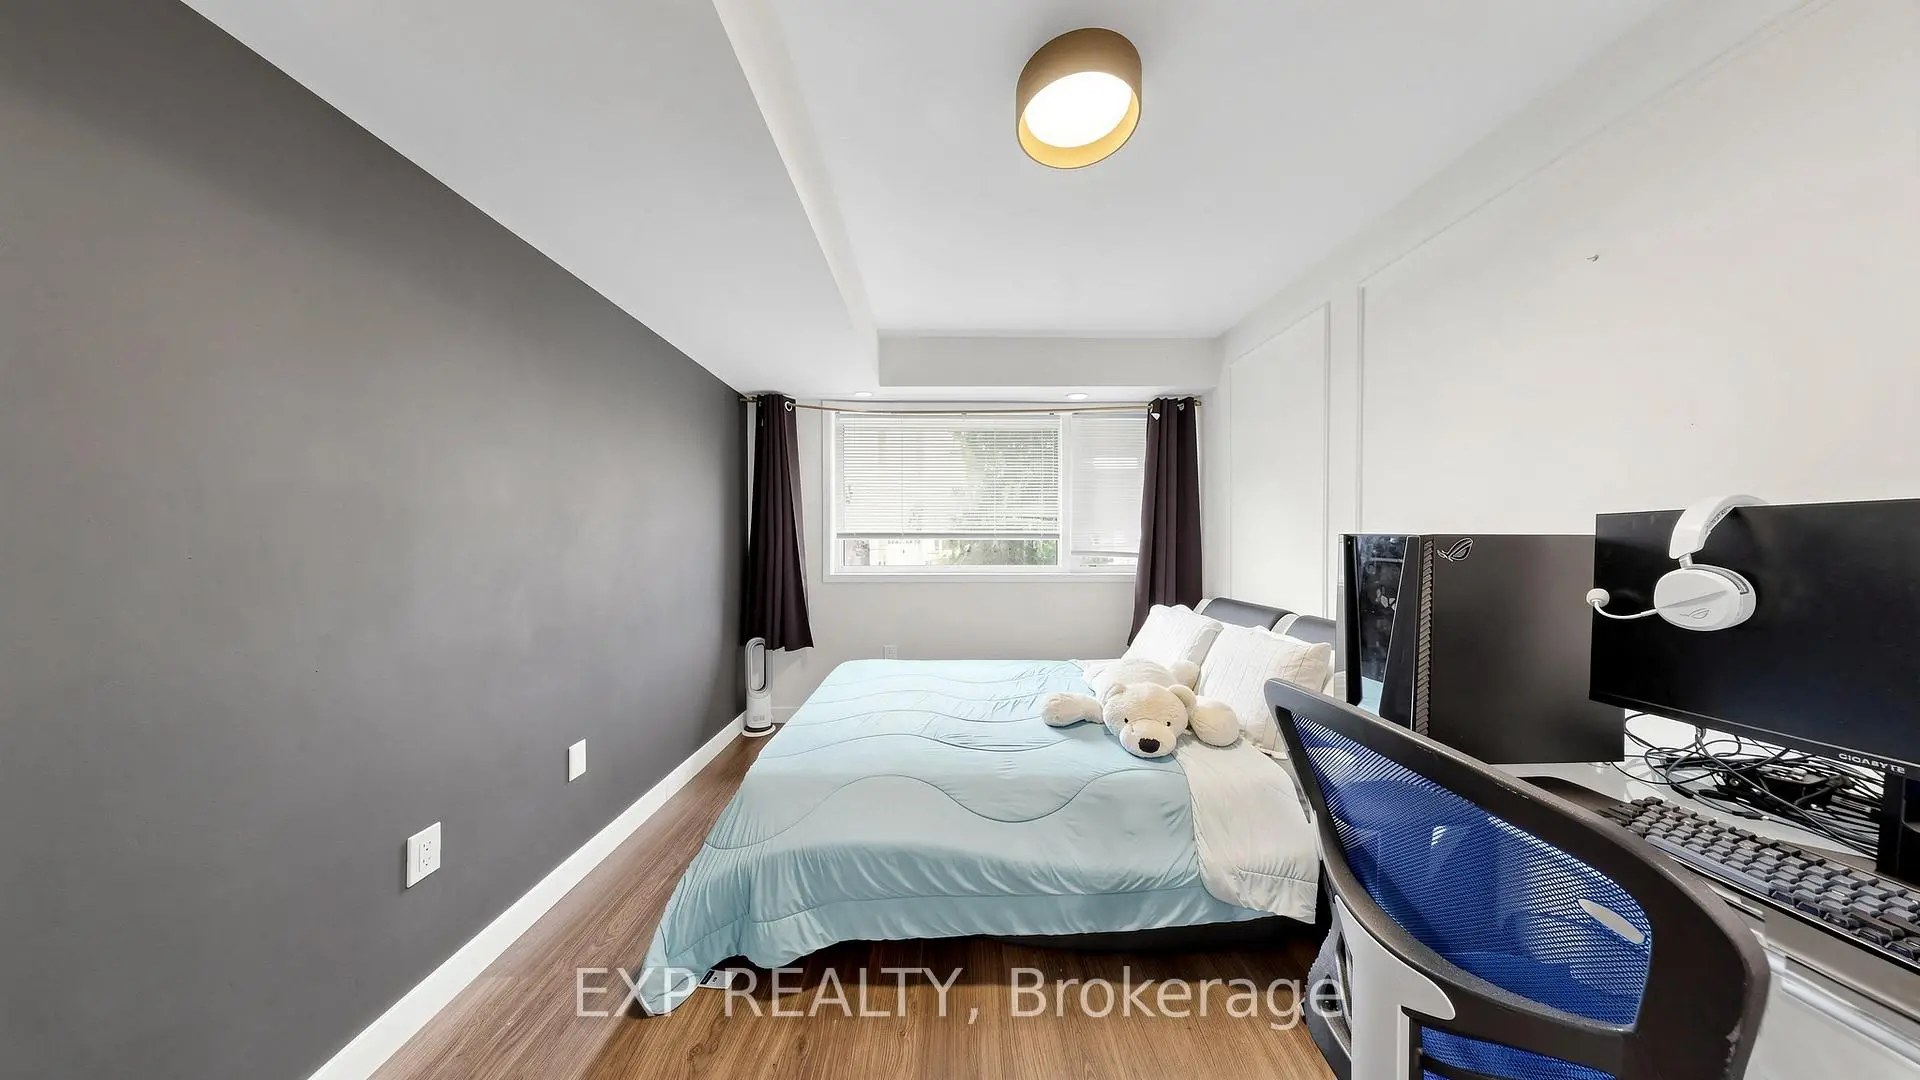
| 第二间卧室 | 4.11x2.44 | 大窗, 壁橱, 复合地板 |
|
| 第三间卧室 | 3.00x2.59 | 窗户, 壁橱, 复合地板 |
| 卫生间 | 卫浴件数 | 所在楼层 | |
|---|---|---|---|
| 1间 | 2件套 | 主层 |
|
| 1间 | 5件套 | Third |
|
| 1间 | 3件套 | Third |
房屋简介
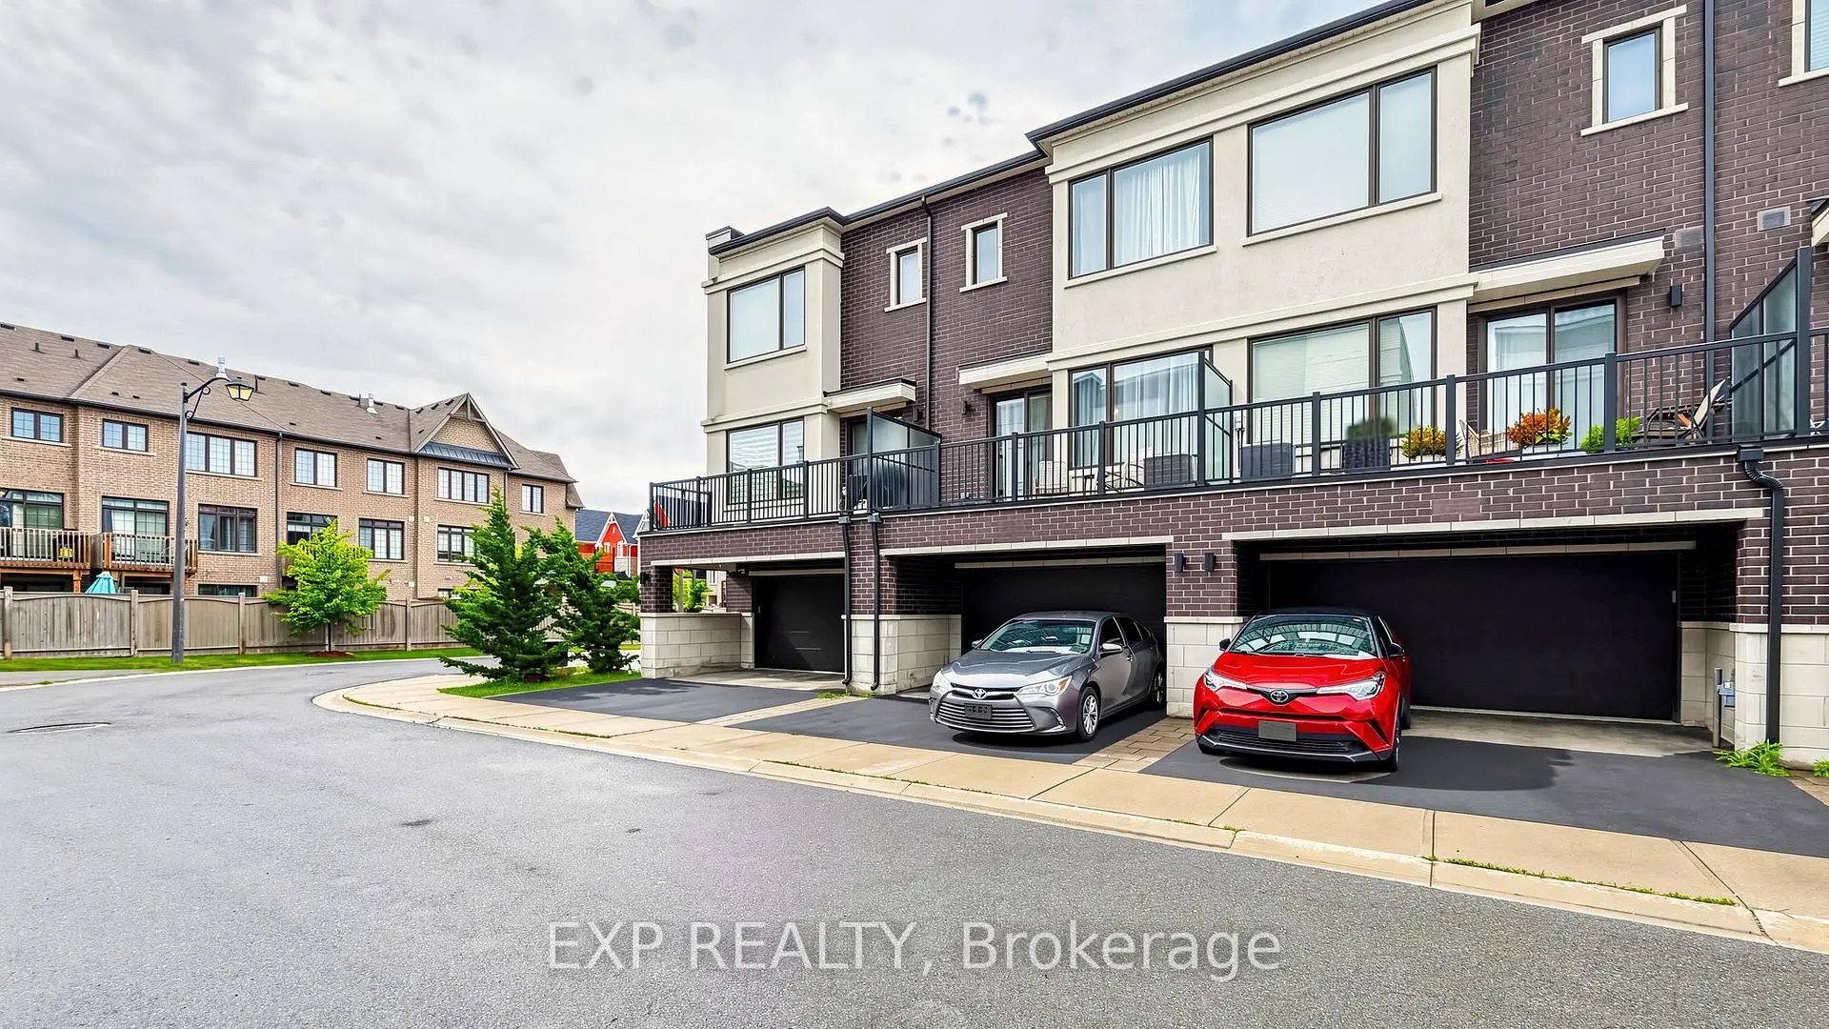
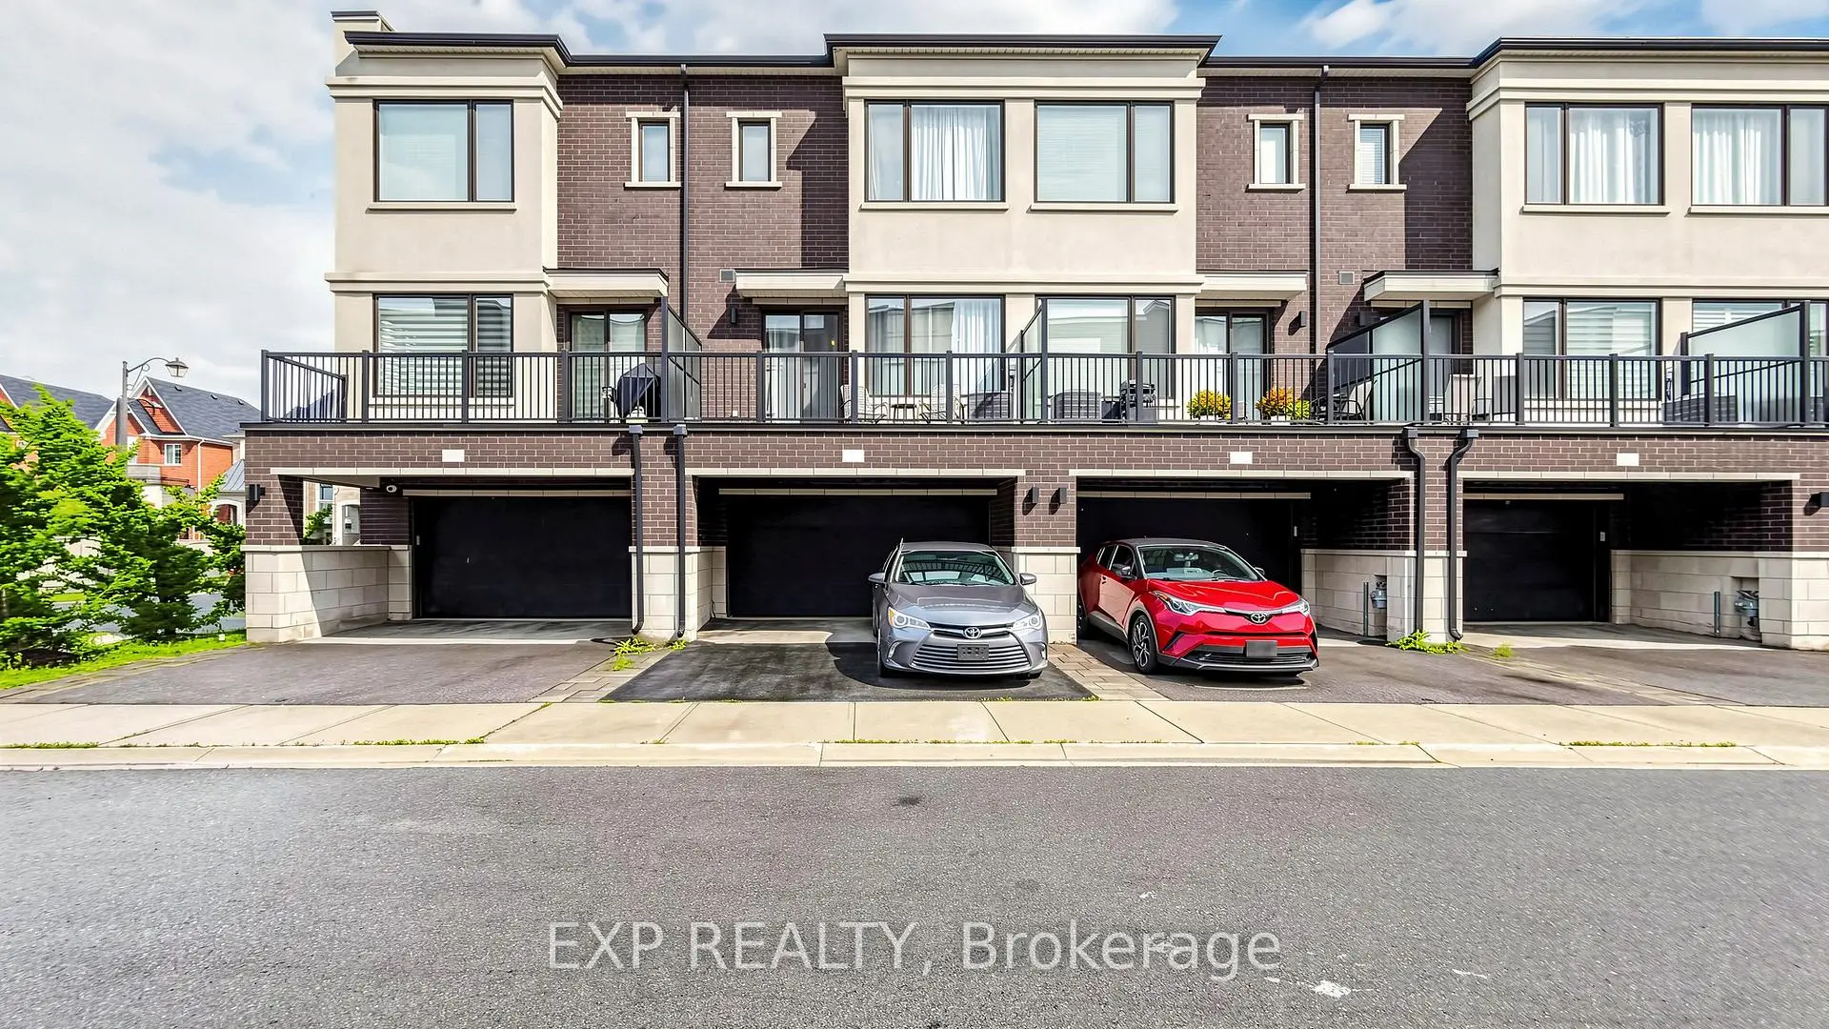
房屋位于Major Mackenzie & Hwy 400交界附近, 这间3房3卫双车库三层镇屋户型朝北向. 50 Allegranza Ave拥有双连接式停车位. 房屋及周边设施包括None等. 家庭房 Rm在一层.学校信息
小学
-
对口学区学校在 3022学校里排名 1300 (分数: 6.4)距离学校0.7公里 (走路大约12分钟)
-
法语沉浸课程学校
在 3022学校里排名 571 (分数: 7.5)距离学校1.6公里 (走路大约28分钟) -
-
天主教天才项目学校
在 3022学校里排名 299 (分数: 8.1)距离学校4.0公里 (开车大约12分钟) -
中学
-
对口学区学校排名: 6/746 (分数: 9.6) 5年平均分: 5/746 (分数: 9.0)距离学校0.3公里 (走路大约6分钟)
-
排名: 219/746 (分数: 7.0) 5年平均分: 257/746 (分数: 6.6)距离学校7.5公里 (开车大约23分钟)
-
艺术特色学校
排名: 100/746 (分数: 7.9) 5年平均分: 60/746 (分数: 7.9)距离学校9.6公里 (开车大约29分钟) -
对口学区学校 IB课程
排名: 89/746 (分数: 8.0) 5年平均分: 109/746 (分数: 7.5)距离学校3.0公里 (开车大约9分钟) -
天主教对口学区学校
排名: 313/746 (分数: 6.4) 5年平均分: 359/746 (分数: 6.0)距离学校1.3公里 (走路大约23分钟) -
天主教AP课程学校
排名: 205/746 (分数: 7.1) 5年平均分: 228/746 (分数: 6.8)距离学校5.4公里 (开车大约16分钟) -
排名: 205/746 (分数: 7.1) 5年平均分: 228/746 (分数: 6.8)距离学校5.4公里 (开车大约16分钟)