Maple, Vaughan, L6A 3C5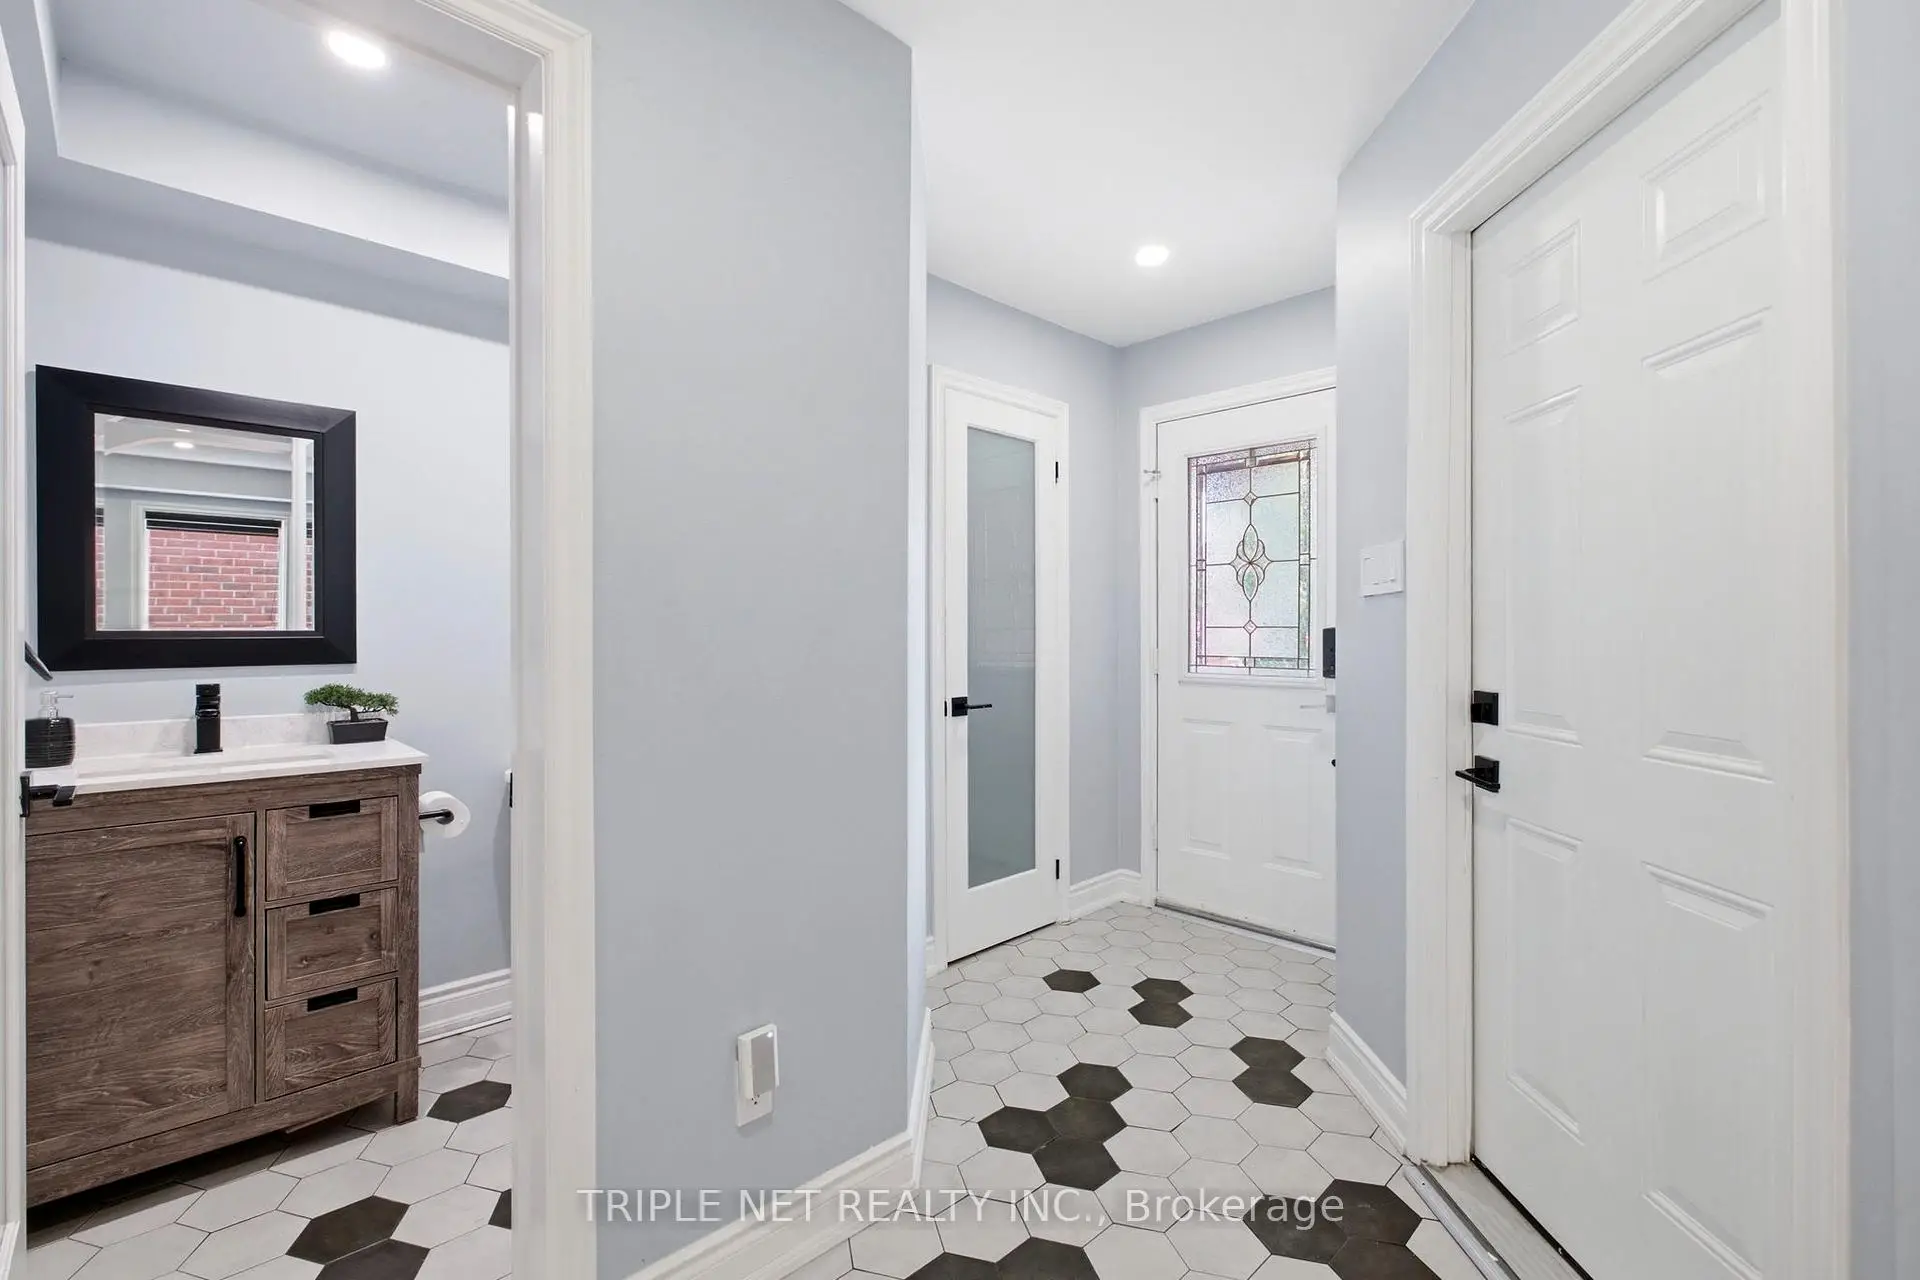

房屋信息
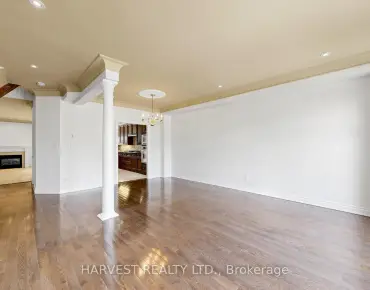
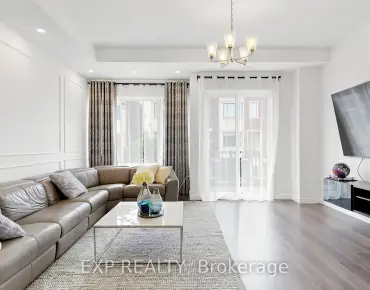
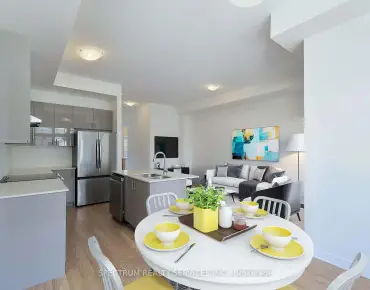
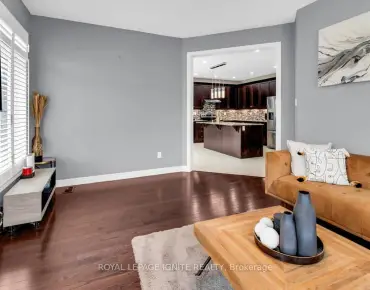
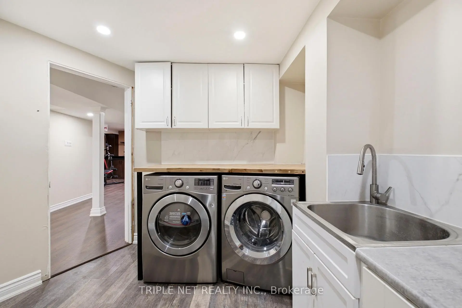
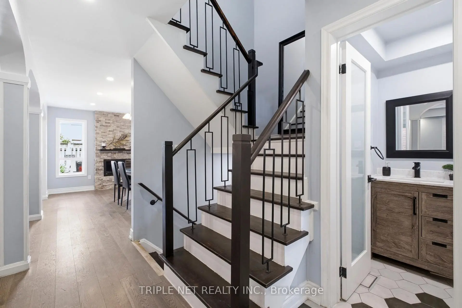
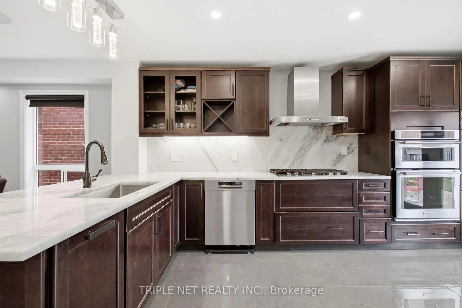
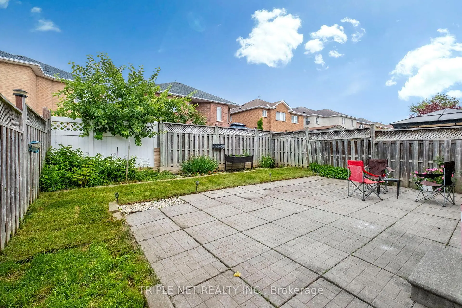
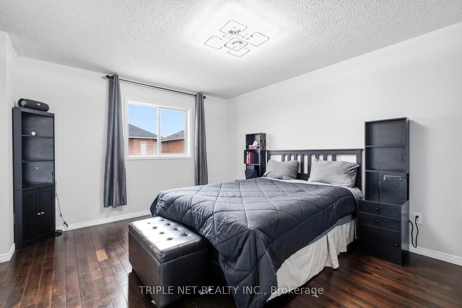
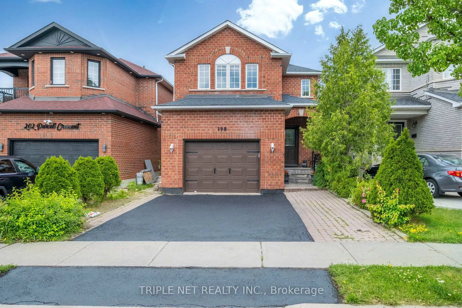
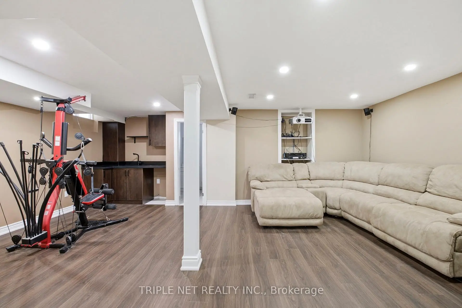
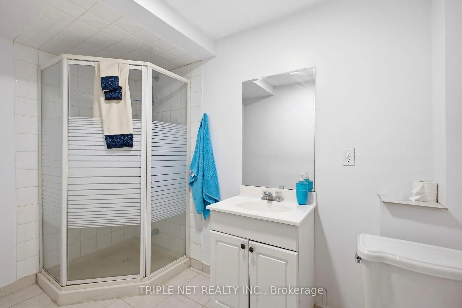
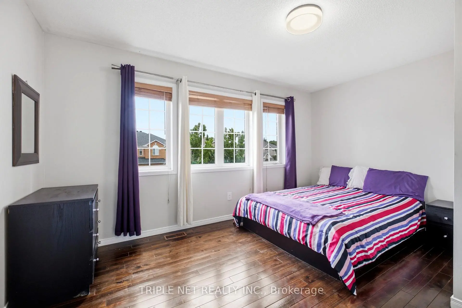
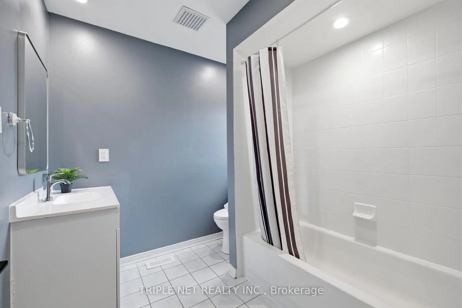
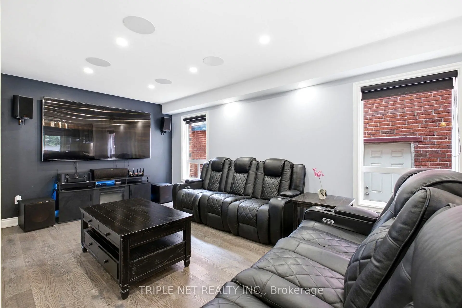
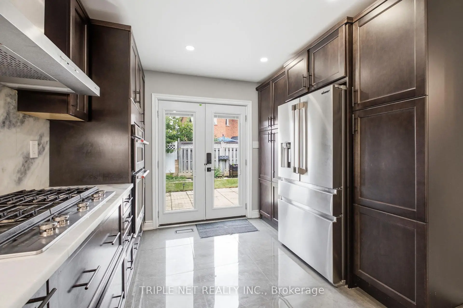
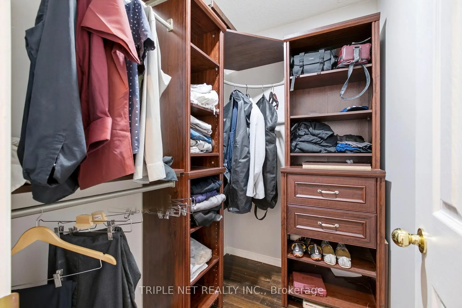
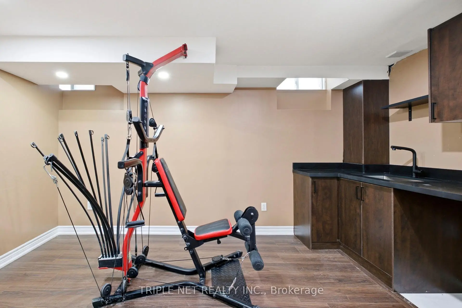
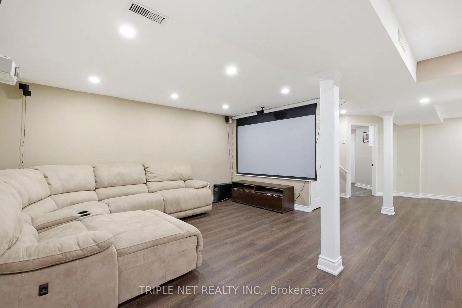
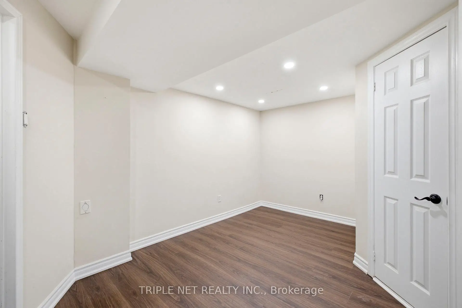
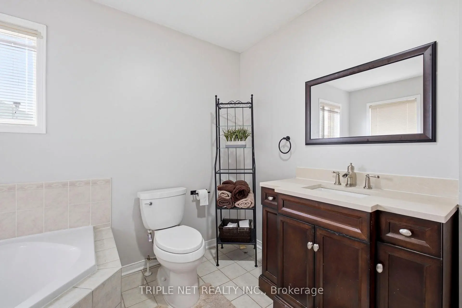
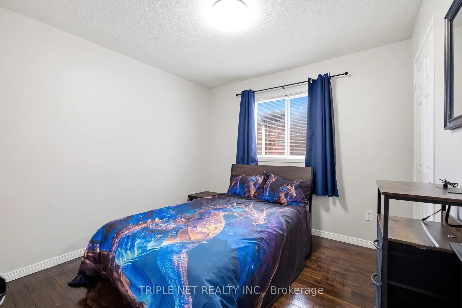
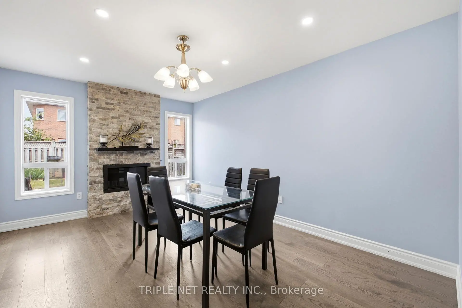
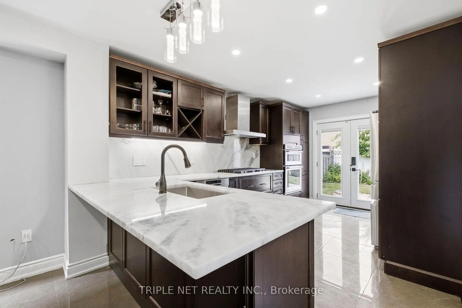
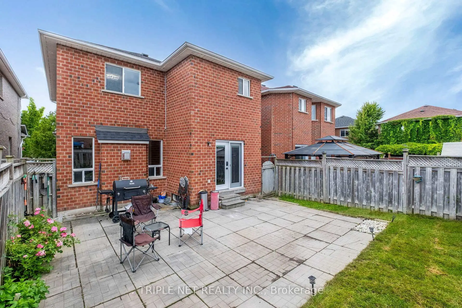
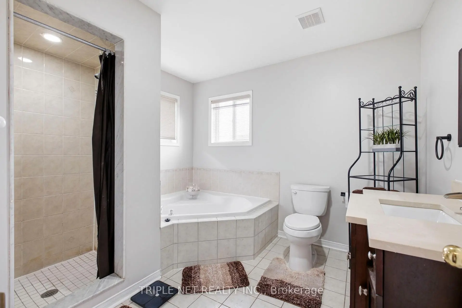
Welcome to this beautifully renovated executive residence offering nearly 2,700 sqft of thoughtfully designed living space in one of Vaughan's most desirable family communities. Showcasing a stunning open-concept main floor, this home has been extensively updated to deliver the perfect balance of modern elegance, comfort, and functionality. Natural light pours through the spacious principal rooms, while pot lights throughout the main level create a bright, sophisticated atmosphere ideal for both everyday living and entertaining. The beautifully designed kitchen flows seamlessly into the main living and dining areas, creating an inviting space for family gatherings and entertaining. Upstairs, you'll find generously sized bedrooms and 2 stunning bathrooms, including a luxurious primary ensuite designed for everyday comfort. The professionally finished basement significantly expands the living space, featuring a stylish wet bar, an impressive entertainment area, full bathroom, and laundry room, creating endless possibilities for hosting guests, relaxing with family, or creating the ultimate recreation space. Outside, enjoy a spacious backyard offering plenty of room for children, pets, and outdoor entertaining. Recent major updates, including the roof and owned hot water tank, provide added peace of mind, while central air conditioning, gas forced-air heating, central vacuum rough-in, and quality mechanical systems contribute to comfortable year-round living. Perfectly situated in the heart of an established executive neighbourhood, this exceptional home is surrounded by mature streets, parks, excellent schools, shopping, restaurants, and everyday conveniences. Commuters will appreciate quick access to major highways and public transit, while families will love being just minutes from Canada's Wonderland and countless recreation. This is a rare opportunity to own a move-in-ready executive home that combines style, space, and an unbeatable, premium Vaughan location!
主要特征
- 朝向: 后院朝北

- 睡房: 4

- 卫生间: 4

- 车库: 1

- 厨房: 1

重要信息
- 占地面接: 29.86 x 103.02 Feet

- 室内面积: 1500-2000

- 地税: $ 5027.24

- N13508062

- Listing contracted with: TRIPLE NET REALTY INC.
| 房间 | 尺寸(平方米) | 细节描述 | |
|---|---|---|---|
| 家庭房 Rm | 5.20x3.20 | 开放式概念, 顶灯, |
|
| 厨房 | 5.40x3.20 | 翻新, 顶灯 |
|
| 晚餐室 Rm | 4.60x2.30 | 开放式概念, 顶灯 |
|
| Powder Rm | 1.70x1.40 | 顶灯 |
|
| Primary B | 3.90x3.60 | 4pcs卫生间套间, 橱柜架, |
|
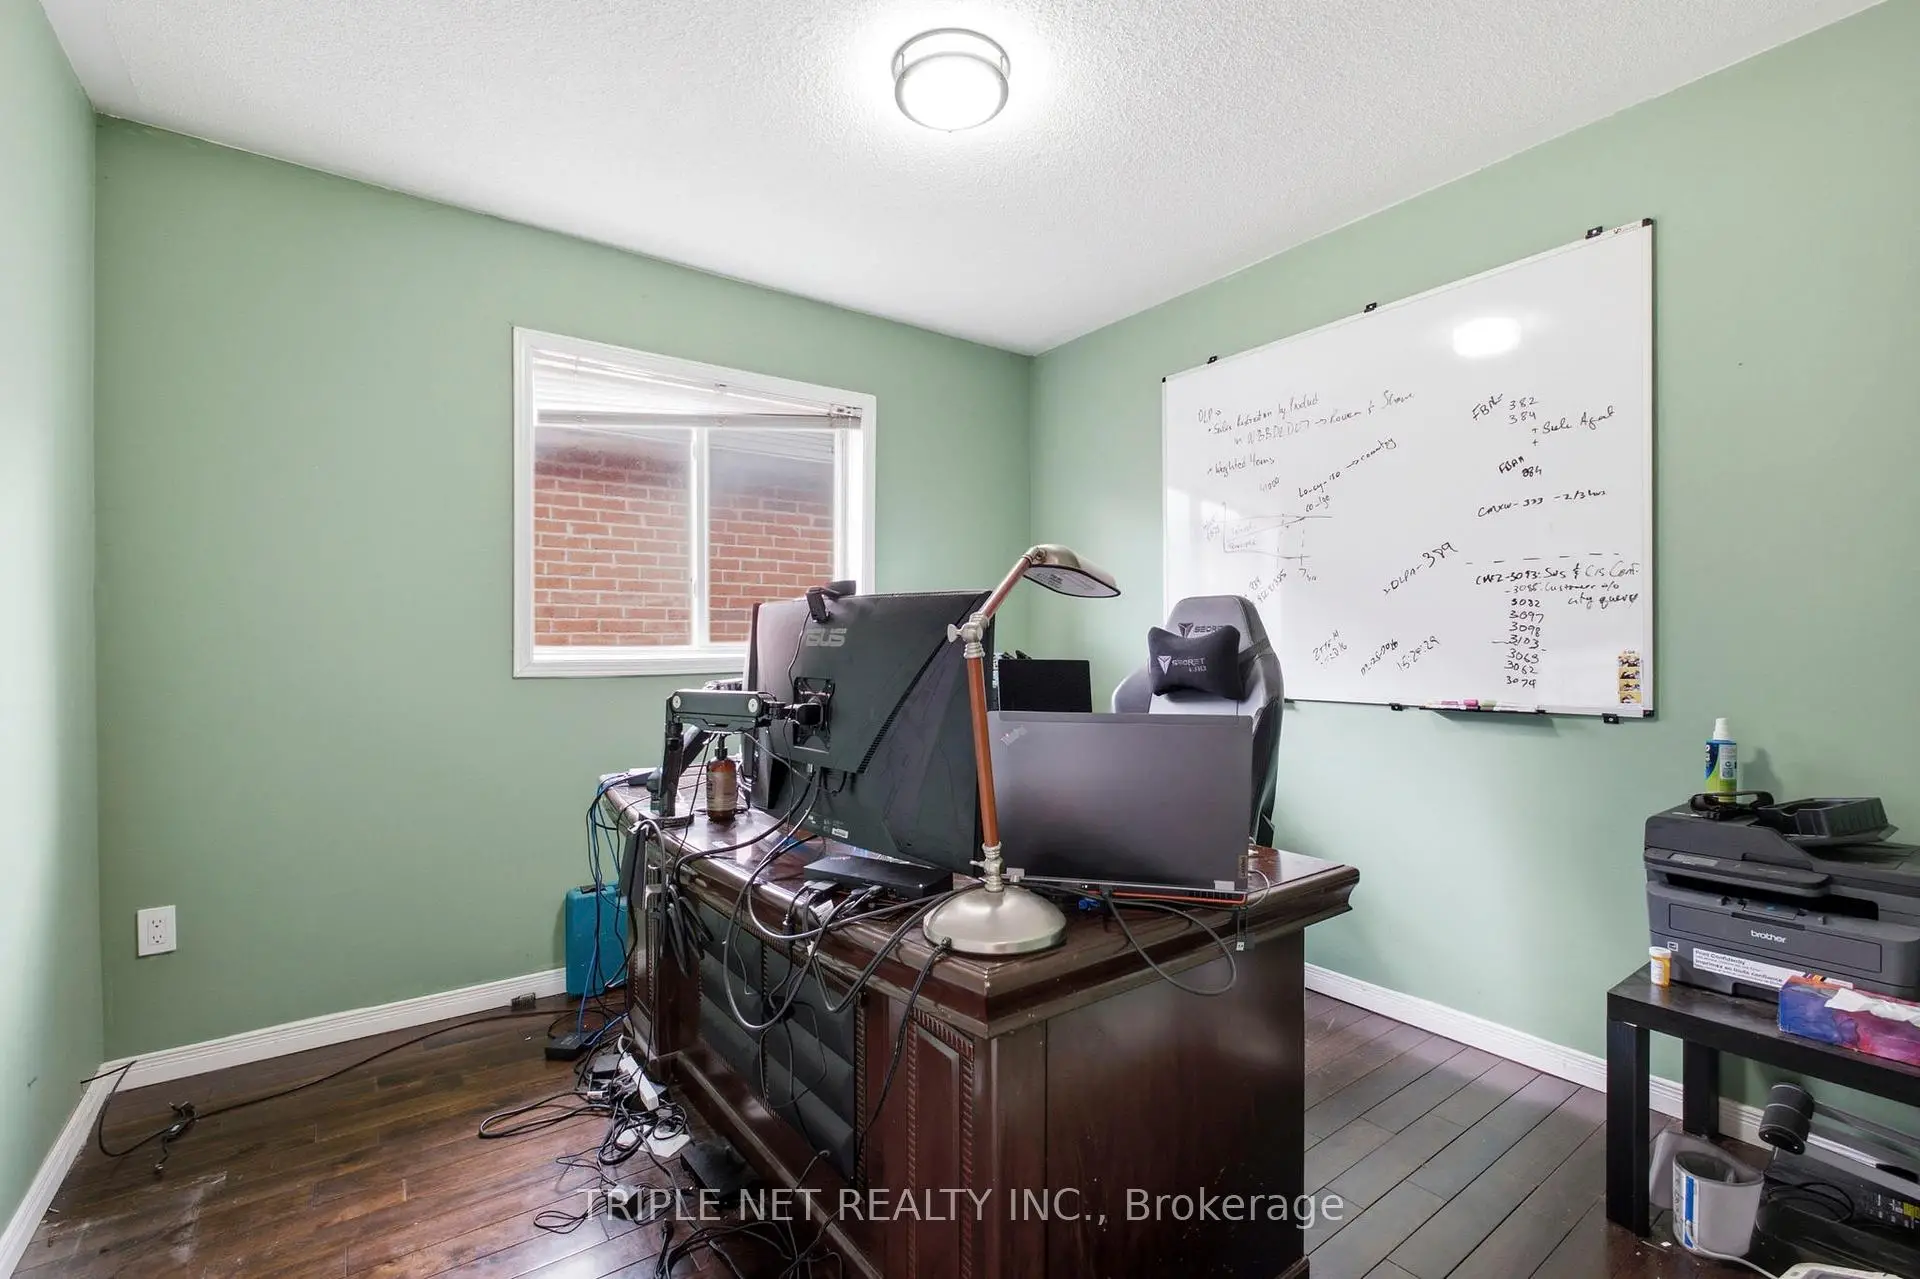
| 第二间卧室 | 3.30x4.40 | ||
| 第三间卧室 | 2.90x3.00 | ||
| 第四间卧室 | 2.90x3.00 | ||
| 大客厅 | 6.50x4.50 | 吧台, 顶灯 |
|
| 娱乐室reatio | 4.20x2.00 | 顶灯 |
|
| Bath | 3.10x1.50 | 4 件套卫生间 |
|
| 洗衣房 | 3.30x2.60 | 顶灯 |
| 卫生间 | 卫浴件数 | 所在楼层 | |
|---|---|---|---|
| 1间 | 2件套 | 主层 |
|
| 2间 | 4件套 | Second |
|
| 1间 | 4件套 | Basement |
房屋简介
房屋位于Keele St & Drummond Dr交界附近, 这间4房4卫单车库两层独立房户型朝北向. 198 Purcell Cres拥有单连接式停车位. 房屋及周边设施包括CountertopRange,CarpetFree和Built-InOven等. 家庭房 Rm, 厨房, 晚餐室 Rm和 Powder Rm在主层.学校信息
小学
-
-
天主教天才项目学校
在 3022学校里排名 299 (分数: 8.1)距离学校6.7公里 (开车大约20分钟) 中学
-
天主教对口学区学校
排名: 112/746 (分数: 7.8) 5年平均分: 87/746 (分数: 7.7)距离学校0.6公里 (走路大约11分钟) -
天主教AP课程学校
排名: 112/746 (分数: 7.8) 5年平均分: 87/746 (分数: 7.7)距离学校0.6公里 (走路大约11分钟) -
排名: 205/746 (分数: 7.1) 5年平均分: 228/746 (分数: 6.8)距离学校8.2公里 (开车大约25分钟)