West Woodbridge, Vaughan, L4L 1G4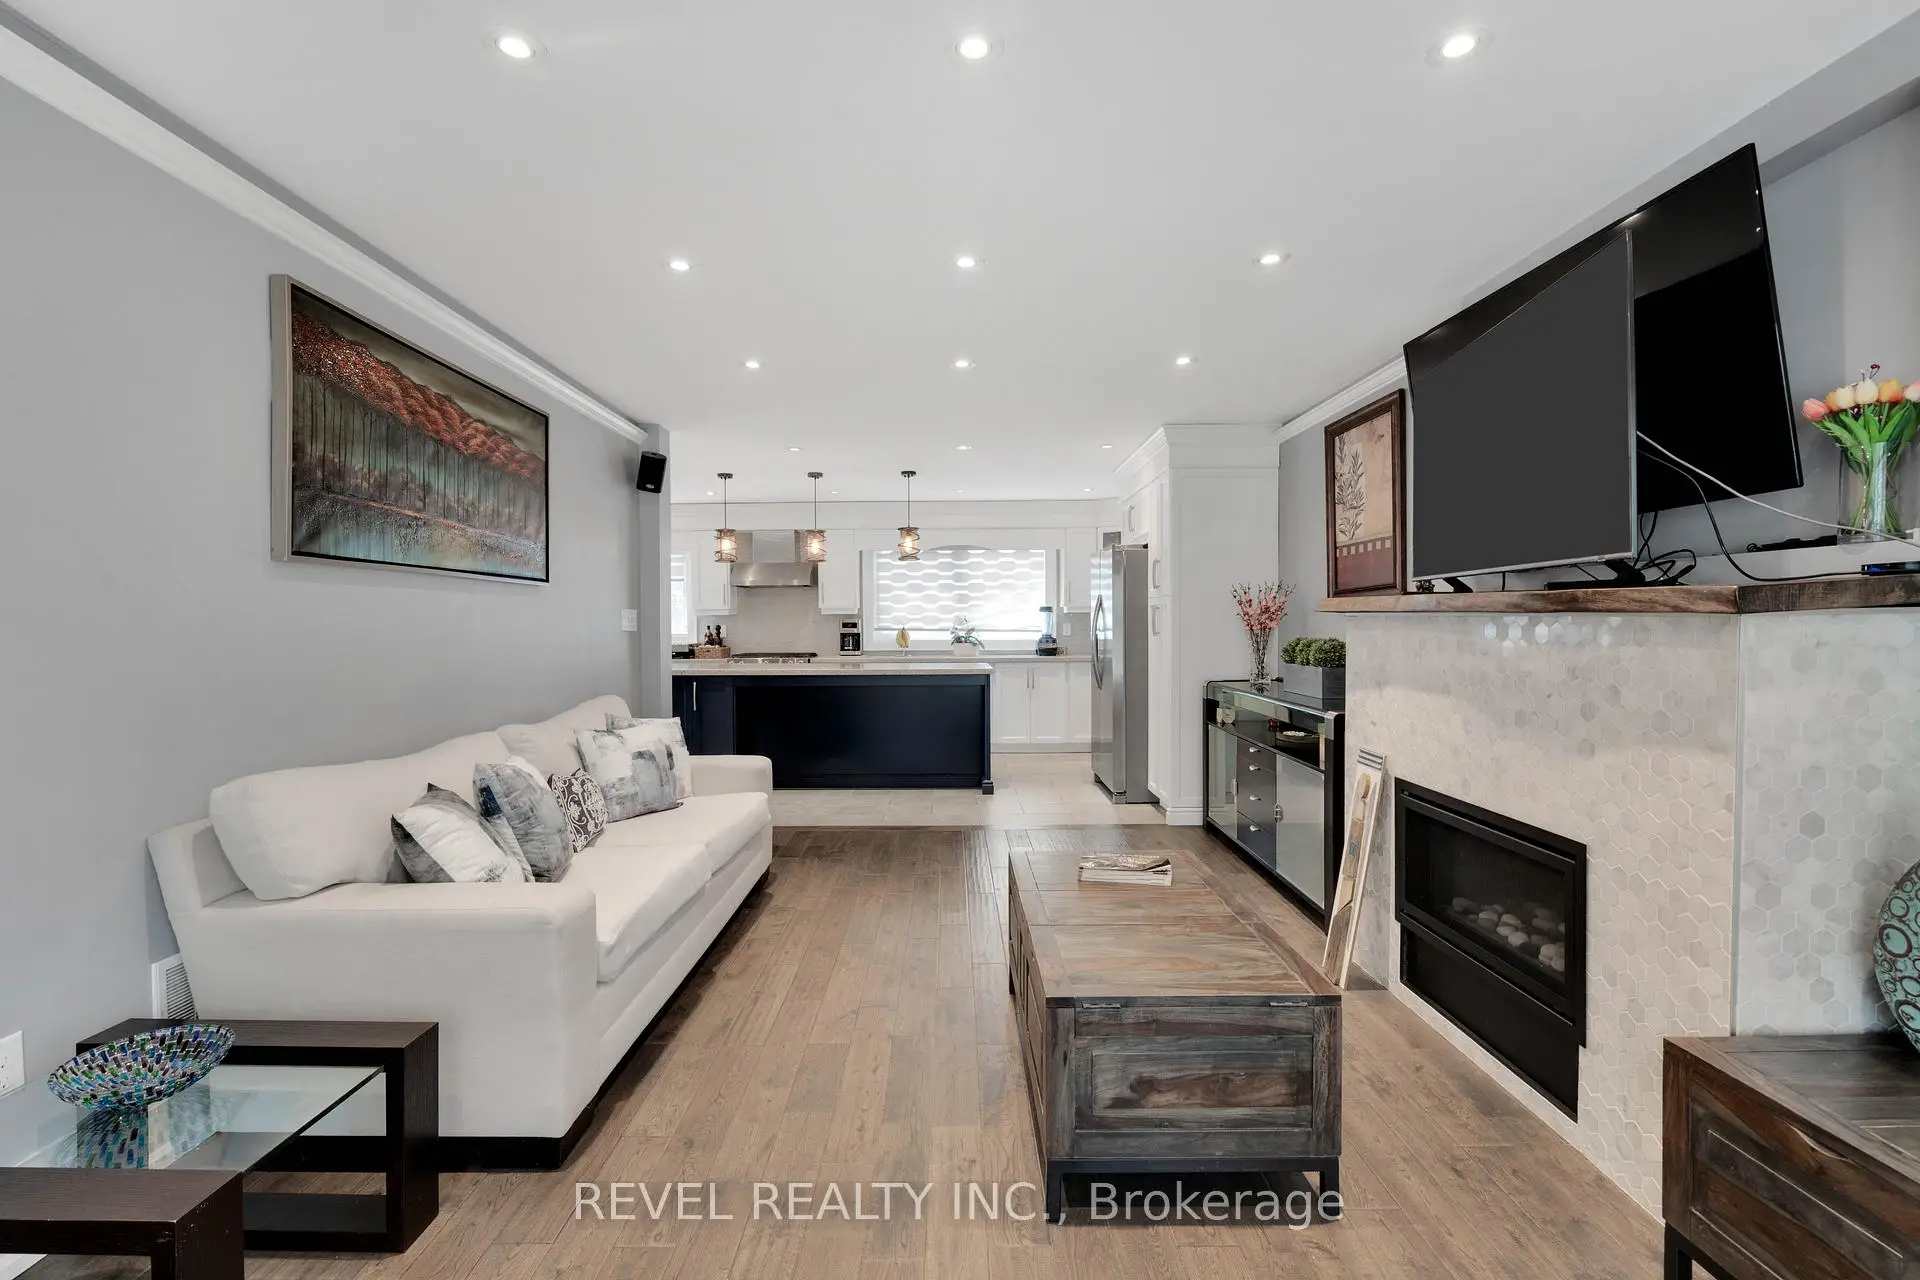

房屋信息
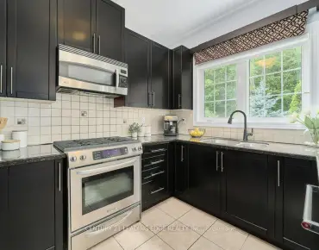
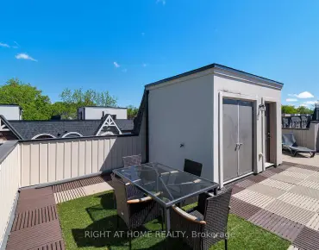
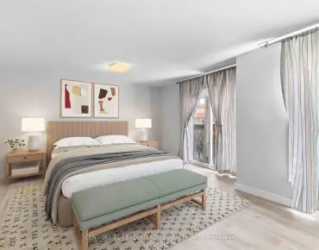
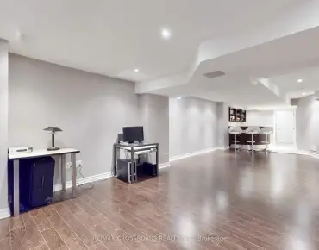
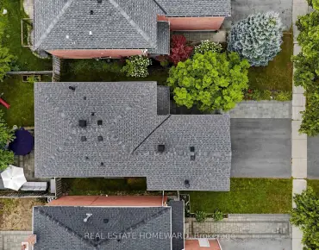
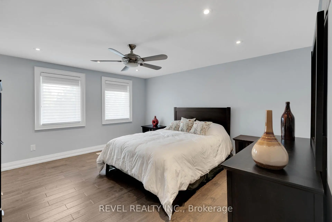
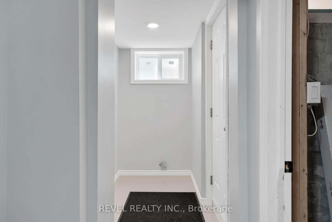
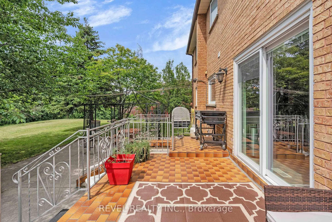
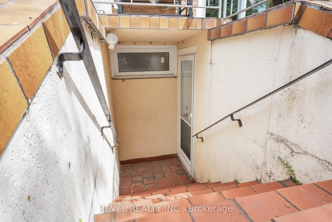
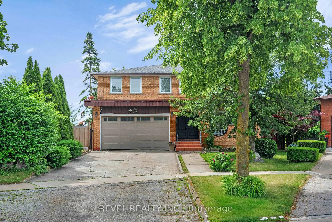
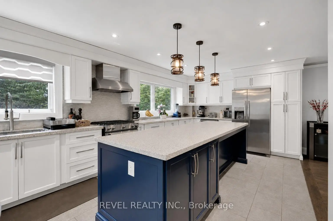
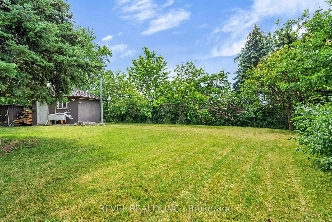
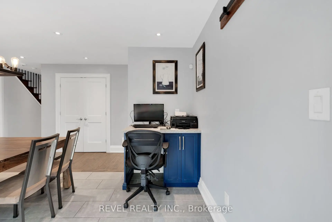
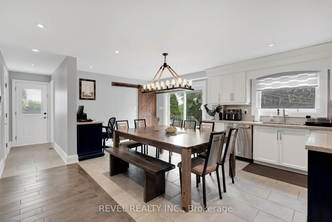
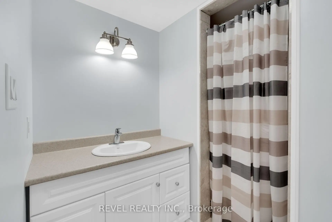
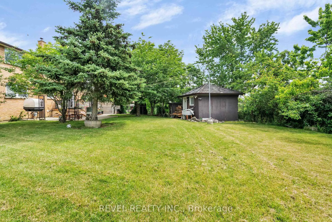
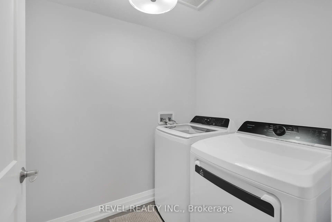
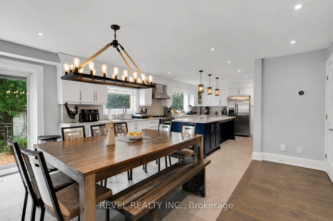
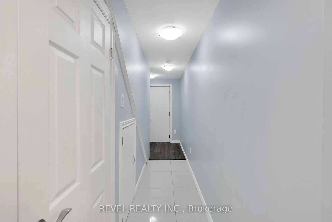
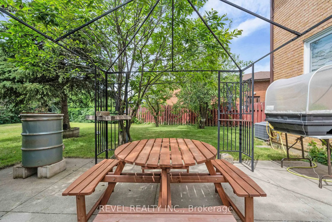
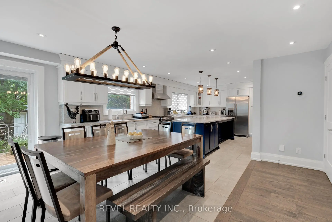
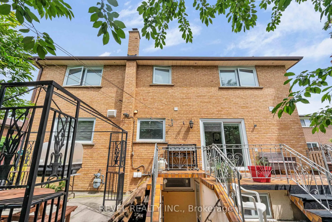
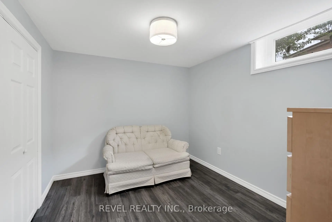
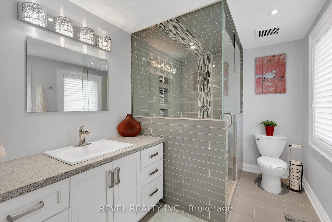
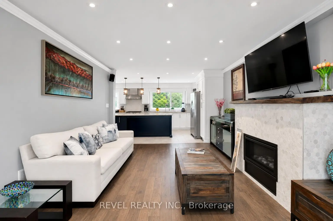
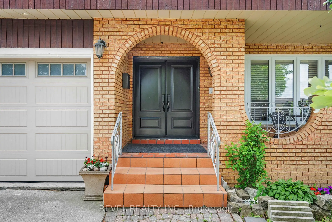
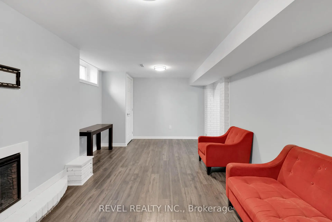
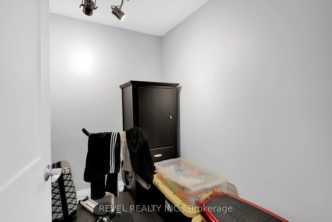
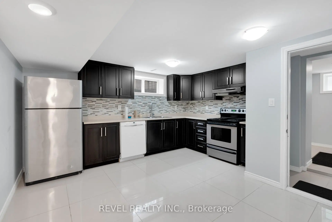
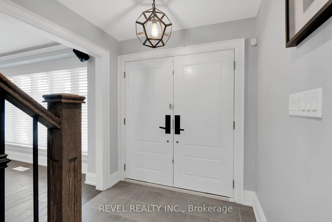
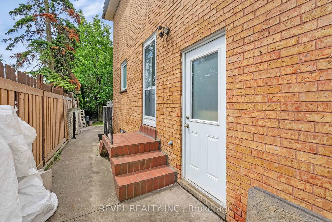
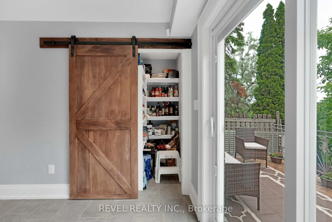
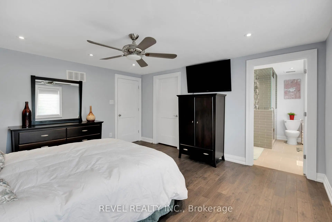
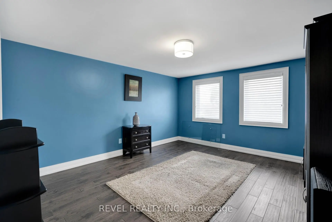
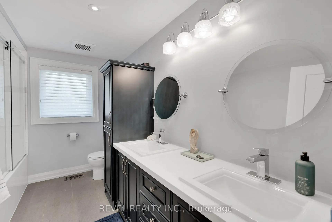
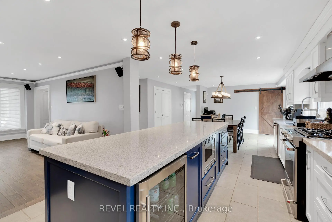
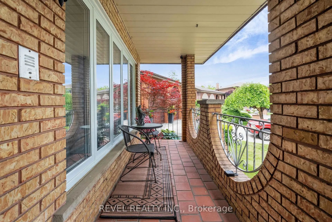
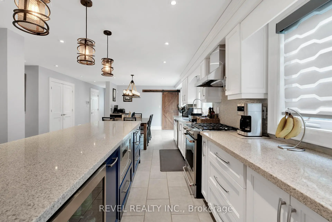
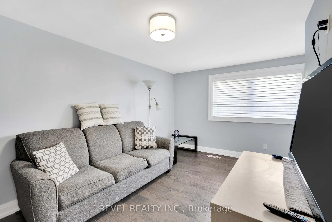
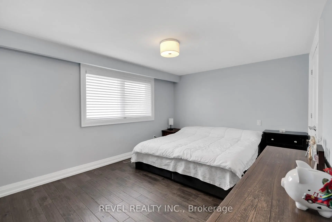
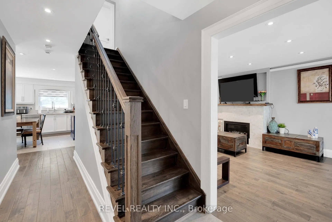
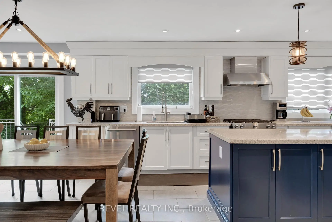
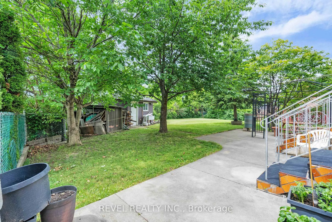
Welcome to this exceptional detached family home nestled on a premium pie-shaped lot backing directly onto tranquil green space in the heart of West Woodbridge. Offering 4+1 bedrooms, 4 bathrooms, and a fully finished basement with a separate entrance, this home perfectly blends space, privacy, and versatility for today's modern family.Set on an impressive 58 x 164 ft lot that expands to an incredible 90 feet across the rear, the backyard provides endless possibilities for entertaining, family gatherings, or creating your own private outdoor retreat while enjoying peaceful views with no rear neighbours.Inside, you'll find spacious principal rooms designed for comfortable everyday living. Hardwood flooring, crown moulding, California shutters, and large windows fill the home with warmth and natural light. The beautifully updated eat-in kitchen features quartz countertops, tile flooring, a stunning centre island, and ample prep space, making it the heart of the home for both family meals and entertaining.Upstairs offers four generously sized bedrooms, while the finished basement adds incredible flexibility with a separate entrance, full kitchen, additional bedroom, bathroom, laundry room and expansive living area which is ideal for extended family, in-laws, or multi-generational living.Located in one of Vaughan's most desirable communities, this home is surrounded by parks, walking trails, top-rated schools, shopping, restaurants, community centres, and places of worship. Commuters will appreciate quick access to Highways 7, 400, 407, and 427, with Vaughan Mills and countless amenities just minutes away.Offering an unbeatable combination of location, lot size, and functional living space, this is a rare opportunity to own a home that truly has it all.
主要特征
- 朝向: 后院朝南

- 睡房: 4

- 卫生间: 4

- 车库: 2

- 厨房: 1

重要信息
- 占地面接: 58.15 x 164.45 Feet

- 室内面积: 2000-2500

- 地税: $ 6147.00

- N13498690

- Listing contracted with: REVEL REALTY INC.
| 房间 | 尺寸(平方米) | 细节描述 | |
|---|---|---|---|
| 客厅 Rm | 5.33x3.78 | 壁炉, 开放式概念, 硬木地板 |
|
| 厨房 | 9.75x3.48 | 茶水间, 中心岛, 不锈钢电器 |
|
| 早餐室 | 5.03x3.48 | 走出式甲板, |
|
| Primary B | 4.45x4.24 | 3pcs卫生间套间, 顶灯, 硬木地板 |
|
| 第二间卧室 | 4.72x2.79 | 窗户, 硬木地板 |
|
| 第三间卧室 | 4.52x3.30 | 窗户, 硬木地板 |
|
| 第四间卧室 | 4.45x3.84 | 窗户, 硬木地板 |
| 卫生间 | 卫浴件数 | 所在楼层 | |
|---|---|---|---|
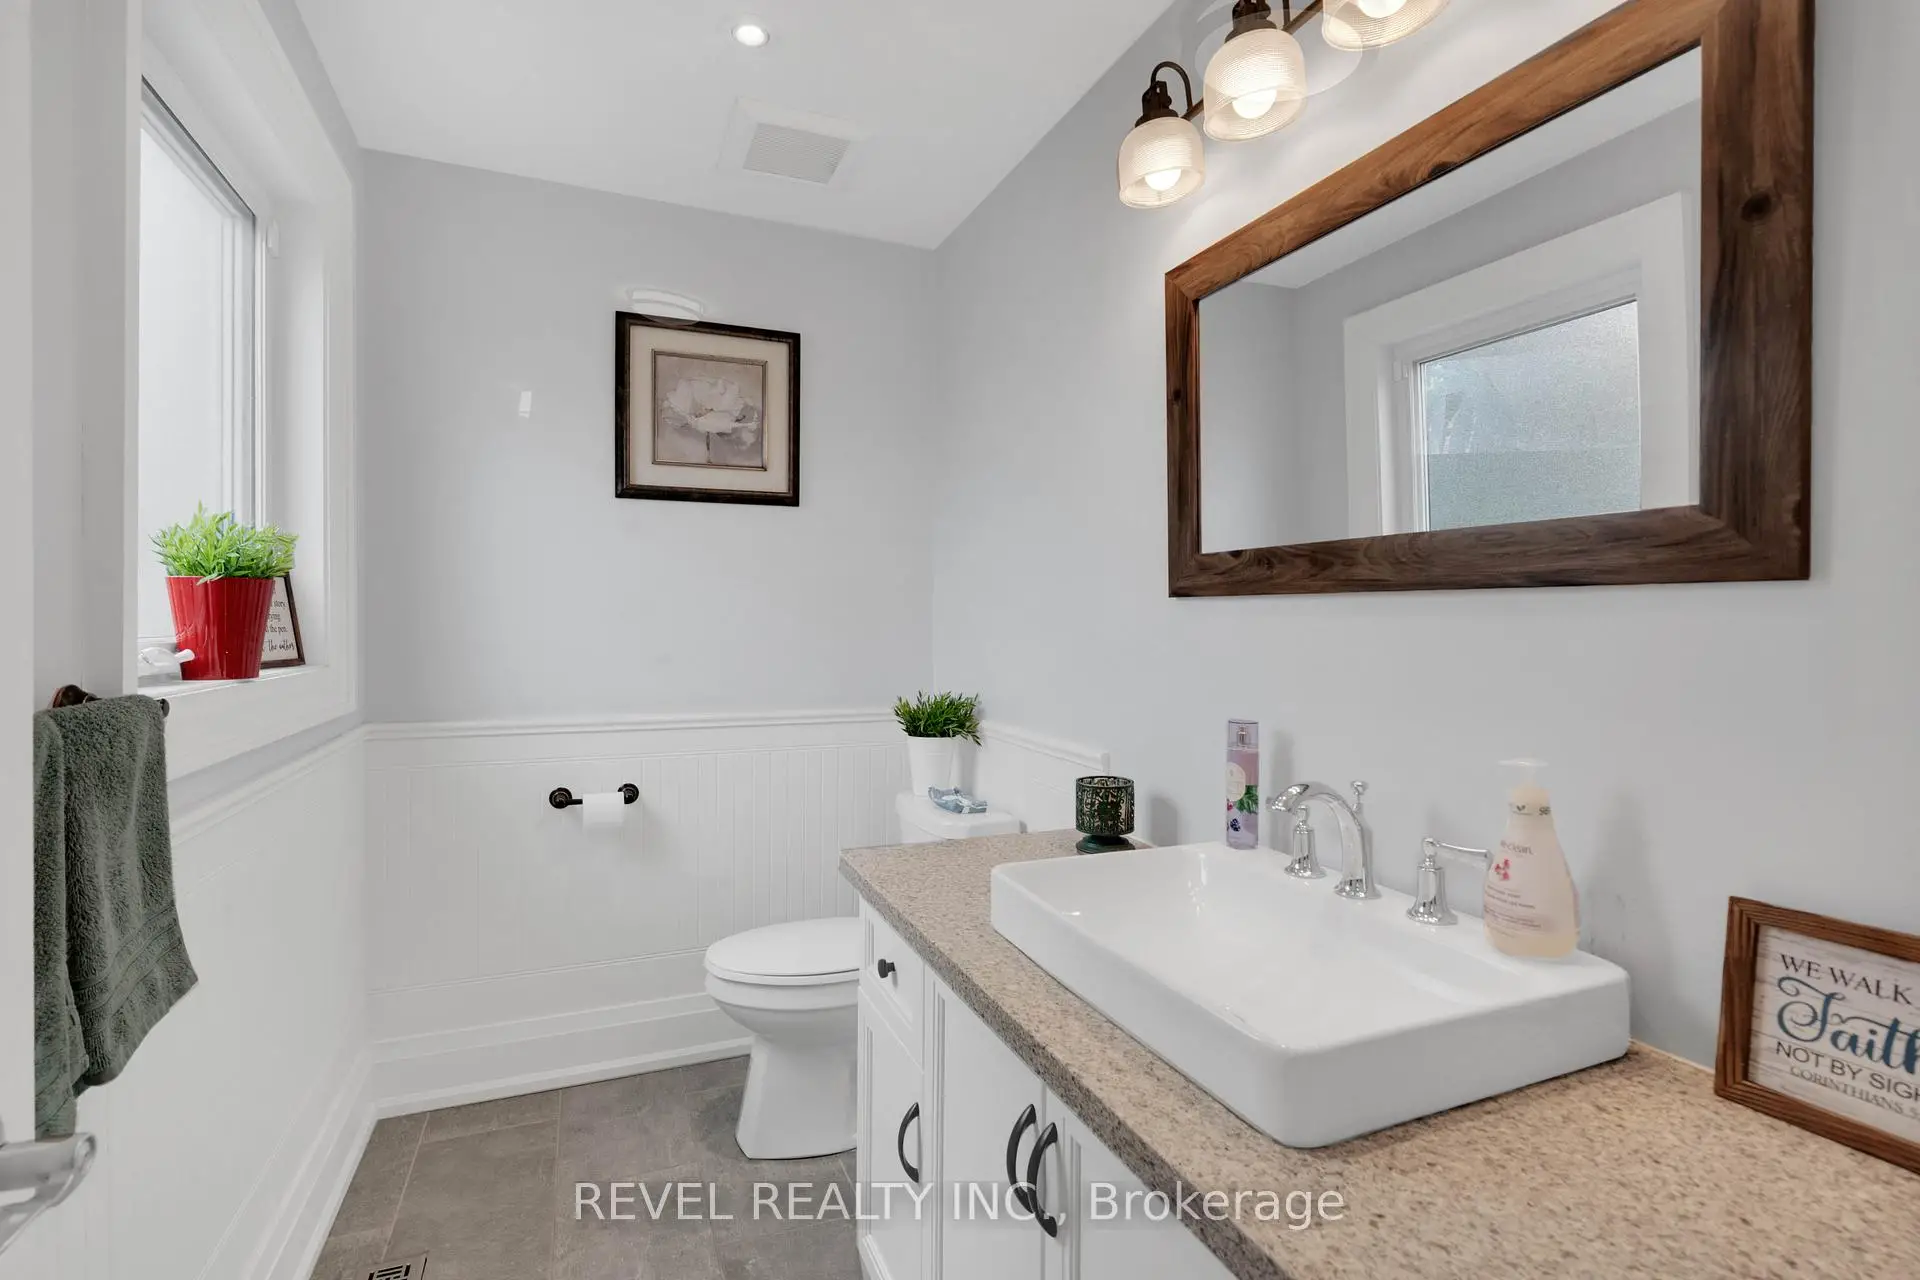
| 1间 | 2件套 | 主层 |
|
| 1间 | 5件套 | Second |
|
| 1间 | 3件套 | Second |
|
| 1间 | 3件套 | Basement |
房屋简介
房屋位于Highway 7 and Martin Grove Rd交界附近, 这间4房4卫双车库两层独立房户型朝南向. 79 Arran Cres拥有双停车位. 房屋及周边设施包括CarpetFree等. 客厅 Rm, 厨房, 早餐室, Primary B, 第二间卧室, 第三间卧室和 第四间卧室在主层.社区概况
该物业所在社区为以自住为主的社区,住宅类型包括独立屋、公寓和共管公寓。约有25%的居民拥有本科或以上学历,另有26%的居民拥有大专学历。当地绝大多数通勤居民主要驾车出行。
学校信息
小学
-
-
法语沉浸课程学校
在 3022学校里排名 626 (分数: 7.4)距离学校4.7公里 (开车大约14分钟) -
-
-
天主教天才项目学校
在 3022学校里排名 299 (分数: 8.1)距离学校5.7公里 (开车大约17分钟) 中学
-
对口学区学校排名: 219/746 (分数: 7.0) 5年平均分: 257/746 (分数: 6.6)距离学校2.6公里 (开车大约8分钟)
-
排名: 219/746 (分数: 7.0) 5年平均分: 257/746 (分数: 6.6)距离学校2.6公里 (开车大约8分钟)
-
艺术特色学校
排名: 100/746 (分数: 7.9) 5年平均分: 60/746 (分数: 7.9)距离学校13.6公里 (开车大约41分钟) -
对口学区学校 IB课程
排名: 89/746 (分数: 8.0) 5年平均分: 109/746 (分数: 7.5)距离学校9.5公里 (开车大约28分钟) -
天主教对口学区学校
排名: 112/746 (分数: 7.8) 5年平均分: 35/746 (分数: 8.2)距离学校1.4公里 (走路大约25分钟) -
天主教AP课程学校
排名: 205/746 (分数: 7.1) 5年平均分: 228/746 (分数: 6.8)距离学校4.5公里 (开车大约13分钟) -
排名: 205/746 (分数: 7.1) 5年平均分: 228/746 (分数: 6.8)距离学校4.5公里 (开车大约13分钟)