West Woodbridge, Vaughan, L4L 6T2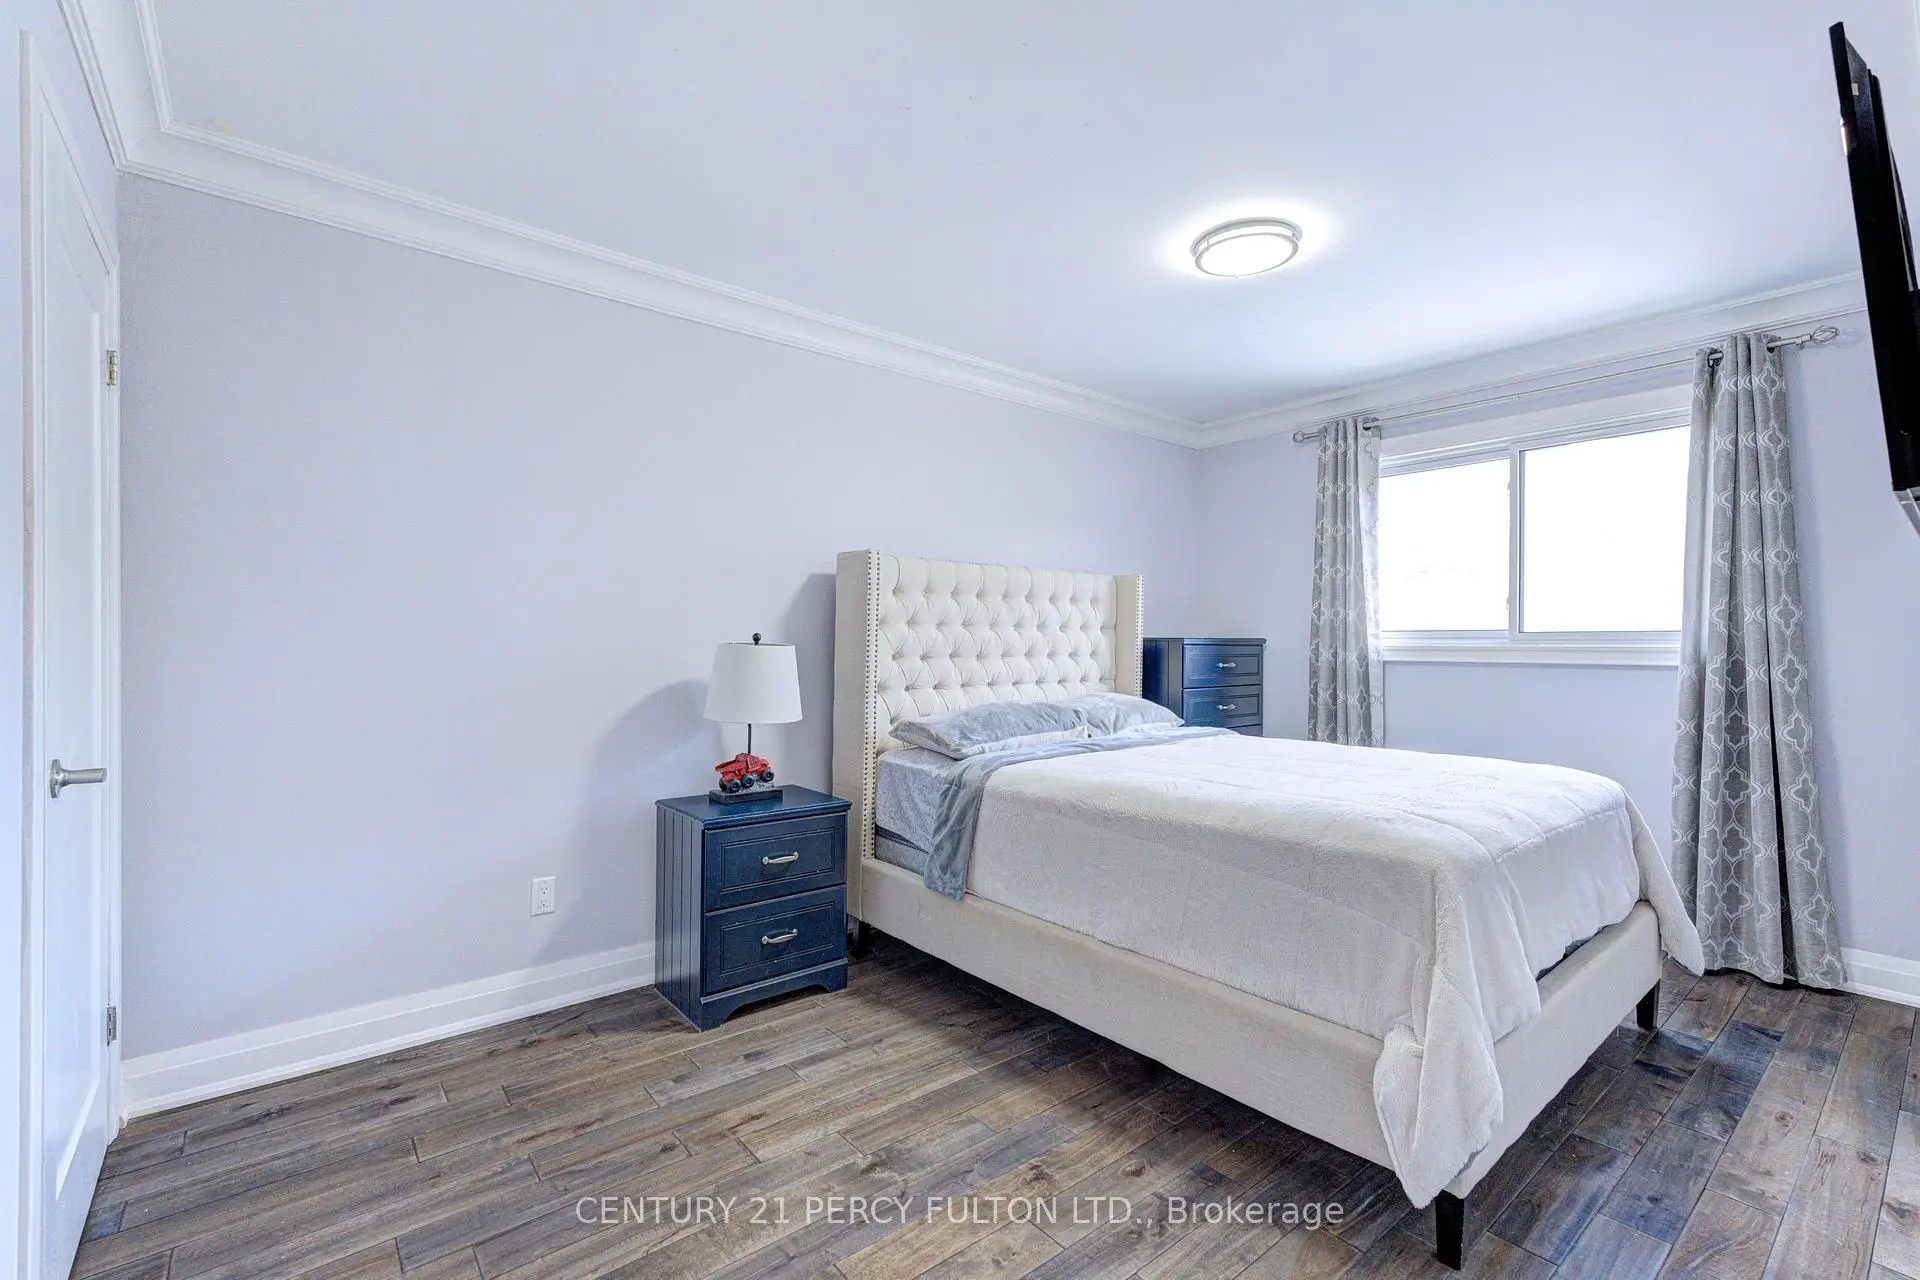

房屋信息
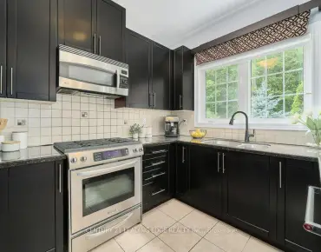
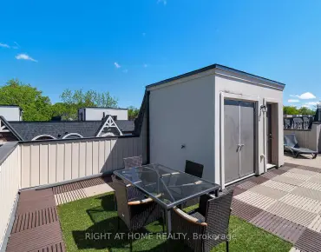
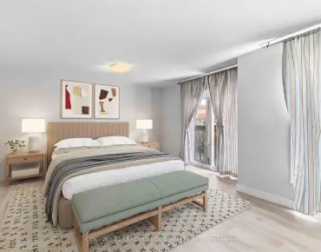
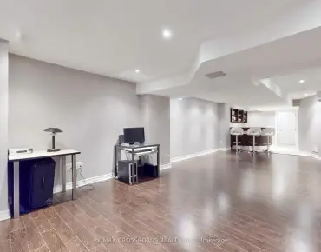
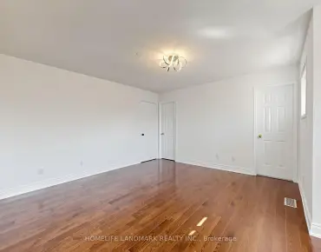
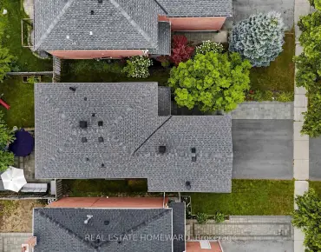
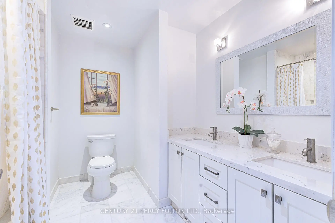
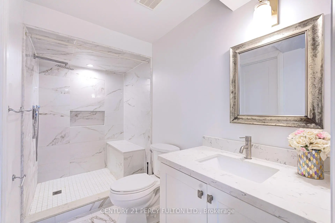
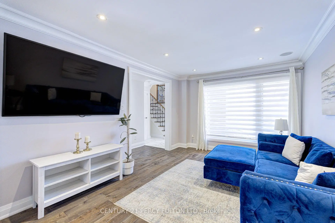
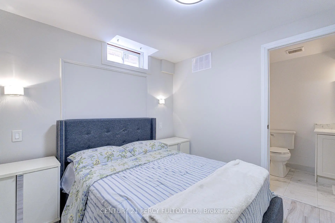
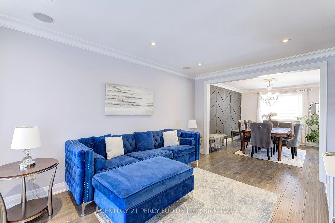
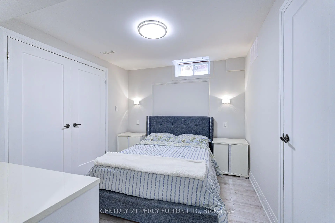
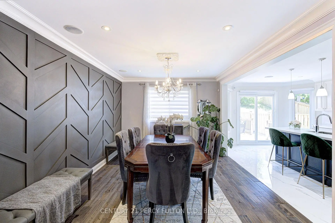
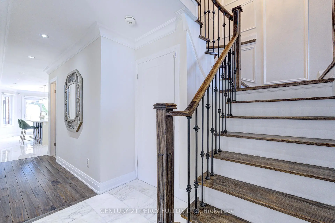
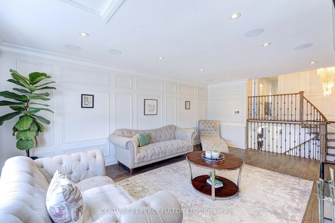
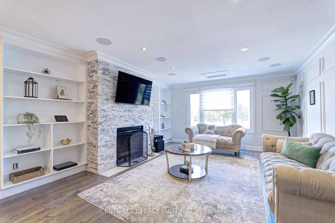
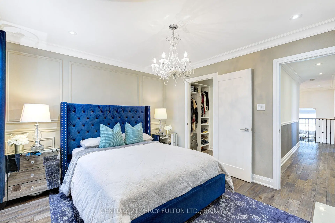
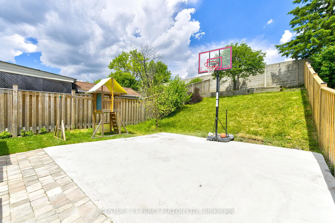
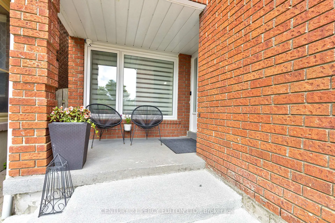
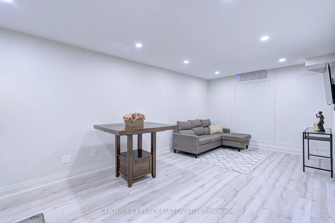
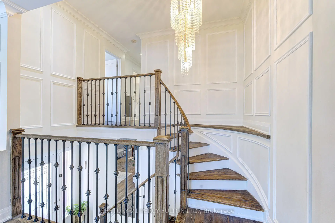
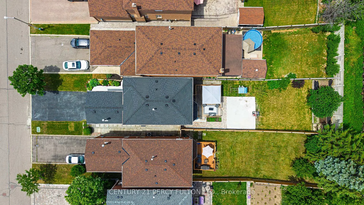
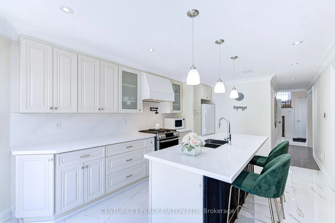
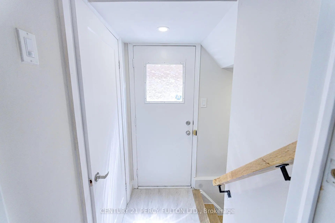
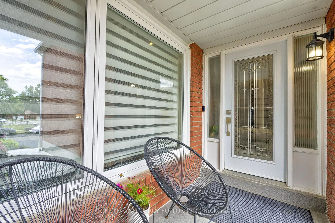
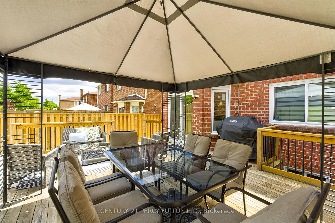
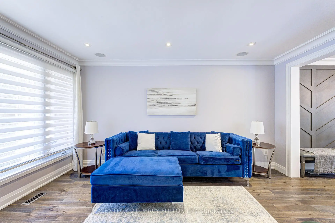
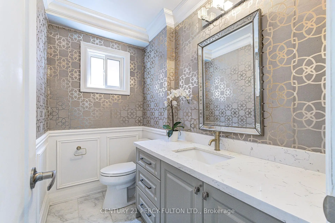
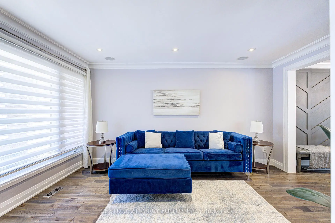
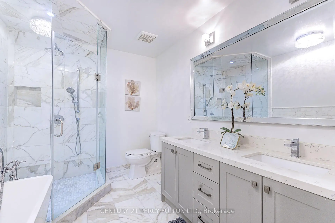
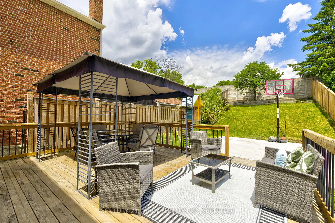
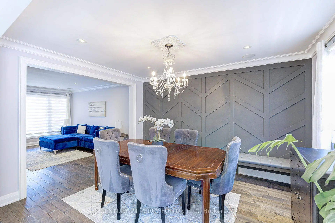
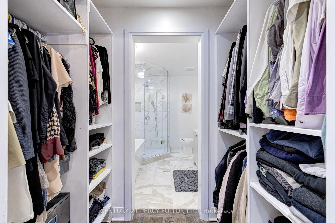
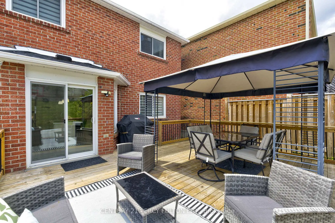
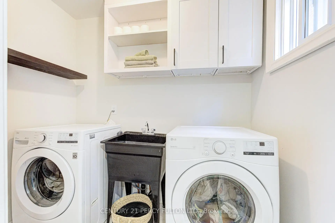
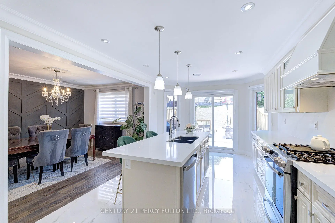
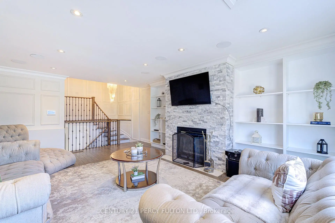
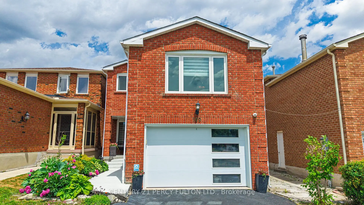
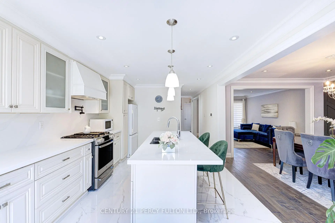
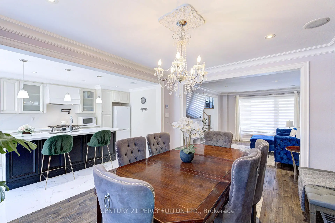
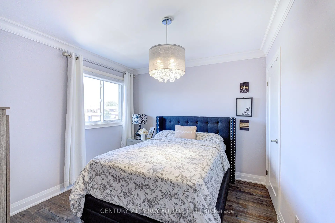
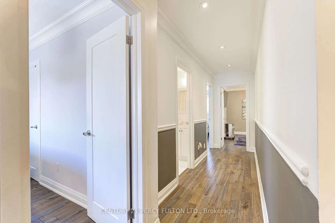
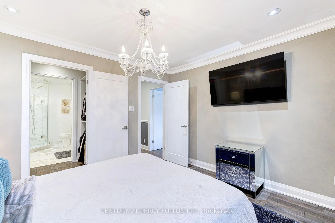
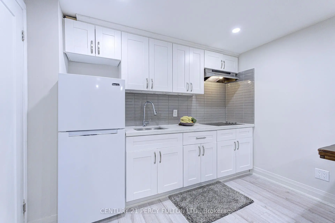
Fully Renovated 4 Bedroom, 4 Bathroom Detached Home in Woodbridge, Ontario. A Highly Sought After Family Community. Welcome to this beautifully renovated 4-bedroom, 4-bathroom detached home nestled on a quiet, private street in one of Woodbridge's most desirable family friendly neighbourhoods. Offering exceptional craftsmanship, modern finishes, and thoughtful design throughout, this turnkey home is perfect for various families dynamics.The spacious primary retreat features a luxurious 5-piece ensuite with heated marble flooring, a freestanding soaker tub, glass enclosed shower, double vanity, and walk through closet. The second-floor main bathroom impresses equally with marble flooring, soaker tub, double vanity, and heated floors. Elegant wainscoting accents the upper hallway, while hardwood flooring extends throughout the main and second floors.Upstairs, a generous family room showcases a decorative fireplace, custom wall paneling, and a built-in 5.1 surround sound system. The chef's kitchen features quartz countertops, full quartz backsplash, gas stove, and premium cabinetry. Built-in speakers throughout the main and upper floors create a seamless audio experience, complemented by a full security and camera system.The finished basement offers a separate entrance, kitchenette, office, spacious recreation area, and modern 3-piece bathroom, ideal for extended family, guests, or working from home. Step outside to a large entertaining deck surrounded by a generous backyard with room for gardening, play, and summer gatherings. A long private driveway provides ample parking. Additional upgrades include updated windows, new roof shingles, custom millwork, and quality finishes completed with exceptional attention to detail. Conveniently located near top schools, parks, shopping, transit, and major highways. A rare turnkey opportunity in one of Woodbridge's most sought-after communities!
主要特征
- 朝向: 后院朝南

- 睡房: 3

- 卫生间: 4

- 车库: 1

- 厨房: 1

重要信息
- 占地面接: 30.35 x 160.76 Feet

- 室内面积: 2000-2500

- 地税: $ 4315.49

- N13465084

- Listing contracted with: CENTURY 21 PERCY FULTON LTD.
| 房间 | 尺寸(平方米) | 细节描述 | |
|---|---|---|---|
| 客厅 Rm | 4.23x3.19 | 硬木地板, , 翻新 |
|
| 晚餐室 Rm | 3.96x3.19 | , , 顶灯 |
|
| 厨房 | 5.78x3.37 | 翻新, 石英台面, 走出式甲板 |
|
| 家庭房 Rm | 6.23x4.49 | 壁炉, , 翻新 |
|
| Primary B | 3.30x3.83 | 5pcs卫生间套间, , 翻新 |
|
| 第二间卧室 | 4.46x2.91 | , 翻新, 硬木地板 |
|
| 第三间卧室 | 2.63x2.68 | , 翻新, 硬木地板 |
|
| 办公室 | 2.20x3.16 | , 乙烯塑胶地板, |
|
| 厨房 | 3.16x3.21 | 翻新, 石英台面, 合并客厅 |
|
| 小房间 | 2.71x3.16 | , 乙烯塑胶地板, 翻新 |
|
| 第四间卧室 | 2.81x3.23 | 翻新, 3pcs卫生间套间, 乙烯塑胶地板 |
|
| 暖气炉 R | 3.89x2.19 |
| 卫生间 | 卫浴件数 | 所在楼层 | |
|---|---|---|---|
| 1间 | 5件套 | Second |
|
| 1间 | 4件套 | Second |
|
| 1间 | 3件套 | Basement |
|
| 1间 | 2件套 | 主层 |
房屋简介
房屋位于Langstaff and Vaughan Mills交界附近, 这间3房4卫单车库两层半独立房户型朝南向. 109 Woodcroft Ln拥有单停车位. 地下室Apartment . 房屋及周边设施包括In-LawSuite等. 客厅 Rm, 晚餐室 Rm和 厨房在一层; 家庭房 Rm在楼上.社区概况
该物业所在社区为以自住为主的社区,住宅类型包括独立屋、公寓和共管公寓。约有45%的居民拥有本科或以上学历,另有25%的居民拥有大专学历。当地绝大多数通勤居民主要驾车出行。
学校信息
小学
-
-
法语沉浸课程学校
在 3022学校里排名 626 (分数: 7.4)距离学校3.3公里 (开车大约10分钟) -
-
-
天主教天才项目学校
在 3022学校里排名 299 (分数: 8.1)距离学校4.4公里 (开车大约13分钟) 中学
-
对口学区学校排名: 219/746 (分数: 7.0) 5年平均分: 257/746 (分数: 6.6)距离学校2.5公里 (开车大约8分钟)
-
排名: 219/746 (分数: 7.0) 5年平均分: 257/746 (分数: 6.6)距离学校2.5公里 (开车大约8分钟)
-
艺术特色学校
排名: 100/746 (分数: 7.9) 5年平均分: 60/746 (分数: 7.9)距离学校12.7公里 (开车大约38分钟) -
对口学区学校 IB课程
排名: 89/746 (分数: 8.0) 5年平均分: 109/746 (分数: 7.5)距离学校8.1公里 (开车大约24分钟) -
天主教对口学区学校
排名: 112/746 (分数: 7.8) 5年平均分: 35/746 (分数: 8.2)距离学校2.7公里 (开车大约8分钟) -
天主教AP课程学校
排名: 205/746 (分数: 7.1) 5年平均分: 228/746 (分数: 6.8)距离学校3.5公里 (开车大约11分钟) -
排名: 205/746 (分数: 7.1) 5年平均分: 228/746 (分数: 6.8)距离学校3.5公里 (开车大约11分钟)