
房屋信息
MLS房源英文原文
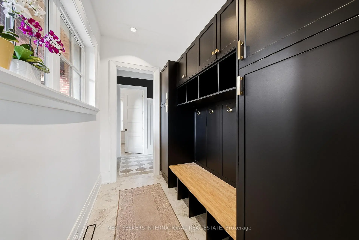
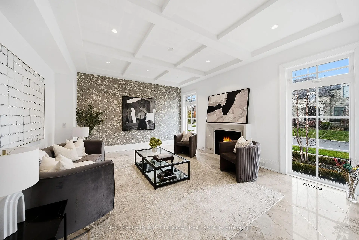
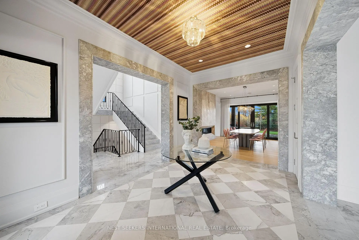
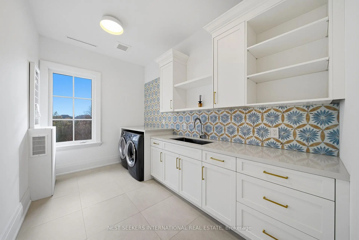
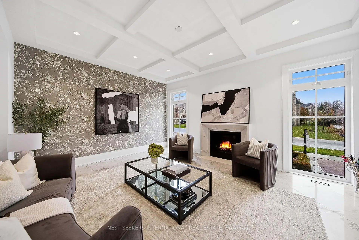
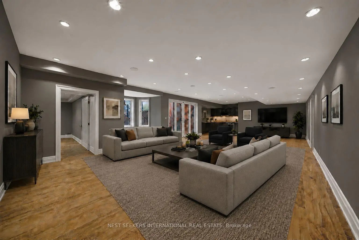
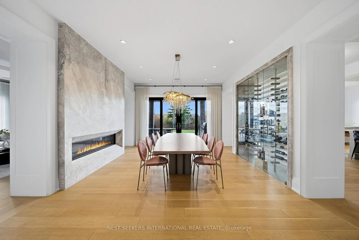
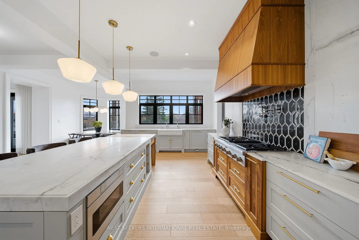
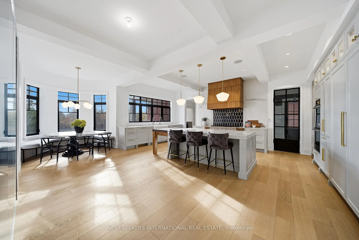
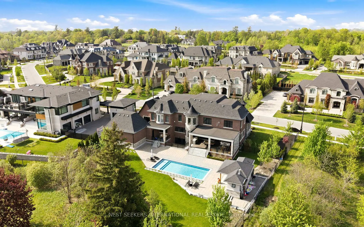
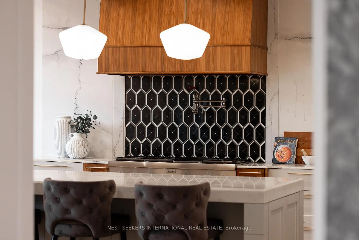
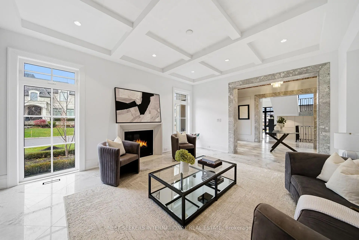
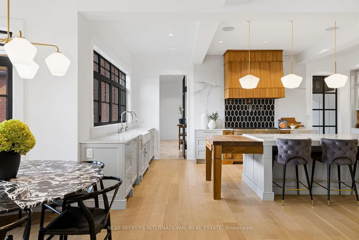
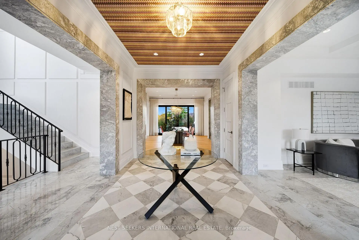
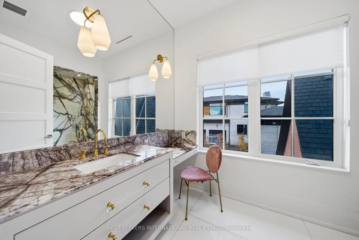
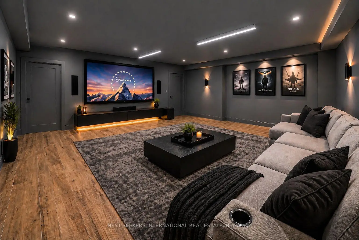
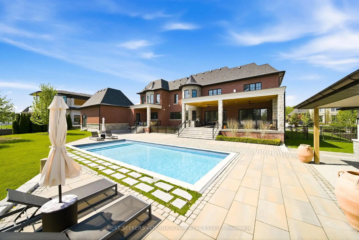
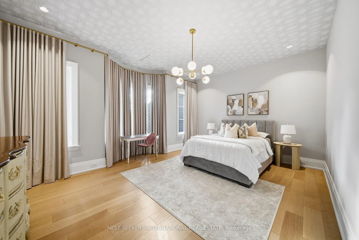
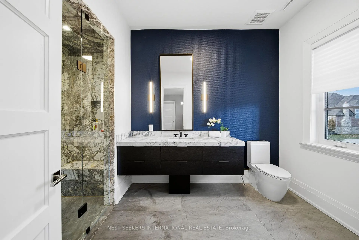
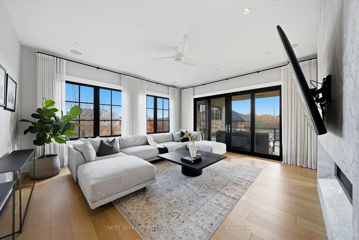
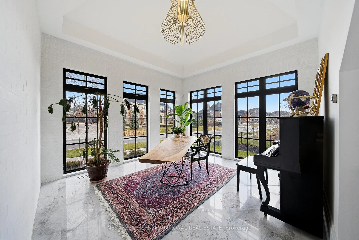
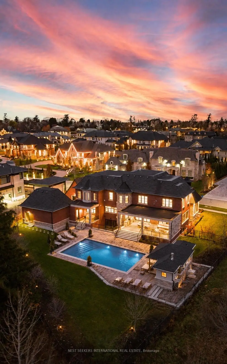
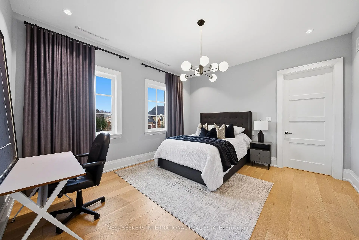
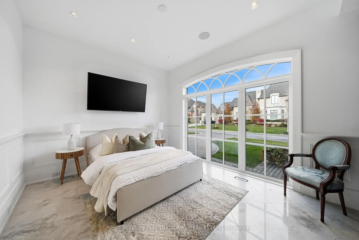
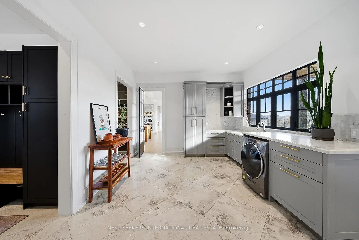
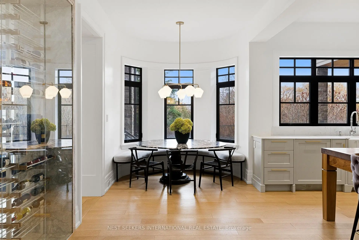
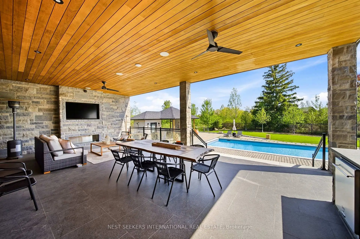
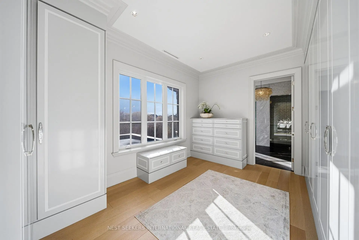
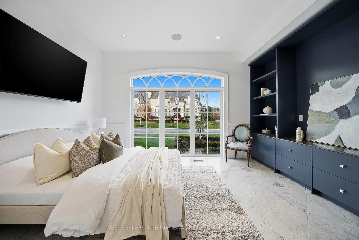
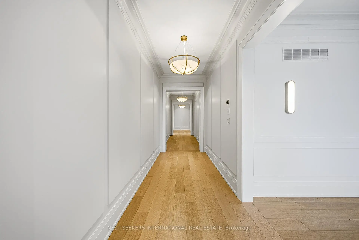
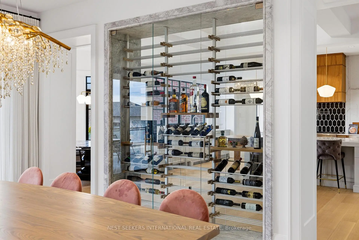
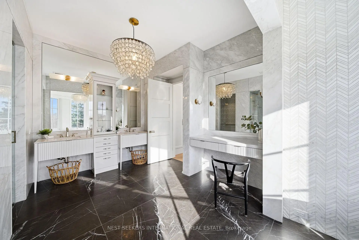
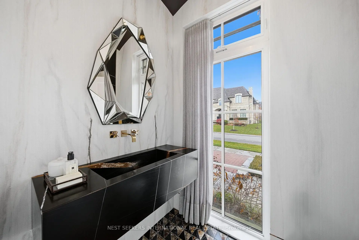
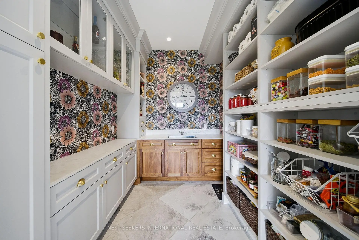
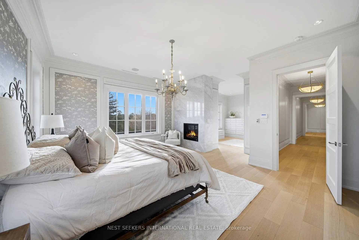
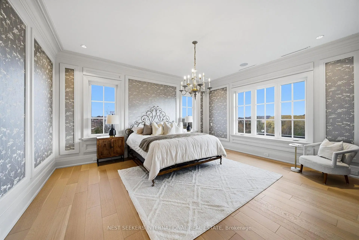
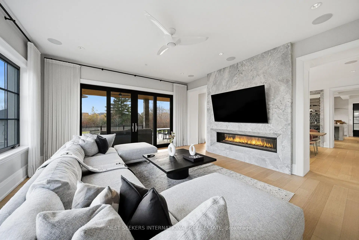
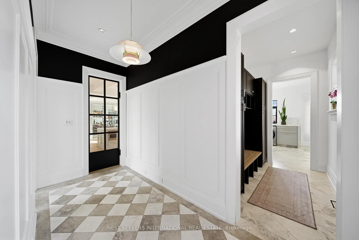
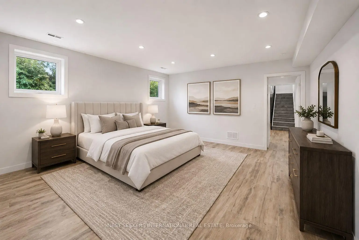
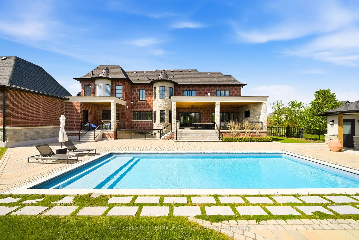
Experience uncompromising luxury in this custom-built estate offering approximately 9,500 sq.ft. of total living space, set on over half an acre backing onto a private ravine. Designed with exceptional craftsmanship, this residence features 10.5' main-floor ceilings, 10' ceilings on the second level, and approximately 9' ceilings in the walk-out lower level, all enhanced by custom millwork, natural stone slab flooring, white oak hardwood, and multiple designer fireplaces. With five bedrooms plus an additional nanny suite, the home is ideal for multi-generational living. The chef's kitchen showcases solid wood cabinetry, walnut detailing, a 60" Thermador panelled fridge/freezer, 48" rangetop, double Bosch ovens, a walk-in pantry and honed marble surfaces. The spa-like primary retreat includes slab marble walls, a steam shower, Victoria & Albert tub, heated floors and exquisite Mother-of-Pearl accents. Additional ensuites feature marble finishes, heated floors and premium fixtures. A main-floor guest suite, two laundry rooms, built-in closet lighting and full smart-home automation elevate everyday living. The walk-out lower level offers a gym with sauna, nanny quarters, cantina, bar area and a future theatre room. A 3-car garage with oversized 9' x 9' doors provides the option to install lifts for additional vehicle storage. Outdoors, enjoy a resort-style 16' x 38' saltwater pool with OMNI Logic automation, a cabana with kitchen and bath, outdoor shower, two loggias with a fireplace and BBQ, and extensive professional landscaping. A rare offering that blends modern elegance, advanced technology and exceptional indoor-outdoor living.
主要特征
- 朝向: 后院朝南

- 睡房: 5

- 卫生间: 8

- 车库: 3

- 厨房: 1

重要信息
- 占地面接: 158.14 x 178.38 Feet

- 室内面积: 5000 +

- 地税: $ 18623.00

- N13216518

- 地产公司: NEST SEEKERS INTERNATIONAL REAL ESTATE
| 卫生间 | 卫浴件数 | 所在楼层 | |
|---|---|---|---|
| 2间 | 2件套 | ||
| 3间 | 3件套 | ||
| 1间 | 5件套 | Second |
|
| 1间 | 4件套 | Second |
|
| 1间 | 3件套 | Basement |
房屋简介
房屋位于Nashville Road & Stevenson Ave交界附近, 这间5房8卫3车库两层独立房户型朝南向. 165 Northern Pines Blvd拥有3连接式停车位. 地下室为走上式地下室,没有装修. 房屋及周边设施包括In-LawCapability,In-LawSuite,CentralVacuum,CarpetFree,Built-InOven和BarFridge等. .房屋市场分析
出售
出租
同类房屋价值较去年同期上涨 4.1%。
租金水平与去年同期相比整体保持相对稳定。
近期 6 个月租金范围
$3,800 – $5,150/月
这套房屋与同类房源相比如何
市场冷热度
平衡市场
强卖方卖方平衡买方强买方
同类房屋的供应量与近期成交量整体较为平衡。
典型成交时间
26 天
同类房屋目前约 26 天成交,与去年同期大致持平。
社区概况
该物业所在社区为以自住为主的社区,住宅类型主要为独立屋,同时也有部分镇屋。约有49%的居民拥有本科或以上学历,另有20%的居民拥有大专学历。当地几乎所有通勤居民都以驾车作为主要通勤方式。
学校信息
小学
-
-
法语沉浸课程学校
在 3022学校里排名 626 (分数: 7.4)距离学校2.3公里 (开车大约7分钟) -
-
-
天主教天才项目学校
在 3022学校里排名 299 (分数: 8.1)距离学校7.3公里 (开车大约22分钟) 中学
-
对口学区学校排名: 259/746 (分数: 6.8) 5年平均分: 186/746 (分数: 7.1)距离学校4.4公里 (开车大约13分钟)
-
排名: 219/746 (分数: 7.0) 5年平均分: 257/746 (分数: 6.6)距离学校7.8公里 (开车大约24分钟)
-
艺术特色学校
排名: 100/746 (分数: 7.9) 5年平均分: 60/746 (分数: 7.9)距离学校15.3公里 (开车大约46分钟) -
对口学区学校 IB课程
排名: 89/746 (分数: 8.0) 5年平均分: 109/746 (分数: 7.5)距离学校9.1公里 (开车大约27分钟) -
天主教对口学区学校
排名: 112/746 (分数: 7.8) 5年平均分: 35/746 (分数: 8.2)距离学校7.9公里 (开车大约24分钟) -
排名: 313/746 (分数: 6.4) 5年平均分: 359/746 (分数: 6.0)距离学校6.7公里 (开车大约20分钟)
-
排名: 205/746 (分数: 7.1) 5年平均分: 228/746 (分数: 6.8)距离学校7.5公里 (开车大约23分钟)
-
天主教AP课程学校
排名: 205/746 (分数: 7.1) 5年平均分: 228/746 (分数: 6.8)距离学校7.5公里 (开车大约23分钟) -
排名: 205/746 (分数: 7.1) 5年平均分: 228/746 (分数: 6.8)距离学校7.5公里 (开车大约23分钟)