Patterson, Vaughan, L6A 4X4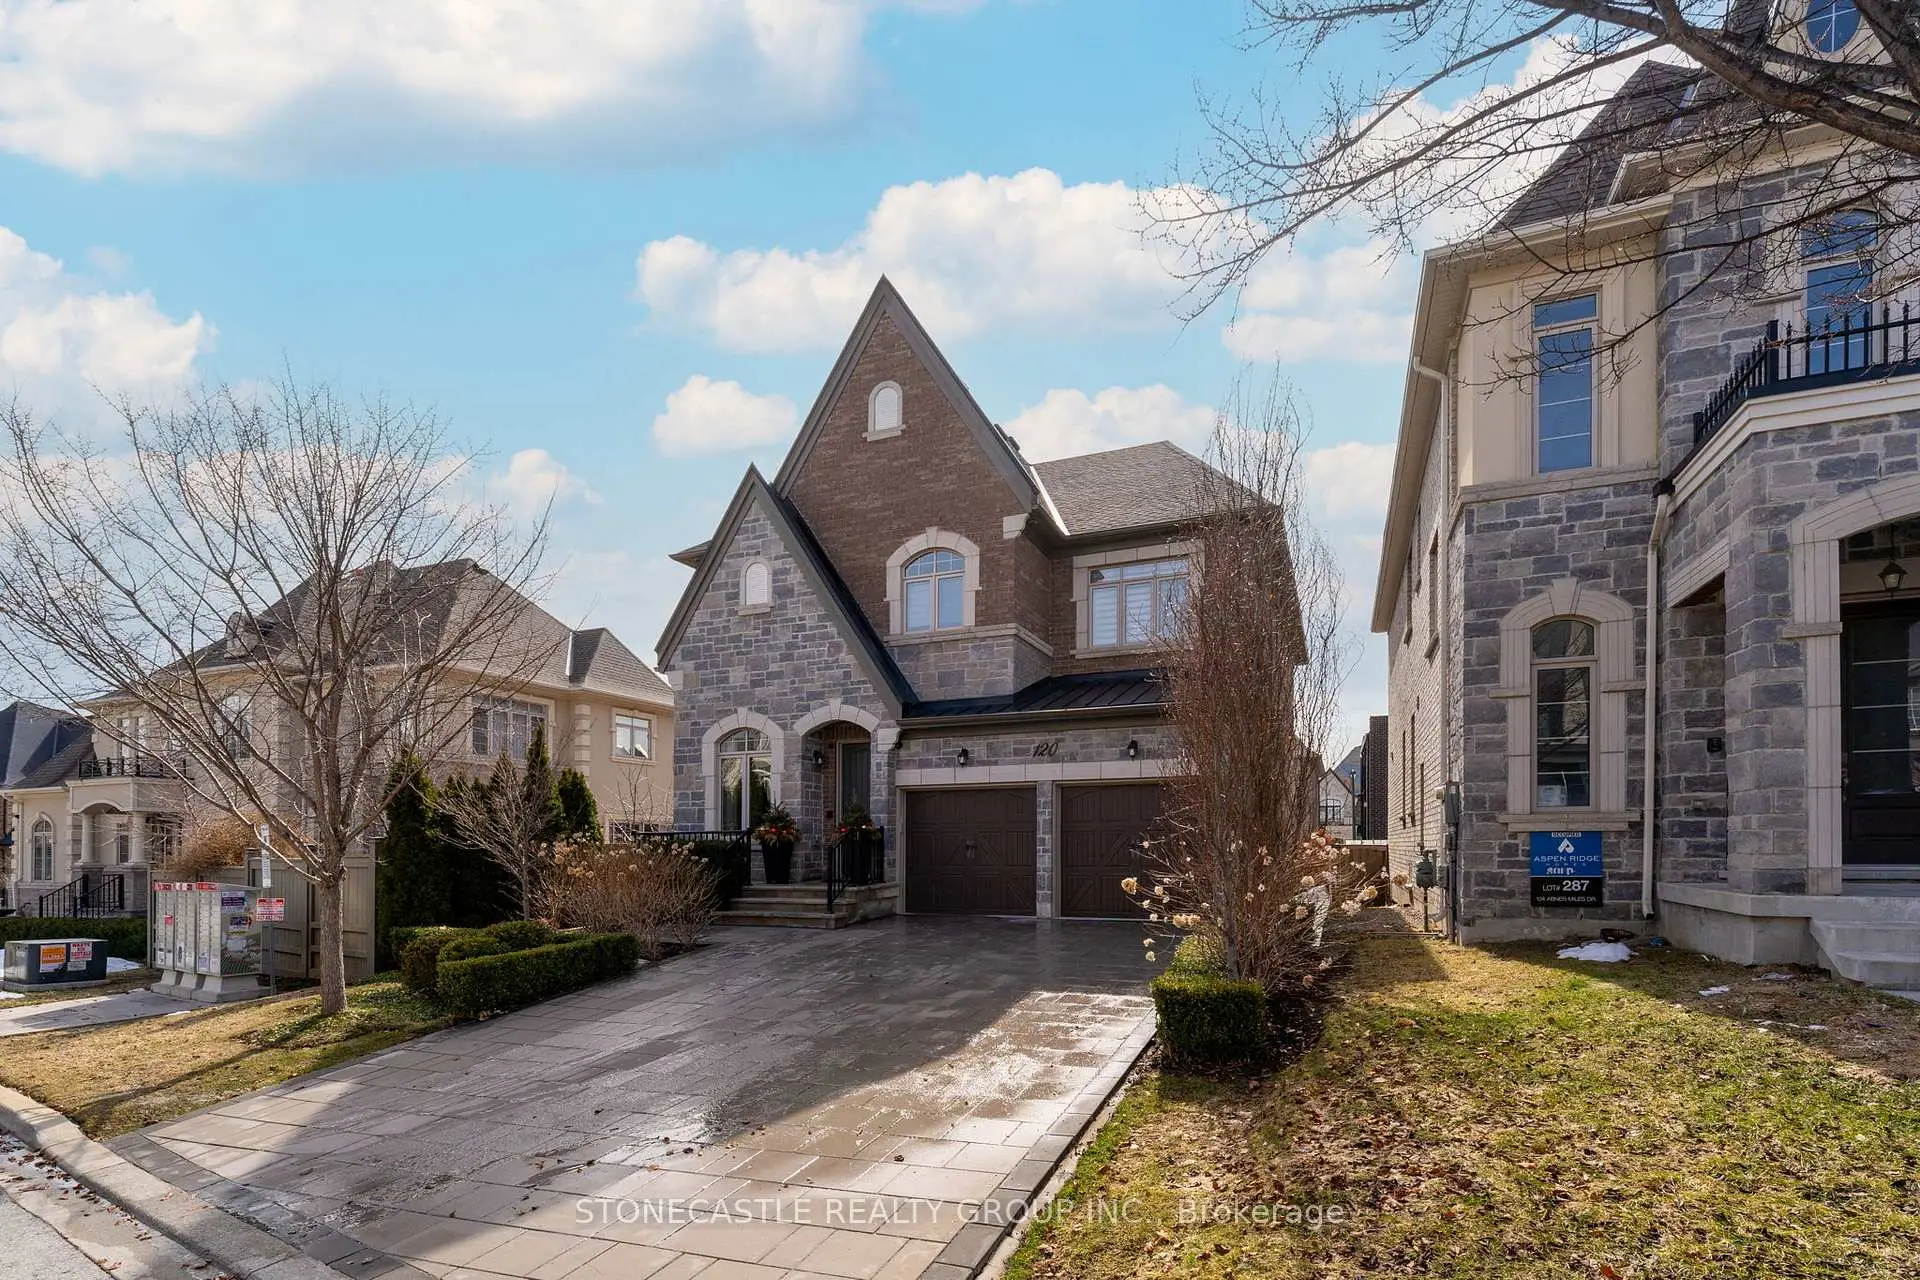

房屋信息
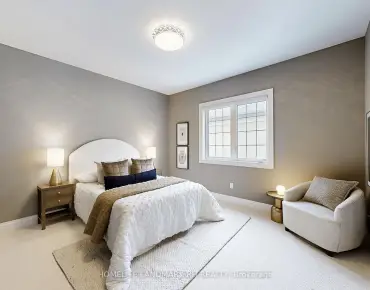
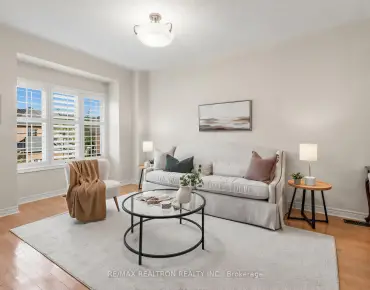
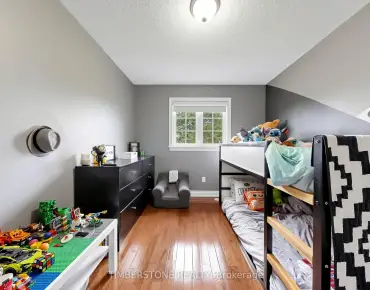
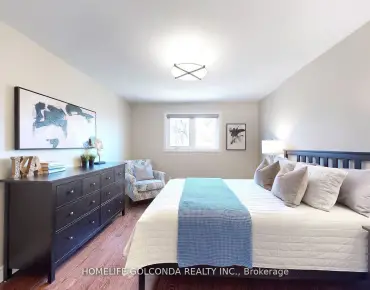
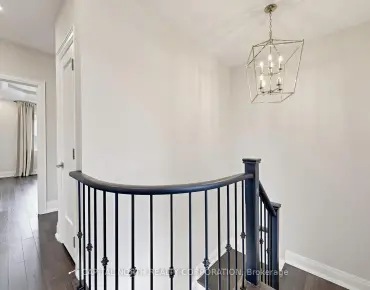
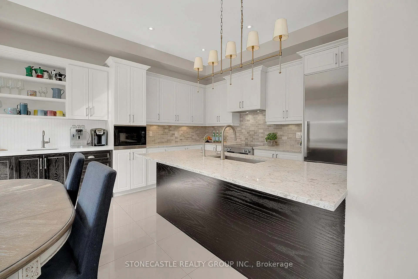
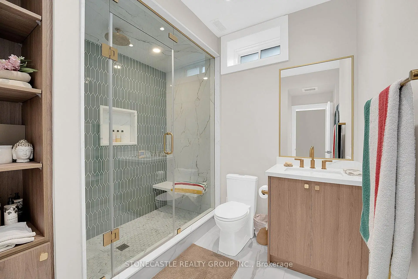
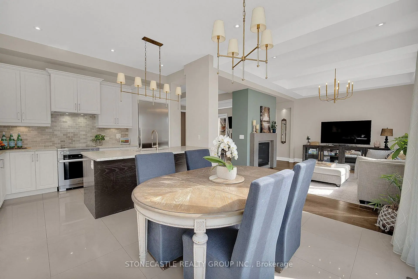
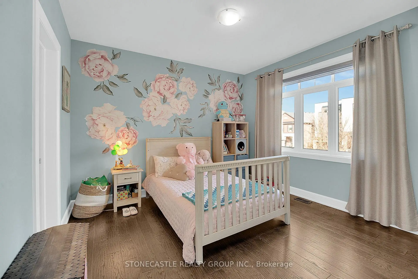
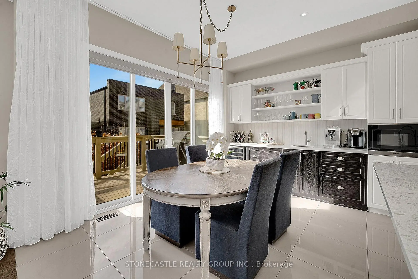
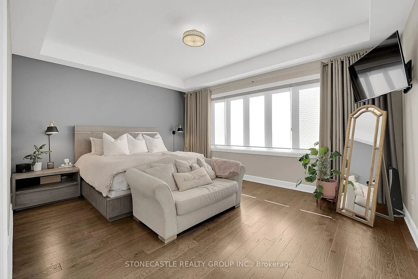
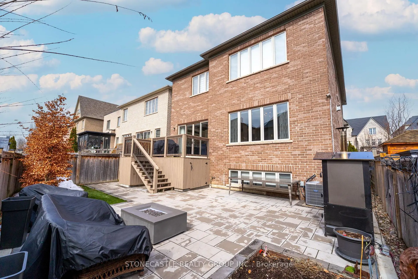
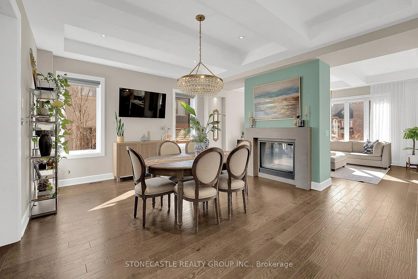
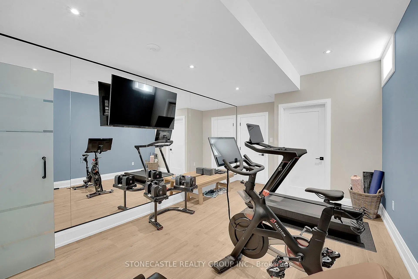
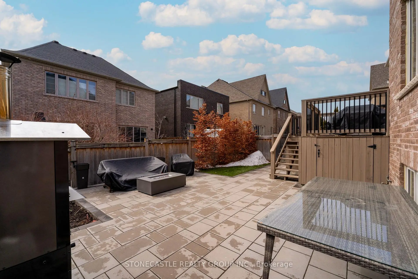
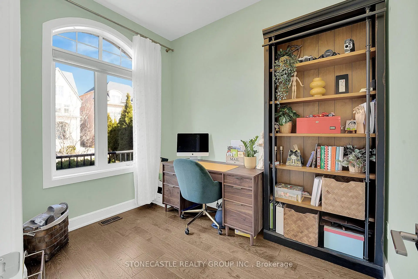
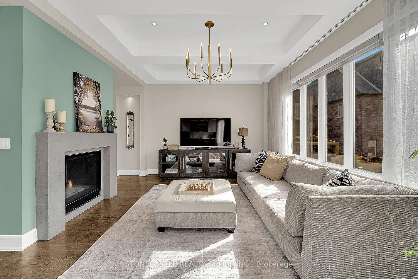
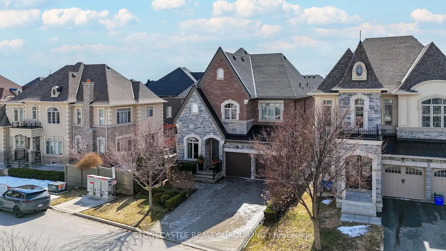
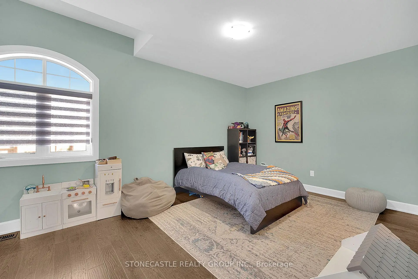
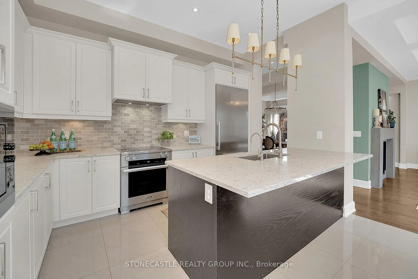
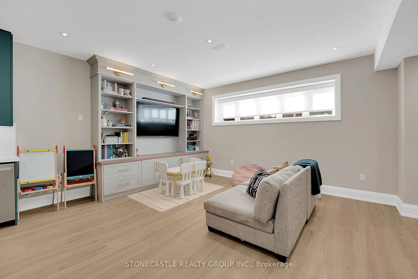
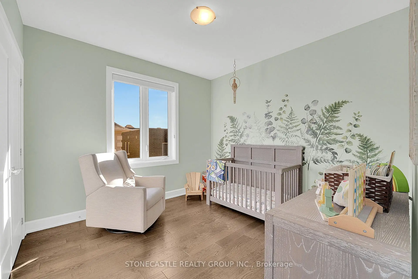
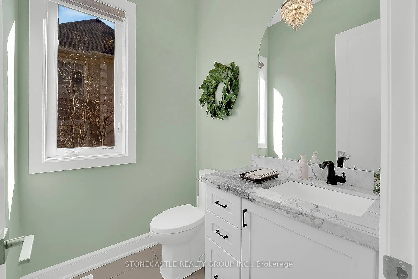
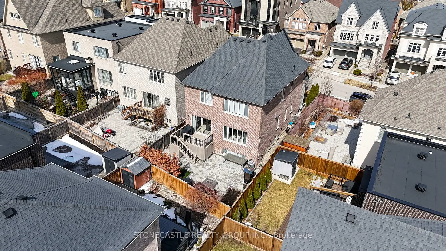
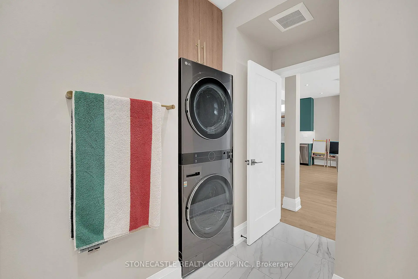
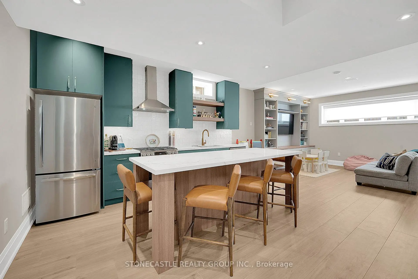
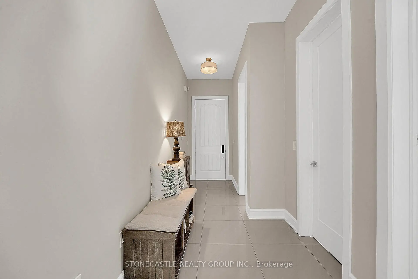
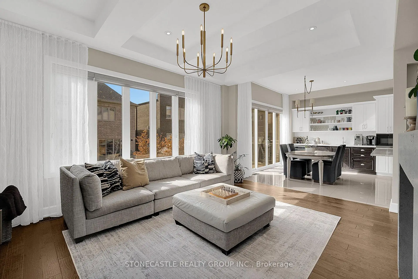
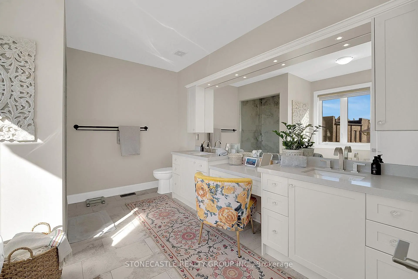
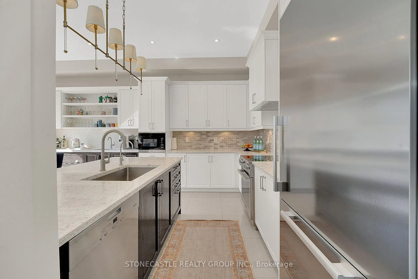
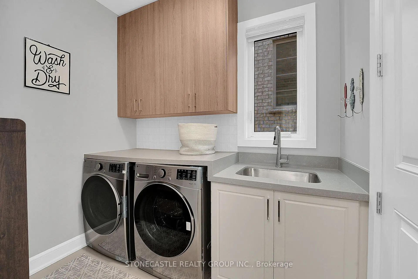
Welcome to this exceptionally beautiful residence in the prestigious Upper Thornhill Estates community of Patterson-offering over 4,100 sq ft of thoughtfully designed living space with 4 spacious bedrooms and 5 bathrooms. This beautifully upgraded home showcases a bright, open-concept layout with expansive windows that flood the space with natural light. The chef-inspired kitchen is equipped with top-of-the-line Miele appliances, a large oversized island, and a custom-built coffee bar-perfect for both everyday living and entertaining. A dedicated main floor office provides the ideal work-from-home setup. Upstairs, each generously sized bedroom features its own ensuite bathroom and large closet, offering comfort and privacy for the whole family. The luxurious primary retreat boasts a massive walk-in closet and a spa-like ensuite designed for ultimate relaxation. The finished designer basement elevates the home further with a custom gym, a sleek bathroom complete with a steam shower, and a full-size second kitchen featuring custom cabinetry and full-size stainless steel appliances, including a stove, fridge, and dishwasher-ideal for extended family living or entertaining. A second set of laundry in the basement adds an extra layer of convenience and functionality. An electric vehicle rough-in has also been completed for easy future garage installation. Step outside to a professionally interlocked backyard designed for low maintenance and year-round enjoyment, featuring turf grass, a personal garden, outdoor storage, and a gas fire pit-perfect for entertaining family and friends. Additional highlights include a heated driveway for effortless winter living, as well as a full exterior camera system and front door intercom, offering enhanced security and peace of mind. A rare opportunity to own a clean turn-key luxury home in one of Vaughan's most desirable communities.
主要特征
- 朝向: 后院朝南

- 睡房: 4

- 卫生间: 5

- 车库: 2

- 厨房: 2

重要信息
- 占地面接: 12.77 x 29.21 Feet

- 室内面积: 2500-3000

- 地税: $ 8426.00

- N13170504

- Listing contracted with: STONECASTLE REALTY GROUP INC.
| 卫生间 | 卫浴件数 | 所在楼层 | |
|---|---|---|---|
| 1间 | 2件套 | 主层 |
|
| 1间 | 3件套 | Second |
|
| 1间 | 4件套 | Second |
|
| 1间 | 5件套 | Second |
|
| 1间 | 3件套 | Basement |
房屋简介
房屋位于BATHURST AND MAJOR MACKENZIE交界附近, 这间4房5卫双车库两层独立房户型朝南向. 120 Abner Miles Dr拥有双连接式停车位. 房屋及周边设施包括WaterSoftener,SteamRoom,Intercom,CentralVacuum,CarpetFree和BarFridge等. .学校信息
小学
-
对口学区学校在 3022学校里排名 41 (分数: 8.6) 5年平均分: 42/3022 (分数: 8.1)距离学校0.3公里 (走路大约5分钟)
-
法语沉浸课程学校
在 3022学校里排名 41 (分数: 8.6) 5年平均分: 42/3022 (分数: 8.1)距离学校0.3公里 (走路大约5分钟) -
在 3022学校里排名 404 (分数: 5.9) 5年平均分: 353/3022 (分数: 6.1)距离学校3.1公里 (开车大约9分钟)
-
-
中学
-
AP课程学校
排名: 67/746 (分数: 8.2) 5年平均分: 109/746 (分数: 7.5)距离学校1.7公里 (走路大约30分钟) -
排名: 52/746 (分数: 8.4) 5年平均分: 76/746 (分数: 7.8)距离学校8.3公里 (开车大约25分钟)
-
AP课程学校
排名: 67/746 (分数: 8.2) 5年平均分: 109/746 (分数: 7.5)距离学校1.7公里 (走路大约30分钟) -
排名: 67/746 (分数: 8.2) 5年平均分: 109/746 (分数: 7.5)距离学校1.7公里 (走路大约30分钟)
-
-
-