Patterson, Vaughan, L4J 0K1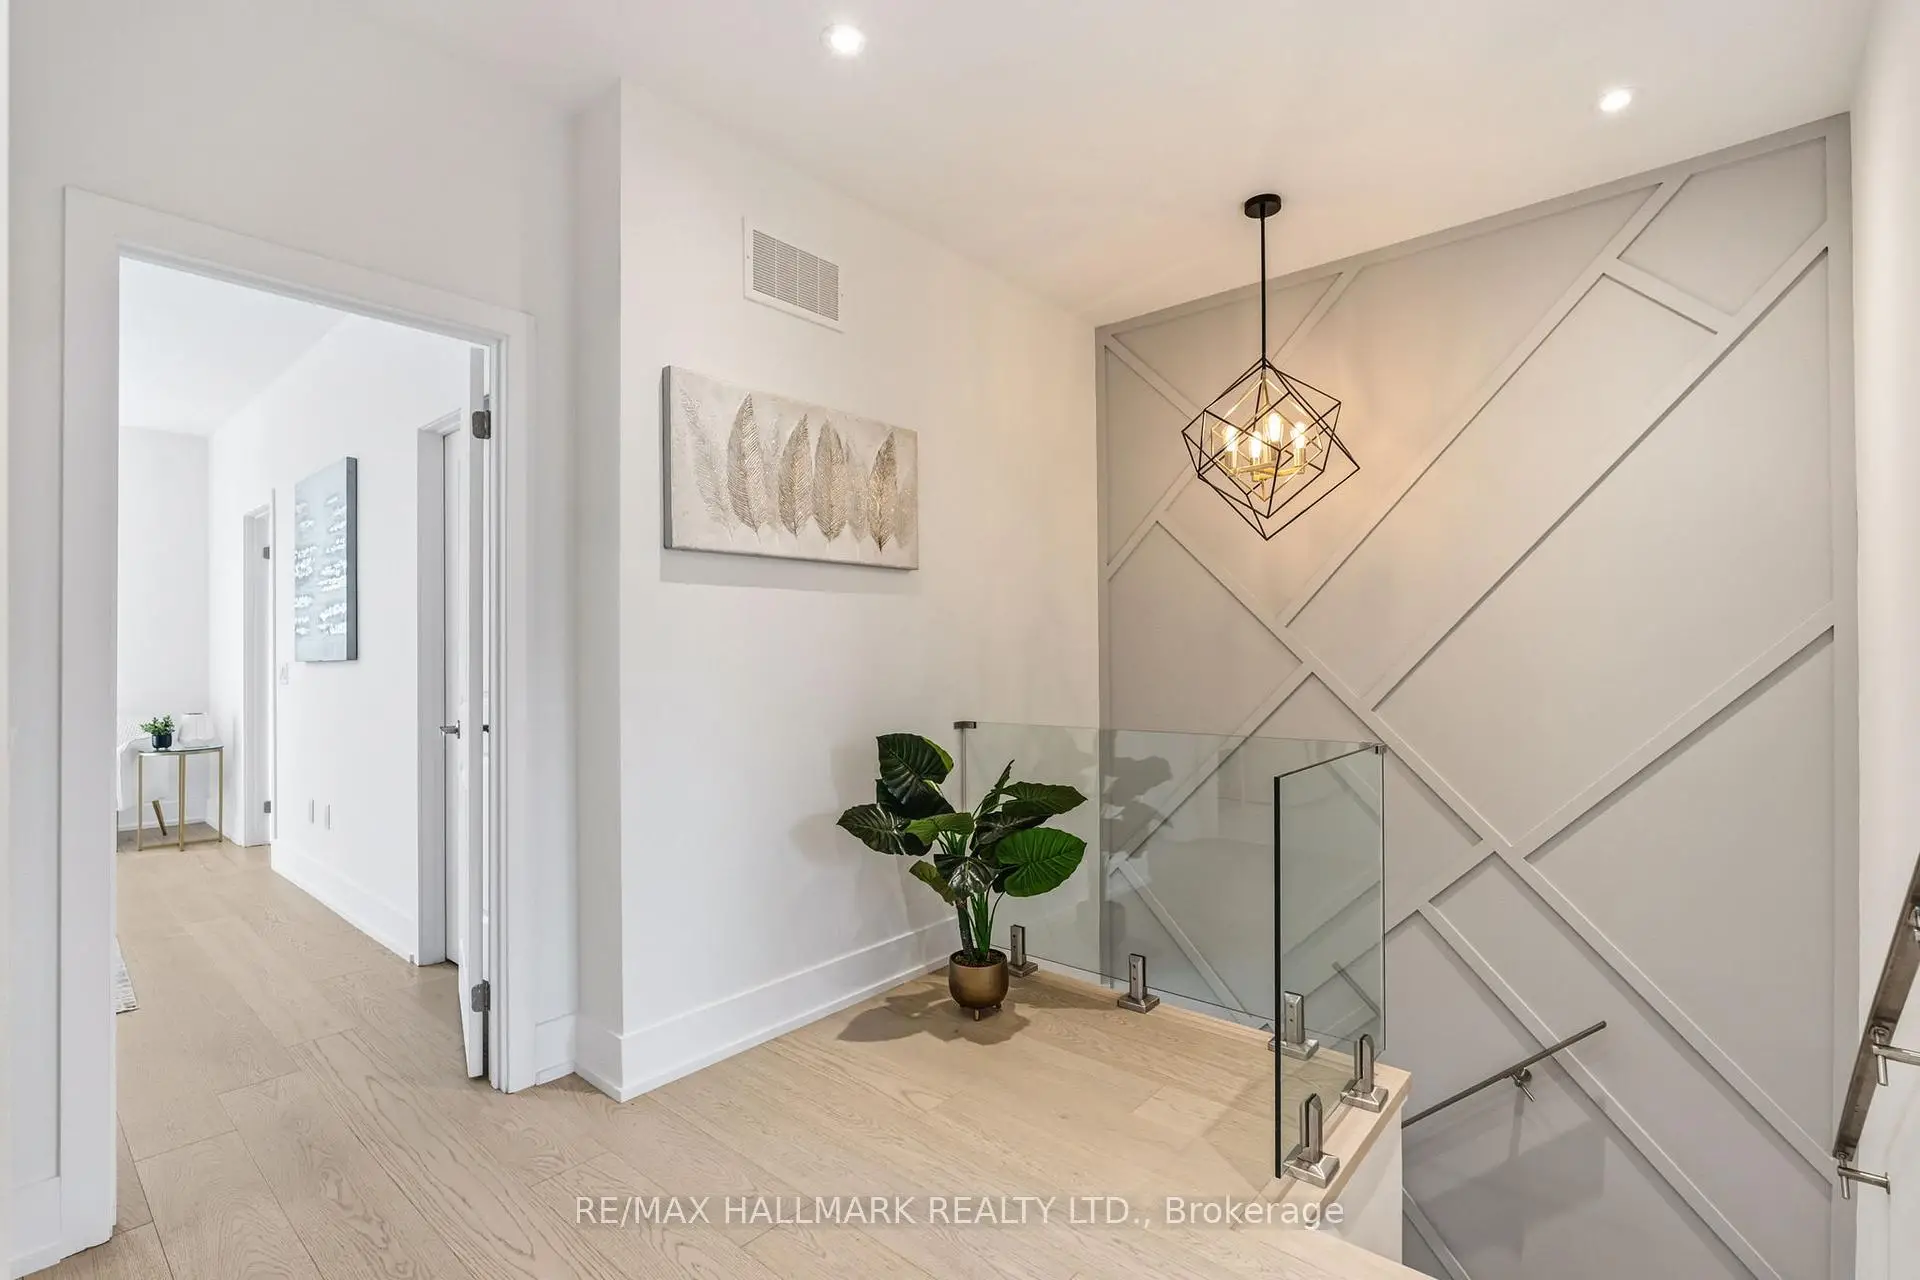

房屋信息
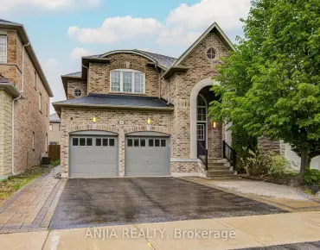
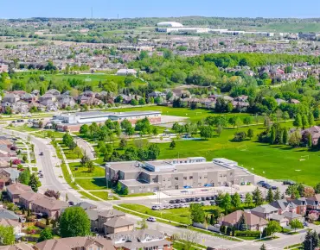
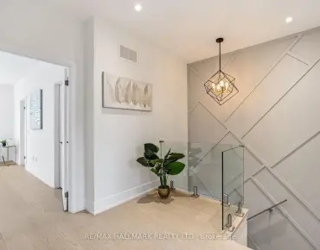
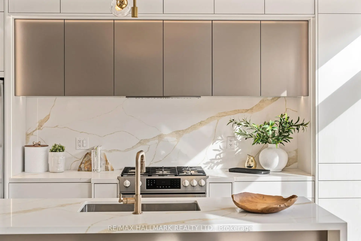
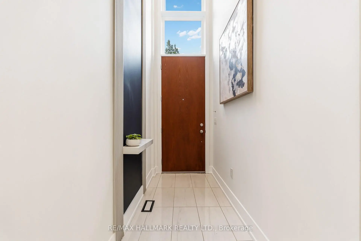
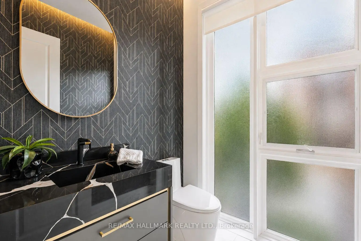
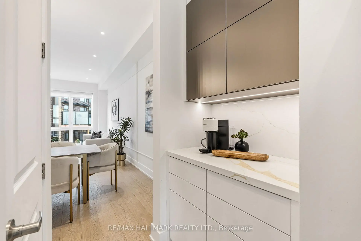
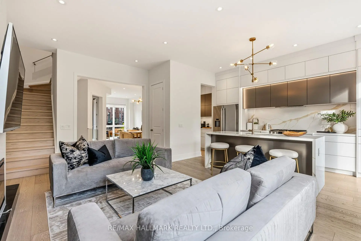
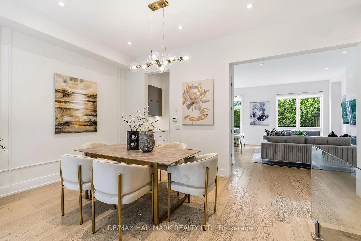
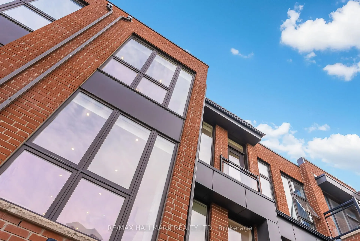
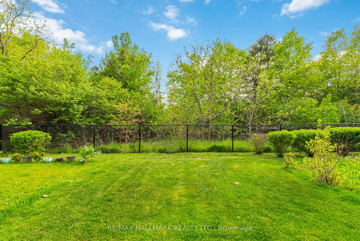
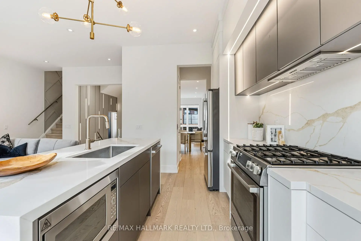
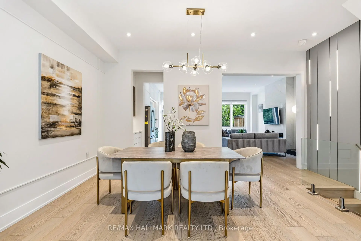
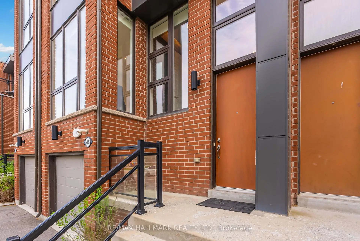
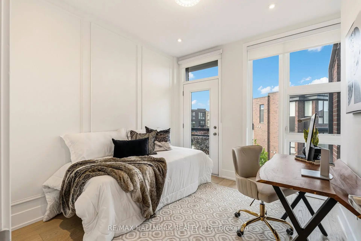
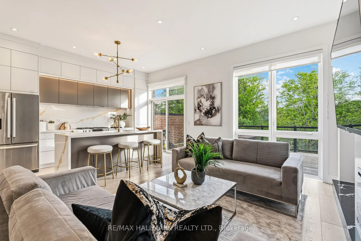
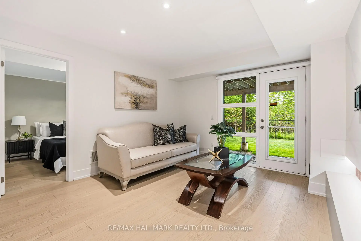
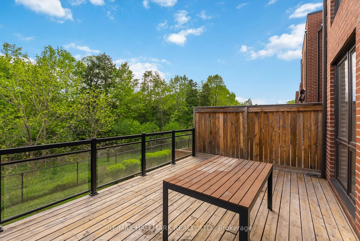
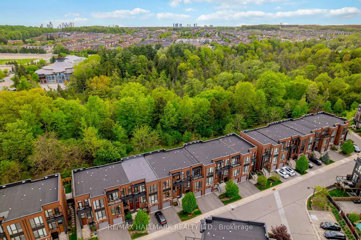
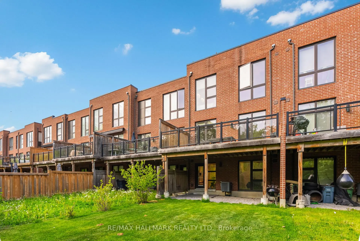
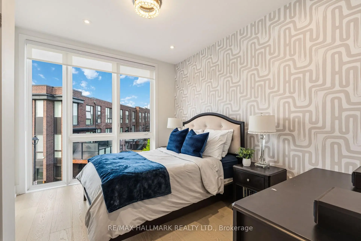
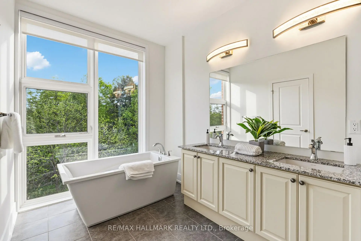
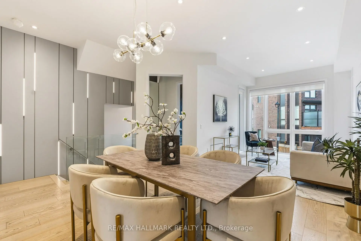
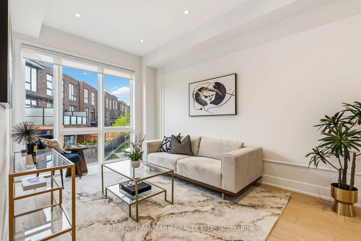
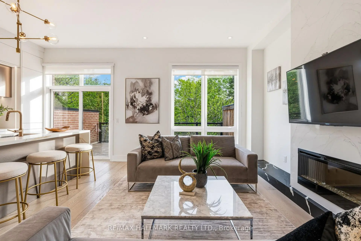
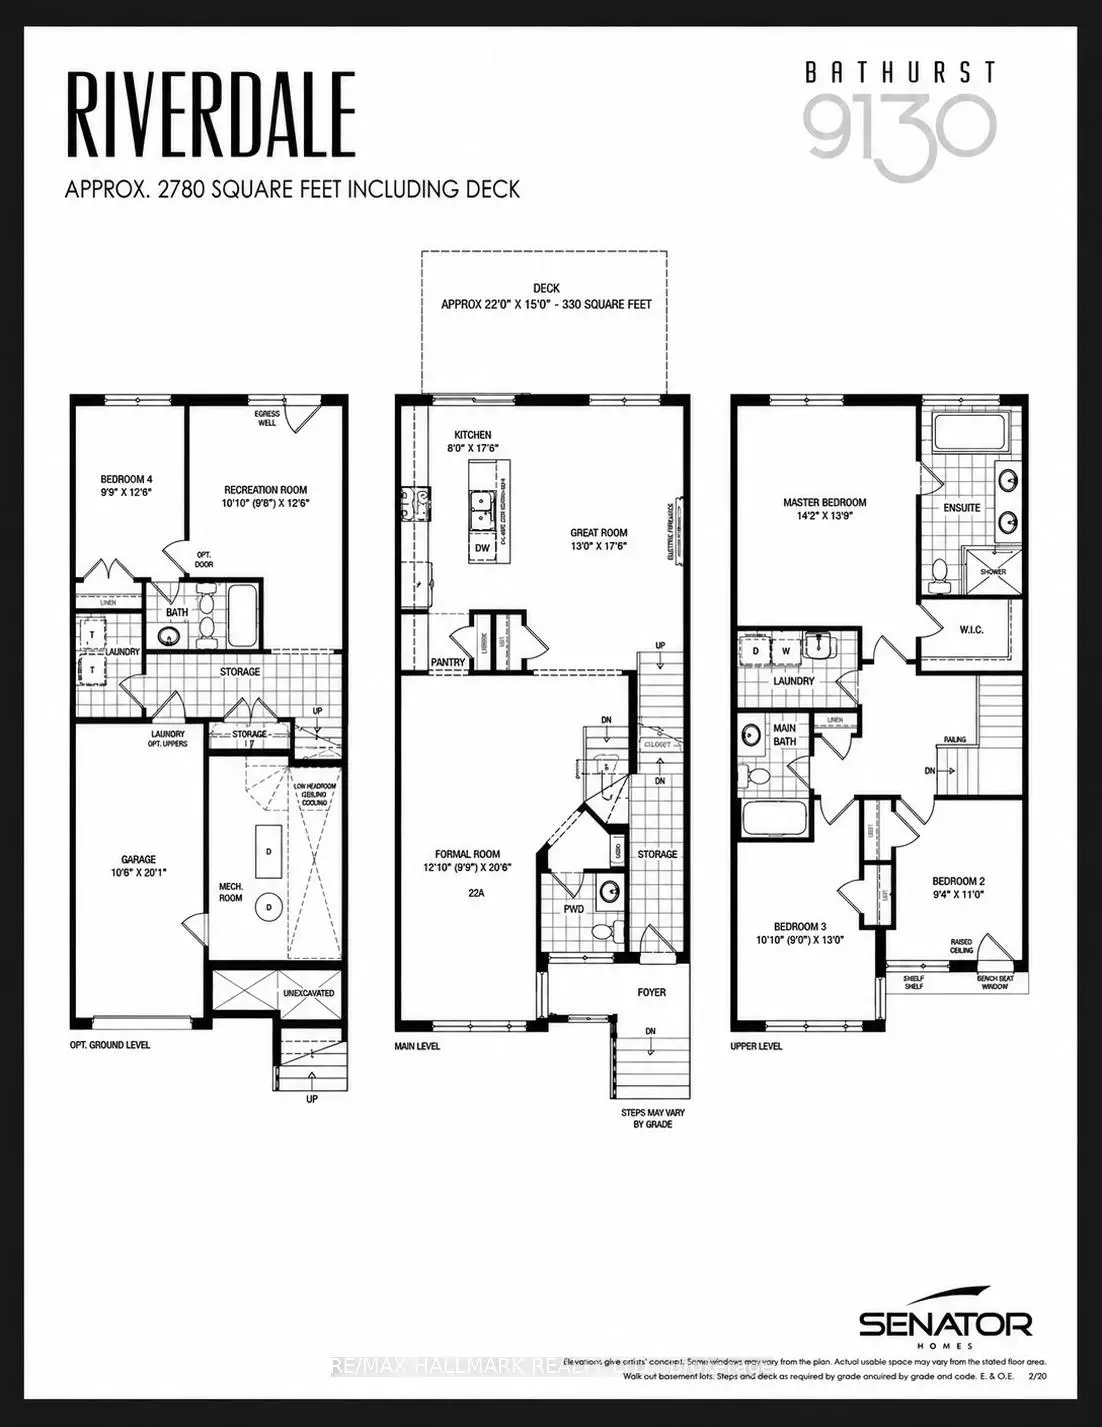
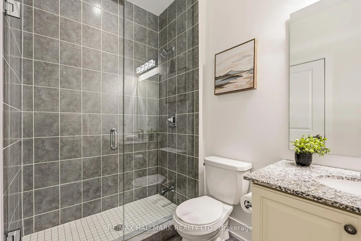
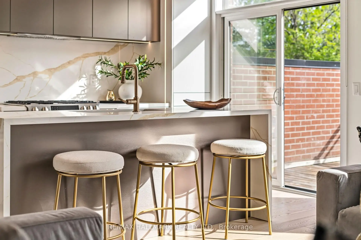
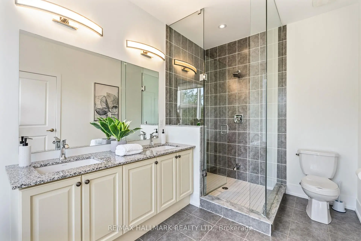
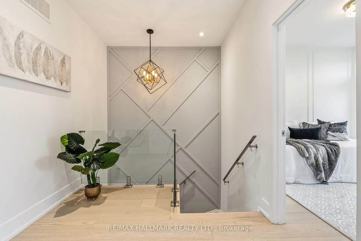
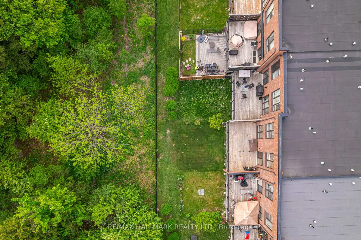
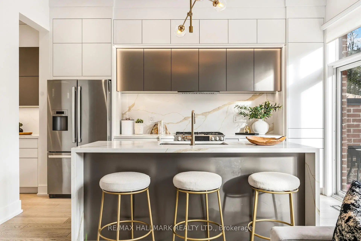
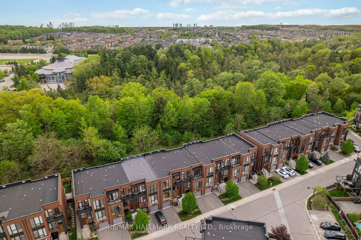
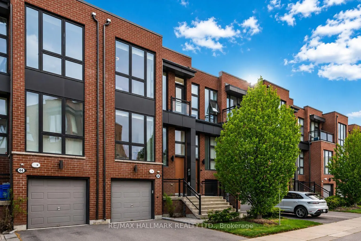
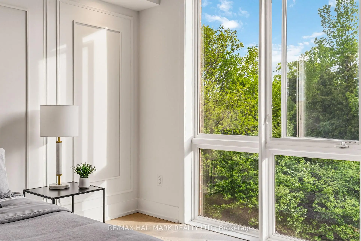
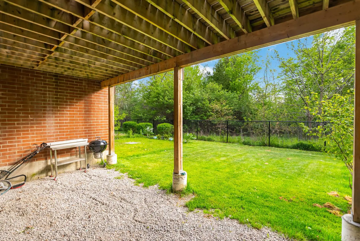
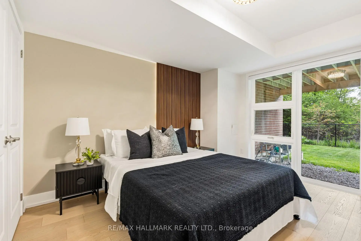
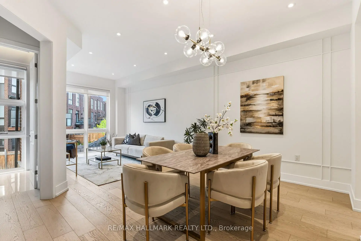
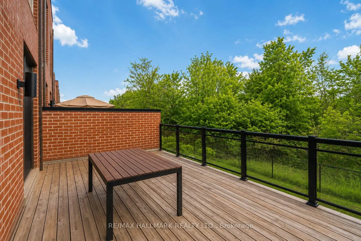
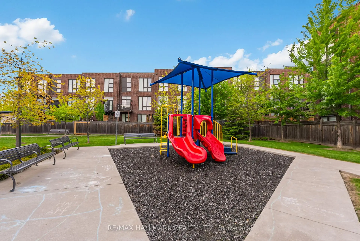
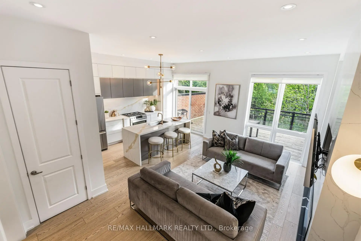
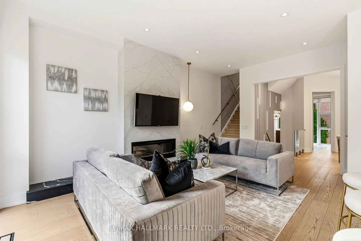
RAVINE!! Rarely offered ravine-lot luxury town with complete rear privacy, a massive 330 sq ft entertainment deck and oversized backyard, featuring over $200,000 in custom designer upgrades and high-end finishes that rival multimillion-dollar custom homes! A must see! It's incredibly rare to find a modern townhouse with oversized windows and this level of privacy, where every rear-facing window is filled with lush green ravine views that flood the home with natural light and frame the landscape like a living piece of art! Sophisticated with timeless elegance, it just can't be compared to any other town on the market! Situated on a premium 22' wide ravine lot and fronting a local park on a quiet, family-friendly street. This residence offers approx 2,500 sq. ft. of refined living space, with 10' ceilings and 8' doors on the main, a professionally finished walk-out basement with a nanny suite, mud room to garage and a second laundry room that can be converted to a kitchenette! The chef-inspired kitchen is a true showpiece, featuring seamless two-toned custom cabinetry with a solid veined stoned backsplash, built-in LED lighting, a dramatic 9-foot stone waterfall island with a breakfast bar, premium top-of-the-line appliances, a servery and a spacious butler's pantry. The family room features custom-built media niche with sleek glass fireplace and gorgeous stone surround. The powder room and make-up nook is sure to impress your guests. The primary bedroom has a birds eye view of the lush greenery, complete with a walk-in closet and spa-inspired ensuite featuring a freestanding tub, glass shower, and upgraded fixtures. Each secondary bedroom has been thoughtfully designed with its own elegant finishes and detailing. 2nd floor laundry is so convenient! The best part is that you're only steps from parks, shopping, restaurants, gyms, and everything at Bathurst & Rutherford! Easy access to HWY 407 & HWY7. Small POTL fee of $151/m covers street maintenance and garbage.
主要特征
- 朝向: 后院朝西

- 睡房: 4

- 卫生间: 4

- 车库: 1

- 厨房: 1

重要信息
- 占地面接: 22.00 x 94.95 Feet

- 室内面积: 2500-3000

- 地税: $ 6301.00

- N13168012

- Listing contracted with: RE/MAX HALLMARK REALTY LTD.
| 房间 | 尺寸(平方米) | 细节描述 | |
|---|---|---|---|
| 客厅 Rm | 3.57x3.14 | 硬木地板, 合并餐饮, |
|
| 晚餐室 Rm | 4.27x3.81 | 硬木地板, 合并客厅, 开放式概念 |
|
| 家庭房 Rm | 5.58x3.63 | 硬木地板, 走出式甲板, 风景窗 |
|
| 厨房 | 4.30x2.93 | 硬木地板, 中心岛, |
|
| Primary B | 4.82x4.05 | 硬木地板, 5pcs卫生间套间, |
|
| 第二间卧室 | 4.57x2.77 | 硬木地板, 壁橱, |
|
| 第三间卧室 | 3.17x2.90 | 硬木地板, 壁橱, |
|
| 娱乐室reatio | 5.18x3.14 | 硬木地板, 走出式后院, 风景窗 |
|
| 第四间卧室 | 3.26x2.47 | 硬木地板, 4pcs卫生间套间, |
| 卫生间 | 卫浴件数 | 所在楼层 | |
|---|---|---|---|
| 1间 | 2件套 | 主层 |
|
| 1间 | 5件套 | Second |
|
| 1间 | 4件套 | Second |
|
| 1间 | 4件套 | Basement |
房屋简介
房屋位于Bathurs and Rutherford交界附近, 这间4房4卫单车库两层镇屋户型朝西向. 46 Crestridge Dr拥有单停车位. 房屋及周边设施包括Storage和In-LawCapability等. 客厅 Rm, 晚餐室 Rm, 家庭房 Rm和 厨房在主层.学校信息
小学
-
对口学区学校在 3022学校里排名 387 (分数: 7.9)距离学校1.1公里 (走路大约20分钟)
-
-
-
-
中学
-
对口学区学校排名: 67/746 (分数: 8.2) 5年平均分: 55/746 (分数: 8.0)距离学校1.7公里 (走路大约30分钟)
-
法语沉浸课程学校
排名: 52/746 (分数: 8.4) 5年平均分: 76/746 (分数: 7.8)距离学校5.3公里 (开车大约16分钟) -
艺术特色学校
排名: 100/746 (分数: 7.9) 5年平均分: 60/746 (分数: 7.9)距离学校3.1公里 (开车大约9分钟) -
排名: 67/746 (分数: 8.2) 5年平均分: 109/746 (分数: 7.5)距离学校3.0公里 (开车大约9分钟)
-
-
-