Patterson, Vaughan, L6A 0M8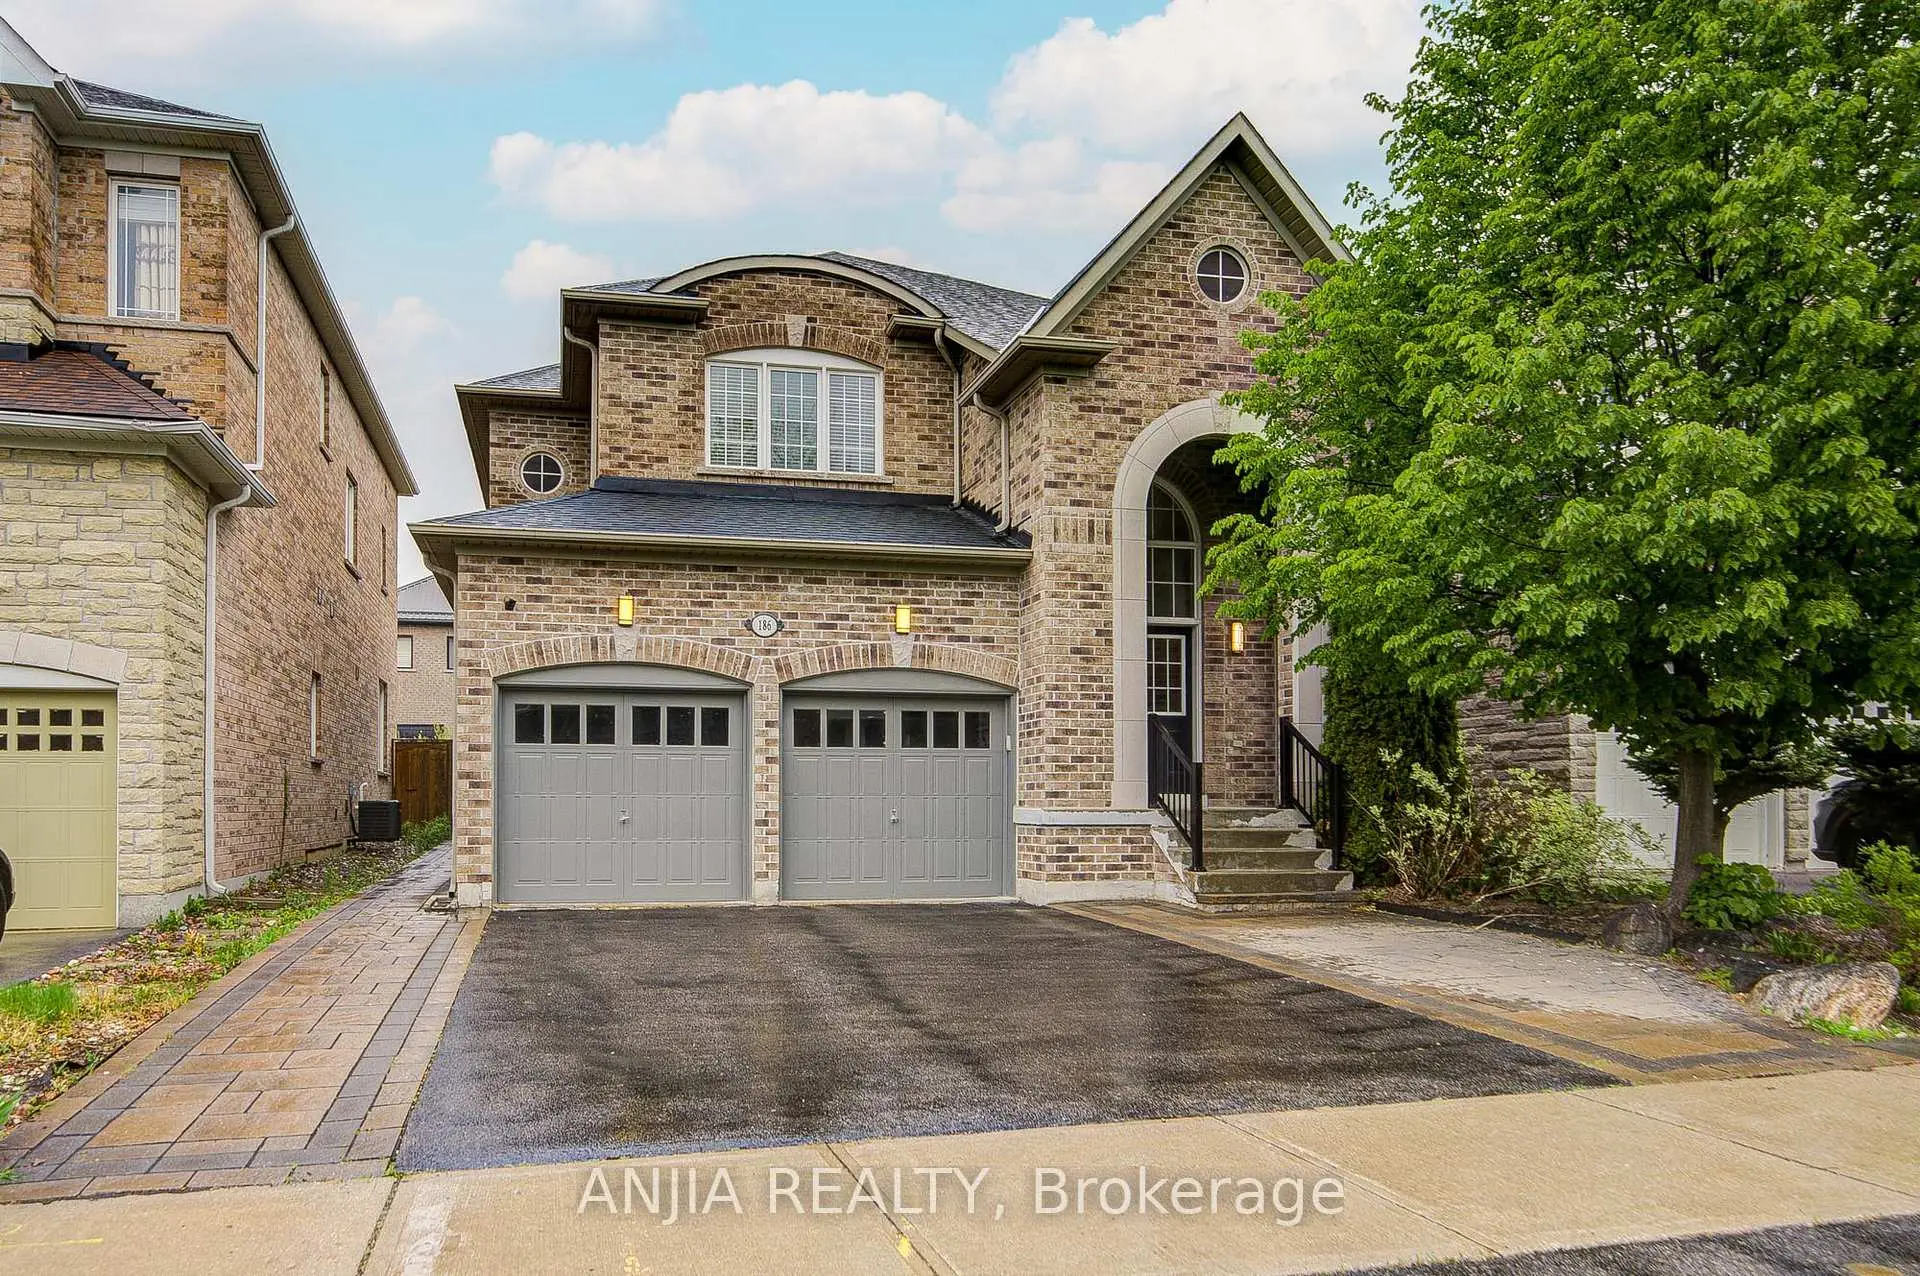

房屋信息
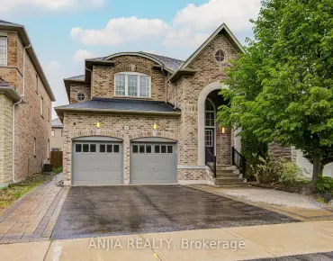
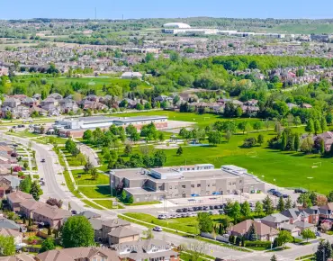
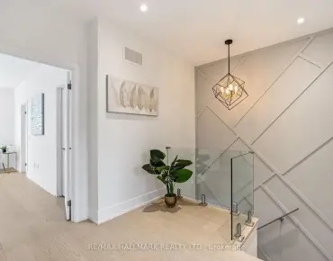
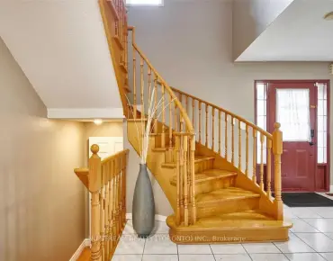
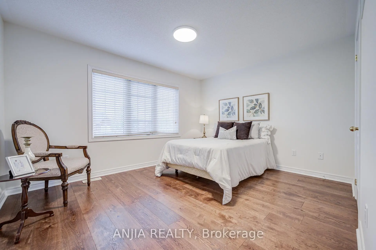
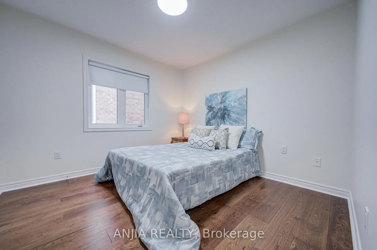
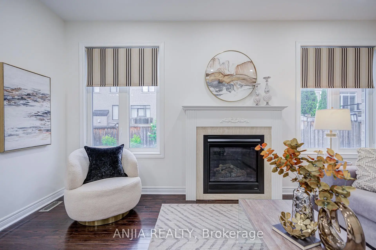
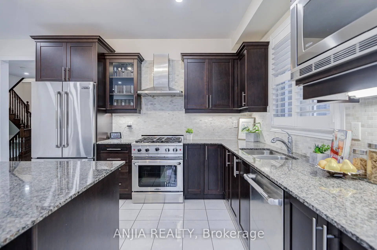
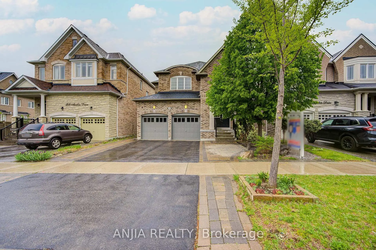
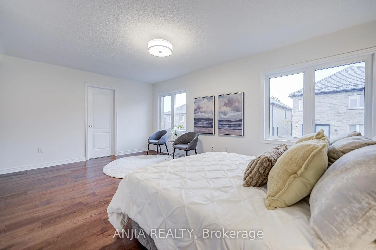
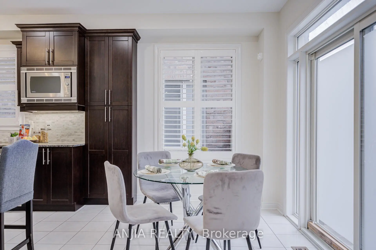
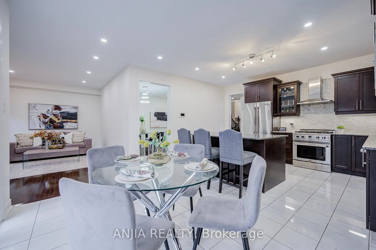
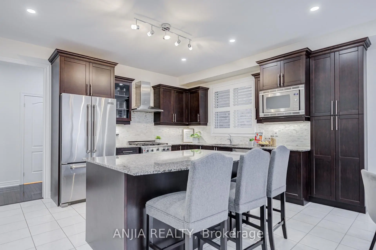
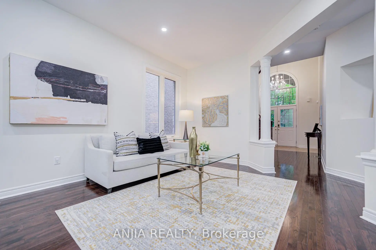
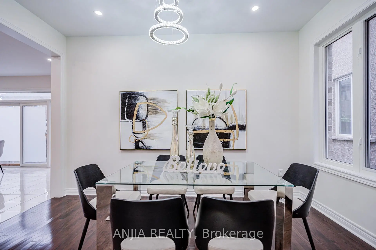
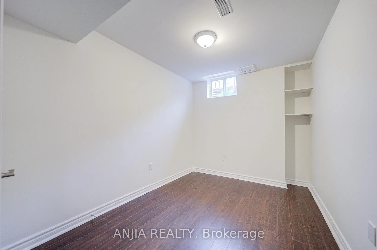
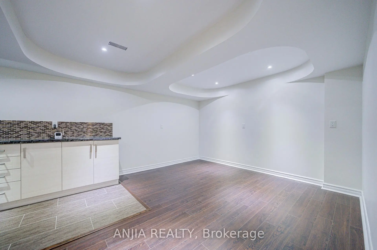
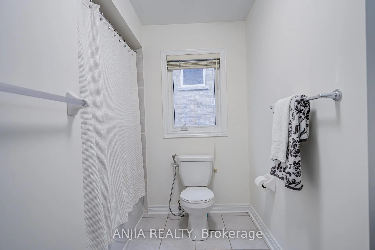
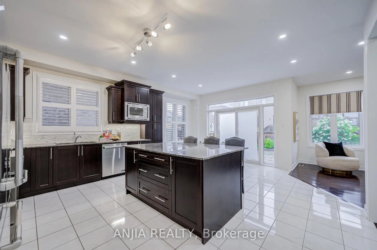
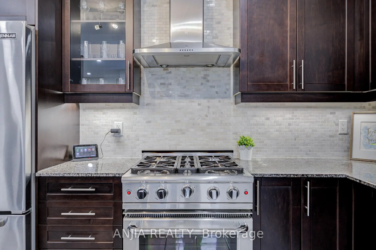
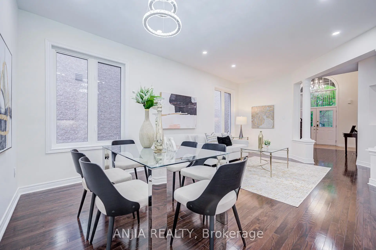
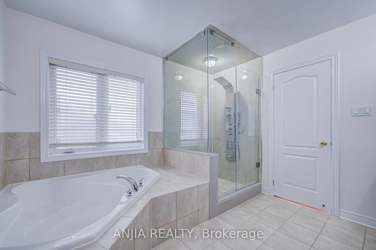
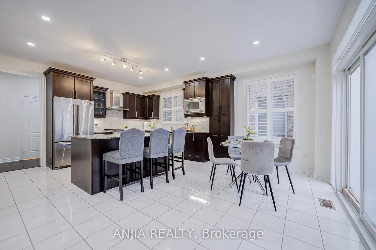
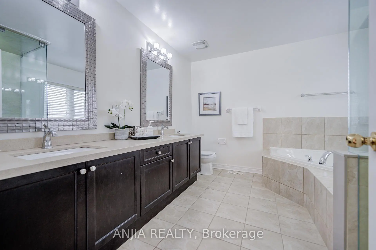
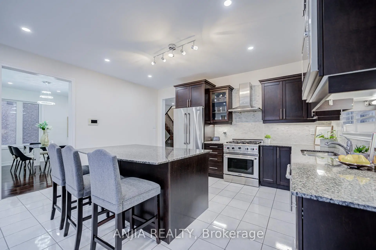
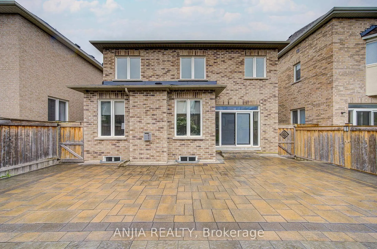
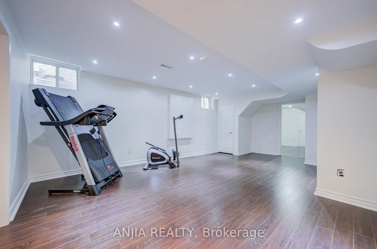
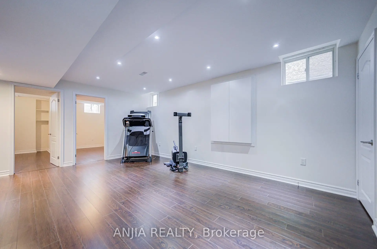
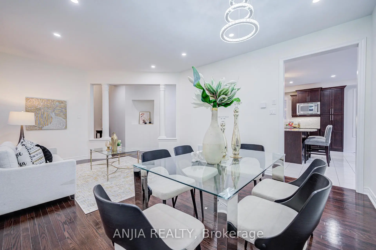
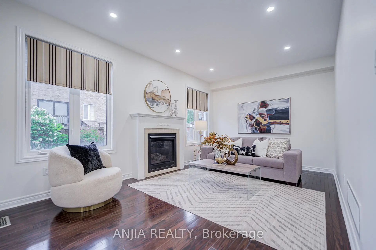
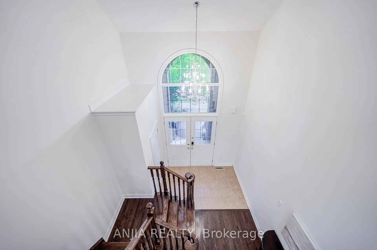
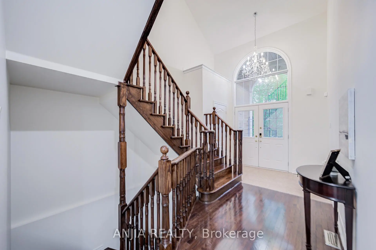
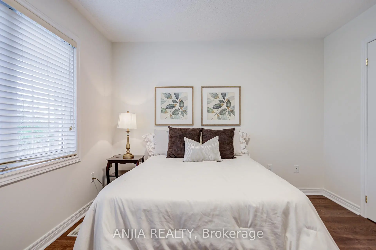
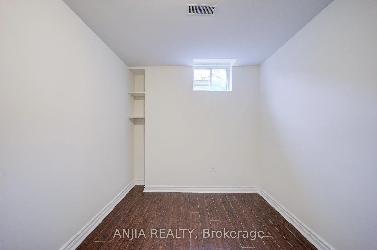
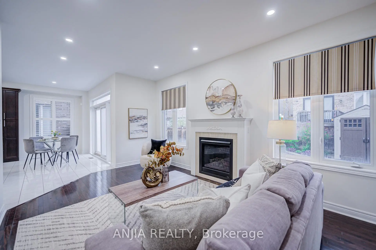
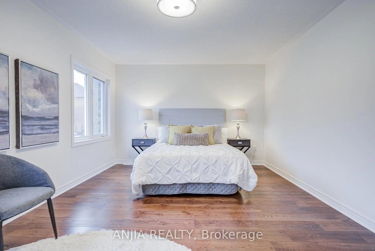
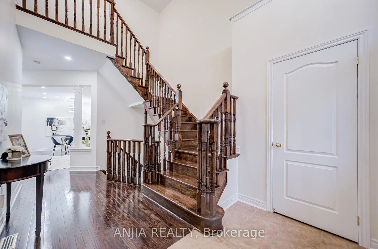
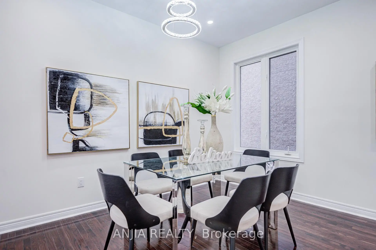
Welcome To 186 Ascalon Drive, An Elegant And Meticulously Maintained Home Designed For Discerning Families. This Residence Features A Soaring Cathedral Hardwood Ceiling In The Foyer, Hardwood Flooring Throughout, And 9 Foot Ceilings On The Main Level. The Chef-Inspired Espresso Kitchen Is Appointed With Stone Countertops, Premium Stainless Steel Appliances, And A Spacious Breakfast Area That Opens To A Beautifully Landscaped, Maintenance-Free Backyard. The Outdoor Space Includes A Large Stone Patio, Two Gas Barbecue Connections, And A Garden Shed, Perfect For Upscale Entertaining. Upstairs Offers Four Generous Bedrooms And Spa-Style Bathrooms. The Professionally Finished Lower Level Includes A Private In-Law Suite With Two Additional Bedrooms, Ideal For Multi-Generational Living. This Home Is Located Within Walking Distance To Highly Rated French Immersion, Catholic, And Public Schools In The York Region District School Board. It Is Also Just Minutes From Rutherford And Maple GO Stations And Both Mackenzie Health Hospitals, Offering The Perfect Blend Of Lifestyle, Location, And Long-Term Value.
主要特征
- 朝向: 后院朝北

- 睡房: 4

- 卫生间: 4

- 车库: 2

- 厨房: 2

重要信息
- 占地面接: 39.37 x 102.69 Feet

- 室内面积: 2500-3000

- 地税: $ 7151.02

- N13168008

- Listing contracted with: ANJIA REALTY
| 房间 | 尺寸(平方米) | 细节描述 | |
|---|---|---|---|
| 门厅 | 2.60x1.70 | , 壁橱, 陶瓷地板 |
|
| 客厅 Rm | 6.10x3.97 | 合并餐饮, 顶灯, 窗户 |
|
| 晚餐室 Rm | 6.10x3.97 | 合并客厅, 顶灯, 窗户 |
|
| 家庭房 Rm | 5.25x3.33 | 壁炉, 顶灯, |
|
| 厨房 | 3.54x3.29 | 不锈钢电器, 中心岛, |
|
| 早餐室 | 3.54x2.80 | 走出式花园, 顶灯, 开放式概念 |
|
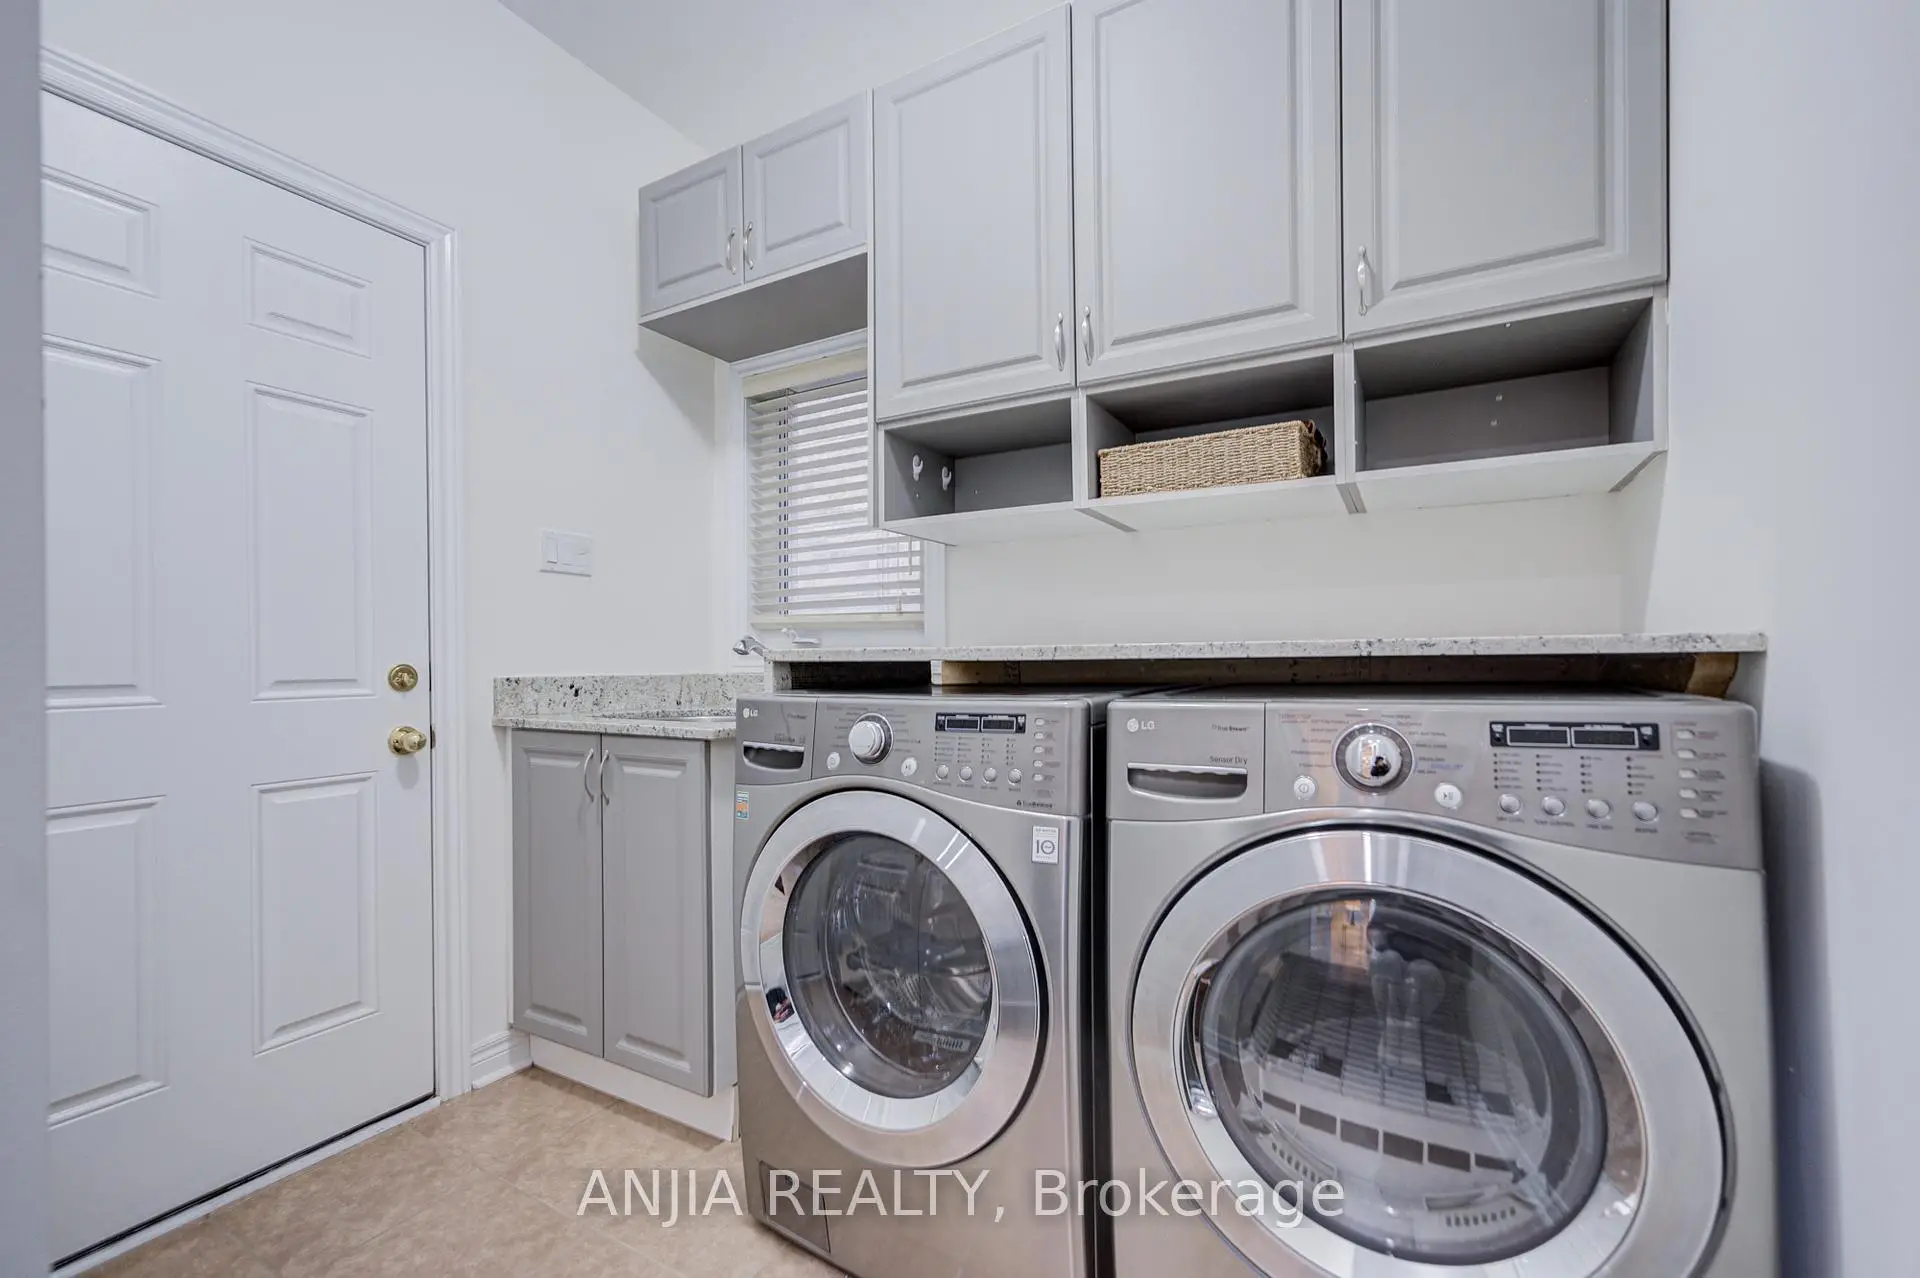
| 洗衣房 | 3.28x1.80 | 壁橱, 步入车库, 陶瓷地板 |
|
| Primary B | 5.66x5.13 | 5pcs卫生间套间, , |
|
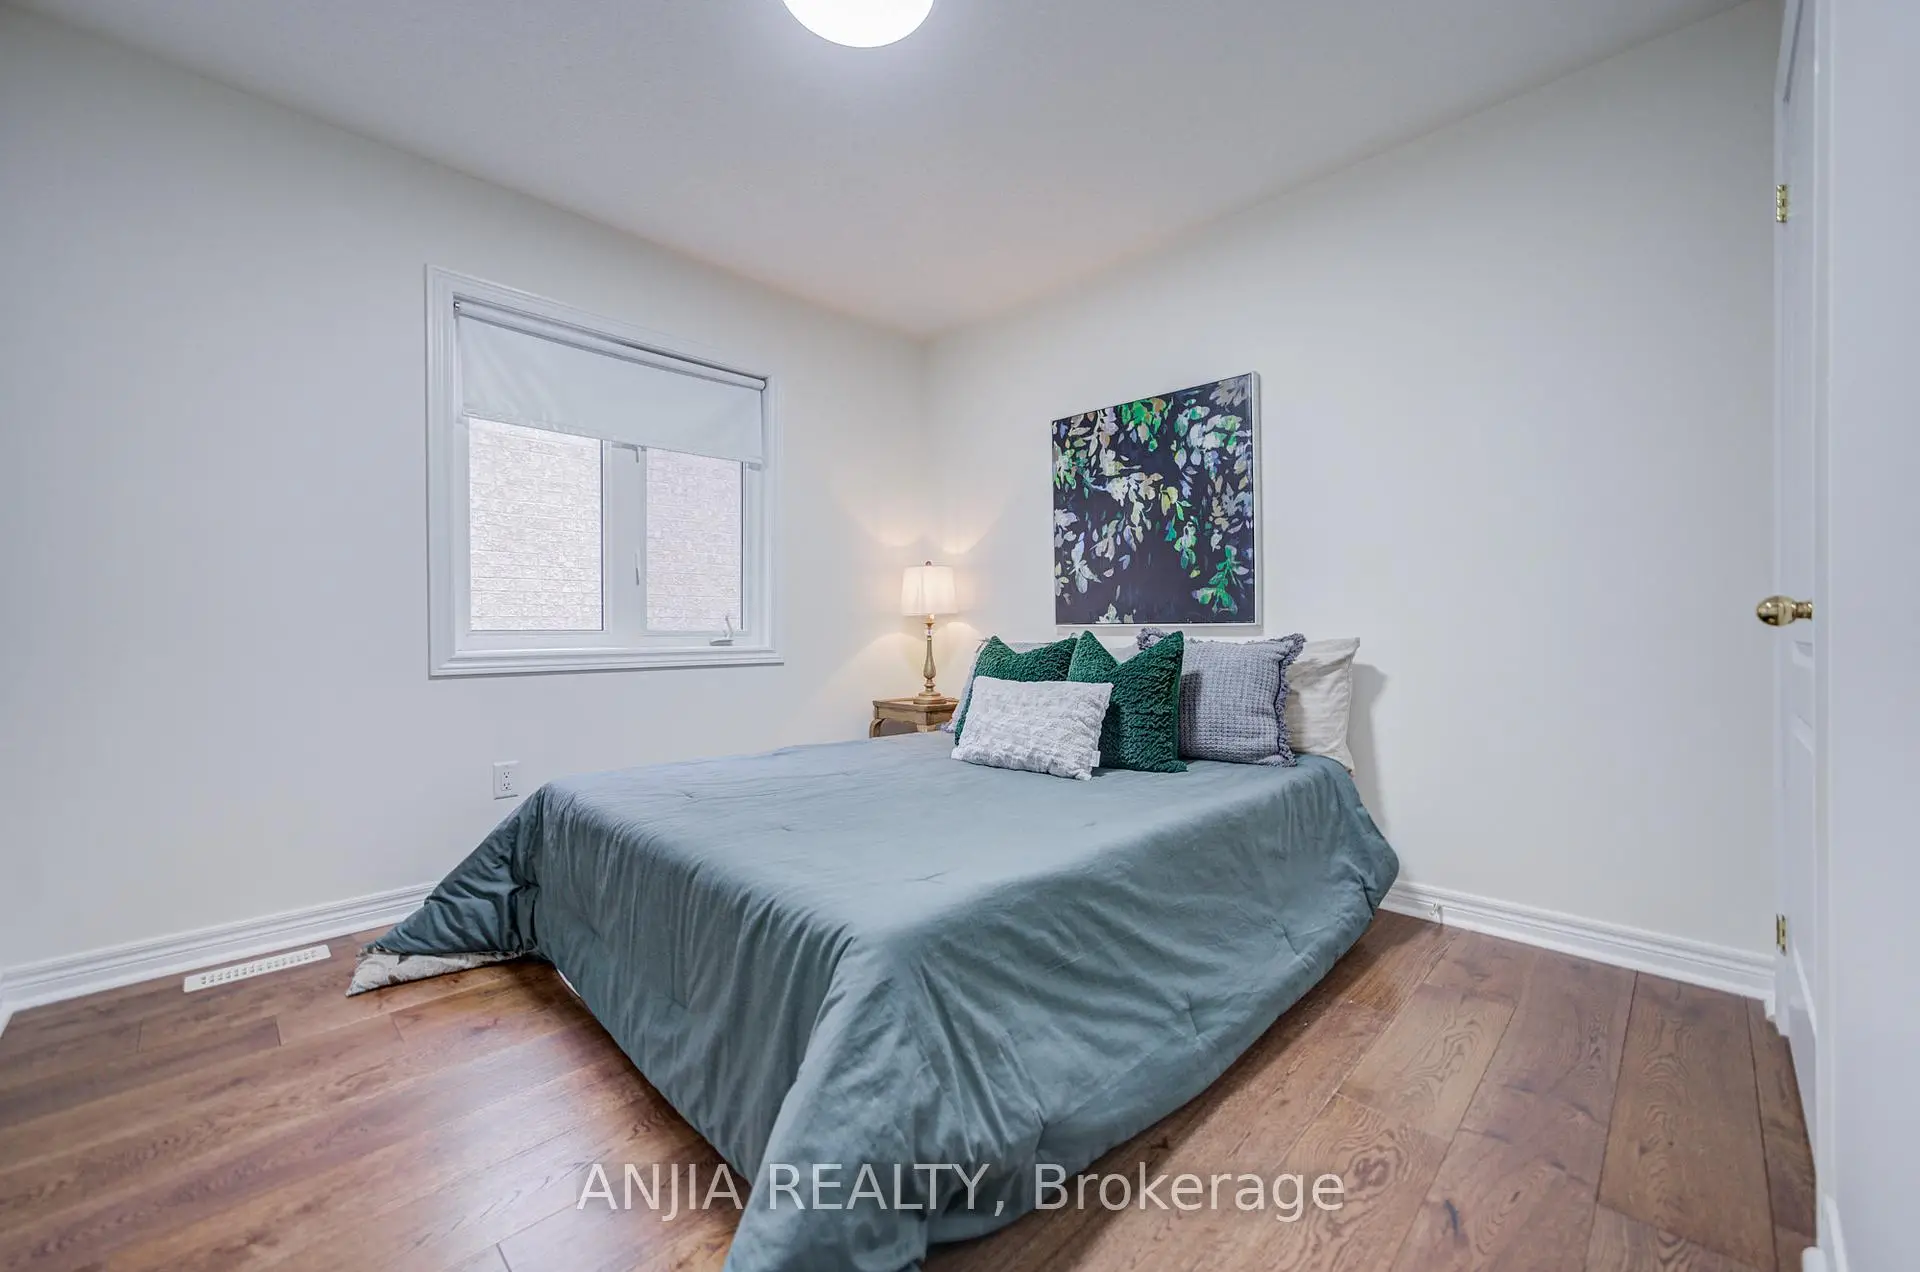
| 第二间卧室 | 2.36x4.12 | 硬木地板, 壁橱, 窗户 |
|
| 第三间卧室 | 3.18x3.20 | 硬木地板, 壁橱, 窗户 |
|
| 第四间卧室 | 3.07x3.03 | 硬木地板, 壁橱, 窗户 |
|
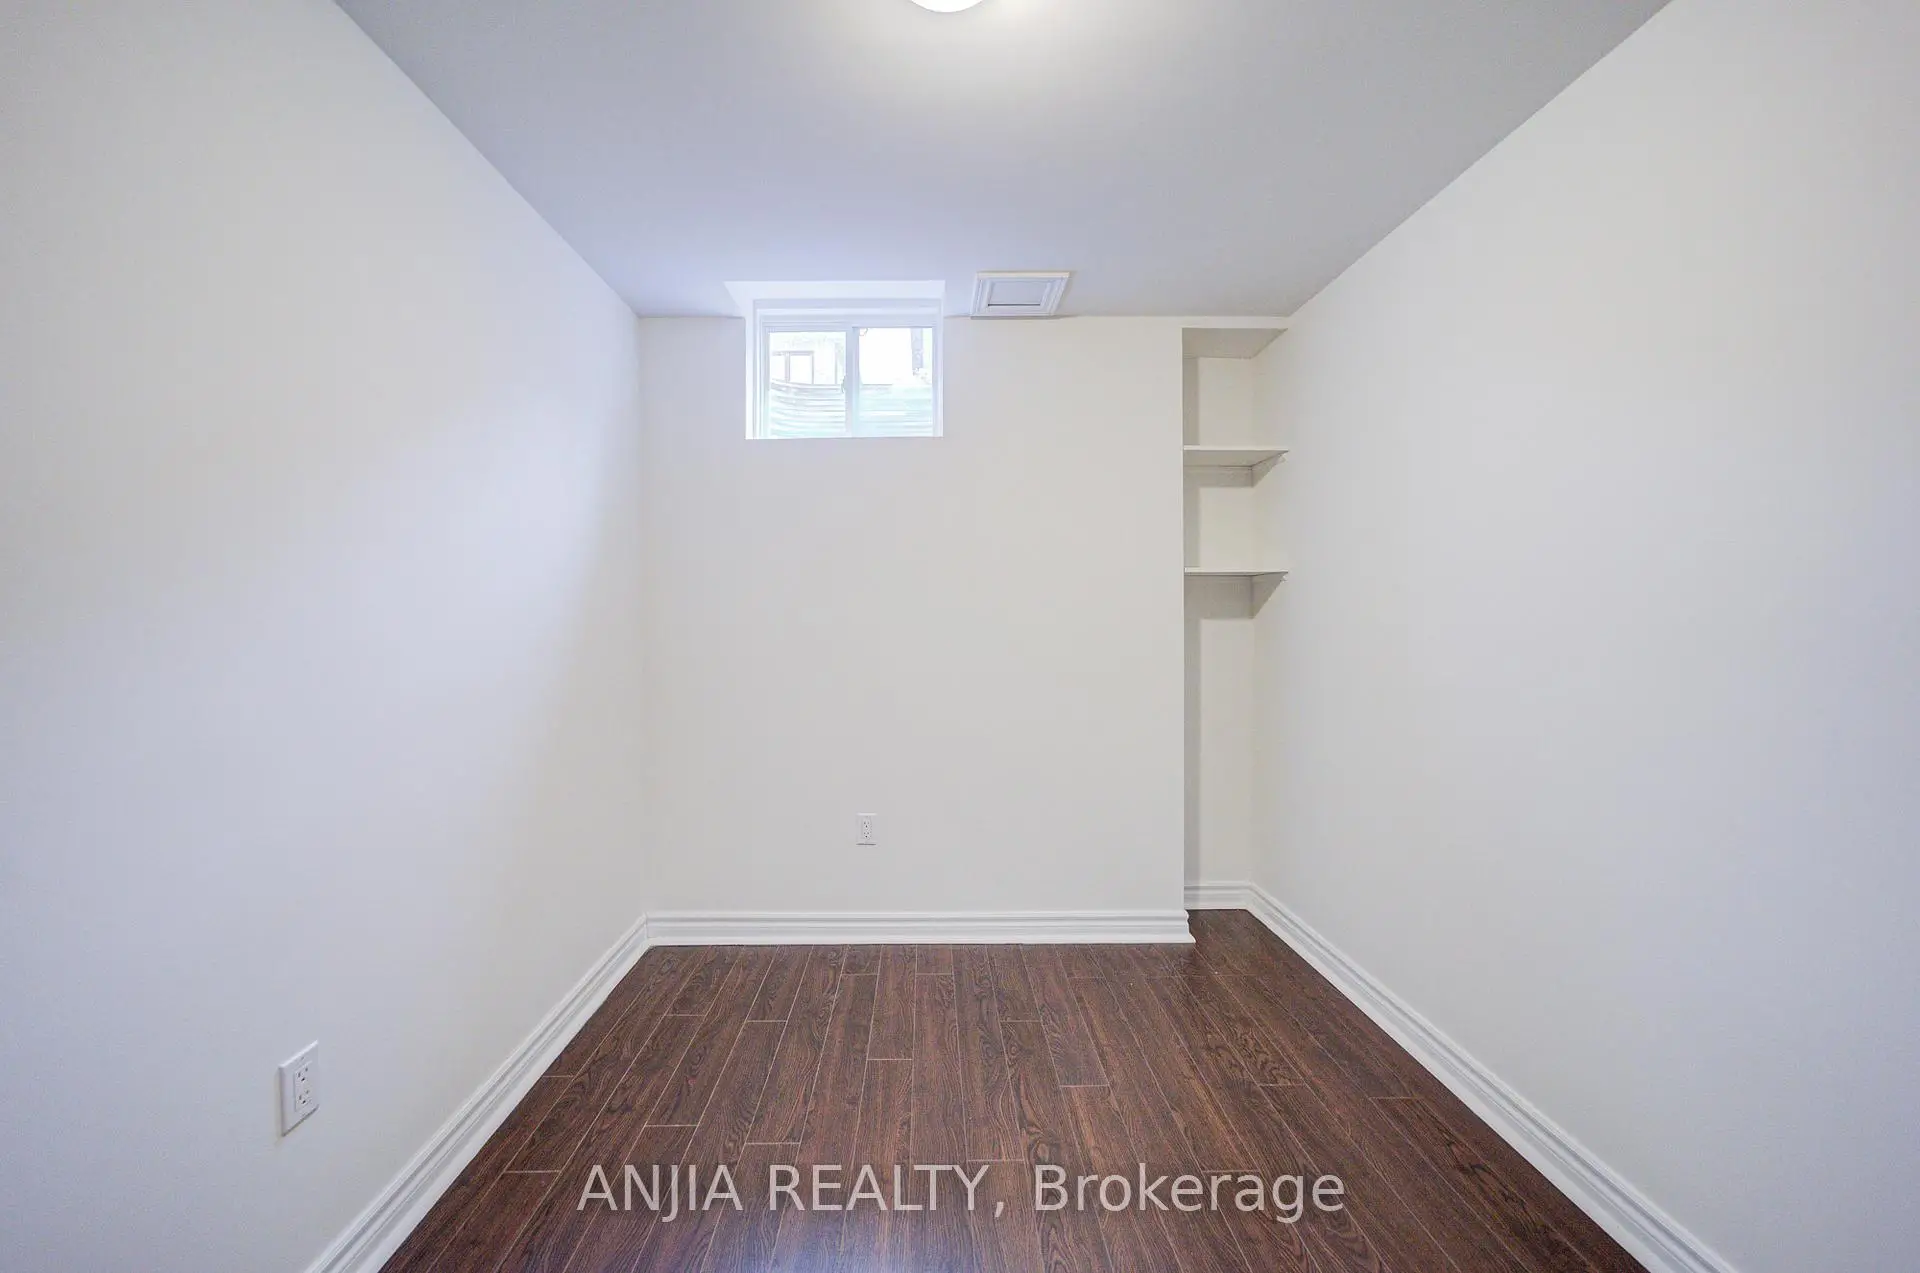
| 娱乐室reatio | 0.00x0.00 | 顶灯, 复合地板, 开放式概念 |
| 卫生间 | 卫浴件数 | 所在楼层 | |
|---|---|---|---|
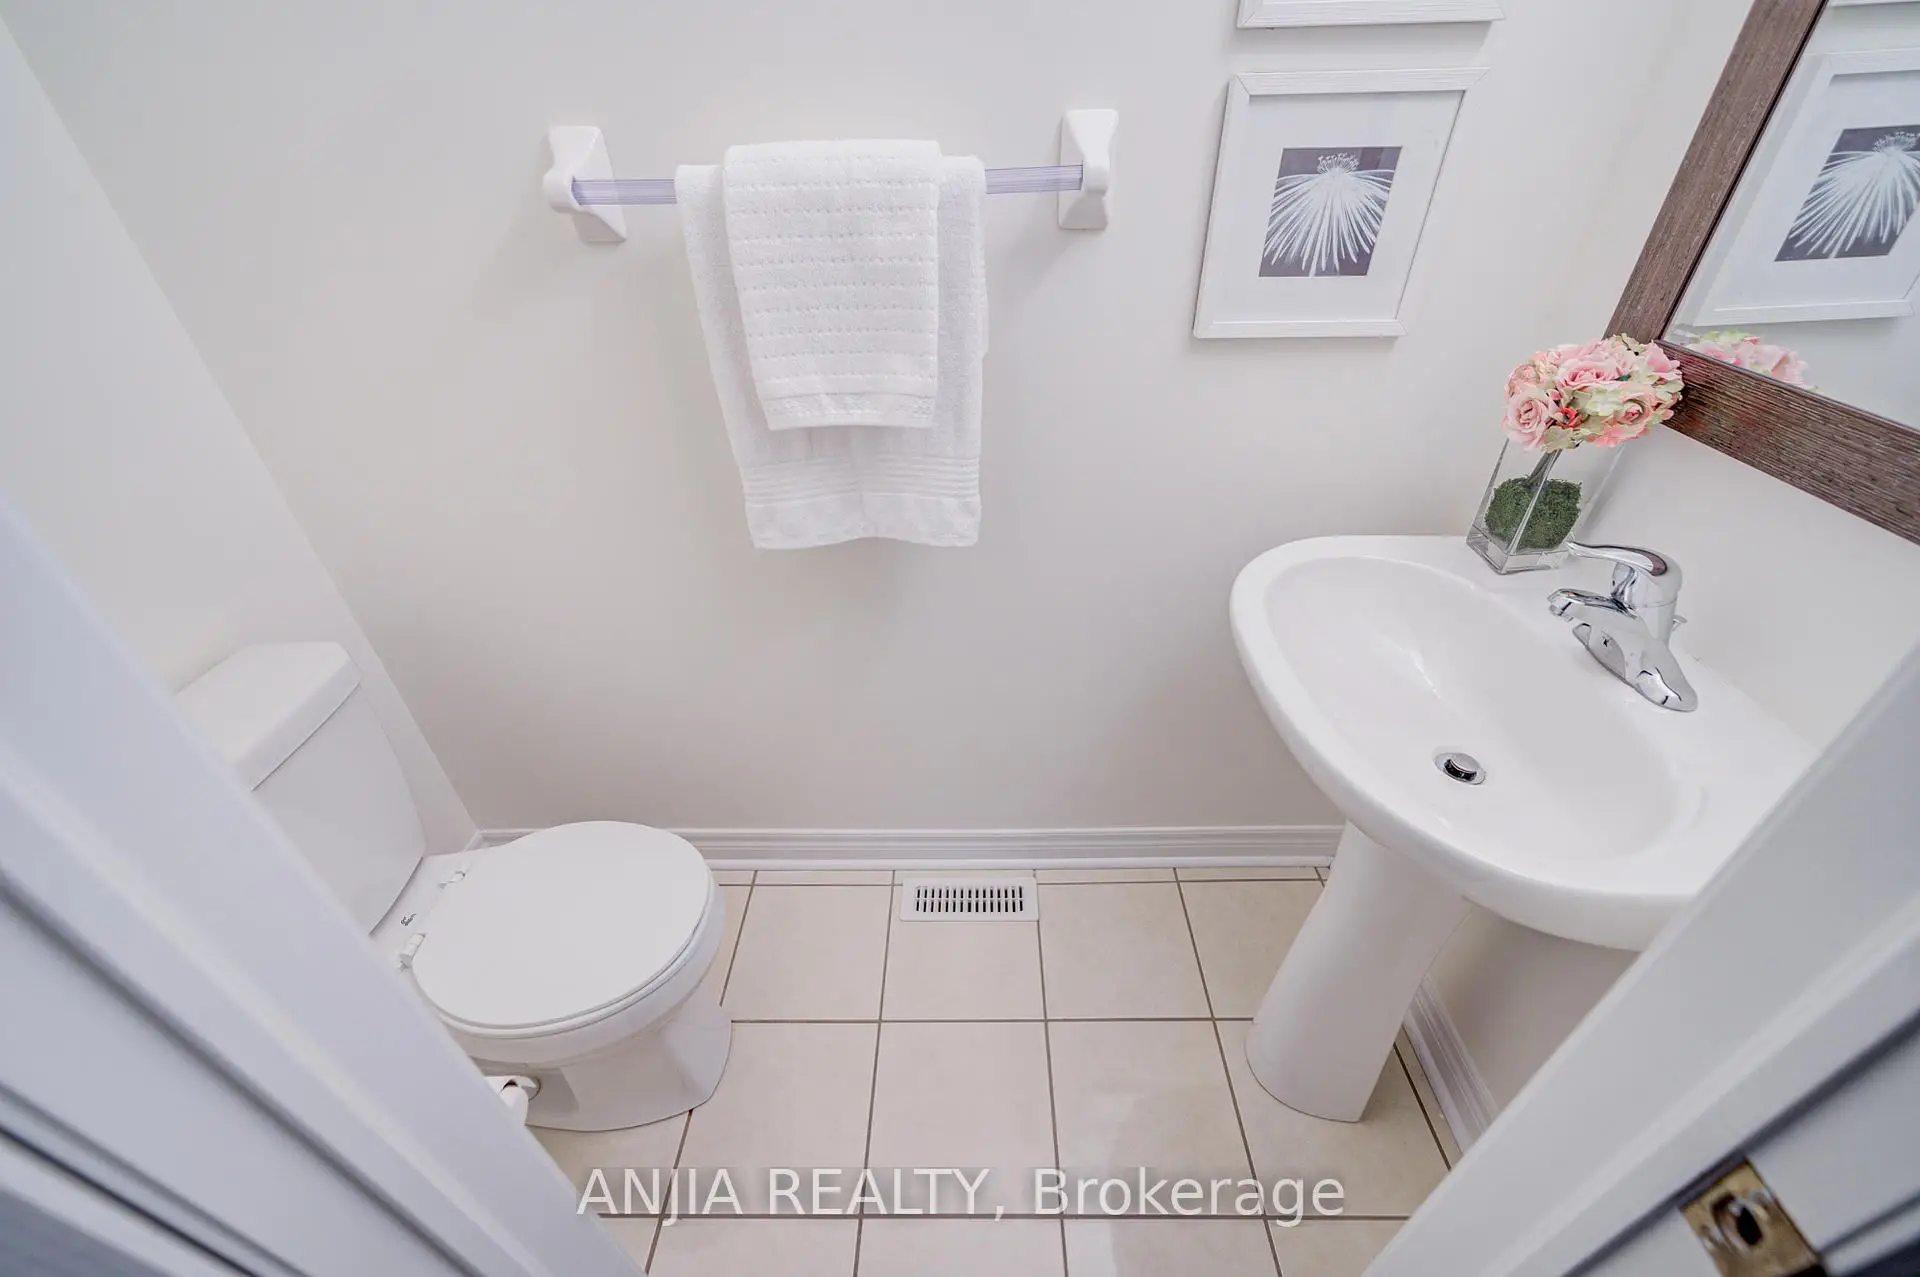
| 1间 | 2件套 | 主层 |
|
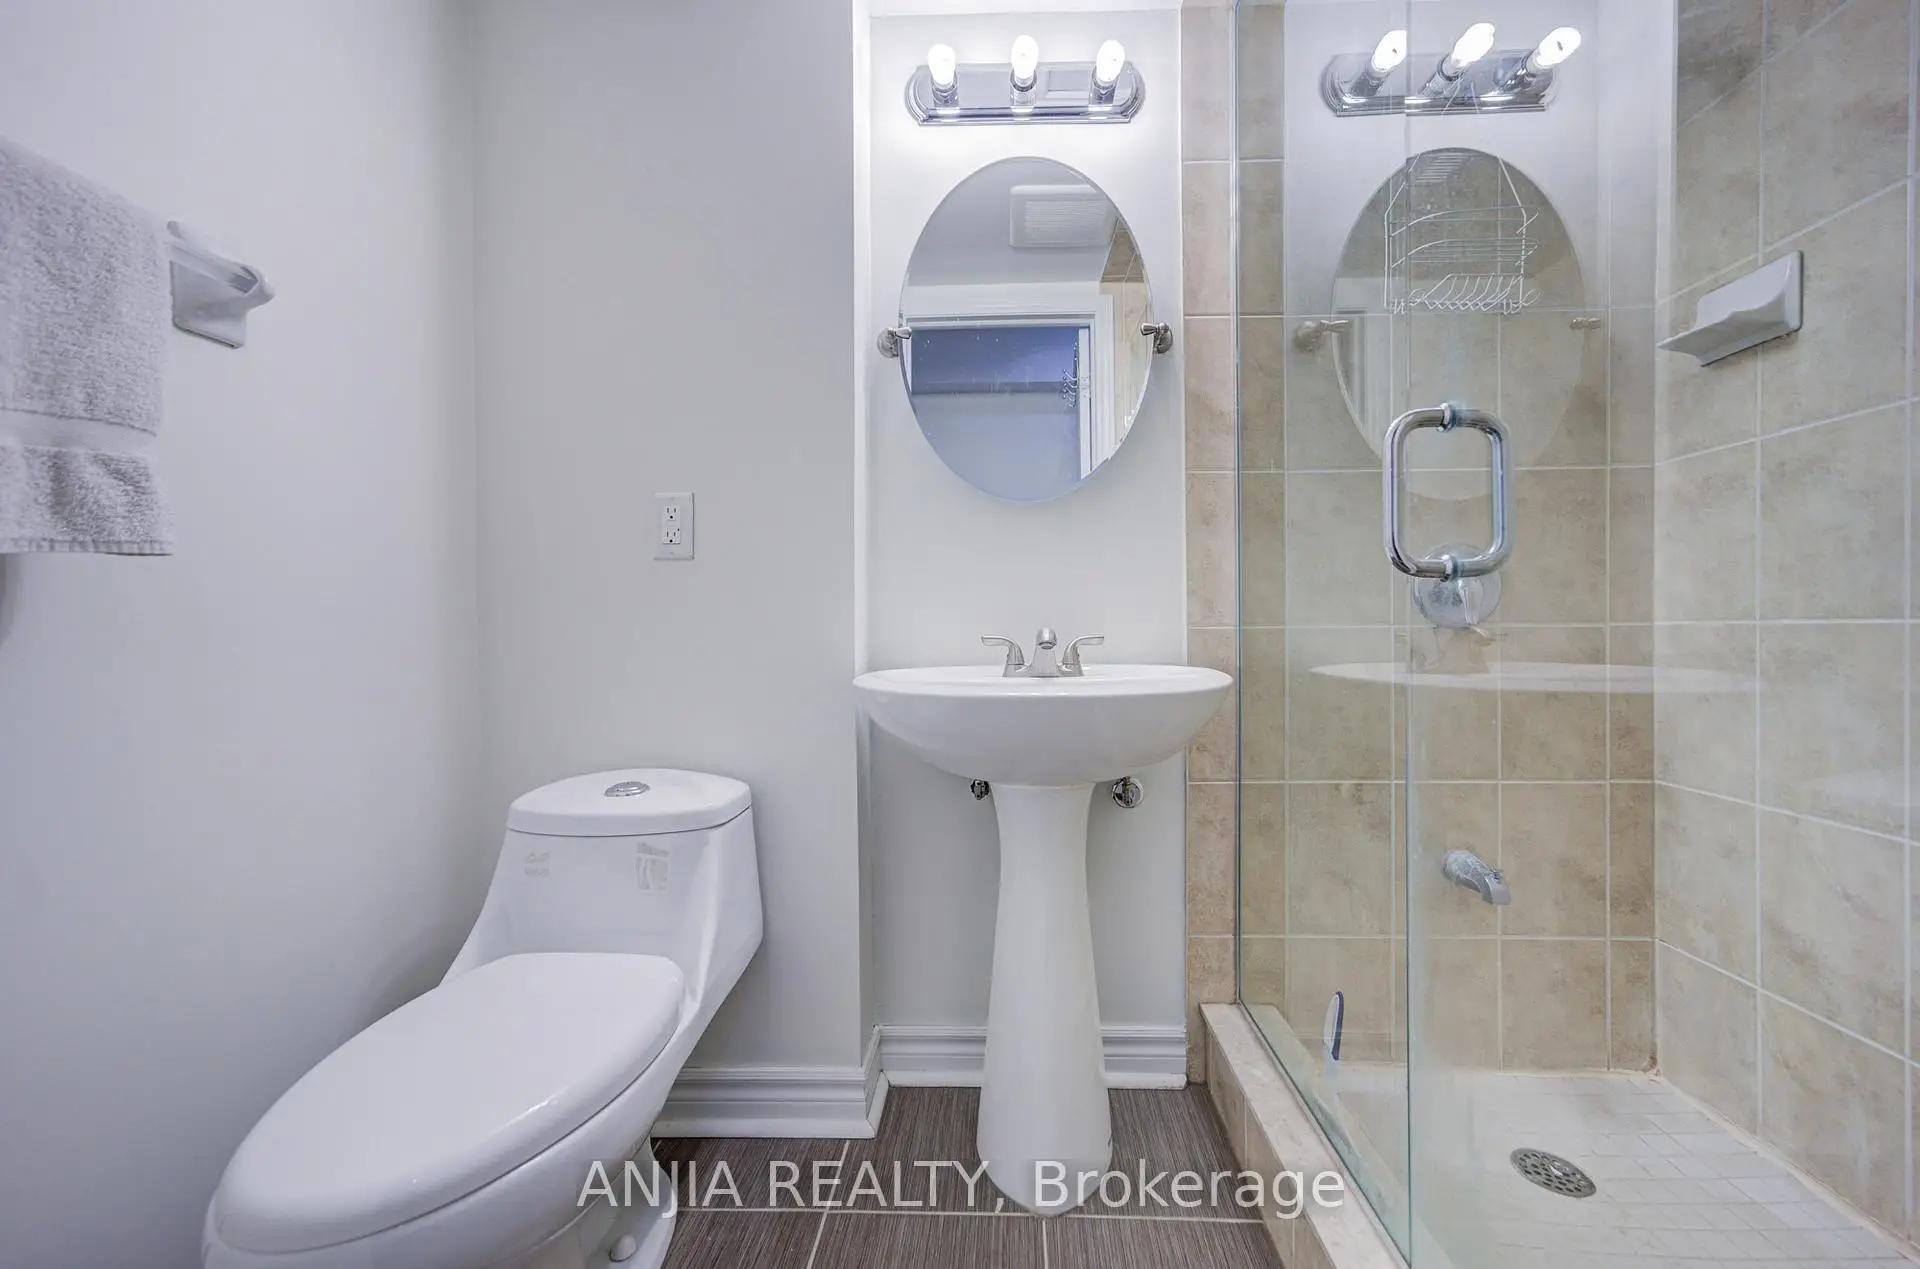
| 1间 | 4件套 | Second |
|
| 1间 | 5件套 | Second |
|
| 1间 | 3件套 | Basement |
房屋简介
房屋位于Dufferin & Major Mackenzie交界附近, 这间4房4卫双车库两层独立房户型朝北向. 186 Ascalon Dr拥有双连接式停车位. 房屋及周边设施包括CarpetFree等. 门厅, 客厅 Rm, 晚餐室 Rm, 家庭房 Rm, 厨房, 早餐室和 洗衣房在主层; 娱乐室reatio在楼下.学校信息
小学
-
对口学区学校在 3022学校里排名 175 (分数: 8.5)距离学校1.0公里 (走路大约19分钟)
-
法语沉浸课程学校
在 3022学校里排名 41 (分数: 8.6) 5年平均分: 42/3022 (分数: 8.1)距离学校3.2公里 (开车大约10分钟) -
在 3022学校里排名 404 (分数: 5.9) 5年平均分: 353/3022 (分数: 6.1)距离学校0.4公里 (走路大约8分钟)
-
-
中学
-
对口学区学校排名: 67/746 (分数: 8.2) 5年平均分: 55/746 (分数: 8.0)距离学校2.8公里 (开车大约8分钟)
-
法语沉浸课程学校
排名: 52/746 (分数: 8.4) 5年平均分: 76/746 (分数: 7.8)距离学校6.7公里 (开车大约20分钟) -
艺术特色学校
排名: 100/746 (分数: 7.9) 5年平均分: 60/746 (分数: 7.9)距离学校5.5公里 (开车大约17分钟) -
排名: 67/746 (分数: 8.2) 5年平均分: 109/746 (分数: 7.5)距离学校4.8公里 (开车大约14分钟)
-
天主教对口学区学校
排名: 141/746 (分数: 7.5) 5年平均分: 169/746 (分数: 7.1)距离学校6.6公里 (开车大约20分钟) -
排名: 112/746 (分数: 7.8) 5年平均分: 87/746 (分数: 7.7)距离学校1.6公里 (走路大约29分钟)
-
排名: 112/746 (分数: 7.8) 5年平均分: 87/746 (分数: 7.7)距离学校1.6公里 (走路大约29分钟)
-