Maple, Vaughan, L6A 2B9

房屋信息
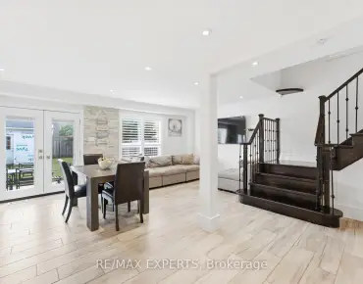
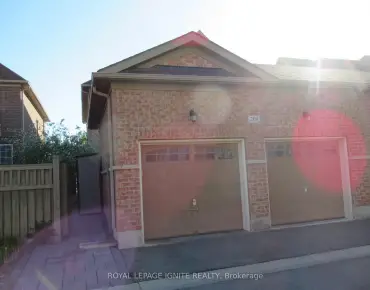
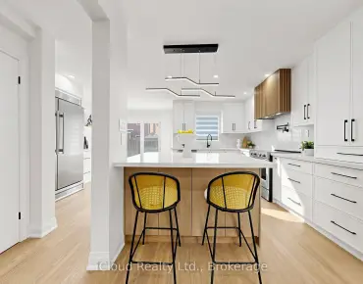
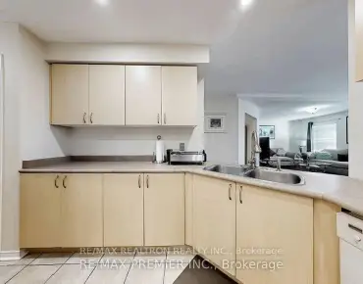
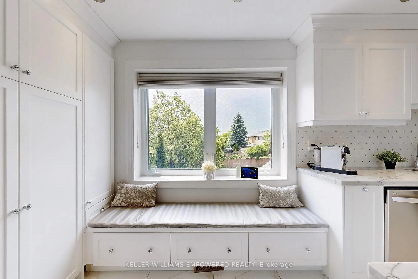
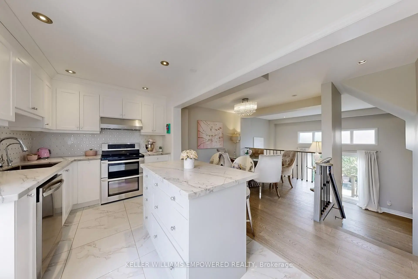
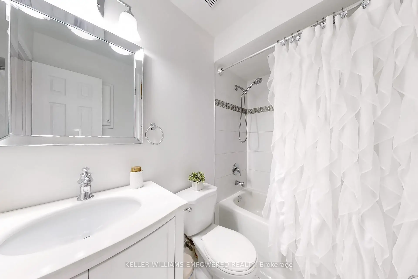
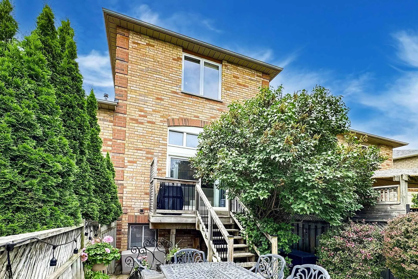
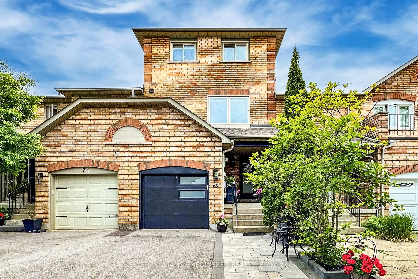
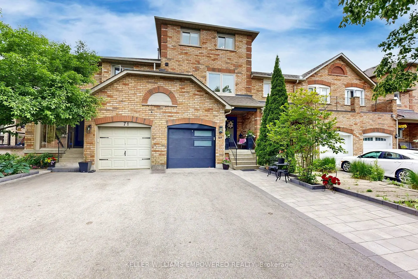
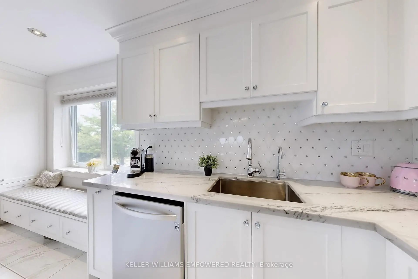
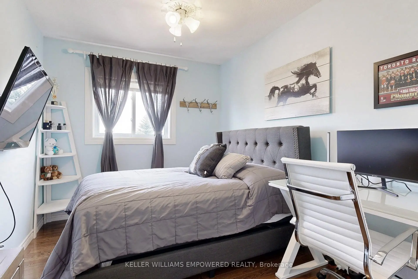
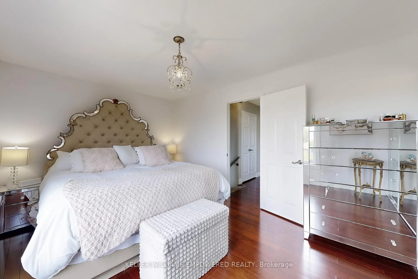
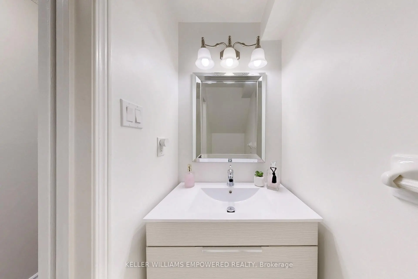
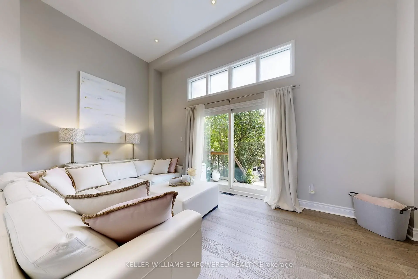
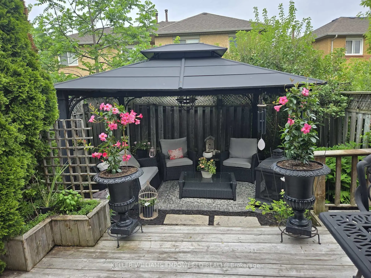
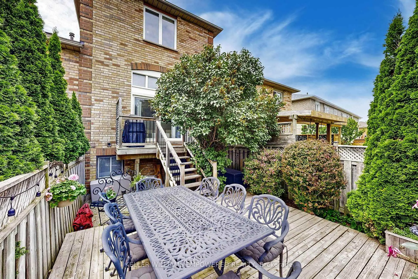
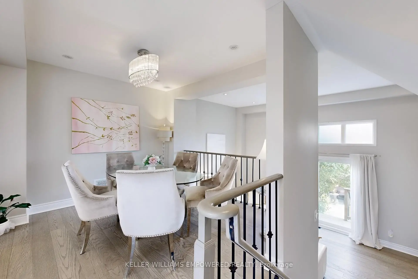
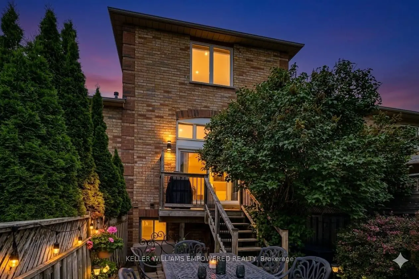
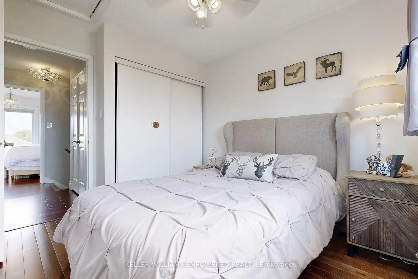
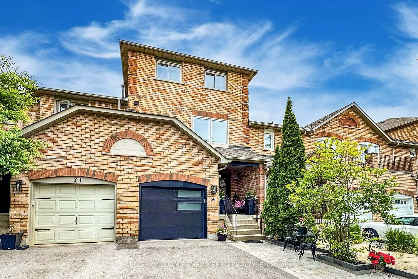
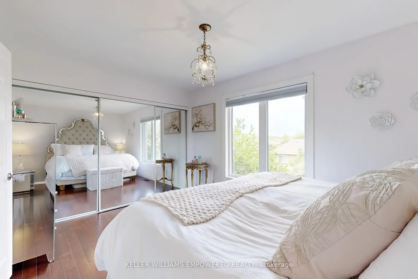
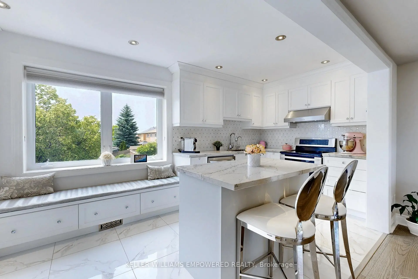
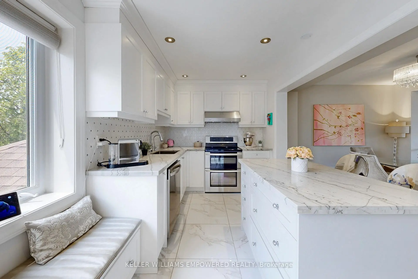
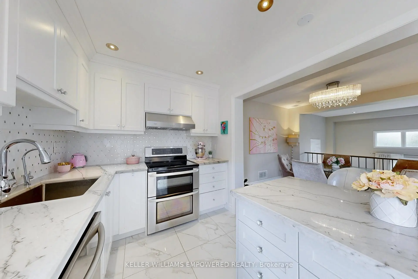
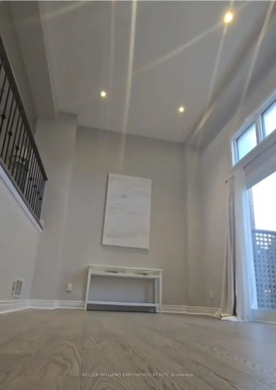
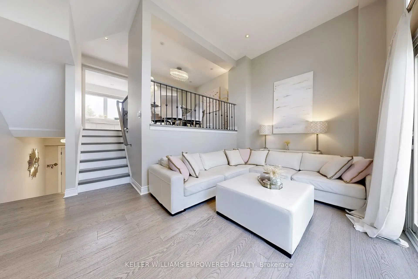
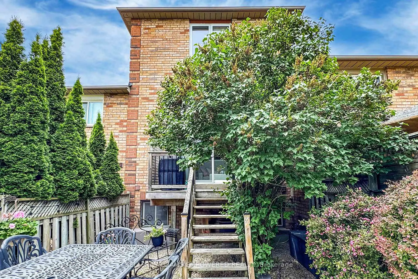
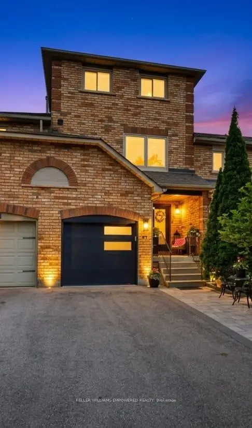
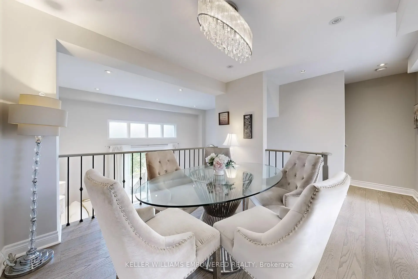
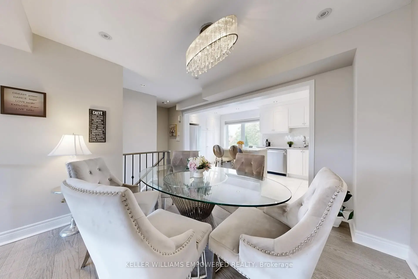
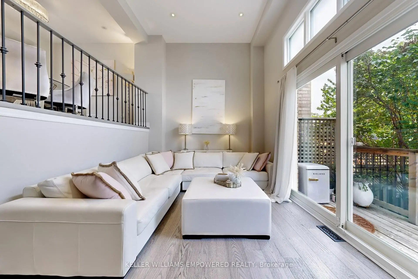
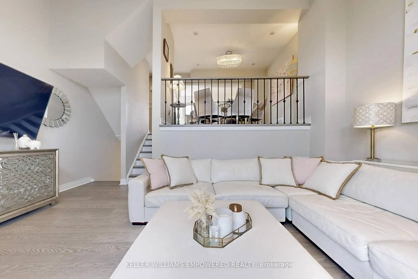
Discover the perfect blend of comfort, style and value in this well-maintained freehold townhome in the heart of Maple. From the moment you step inside, the soaring 12-foot ceilings in the living room create an airy, welcoming space filled with natural light - an impressive feature that sets this home apart. The renovated kitchen offers a modern and functional space for everyday living, while the open-concept layout flows effortlessly for entertaining family and friends. Upstairs, you'll find three bedrooms with hardwood flooring and an updated full bathroom designed with timeless finishes. The finished basement extends your living space making it ideal for a fourth bedroom, a home office, gym or playroom. A convenient lower level powder room adds everyday functionality, while parking for four vehicles and the freedom of freehold ownership with NO maintenance fees provide exceptional value. Ideally situated in one of Maple's most desirable neighbourhoods, you're just minutes from excellent schools, parks, walking trails, Maple GO Station, Vaughan Mills, Cortellucci Vaughan Hospital, public transit and major highways. Whether you're purchasing your first freehold home or looking for more space without compromising on location, this move-in-ready home is ready to welcome its next owners. A home that's easy to love, easy to maintain, and perfectly positioned for your next chapter.
主要特征
- 朝向: 后院朝西

- 睡房: 3

- 卫生间: 2

- 车库: 1

- 厨房: 1

重要信息
- 占地面接: 18.50 x 98.22 Feet

- 室内面积: 1100-1500

- 地税: $ 3238.47

- N13159868

- Listing contracted with: KELLER WILLIAMS EMPOWERED REALTY
| 房间 | 尺寸(平方米) | 细节描述 | |
|---|---|---|---|
| 客厅 Rm | 5.33x4.11 | 硬木地板, 顶灯, 走出式甲板 |
|
| 厨房 | 5.33x2.51 | 早餐台, 自定义后挡板, 石英台面 |
|
| 晚餐室 Rm | 3.23x3.20 | 合并厨房, , 硬木地板 |
|
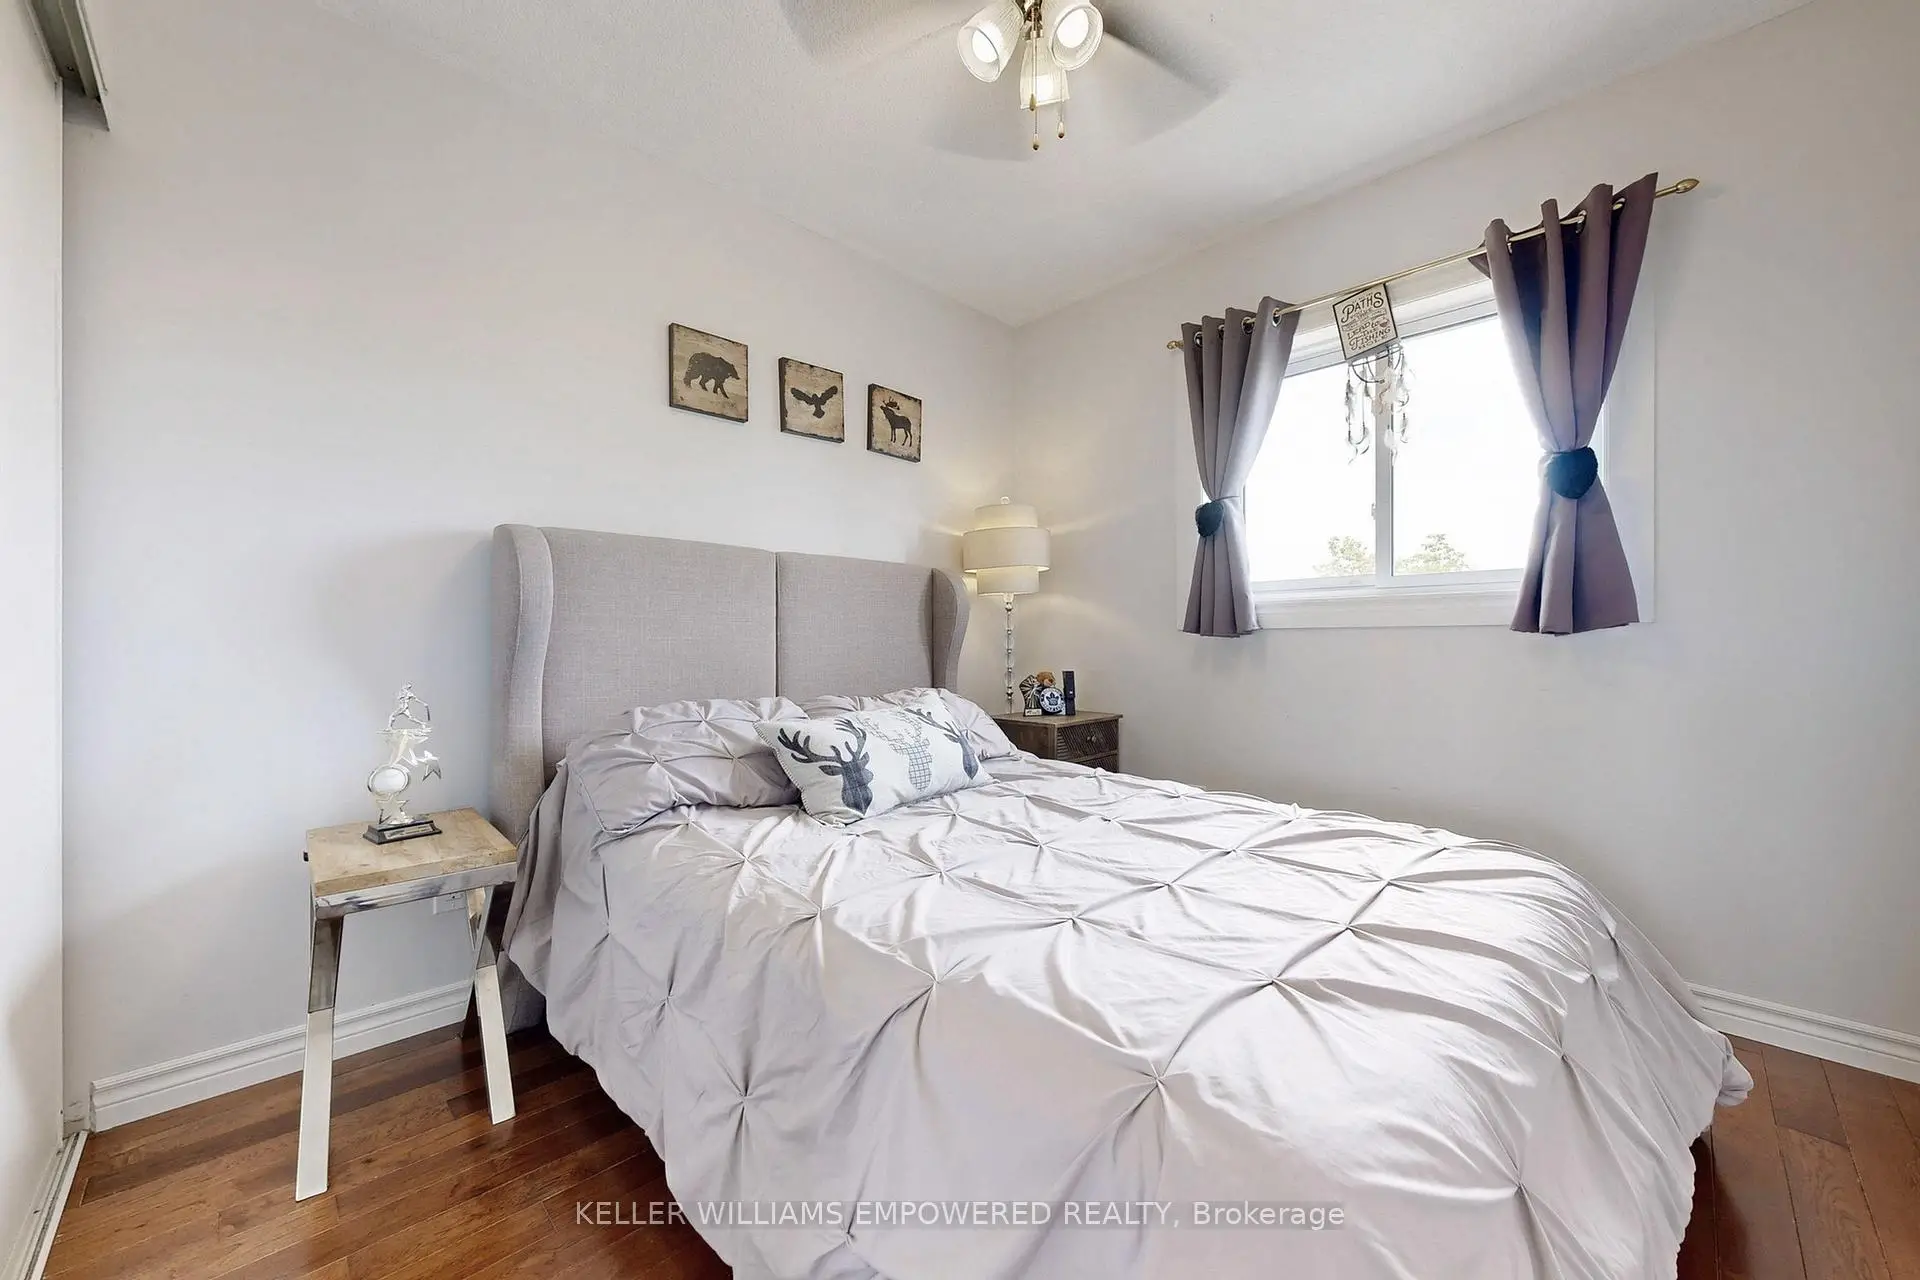
| Primary B | 4.62x3.12 | 硬木地板, 大衣橱, 大窗 |
|
| 第二间卧室 | 4.17x2.64 | 硬木地板, , 大窗 |
|
| 第三间卧室 | 3.18x2.64 | 硬木地板, , 大窗 |
|
| 书房 | 3.53x2.72 | 瓷地板, 高于地面窗口 |
| 卫生间 | 卫浴件数 | 所在楼层 | |
|---|---|---|---|
| 1间 | 4件套 | Third |
|
| 1间 | 2件套 | 低层 |
房屋简介
房屋位于Jane St & Major Mackenzie Dr.交界附近, 这间3房2卫单车库三层镇屋户型朝西向. 69 Crieff Ave拥有单连接式停车位. 房屋及周边设施包括CarpetFree和AutoGarageDoorRemot等. 客厅 Rm在主层; 书房在楼下.学校信息
小学
-
天才项目学校
在 3022学校里排名 175 (分数: 8.5)距离学校0.2公里 (走路大约4分钟) -
-
-
在 3022学校里排名 299 (分数: 8.1)距离学校5.3公里 (开车大约16分钟)
中学
-
对口学区学校排名: 89/746 (分数: 8.0) 5年平均分: 109/746 (分数: 7.5)距离学校1.8公里 (走路大约33分钟)
-
法语沉浸课程学校
排名: 52/746 (分数: 8.4) 5年平均分: 76/746 (分数: 7.8)距离学校8.4公里 (开车大约25分钟) -
艺术特色学校
排名: 100/746 (分数: 7.9) 5年平均分: 60/746 (分数: 7.9)距离学校7.8公里 (开车大约24分钟) -
对口学区学校 IB课程
排名: 89/746 (分数: 8.0) 5年平均分: 109/746 (分数: 7.5)距离学校1.8公里 (走路大约33分钟) -
天主教对口学区学校
排名: 112/746 (分数: 7.8) 5年平均分: 87/746 (分数: 7.7)距离学校1.5公里 (走路大约28分钟) -
排名: 112/746 (分数: 7.8) 5年平均分: 87/746 (分数: 7.7)距离学校1.5公里 (走路大约28分钟)
-
排名: 205/746 (分数: 7.1) 5年平均分: 228/746 (分数: 6.8)距离学校6.8公里 (开车大约20分钟)