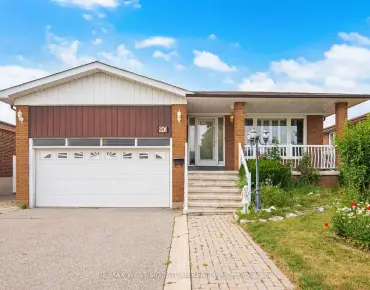
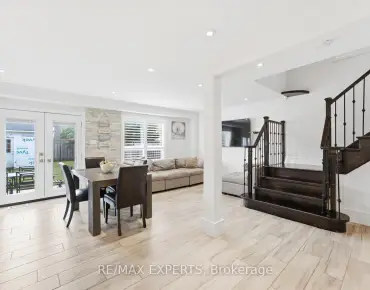
Patterson, Vaughan, L6A 5B4



房屋信息
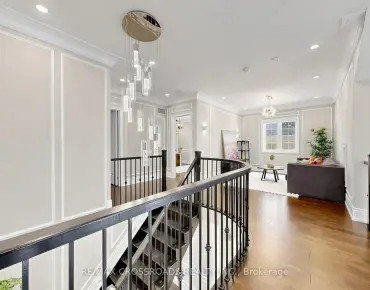
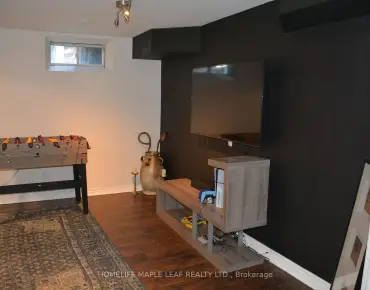
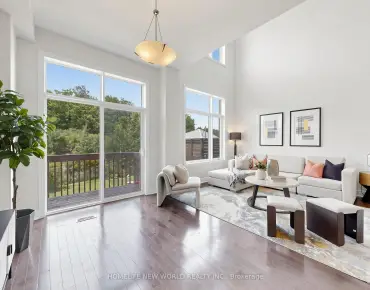
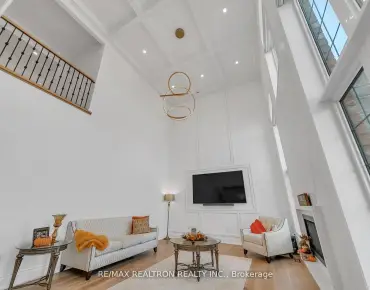
Welcome To 6 Canner Court, An Elegant Freehold Townhome In The Heart Of Thornhill Woods, Ideally Located Near Bathurst And Rutherford. Offering Approximately 2,540 Sq. Ft. Of Bright, Functional Living Space Across 5 Levels, This Rare Home Features A Full-Size Private Elevator Servicing All Floors, 3+1 Bedrooms, 2 Full Bathrooms, 2 Powder Rooms, A Double Car Garage, And A Versatile Main-Floor Live/Work Space. The Open Concept Kitchen Features New Upgraded Appliances, A Central Island With Breakfast Bar, And A Bright Private Balcony On The Kitchen Level. The Spacious Primary Suite Includes A Brand-New 5-Piece Ensuite With Glass Shower. The Third-Floor Laundry Room Offers Upgraded Cabinetry For Added Convenience. The Finished Basement Provides An Inviting Entertainment Area, Guest Suite, Or Additional Bedroom. Enjoy A Huge Private Rooftop Terrace With Gas Line For BBQ And Privacy Glass, Perfect For Outdoor Entertaining. Located In One Of Vaughan's Most Desirable Community Pockets, Just Steps To Plazas, Shops, Cafes, Fitness Centres, Parks, Schools, And Everyday Conveniences. Close To Vaughan Jewish Community Campus, Schwartz/Reisman Centre, Kol Ami, Maon Noam Khakhan Centre, Mount Sinai Sherman Health, Kosher Dining, Community Programs, And Religious Centres. Minutes To Hwy 407, Rutherford GO Station, Vaughan Mills, Lebovic Community Campus, Parks, And Top-Rated Area Schools. Zoned For St. Theresa Of Lisieux Catholic High School. Floor Plan Attached.
主要特征
- 朝向: 后院朝北

- 睡房: 3

- 卫生间: 4

- 车库: 2

- 厨房: 1

重要信息
- 占地面接: 18.83 x 60.99 Feet

- 室内面积: 1500-2000

- 地税: $ 5590.00

- N13155870

- Listing contracted with: DANMAR EMPIRE REAL ESTATE CORP.
| 房间 | 尺寸(平方米) | 细节描述 | |
|---|---|---|---|
| 办公室 | 4.57x3.66 | , 2 件套卫生间, 步入车库 |
|
| 晚餐室 Rm | 5.49x3.66 | , 2 件套卫生间, 复合地板 |
|
| 厨房 | 4.27x2.44 | 走出式甲板, 中心岛, 合并餐饮 |
|
| 家庭房 Rm | 4.27x3.05 | 开放式概念, , |
|
| Primary B | 3.96x3.35 | , 5pcs卫生间套间 |
|
| 第二间卧室 | 2.74x2.74 | , 4 件套卫生间, 橱柜架 |
|
| 第三间卧室 | 3.05x2.44 | , 复合地板, 橱柜架 |
|
| 洗衣房 | 1.27x2.10 | , 陶瓷地板 |
|
| Media Rm | 4.88x3.66 | , 复合地板 |
|
| 大客厅 | 4.88x3.66 | , 复合地板 |
|
| 其他 | 5.49x5.18 | , 走出式屋顶 |
| 卫生间 | 卫浴件数 | 所在楼层 | |
|---|---|---|---|
| 1间 | 2件套 | ||
| 1间 | 2件套 | ||
| 1间 | 5件套 | ||
| 1间 | 4件套 |
房屋简介
房屋位于Bathurst and Rutherford交界附近, 这间3房4卫双车库三层镇屋户型朝北向. 6 Canner Crt拥有双连接式停车位. 房屋及周边设施包括In-LawSuite,In-LawCapability,GuestAccommodations和CarpetFree等. 办公室在主层; 其他在楼上.学校信息
小学
-
对口学区学校在 3022学校里排名 1 (分数: 10.0)距离学校1.0公里 (走路大约18分钟)
-
法语沉浸课程学校
在 3022学校里排名 299 (分数: 8.1)距离学校2.5公里 (开车大约8分钟) -
在 3022学校里排名 1 (分数: 10.0)距离学校3.0公里 (开车大约9分钟)
-
-
中学
-
对口学区学校排名: 67/746 (分数: 8.2) 5年平均分: 55/746 (分数: 8.0)距离学校1.9公里 (走路大约35分钟)
-
法语沉浸课程学校
排名: 52/746 (分数: 8.4) 5年平均分: 76/746 (分数: 7.8)距离学校5.8公里 (开车大约17分钟) -
AP课程学校
排名: 67/746 (分数: 8.2) 5年平均分: 109/746 (分数: 7.5)距离学校2.6公里 (开车大约8分钟) -
排名: 67/746 (分数: 8.2) 5年平均分: 109/746 (分数: 7.5)距离学校2.6公里 (开车大约8分钟)
-
天主教对口学区学校
排名: 1/746 (分数: 10.0) 5年平均分: 3/746 (分数: 9.2)距离学校5.0公里 (开车大约15分钟) -
排名: 1/746 (分数: 10.0) 5年平均分: 3/746 (分数: 9.2)距离学校5.0公里 (开车大约15分钟)
-
天主教天才项目学校
排名: 1/746 (分数: 10.0) 5年平均分: 3/746 (分数: 9.2)距离学校5.0公里 (开车大约15分钟)