Vellore Village, Vaughan, L4H 5K8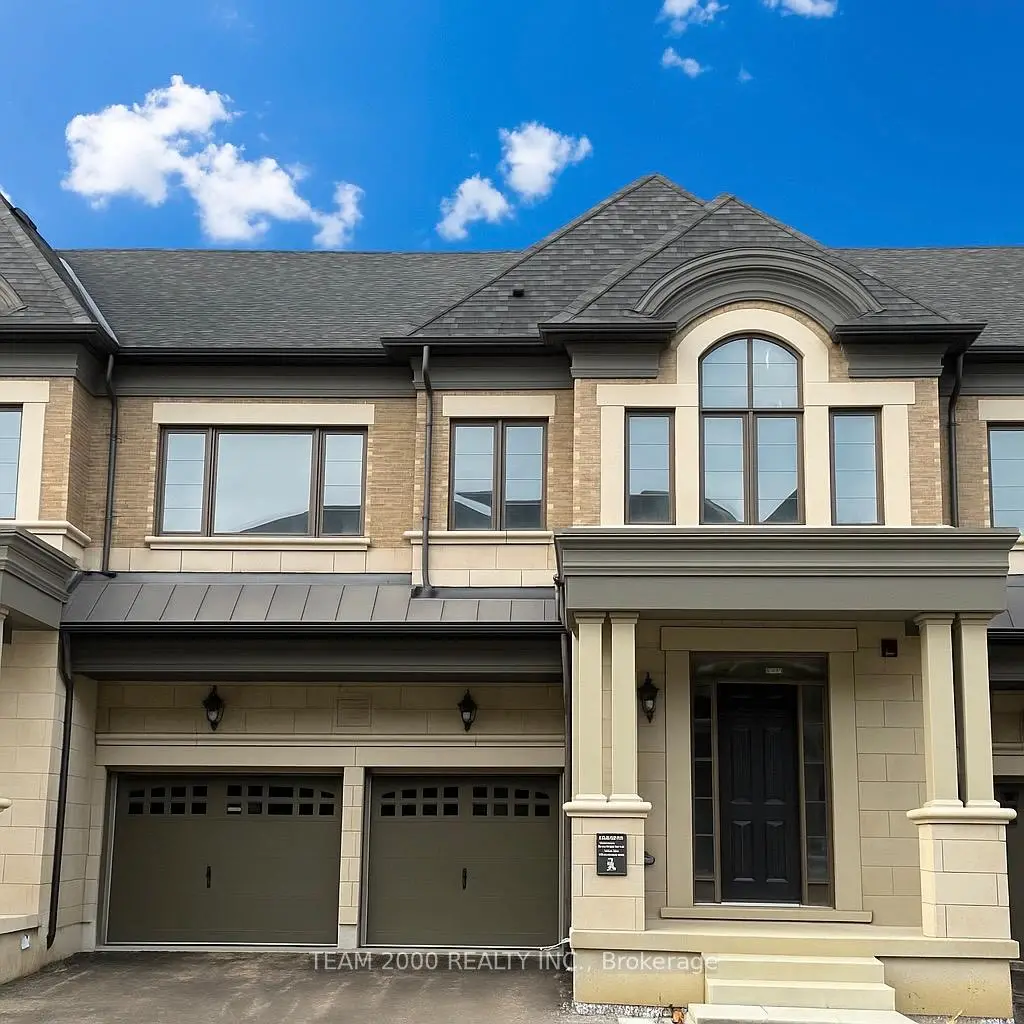

房屋信息
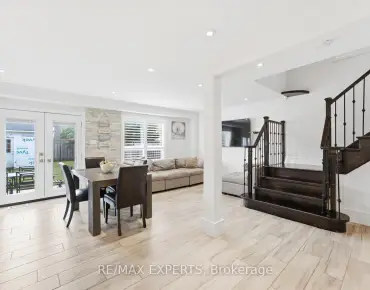
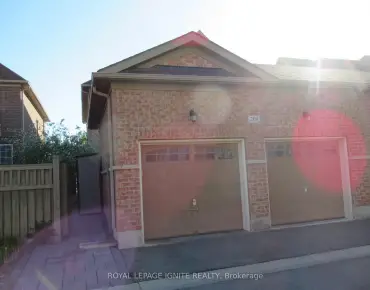
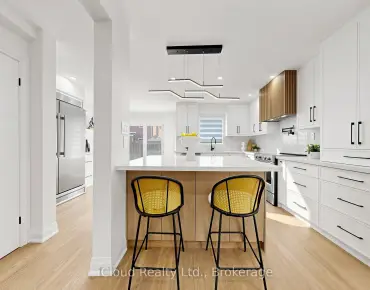
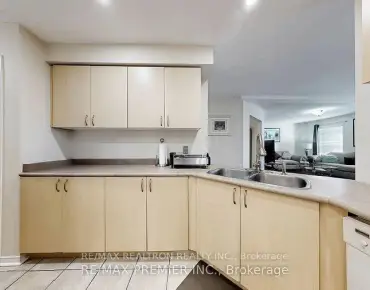
The Manor Towns Community Harmonizes the distinguished architecture of classical homes Surrounded by nearby Valley-Lands and Protected Greenspaces. This limited collection of townhomes are set on 31 Foot Wide Lots with Striking Architecture, Luxurious Finishes and the Convenience of Private 2-Car Garages. Live nestled next to prestigious Kleinburg, a quick stroll from local Shops in a private single entrance secluded enclave amongst The Extraordinary Pine Valley Estates Community. The 'Ashton Manor' Features a Graceful Open Concept Design that feels as grand as a detached home. Raise your expectations with a Long List of Structural Upgrades & High Quality Craftsmanship with Complete Attention To Detail, Inside & Out. Exterior Double Doors with Multi-Point Lock System, Grand Entrance with an Elegant Foyer and Coffered Ceiling. Soaring 10 Foot Smooth Finish Ceilings On Main Level with Custom waffle Detail in Great Room, Recessed LED Pot Lights Throughout, 9 Ft Ceilings On Upper Floor with 8 Ft Interior Doors, 4 Spacious Bedrooms, Primary Bedroom Features an Elegant Tray Ceiling, Walk-In Closet and Ensuite Bathroom. Added Convenience with Garage Access to Home, Upper Level Laundry Room, Ample Closet and Storage Spaces, Stained Oak Staircase Up and Down with Open to Above/Below, Large Principal Rooms with Oversized Windows and Bright Sun-Filled Rooms, Family Size Kitchen with Massive Center Island & Breakfast Bar, Quartz/Granite Countertop with Undermount Sinks, Hardwood and Ceramic Tile Throughout, Luxurious Spa-Inspired Ensuite Bathrooms Complete with Free Standing Tub, Recessed Shampoo Niche, Rain Bead Shower Fixture and Frameless Glass Shower Enclosures. Finished Top to Bottom, Including Finished Basement with Large Rec Room and 3 Piece Bath, 200 Amp Service, High Efficiency Gas Furnace, Cold Cellars, and the List Goes On and On. Come Visit the Community and Tour our Award Winning Model Homes on Saturday/Sunday from Noon to 6:00 PM and Monday from 3:00 PM to 7:00 PM
主要特征
- 朝向: 后院朝西

- 睡房: 4

- 卫生间: 5

- 车库: 2

- 厨房: 1

重要信息
- 占地面接: 31.00 x 80.00 Feet

- 室内面积: 2000-2500

- 地税: $ 0.00

- N13087952

- Listing contracted with: TEAM 2000 REALTY INC.
| 房间 | 尺寸(平方米) | 细节描述 | |
|---|---|---|---|
| 门厅 | 2.74x2.12 | 瓷砖地板, , 双壁橱 |
|
| 厨房 | 5.02x2.74 | 瓷砖地板, 石英台面, 中心岛 |
|
| 早餐室 | 5.02x3.20 | 硬木地板, , 顶灯 |
|
| 大客厅 | 5.02x3.35 | 硬木地板, , 顶灯 |
|
| Primary B | 5.02x3.65 | 硬木地板, 5pcs卫生间套间, |
|
| 第二间卧室 | 3.65x3.72 | 硬木地板, 半套卫生间, 双壁橱 |
|
| 第三间卧室 | 3.21x3.53 | 硬木地板, 半套卫生间, 双壁橱 |
|
| 第四间卧室 | 3.05x3.35 | 硬木地板, 4 件套卫生间, 壁橱 |
|
| 娱乐室reatio | 6.86x4.72 | 地毯, 三件套卫生间 |
| 卫生间 | 卫浴件数 | 所在楼层 | |
|---|---|---|---|
| 1间 | 2件套 | 主层 |
|
| 1间 | 3件套 | Second |
|
| 1间 | 4件套 | Second |
|
| 1间 | 5件套 | Second |
|
| 1间 | 3件套 | Basement |
房屋简介
房屋位于Pine Valley Drive & Teston Roa交界附近, 这间4房5卫双车库两层镇屋户型朝西向. 125 Southsea St拥有双停车位. 房屋及周边设施包括None等. 门厅, 厨房, 早餐室和 大客厅在主层.学校信息
小学
-
天主教天才项目学校
在 3022学校里排名 299 (分数: 8.1)距离学校5.8公里 (开车大约17分钟) -
中学
-
天主教对口学区学校
排名: 313/746 (分数: 6.4) 5年平均分: 359/746 (分数: 6.0)距离学校3.4公里 (开车大约10分钟) -
天主教AP课程学校
排名: 205/746 (分数: 7.1) 5年平均分: 228/746 (分数: 6.8)距离学校6.9公里 (开车大约21分钟) -
排名: 205/746 (分数: 7.1) 5年平均分: 228/746 (分数: 6.8)距离学校6.9公里 (开车大约21分钟)