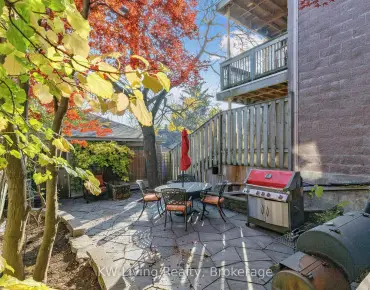
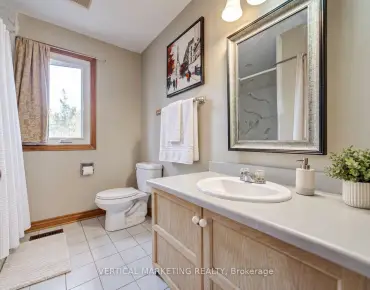
Princess-Rosethorn, Toronto, M9A 2A8



房屋信息
MLS房源英文原文
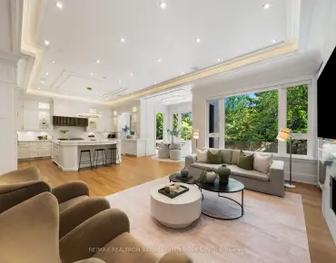
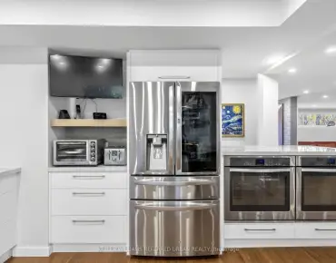
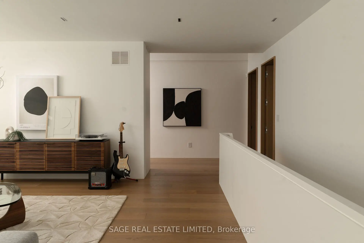
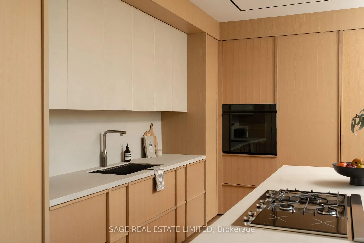
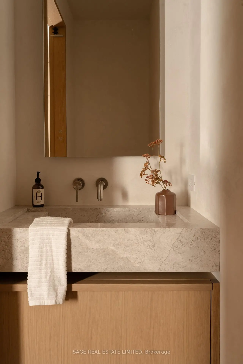
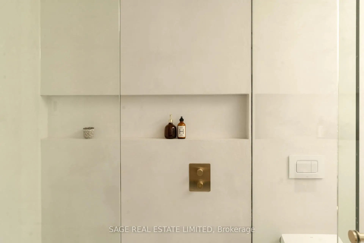
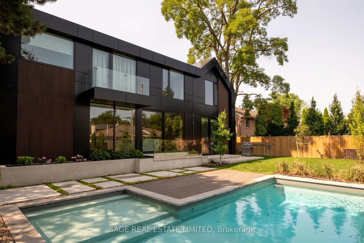
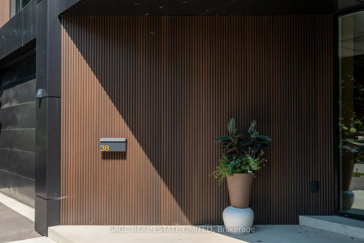
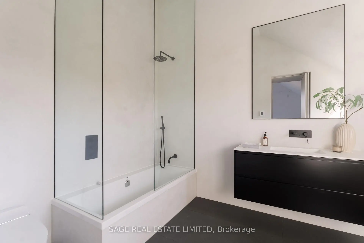
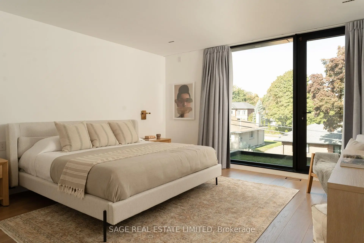
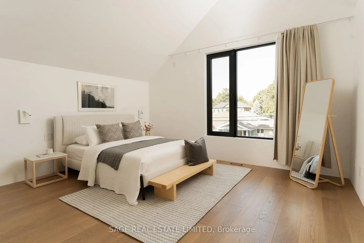
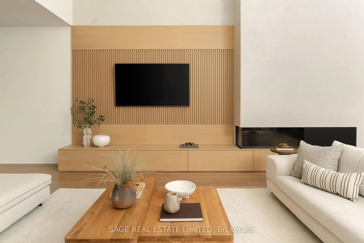
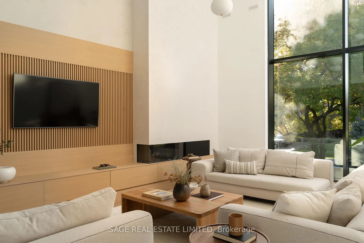
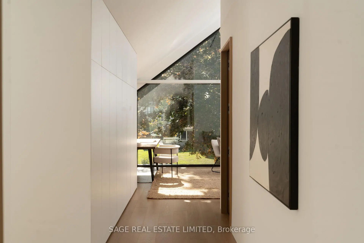
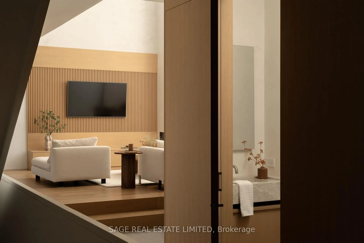
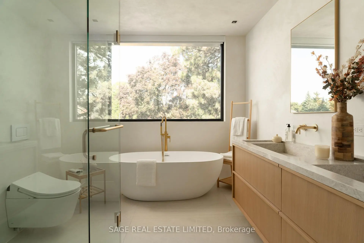
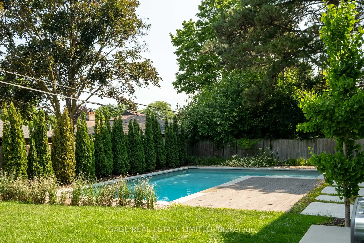
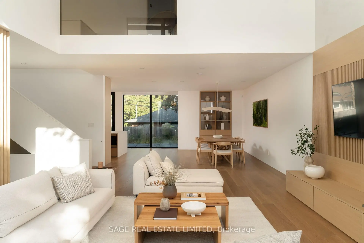
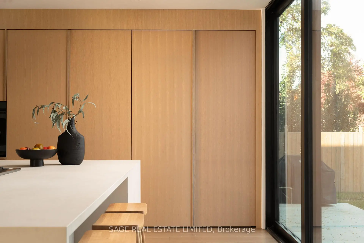
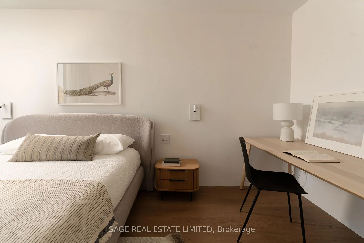
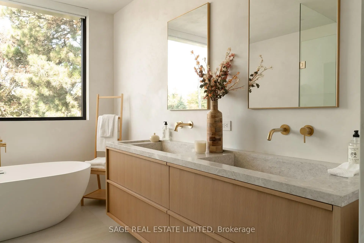
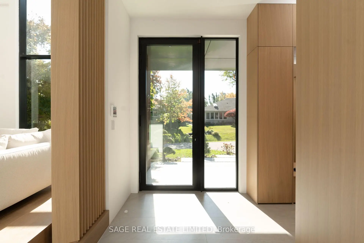
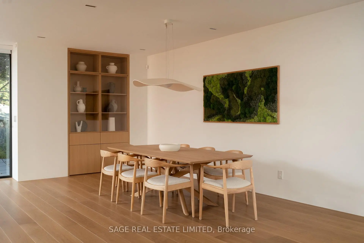
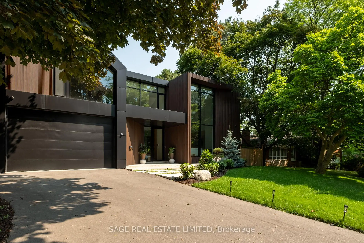
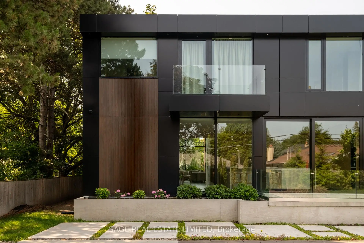
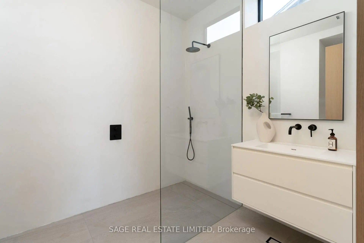
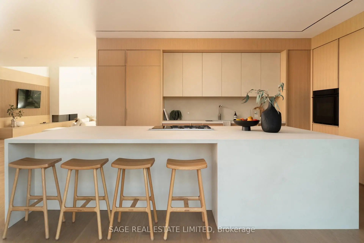
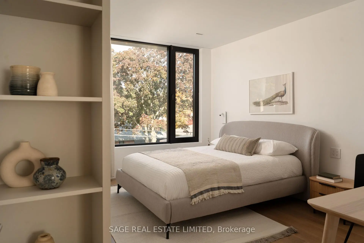
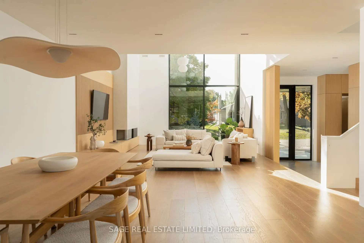
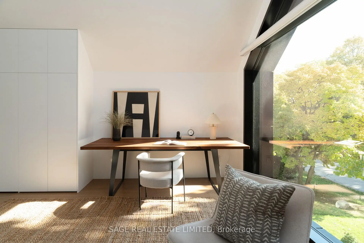
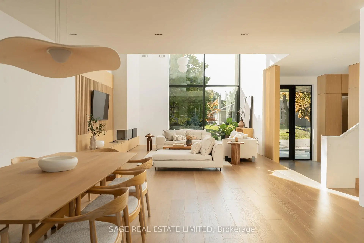
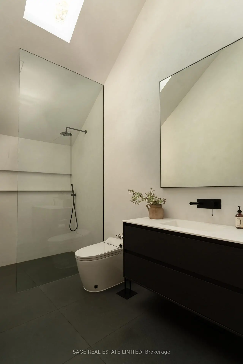
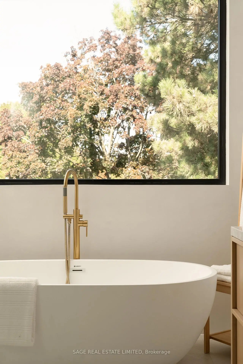
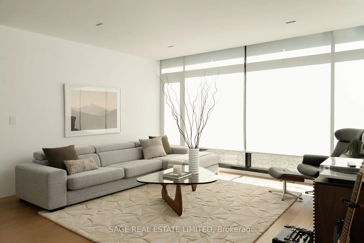
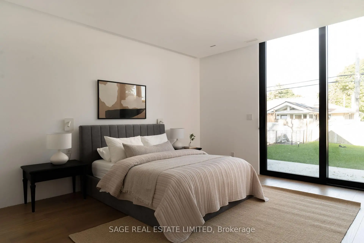
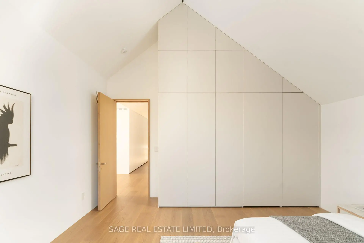
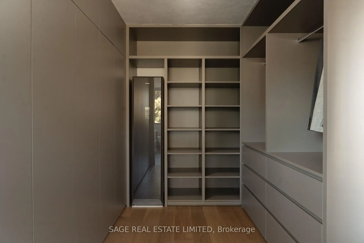
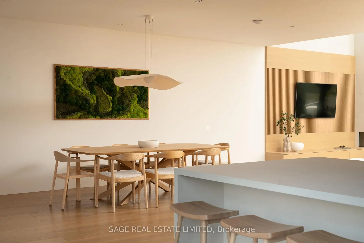
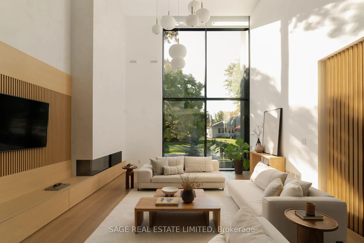
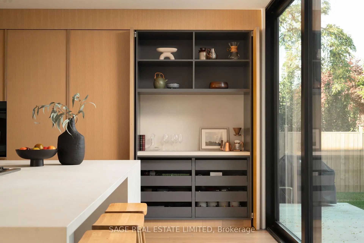
UNDESERVINGLY OVERLOOKED - A gentle fusion of Scandinavian and Japanese design, The Emperor sits proudly in Toronto's charming Princess Anne Manor neighbourhood. This detached custom build is an architectural wonder of the west end with smooth finishes, oak floors and panelling, plunging sight lines and cascading sunlight. Hidden doors reveal themselves at your fingertips to unassuming ensuite bathrooms dressed in creams and stone or covert closets with abundant storage - its invisible lines maintain minimalism at the forefront of its demure design. Dramatic floor-to-ceiling windows rise 21 feet high in the main living, wide open to a generously sized dining room and bright kitchen with an exceptional breakfast island and concealed coffee nook. Fluting and custom millwork anchors the front entrance and frames the tv, complimenting the microcement finished gas fireplace. A constellation of soft lights quietly illuminates the home, a spectacle when the sun goes down, while its tobacco coloured facade stretches across the 76 foot wide lot and leads to an inground saltwater pool at the rear. Beneath century old canopy trees, around slow swooping roads, this one-of-a-kind modern build is two minutes from St George's Golf & Country Club & only ten minutes to Pearson Airport. Over 5000 total square feet, your choice of two primary bedrooms and multiple flex spaces on the top floor with the option to convert them to extra bedrooms - executives, creatives, gamers, podcasters, families and fitness enthusiasts will find limitless potential and a whole new meaning to going home at 38 Ravensbourne.
查看中文翻译(机器翻译,仅供参考)
(原始内容存档于2018-10-21)(英语). UndEsERVINGLY OVLOOKEd -温和地融合了斯堪的纳维亚和日本的设计,"天皇"自豪地坐在多伦多迷人的安妮·玛诺尔公主街区.这种被剥离的定制建筑是西端的建筑奇观,有平滑的完成地,橡木地板和面板,凸起的视线和相接的阳光.隐藏的门在你的指尖上显露出来,不假想接踵而至的洗手间穿着奶油和石质或隐蔽的衣柜并拥有丰富的储藏--它的隐形线条在它的装饰设计中保持了最小化.戏剧性的从地到地的窗户在主生活楼高21英尺,宽敞,可以向宽敞的饭厅和明亮的厨房开放,有一个特别的早餐岛并隐蔽了咖啡口. Fluting和自定义的磨坊主锚前出入口并框起tv,称赞了微水泥成品的燃气壁炉.一群柔软的灯光悄悄地照亮了家,太阳下山时的一副外观,而其有烟草色彩的外观则横跨了76英尺宽的地块并通向后方的地底盐水池.在世纪后期的树冠上,环绕着缓慢地行走的公路,这种一等一等的现代建筑距离圣乔治高尔夫和乡村俱乐部只有两分钟时间去皮尔逊机场. 5000多平方英尺,您在顶层选择了两个主卧室和多处弹性空间,可选择将其改建为额外的卧室--高管、创意家、游戏商、播客、家庭和健身爱好者将发现无限的潜力和全新的意义,以38 Ravensbourne为家。
主要特征
- 朝向: 后院朝南

- 睡房: 4

- 卫生间: 5

- 车库: 2

- 厨房: 1

重要信息
- 占地面接: 76.00 x 120.00 Feet

- 室内面积: 3500-5000

- 地税: $ 17417.96

- W14173750

- 地产公司: SAGE REAL ESTATE LIMITED
| 房间 | 尺寸(平方米) | 细节描述 | |
|---|---|---|---|
| 客厅 Rm | 8.33x5.18 | , 硬木地板, 壁炉 |
|
| 晚餐室 Rm | 8.43x4.77 | , 开放式概念, 煤气壁炉 |
|
| 厨房 | 4.75x4.77 | 合并餐饮, 硬木地板, |
|
| 卧室 | 4.66x5.01 | 走出式后院, 中心岛, 智能家电 |
|
| 家庭房 Rm | 4.65x17.00 | 4pcs卫生间套间, , 硬木地板 |
|
| 学习室 | 5.01x4.60 | , 南向, 硬木地板 |
|
| 小房间 | 4.78x4.70 | 4pcs卫生间套间, 4 件套卫生间, |
|
| 第四间卧室 | 4.66x4.61 | , 智能衣橱, 大窗 |
|
| Primary B | 4.66x3.60 | 3pcs卫生间套间, 智能衣橱, 硬木地板 |
|
| Mud Rm | 8.07x6.50 | 石地板, 智能衣橱, 步入车库 |
|
| 健身房 | 6.40x4.78 | 5pcs卫生间套间, |
|
| 大客厅 | 5.65x9.84 | 复合地板, |
| 卫生间 | 卫浴件数 | 所在楼层 | |
|---|---|---|---|
| 1间 | 2件套 | 主层 |
|
| 1间 | 4件套 | 主层 |
|
| 1间 | 3件套 | Second |
|
| 1间 | 3件套 | Second |
|
| 1间 | 5件套 | Second |
房屋简介
房屋位于怡陶碧谷Princess Margaret & Islington交界附近, 这间4房5卫双车库两层独立房户型朝南向. 38 Ravensbourne Cres拥有双连接式停车位. 房屋及周边设施包括CarpetFree,AutoGarageDoorRemot,Built-InOven和WaterSoftener等. 客厅 Rm, 晚餐室 Rm, 厨房, 卧室和 Mud Rm在主层.房屋市场分析
出售
出租
同类房屋价值较去年同期下降 43.7%。
租金水平较去年同期上涨 57.1%。
近期 6 个月租金范围
$4,700 – $11,250/月
这套房屋与同类房源相比如何
市场冷热度
强买方市场
强卖方卖方平衡买方强买方
同类房屋库存较高,市场明显有利于买家。
典型成交时间
21 天
同类房屋目前约 21 天成交,较去年同期更慢。
社区概况
该物业所在社区为以自住为主的社区,住宅类型主要为独立屋。约有54%的居民拥有本科或以上学历,另有25%的居民拥有大专学历。当地几乎所有通勤居民都以驾车作为主要通勤方式。
学校信息
小学
-
-
-
-
-
中学
-
对口学区学校排名: 100/746 (分数: 7.9) 5年平均分: 97/746 (分数: 7.6)距离学校0.3公里 (走路大约5分钟)
-
-
Michael Power/St. Joseph (年级: 9-12)
天主教学校 IB课程
排名: 112/746 (分数: 7.8) 5年平均分: 168/746 (分数: 7.2)距离学校3.9公里 (开车大约12分钟)