
 Dovercourt-Wallace Emerson-Junction, Toronto, M6H 3M8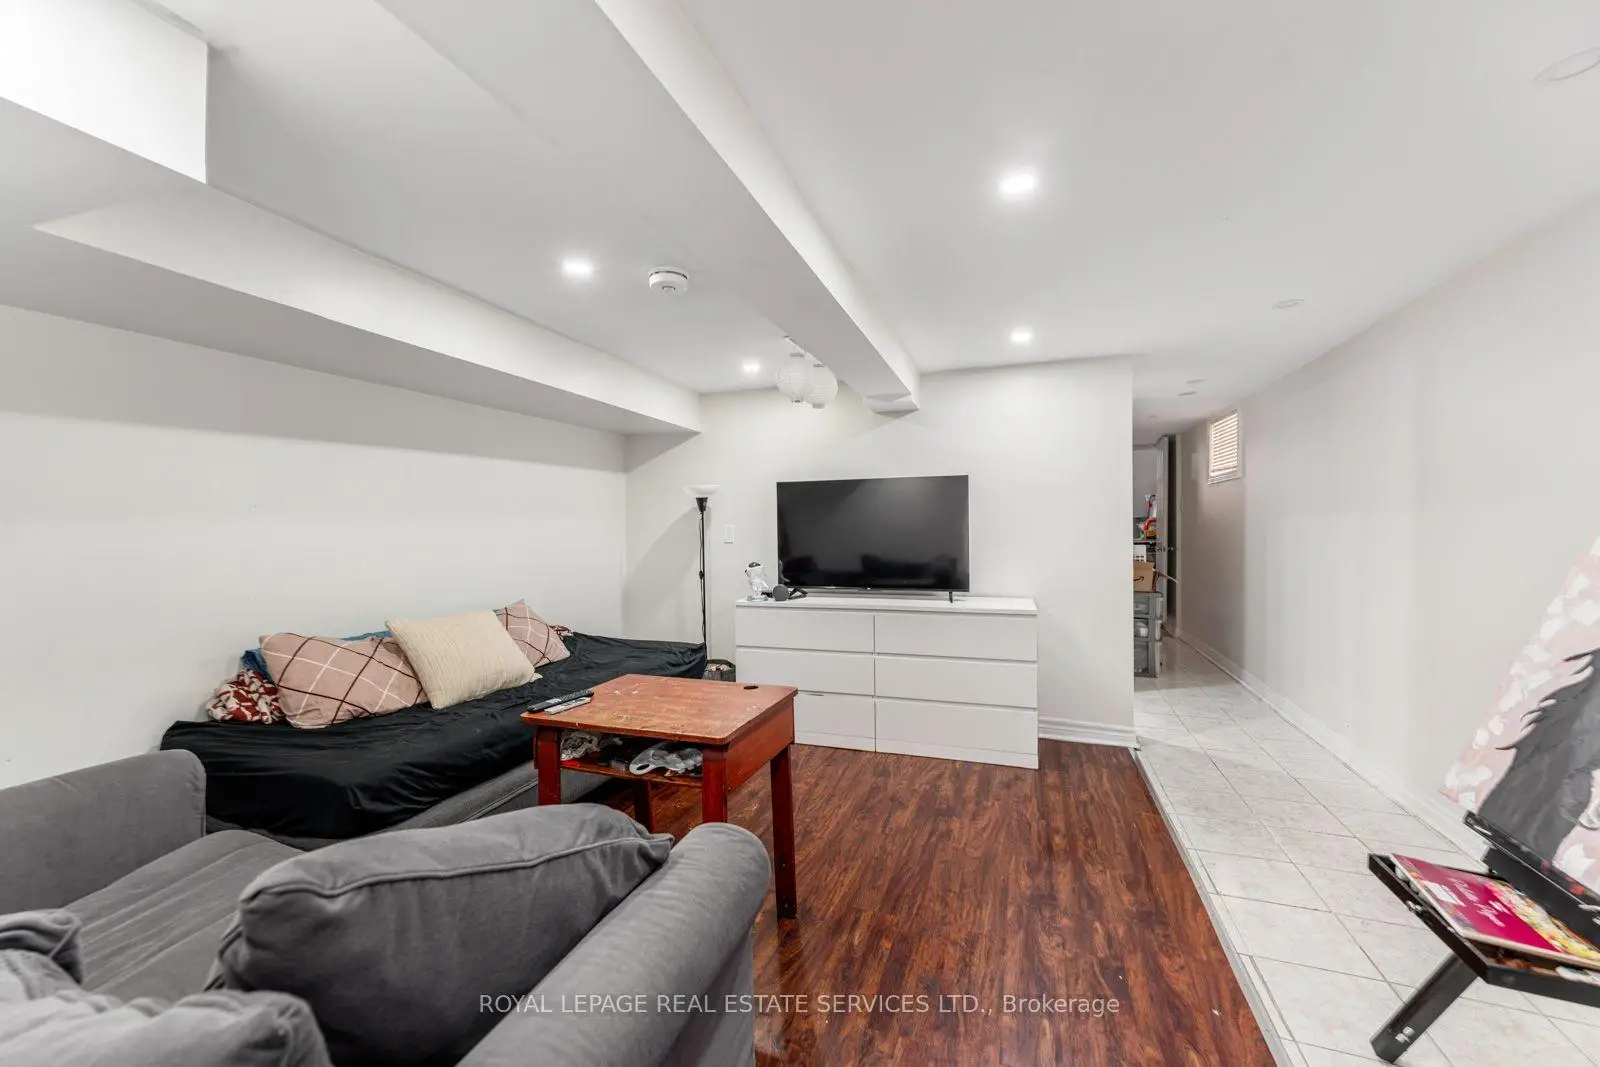

房屋信息
MLS房源英文原文
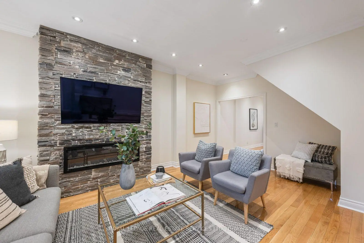
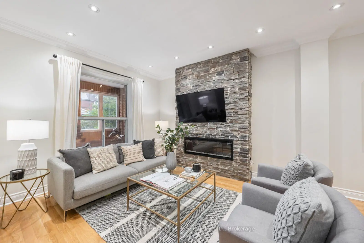
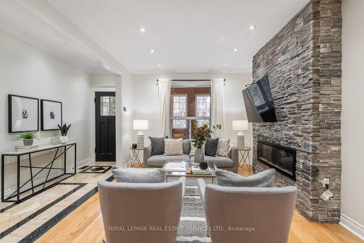
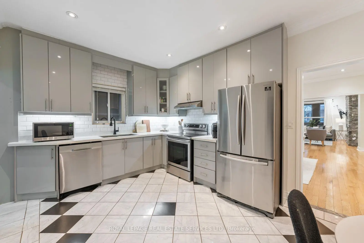
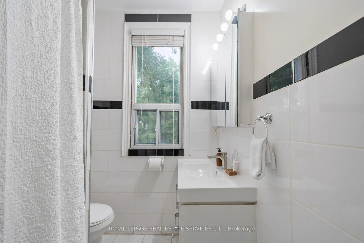
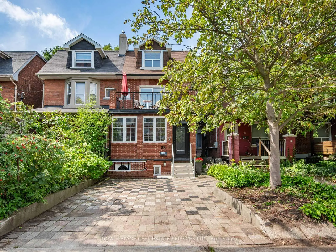
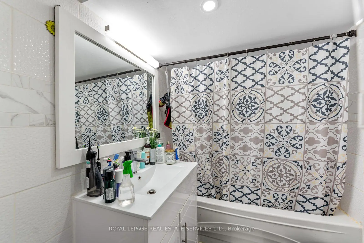
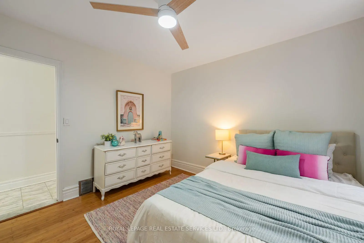
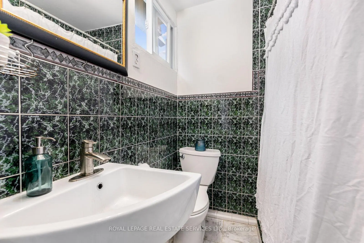
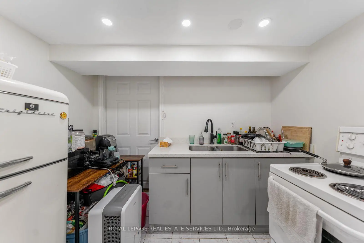
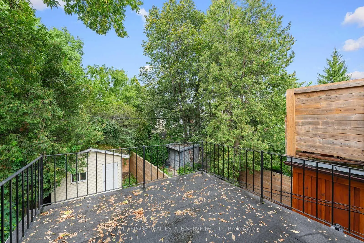
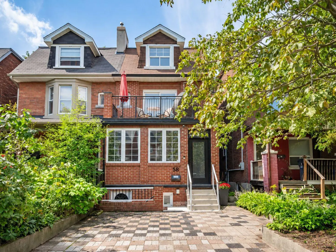
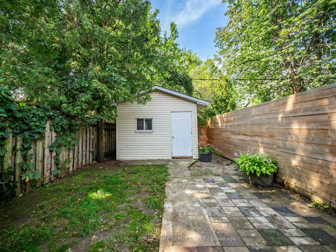
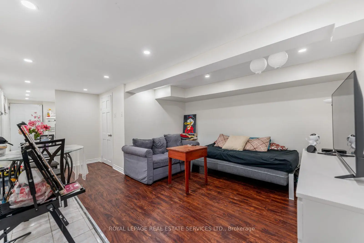
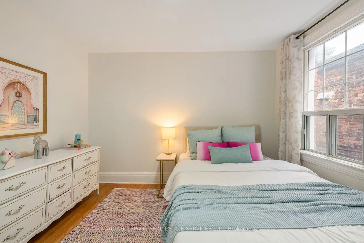
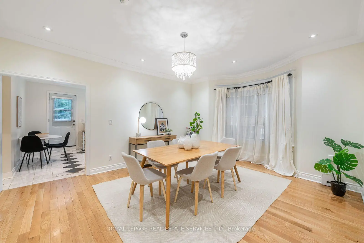
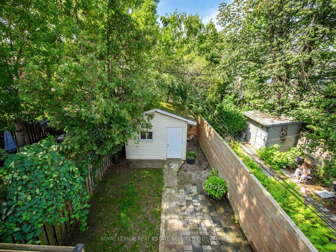
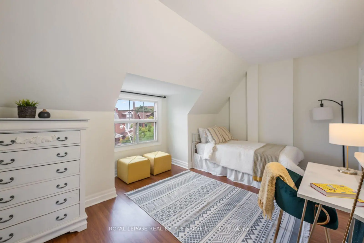
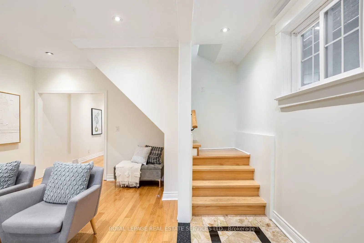
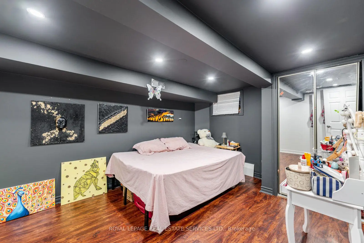
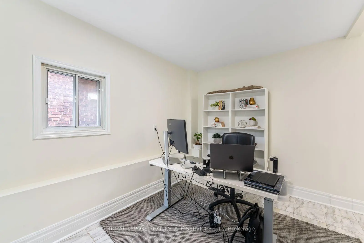
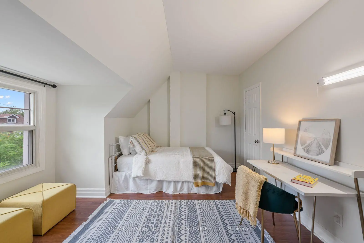
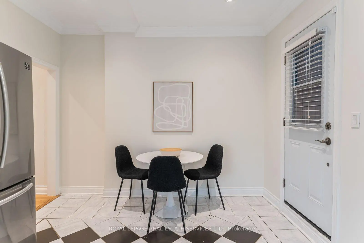
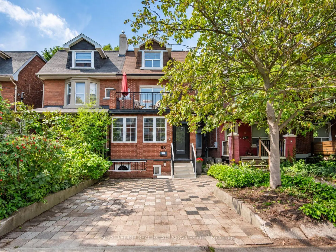
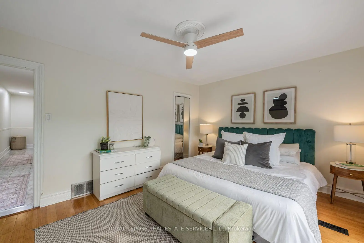
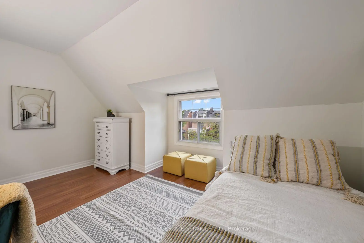
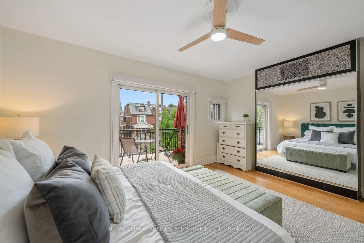
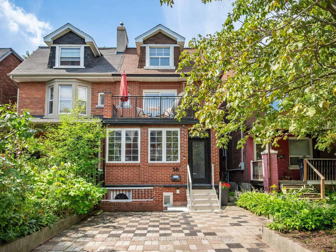
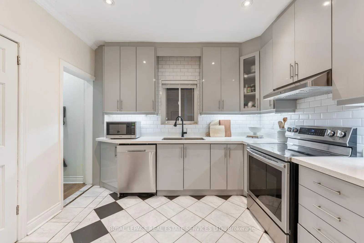
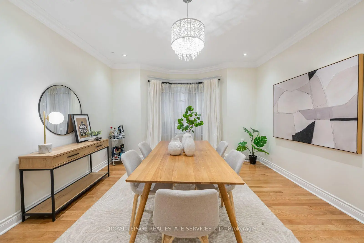
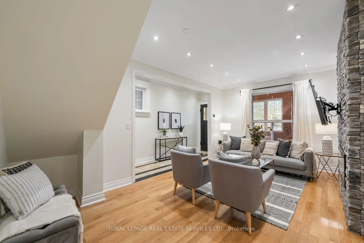
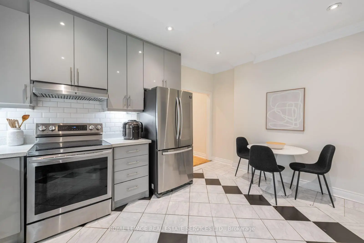
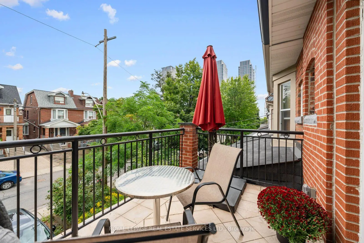
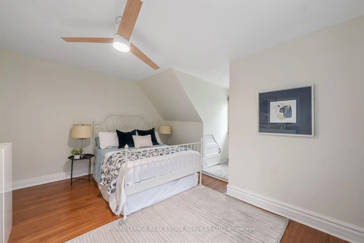
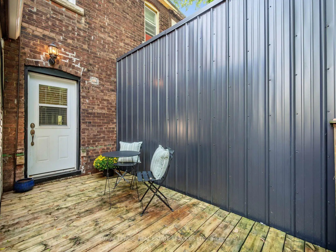
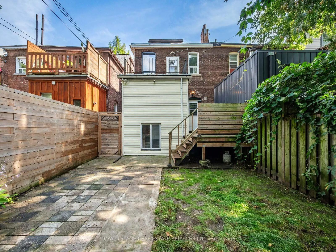
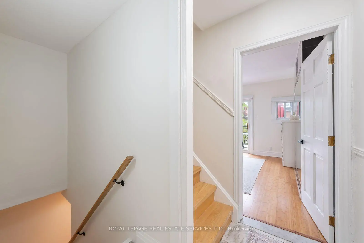
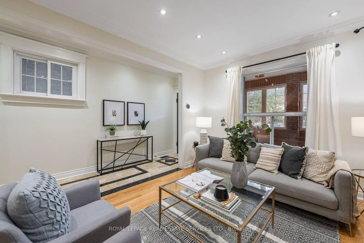
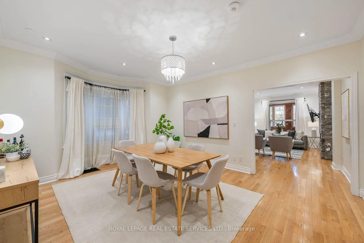
Exceptional space and flexibility in the heart of Bloordale Village! Offering nearly 3,000 sq. ft. of living space across 4 levels, this expansive 2 storey semi-detached home has the footprint and versatility to accommodate every stage of family life, with a bathroom on every floor, flexible bedroom configurations and a self contained lower level apartment.Freshly painted throughout with updated main floor flooring, the home features generous open concept living and dining rooms with high ceilings, pot lights and fireplace. The large family sized kitchen offers extensive cabinetry, stainless steel appliances and a walkout to the rear deck and private, fully enclosed backyard.The 2nd floor is currently configured with 2 spacious bedrooms plus a large open concept office that can easily be converted back to a 3rd bedroom. The east facing primary features a walkout to its own private balcony, while the office also enjoys a walkout to a separate rear balcony. Upstairs, the third floor adds 2 more generously sized bedrooms and another full bathroom, with the rear bedroom opening onto a third balcony. An incredible amount of space and flexibility for a growing family, with outdoor spaces on every level.The finished lower level offers a self contained 1 bedroom apartment with separate entrance, kitchen, living space and full bathroom, ideal for rental income, extended family or an older child. Additional features include a 200 amp panel, EV charger, high efficiency heat pump and furnace, tankless hot water and sump pump system.Outside, enjoy a private enclosed backyard with shed plus interlocking front parking for 1 car, with potential to widen for a second space, subject to approvals.Tucked away on a quiet one way street in an exceptionally connected west end location. Walk to Dufferin Subway, Bloor GO/UP Express, Bloordale's cafés, restaurants and shops, Dufferin Mall and Pauline Junior Public School. Located within the highly sought after Bloor CI catchment.
查看中文翻译(机器翻译,仅供参考)
布洛代尔村中心有特殊空间和灵活性!提供近00平方英尺的四层生活空间,这个宽敞的2层半隔间住宅具有足迹和多功能,可容纳家庭生活的每个阶段,每层都有浴室、灵活的卧室配置以及自有的下层公寓。整个室内新涂有更新后的主楼层,住宅内有宽敞的开放式概念生活和餐厅,天花板高,有嵌入式天花灯和壁炉.大型的家用厨房提供大面积的柜子、不锈钢用具以及通往后甲板和完全封闭的后院。 2层目前配置有2个宽敞的卧室外加一个大型的开放式概念办公室,可以轻松地转换回3号卧室.主要面对的东部是走出自己的私人阳台,而办公室也享受走出到单独的后阳台.在楼上,三楼增加了两个更慷慨的大小卧室和另一个完整的浴室,后面的卧室打开了第三个阳台.对于一个不断成长的家庭来说,有惊人的空间和灵活性,每个层面都有户外空间.完成的下层公寓自有一间卧室公寓,有独立的入口、厨房、生活空间和完整的浴室,理想的租房收入、大家庭或一个更年长的孩子。其他特征包括:200个amp面板,EV充电器,高效率热泵和高炉,无缸热水和抽水泵系统.外出,享受一个私人封闭后院,为一辆车提供棚子外加相接的车前停车位,经批准后有可能扩大第二间车位。在一个特别相连的西端地点被困在一条安静的街道上走去杜费林地铁,布洛尔GO/UP快车,布洛尔代尔的咖啡馆,餐馆和商店,杜费林商场和波林初级公立学校.位于Bloor CI集水区之后的高度追求中。
主要特征
- 朝向: 后院朝西

- 睡房: 5

- 卫生间: 4

- 车库:

- 厨房: 1

重要信息
- 占地面接: 20.00 x 113.50 Feet

- 室内面积: 2000-2500

- 地税: $ 7419.89

- W13753850

- 地产公司: ROYAL LEPAGE REAL ESTATE SERVICES LTD.
| 房间 | 尺寸(平方米) | 细节描述 | |
|---|---|---|---|
| 客厅 Rm | 3.43x5.56 | 硬木地板, 壁炉, 大窗 |
|
| 晚餐室 Rm | 4.70x4.06 | 硬木地板, 穿行式, 海湾窗 |
|
| 厨房 | 3.17x3.35 | 瓷砖地板, 2 件套卫生间, 走出式甲板 |
|
| Primary B | 4.70x3.58 | 复合地板, 壁橱, 走出式阳台 |
|
| 第二间卧室 | 3.61x3.33 | 复合地板, 窗户 |
|
| 第三间卧室 | 2.59x4.04 | 瓷砖地板, , 走出式阳台 |
|
| 第四间卧室 | 4.67x3.71 | 复合地板, 壁橱, 窗户 |
|
| 第五间卧室 | 4.67x3.71 | 复合地板, 壁橱, 窗户 |
|
| 厨房 | 2.51x2.84 | 瓷砖地板, 开放式概念, 窗户 |
|
| 客厅 Rm | 4.19x3.66 | 复合地板, 开放式概念, 窗户 |
|
| 卧室 | 3.10x4.11 | 复合地板, 壁橱, 窗户 |
|
| 早餐室 | 1.37x3.35 | 瓷砖地板, 穿行式, 走出式甲板 |
| 卫生间 | 卫浴件数 | 所在楼层 | |
|---|---|---|---|
| 1间 | 3件套 | 主层 |
|
| 1间 | 4件套 | Second |
|
| 1间 | 4件套 | Third |
|
| 1间 | 4件套 | 低层 |
房屋简介
房屋位于多伦多西区约克区Bloor St. W. & Dufferin St.交界附近, 这间5房4卫车库两层半半独立房户型朝西向. 地下室Apartment Separate Ent. 房屋及周边设施包括SumpPump等. 客厅 Rm, 晚餐室 Rm, 厨房和 早餐室在主层.社区概况
该物业所在社区为自住与租户并存的社区,住宅类型以公寓和共管公寓为主。约有73%的居民拥有本科或以上学历,另有8%的居民拥有大专学历。公共交通是当地居民常用的通勤方式之一,同时不少居民也选择驾车。
学校信息
小学
-
对口学区学校在 3022学校里排名 888 (分数: 7.0)距离学校0.1公里 (走路大约3分钟)
-
-
-
-
-
中学
-
AP课程学校
排名: 48/746 (分数: 8.5) 5年平均分: 40/746 (分数: 8.2)距离学校0.3公里 (走路大约6分钟) -
St. Mary's (年级: 9-12)
天主教学校 IB课程
距离学校0.6公里 (走路大约11分钟) -
Bishop Marrocco/Thomas Merton (年级: 9-12)排名: 506/746 (分数: 5.3) 5年平均分: 516/746 (分数: 4.9)距离学校1.2公里 (走路大约21分钟)








