
 Keelesdale-Eglinton West, Toronto, M6M 3G8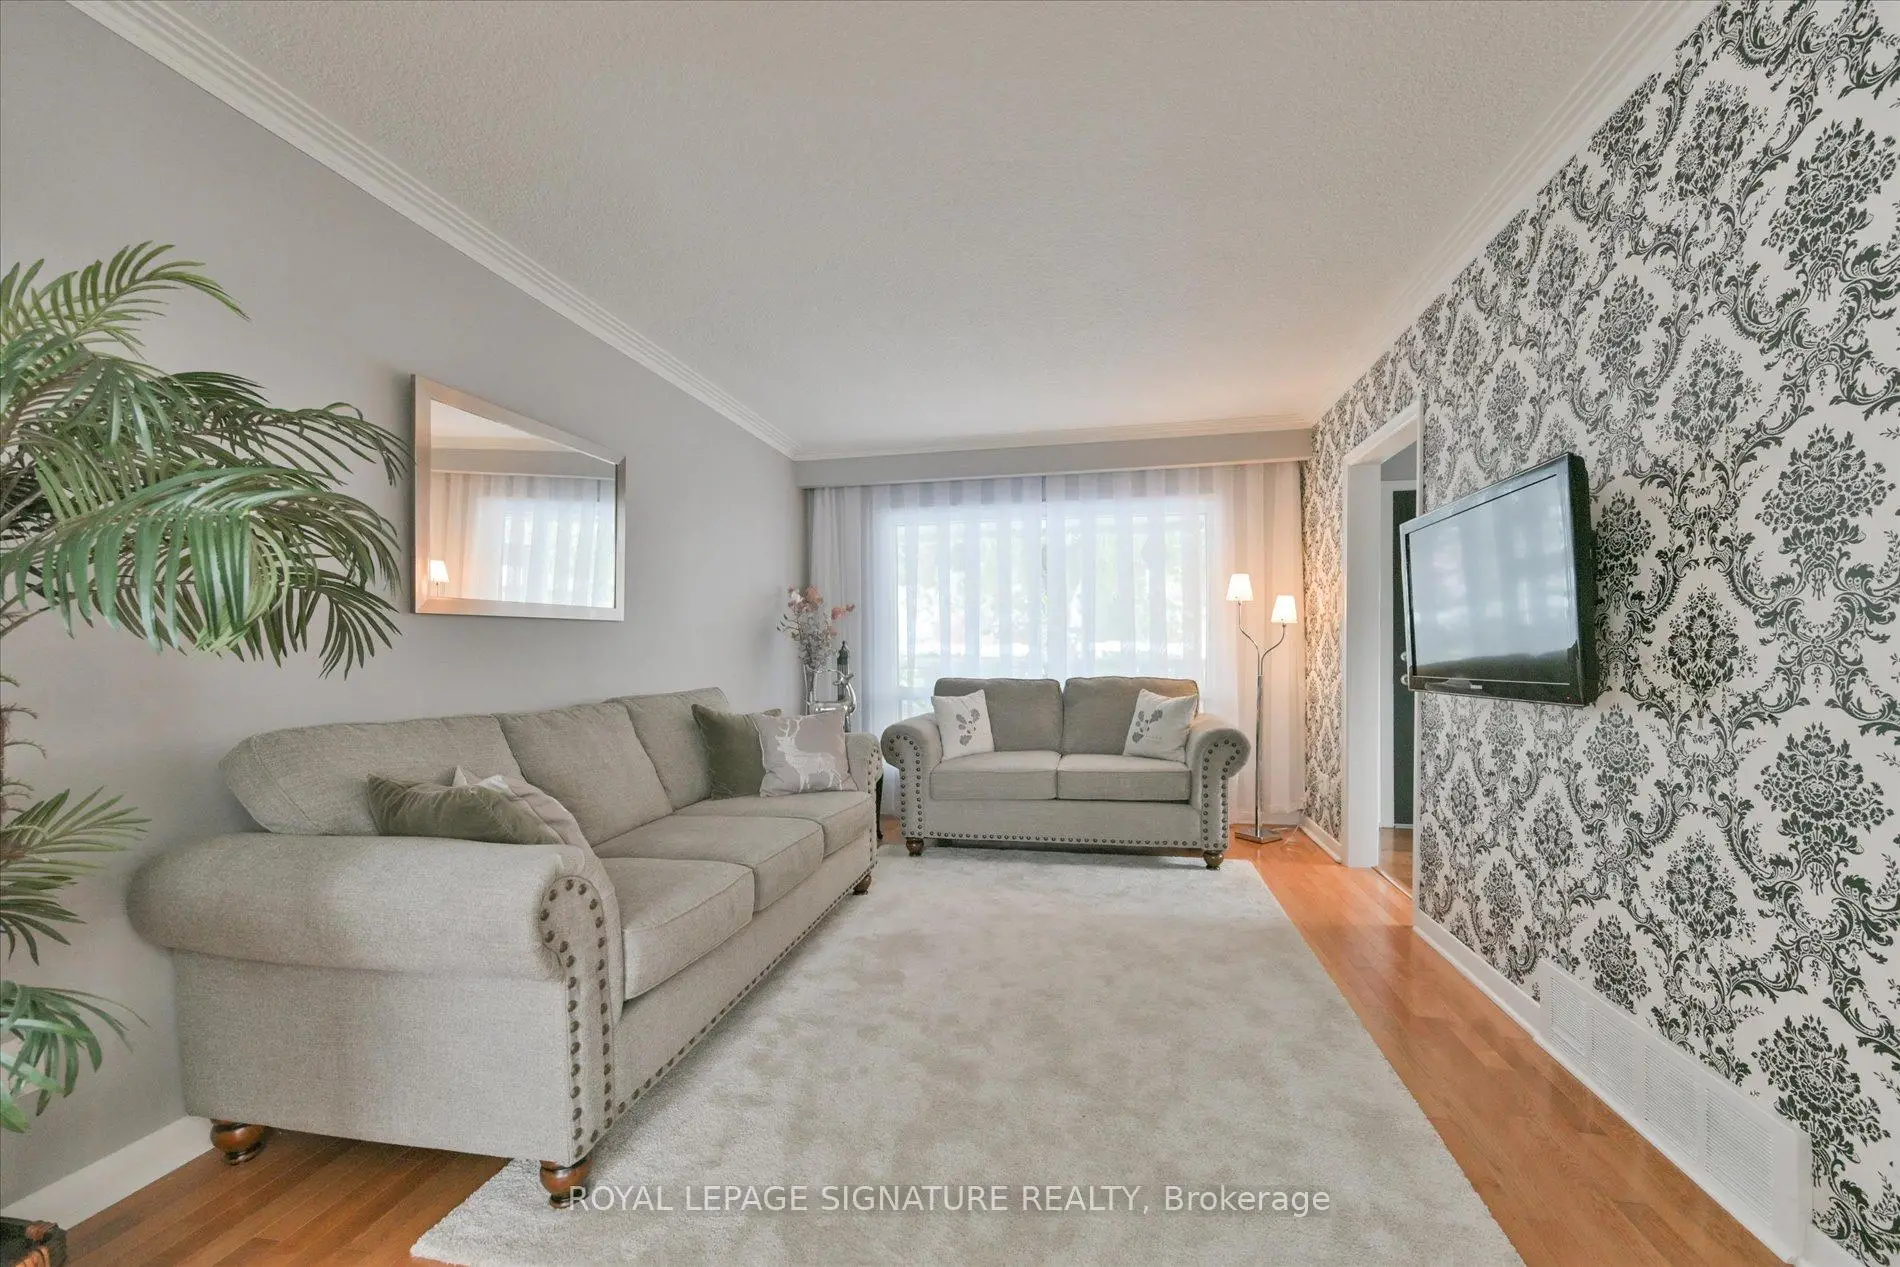

房屋信息
MLS房源英文原文
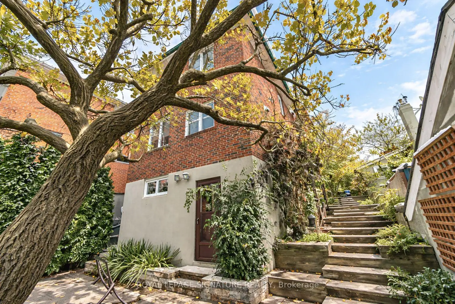
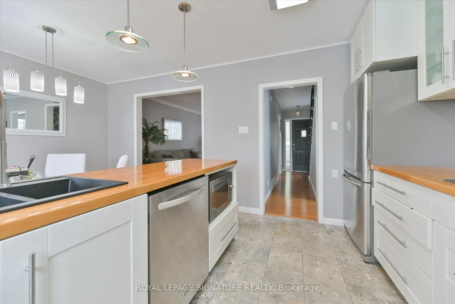
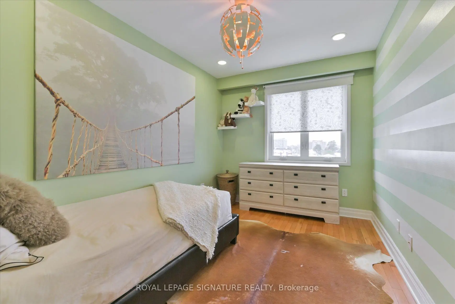
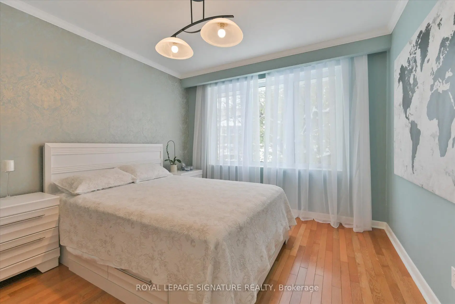
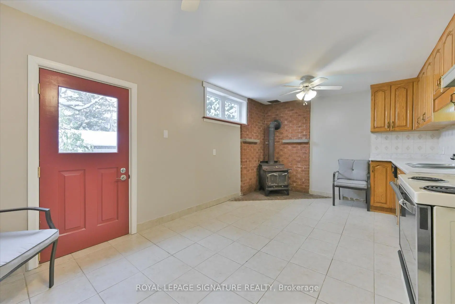
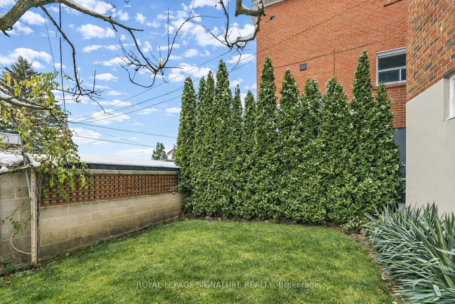
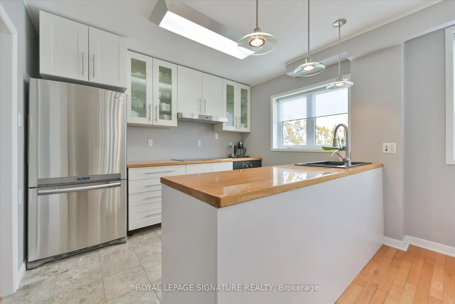
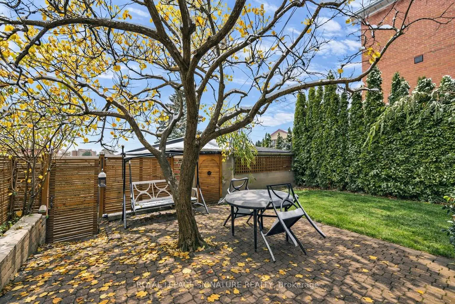
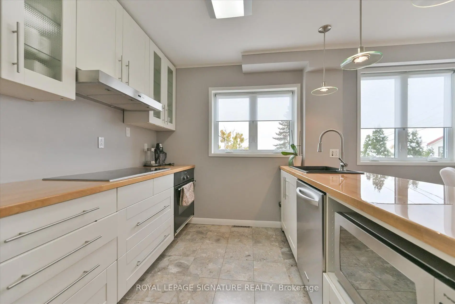
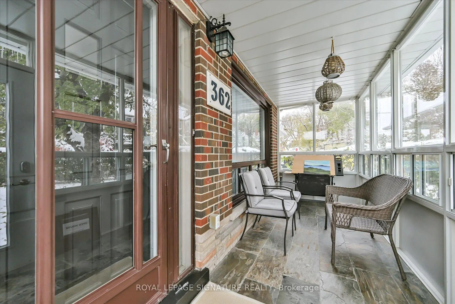
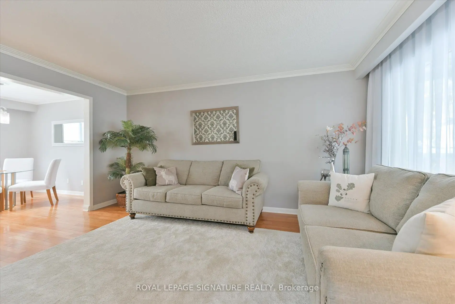
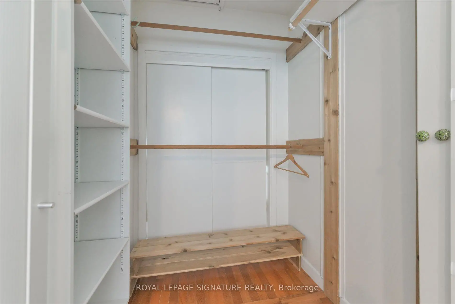
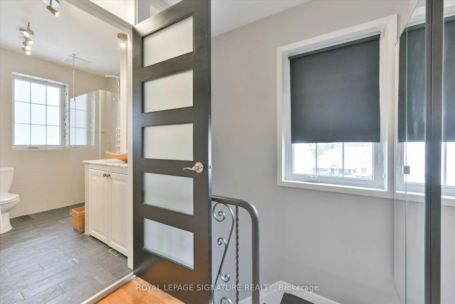
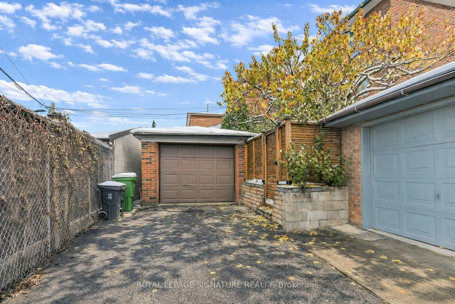
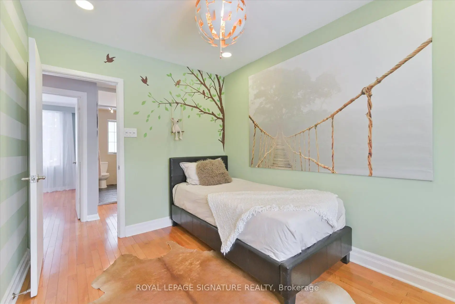
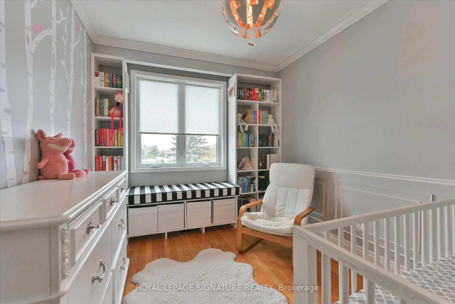
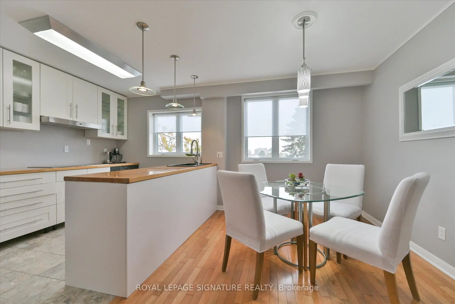
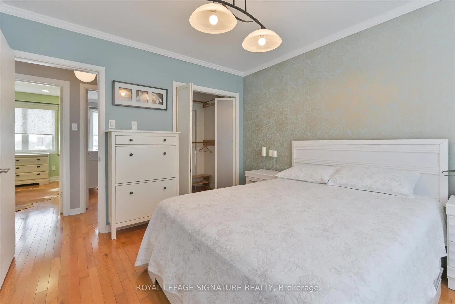
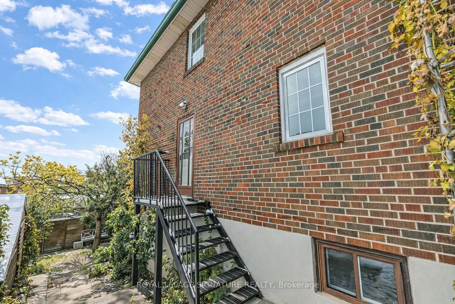
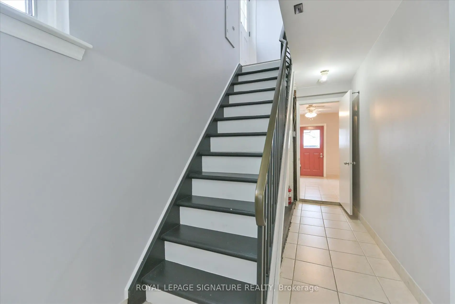
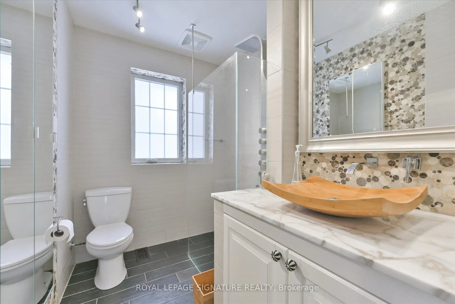
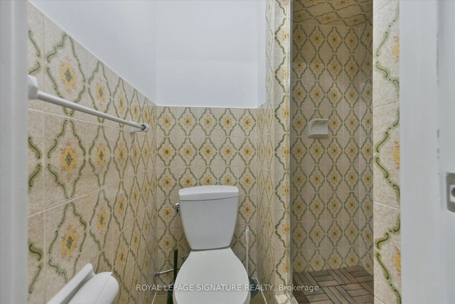
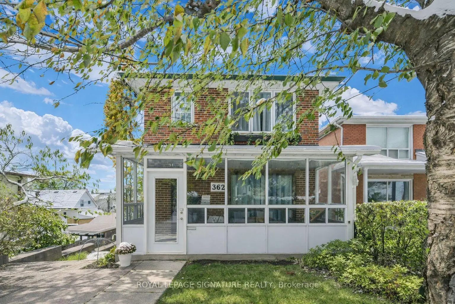
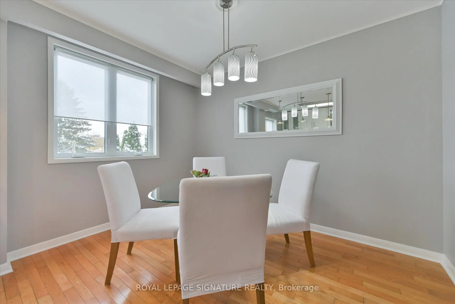
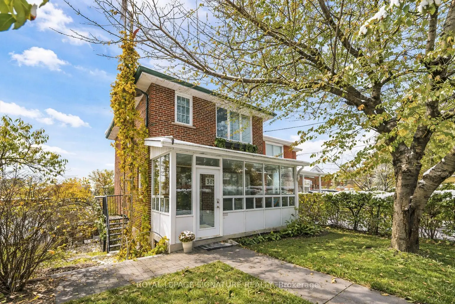
Beautiful two-storey detached home ideally located near the new Eglinton Cross-Town LRT, with quick access to Highways 400 and 401. handicap parking spot in front of the house. Features a detached one-car garage with a private laneway.This home offers multiple premium upgrades and includes three bedrooms and two bathrooms. The primary bedroom overlooks stunning spring blossoms, while the nursery features a cozy built-in window seat and bookcase. The second-floor bathroom boasts heated floors, built-in storage, and elegant marble finishes.The open-concept kitchen and dining area feature a heated marble floor and induction cooktop. The high-ceiling basement includes a wood-burning fireplace, walkout to the backyard, and a separate entrance-ideal for a potential studio apartment.Surrounded by lush greenery and mature trees, the property offers a terraced side garden perfect for plant lovers and a landscaped backyard centered around an apricot tree. Perched on a hilltop, the home is filled with natural light and offers stunning sunset views.Additional highlights include a spacious cantina, solid brick construction, high-mount digital TV antenna, new plumbing and wiring, a tankless hot water heater, and a new A/C unit.Blending vintage charm with modern comfort, this home offers character, warmth, and convenience in one of Toronto's most desirable locations.
查看中文翻译(机器翻译,仅供参考)
优美的两层分离式住宅最好位于新的Eglinton Cros-镇轻轨附近,可快速进入400和401号高速公路,车站位于房屋前.特色是单车车库有专用道.这座住宅提供多项保费升级,并包括三间卧室和两间浴室.主卧室忽略了令人惊叹的春花,而育婴室则有一个舒适的内置窗户座椅和书架.二楼的浴室设有加热的地板,内置的存储器,并有优雅的大理石完成.开放式概念厨房和餐饮区有一个加热的大理石地板和入门厨师顶.高天的地下室包括一个烧木壁炉,走出后院,以及一个潜在的工作室公寓的单独出入口.该地产被茂密的绿地和成熟的树木所包围,它提供了一个适合植物爱好者的露台式侧花园和以一棵杏花树为中心有景观的后院.在山顶上,家庭充满了自然光并提供惊人的夕阳观。其他亮点包括:宽敞的罐头、坚固的砖块建筑、高架数字电视天线、新的管道和接线、无油箱热水器和一个新的空调单元。在多伦多最受欢迎的地方之一
主要特征
- 朝向: 后院朝西

- 睡房: 3

- 卫生间: 2

- 车库: 1

- 厨房: 1

重要信息
- 占地面接: 33.00 x 88.85 Feet

- 室内面积: 700-1100

- 地税: $ 4046.71

- W13746602

- 地产公司: ROYAL LEPAGE SIGNATURE REALTY
| 房间 | 尺寸(平方米) | 细节描述 | |
|---|---|---|---|
| Sunroom | 5.57x1.37 | 陶瓷地板, |
|
| Cold Rm/C | 5.45x1.61 | ||
| Bath | 2.43x1.80 | 硬木地板, 壁橱 |
|
| 第二间卧室 | 3.65x2.60 | 硬木地板, 壁橱 |
|
| 厨房 | 5.25x3.30 | 陶瓷地板, 柴炉, 走出式 |
|
| 晚餐室 Rm | 5.24x3.35 | 硬木地板, , 合并厨房 |
|
| 第三间卧室 | 3.65x2.60 | 硬木地板 |
|
| 厨房 | 5.24x3.35 | , 合并餐饮, |
|
| 电器房 R | 4.81x3.17 | ||
| 客厅 Rm | 4.84x3.26 | 硬木地板, 大窗 |
|
| 卧室 | 3.50x3.30 | 硬木地板, 壁橱 |
| 卫生间 | 卫浴件数 | 所在楼层 | |
|---|---|---|---|
| 1间 | 3件套 | Second |
|
| 1间 | 2件套 | 低层 |
房屋简介
房屋位于多伦多西区约克区Rogers and Caledonia交界附近, 这间3房2卫单车库两层独立房户型朝西向. 362 Silverthorn Ave拥有单分离式停车位. 房屋及周边设施包括WaterHeaterOwned,UpgradedInsulation,OnDemandWaterHeater,FloorDrain,CountertopRange和AutoGarageDoorRemot等. Sunroom, 晚餐室 Rm, 厨房和 客厅 Rm在主层.社区概况
该物业所在社区为自住率较高的社区,住宅类型包括独立屋、公寓和共管公寓。约有29%的居民拥有本科或以上学历,另有29%的居民拥有大专学历。公共交通是当地居民常用的通勤方式之一,同时不少居民也选择驾车。
学校信息
小学
-
-
-
-
-
中学
-
对口学区学校排名: 686/746 (分数: 3.5) 5年平均分: 523/746 (分数: 4.8)距离学校0.7公里 (走路大约12分钟)
-
st. Oscar Romero (年级: 9-12)
天主教学校
排名: 714/746 (分数: 2.6) 5年平均分: 629/746 (分数: 3.3)距离学校1.3公里 (走路大约23分钟) -








