Stonegate-Queensway, Toronto, M8Z 2P2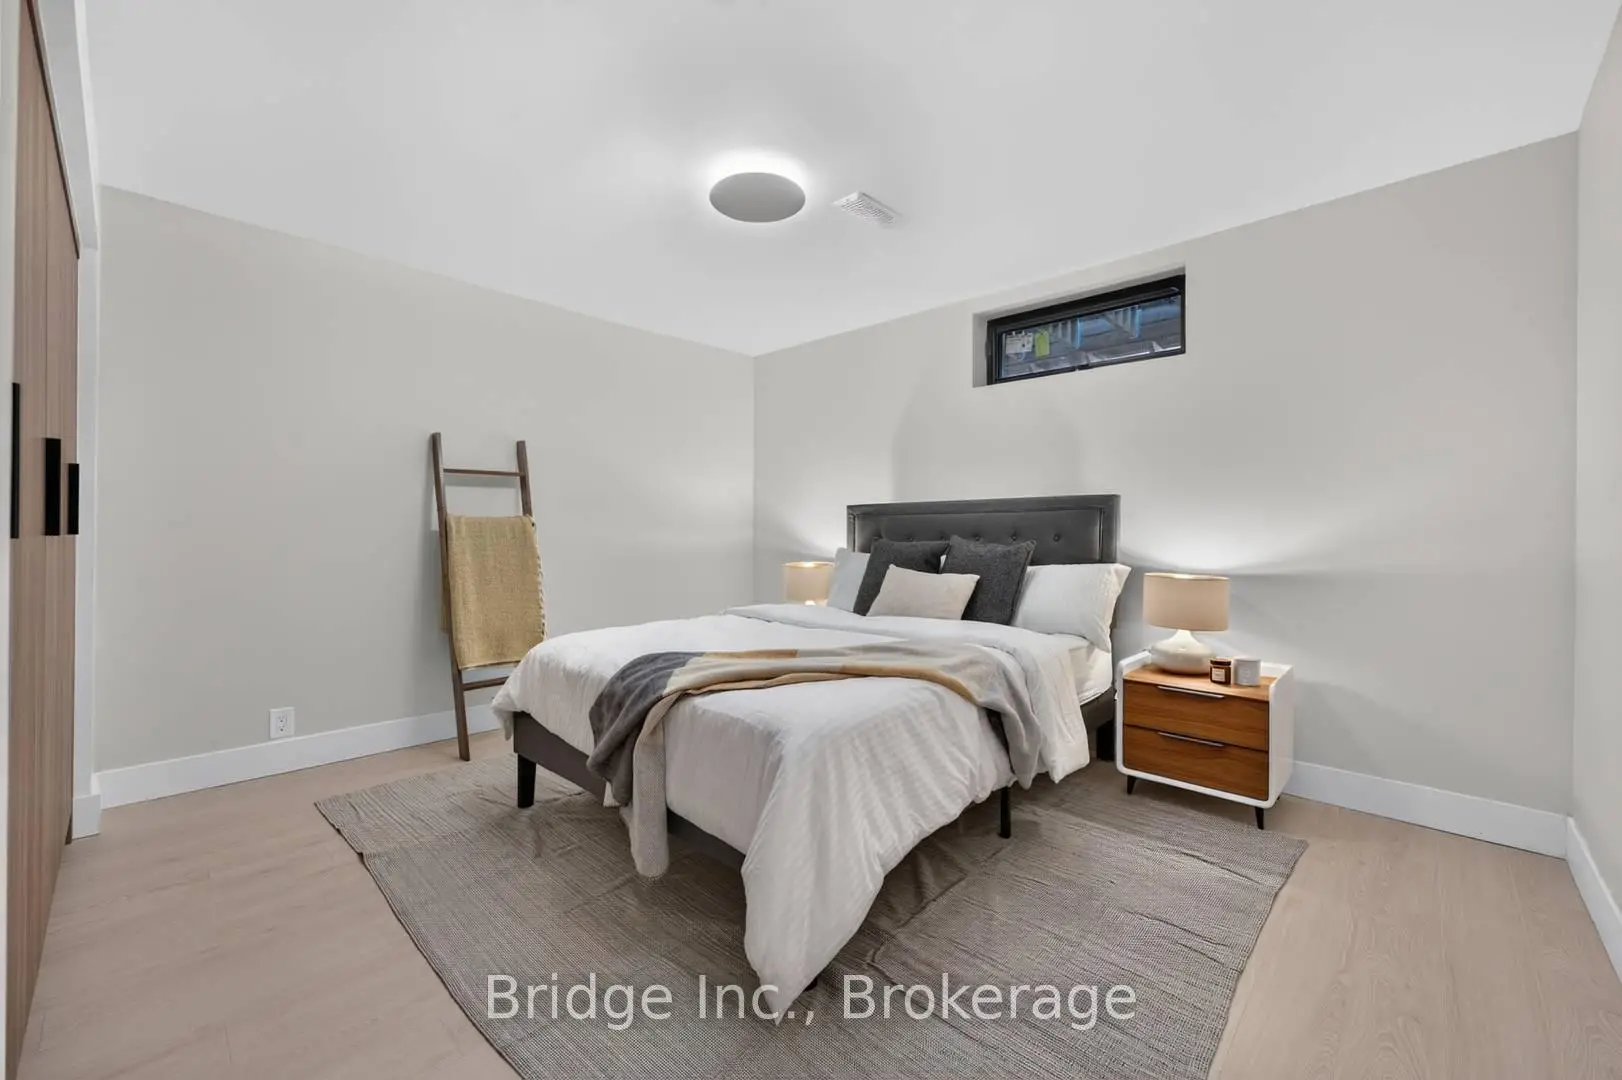

房屋信息
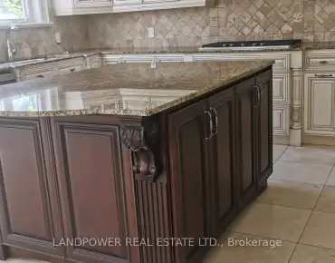
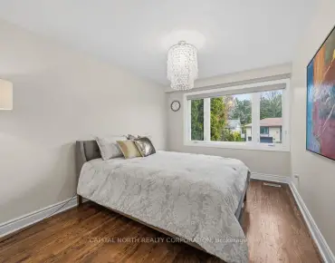
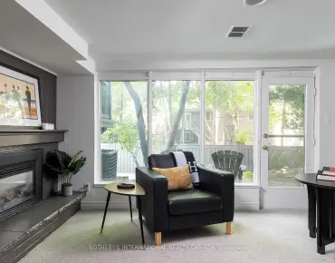
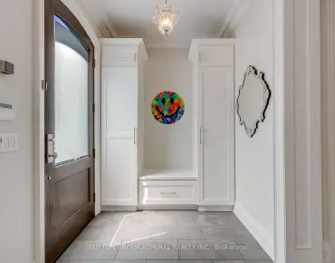
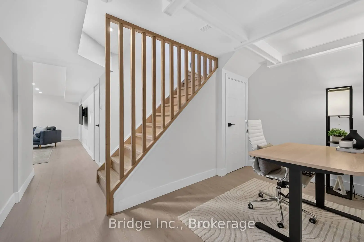
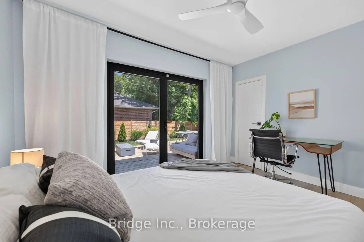
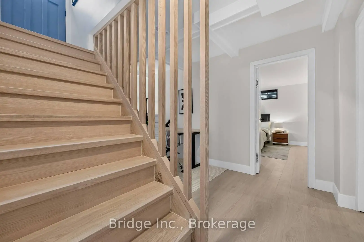
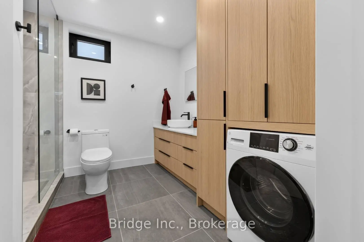
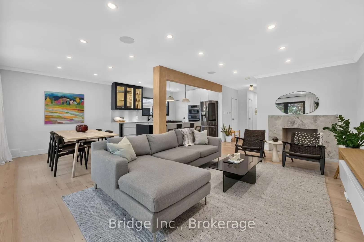
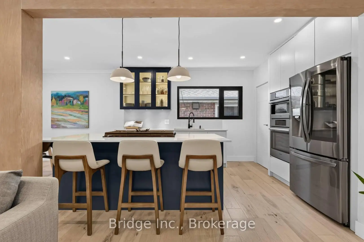
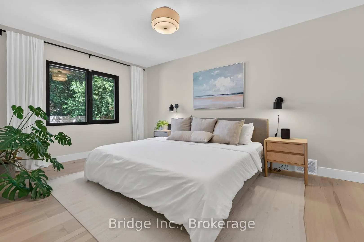
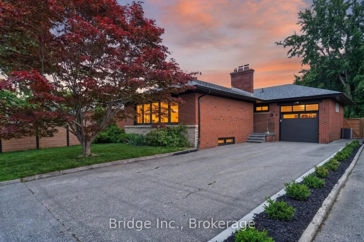
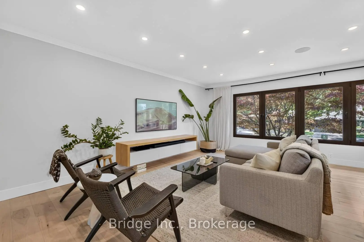
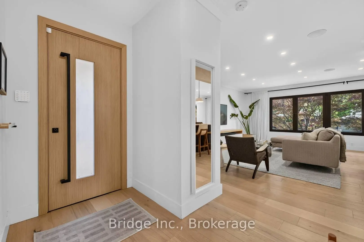
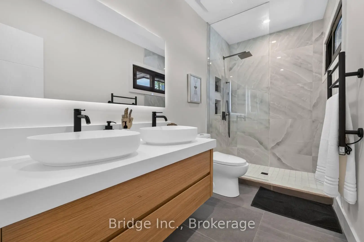
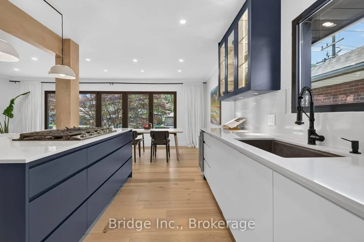
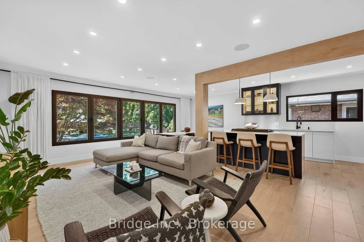
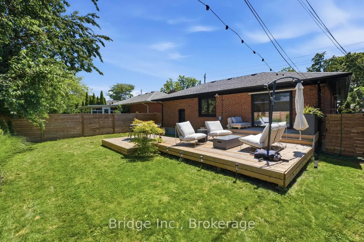
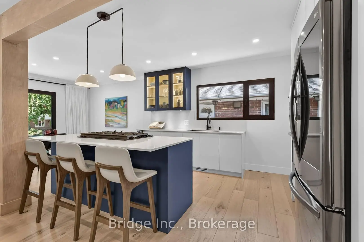
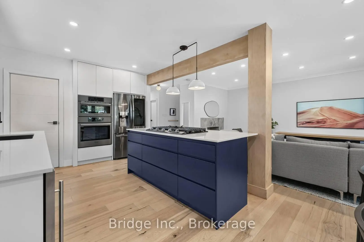
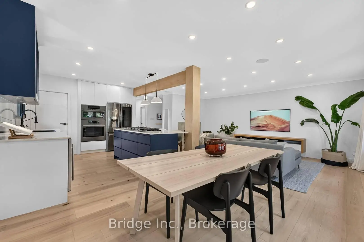
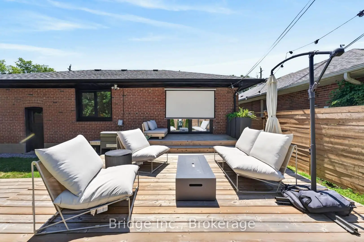
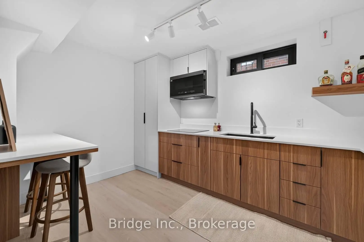
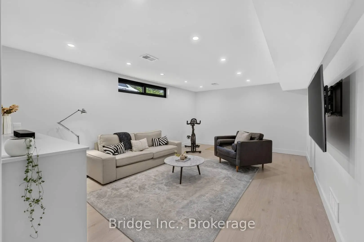
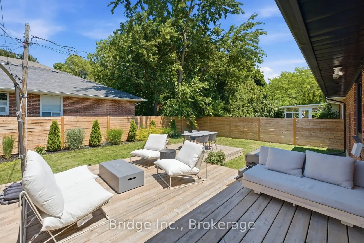
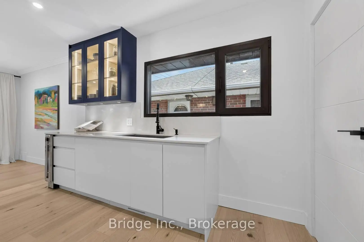
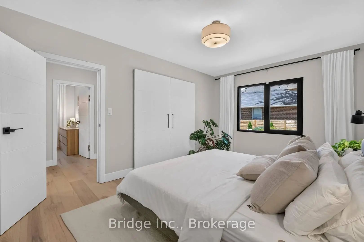
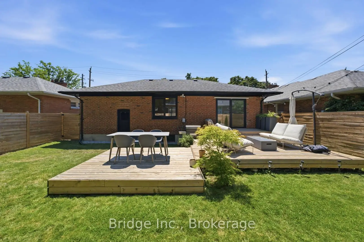
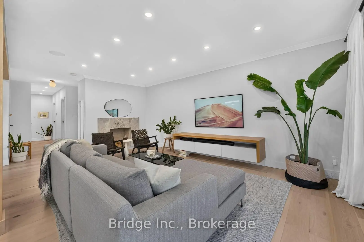
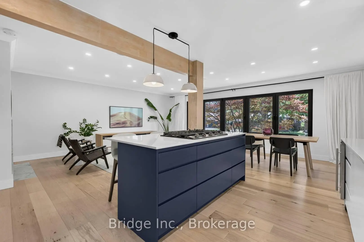
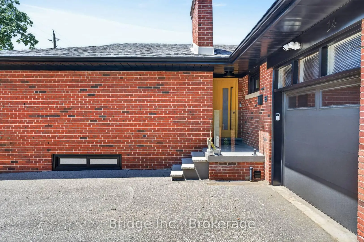
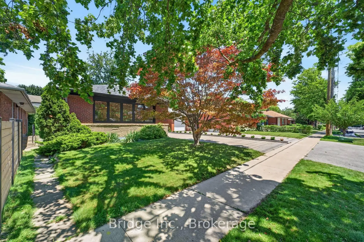
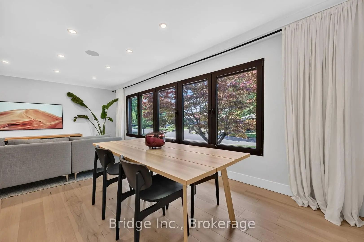
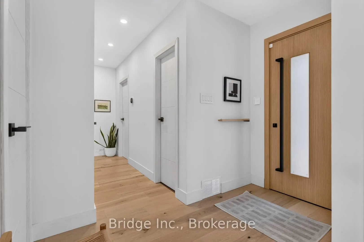
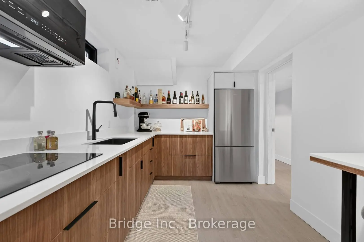
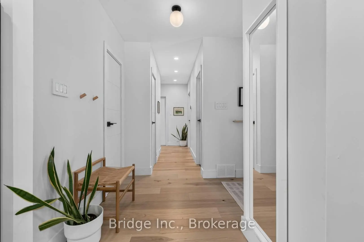
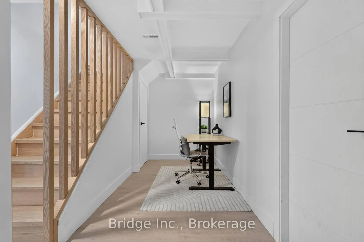
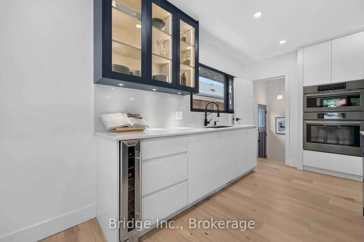
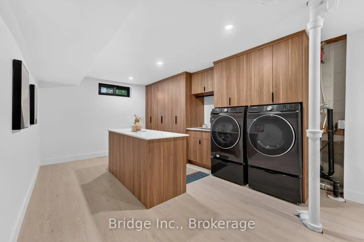
A stunning opportunity to own a meticulously renovated home in sought-after Springbrook Gardens, just steps to top-rated schools, shops, restaurants, Bloor Street and the Mimico Creek Trail. Designed for modern living, this exceptional residence blends timeless craftsmanship with premium finishes and thoughtful functionality throughout. The sun-filled open-concept main floor is anchored by a chef-inspired kitchen featuring premium Bosch built-in appliances, a Samsung gas cooktop, panel-ready dishwasher, speed oven/microwave wall unit, wine fridge, and an oversized island perfect for entertaining. Custom ash veneer solid-core doors with concealed hinges, Italian hidden sliding door hardware, built-in Klipsch speakers, functional wood-burning fireplace and a smart thermostat elevate the home's luxurious feel. Large aluminum tilt-and-turn European windows with thermal breaks flood the home with natural light while maximizing energy efficiency. Step outside to an expansive three-level deck designed for year-round enjoyment, complete with a gas fire table and built-in projector screen for outdoor movie nights. The versatile lower level offers excellent in-law suite potential, creating an ideal opportunity for multigenerational living. Additional highlights include a 2024 furnace, 2026 smart garage door opener, EV charger in the garage, double private driveway with parking for up to five vehicles, and exceptional attention to detail throughout. Perfectly positioned for commuters, you're just approximately 6 minutes to the QEW, 7 minutes to Mimico GO Station, 9 minutes to Royal York Station, and 10 minutes to Kipling GO Station (off-peak driving times). Enjoy the convenience of quick access to downtown Toronto while living in one of Etobicoke's most desirable neighbourhoods. This is a rare opportunity to own a truly move-in-ready home where luxury, comfort, and functionality come together.
主要特征
- 朝向: 后院朝北

- 睡房: 3

- 卫生间: 2

- 车库: 1

- 厨房: 1

重要信息
- 占地面接: 48.00 x 110.00 Feet

- 室内面积: 1100-1500

- 地税: $ 6402.00

- W13597856

- Listing contracted with: Bridge Inc.
| 房间 | 尺寸(平方米) | 细节描述 | |
|---|---|---|---|
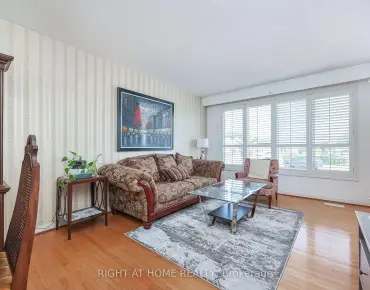
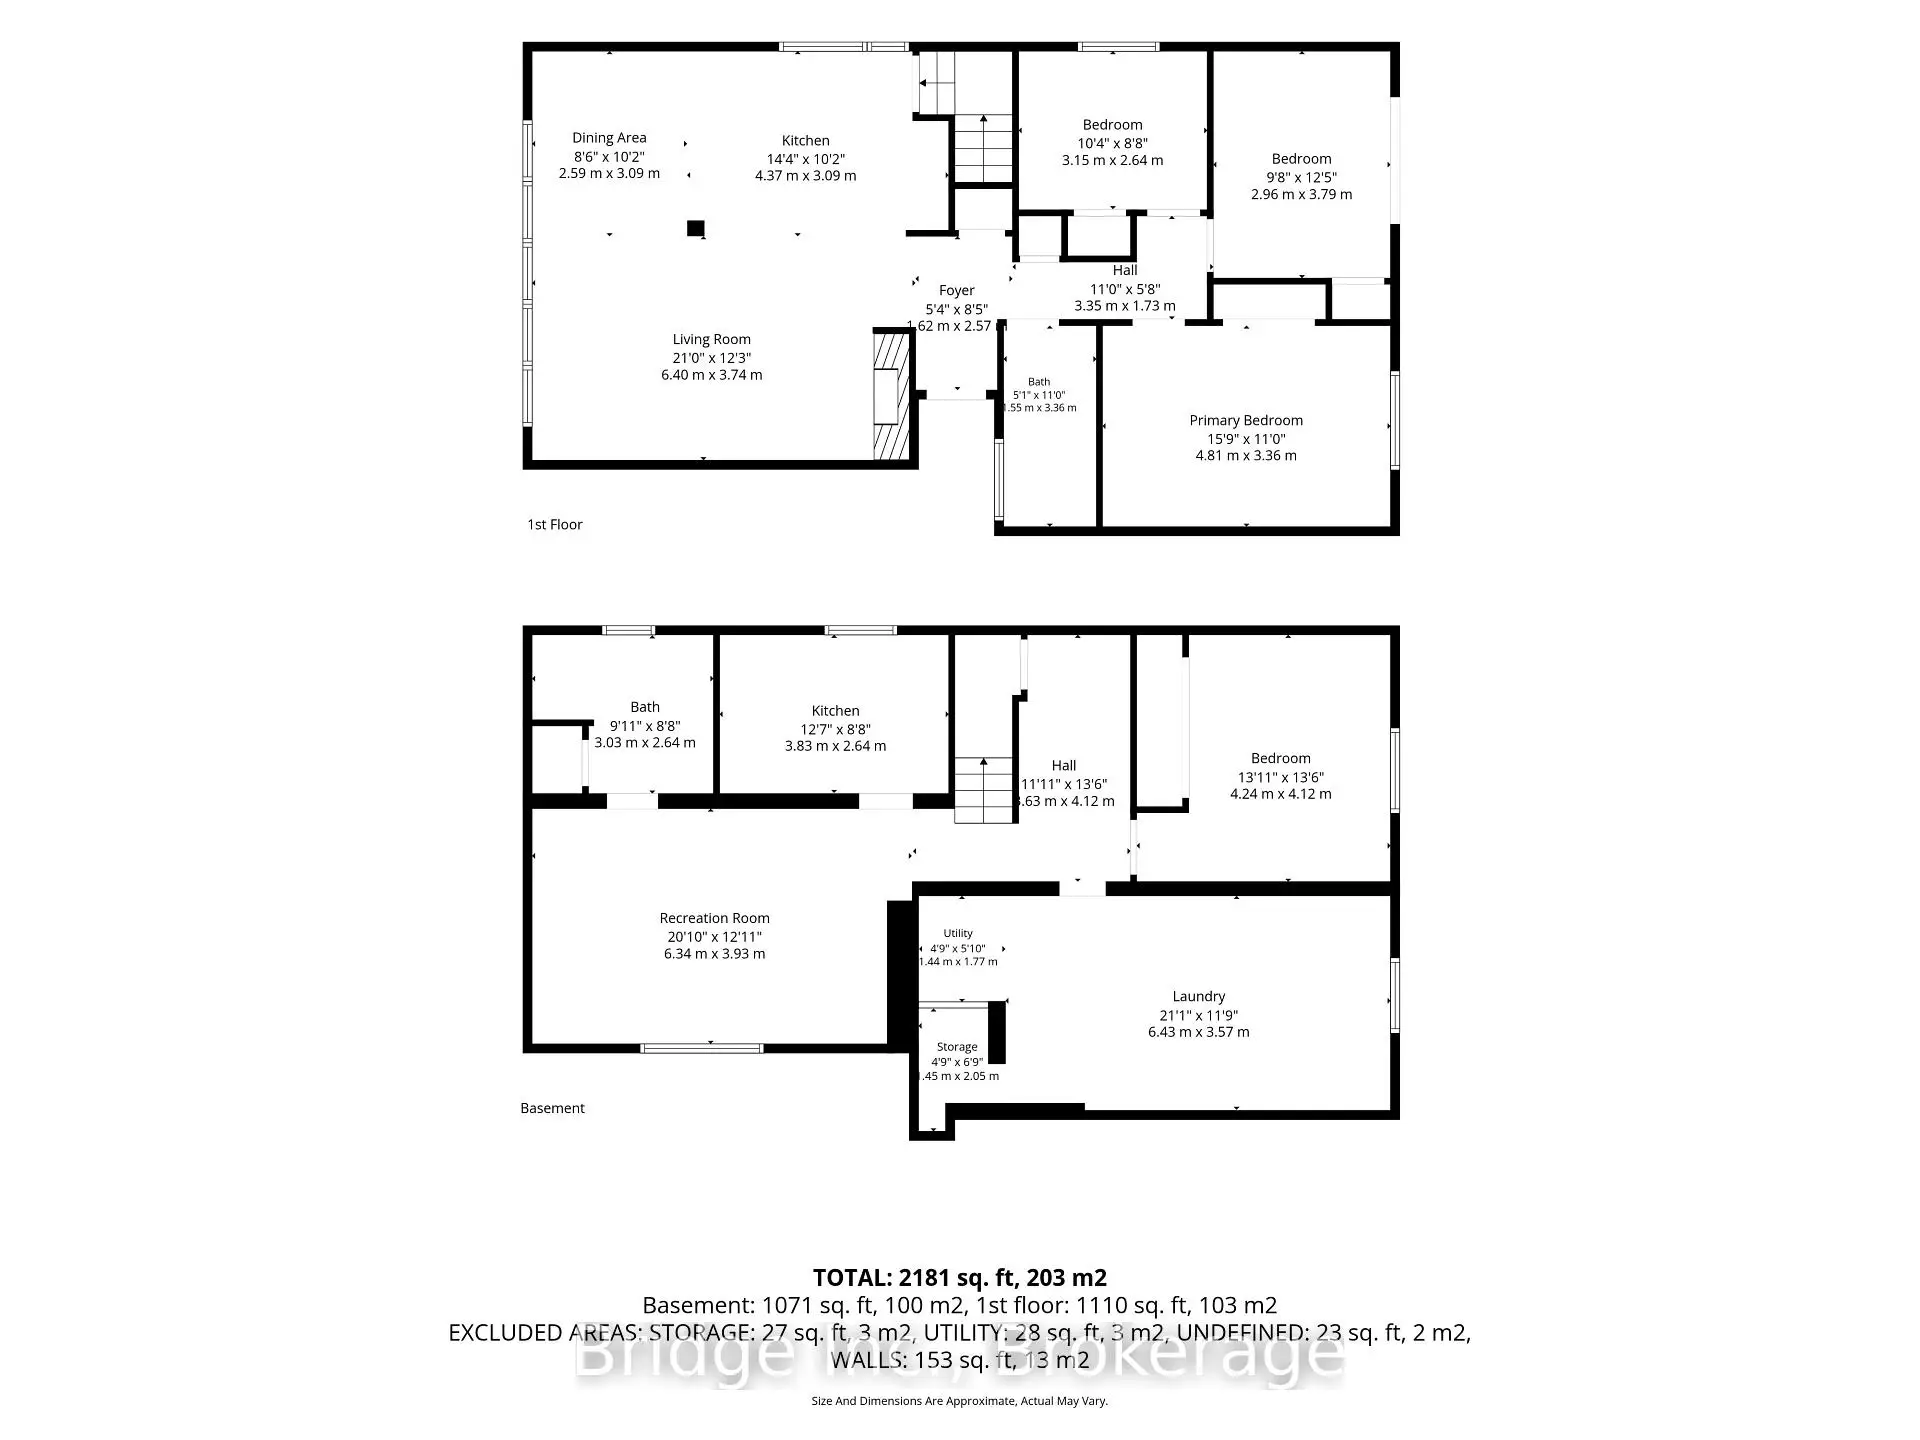
| 客厅 Rm | 6.40x3.78 | 壁炉, , 硬木地板 |
|
| 晚餐室 Rm | 2.59x3.09 | 大窗, 硬木地板, 顶灯 |
|
| 厨房 | 4.37x3.09 | , 顶灯, 智能家电 |
|
| Primary B | 4.81x3.36 | 硬木地板, 壁橱, 大窗 |
|
| 第二间卧室 | 2.96x3.79 | 走出式, 壁橱, 硬木地板 |
|
| 第三间卧室 | 3.15x2.64 | 硬木地板, 窗户 |
|
| Bath | 1.55x3.36 | 双水池, 窗户, 三件套卫生间 |
|
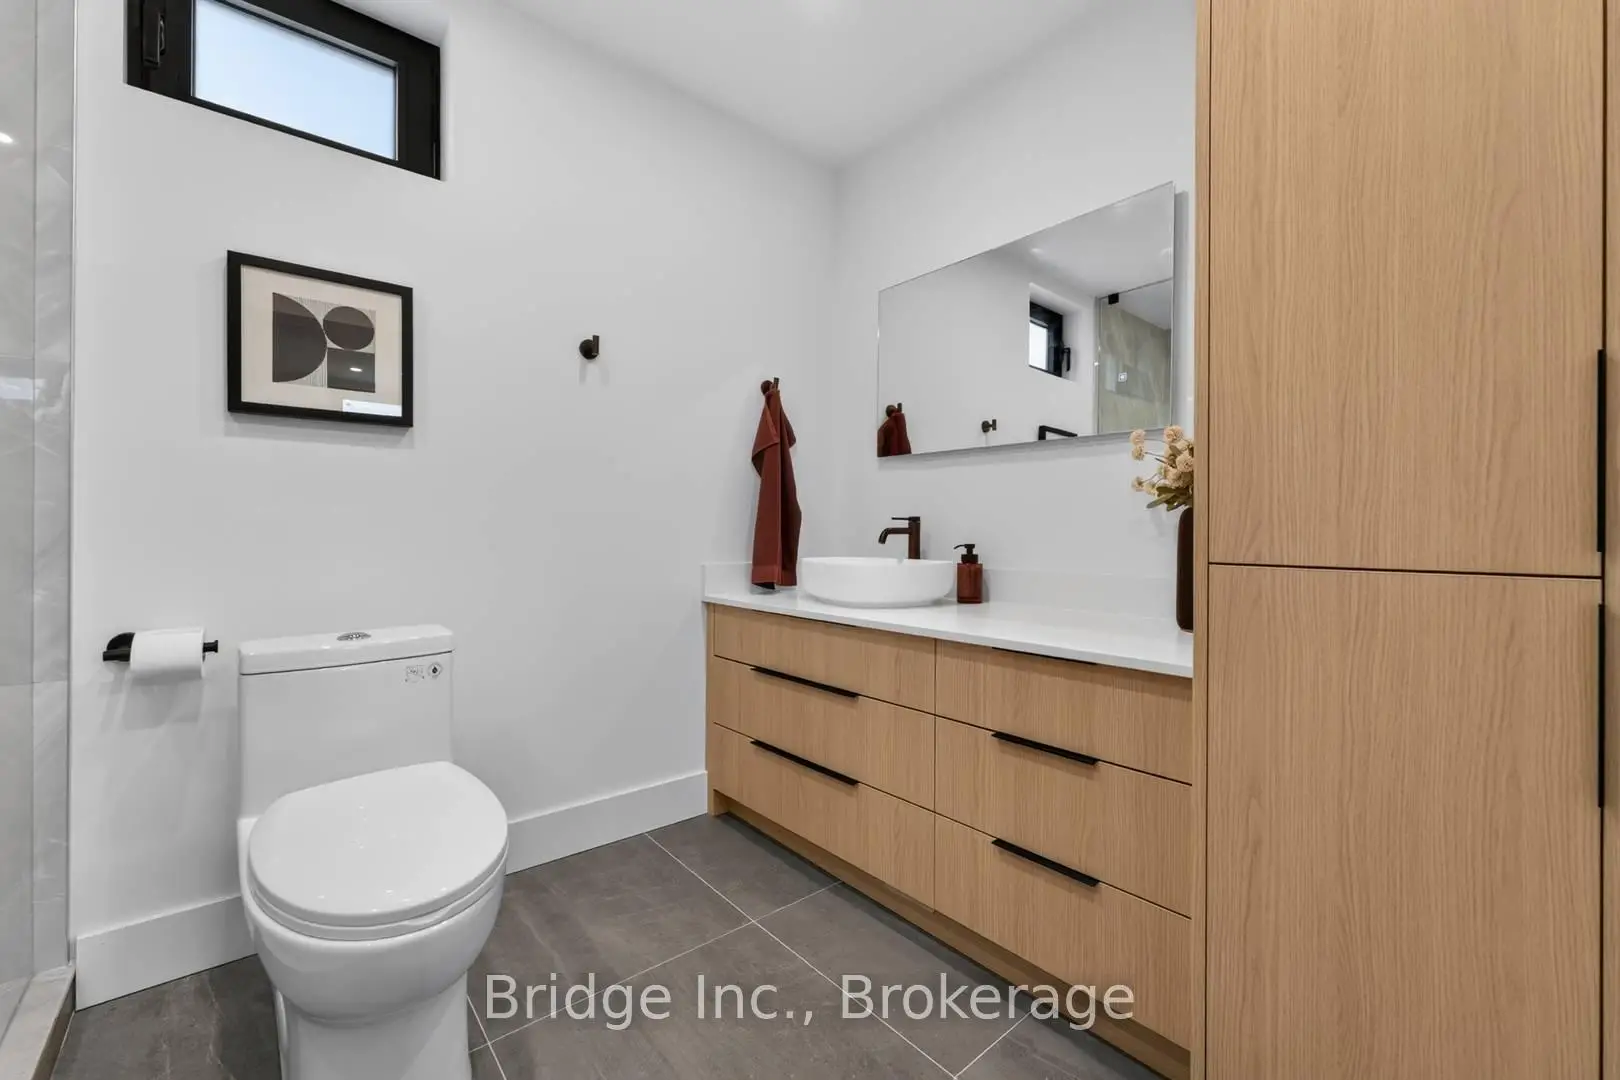
| Bath | 3.03x2.64 | 三件套卫生间, 窗户, 模压水池 |
|
| 厨房 | 3.83x2.64 | 窗户, 早餐台, 不锈钢电器 |
|
| 洗衣房 | 6.43x3.47 | 大衣橱, 亚麻壁橱, 酒吧水池 |
|
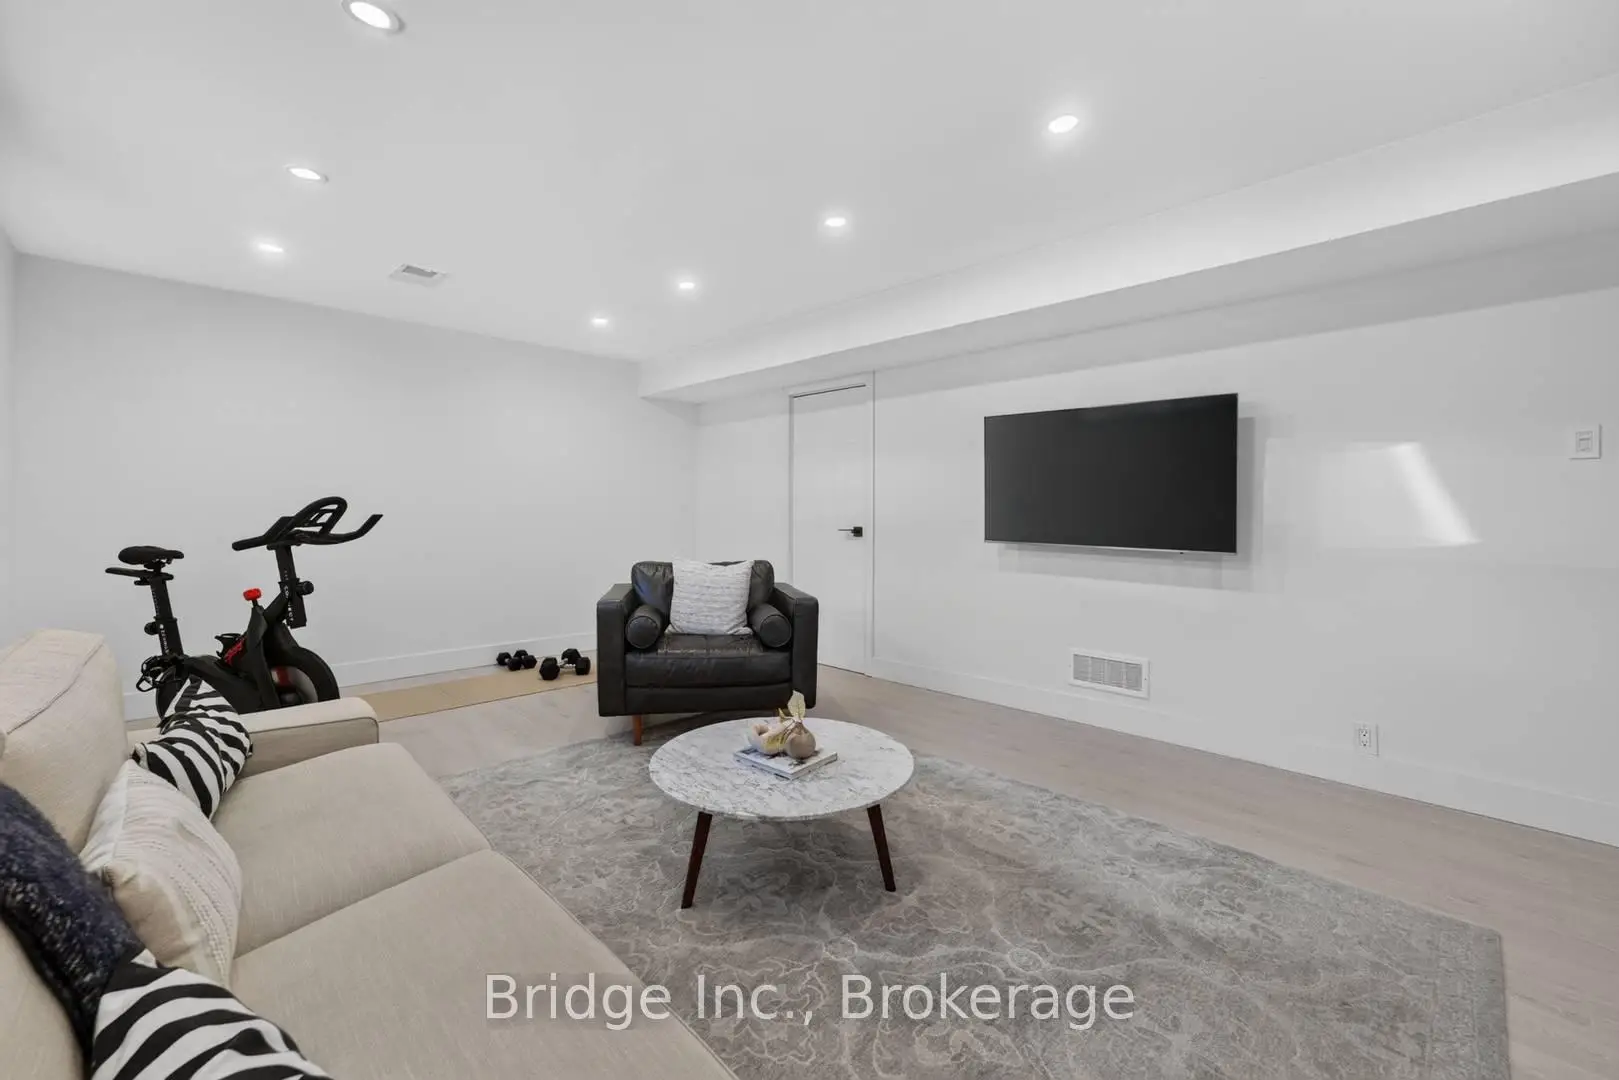
| 娱乐室reatio | 6.43x3.93 | 大窗, 复合地板 |
|
| 学习室 | 3.63x4.12 |
| 卫生间 | 卫浴件数 | 所在楼层 | |
|---|---|---|---|
| 1间 | 3件套 | 主层 |
|
| 1间 | 3件套 | Basement |
房屋简介
房屋位于怡陶碧谷Norseman and Royal York交界附近, 这间3房2卫单车库平房独立房户型朝北向. 14 Norseman St拥有单连接式停车位. 房屋及周边设施包括PrimaryBedroom-Main,In-LawSuite,CountertopRange,CarpetFree,Built-InOven和BarFridge等. 客厅 Rm, 晚餐室 Rm, 厨房, Primary B, 第二间卧室, 第三间卧室和 Bath在主层.学校信息
- Norseman Junior公立初中 (Grade:7-8) 513/3037
- Etobicoke公立高中 (Grade:9-12) 330/739
- Holy Angels天主教学校 (Grade:JK-8) 2041/3037
- Josyf Cardinal Slipyj天主教学校 (Grade:JK-8) 392/3037
- Islington Junior公立初中 (Grade:JK-8) 1048/3037
- Second Street Junior公立初中 (Grade:JK-8) 1409/3037