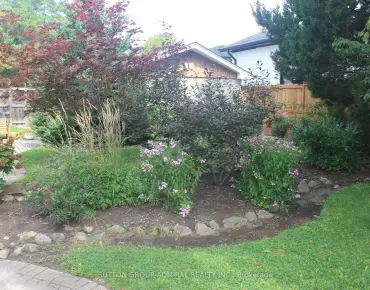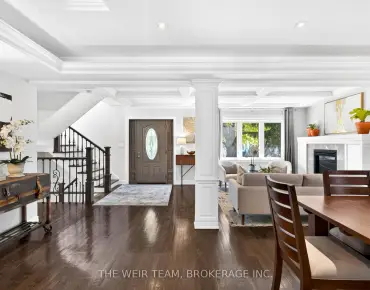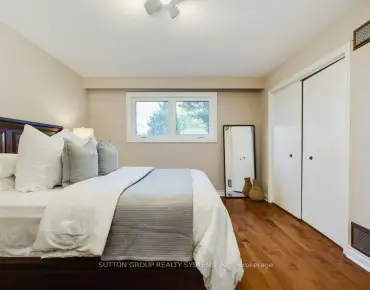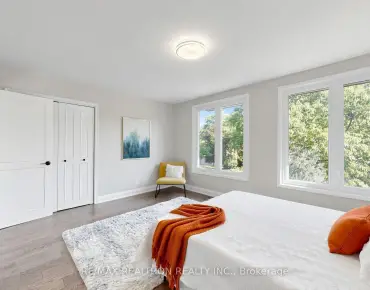
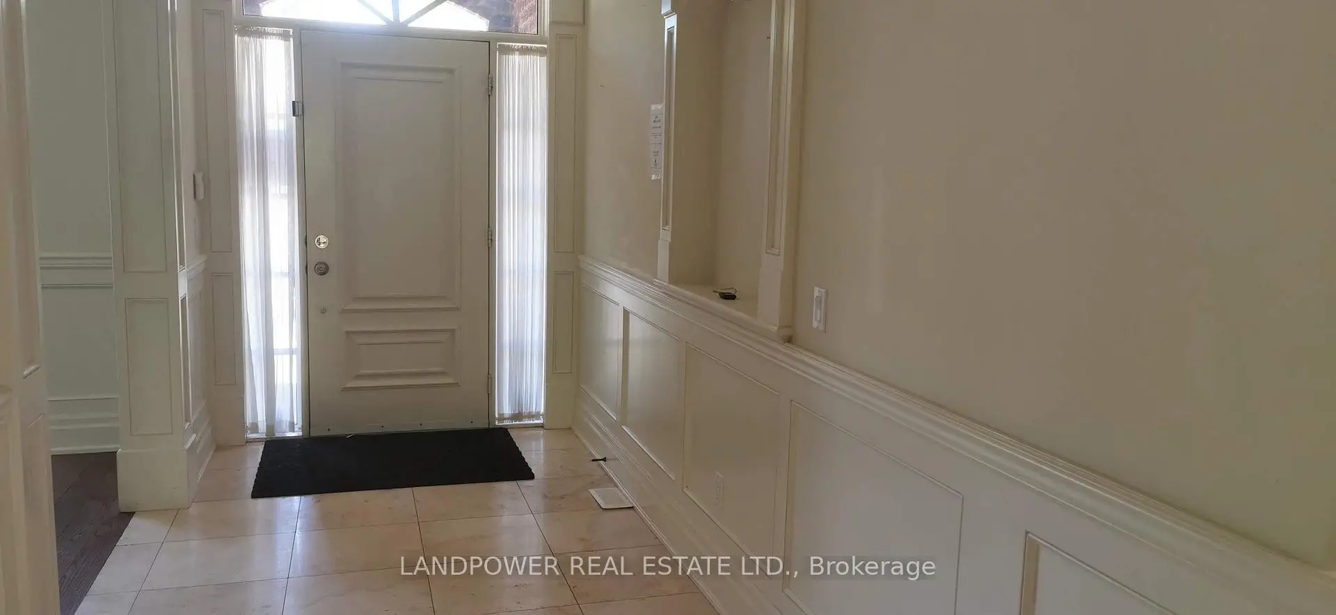
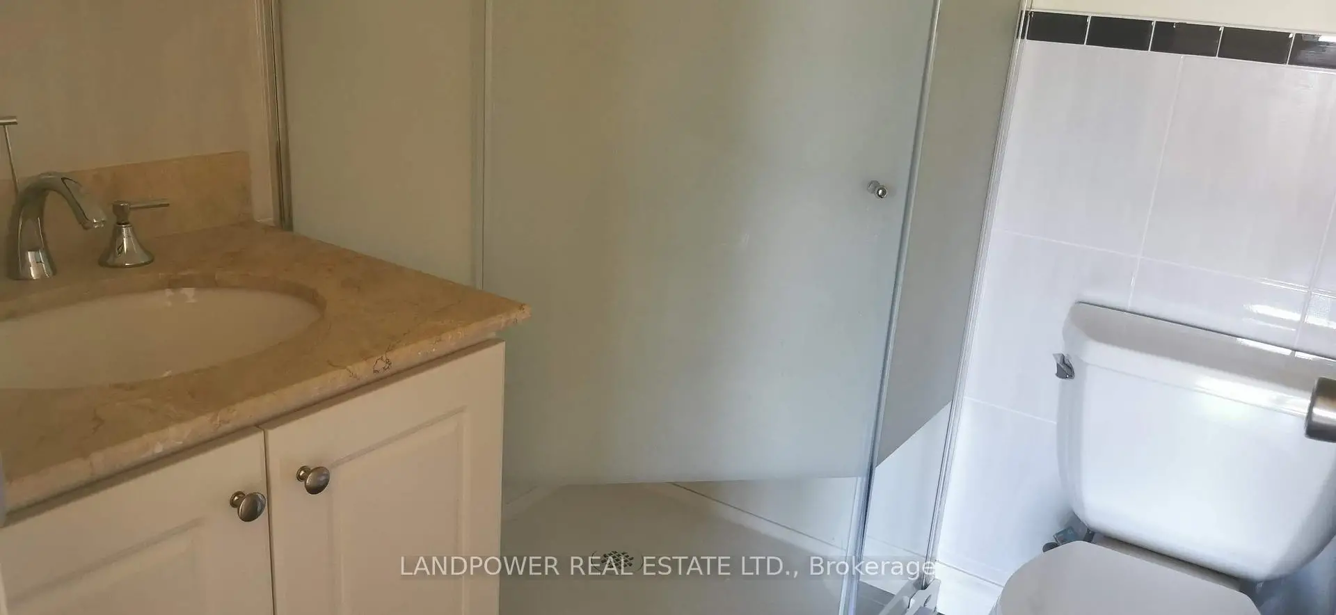
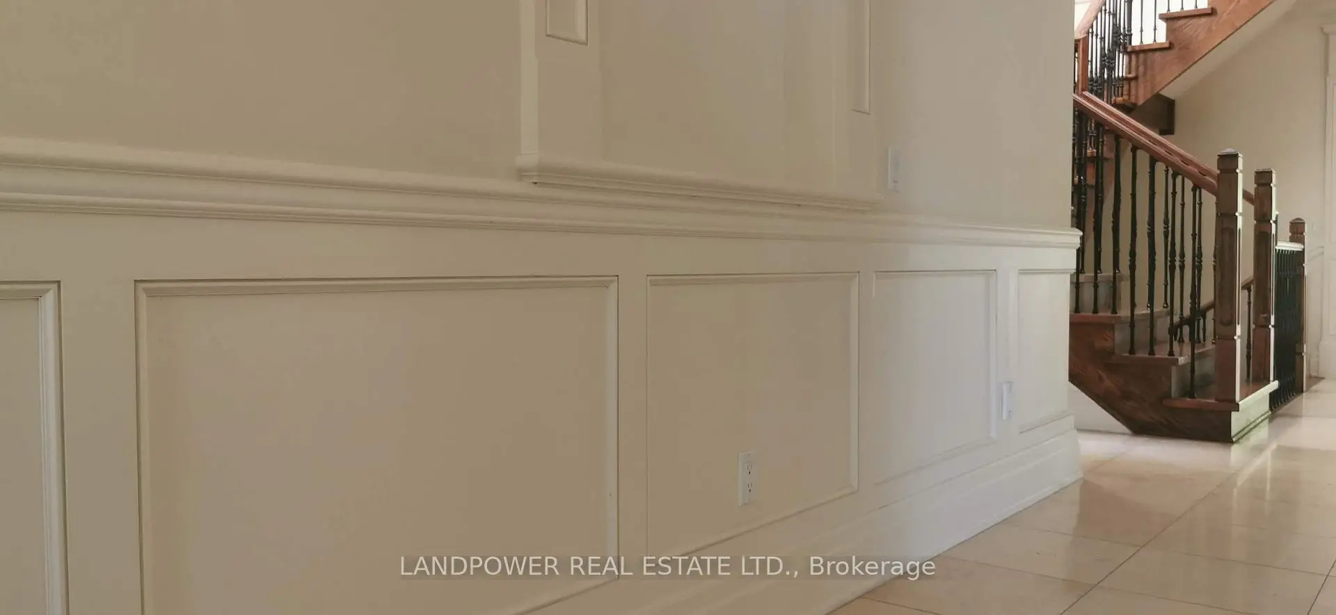
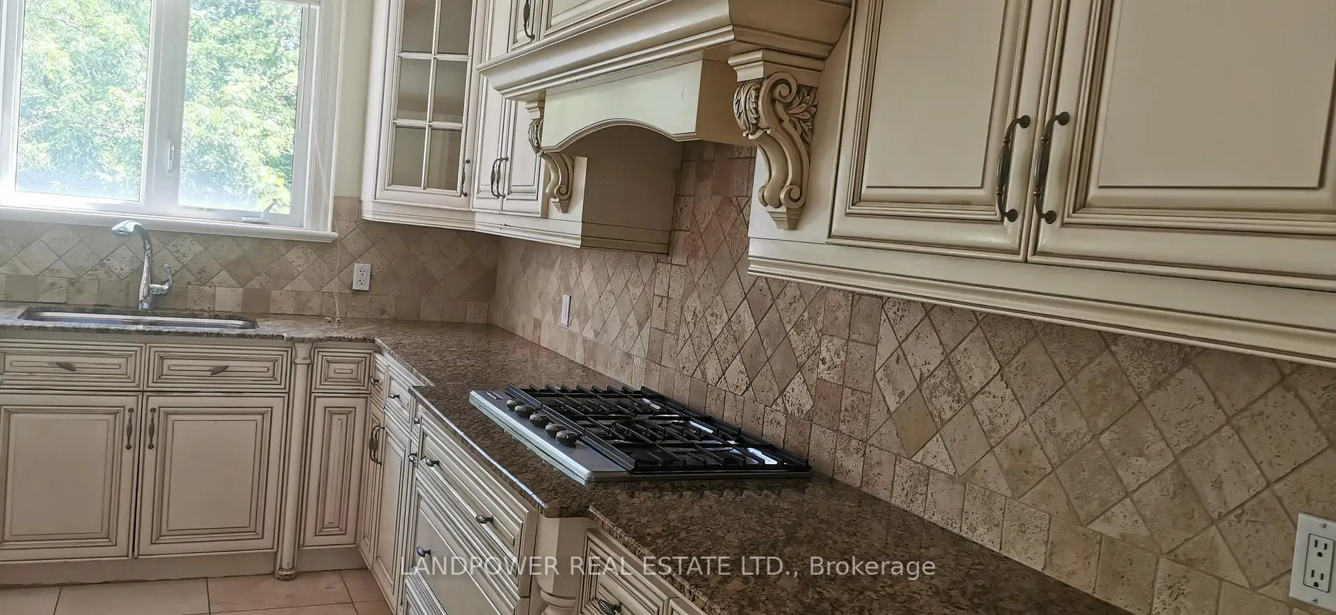

房屋信息
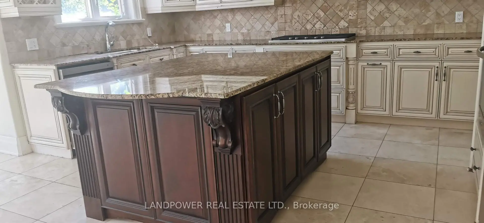
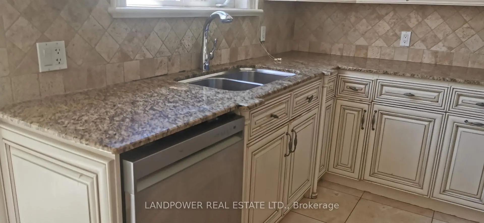
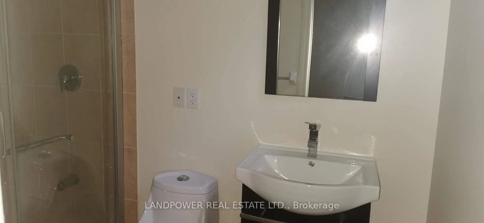
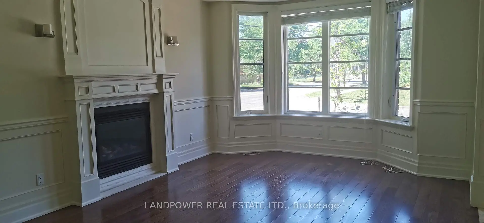
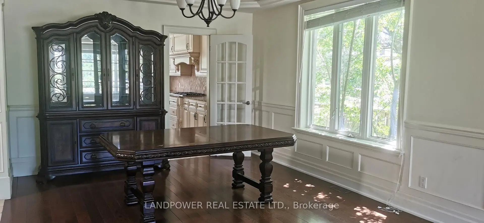
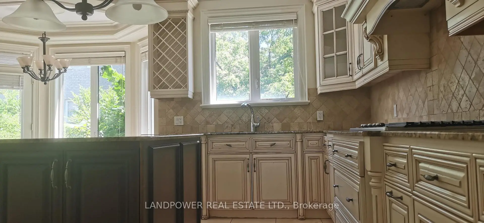
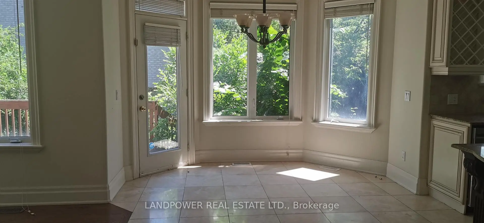
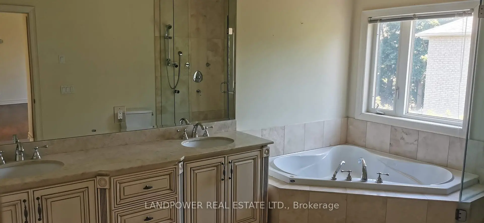
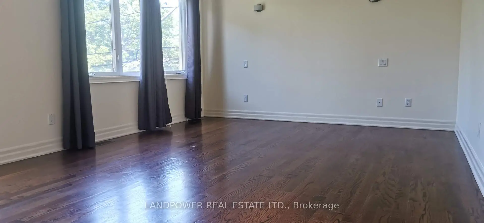
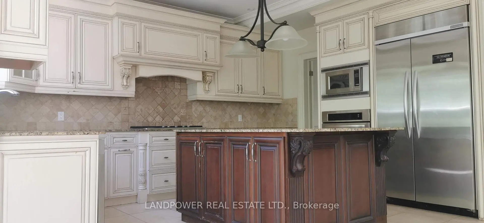
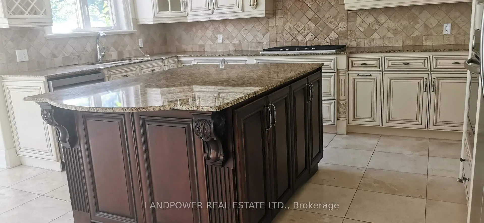
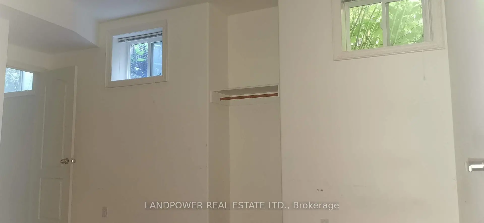
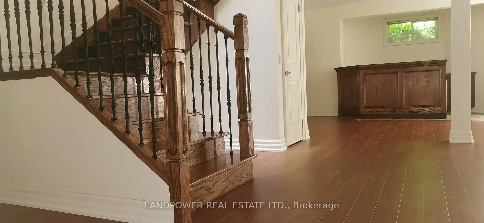
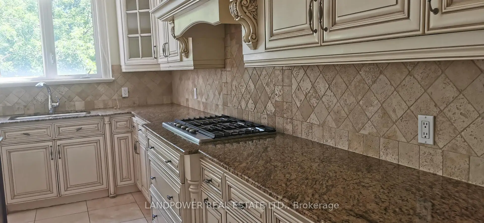
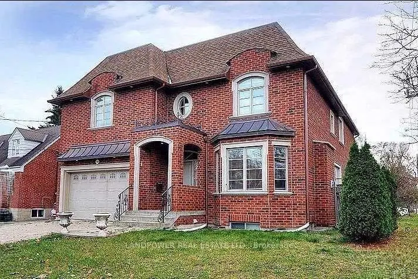
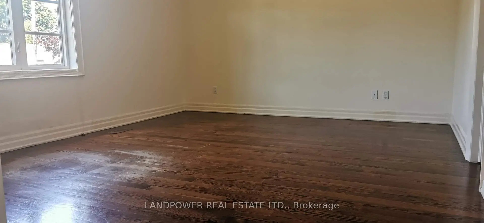
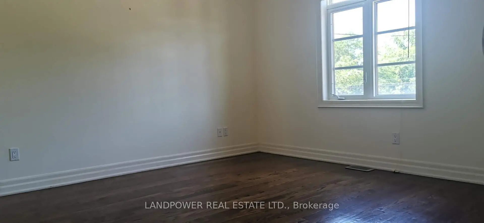
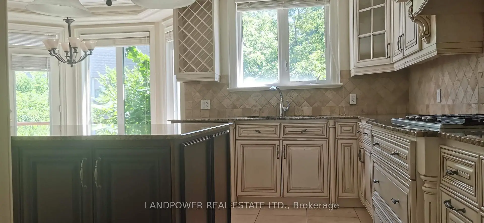
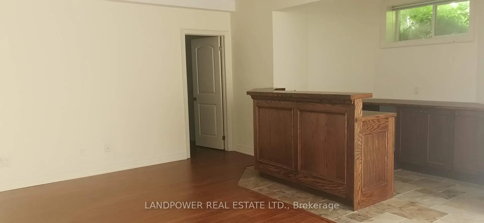
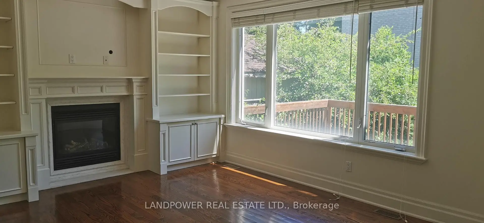
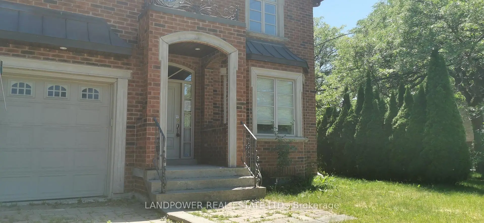
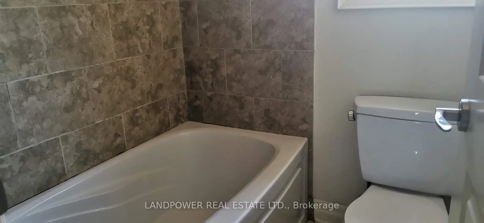
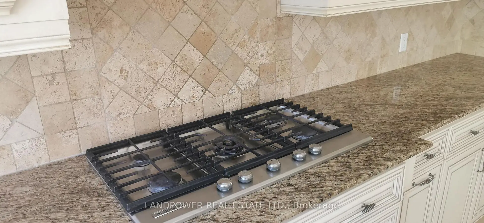
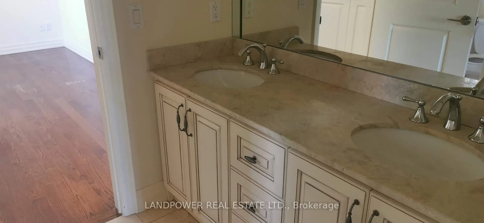
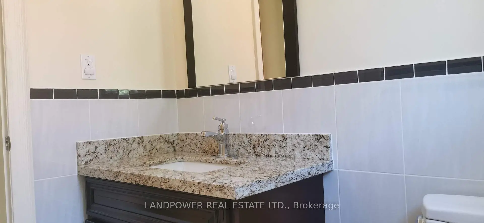
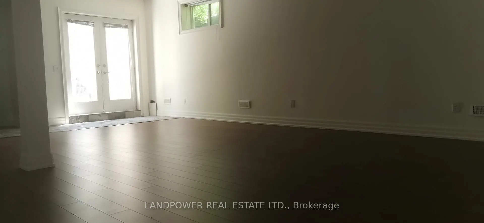
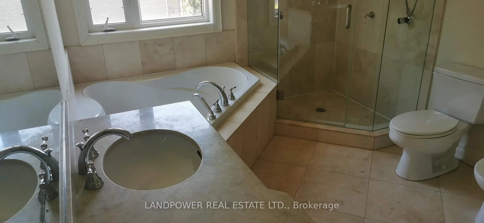
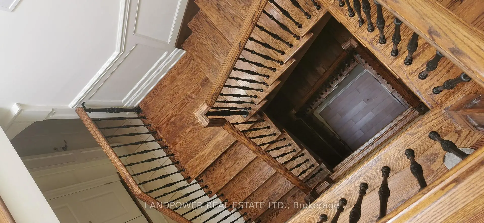
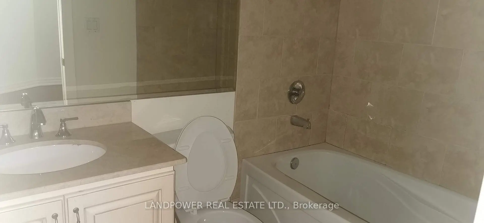
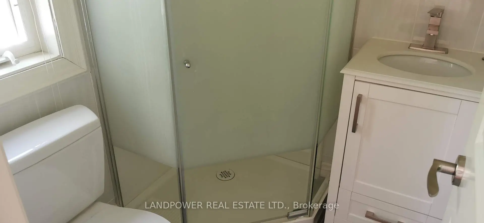
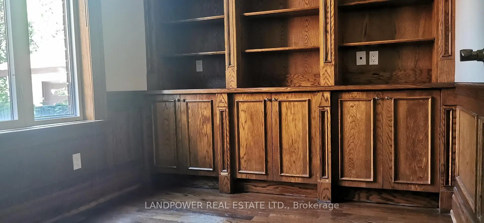
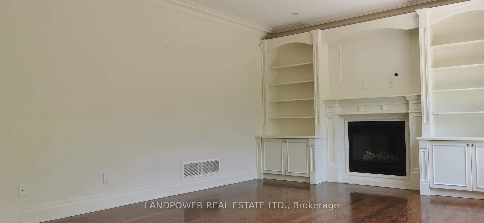
卖出如来所.难得的机会(原始内容存档于2017-10-21).高需求Yonge/ Finch区域位于中心北约K.极亮的和 spicious 把角地块,打开概念。去伊迪丝戴尔公园这片土地被成熟的树木所包围,并被安居乐业,从你进屋的那一刻起,你会注意到明亮而宽敞的布局,充满了从大窗户发出的自然光和能增强出家的开放感的天窗.主要的活区是温暖和受邀地,为日常生活和娱乐提供了充足的空间.自定义用一楼和二楼的硬木地板建造了家. 3556 sf 地上生活空间固体木质楼梯带有天窗,巨型中岛经典升级厨房内阁带有花岗岩Contop,冠顶饰条,护墙板, Trims,生活与家庭中的燃气炉,建于家庭房间和办公室的外壳.一个大型的下层休闲室带有分开入口和酒吧区域使得它很适合娱乐。 5+2 卧室,5个浴室,双接式停车场和私人车道。
主要特征
- 朝向: 后院朝南

- 睡房: 5

- 卫生间: 8

- 车库: 2

- 厨房: 1

重要信息
- 占地面接: 45.72 x 110.38 Feet

- 室内面积: 3500-5000

- 地税: $ 12898.50

- C13594242

- Listing contracted with: LANDPOWER REAL ESTATE LTD.
| 房间 | 尺寸(平方米) | 细节描述 | |
|---|---|---|---|
| 客厅 Rm | 9.18x3.70 | 硬木地板, 壁炉, 大窗 |
|
| 晚餐室 Rm | 9.18x3.70 | 硬木地板, 皇冠顶饰, 合并客厅 |
|
| 厨房 | 5.49x5.47 | 中心岛, 防溅挡板, |
|
| 家庭房 Rm | 4.30x3.86 | 硬木地板, , 煤气壁炉 |
|
| 办公室 | 2.90x2.46 | 硬木地板, |
|
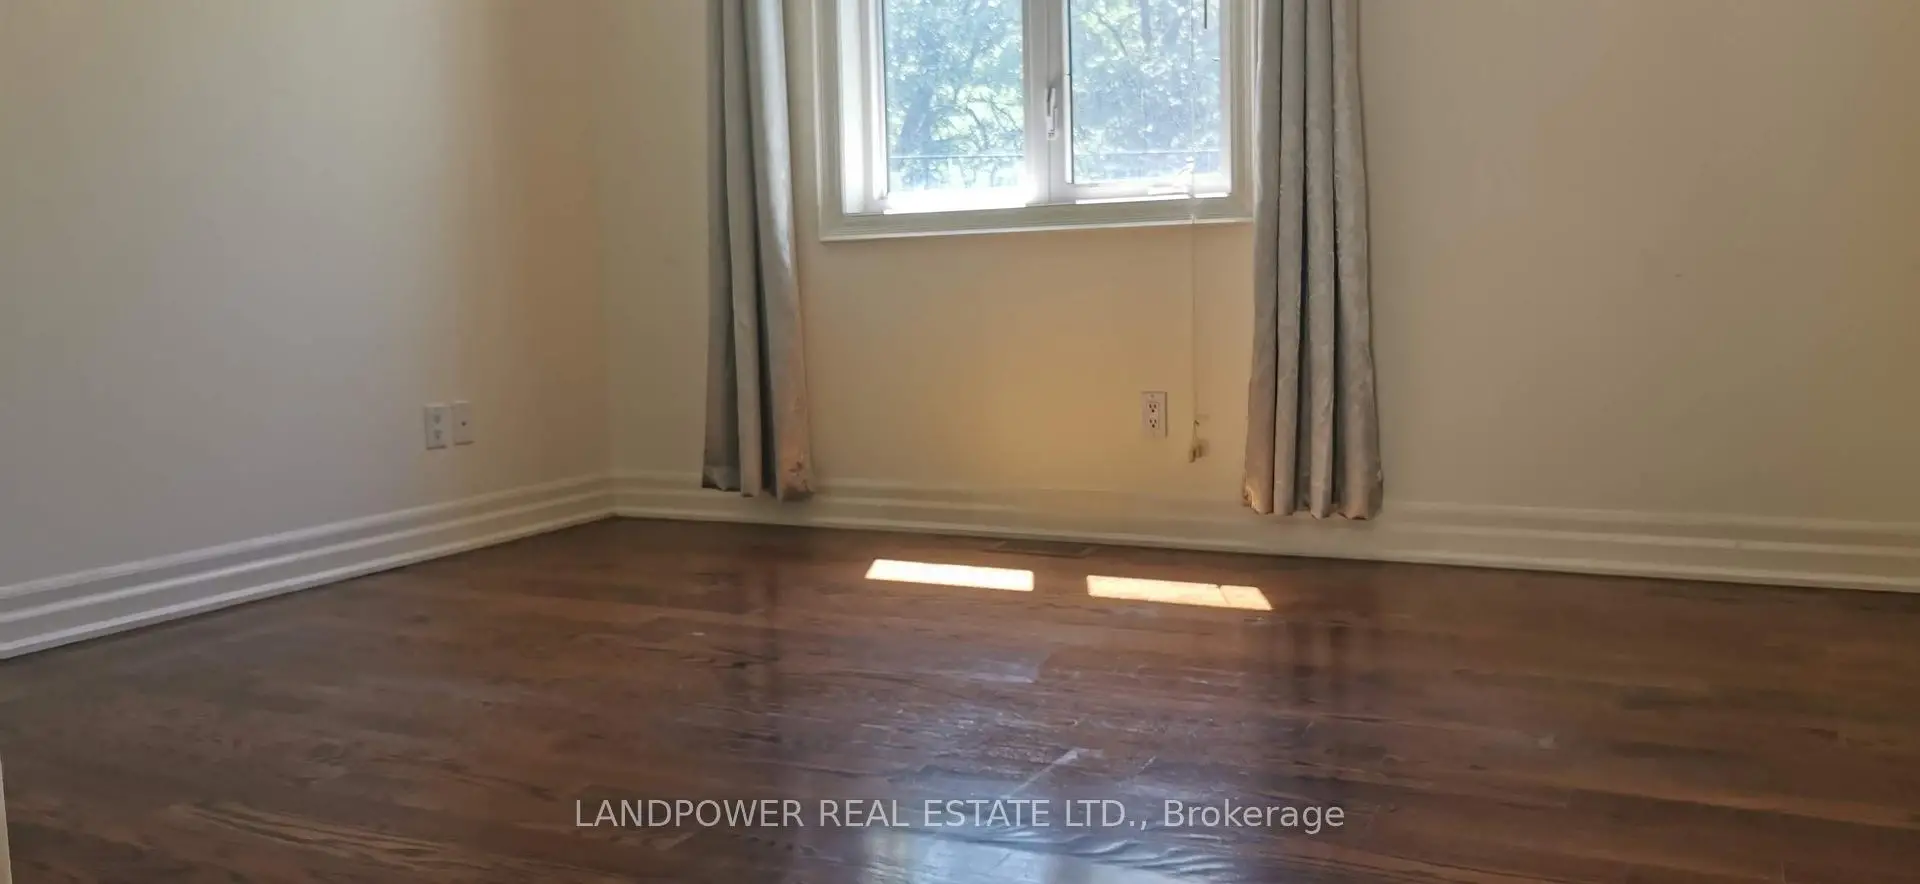
| Primary B | 5.38x3.90 | 硬木地板, 走出式阳台, |
|
| 第二间卧室 | 3.54x3.08 | 硬木地板, 套间浴室 |
|
| 第三间卧室 | 3.84x3.77 | 硬木地板, 套间浴室 |
|
| 第四间卧室 | 4.57x3.82 | 硬木地板, 半套卫生间 |
|
| 第五间卧室 | 4.68x2.56 | 硬木地板, 半套卫生间 |
|
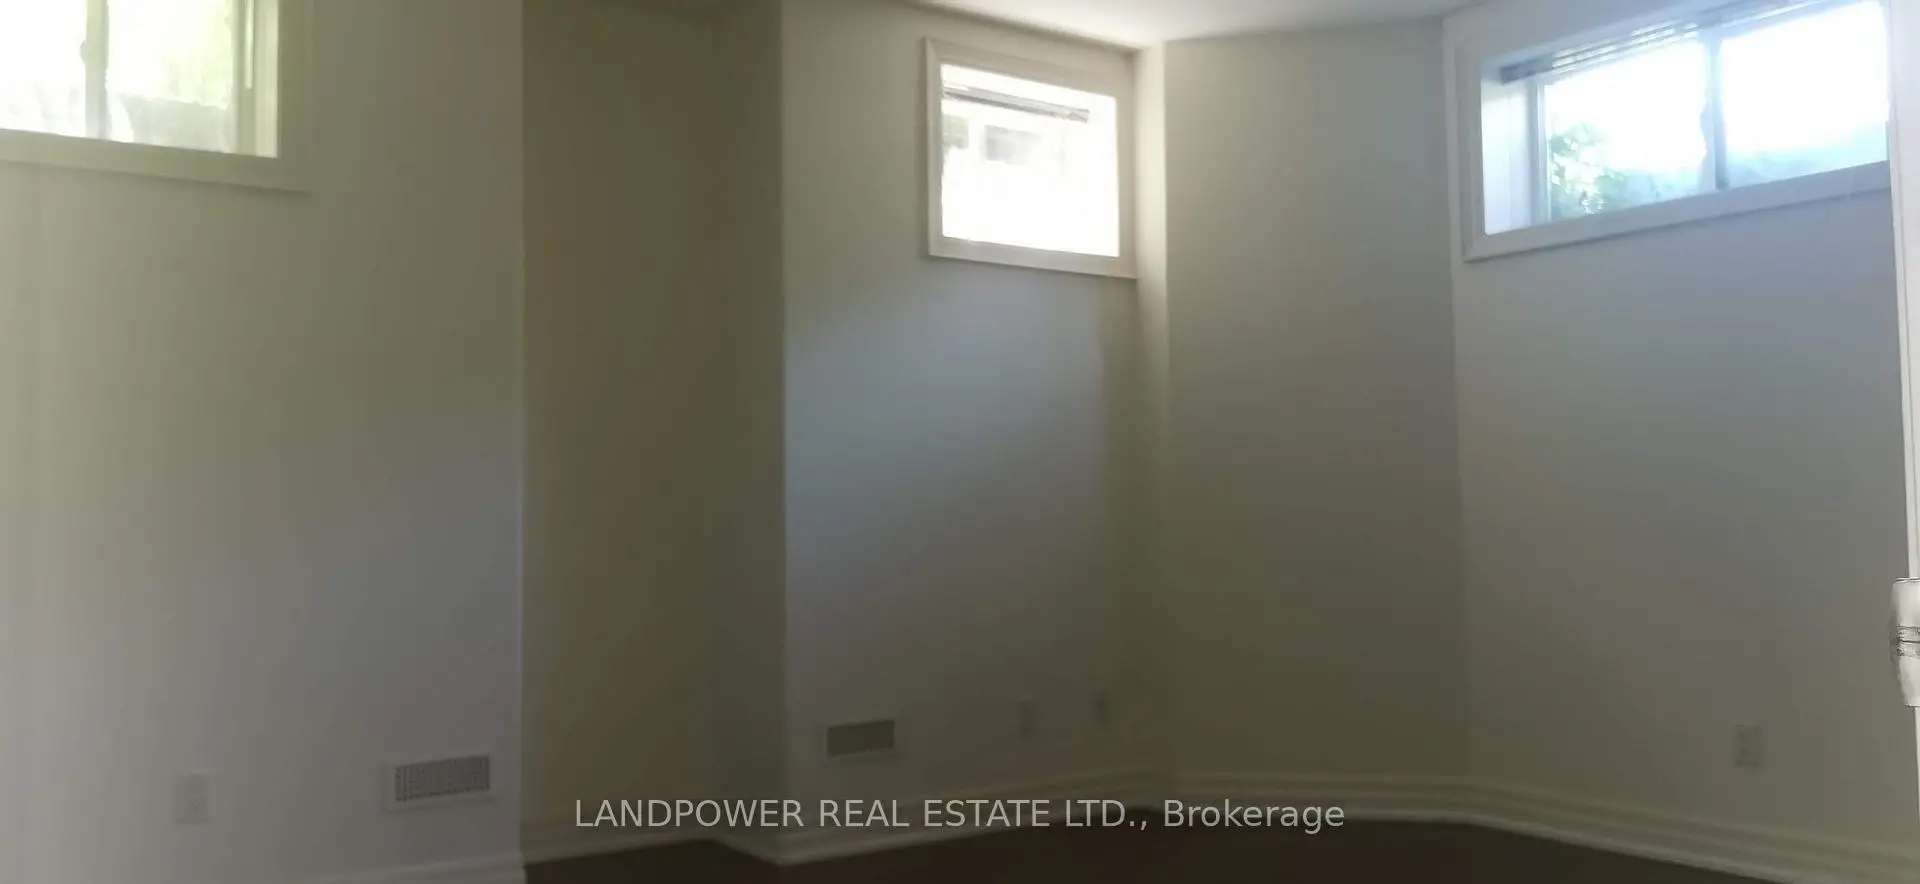
| 娱乐室reatio | 7.54x5.56 | 走出式 |
|
| 卧室 | 4.33x3.66 | , 套间浴室 |
| 卫生间 | 卫浴件数 | 所在楼层 | |
|---|---|---|---|
| 1间 | 6件套 | Second |
|
| 1间 | 5件套 | Second |
|
| 2间 | 3件套 | Second |
|
| 1间 | 2件套 | 主层 |
|
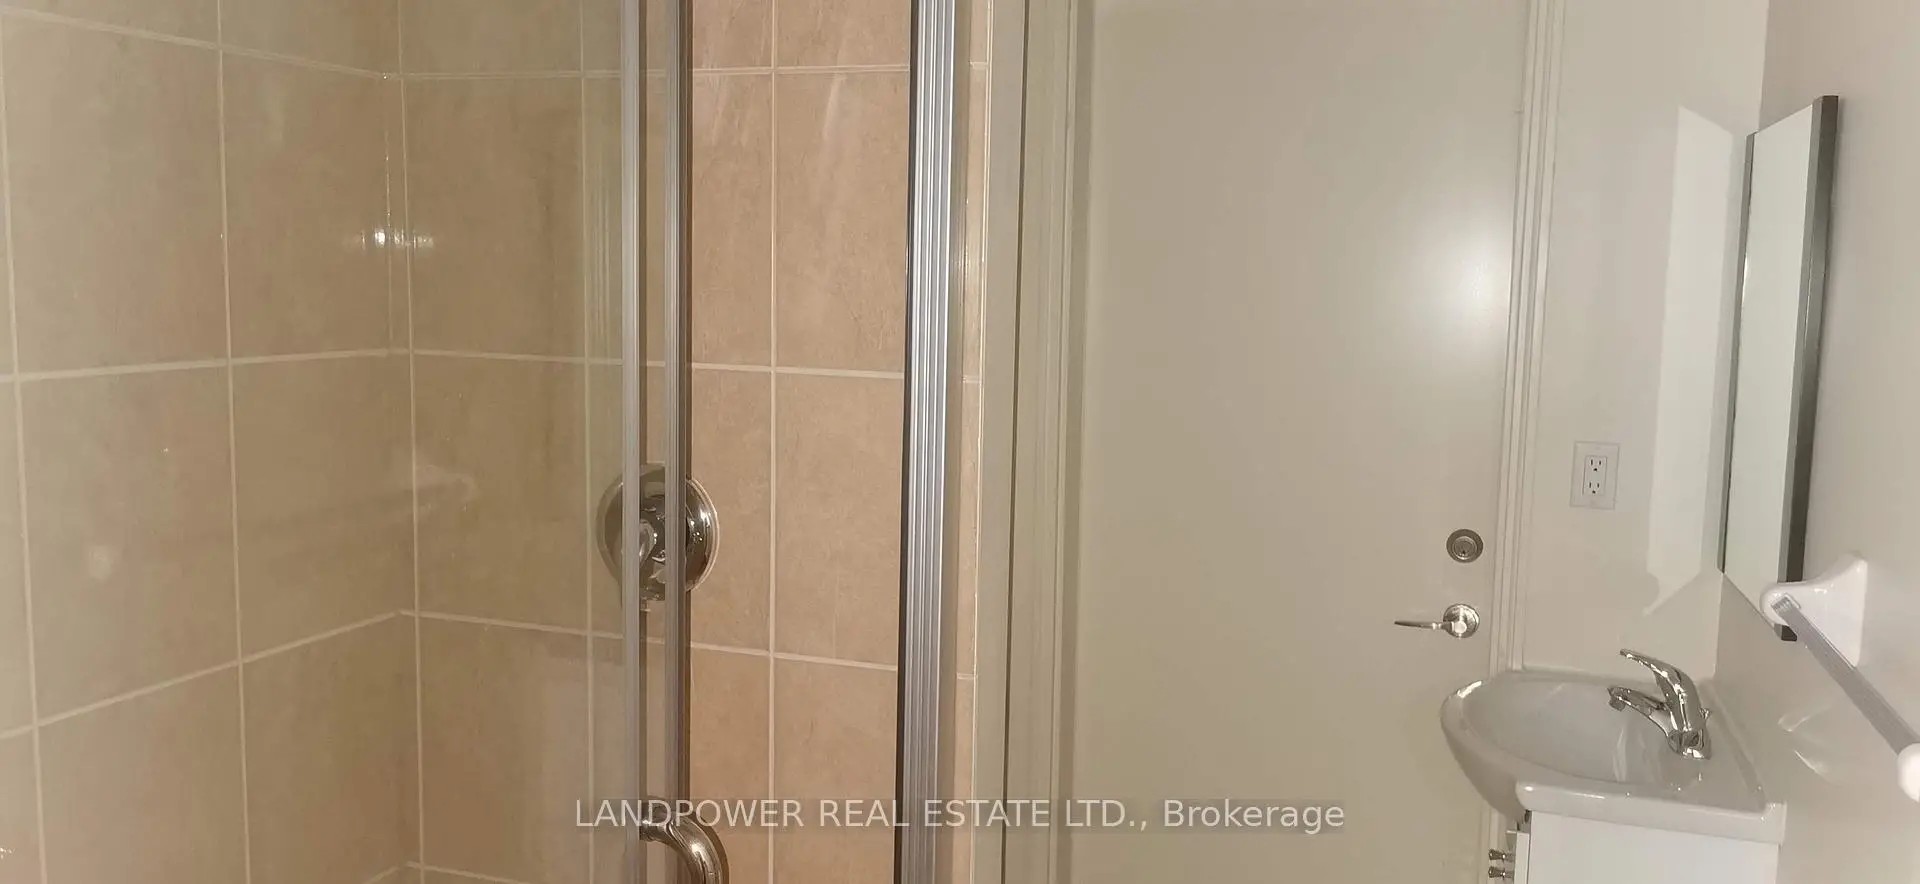
| 3间 | 3件套 | Basement |
房屋简介
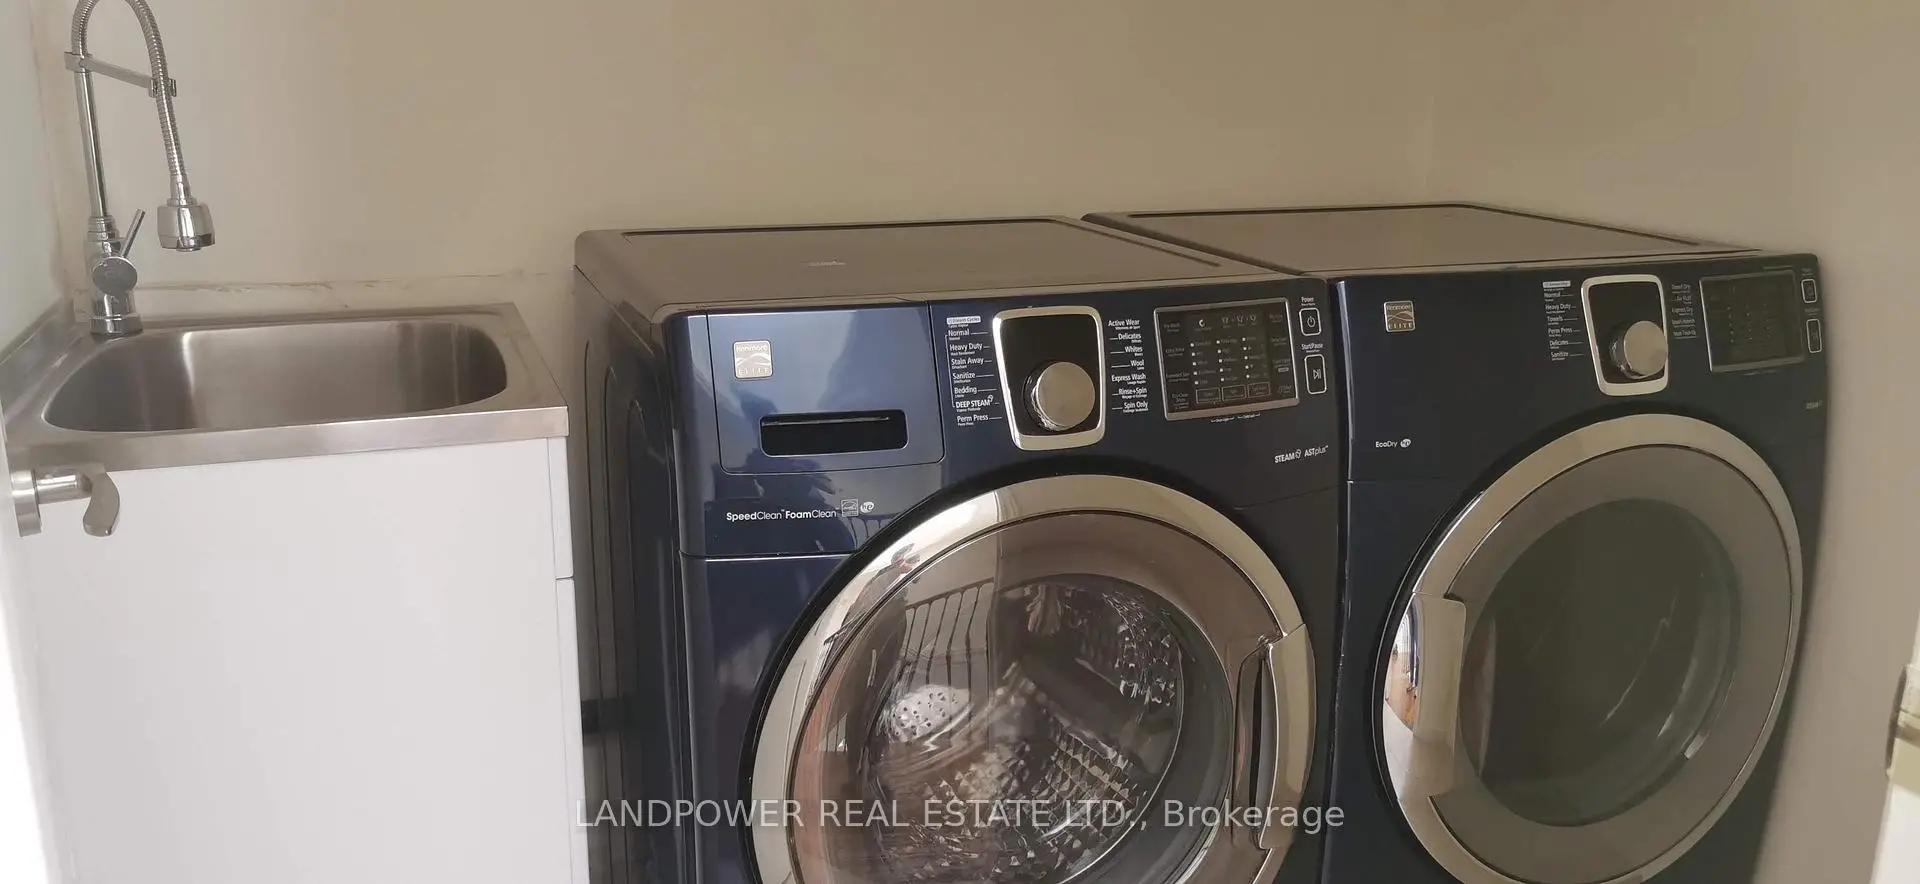
房屋位于北约克央街西侧Finch and Senlac交界附近, 这间5房8卫双车库两层独立房户型朝南向. 33 Bevdale Rd拥有双连接式停车位. 房屋及周边设施包括CentralVacuum和CarpetFree等. 客厅 Rm, 晚餐室 Rm, 厨房, 家庭房 Rm和 办公室在主层; 娱乐室reatio和 卧室在楼下.社区概况
该物业所在社区为自住率较高的社区,住宅类型主要为独立屋。约有63%的居民拥有本科或以上学历,另有9%的居民拥有大专学历。当地居民通勤时通常结合驾车和公共交通两种方式。
学校信息
小学
-
-
-
-
-
中学
-
对口学区学校排名: 219/746 (分数: 7.0) 5年平均分: 191/746 (分数: 7.0)距离学校1.4公里 (走路大约25分钟)
-
Cardinal Carter-Arts (年级: 9-12)
天主教学校
距离学校2.0公里 (开车大约6分钟) -
St. Josephs Morrow Park (年级: 9-12)距离学校3.4公里 (开车大约10分钟)