Alderwood, Toronto, M8W 0B5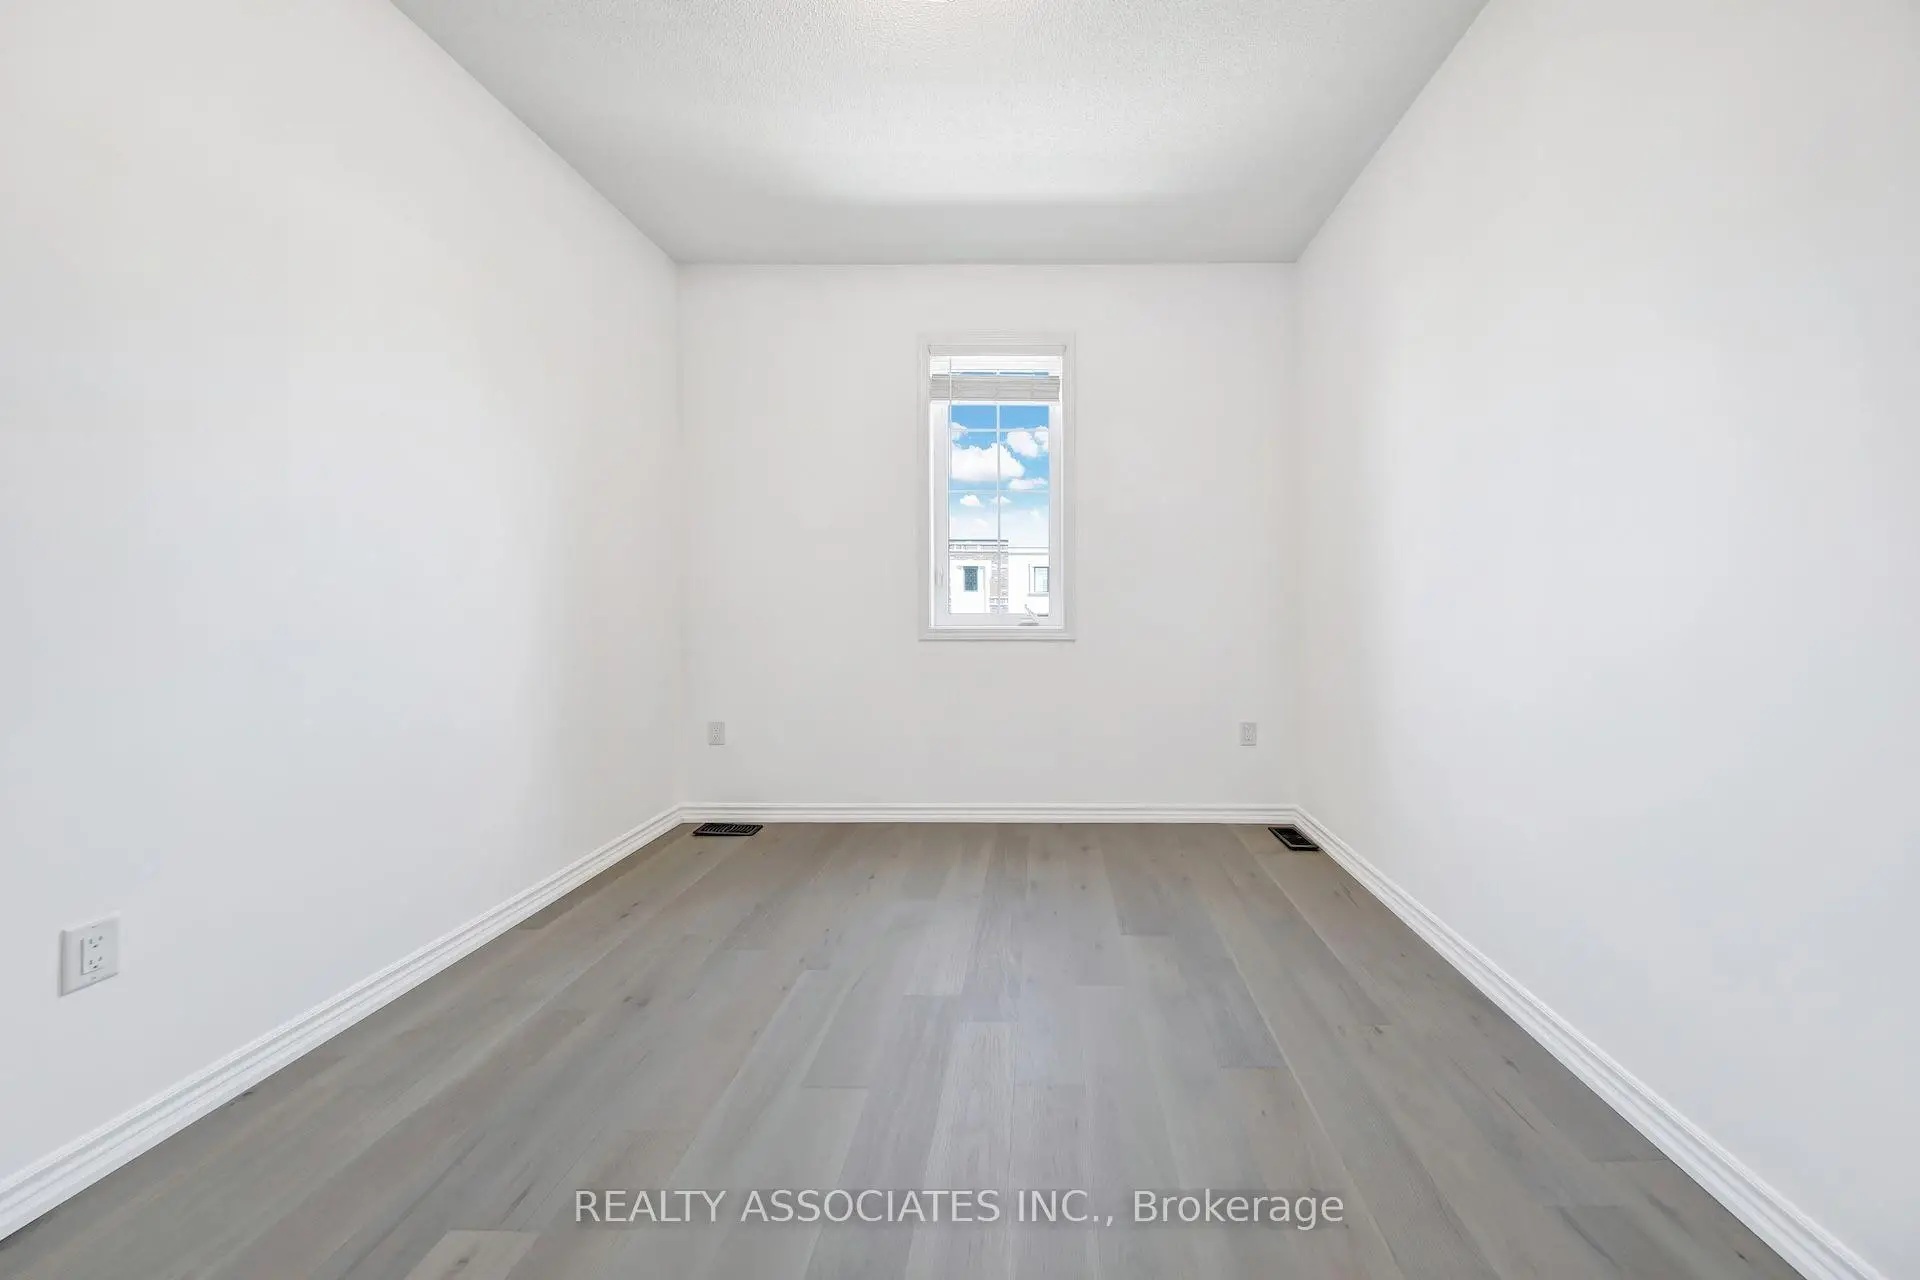

房屋信息
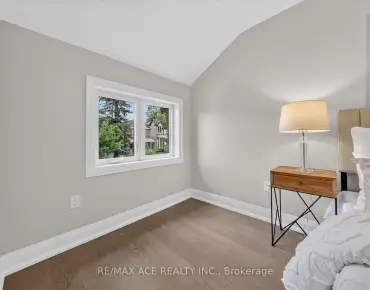
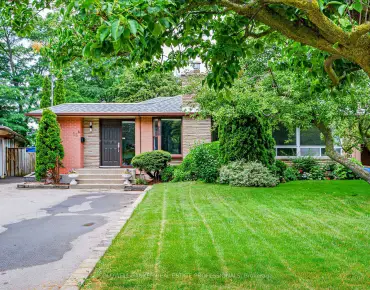
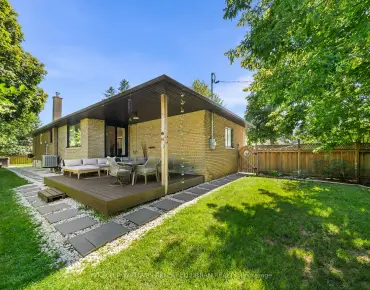
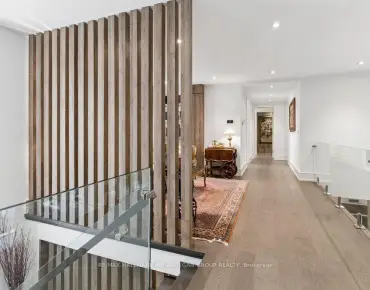
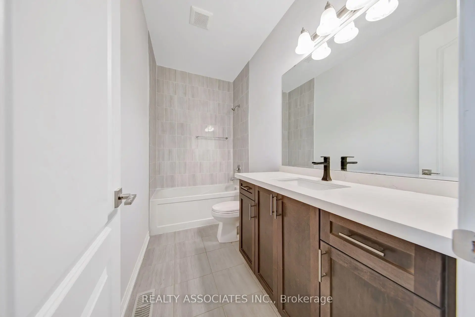
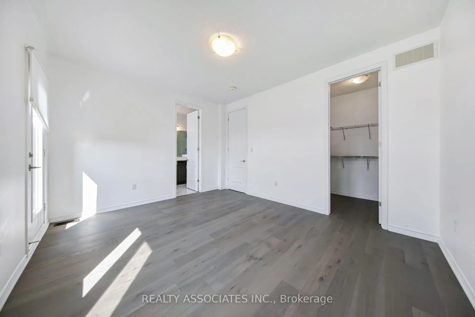
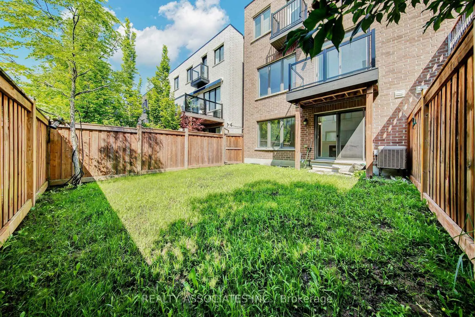
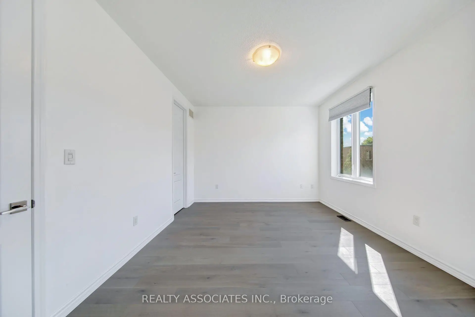
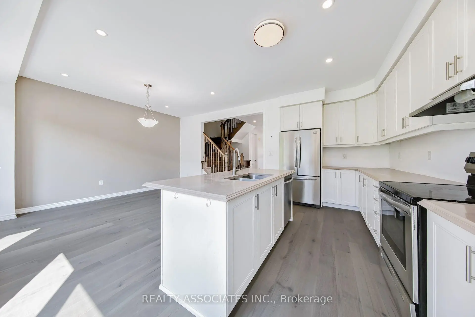
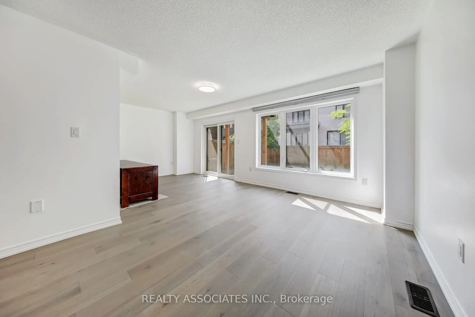
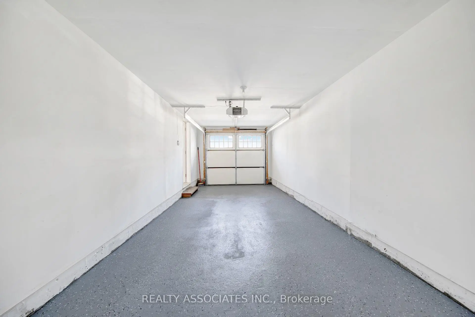
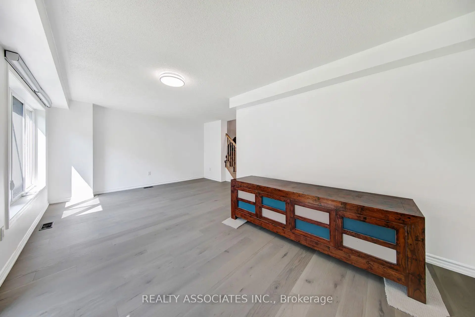
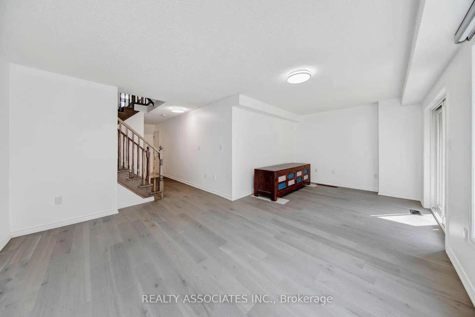
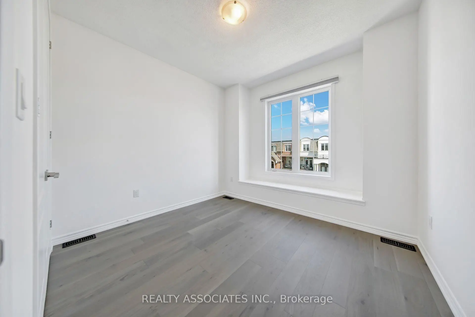
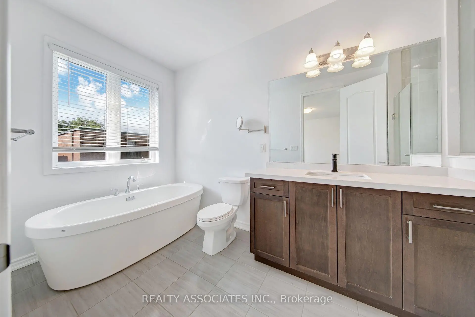
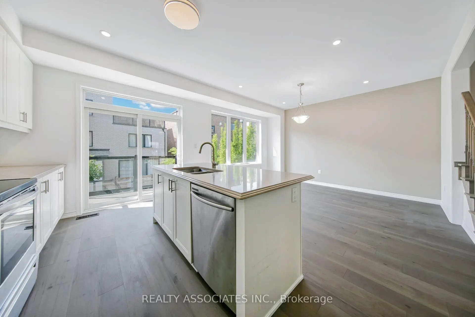
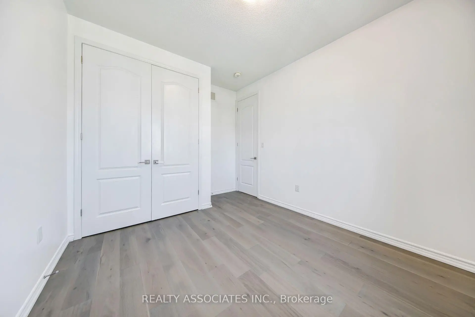
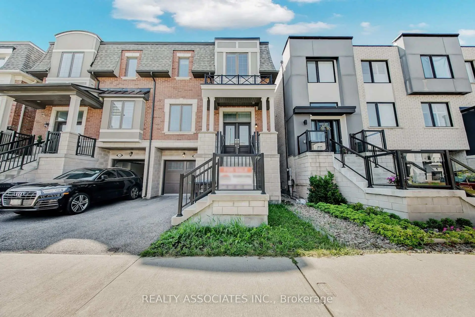
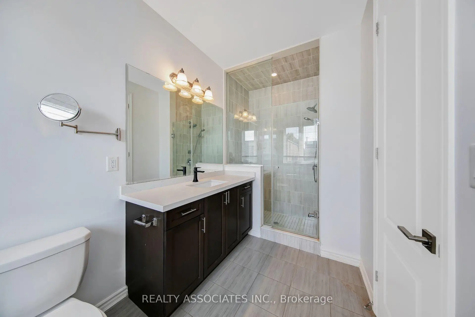
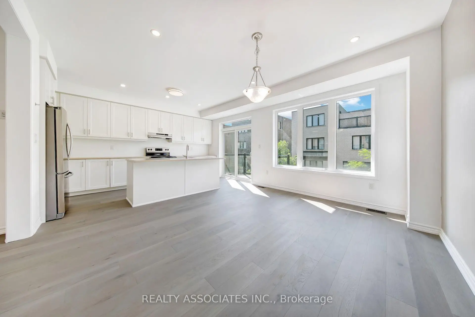
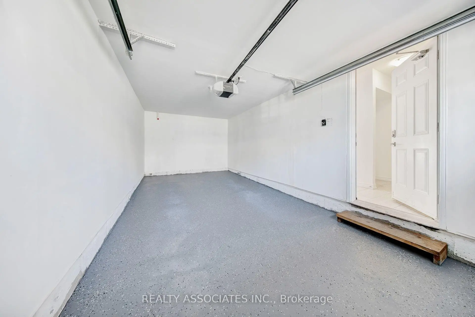
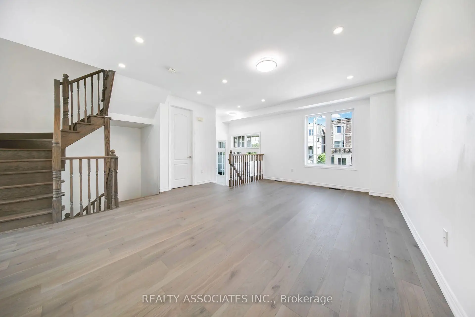
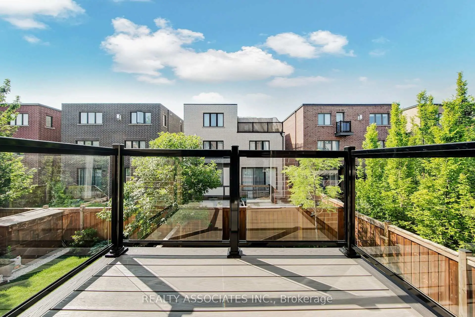
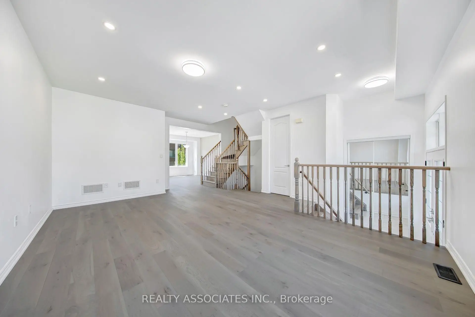
Beautiful Mattamy Home built Sami-detached house in the desirable Alderwood neighborhood in Etobicoke , 2300sf+ above grade, 9 feet ceilings on Main and Upper floor (Bedroom level), $$$$$ upgrade, brand new hardwood floor throughout, brand new upgraded Quartz countertops with undermount sinks in kitchen & bathrooms, vinyl/composite deck, aluminum/tamper glass railing, epoxi flooring in garage, smart overhead garage door opener, dimmable LED ceiling lights & pot lights, new paintings, smooth ceilings (main floor), convenience location, near school, hwy 427 and gardiner hwy.
主要特征
- 朝向: 后院朝南

- 睡房: 3

- 卫生间: 3

- 车库: 1

- 厨房: 1

重要信息
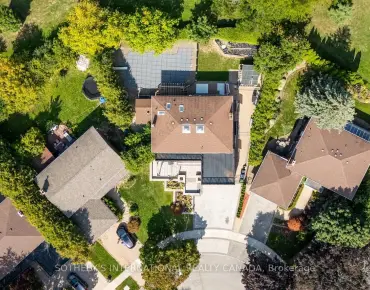
- 占地面接: 7.50 x 24.22 Feet

- 室内面积: 2000-2500

- 地税: $ 6840.00

- W13592176

- Listing contracted with: REALTY ASSOCIATES INC.
| 房间 | 尺寸(平方米) | 细节描述 | |
|---|---|---|---|
| 大客厅 | 5.80x3.80 | , 硬木地板, 顶灯 |
|
| 晚餐室 Rm | 4.40x3.70 | 硬木地板, , 顶灯 |
|
| 厨房 | 3.30x2.80 | 走出式甲板, , 中心岛 |
|
| 家庭房 Rm | 6.40x3.20 | 硬木地板, 走出式后院, 步入车库 |
|
| 卧室 | 4.40x3.70 | 硬木地板, 4pcs卫生间套间, 走出式阳台 |
|
| 第二间卧室 | 3.10x3.10 | 硬木地板, 海湾窗, 壁橱 |
|
| 第三间卧室 | 3.20x2.80 | 硬木地板, 壁橱 |
| 卫生间 | 卫浴件数 | 所在楼层 | |
|---|---|---|---|
| 1间 | 4件套 | 上层 |
|
| 1间 | 3件套 | 上层 |
|
| 1间 | 2件套 | 主层 |