
房屋信息
MLS房源英文原文
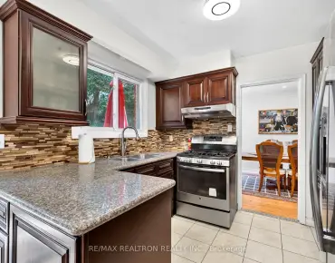
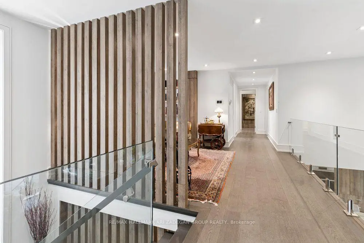
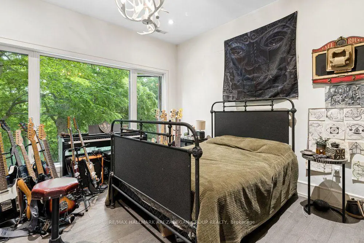
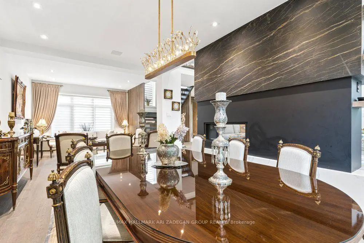
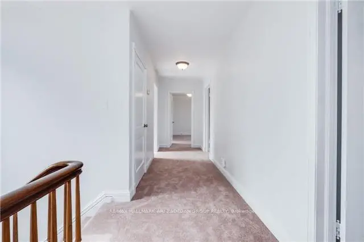
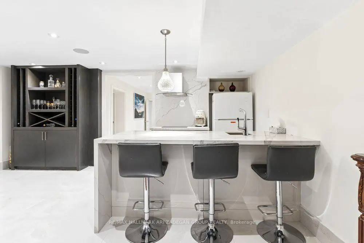
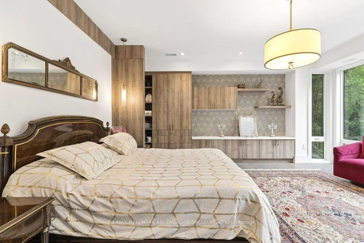
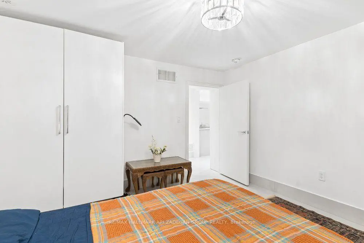
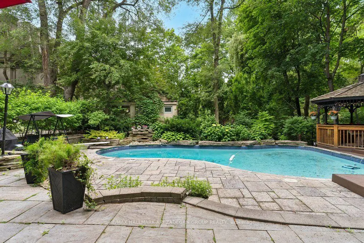
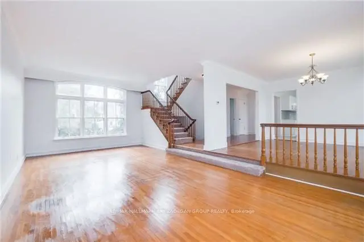
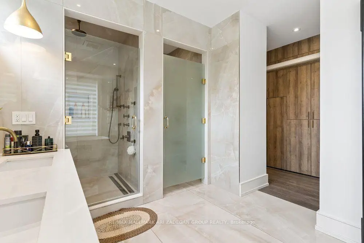
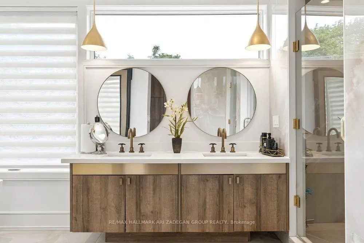
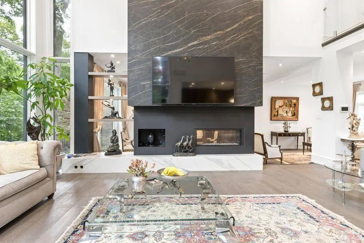
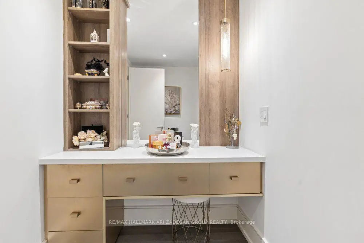
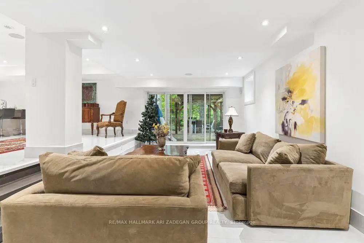
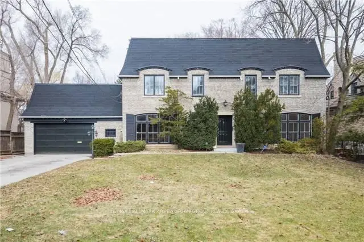
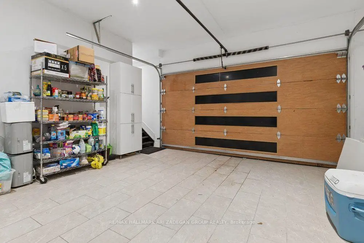
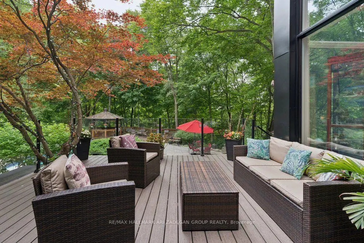
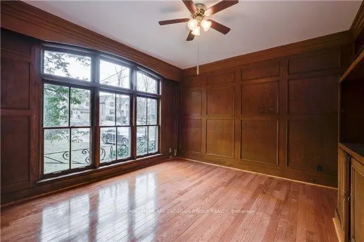
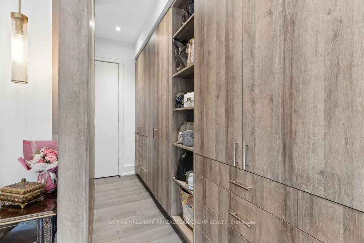
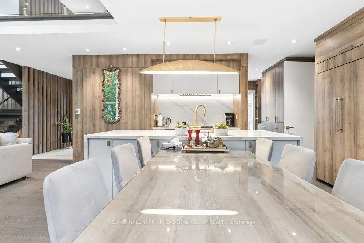
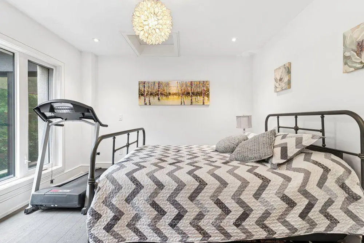
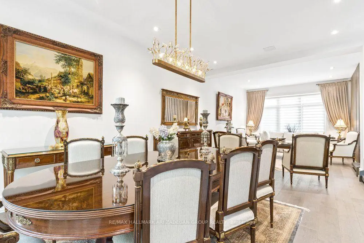
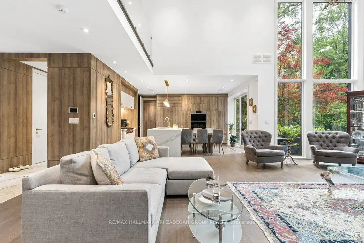
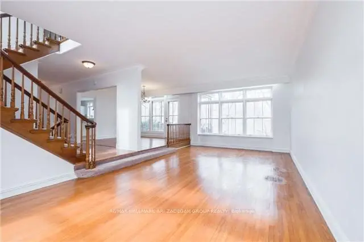
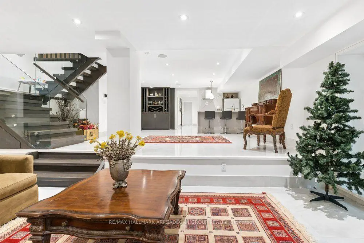
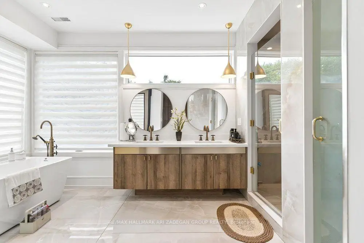
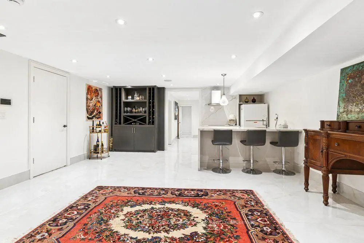
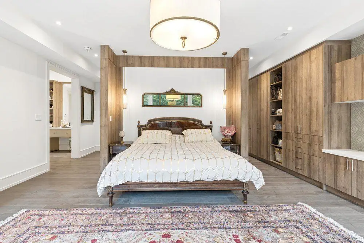
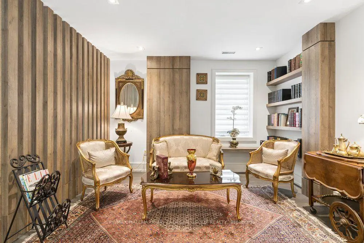
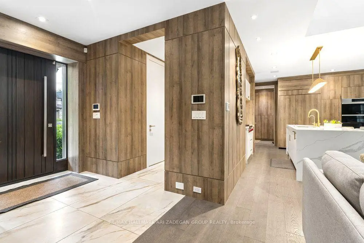
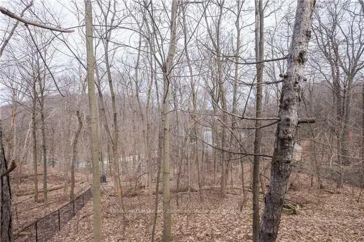
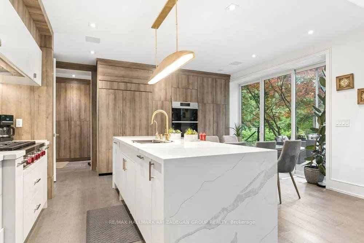
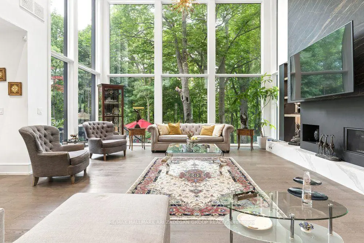
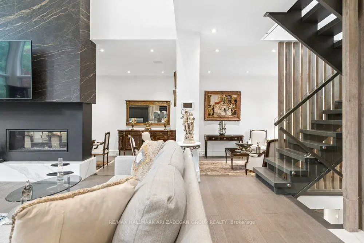
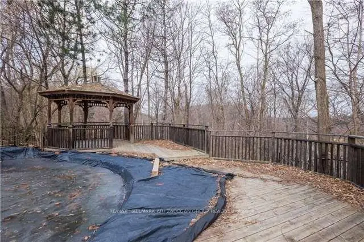
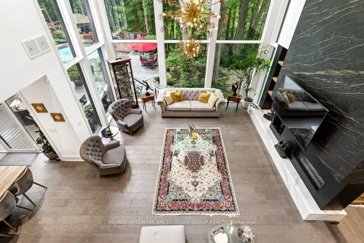
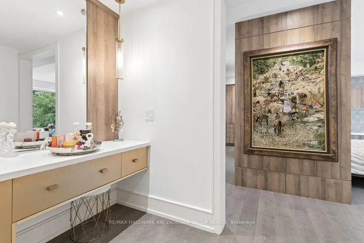
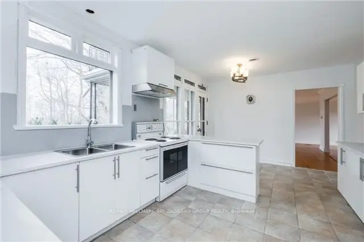
150 Sandringham Dr - Where Heritage Character Meets Architectural Daring on an Armour Heights Ravine. At the heart of the home - a breathtaking double-height room, a two-storey wall of glass dissolves the line between living space and the ravine beyond.The kitchen is finished in warm wood millwork with a waterfall marble island, brass fixtures and integrated appliances, a gracious separate dining room and adjoining sitting room offer the scale and elegance. A striking open staircase with glass railings rises past a black marble slab feature and a wood-slat partition to the upper level.The primary retreat: wood-panelled headboard wall, custom dressing room with bespoke vanity and millwork, generous walk-in closets, spa-inspired ensuite. Additional bedrooms are bright and beautifully appointed, each capturing leafy ravine or treetop views through oversized windows. The fully finished walkout lower level has polished marble floors, a glass-railed staircase, stylish wet bar, expansive recreation & family area, and direct access to the patio. Further bedrooms and ample storage - plus an attached garage with built-in shelving - round out a layout that lives as comfortably as it impresses. A freeform pool, multi-level composite decking with glass railings, a flagstone patio, a timber pergola and an outdoor fireplace step down through the trees in a private, almost resort-like progression. The property backs directly onto the West Don River valley - the protected ravine corridor linking Earl Bales Park and Gwendolen Park - offering trail access, mature-forest privacy and a connection to nature that is virtually impossible to replicate this close to the city. All of it in coveted Armour Heights, minutes from top public and private schools, golf, Avenue Road and Yonge, and with quick Highway 401 access.A home of genuine architectural significance, 150 Sandringham is for the buyer who wants character and craftsmanship without compromising on contemporary drama.
主要特征
- 朝向: 后院朝北

- 睡房: 4

- 卫生间: 4

- 车库: 2

- 厨房: 1

重要信息
- 占地面接: 92.44 x 484.00 Feet

- 室内面积: 3500-5000

- 地税: $ 25277.00

- C13595816

- 地产公司: RE/MAX HALLMARK ARI ZADEGAN GROUP REALTY
| 房间 | 尺寸(平方米) | 细节描述 | |
|---|---|---|---|
| 门厅 | x | ||
| 家庭房 Rm | x | ||
| 客厅 Rm | x | ||
| 晚餐室 Rm | x | ||
| 书房 | x | ||
| 早餐室 | x | ||
| 厨房 | x | ||
| 卧室 | x | ||
| 第二间卧室 | x | ||
| 第三间卧室 | x | ||
| 第四间卧室 | x |
| 卫生间 | 卫浴件数 | 所在楼层 | |
|---|---|---|---|
| 1间 | 4件套 | ||
| 2间 | 2件套 | ||
| 1间 | 3件套 |
房屋简介
房屋位于北约克央街西侧Sandringham and Marchwood交界附近, 这间4房4卫双车库两层独立房户型朝北向. #.-150 Sandringham Dr拥有双连接式停车位. 房屋及周边设施包括None等. 门厅, 家庭房 Rm, 客厅 Rm, 晚餐室 Rm, 书房, 早餐室和 厨房在一层.房屋市场分析
出售
出租
同类房屋价值较去年同期上涨 32.4%。
租金水平较去年同期下降 18.2%。
近期同类房屋估值范围
$2,220,000 – $3,180,000
近期 6 个月租金范围
$2,500 – $5,650/月
这套房屋与同类房源相比如何
市场冷热度
强买方市场
强卖方卖方平衡买方强买方
同类房屋库存较高,市场明显有利于买家。
典型成交时间
61 天
同类房屋目前约 61 天成交,较去年同期更慢。
价格水平
高 144.4%
当前叫价高于同类房屋的估算价值。
社区概况
该物业所在社区为以自住为主的社区,住宅类型主要为独立屋。约有75%的居民拥有本科或以上学历,另有7%的居民拥有大专学历。当地居民通勤时通常结合驾车和公共交通两种方式。
学校信息
小学
-
天才项目学校
在 3022学校里排名 130 (分数: 8.7)距离学校0.7公里 (走路大约13分钟) -
-
中学
-
AP课程学校
排名: 24/746 (分数: 8.9) 5年平均分: 17/746 (分数: 8.6)距离学校3.1公里 (开车大约9分钟) -
Cardinal Carter-Arts (年级: 9-12)
天主教学校
距离学校2.3公里 (开车大约7分钟) -
Loretto Abbey (年级: 9-12)排名: 259/746 (分数: 6.8) 5年平均分: 205/746 (分数: 6.9)距离学校1.2公里 (走路大约22分钟)