Rockcliffe-Smythe, Toronto, M6N 4M8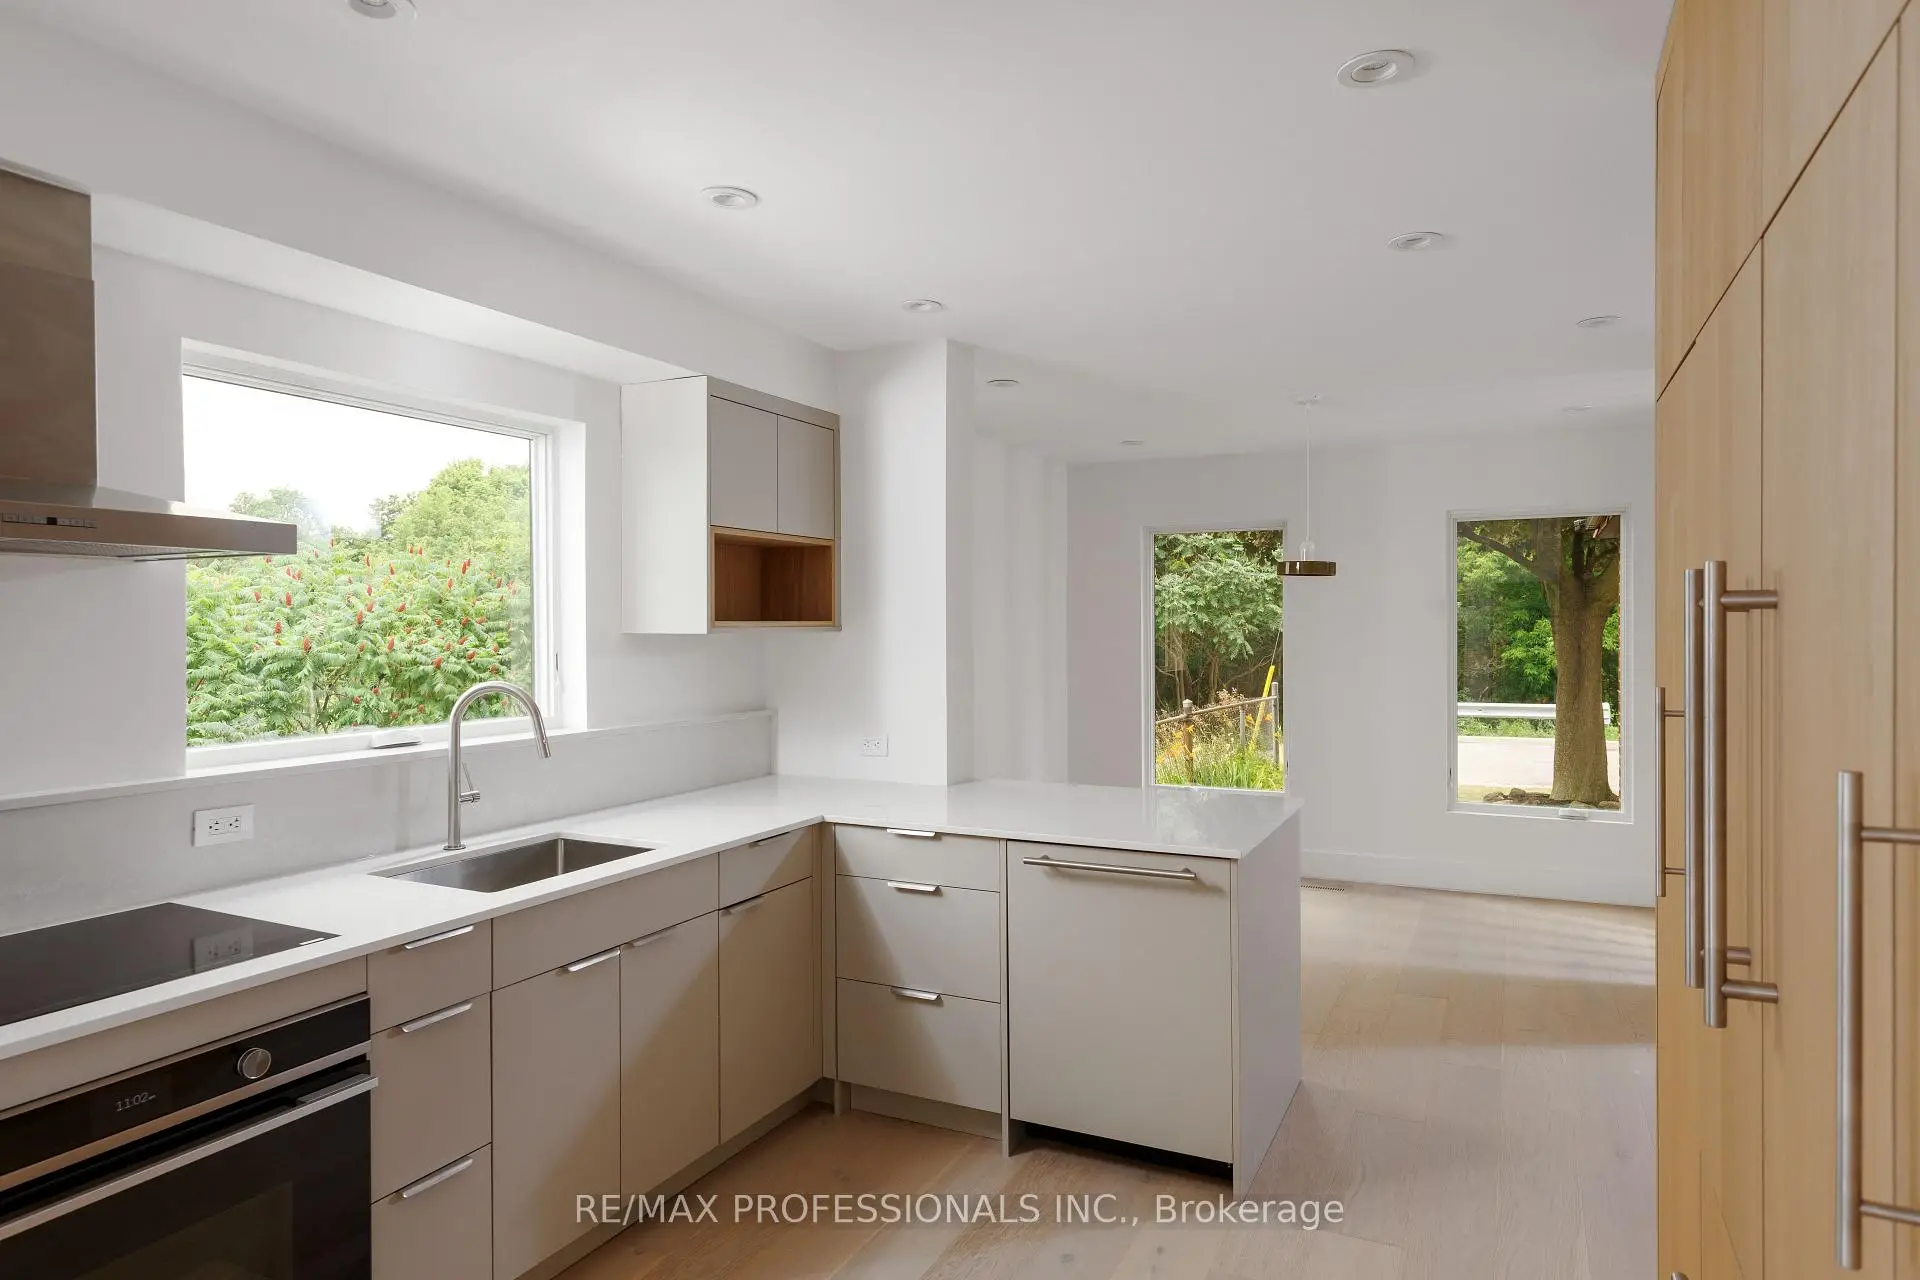

房屋信息
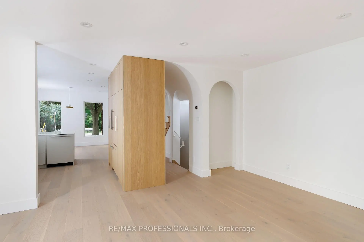
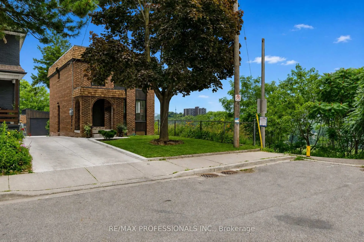
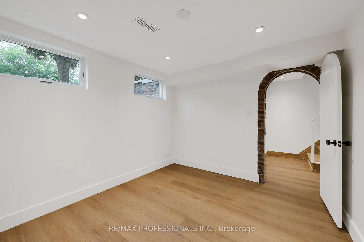
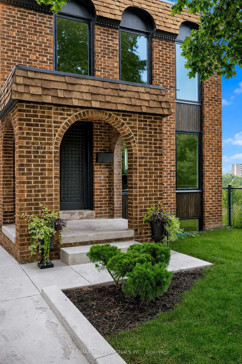
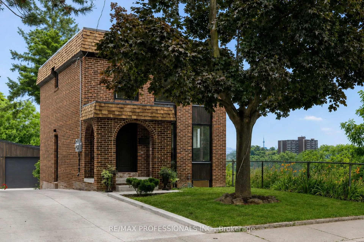
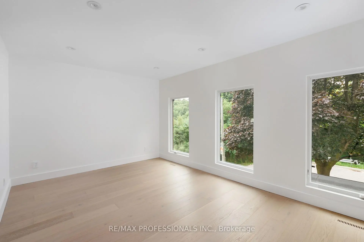
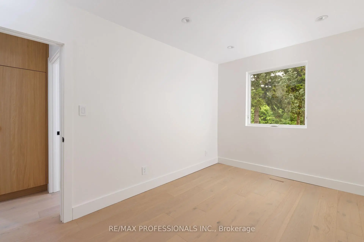
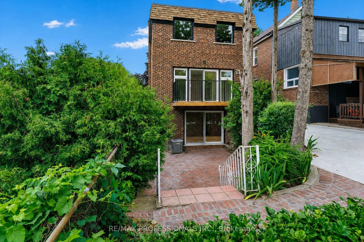
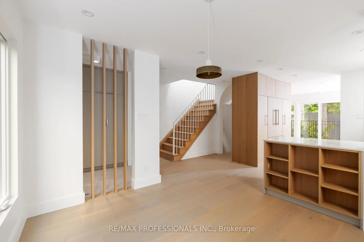
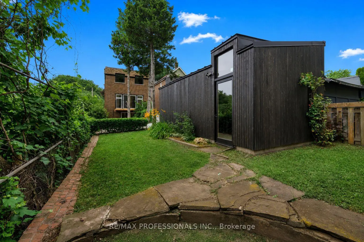
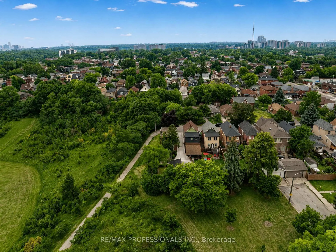
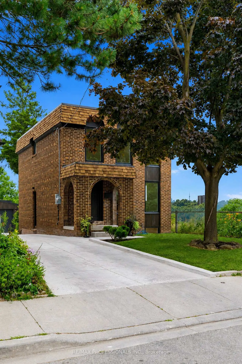
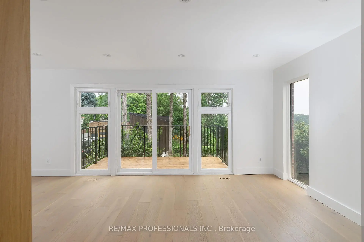
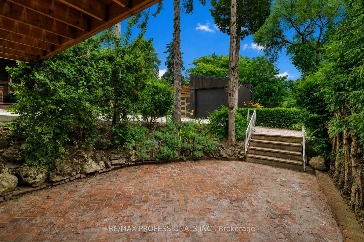
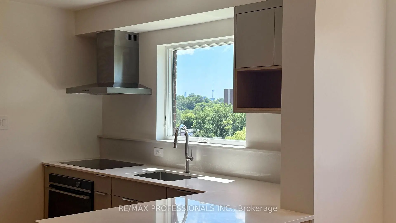
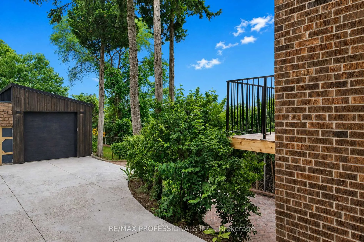
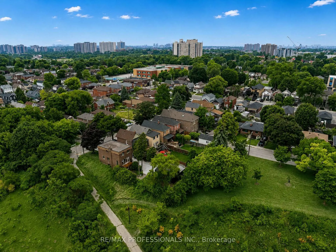
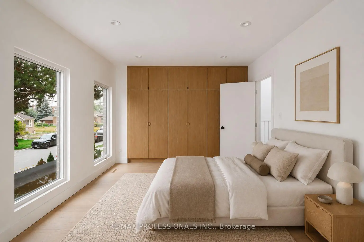
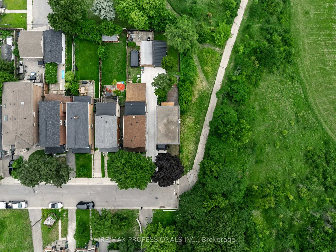
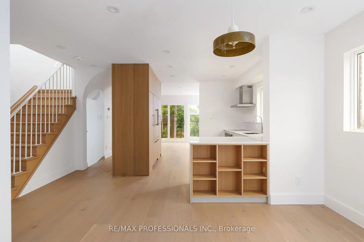
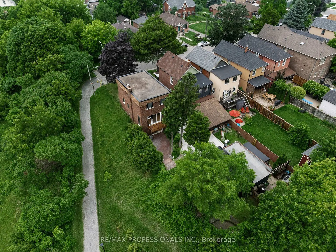
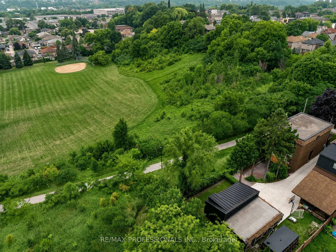
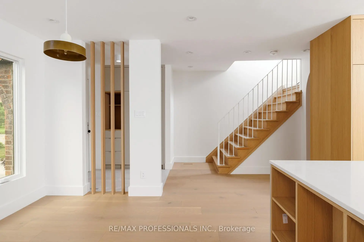
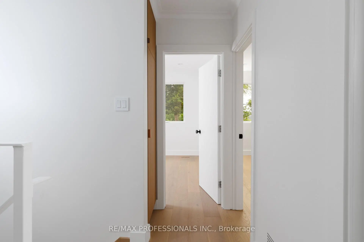
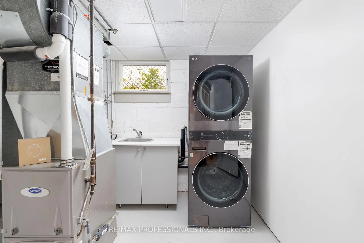
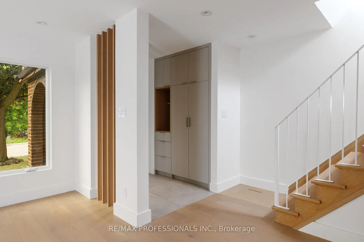
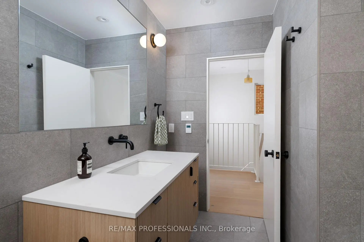
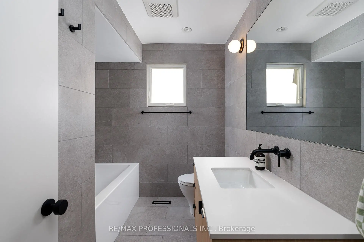
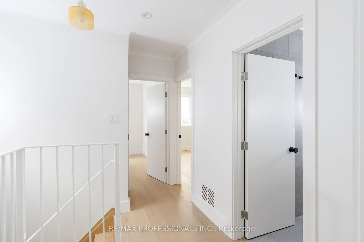
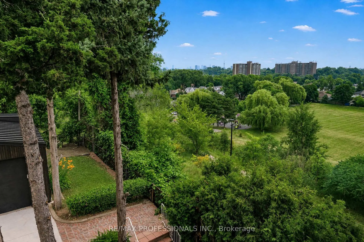
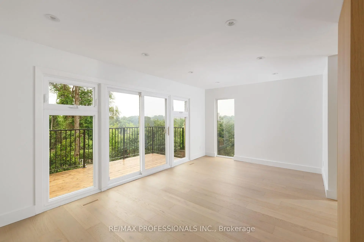
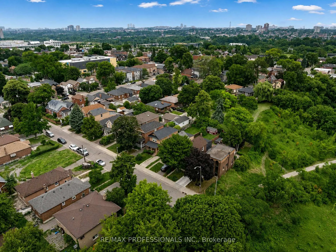
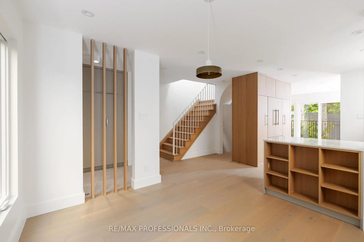
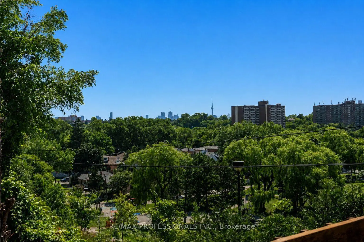
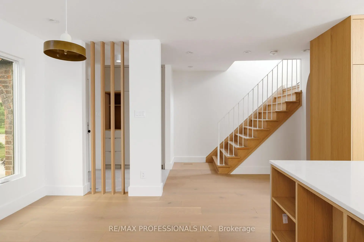
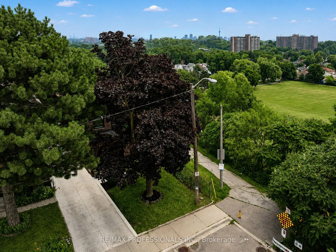
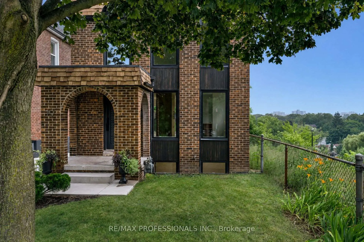
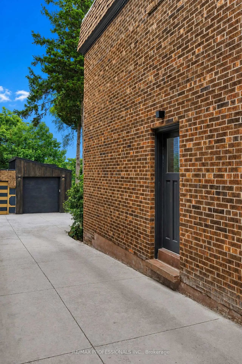
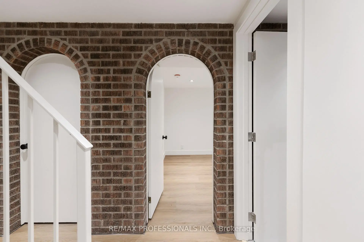
Beautifully reimagined through an extensive down-to-the-studs renovation, this exceptional detached residence occupies one of Toronto's most remarkable park- and ravine-side settings. Backing onto Westlake Memorial Park and its ravine, with no rear neighbours and only one neighbouring home, the property enjoys extreme privacy and spectacular CN Tower views. Nestled on a quiet no-through street, it offers a rare blend of architectural design and urban convenience. Award-winning Omar Gandhi Architects designed the striking new detached garage and provided design input for the interior renovations, creating a home that is both architecturally refined and totally livable. Flooded with natural light, the open-concept main floor showcases wide-plank engineered white oak flooring, custom millwork, designer lighting and a stunning Swede Kitchens kitchen with Shinnoki white oak cabinetry, Caesarstone countertops and backsplash, integrated Fisher & Paykel appliances, Franke fixtures and custom storage. South-facing Marvin fibreglass casement windows frame picturesque park and ravine views, while a cantilevered deck seamlessly extends the living space outdoors. Upstairs offers three beautifully appointed bedrooms with custom millwork closets and a spa-inspired bathroom featuring heated floors, floor-to-ceiling porcelain, a floating Caesarstone vanity, Kohler fixtures, a Vogt shower system and deep soaker tub. The fully finished lower level with 8-foot ceilings offers a guest bedroom, designer three-piece bathroom with heated floors, custom fireplace, laundry room, separate entrance and preparation for a future legal basement suite. Enjoy this phenominal setting just a 10-minute walk to the Mount Dennis GO/UP Express Station and only a 5-minute drive to The Stockyards District. Minutes to the Eglinton Crosstown LRT, TTC, schools and major highways, this is a rare turnkey offering where exceptional design, meticulous craftsmanship and an irreplaceable setting come together.
主要特征
- 朝向: 后院朝东

- 睡房: 3

- 卫生间: 2

- 车库: 1

- 厨房: 1

重要信息
- 占地面接: 25.00 x 124.50 Feet

- 室内面积: 1100-1500

- 地税: $ 4163.00

- W13590958

- Listing contracted with: RE/MAX PROFESSIONALS INC.
| 房间 | 尺寸(平方米) | 细节描述 | |
|---|---|---|---|
| 客厅 Rm | 3.28x3.40 | ||
| 厨房 | 3.00x2.84 | ||
| 晚餐室 Rm | 3.02x3.40 | ||
| Primary B | 3.66x3.96 | ||
| 第二间卧室 | 3.35x3.51 | ||
| 第三间卧室 | 3.35x3.51 | ||
| 家庭房 Rm | 3.63x5.61 | ||
| 第四间卧室 | 2.95x3.31 |
| 卫生间 | 卫浴件数 | 所在楼层 | |
|---|---|---|---|
| 1间 | 3件套 | Basement |
|
| 1间 | 4件套 | Second |