Birchcliffe-Cliffside, Toronto, M1N 3J5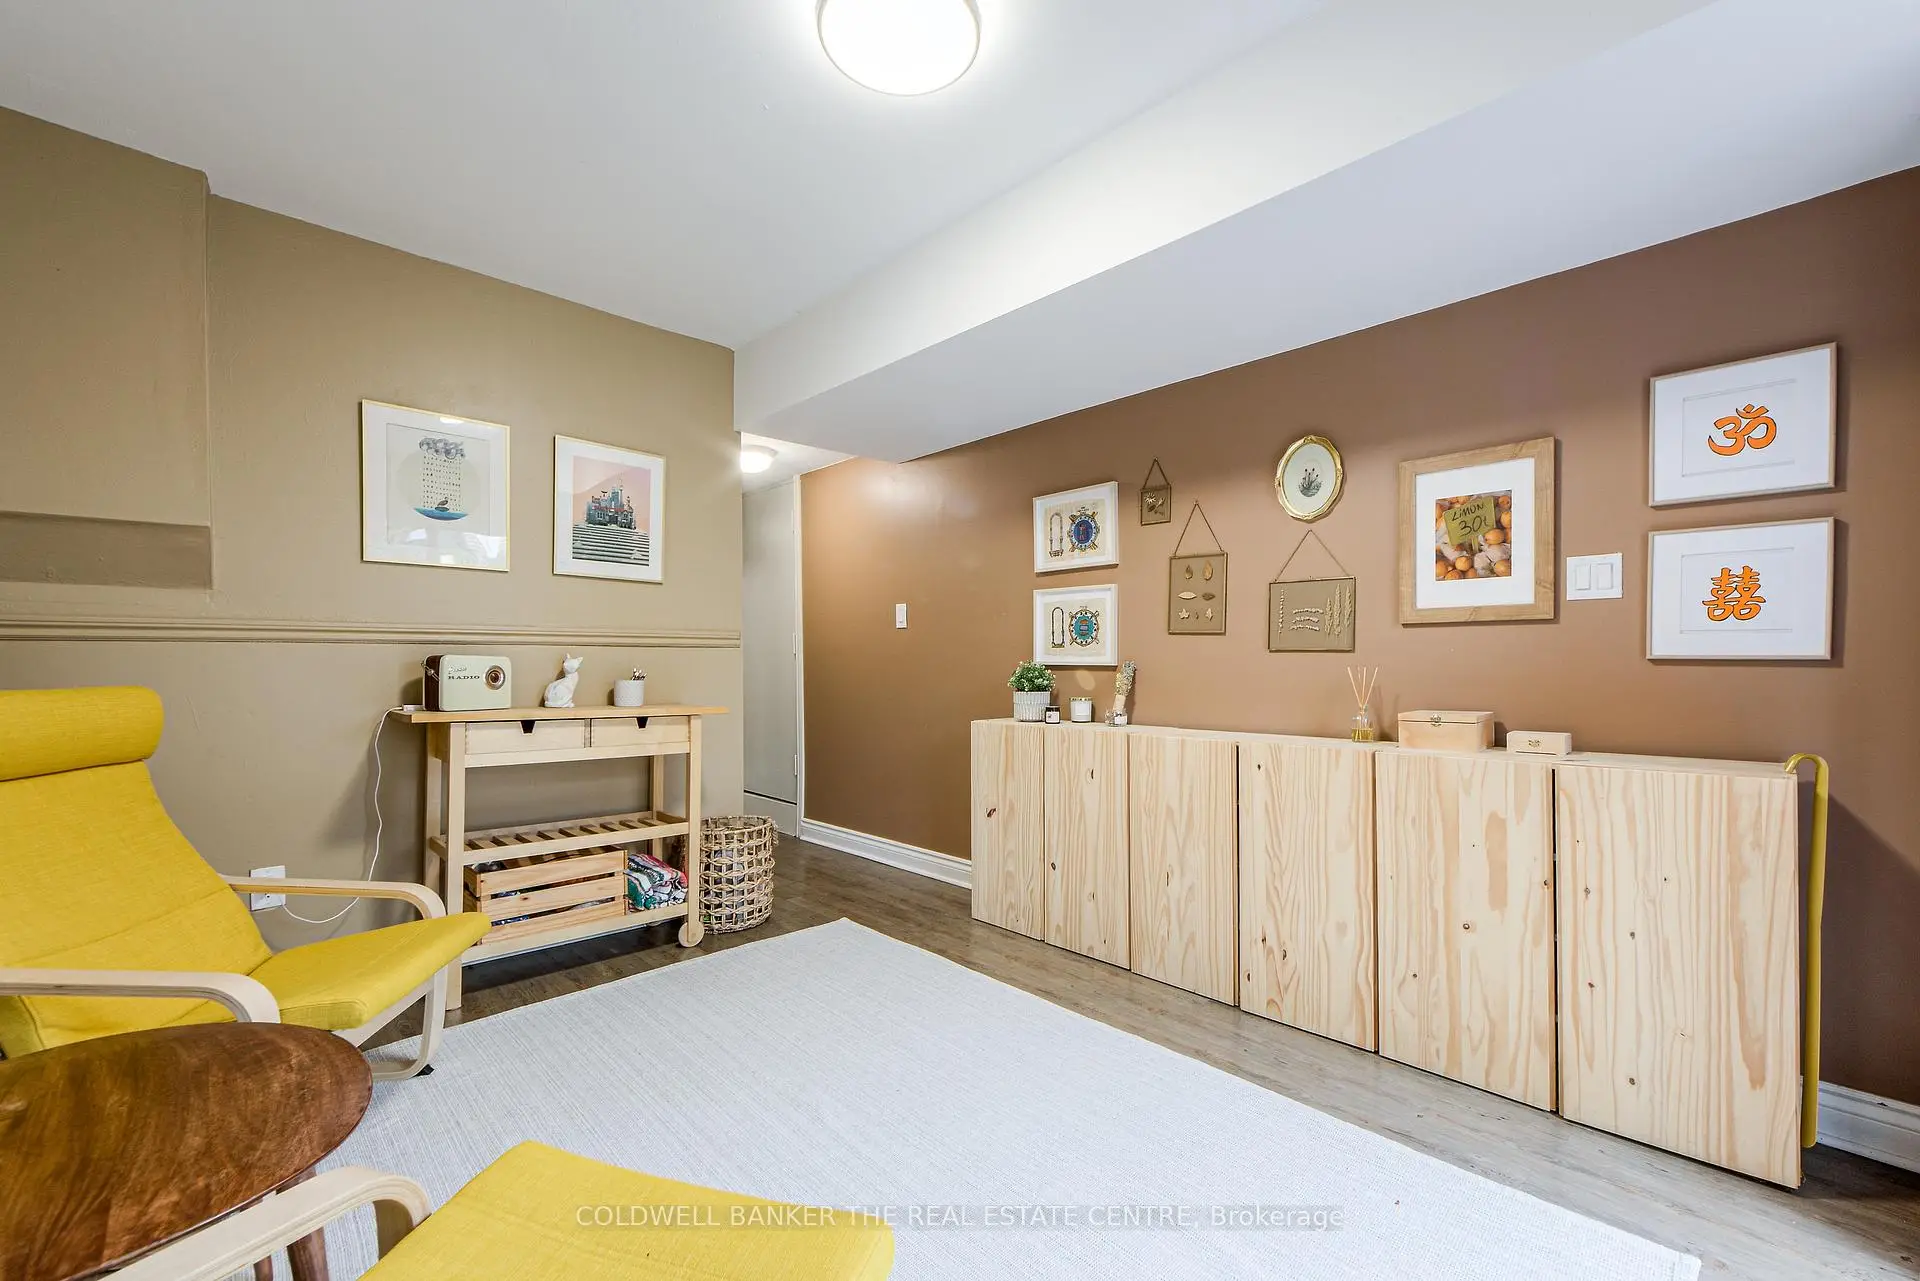

房屋信息
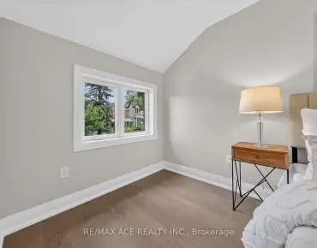
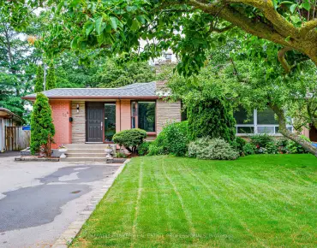
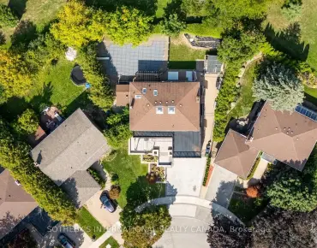
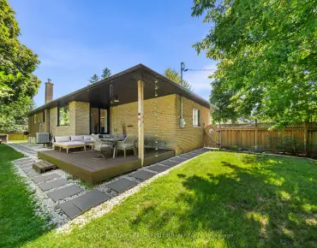
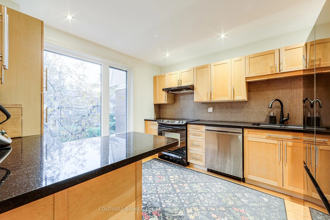
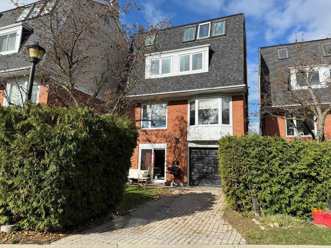
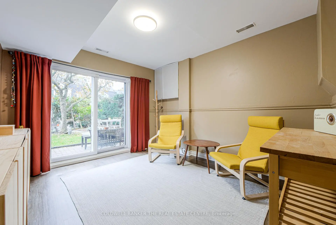
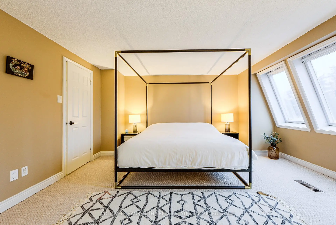
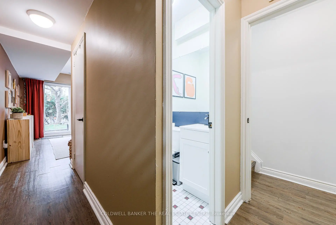
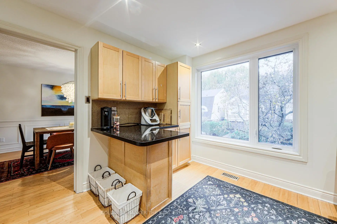
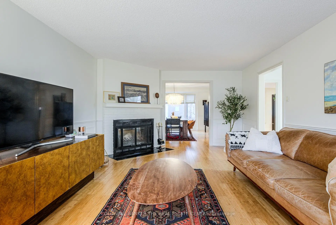
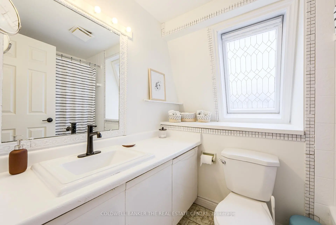
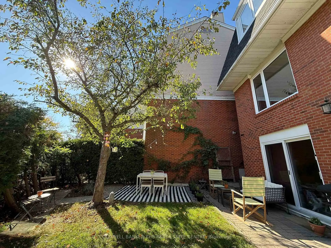
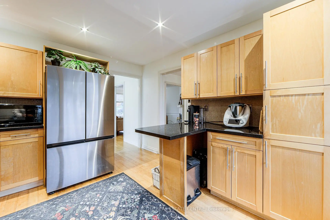
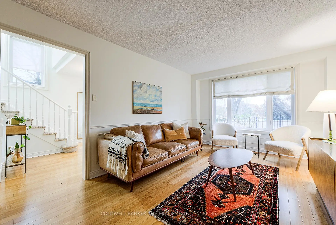
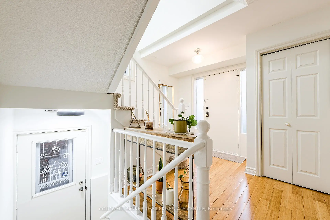
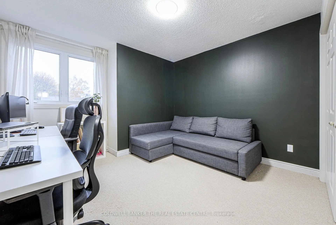
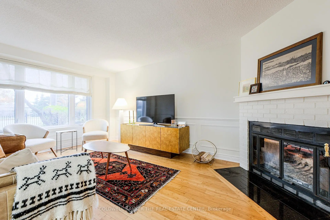
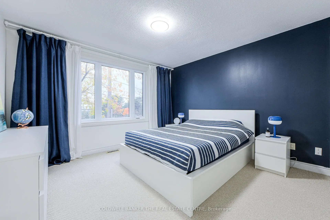
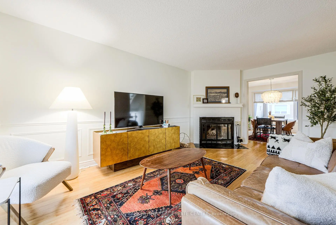
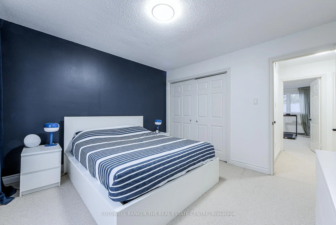
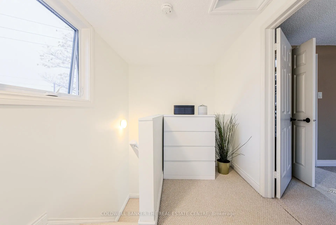
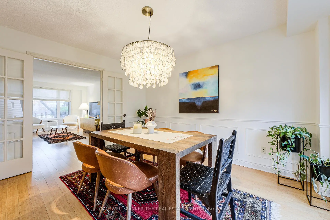
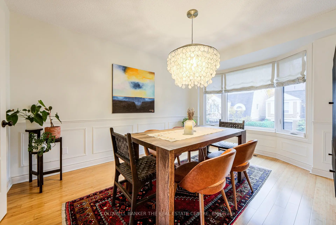
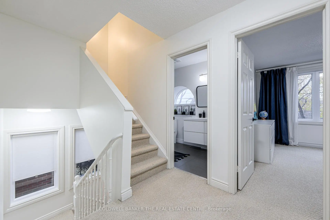
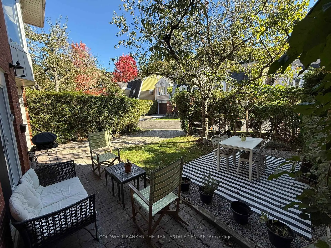
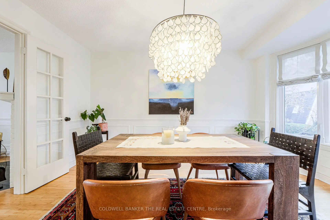
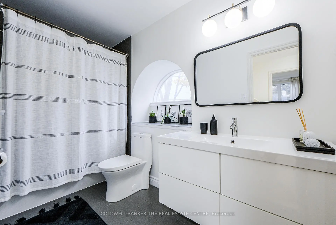
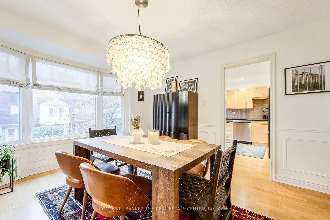
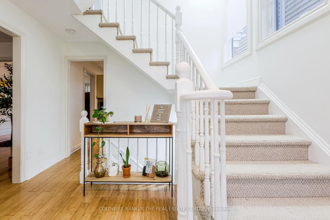
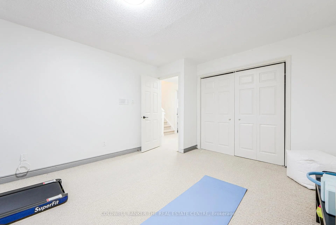
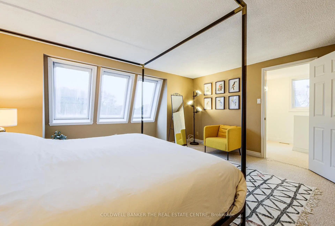
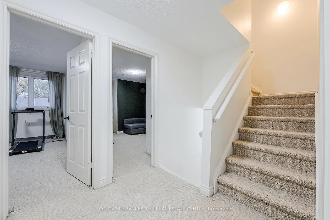
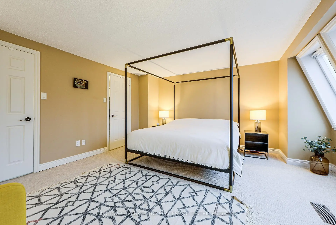
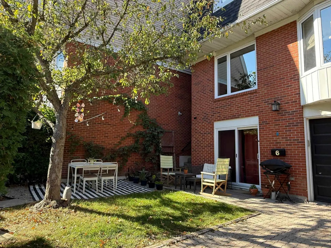
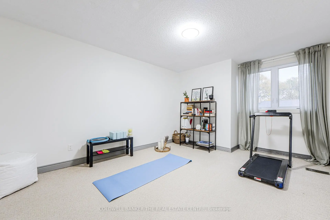
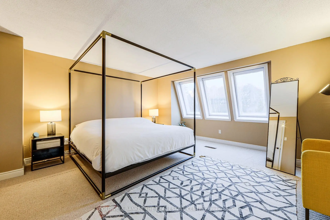
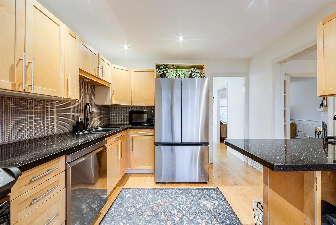
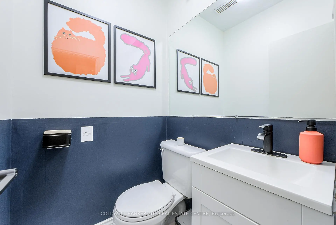
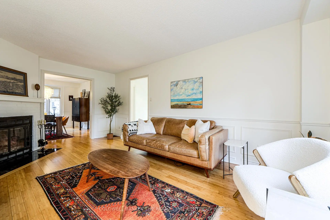
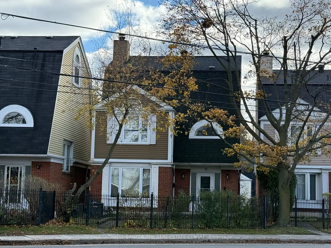
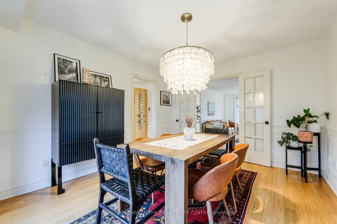
Spacious 4-bedroom designer owned detached home tucked away on a quiet cul-de-sac just south of Kingston Road in the desirable Birchcliff community. This charming home combines urban accessibility with relaxed coastal charm surrounded by friendly neighbors.Sun-filled living room with wood-burning fireplace combines seamlessly with the dining room with a large bay window. Eat-in kitchen with stone counters and new stainless-steel appliances. Three large bedrooms with a 4-pc, renovated bathroom with heated floors on the second floor. Third floor primary bedroom retreat with his and hers walk-in closets and 4-pc ensuite bathroom. Spacious laundry room with brand new washer/dryer with pedestals. Walk-out rec room on the lower floor with a powder room and direct access to garage. Beautiful private backyard with dedicated dining and sitting areas perfect for entertaining.Steps away from Rosetta McClain Gardens, waterfront trails, community centers and great schools. Minutes away from Scarborough Bluffs and a mere 20-minute drive from downtown. Easy access to GO and TTC.Monthly Condominium fee of $220 includes snow removal for the cul-de-sac, wrought iron fence maintenance, property and structure insurance through the condominium. Contents, betterment and liability insurance is the resident's responsibility.
主要特征
- 朝向: 后院朝北

- 睡房: 4

- 卫生间: 3

- 车库: 1

- 厨房: 1

重要信息
- 占地面接: 30.00 x 89.00 Feet

- 室内面积: 2000-2500

- 地税: $ 4667.00

- E13565934

- Listing contracted with: COLDWELL BANKER THE REAL ESTATE CENTRE
| 房间 | 尺寸(平方米) | 细节描述 | |
|---|---|---|---|
| 客厅 Rm | 3.56x5.56 | 硬木地板, 壁炉, 大窗 |
|
| 晚餐室 Rm | 3.58x4.17 | 硬木地板, 法式门, 海湾窗 |
|
| 厨房 | 3.30x3.79 | 硬木地板, 早餐台, 不锈钢电器 |
|
| 门厅 | 3.25x2.57 | 硬木地板, 打开楼梯, |
|
| 第二间卧室 | 3.58x5.03 | 地毯, , 大衣橱 |
|
| 第三间卧室 | 3.45x4.29 | 地毯, , 大衣橱 |
|
| 第四间卧室 | 3.76x3.51 | 地毯, 大窗, 大窗 |
|
| Bath | 3.25x1.75 | 瓷地板, 加热地板, 6 件套卫生间 |
|
| Primary B | 4.65x4.60 | 地毯, 5 件套卫生间, |
|
| 书房 | 2.34x2.49 | 地毯, 打开楼梯 |
|
| 大客厅 | 3.25x3.81 | 走出式, 复合地板, 2 件套卫生间 |
|
| Bath | 1.30x1.30 | 2 件套卫生间, 瓷地板 |
| 卫生间 | 卫浴件数 | 所在楼层 | |
|---|---|---|---|
| 1间 | 5件套 | Second |
|
| 1间 | 5件套 | Third |
|
| 1间 | 2件套 | Basement |