Bendale, Toronto, M1J 1W4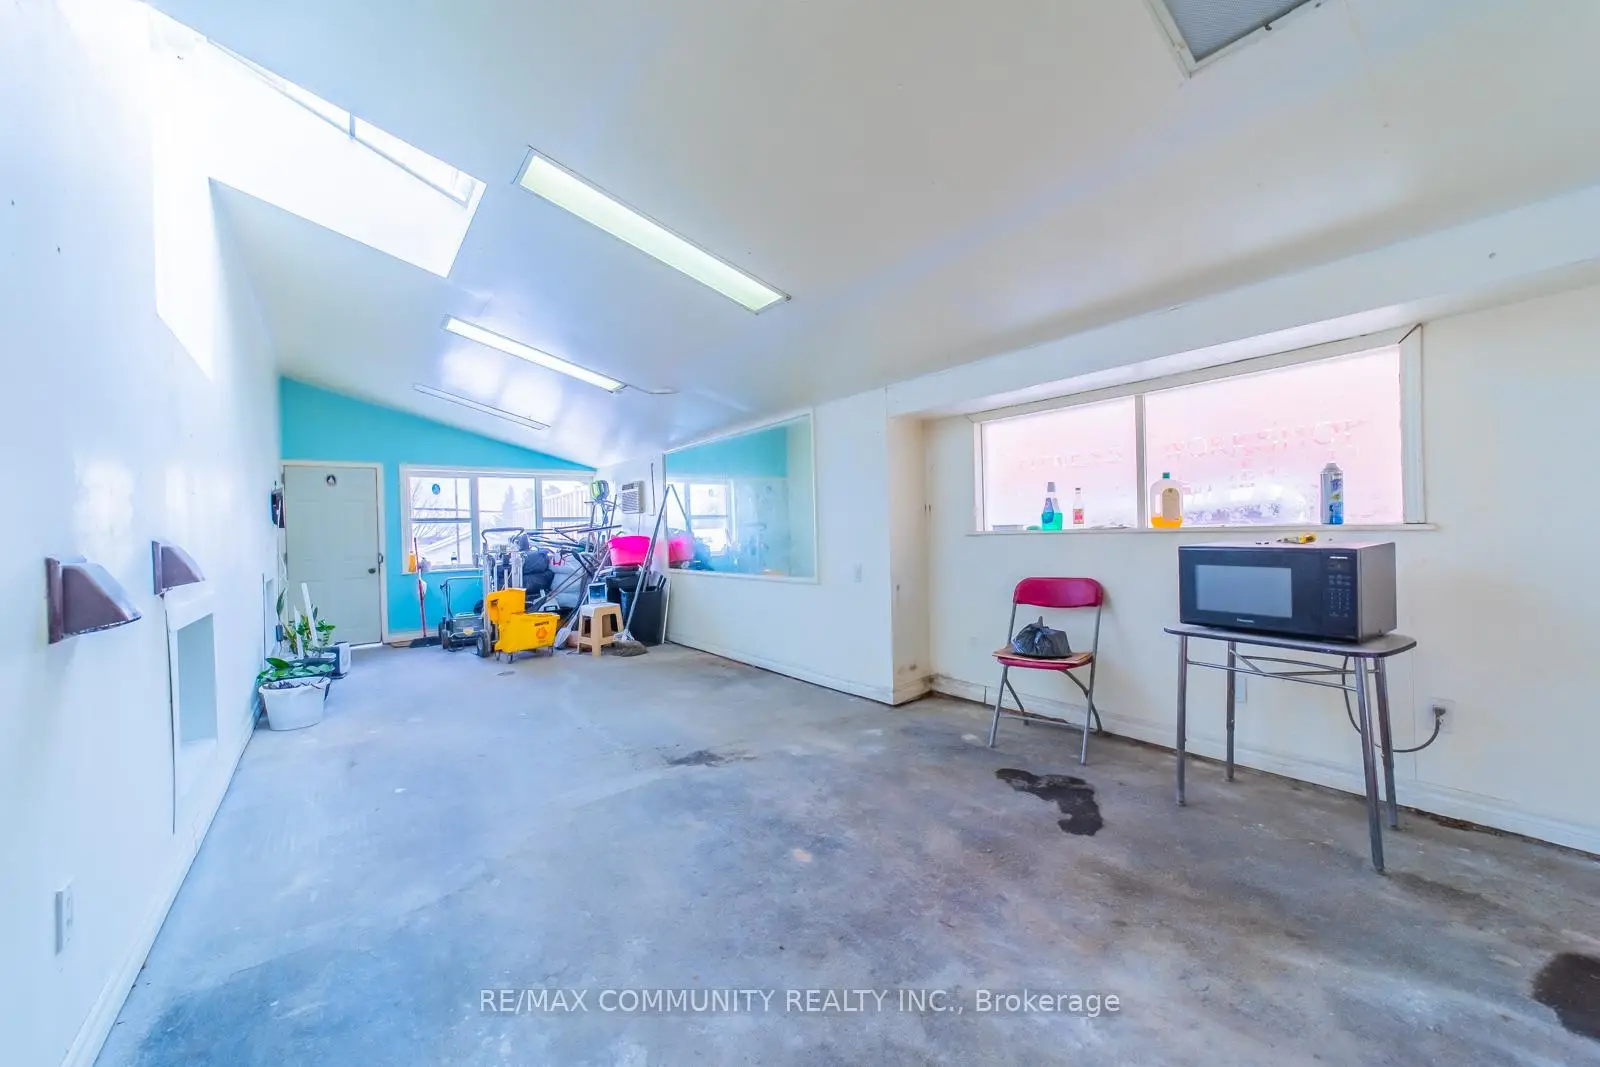

房屋信息
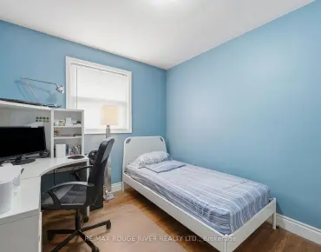
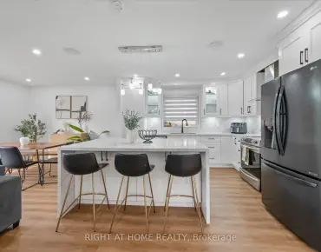
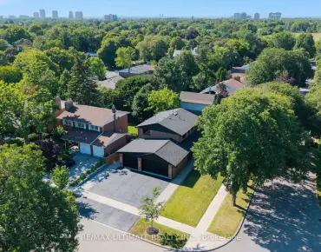
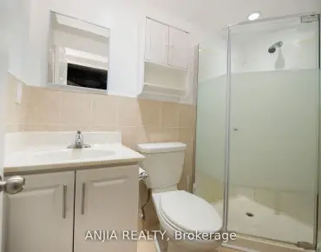
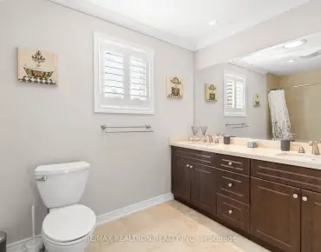
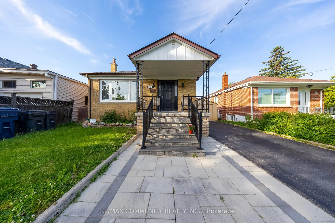
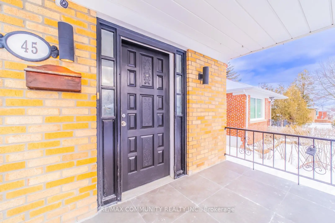
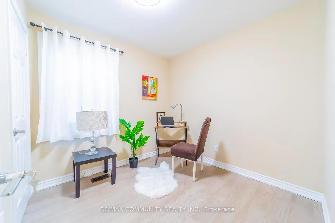
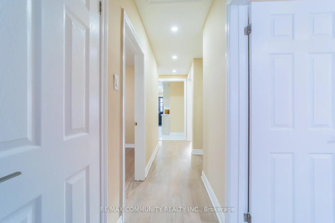
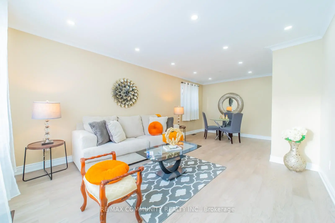
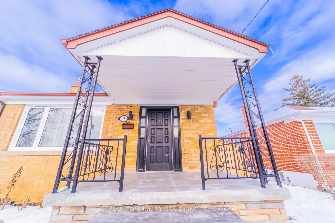
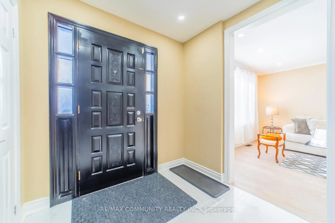
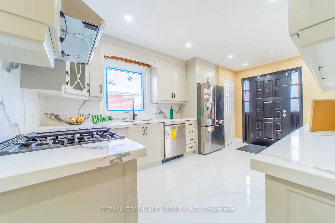
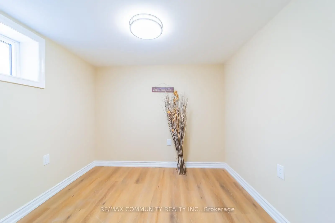
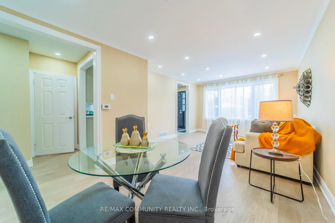
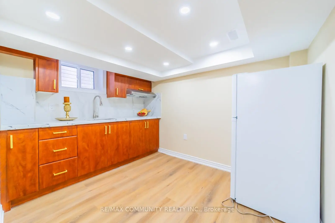
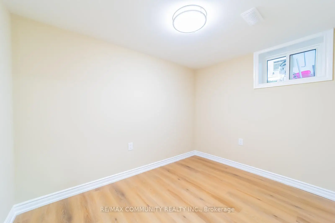
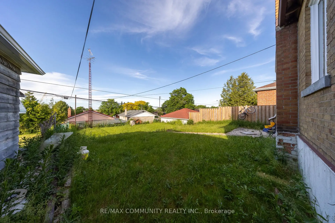
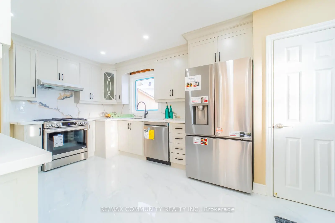
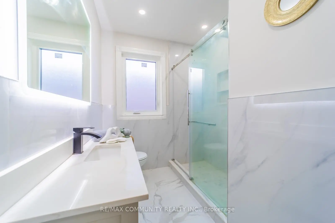
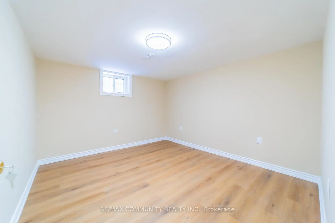
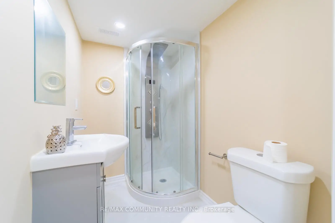
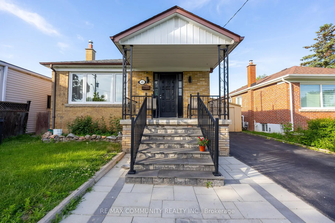
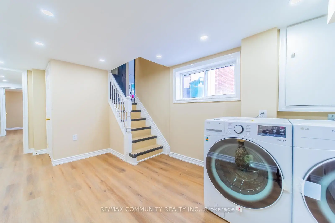
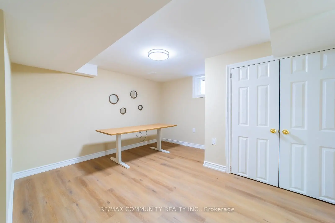
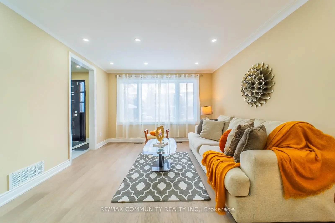
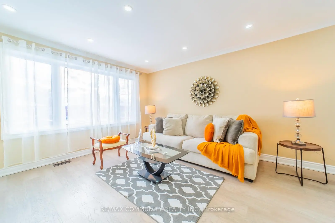
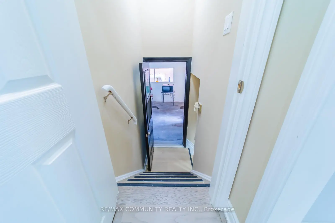
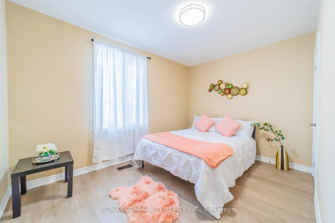
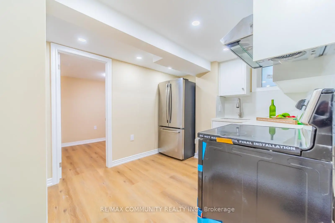
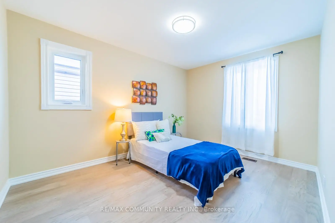
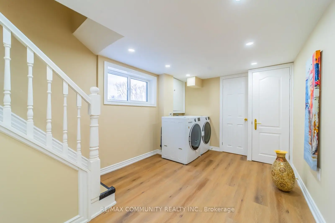
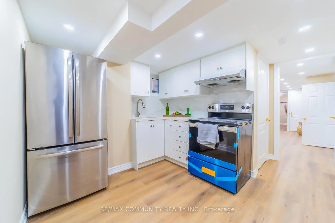
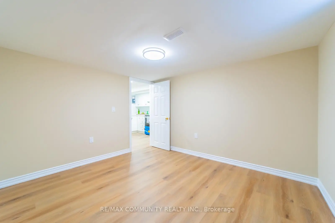
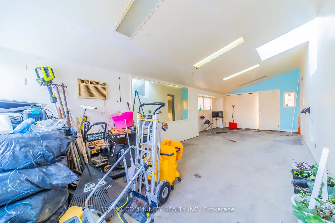
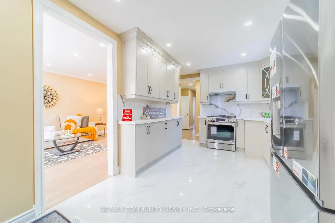
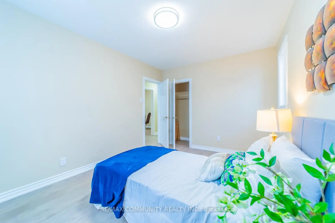
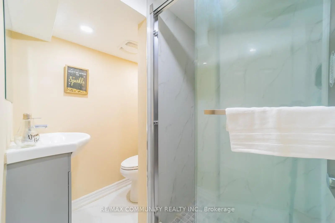
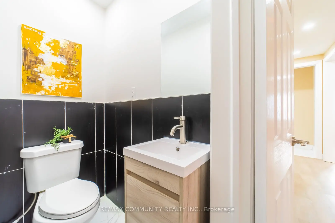
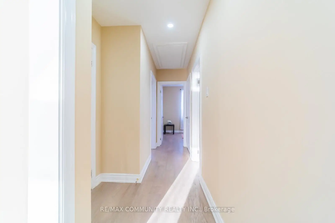
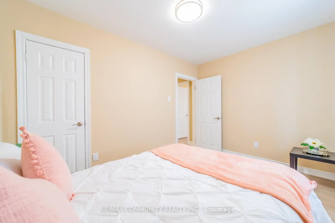
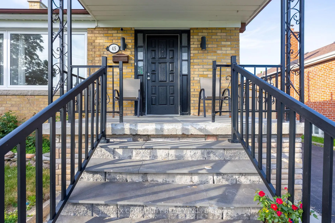
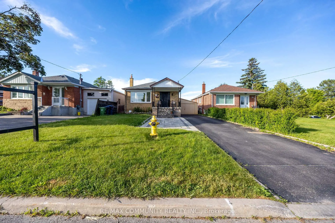
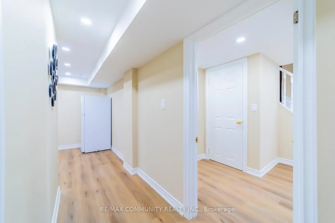
Fully Renovated Detached Bungalow in Prime Bendale! This exceptionally spacious home features a rare 3+4 bdrm, 3 bath layout - perfect for large families, multi-generational living, or savvy investors. The bright main floor features gleaming hardwood floors throughout, a combined living and dining area, a spacious eat-in kitchen, and three well-appointed bedrooms. The massive, fully finished basement features a separate entrance, four additional bedrooms, 2 full washrooms and outfitted with durable vinyl flooring. Situated on a premium 40x125 ft deep lot near McCowan & Lawrence, you are steps away from excellent schools, parks, shopping, Scarborough Health Network, and seamless TTC/highway transit. Don't miss this rare opportunity with endless potential!
主要特征
- 朝向: 后院朝东

- 睡房: 3

- 卫生间: 4

- 车库: 1

- 厨房: 1

重要信息
- 占地面接: 40.00 x 125.00 Feet

- 室内面积: 1100-1500

- 地税: $ 4258.58

- E13591010

- Listing contracted with: RE/MAX COMMUNITY REALTY INC.
| 房间 | 尺寸(平方米) | 细节描述 | |
|---|---|---|---|
| 客厅 Rm | 6.30x3.60 | 合并餐饮, 硬木地板 |
|
| 晚餐室 Rm | 6.30x6.30 | 合并客厅, 硬木地板 |
|
| 厨房 | 2.89x3.00 | 即吃式厨房, 瓷砖地板 |
|
| Primary B | 3.88x2.88 | 硬木地板, 壁橱 |
|
| 第二间卧室 | 5.28x3.64 | 硬木地板, 壁橱 |
|
| 第三间卧室 | 3.00x2.60 | 硬木地板, 壁橱 |
|
| 卧室 | 2.59x2.31 | 乙烯塑胶地板 |
|
| 第二间卧室 | 3.38x3.47 | 乙烯塑胶地板 |
|
| 第三间卧室 | 2.13x2.86 | 乙烯塑胶地板 |
|
| 第四间卧室 | 3.13x3.47 | 乙烯塑胶地板 |
| 卫生间 | 卫浴件数 | 所在楼层 | |
|---|---|---|---|
| 2间 | 3件套 | Basement |
|
| 1间 | 3件套 | 主层 |
|
| 1间 | 2件套 | 主层 |