Glenfield-Jane Heights, Toronto, M3L 2M2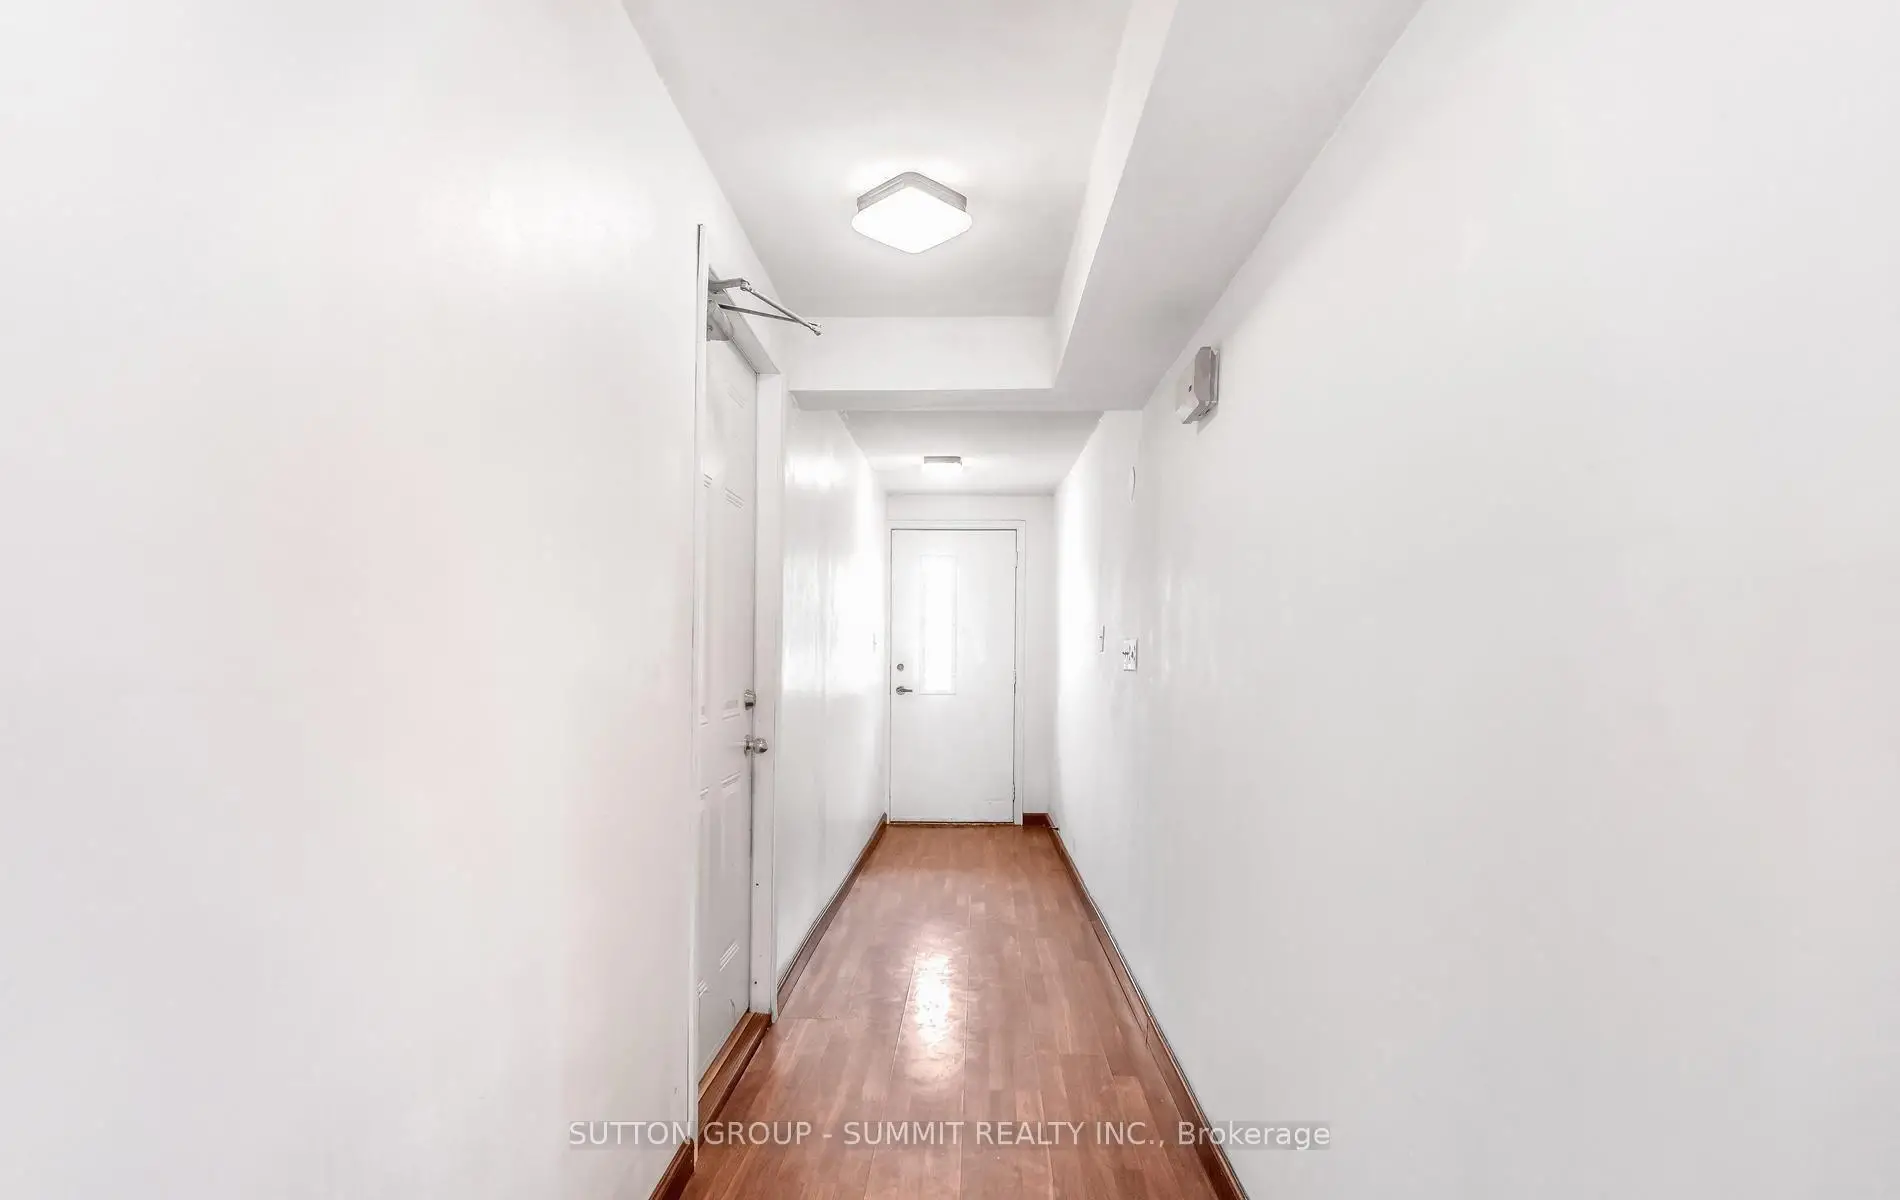

房屋信息
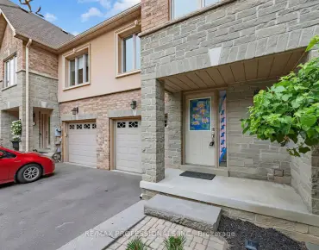
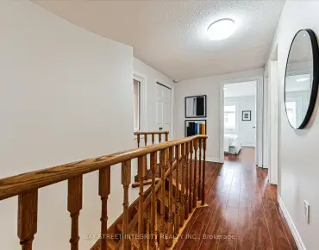
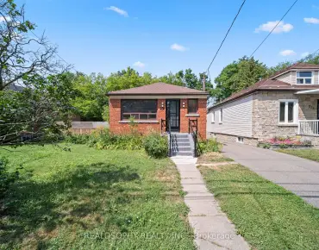
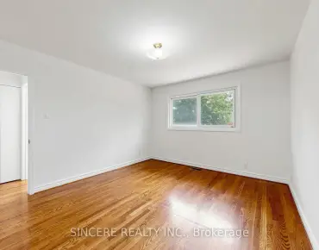
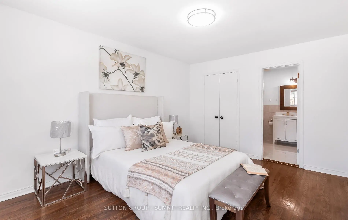
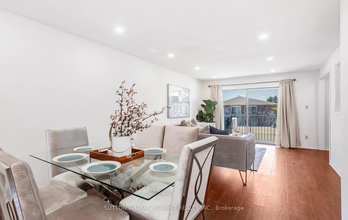
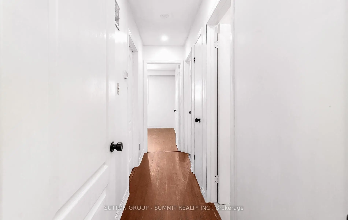
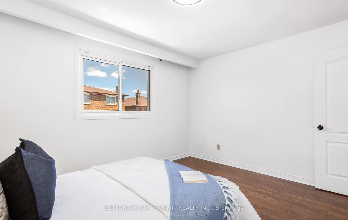
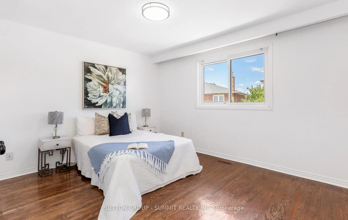
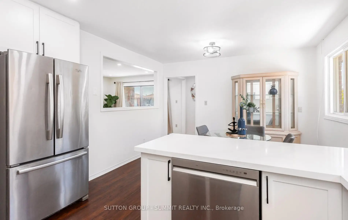
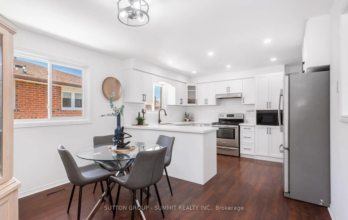
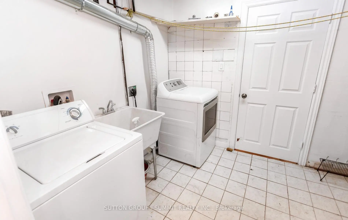
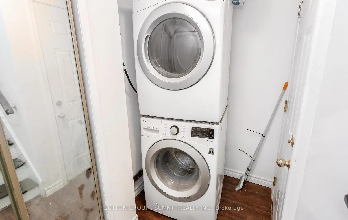
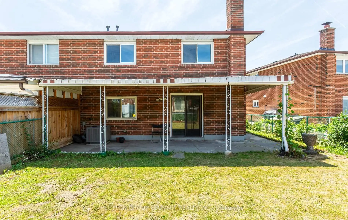
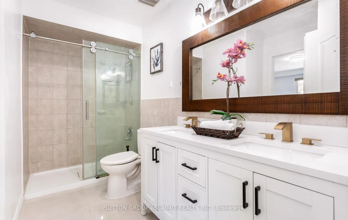
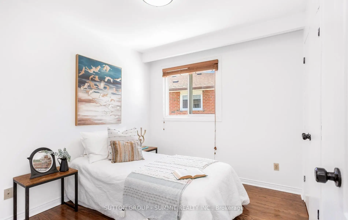
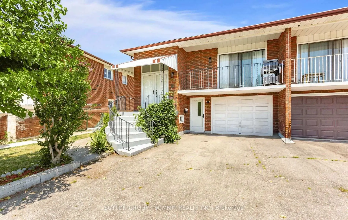
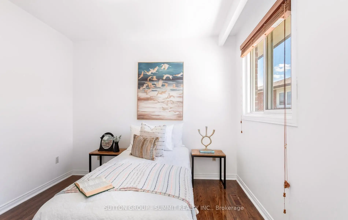
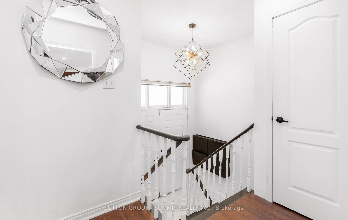
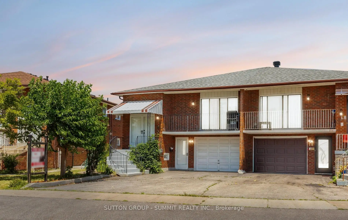
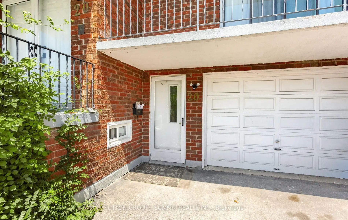
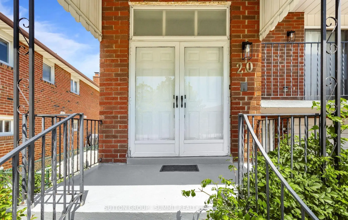
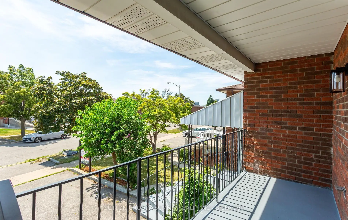
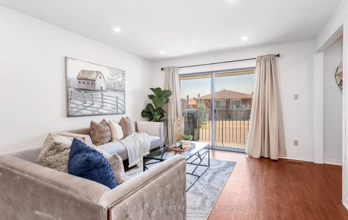
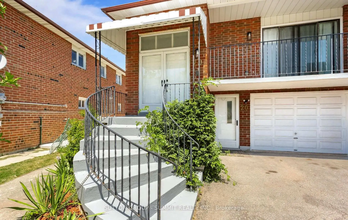
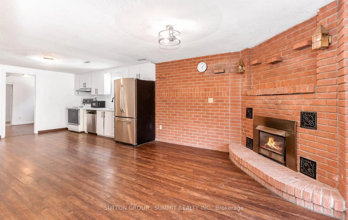
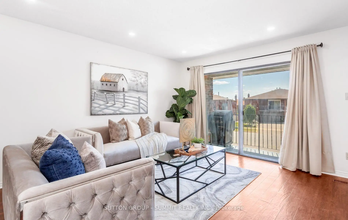
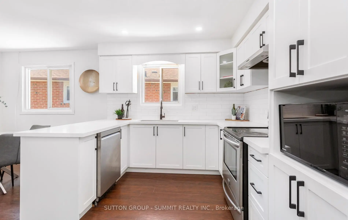
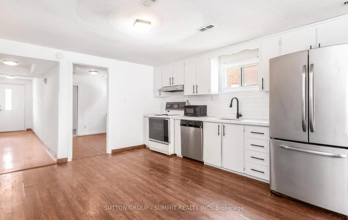
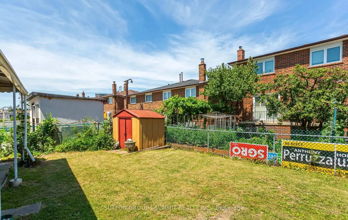
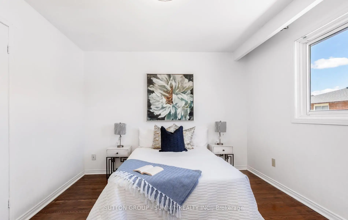
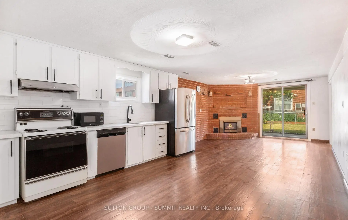
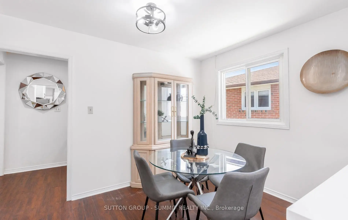
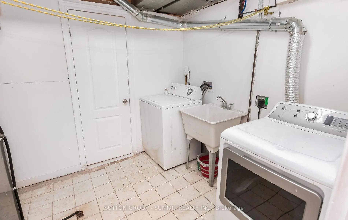
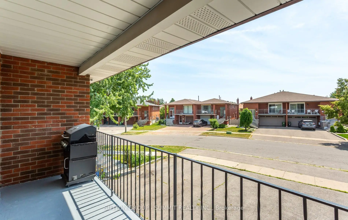
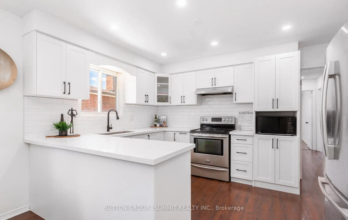
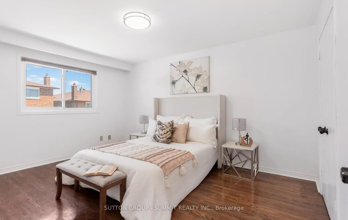
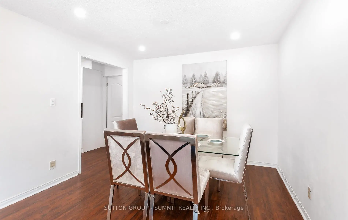
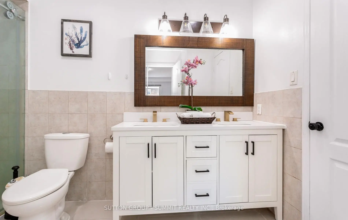
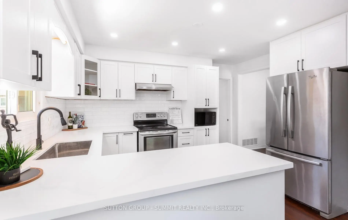
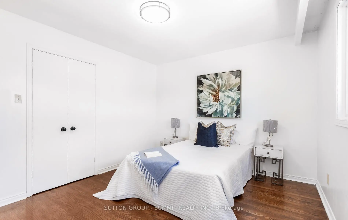
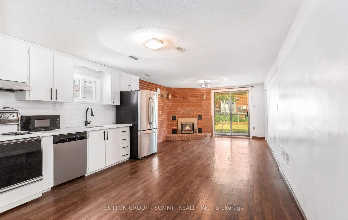
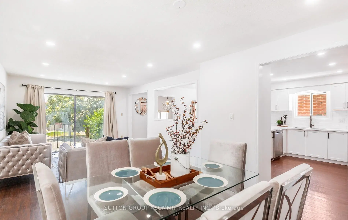
Welcome to this beautifully renovated 3+2 bedroom, 3-bathroom semi-detached home, located in a desirable family-friendly neighborhood and designed to offer both comfort and versatility. Featuring two fully self-contained living spaces with separate entrances and private laundry facilities, this exceptional property is perfect for extended families, multi-generational living, or homeowners seeking valuable rental income potential. The bright and spacious main level boasts a stunning new kitchen (2026), three generously sized bedrooms with built-in closets, refinished hardwood flooring, a modern 3-piece bathroom, a convenient powder room, and elegant 24 x 24 tiles in the foyer. Situated on an expansive 30x 110 ft lot complete with a garden shed, the property offers ample outdoor space for entertaining, gardening, and family enjoyment, while the driveway and garage comfortably accommodate up to five vehicles. The fully finished walkout lower level offers incredible flexibility and added value with its own private entrance, making it ideal as an in-law suite or income-generating apartment. This move-in-ready space features two spacious bedrooms, a full bathroom, an updated kitchen, separate laundry, and a large, inviting living area with a cozy fireplace. Recent upgrades, including a newly finished ceiling (2023) and numerous modern improvements throughout, enhance the home & #39;s appeal and functionality. Ideally located just minutes from schools, parks, shopping, public transit, and major highways, this turnkey property delivers the perfect combination of style, convenience, and investment potential. A rare opportunity to own a fully upgraded home in a sought-after neighborhood-this one truly has it all. Two Independent Unit.
主要特征
- 朝向: 后院朝西

- 睡房: 3

- 卫生间: 3

- 车库: 1

- 厨房: 1

重要信息
- 占地面接: 30.00 x 110.00 Feet

- 室内面积: 1500-2000

- 地税: $ 4066.74

- W13584802

- Listing contracted with: SUTTON GROUP - SUMMIT REALTY INC.
| 房间 | 尺寸(平方米) | 细节描述 | |
|---|---|---|---|
| 厨房 | 5.80x5.10 | 家庭大小的厨房, |
|
| 客厅 Rm | 3.67x3.70 | 复合地板, 走出式阳台, 合并餐饮 |
|
| 晚餐室 Rm | 3.67x2.91 | 复合地板, 合并客厅 |
|
| Primary B | 4.10x3.70 | 硬木地板, 壁橱, 窗户 |
|
| 第二间卧室 | 3.00x3.60 | 硬木地板, 壁橱, 窗户 |
|
| 第三间卧室 | 3.40x2.90 | 硬木地板, 壁橱, 窗户 |
|
| 家庭房 Rm | 6.90x3.80 | 复合地板, 走出式后院, 壁炉 |
|
| 厨房 | 3.90x2.20 | 复合地板, 窗户 |
|
| 第四间卧室 | 3.40x2.90 | 复合地板, 窗户 |
|
| 第五间卧室 | 3.00x2.00 | 复合地板, 窗户 |
| 卫生间 | 卫浴件数 | 所在楼层 | |
|---|---|---|---|
| 1间 | 2件套 | 主层 |
|
| 1间 | 3件套 | 主层 |
|
| 1间 | 3件套 | 低层 |
房屋简介
房屋位于北约克西部Keele & Sheppard交界附近, 这间3房3卫单车库平房半独立房户型朝西向. 20 SAWMILL Rd拥有单停车位. 地下室完全装修并有套间可用于住宿. 房屋及周边设施包括WaterMeter,WaterHeater,PrimaryBedroom-Main和CarpetFree等. 厨房, 客厅 Rm, 晚餐室 Rm, Primary B, 第二间卧室和 第三间卧室在主层; 家庭房 Rm, 厨房, 第四间卧室和 第五间卧室在楼下.学校信息
- Calico公立小学 (Grade:JK-5)
- Beverley Heights公立初中 (Grade:6-8)
- C W Jefferys公立高中 (Grade:9-12) 651/739
- Blessed Margherita天主教学校 (Grade:JK-8) 2170/3037
- Topcliff公立小学 (Grade:JK-5)
- Blaydon公立小学 (Grade:JK-5)