L'Amoreaux, Toronto, M1T 2Y9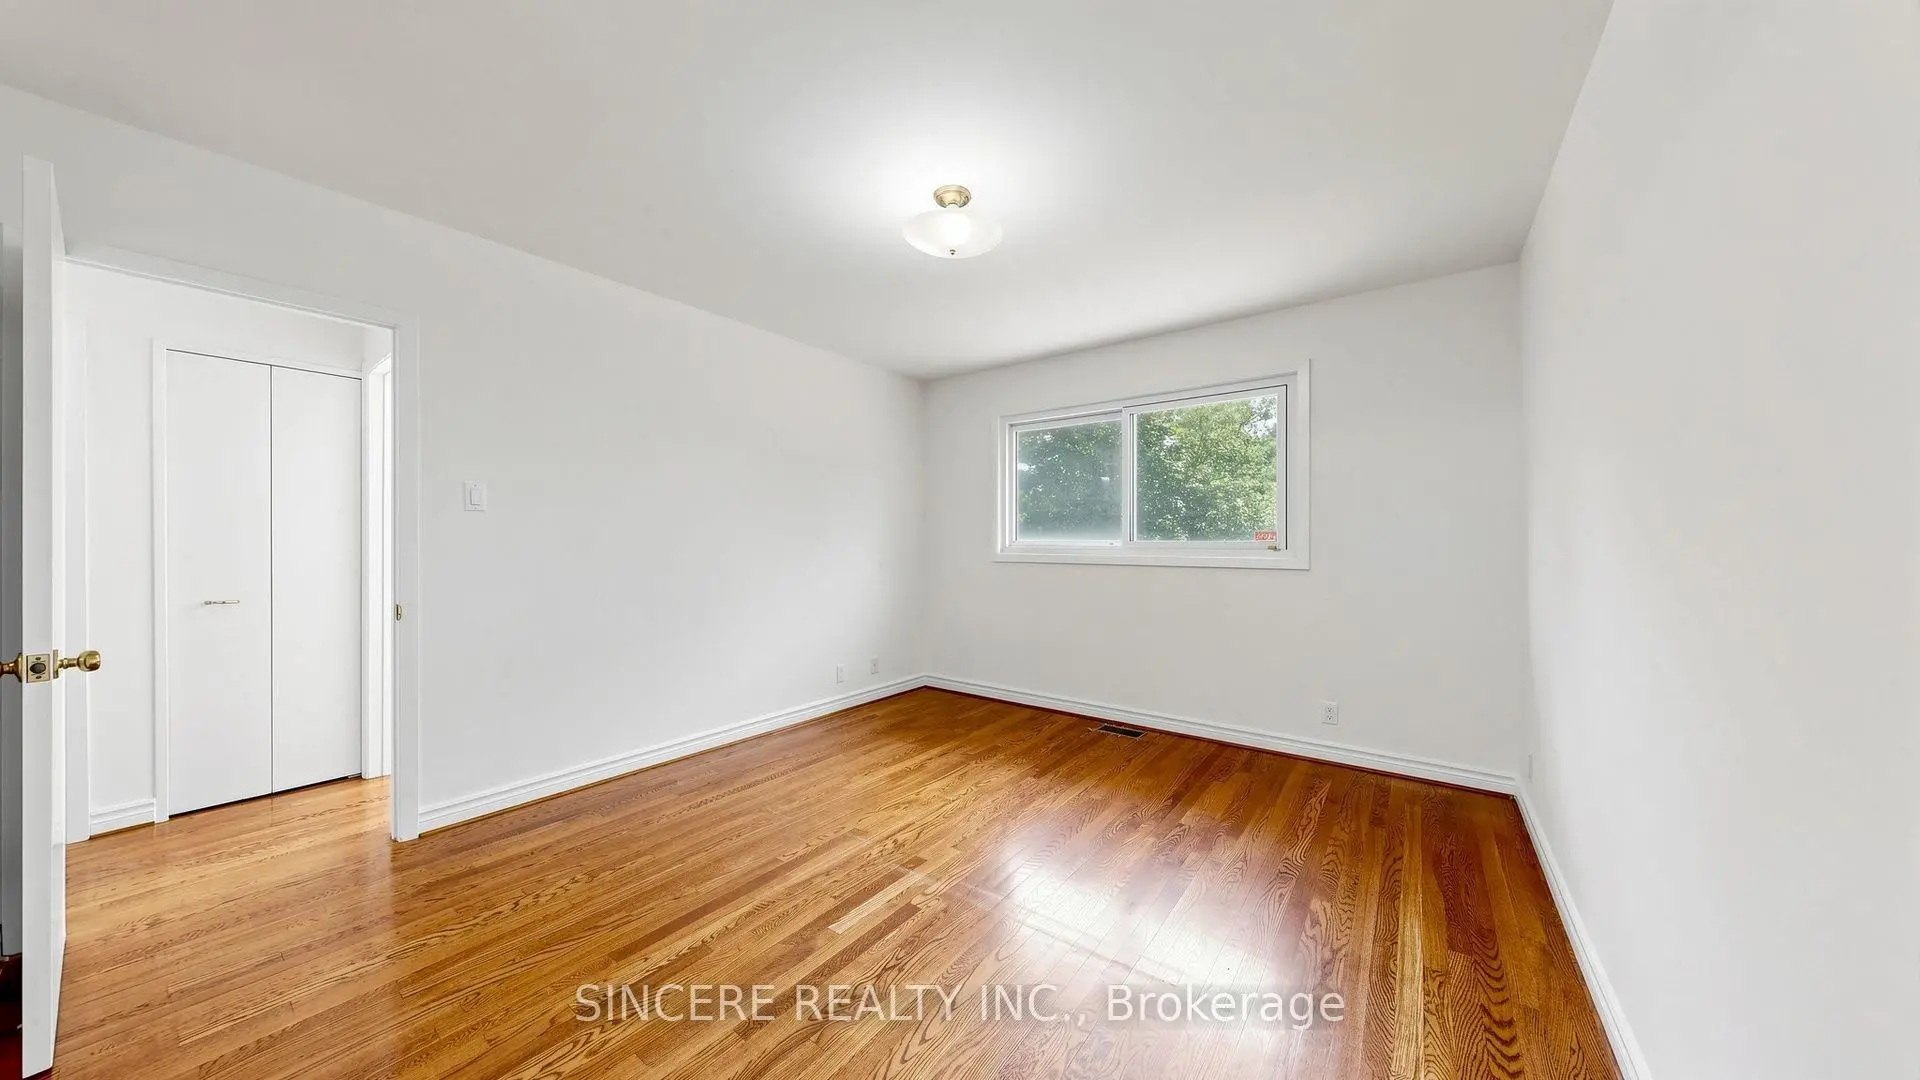

房屋信息
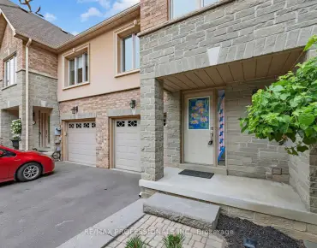
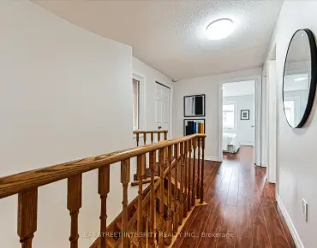
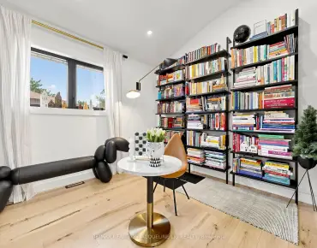
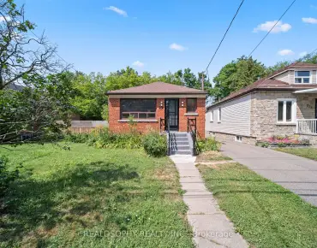
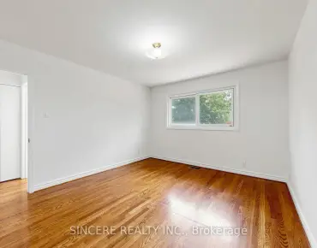
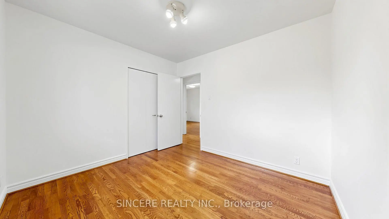
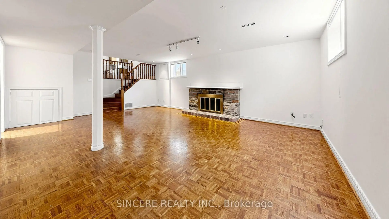
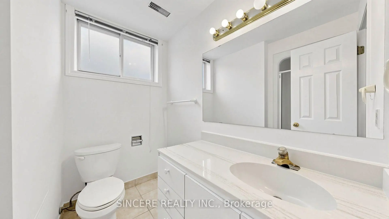
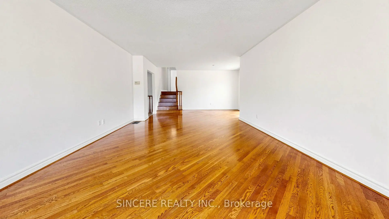
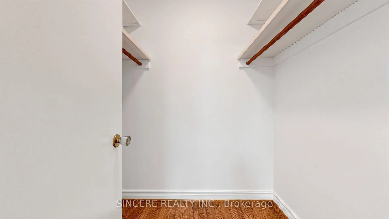
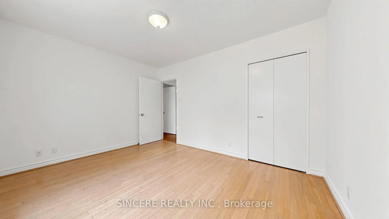
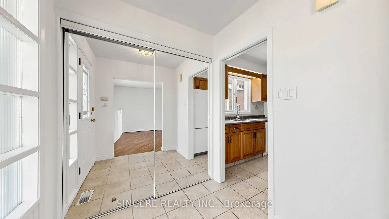
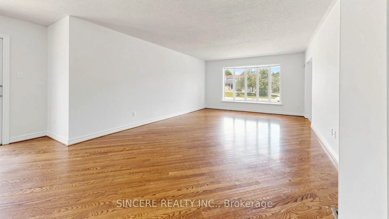
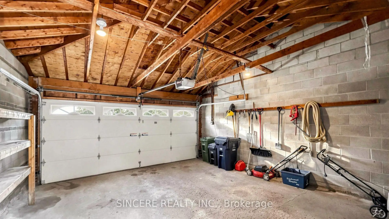
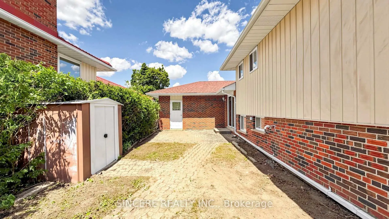
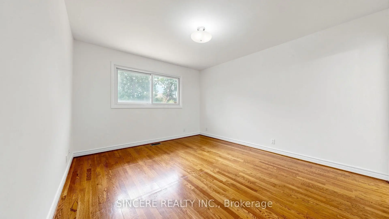
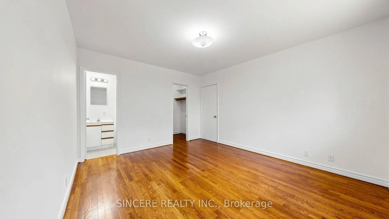
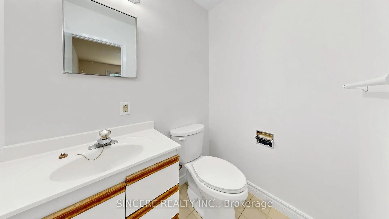
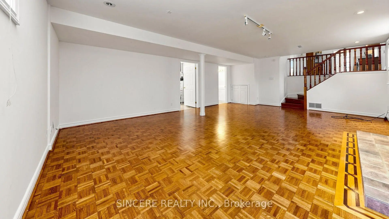
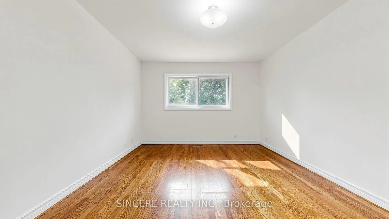
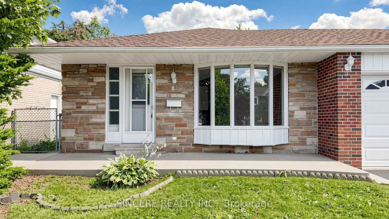
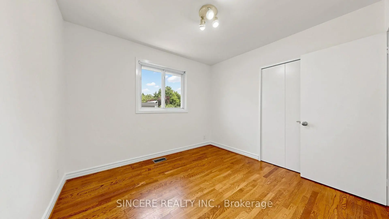
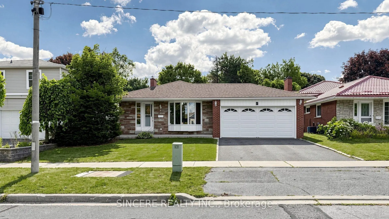
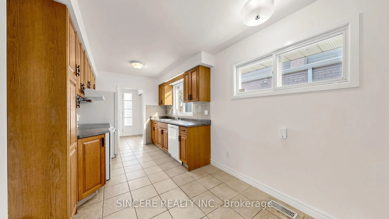
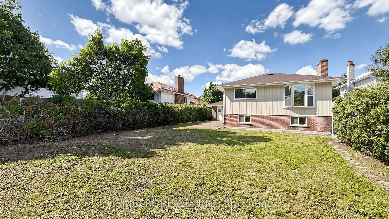
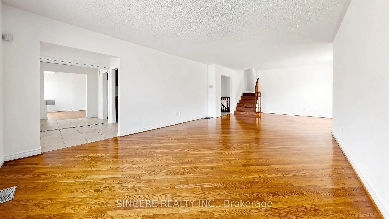
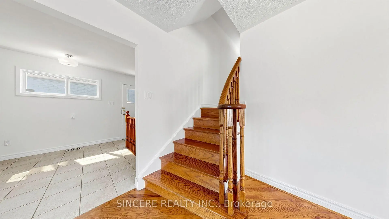
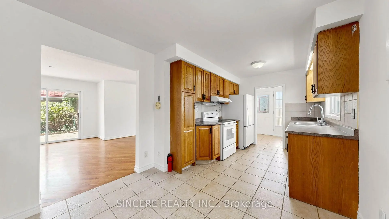
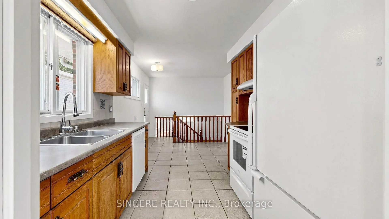
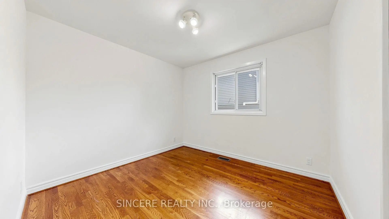
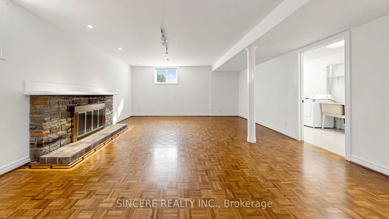
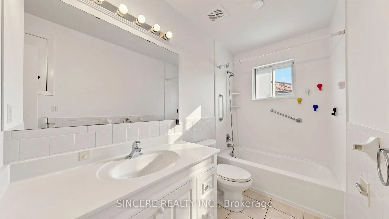
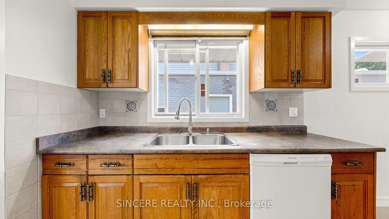
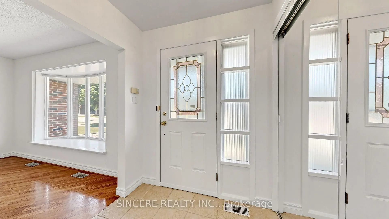
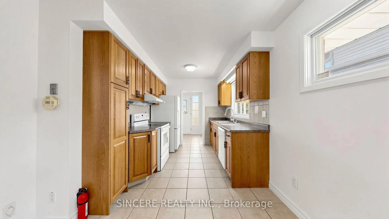
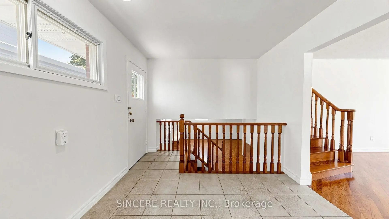
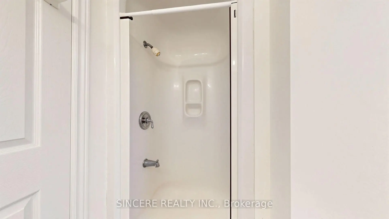
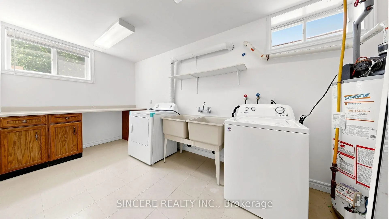
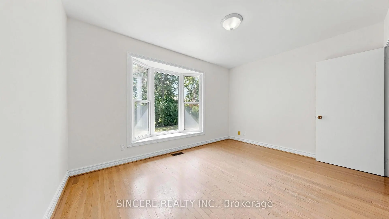
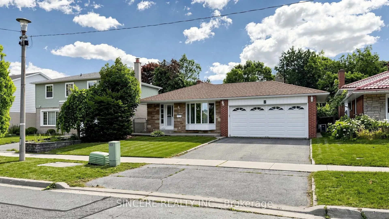
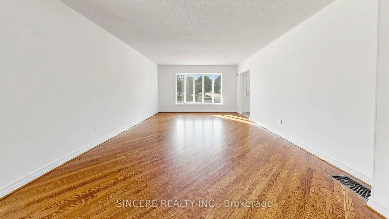
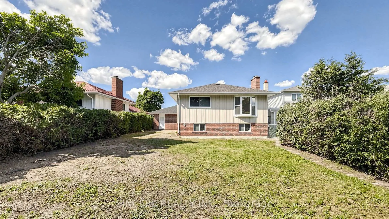
Well Maintained + Just Freshly Re-painted Good Size Back-Split (3-Level) Detached Family Home in the heart of prestigious L'Amoreaux Neighborhood plus a Quiet, Family-Friendly Street; 50' 138.91' Large Lot with 2-Car Garage + Wide Double Driveway (good for 4 Family Vehicles); Large Living Room (Bay Window); Right Size for Family Gathering Dining Room (W/O to Side Yard); Large Prime Bedroom has 2-Pc Powder Room + 2 Good Size Bedrooms; Hardwood Floor through-out; Side Door could be the Separate Entrance to the finished Large Basement (has 3-Pc Bathroom + 1 Large Laundry Room + Above-grade Windows + Wood Burning Fireplace); 2 Bay Windows; 2 @ Full Bathrooms + 1 @ 2-pc Washroom; Famous Schools "Highland Heights Junior Public School (JK-6) + John Buchan Senior Public School (07-08) + Stephen Leacock Collegiate Institute (9-12)"; Walking Distance to busy Plaza (with many stores & restaurants) + Golf Course + Parks + all other Amenities
主要特征
- 朝向: 后院朝南

- 睡房: 3

- 卫生间: 3

- 车库: 2

- 厨房: 1

重要信息
- 占地面接: 50.00 x 138.91 Feet

- 室内面积: 1100-1500

- 地税: $ 5601.37

- E13606136

- Listing contracted with: SINCERE REALTY INC.
| 房间 | 尺寸(平方米) | 细节描述 | |
|---|---|---|---|
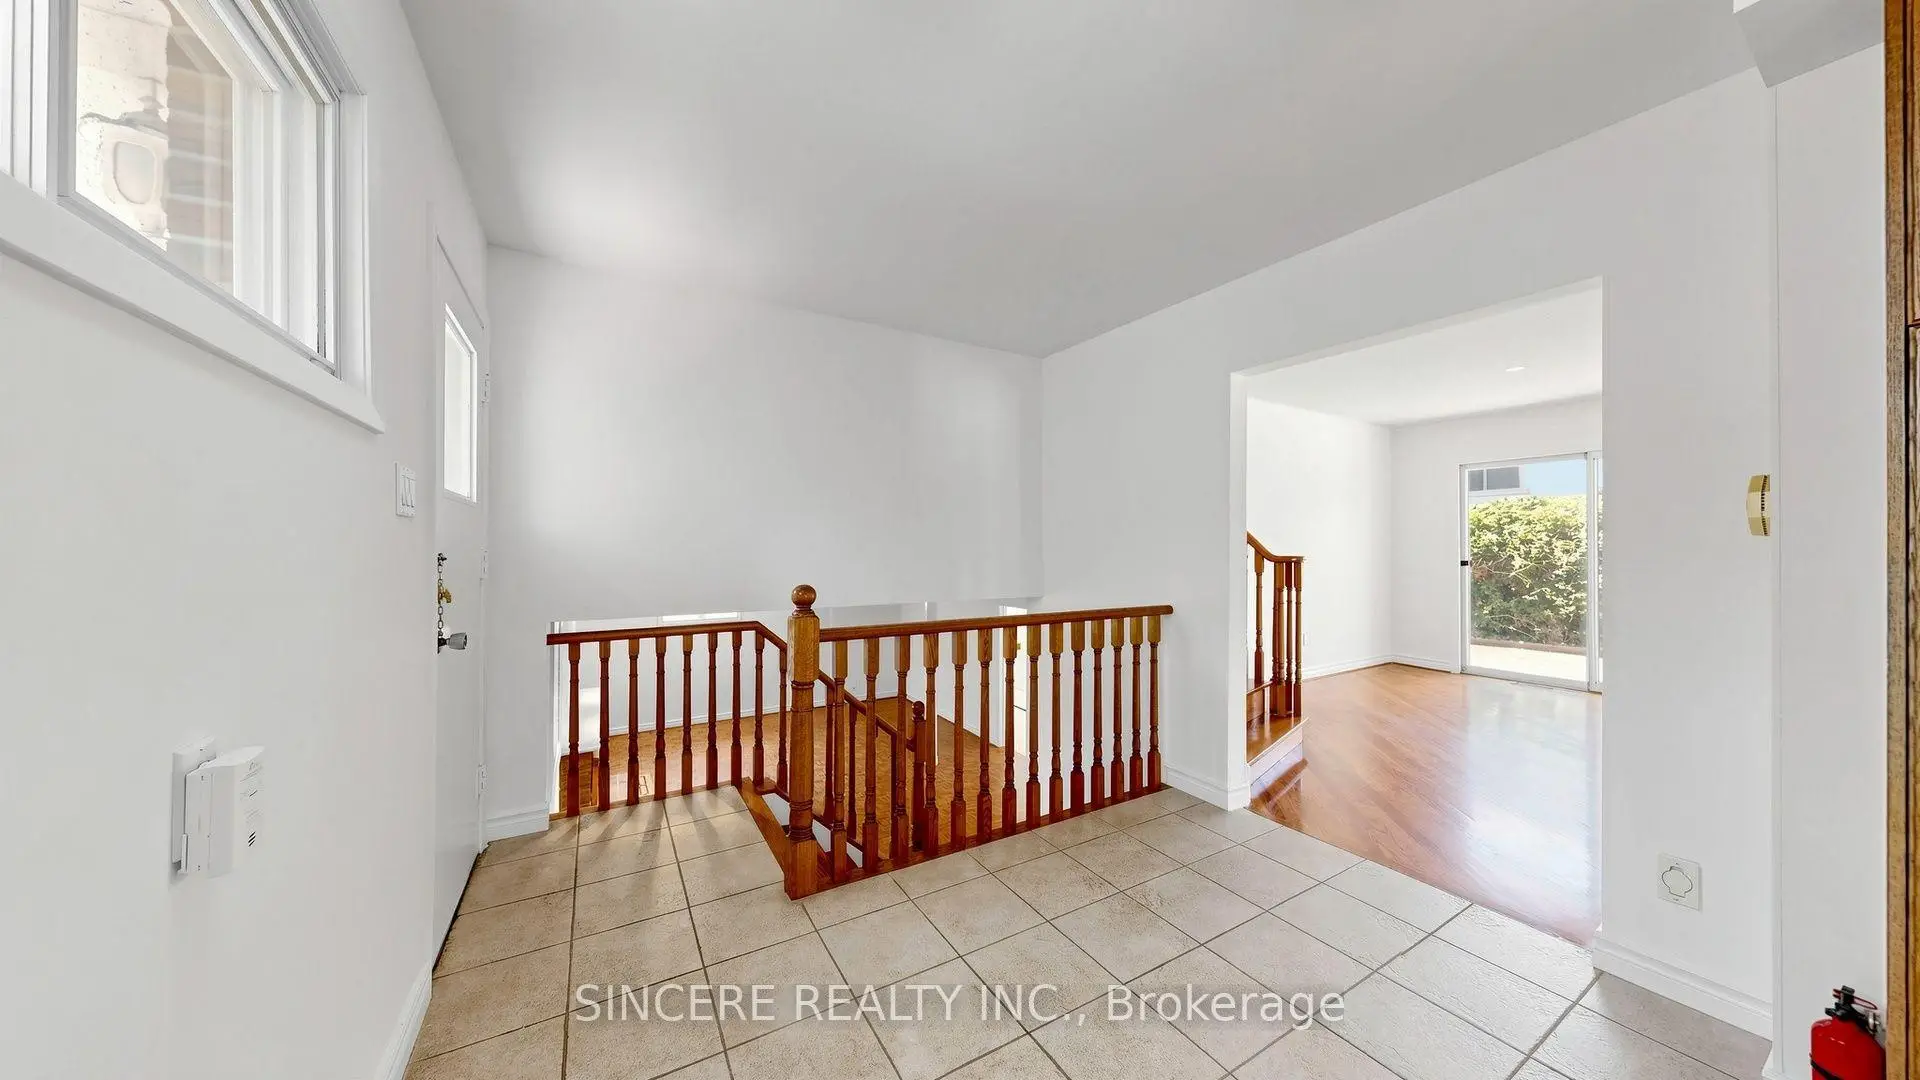
| 门厅 | 1.90x1.84 | 陶瓷地板, 镜面衣橱 |
|
| 客厅 Rm | 5.22x3.75 | 硬木地板, 海湾窗, 合并餐饮 |
|
| 晚餐室 Rm | 4.20x2.90 | 硬木地板, 走出式后院, 合并客厅 |
|
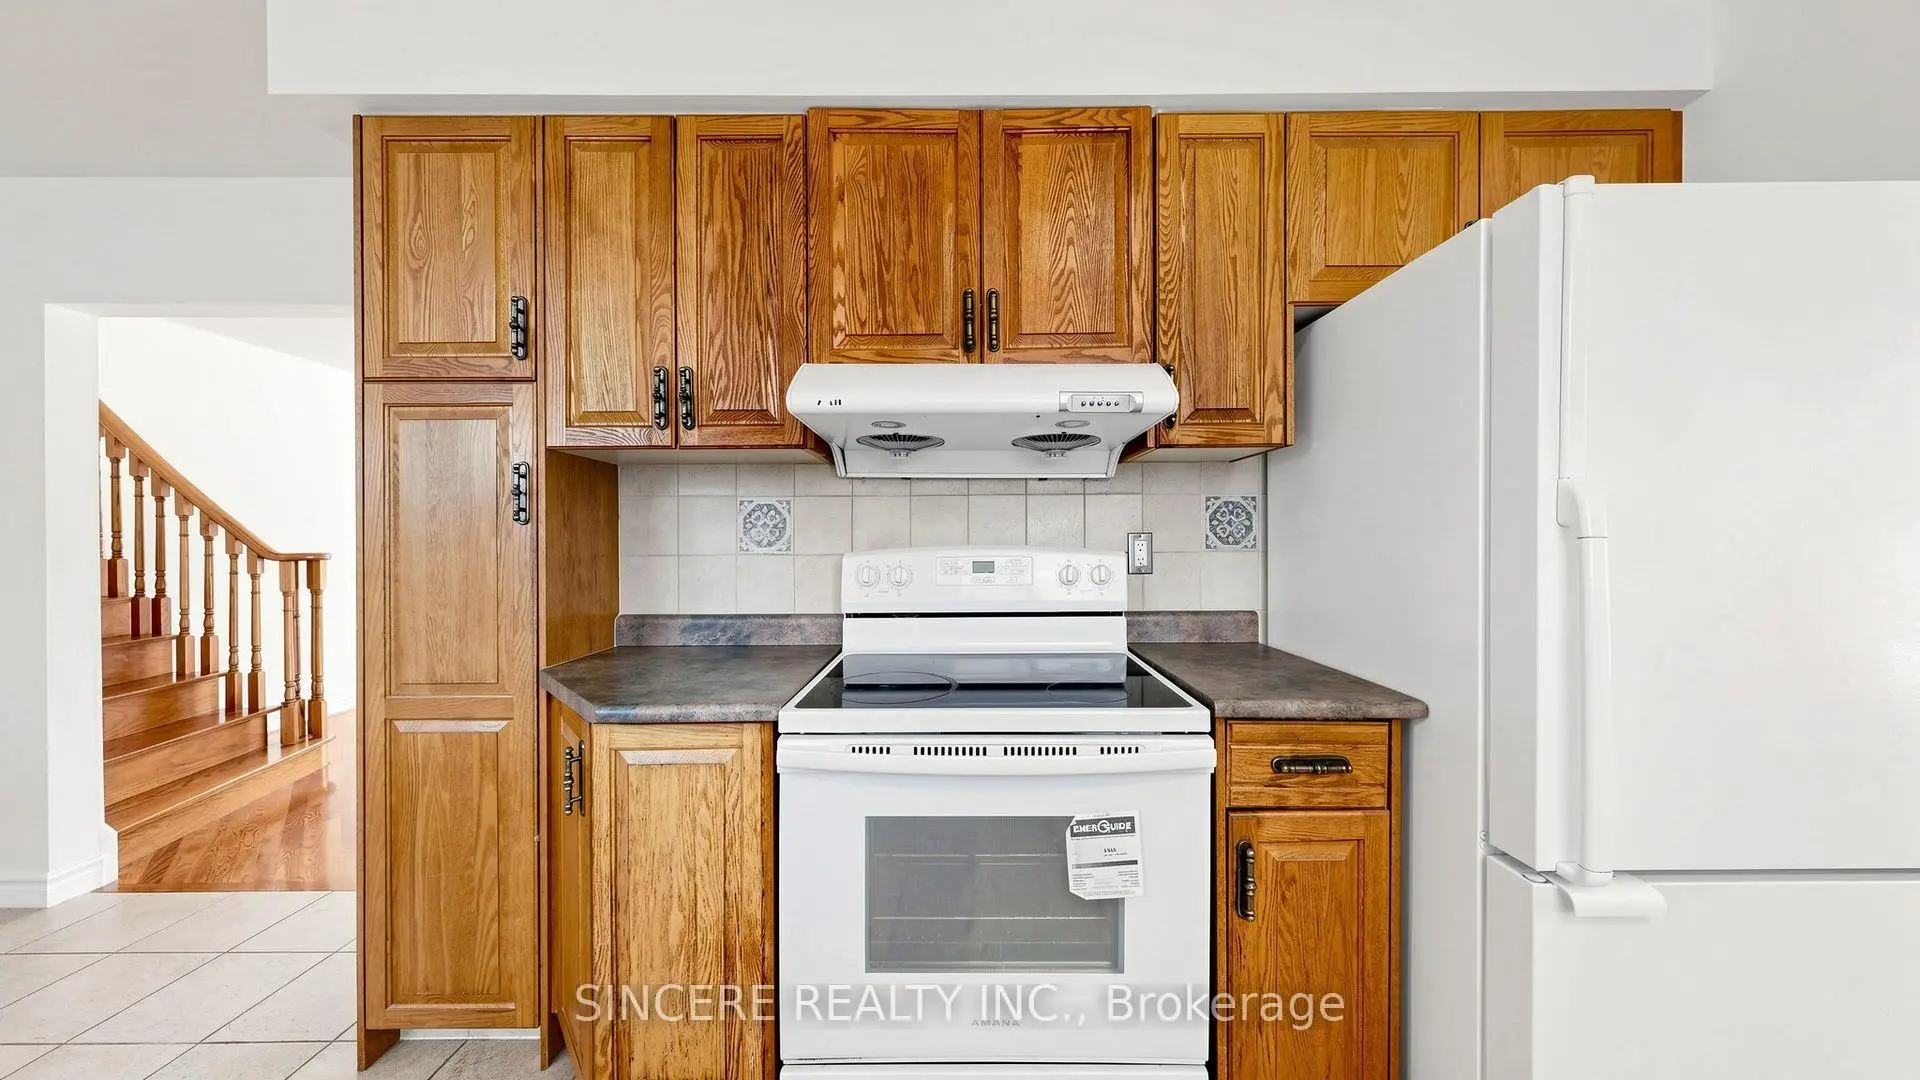
| 厨房 | 3.10x2.51 | 陶瓷地板, , |
|
| 早餐室 | 2.86x2.02 | 陶瓷地板, 窗户, 合并厨房 |
|
| Primary B | 3.94x3.48 | 硬木地板, 2pcs卫生间套间, |
|
| 第二间卧室 | 3.93x2.92 | 硬木地板, 海湾窗, 壁橱 |
|
| 第三间卧室 | 3.11x2.90 | 硬木地板, 窗户, 壁橱 |
|
| Bath | 2.90x1.47 | 陶瓷地板, 窗户 |
|
| 娱乐室reatio | 6.67x4.88 | , 壁炉, 高于地面窗口 |
|
| 洗衣房 | 4.13x2.08 | 瓷砖地板, 高于地面窗口 |
|
| Bath | 2.16x1.28 | 三件套卫生间, 陶瓷地板, 高于地面窗口 |
| 卫生间 | 卫浴件数 | 所在楼层 | |
|---|---|---|---|
| 1间 | 4件套 | 上层 |
|
| 1间 | 2件套 | 上层 |
|
| 1间 | 3件套 | Basement |