Downsview-Roding-CFB, Toronto, M3K 0A9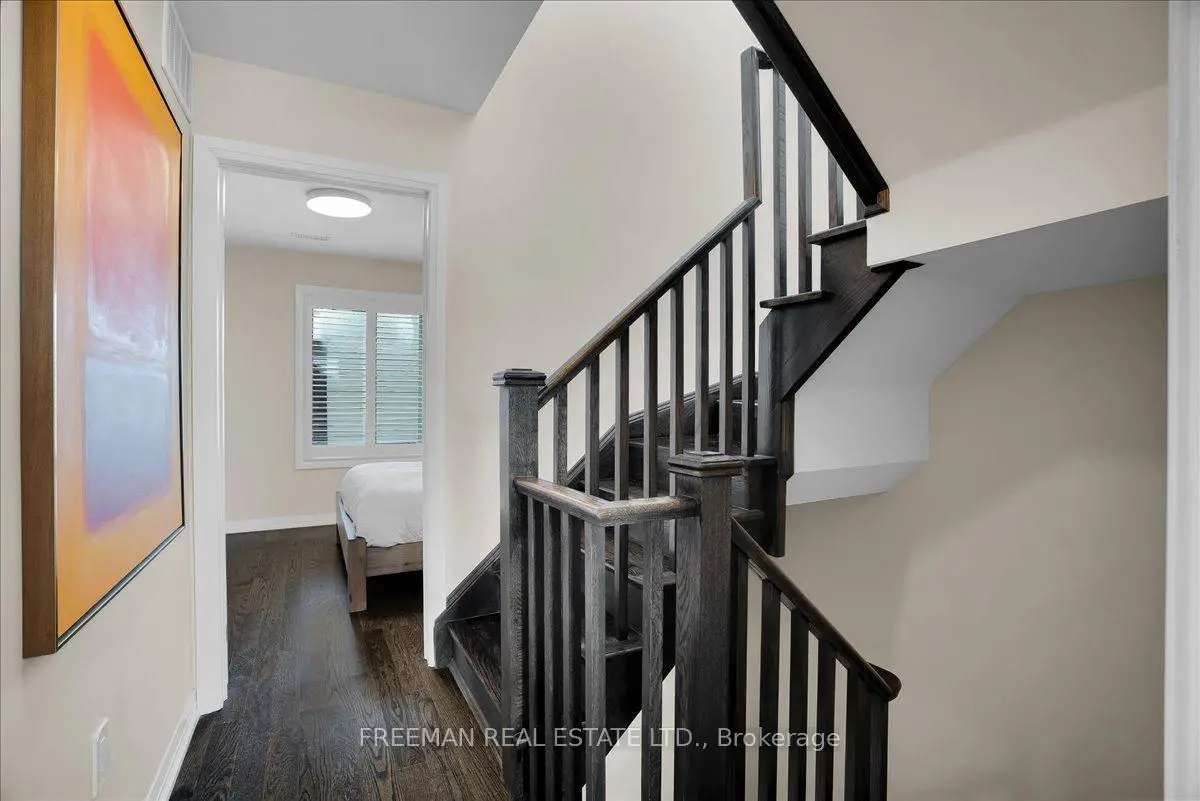

房屋信息
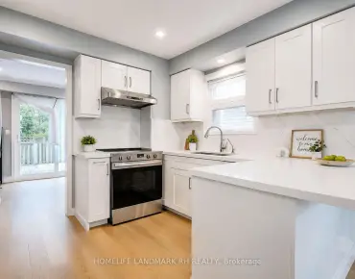
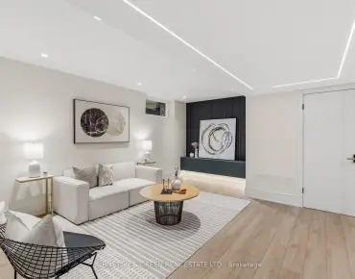
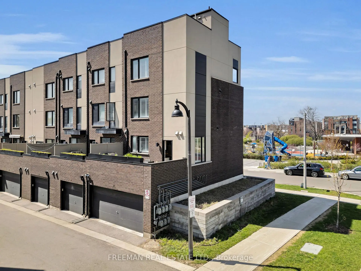
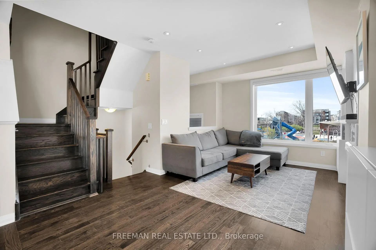
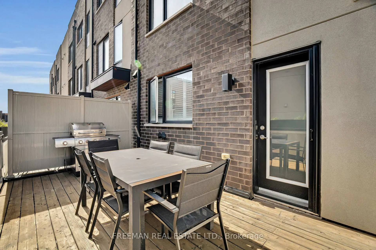
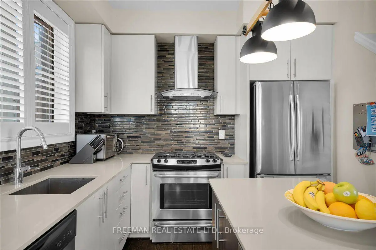
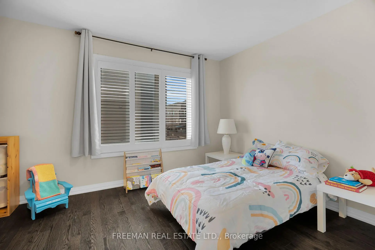
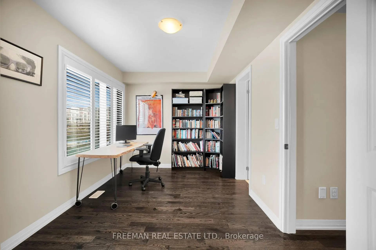
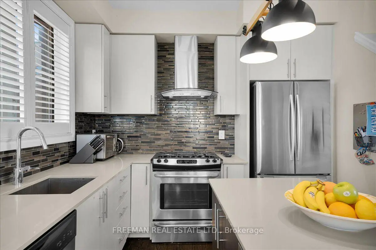
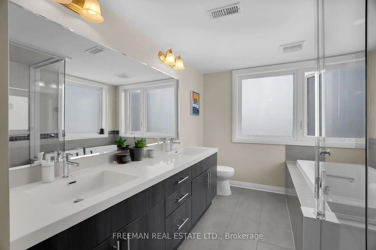
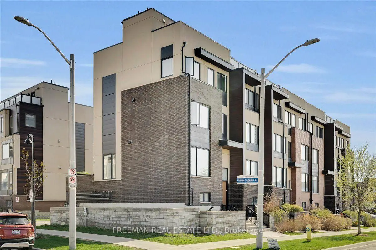
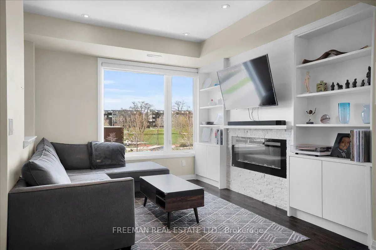
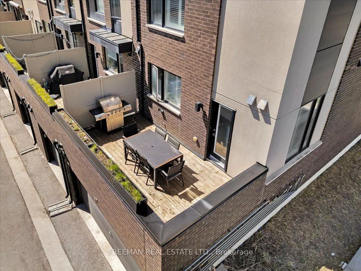
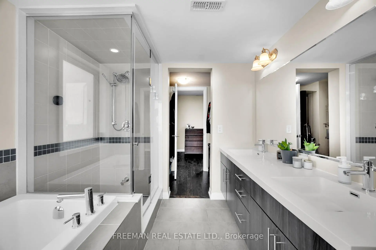
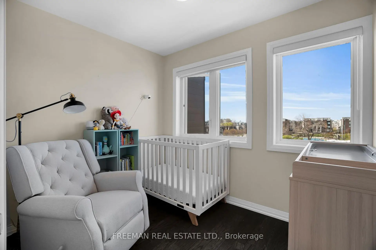
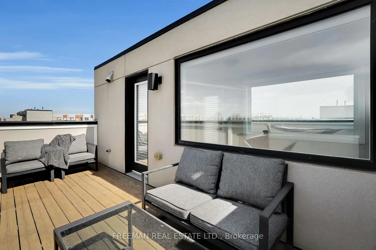
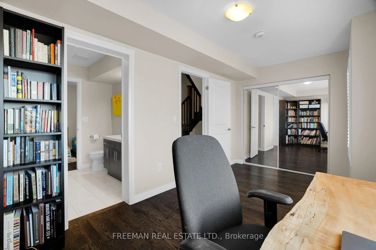
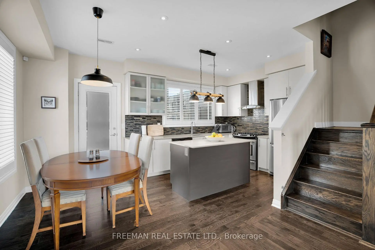
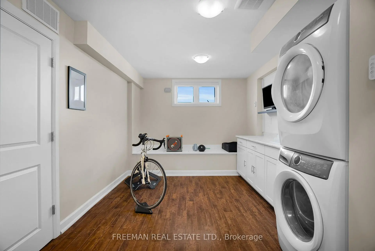
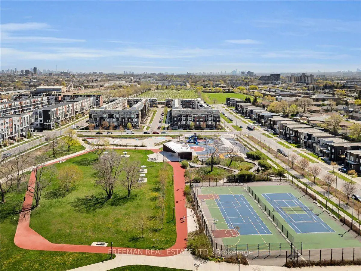
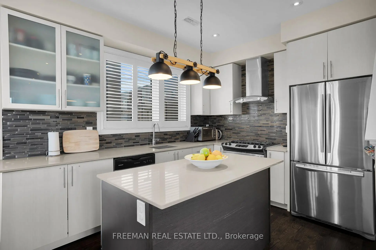
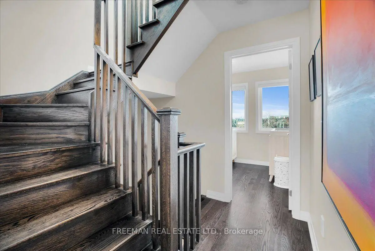
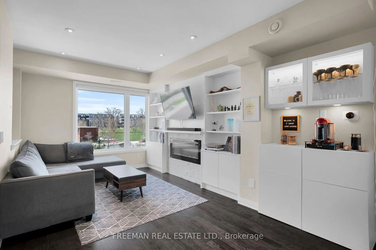
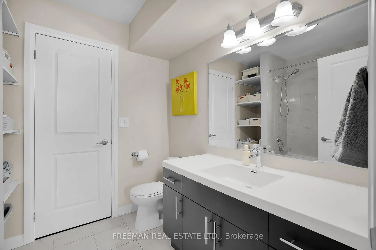
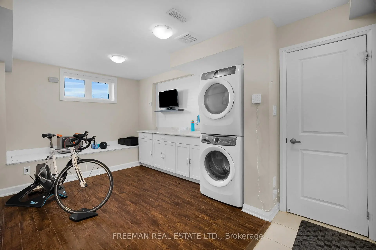
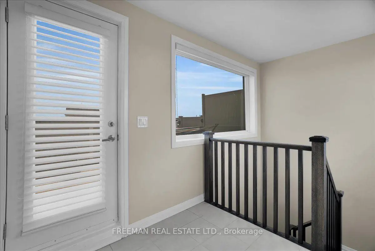
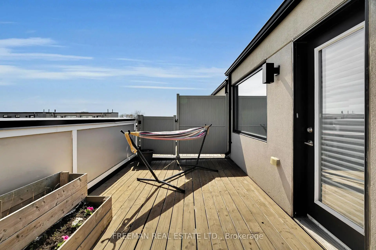
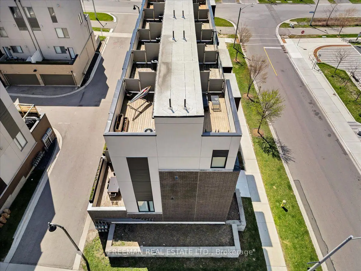
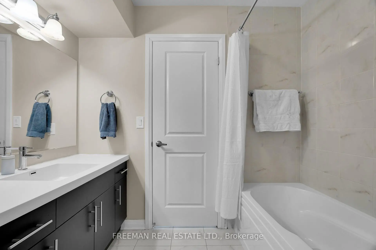
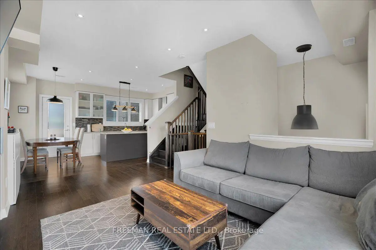
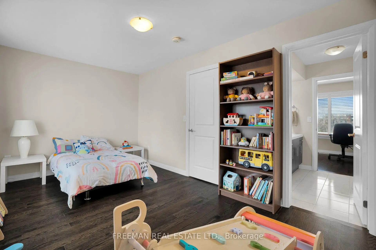
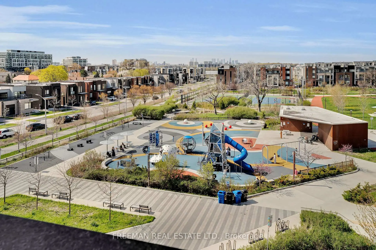
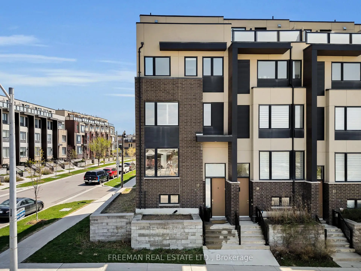
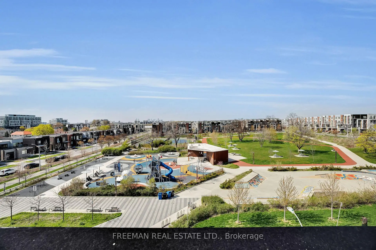
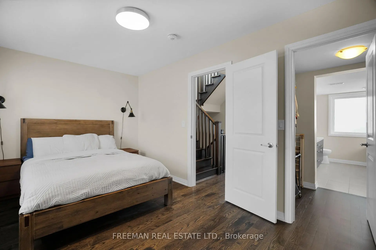
Modern, move-in ready, and perfectly positioned in the sought-after Downsview Park community. Less than 10 years old, this beautifully maintained 4-bedroom, 3-bath end-unit townhome lives like a semi and is ideally positioned across the street from the community's loved multi-purpose park and playground. Bright, spacious interiors are filled with natural light through oversized windows, while the open-concept main floor is anchored by a contemporary kitchen featuring a gas stove and a large central island, ideal for both everyday living and entertaining. Walk out to your large south-facing private terrace complete with a gas BBQ hookup for effortless outdoor dining. Upstairs, you'll find 4 well-appointed bedrooms, including a spacious primary retreat with a ton of closet space and luxurious ensuite bath. The flexible 4th bedroom easily adapts as a nursery, home office, or den to suit your lifestyle. The finished ground level features heated floors, super tall ceilings, and ideal space for a family media room, home gym, or studio. Two spectacular sun-filled rooftop terraces provide panoramic views of the park and Toronto skyline, north and south. The oversized 2-car garage offers exceptional storage and even includes a 240V EV-ready outlet. Step outside to enjoy everything Downsview Park has to offer, with trails, playgrounds, sports fields, tennis and basketball courts, hockey arena, dog park, and year-round recreational amenities just moments from your door. Commuting is effortless with nearby TTC, GO Train, Highway 401, Yorkdale Shopping Centre, and Costco all within easy reach. Don't miss an excellent opportunity to own a newer, move-in ready home in one of Toronto's most active and connected communities.
主要特征
- 朝向: 后院朝南

- 睡房: 4

- 卫生间: 3

- 车库: 2

- 厨房: 1

重要信息
- 占地面接: 29.30 x 52.13 Feet

- 室内面积: 2000-2500

- 地税: $ 5331.40

- W13576514

- Listing contracted with: FREEMAN REAL ESTATE LTD.
| 房间 | 尺寸(平方米) | 细节描述 | |
|---|---|---|---|
| 客厅 Rm | 4.34x5.16 | 电壁炉, 智能书柜, 硬木地板 |
|
| 晚餐室 Rm | 1.82x2.92 | 开放式概念, 走出式甲板, 硬木地板 |
|
| 厨房 | 3.56x2.93 | 开放式概念, 中心岛, 硬木地板 |
|
| 卧室 | 4.69x2.93 | 半套卫生间, 壁橱, 硬木地板 |
|
| 第二间卧室 | 4.69x2.63 | 半套卫生间, 壁橱, 硬木地板 |
|
| Primary B | 4.63x2.93 | , 5pcs卫生间套间, 硬木地板 |
|
| 健身房 | 3.32x5.05 | 合并洗衣房, 2pcs卫生间套间, 走出式车库 |
|
| 门厅 | 1.96x1.32 | 瓷砖地板, 壁橱 |
|
| 哺婴房 | 2.74x2.18 | 硬木地板, |
|
| Sunroom | 0.71x0.31 | 开放式概念, 瓷砖地板, 走出式屋顶 |
| 卫生间 | 卫浴件数 | 所在楼层 | |
|---|---|---|---|
| 1间 | 4件套 | Second |
|
| 1间 | 5件套 | Third |
|
| 1间 | 2件套 | Basement |
房屋简介
房屋位于北约克西部Keele and Downsview Park交界附近, 这间4房3卫双车库三层镇屋户型朝南向. 17 Locust Lodge Gdns拥有双停车位. 房屋及周边设施包括CentralVacuum,CarpetFree和AutoGarageDoorRemot等. 客厅 Rm, 晚餐室 Rm和 厨房在主层; 健身房在一层; Sunroom在楼上.学校信息
- Ancaster公立小学 (Grade:JK-5)
- Lawrence Heights公立初中 (Grade:6-8)
- Pierre Laporte公立初中 (Grade:6-8)
- Downsview公立中学 (Grade:9-12) 693/739
- St. Norbert天主教学校 (Grade:JK-8) 1821/3037
- Tumpane公立小学 (Grade:JK-5)
- Blaydon公立小学 (Grade:JK-5)