Princess-Rosethorn, Toronto, M9A 3K6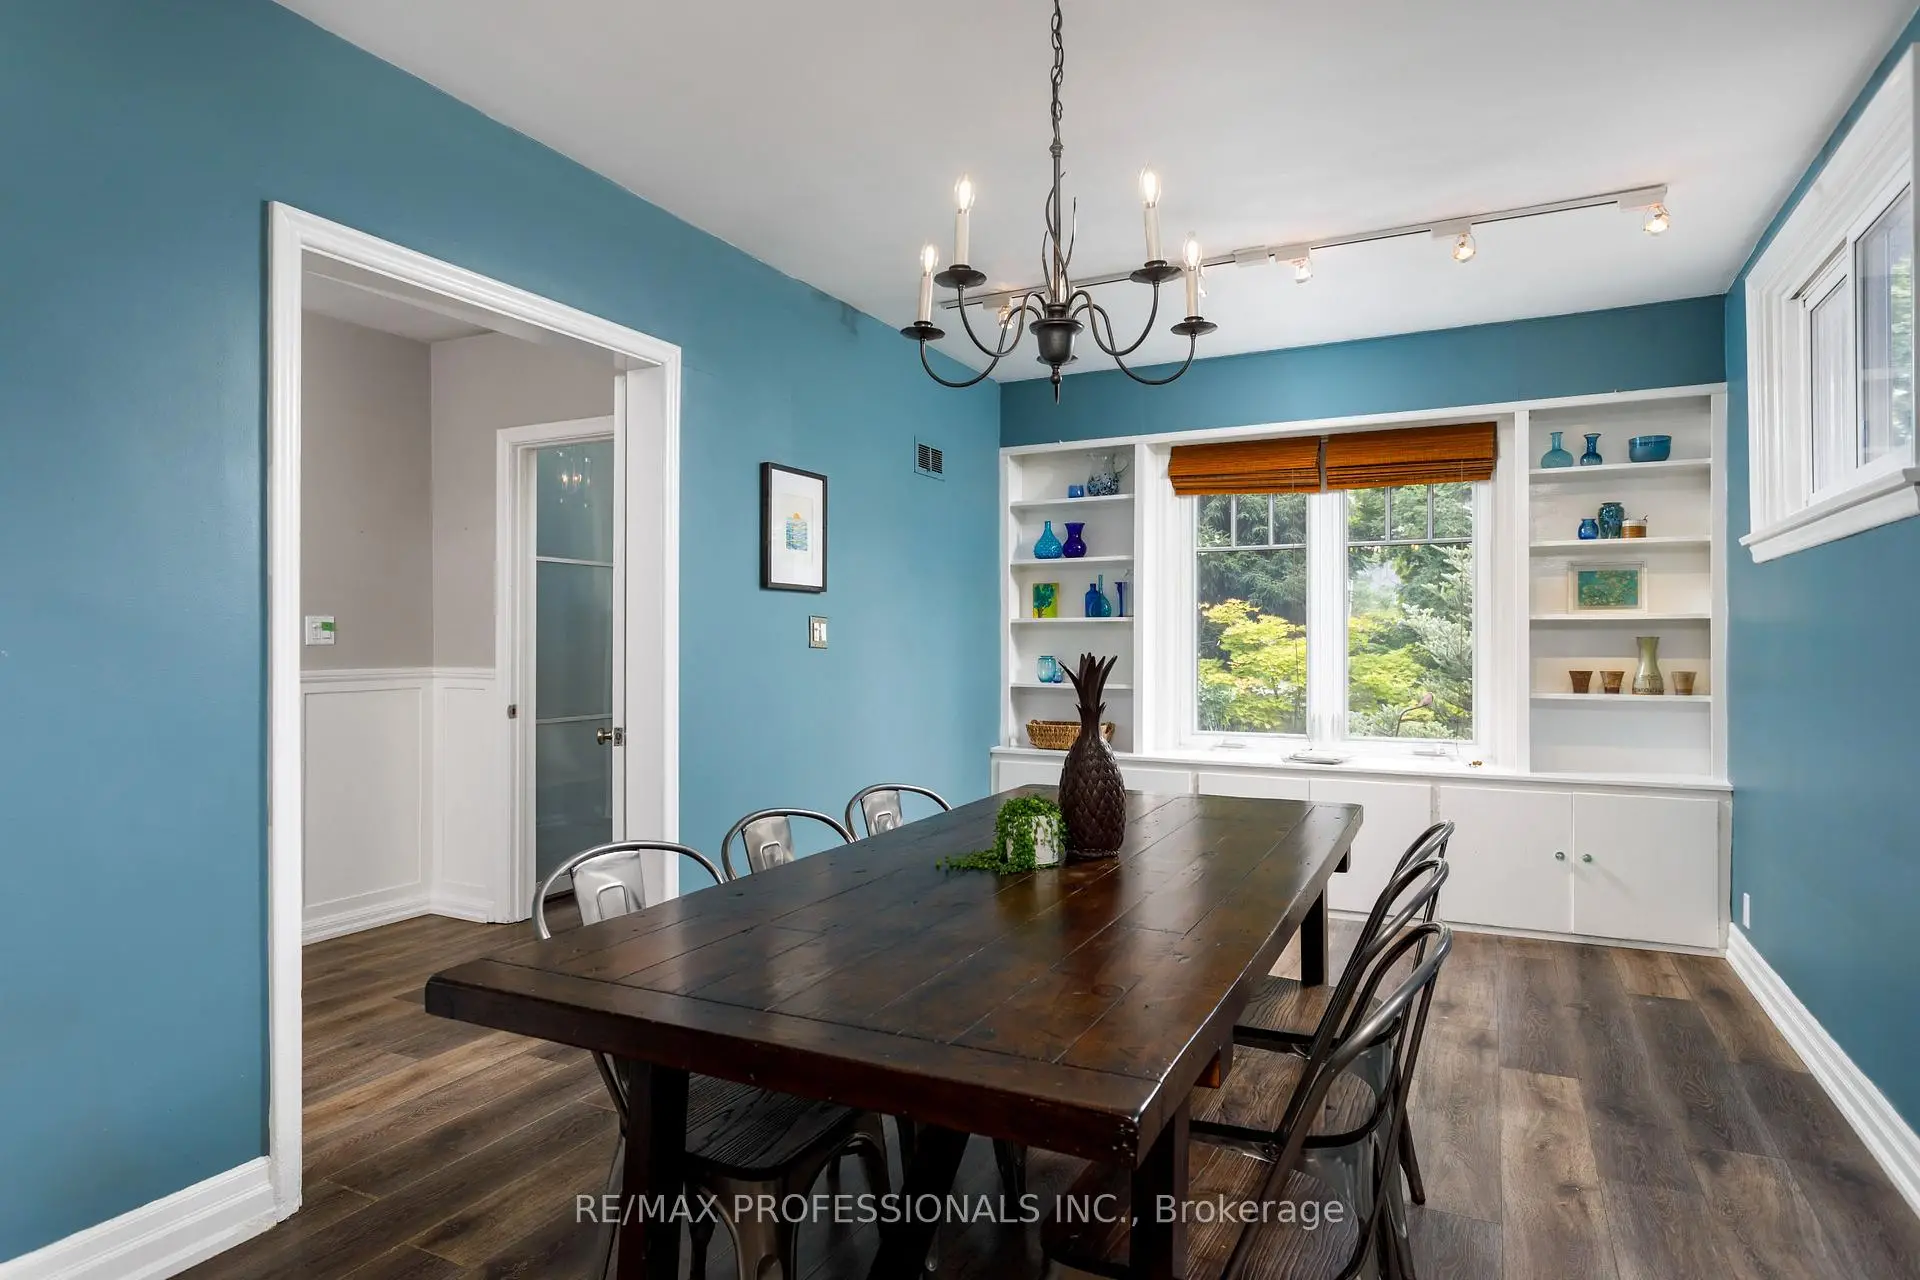

房屋信息
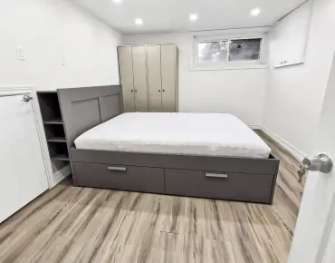
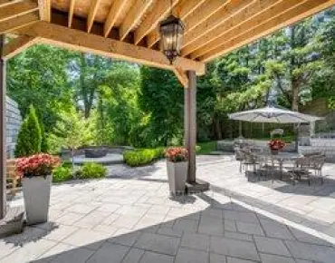
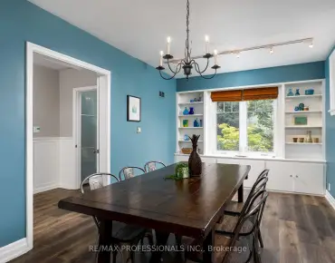
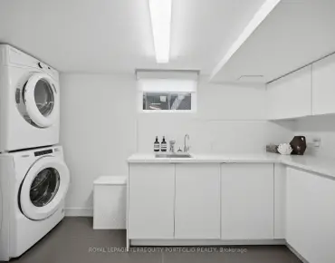
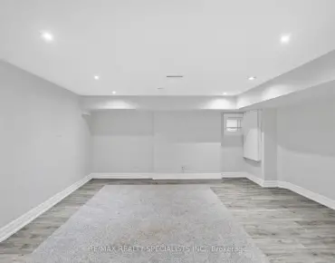
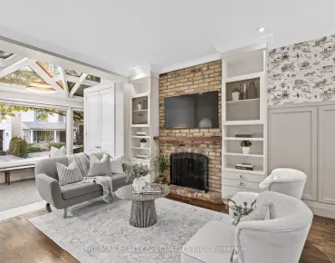
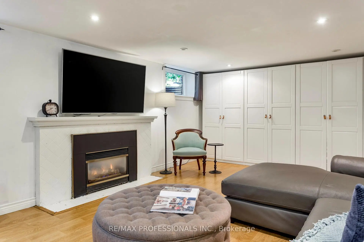
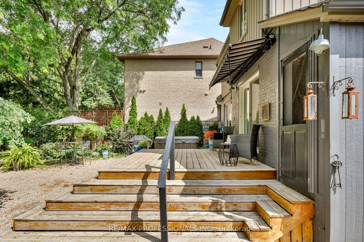
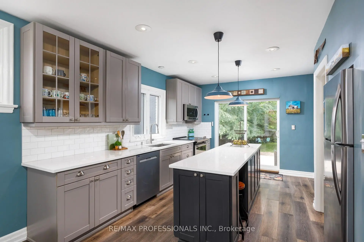
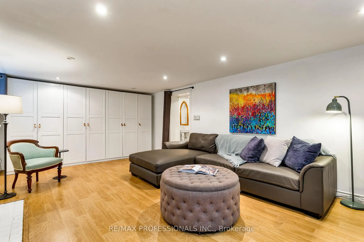
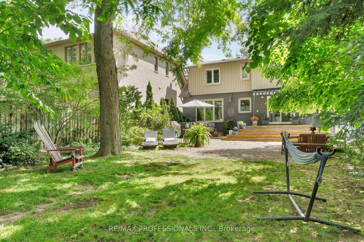
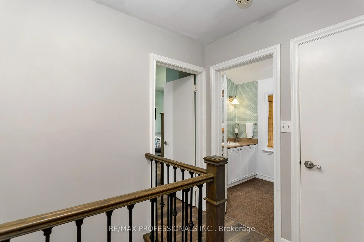
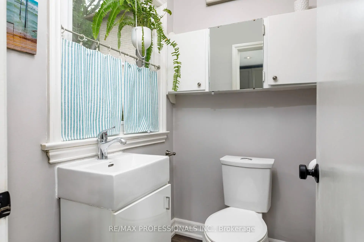
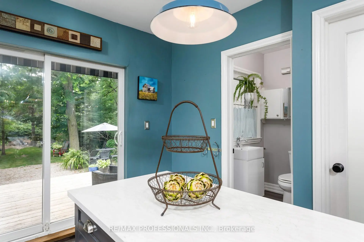
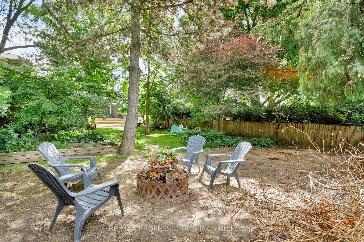
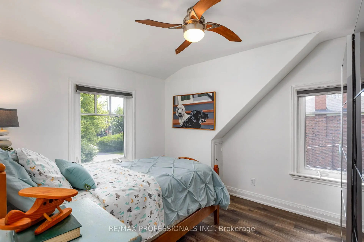
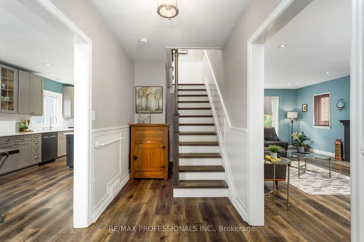
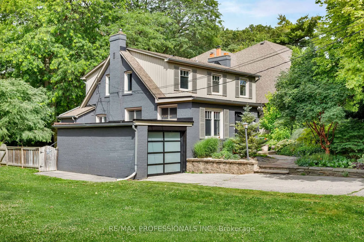
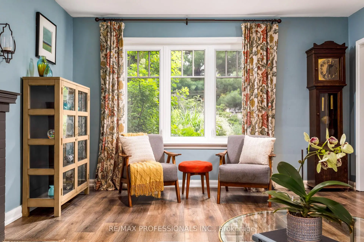
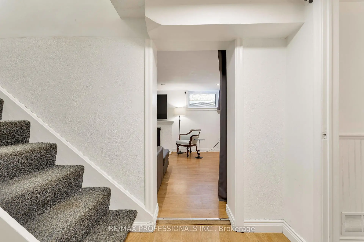
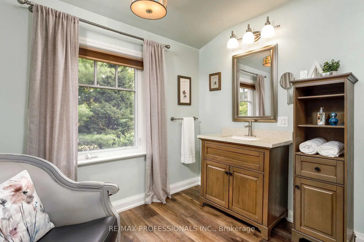
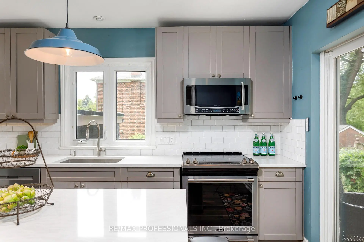
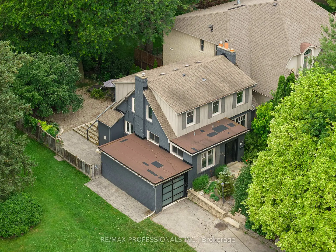
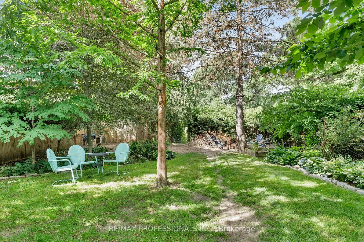
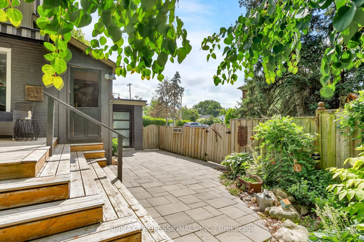
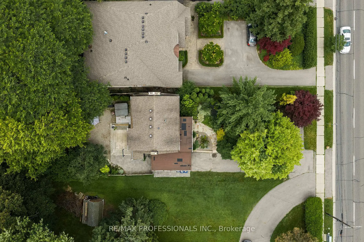
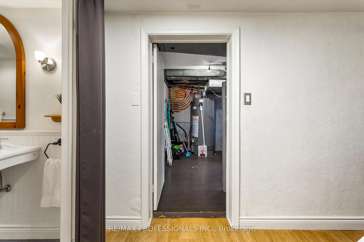
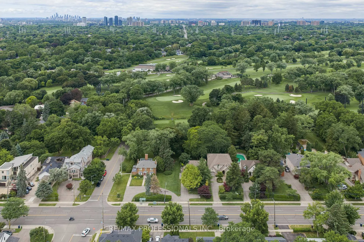
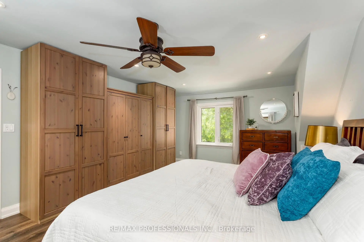
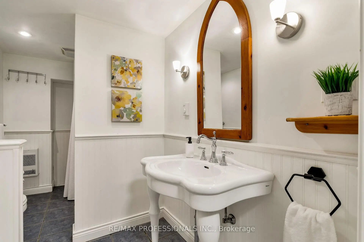
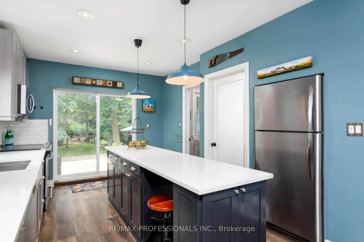
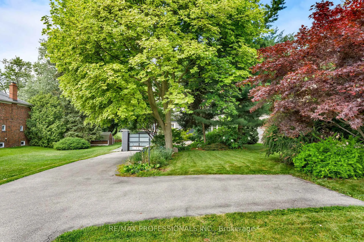
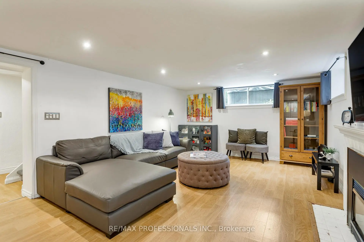
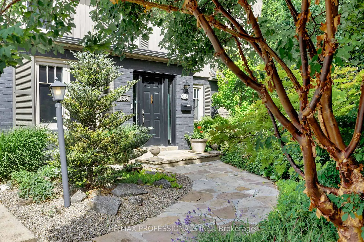
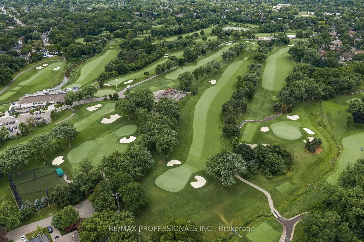
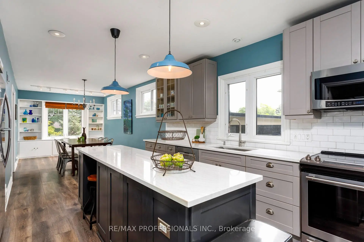
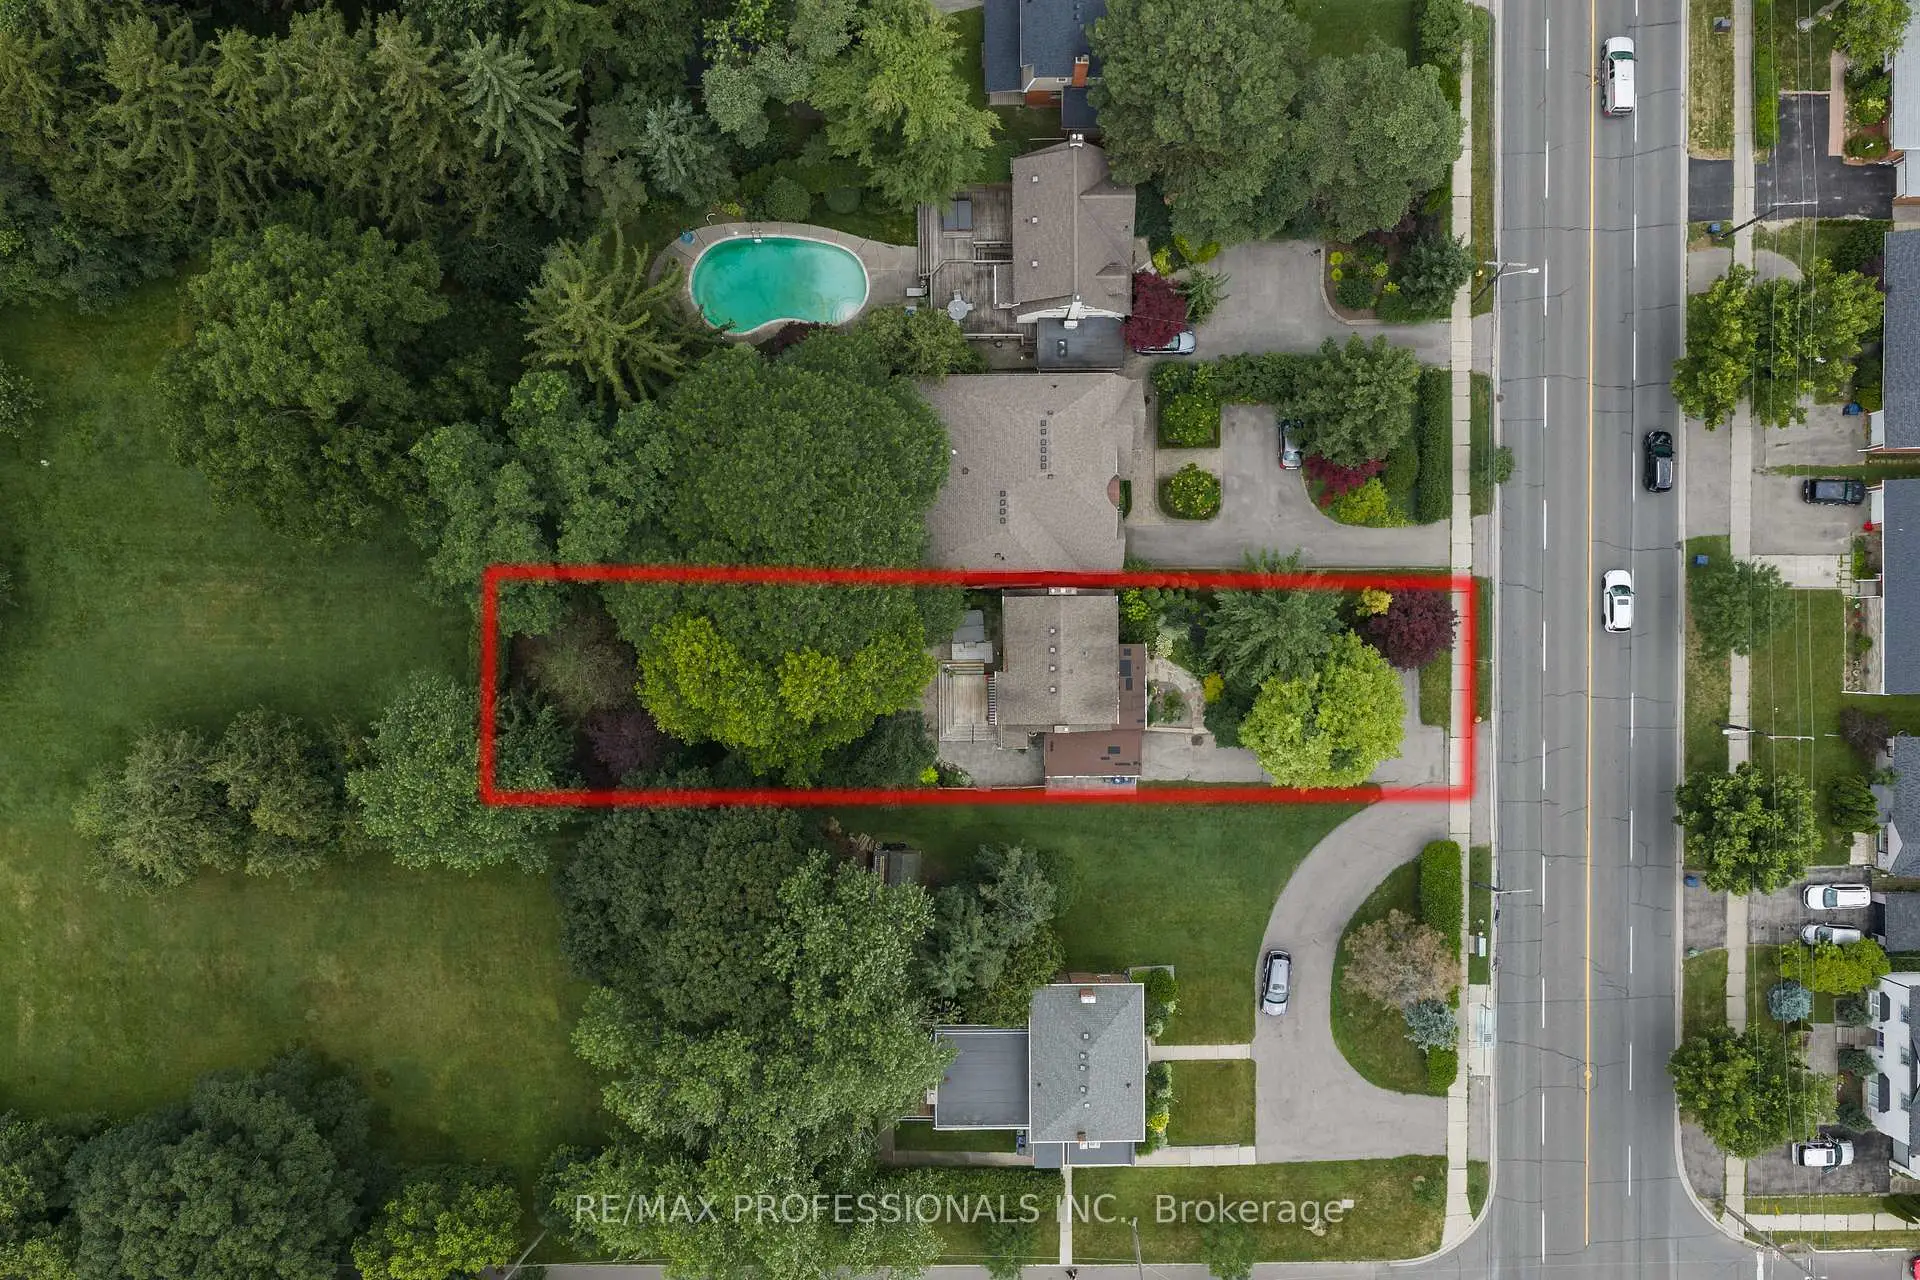
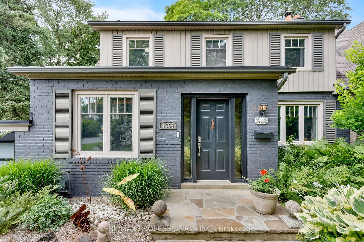
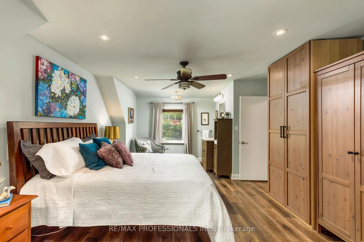
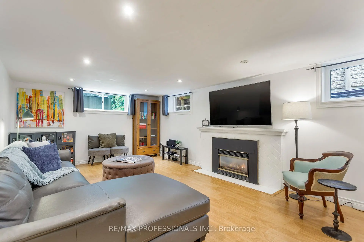
Rare opportunity in one of Etobicoke's most prestigious neighbourhoods! Situated on an extraordinary 49 x 390 ft (approx.) lot backing onto the private Islington Golf Club, this charming farmhouse-inspired home offers exceptional privacy, beautiful views and endless future potential.The existing 3 bed, 2.5 bath home is full of warmth and character. The spacious living room features a wood-burning fireplace, while the updated kitchen offers abundant natural light and a walk-out to the expansive backyard. The finished lower level adds valuable living space with a large recreation room featuring a gas fireplace, a versatile bonus room ideal for a home office or gym, and a spacious laundry room complete with sink and countertop workspace.The beautifully landscaped grounds showcase lush gardens and mature greenery, creating a peaceful outdoor retreat with room to envision your dream backyard oasis. Additional features include Rainbird irrigation system, backyard deck, Jacuzzi hot tub, updated tandem garage doors and tool shed. Whether you're looking to renovate, build your forever home, explorere development possibilities, or invest in a premium location, this property offers exceptional flexibility. Conveniently located near Islington Subway Station and close to top-rated schools, parks, shopping, restaurants and everyday amenities. An exceptional property offering charm today and remarkable potential for tomorrow.
主要特征
- 朝向: 后院朝西

- 睡房: 3

- 卫生间: 3

- 车库: 1

- 厨房: 1

重要信息
- 占地面接: 49.00 x 390.00 Feet

- 室内面积: 1500-2000

- 地税: $ 8463.44

- W13553498

- Listing contracted with: RE/MAX PROFESSIONALS INC.
| 房间 | 尺寸(平方米) | 细节描述 | |
|---|---|---|---|
| 门厅 | 1.91x1.90 | 壁橱, , 复合地板 |
|
| 客厅 Rm | 4.05x6.99 | 大窗, 顶灯, 复合地板 |
|
| 晚餐室 Rm | 2.98x5.94 | 海湾窗, 顶灯, 复合地板 |
|
| 厨房 | 3.97x3.87 | 中心岛, 不锈钢电器, 走出式甲板 |
|
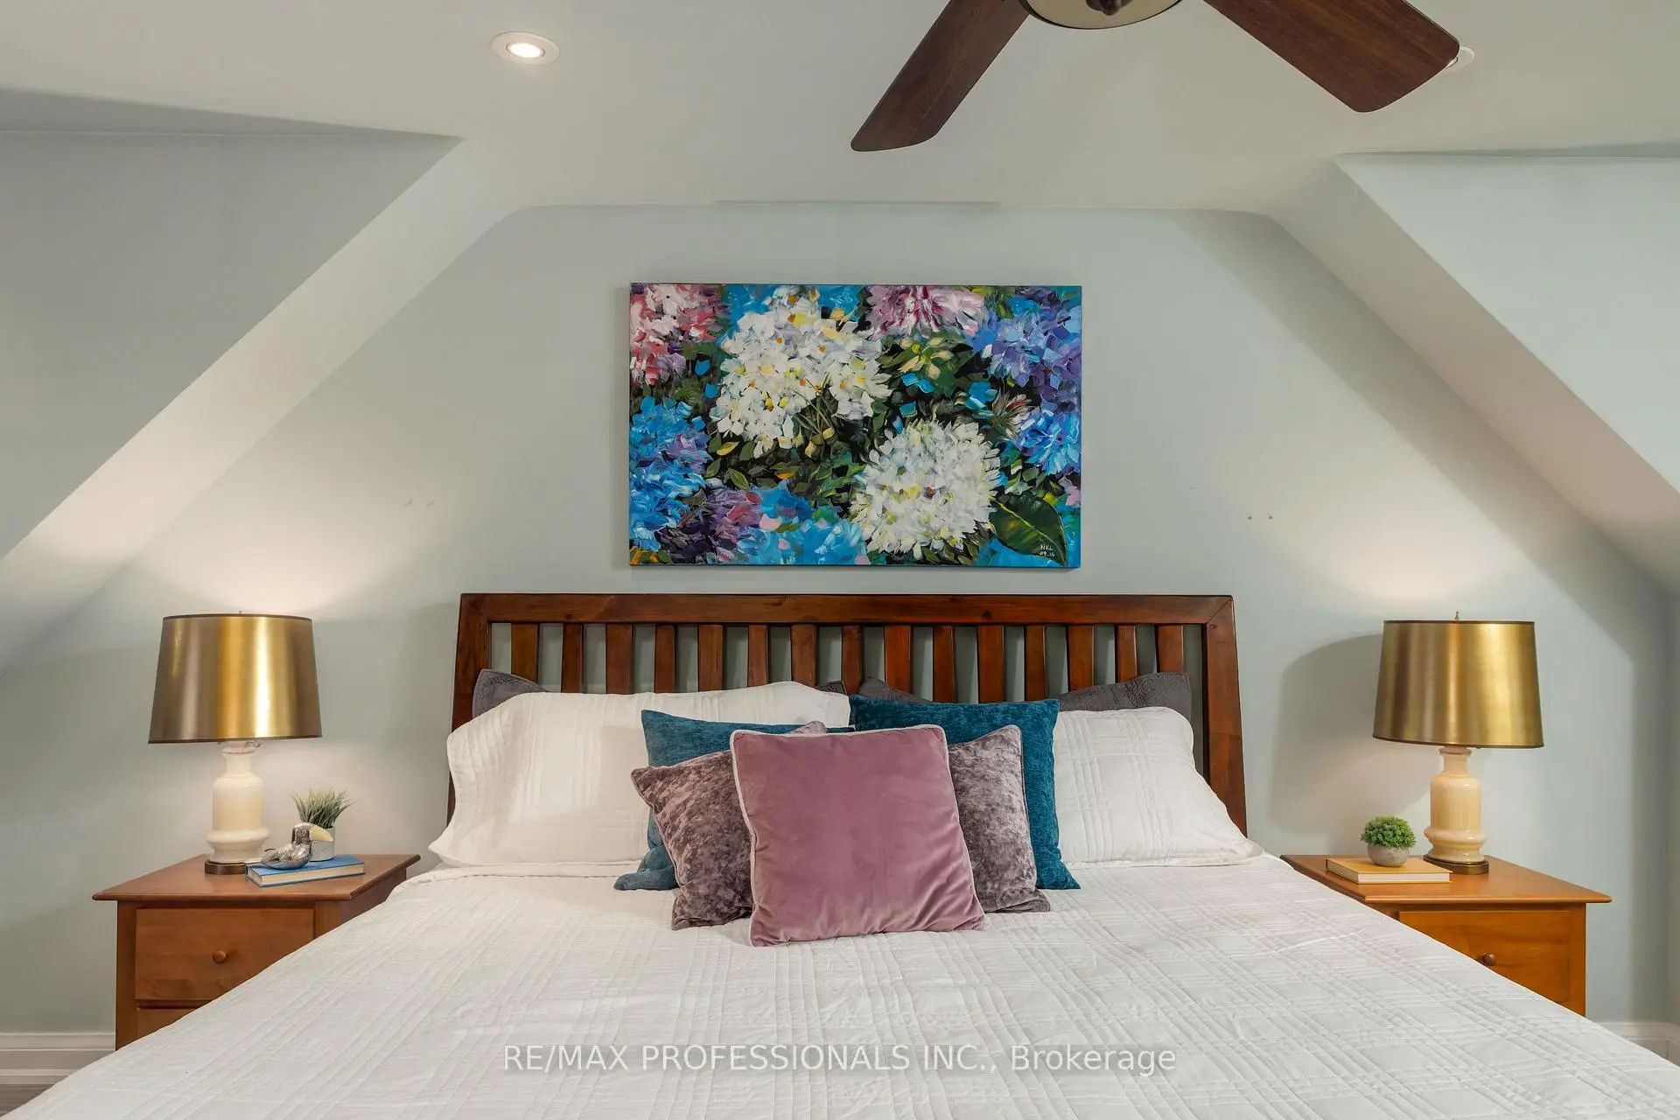
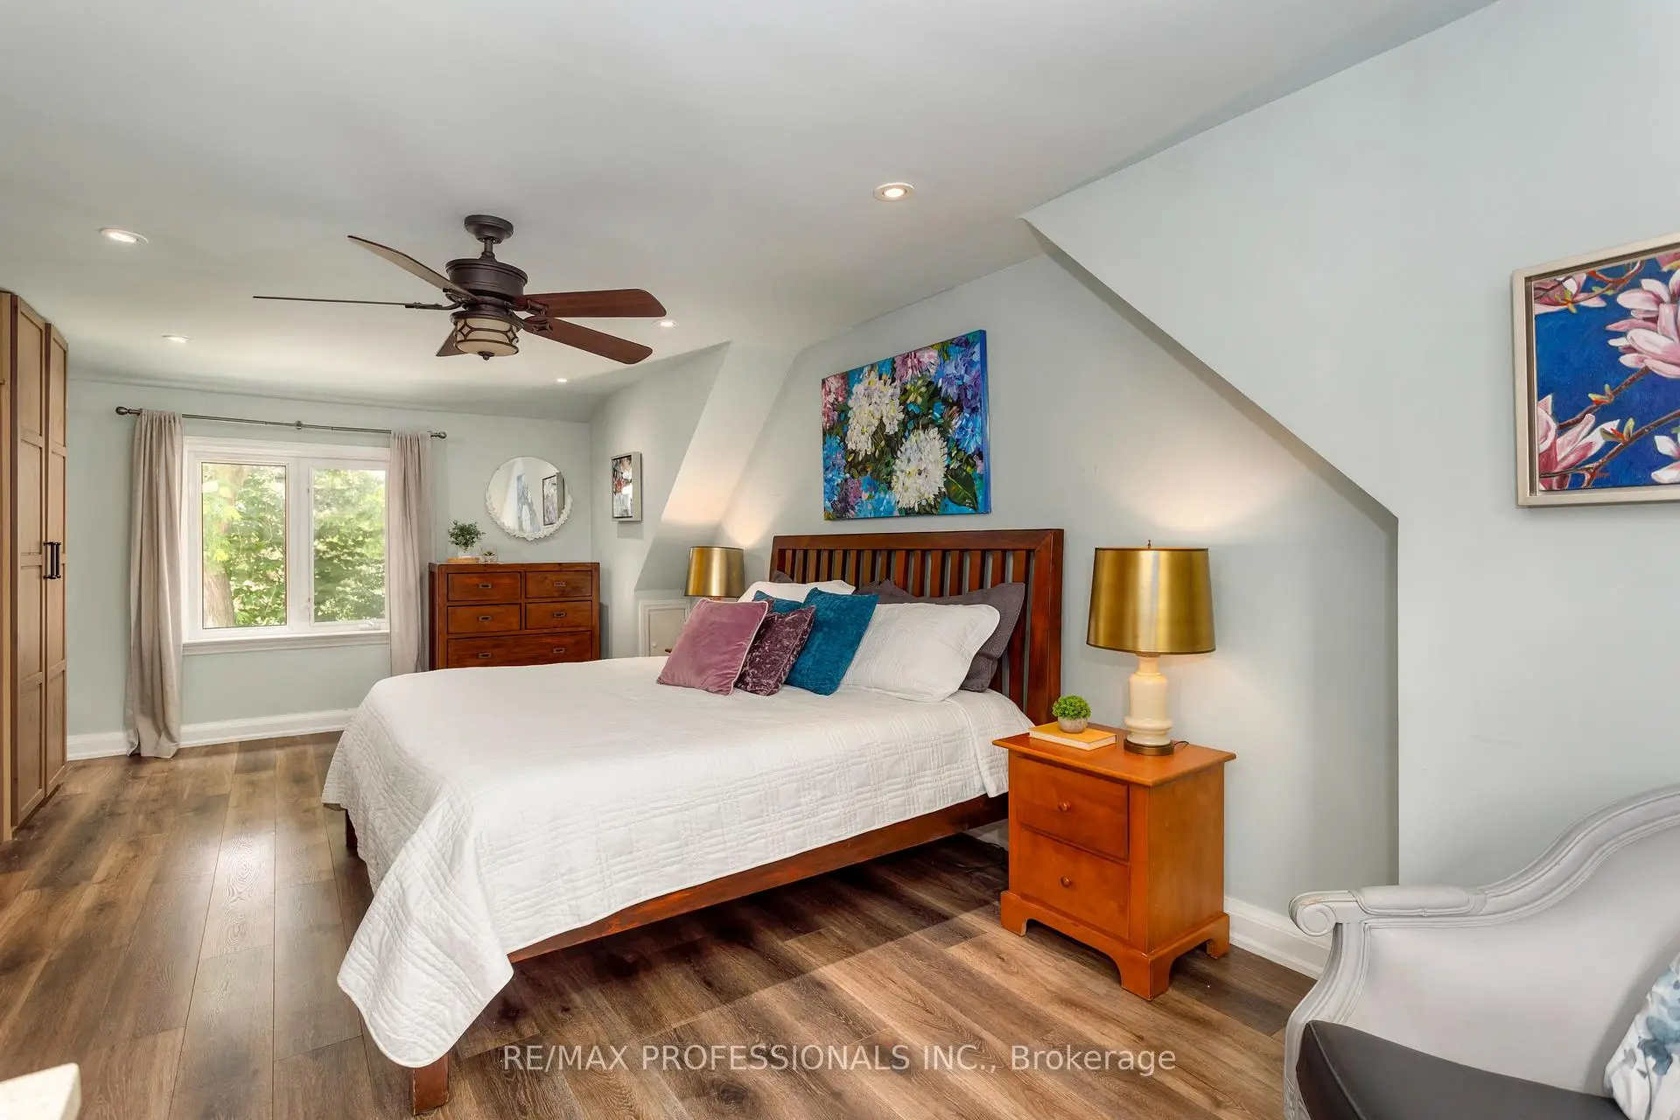
| Primary B | 4.04x6.99 | 大窗, 顶灯, |
|
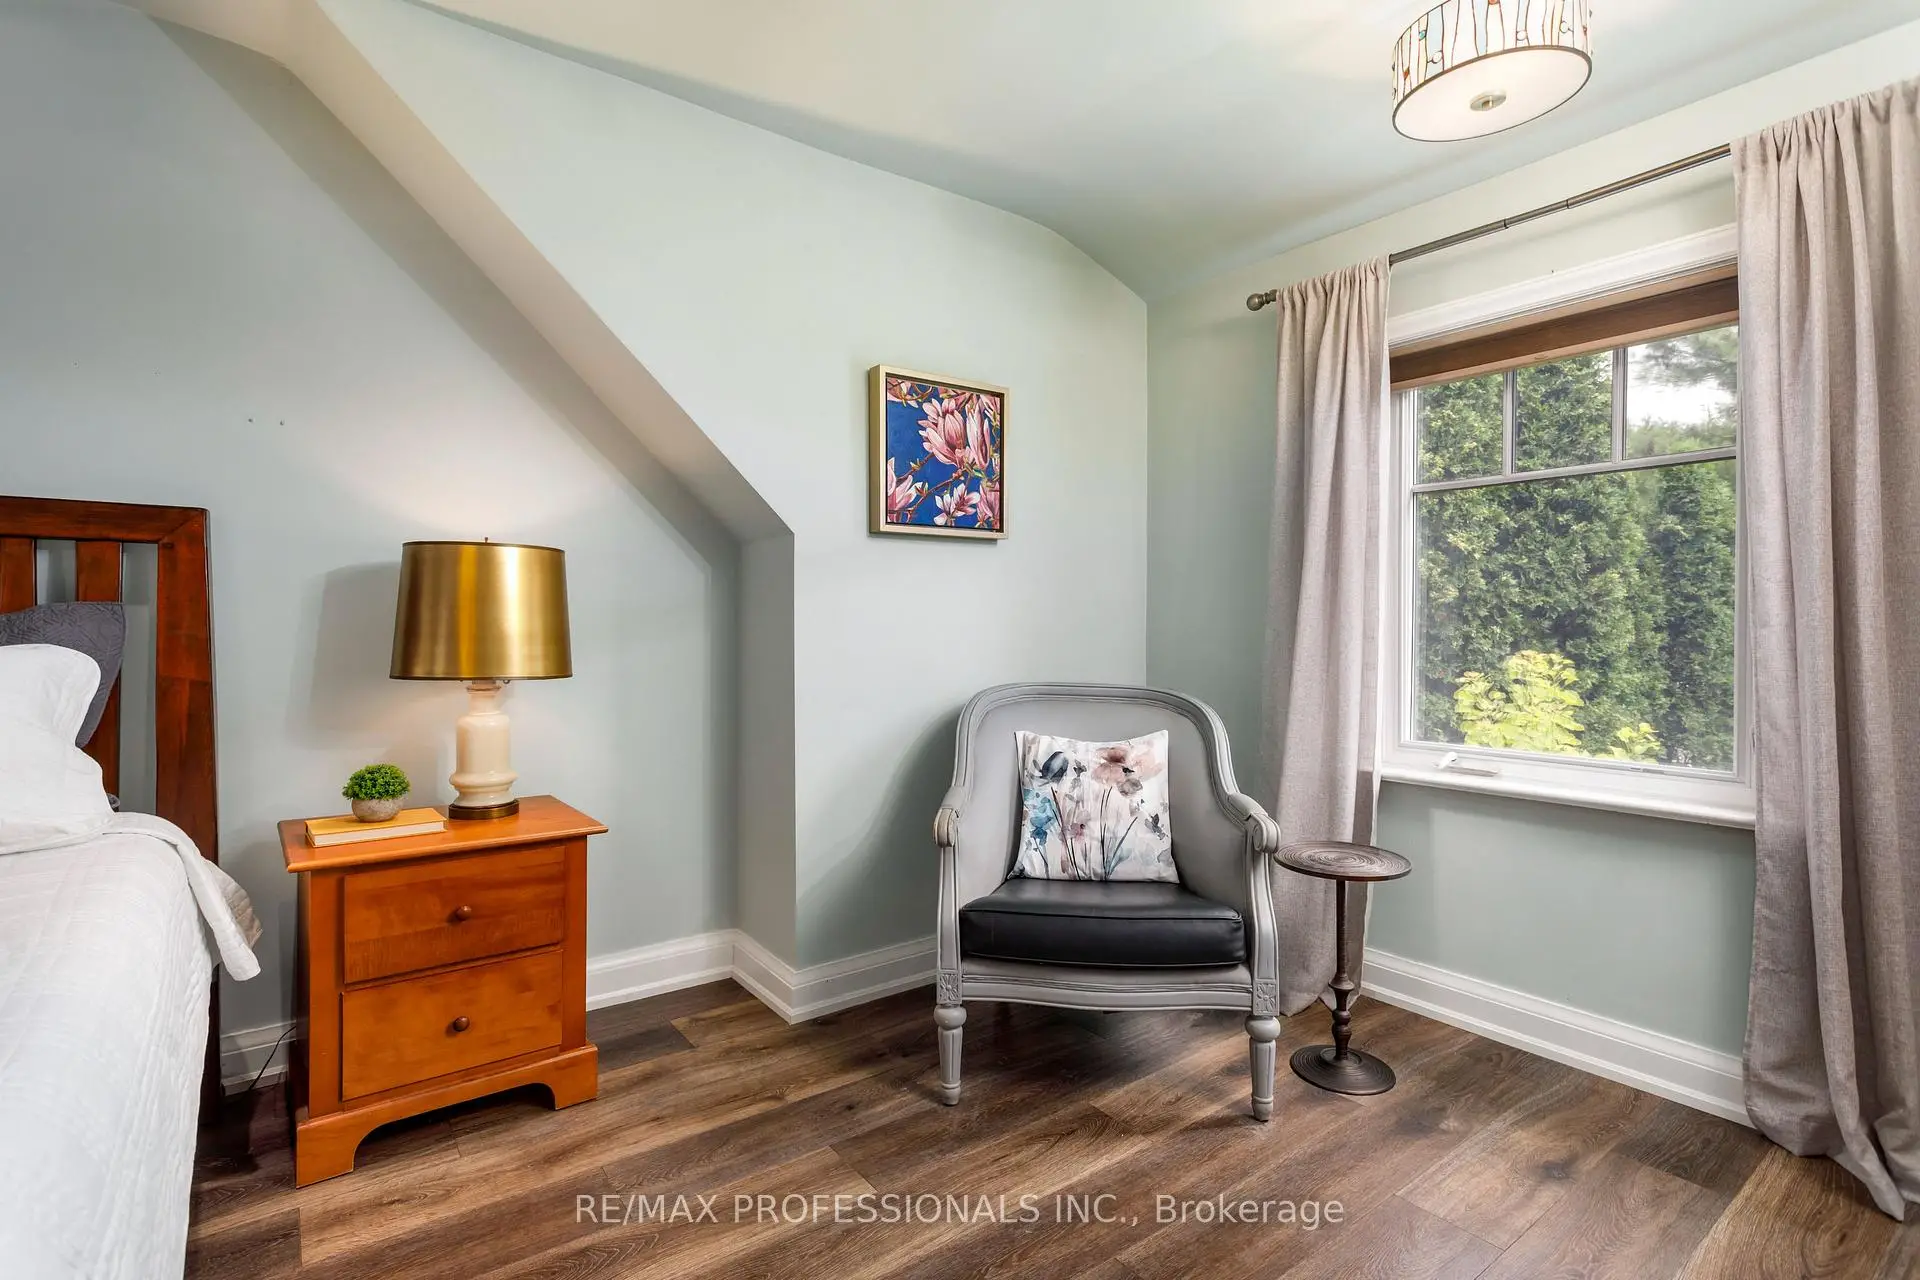
| 第二间卧室 | 3.30x4.68 | , 大窗, 复合地板 |
|
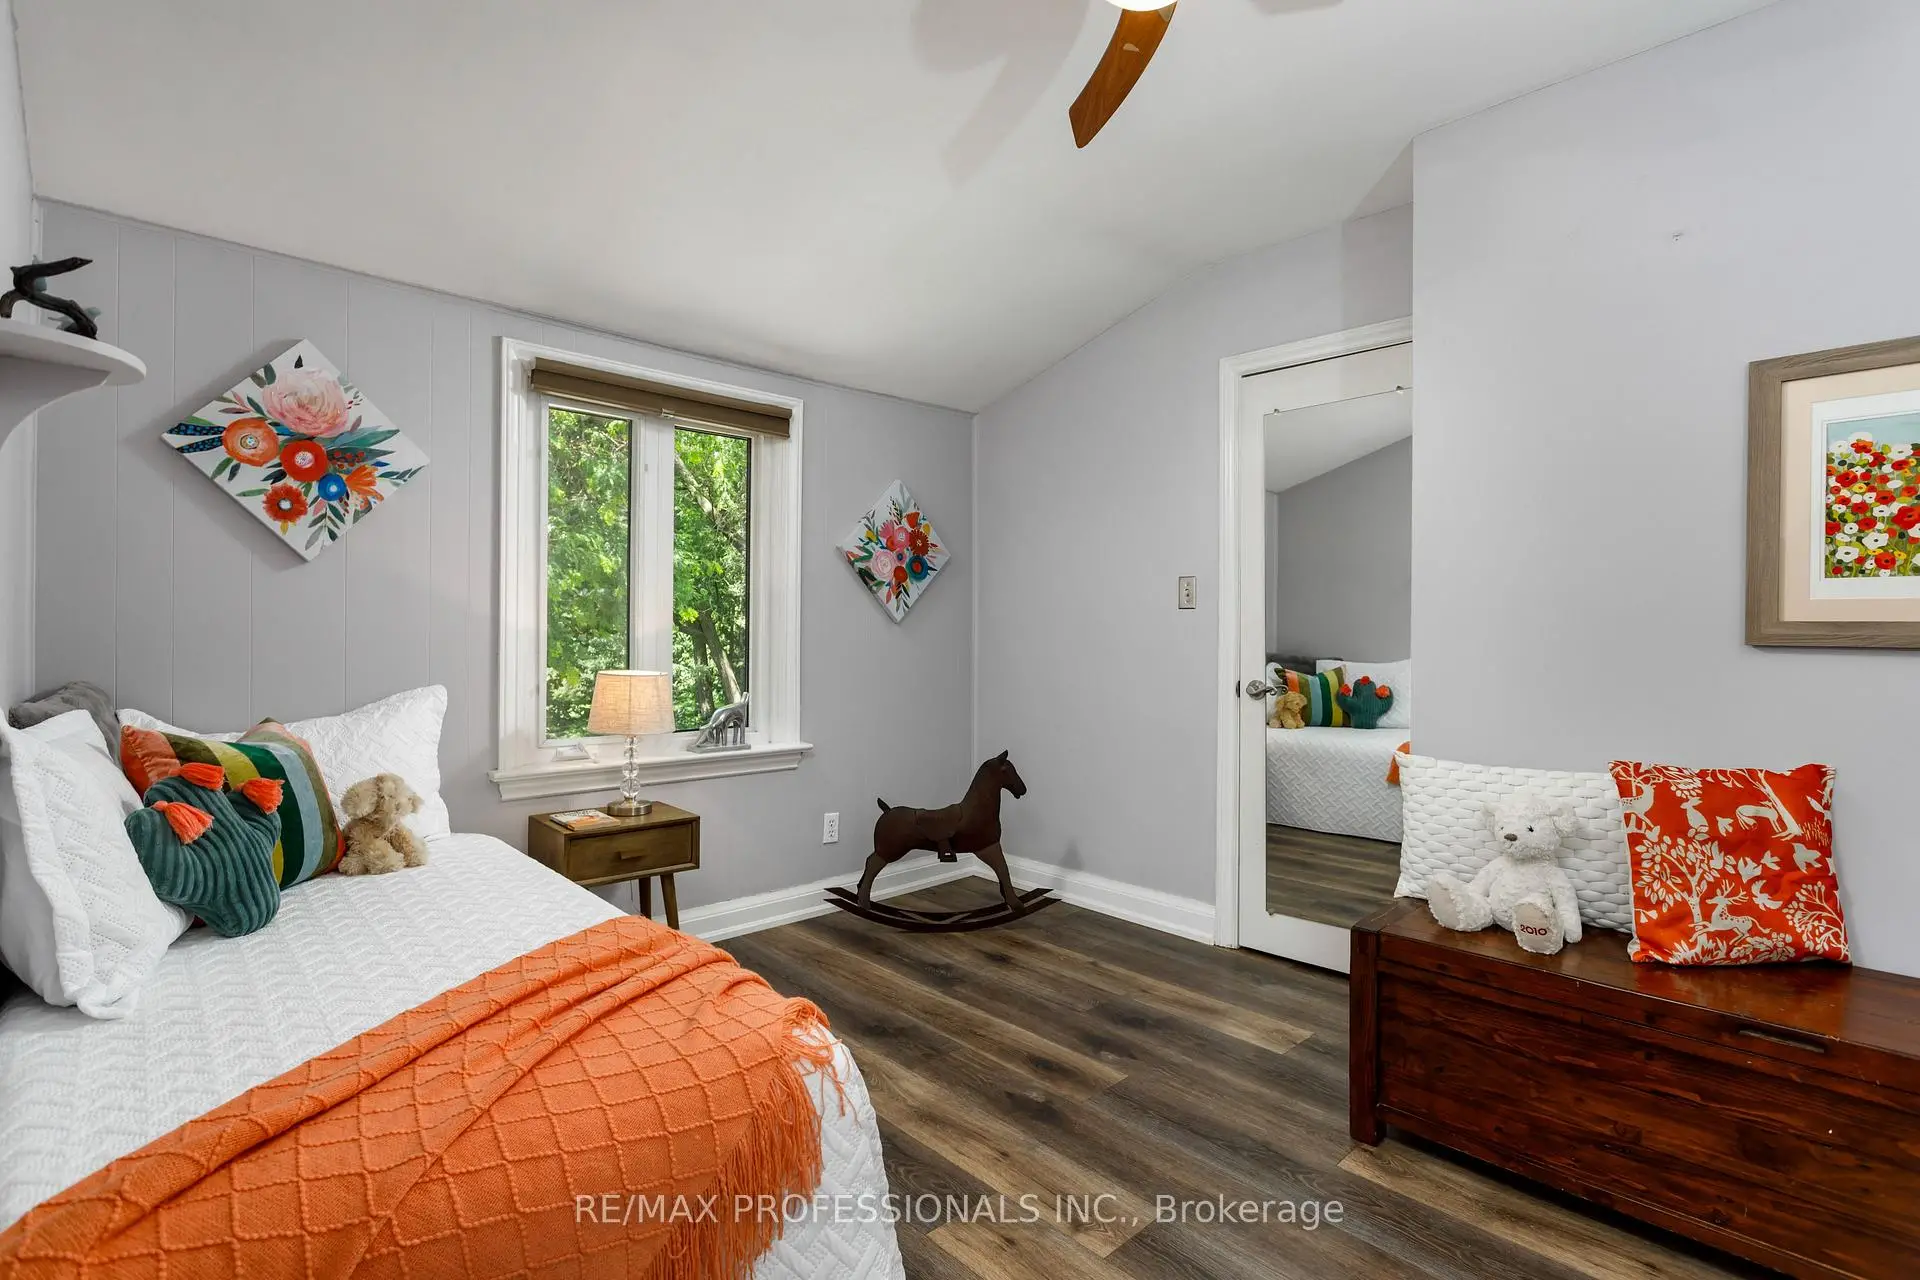
| 第三间卧室 | 2.97x3.38 | 智能衣橱, 大窗, 复合地板 |
|
| 娱乐室reatio | 4.02x6.99 | 壁炉, 顶灯, 复合地板 |
|
| 其他 | 3.12x3.79 | , 顶灯, 复合地板 |
|
| 洗衣房 | 3.11x5.92 | 洗衣房水池, 定制台面, 复合地板 |
| 卫生间 | 卫浴件数 | 所在楼层 | |
|---|---|---|---|
| 1间 | 2件套 | 主层 |
|
| 1间 | 3件套 | Second |
|
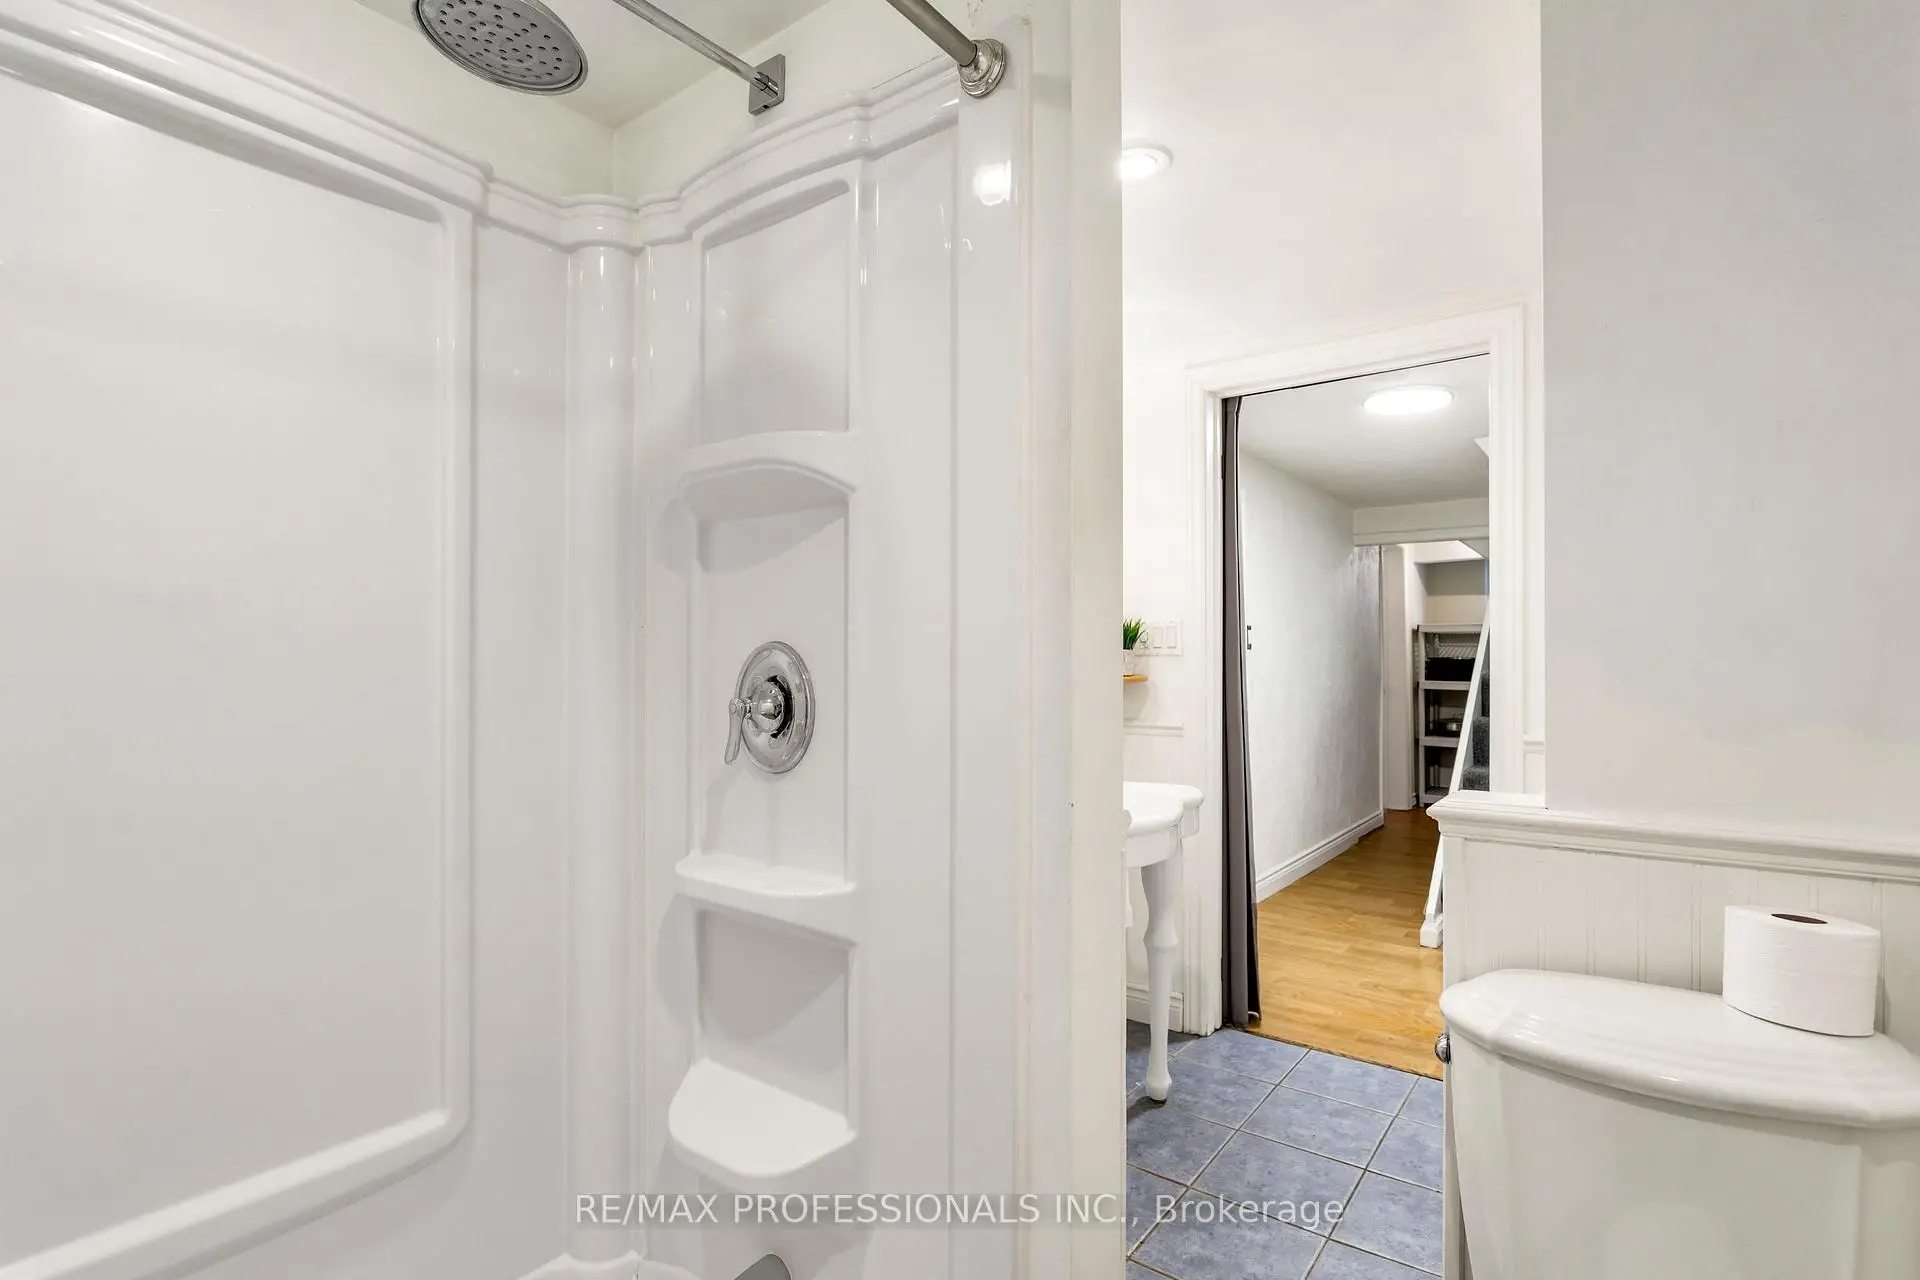
| 1间 | 3件套 | 低层 |