New Toronto, Toronto, M8V 3G4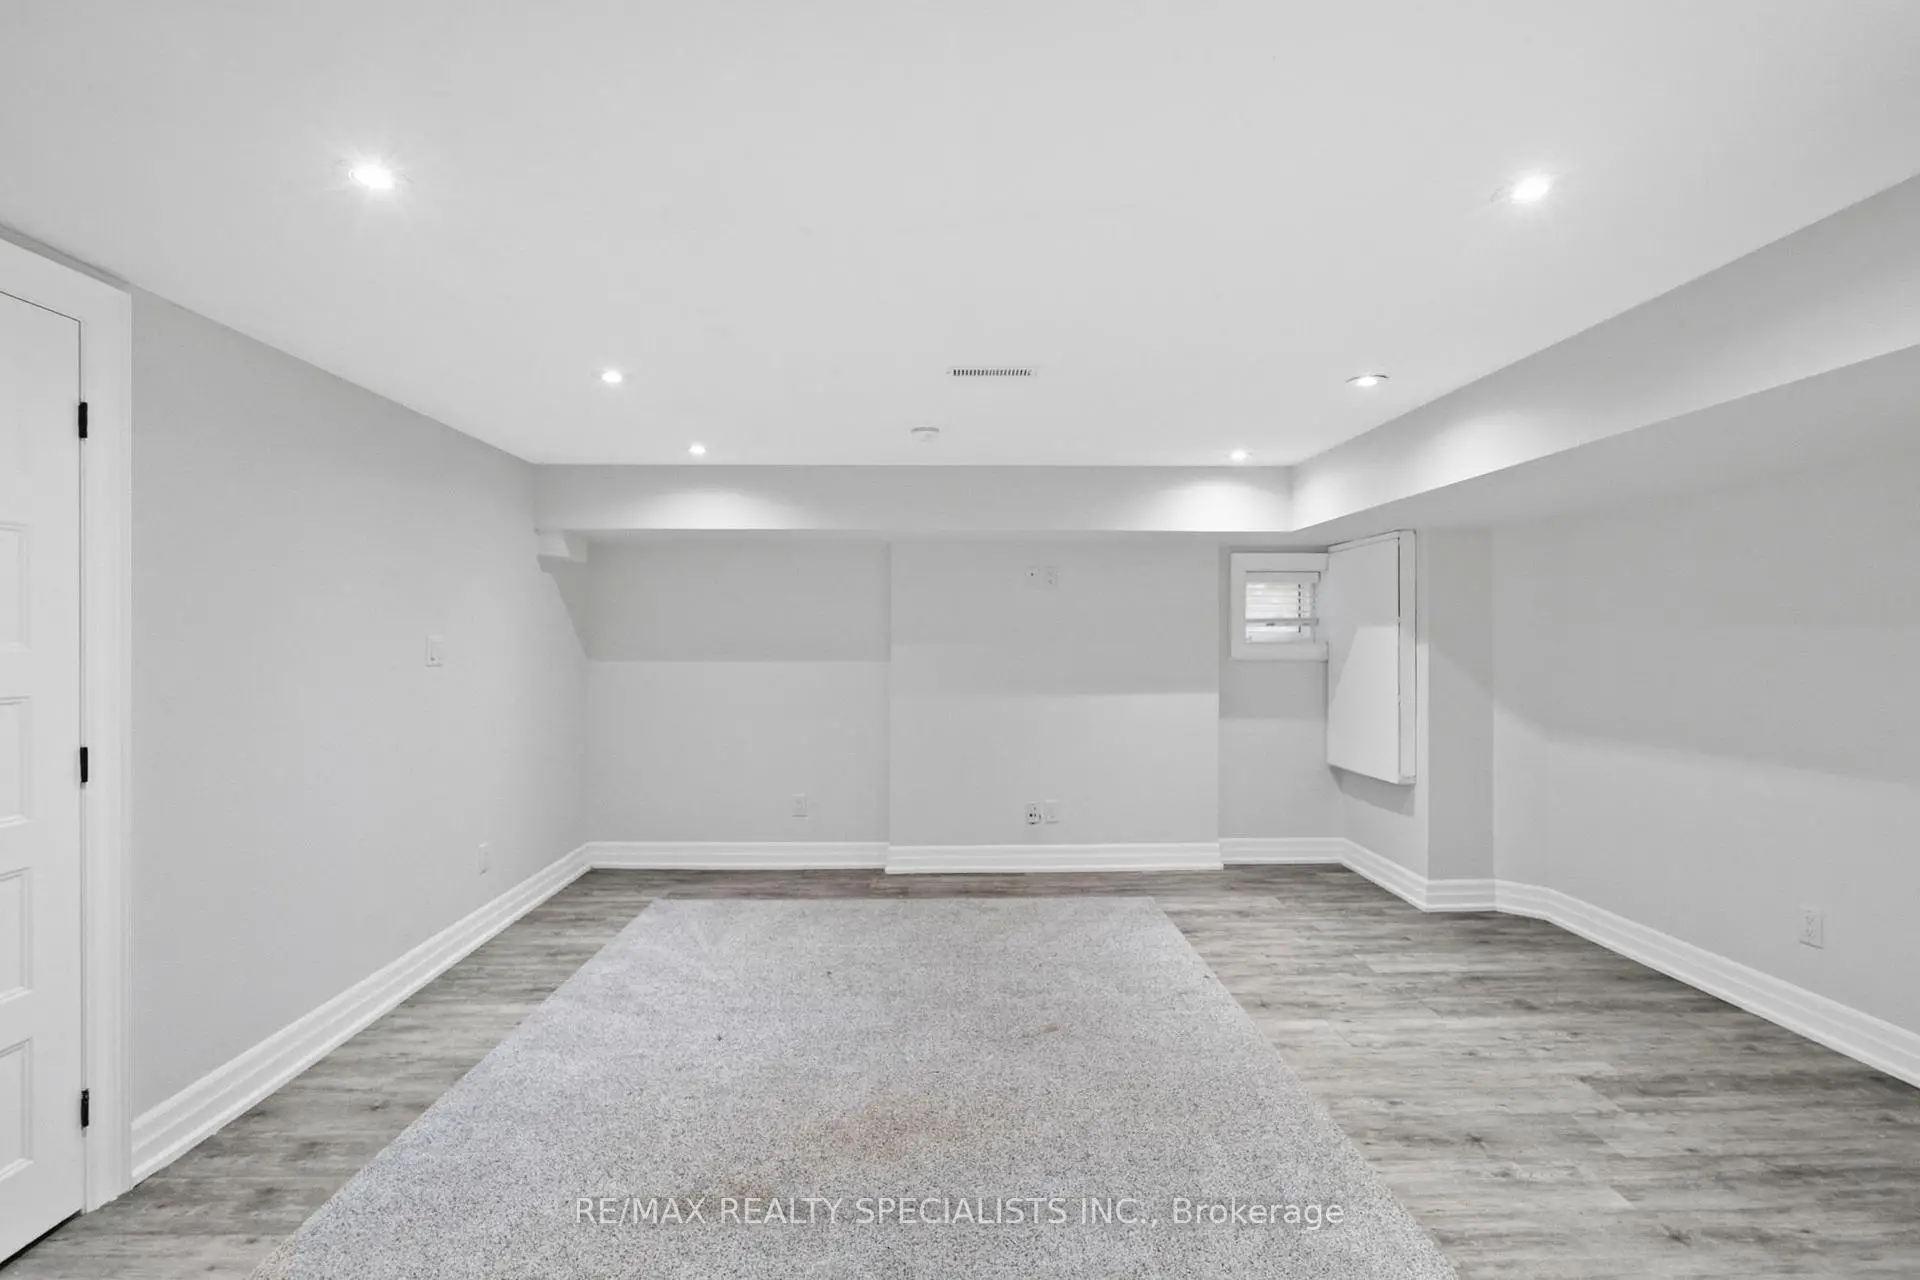

房屋信息
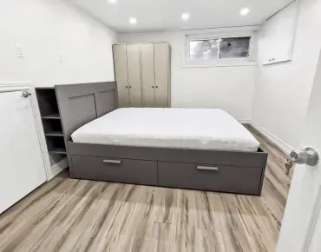
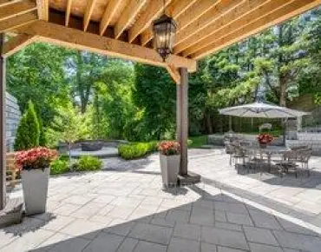
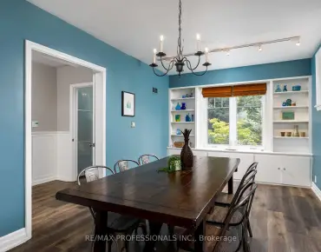
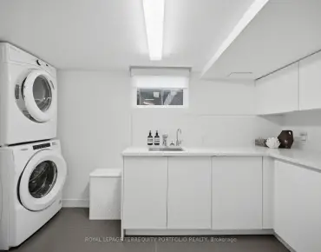
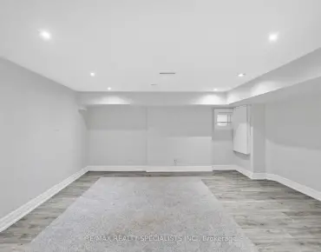
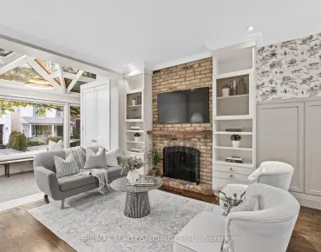
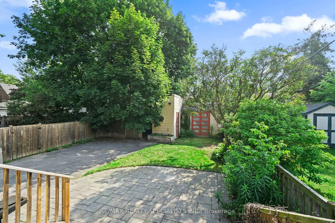
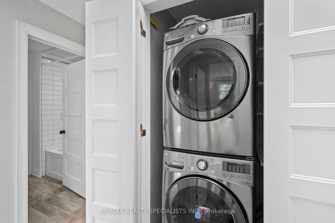
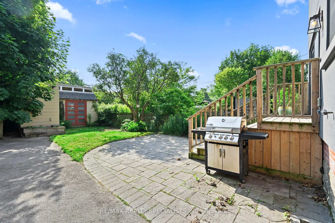
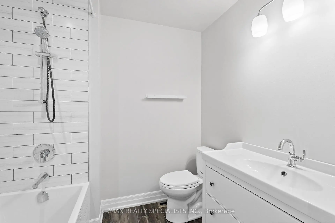
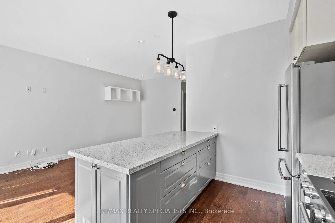
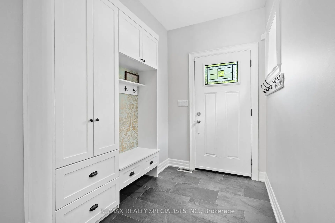
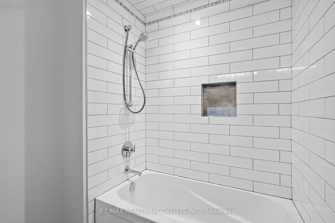
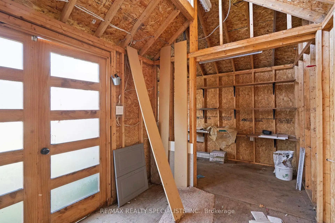
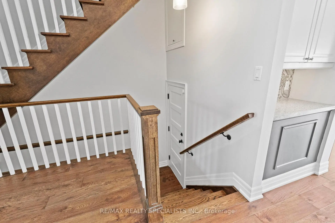
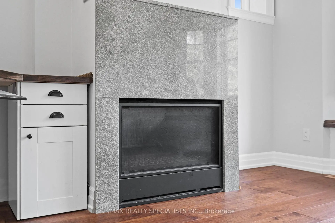
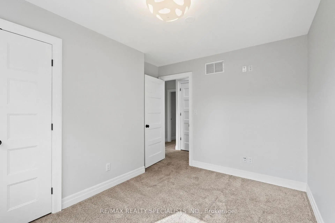
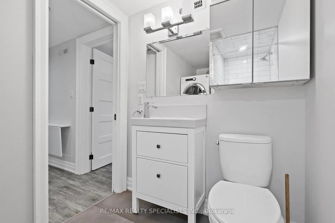
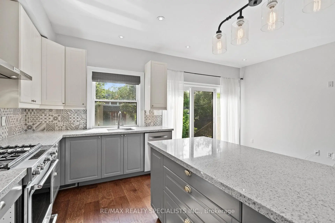
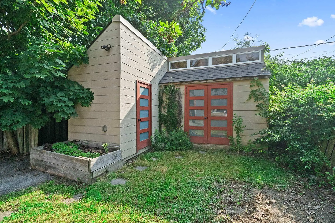
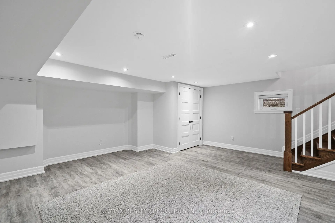
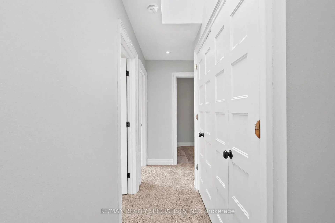
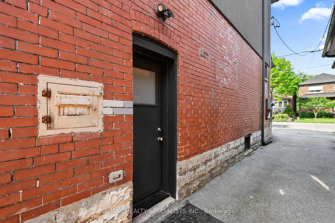
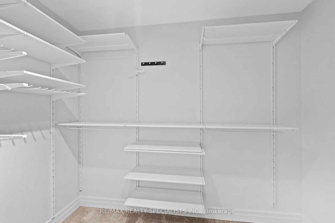
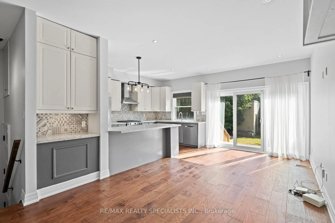
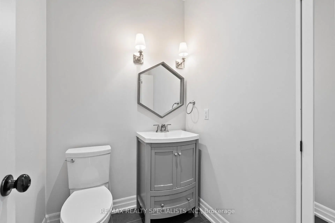
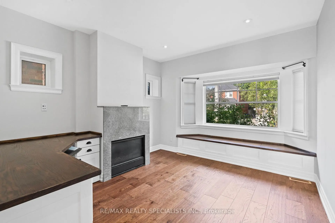
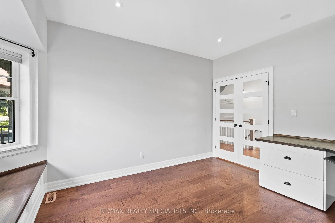
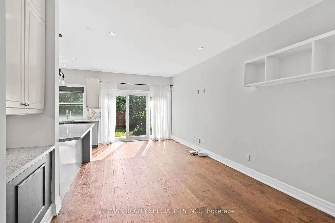
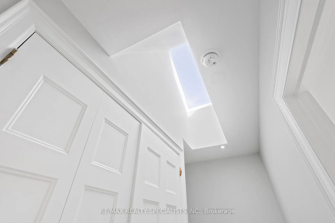
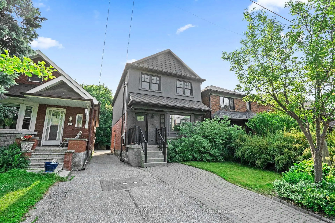
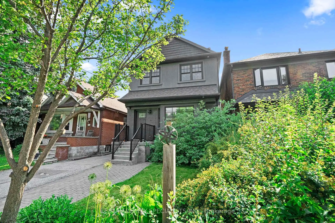
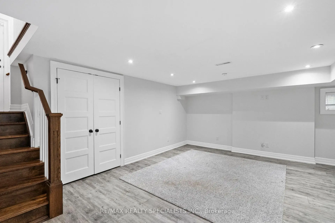
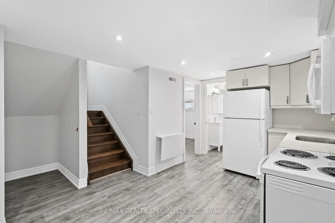
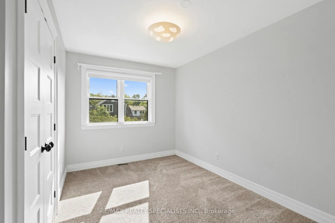
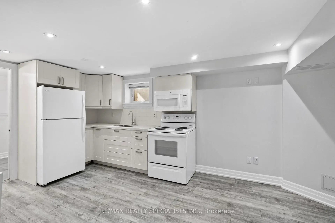
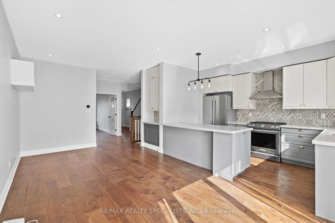
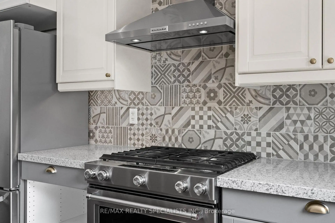
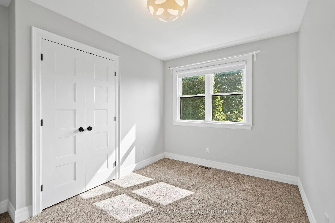
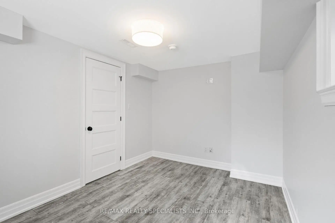
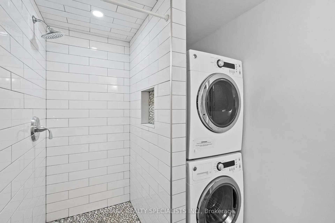
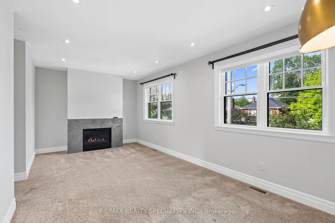
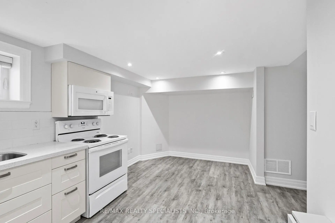
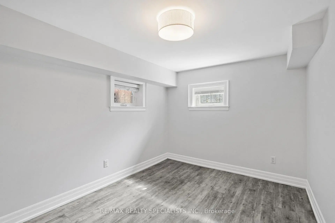
Apollo 11 may have been a moon landing, but 11th Street is a housing milestone of its own-representing courage, exploration, and achieving what once seemed impossible. Welcome to this fully reimagined 3+1 bedroom, 4 bathroom (including a powder room) home that showcases what's possible in New Toronto. Every inch has been thoughtfully renovated and masterfully executed. The main level is truly out of this world, featuring a stunning eat-in kitchen, spacious living and family rooms, a built-in office, cozy gas fireplace, and a convenient powder room. Upstairs you'll find three generous bedrooms, two full bathrooms, and a primary suite (with 2nd fireplace) so impressive it might have your feet losing gravity, complete with a massive walk-in closet, inspired ensuite, skylights, abundant natural light, and exceptional storage throughout. The lower level is brilliantly divided into two distinct spaces, allowing you to enjoy a family hangout, storage, and laundry while also offering a self-contained living area with its own kitchen, full bathroom, second laundry, and bedroom-perfect for in-laws, guests, or the grounded kid who's still working toward becoming an astronaut. Mission control continues outside with a huge backyard, an oversized storage shed, and plenty of room to entertain, play, or simply unwind. Life is full of adventure, and here's a home built to be your vessel for years to come. Located on coveted 11th Street, south of Morrison in one of New Toronto's most sought-after lakeside pockets, you're just steps rom the waterfront, parks, schools, restaurants, GO and TTC transit, and everything that makes this neighbourhood such a destination.
主要特征
- 朝向: 后院朝东

- 睡房: 3

- 卫生间: 4

- 车库:

- 厨房: 1

重要信息
- 占地面接: 25.50 x 113.00 Feet

- 室内面积: 1500-2000

- 地税: $ 6961.00

- W13516428

- Listing contracted with: RE/MAX REALTY SPECIALISTS INC.
| 房间 | 尺寸(平方米) | 细节描述 | |
|---|---|---|---|
| Mud Rm | 2.08x1.97 | ||
| 客厅 Rm | 3.48x3.17 | 壁炉, 硬木地板, 大窗 |
|
| 厨房 | 5.65x3.20 | 合并餐饮, 台下盆水池, 中心岛 |
|
| 晚餐室 Rm | 4.54x4.32 | 硬木地板, 走出式花园, 合并厨房 |
|
| Primary B | 5.66x5.25 | 壁炉, 4pcs卫生间套间, |
|
| Bath | 2.52x1.66 | 4pcs卫生间套间, |
|
| Bath | 2.52x1.66 | 4 件套卫生间, |
|
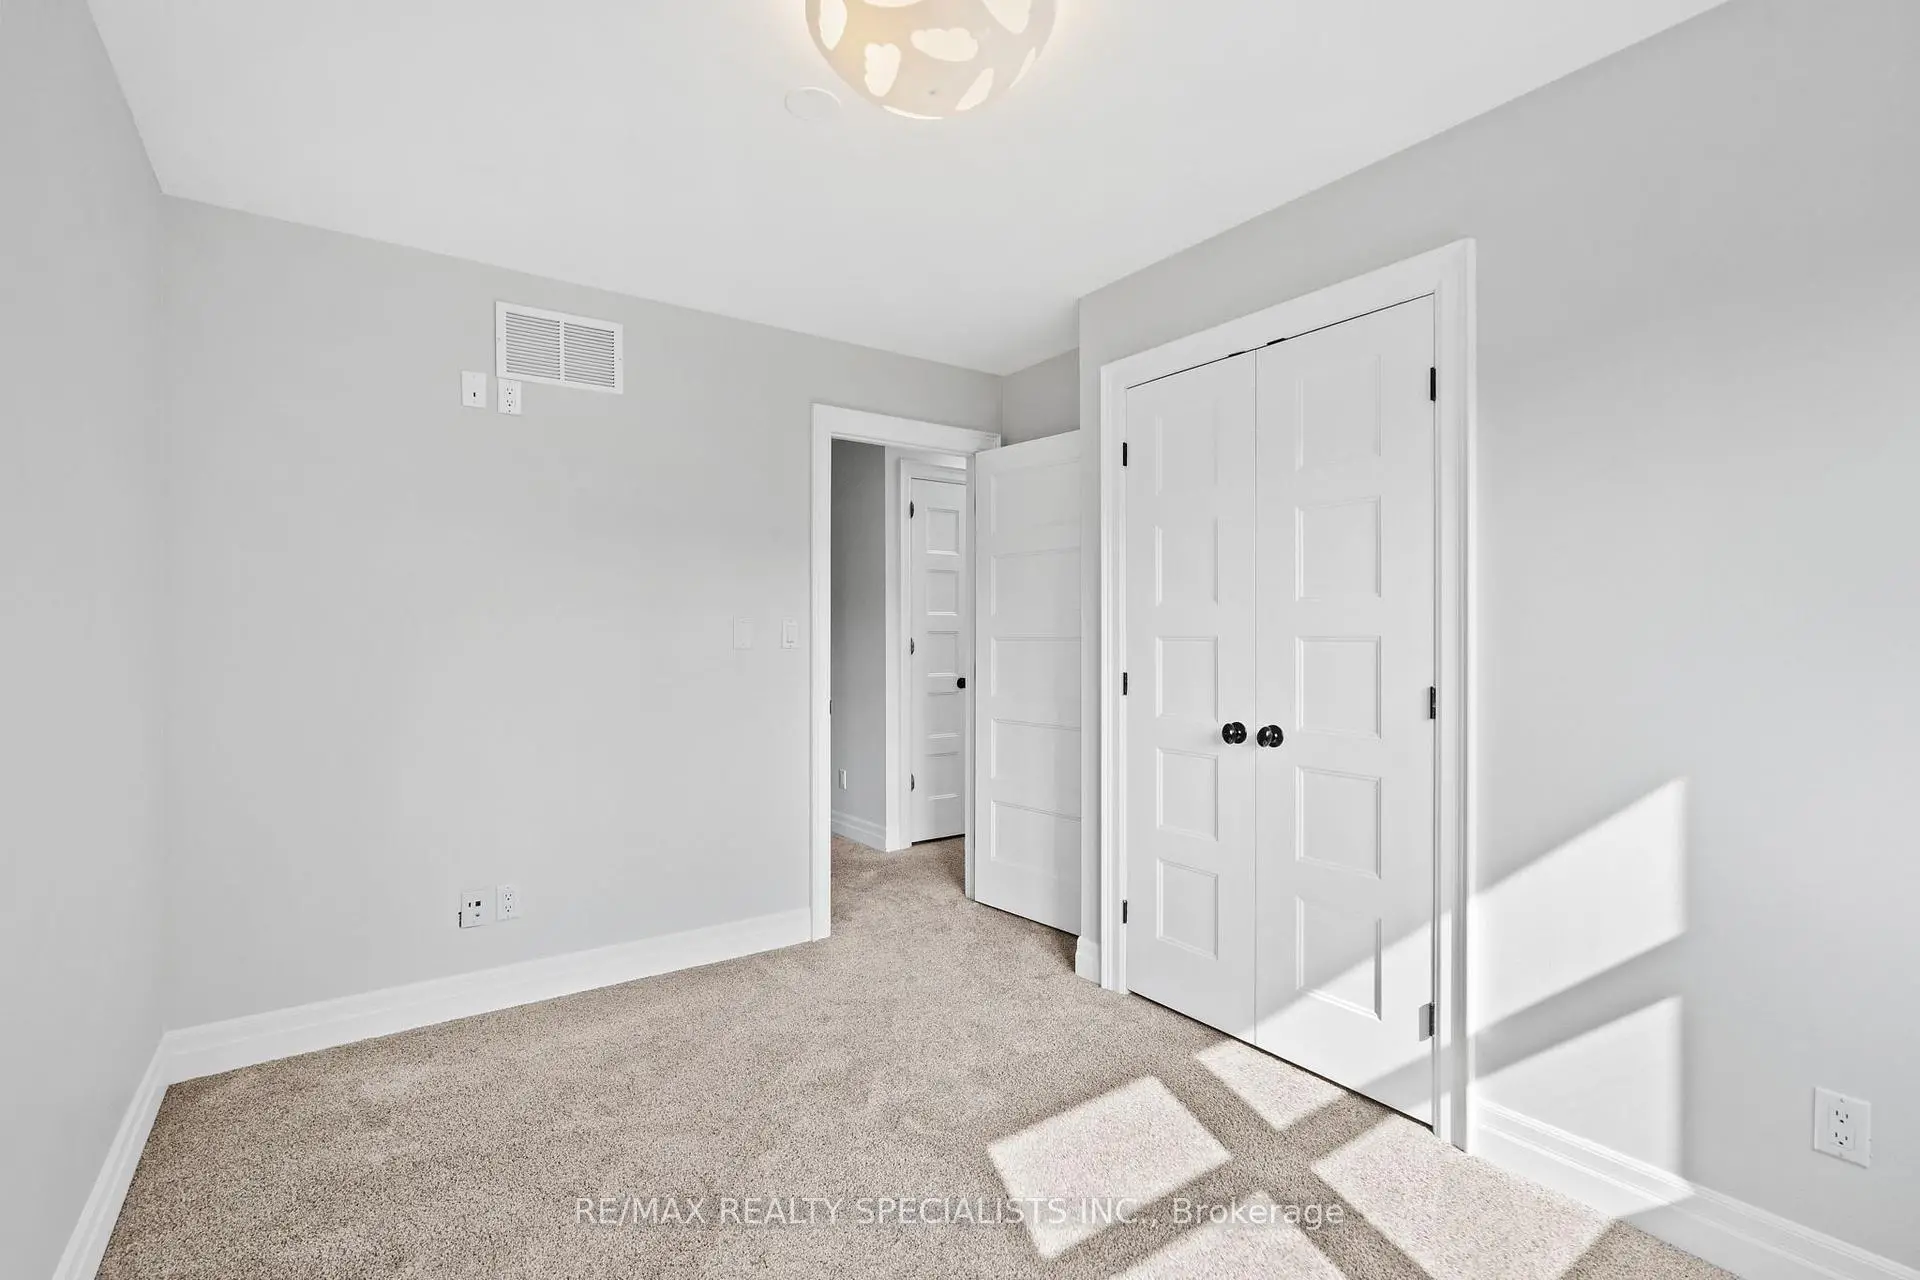
| 第二间卧室 | 3.22x2.90 | 大窗, 大衣橱 |
|
| 第三间卧室 | 3.22x2.65 | 大窗, 大衣橱 |
|
| 家庭房 Rm | 5.66x3.96 | 顶灯, 复合地板 |
|
| 厨房 | 5.08x4.55 | 即吃式厨房, 台下盆水池, 复合地板 |
|
| 第四间卧室 | 2.64x3.21 | 复合地板 |
| 卫生间 | 卫浴件数 | 所在楼层 | |
|---|---|---|---|
| 1间 | 2件套 | 主层 |
|
| 1间 | 4件套 | Second |
|
| 1间 | 4件套 | Second |
|
| 1间 | 3件套 | Basement |