Brookhaven-Amesbury, Toronto, M6M 2R9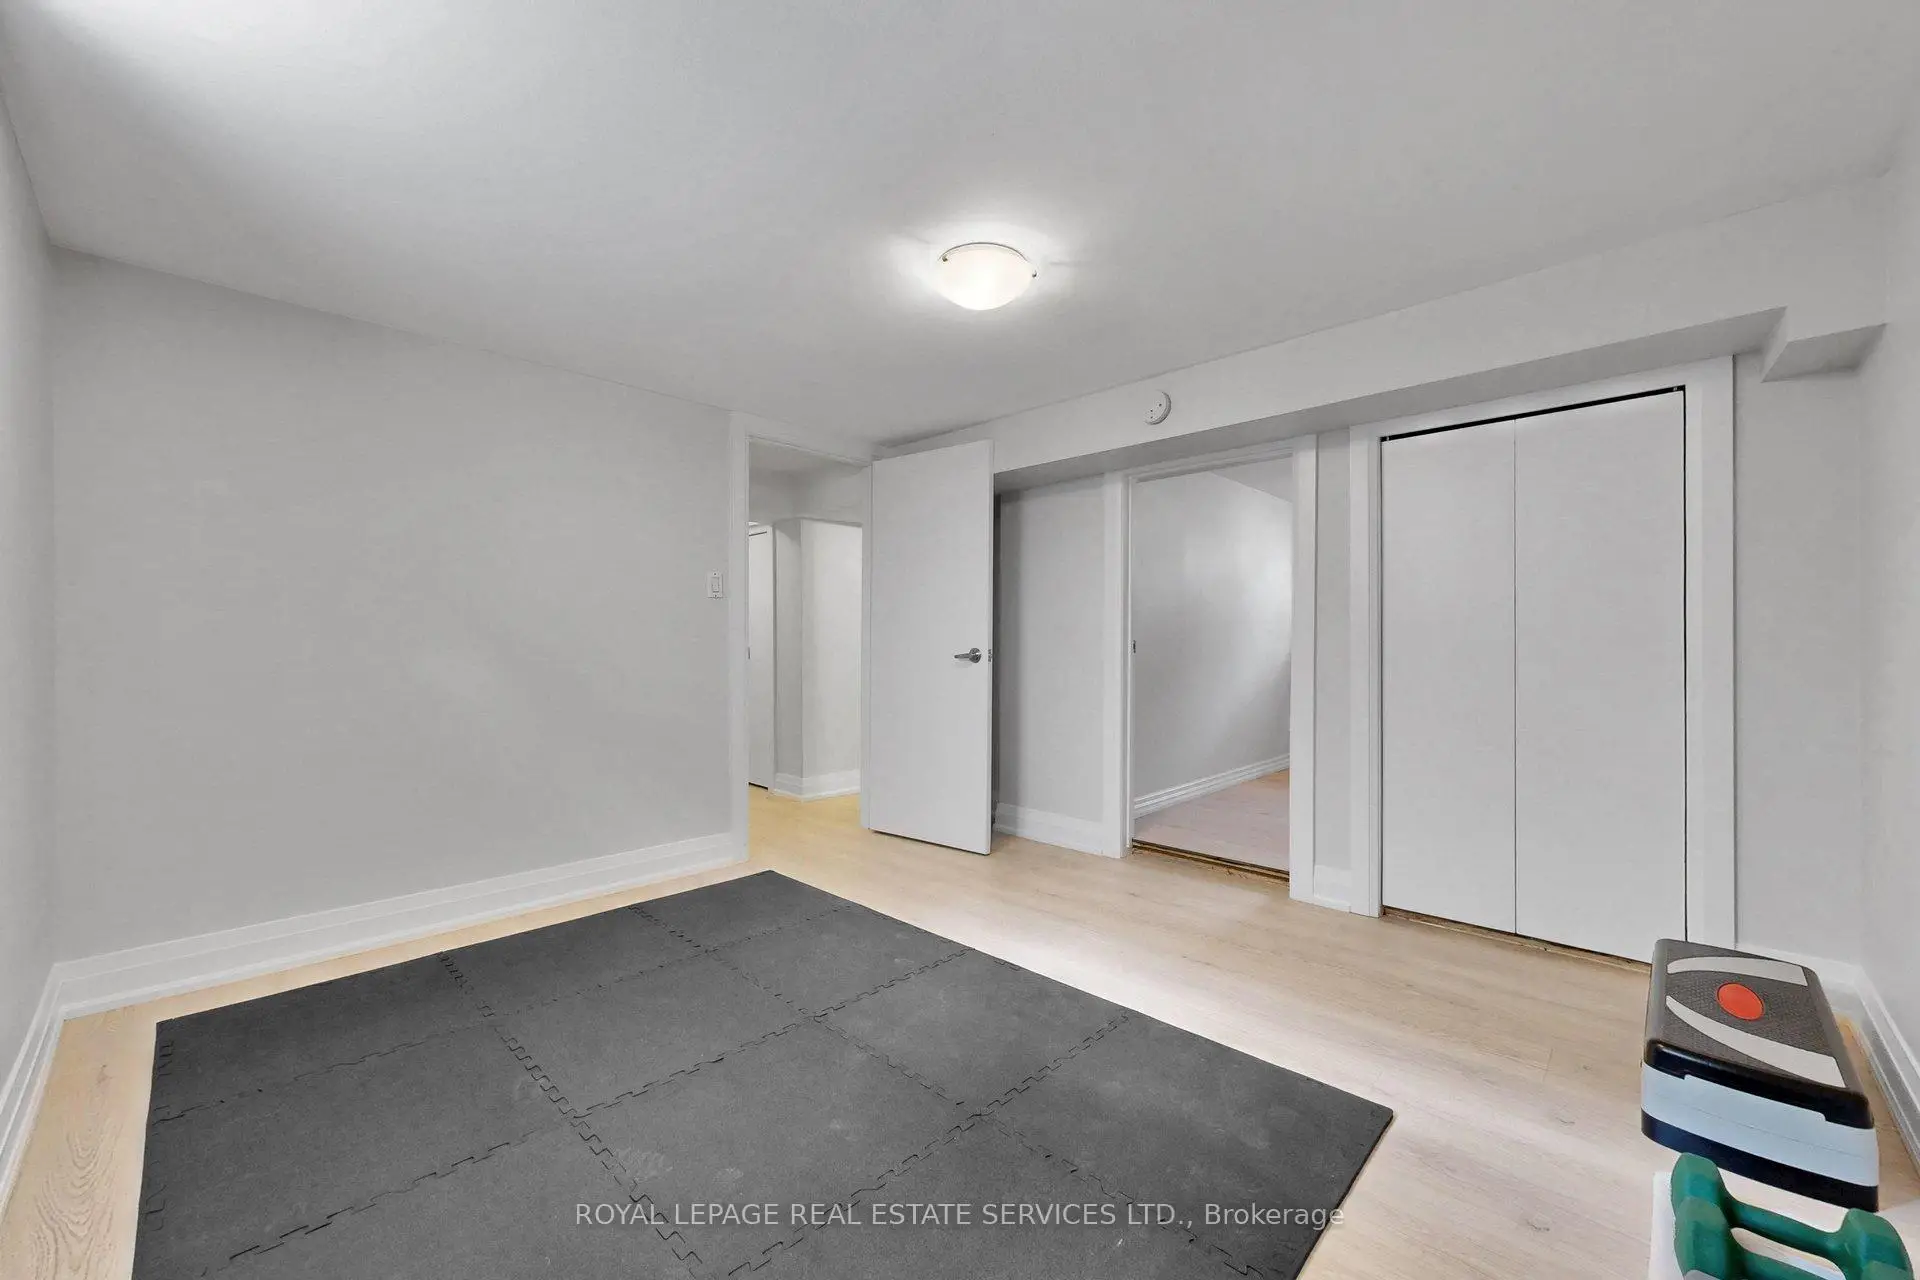

房屋信息
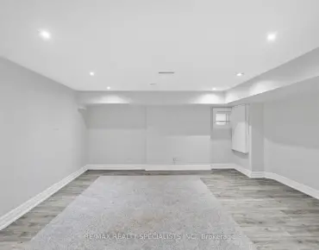
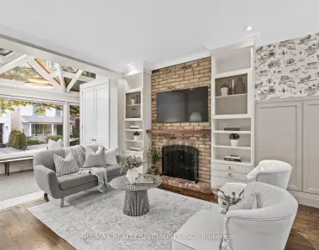
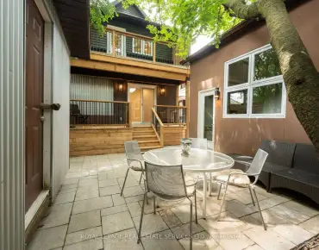
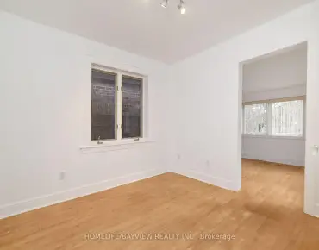
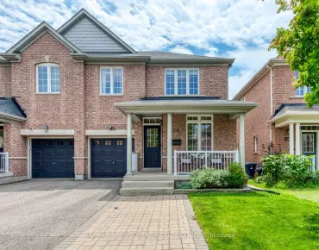
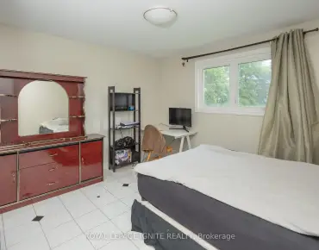
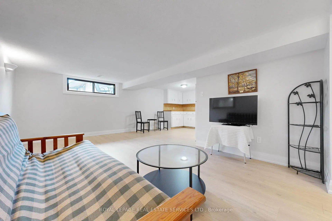
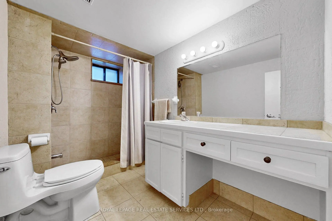
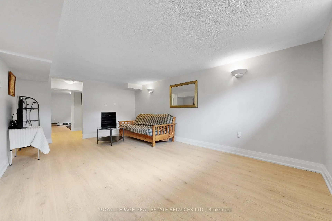
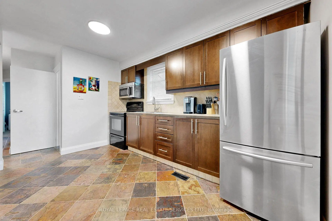
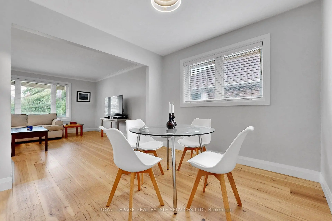
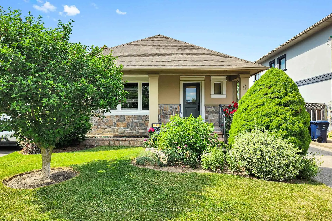
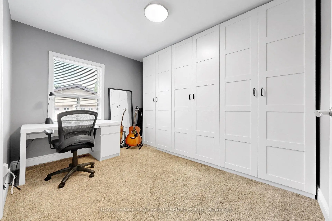
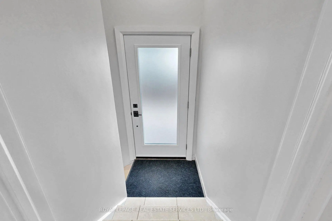
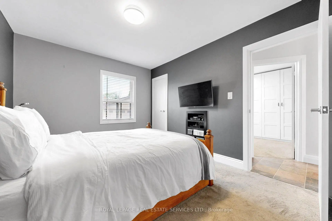
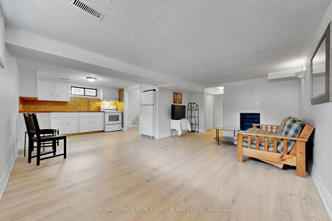
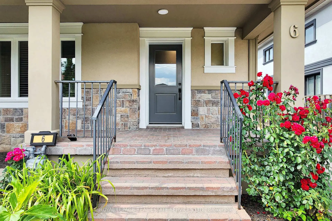
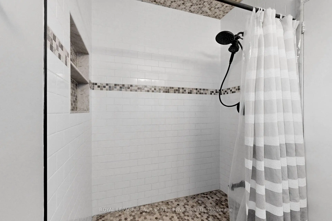
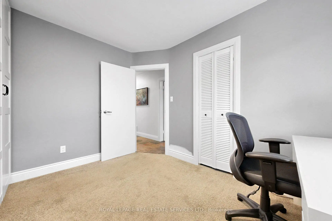
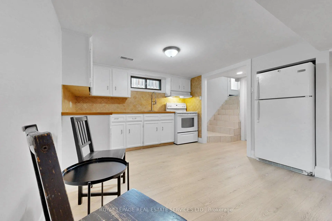
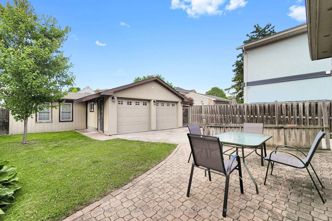
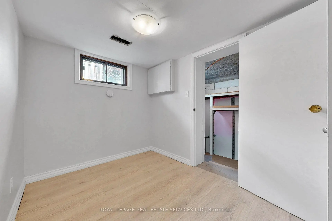
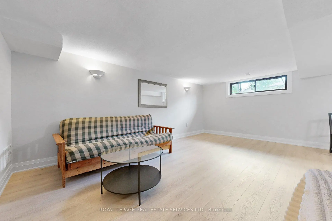
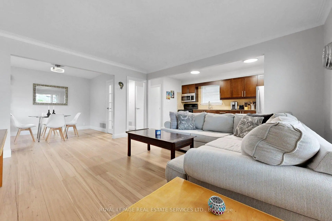
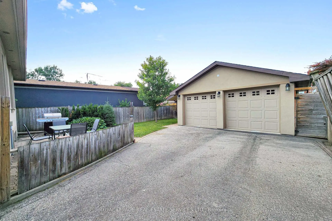
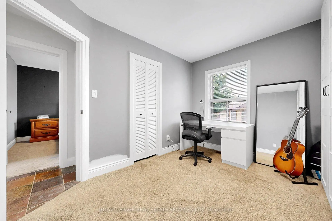
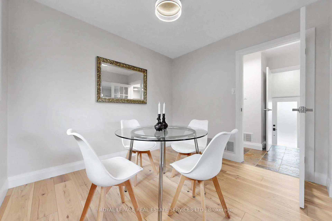
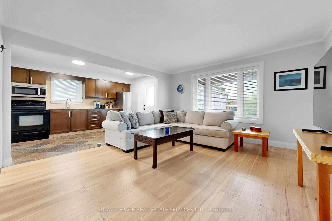
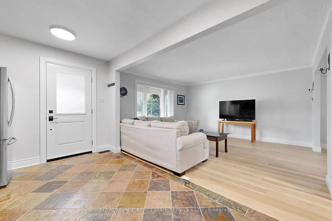
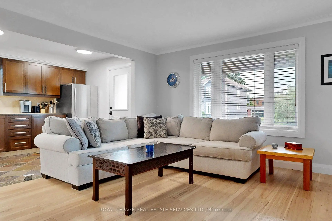
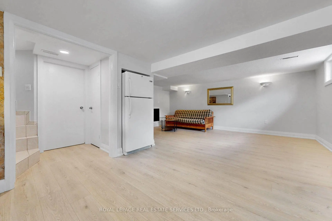
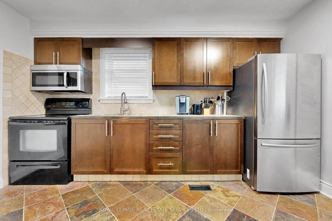
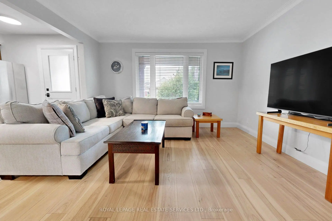
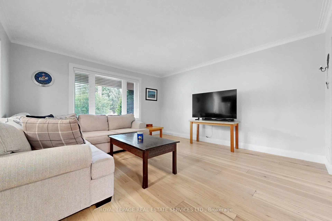
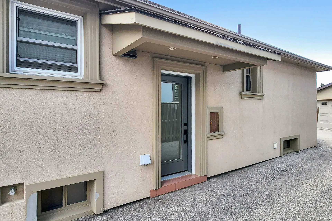
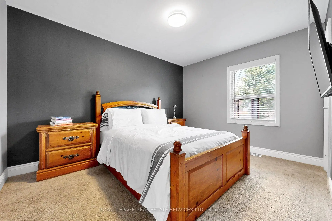
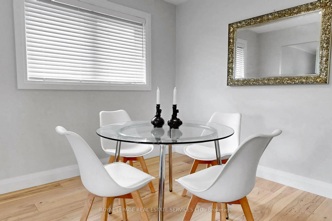
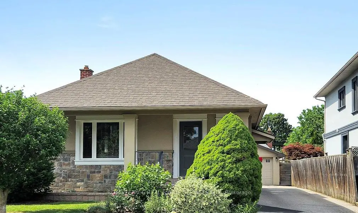
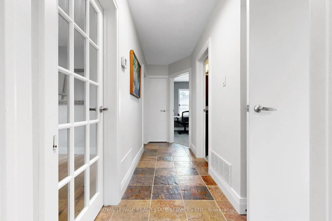
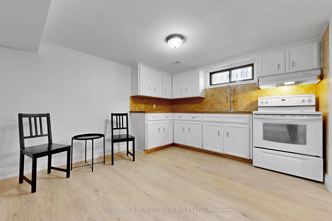
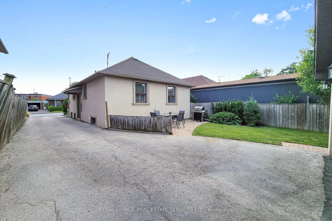
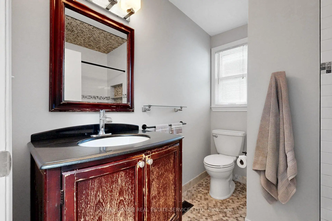
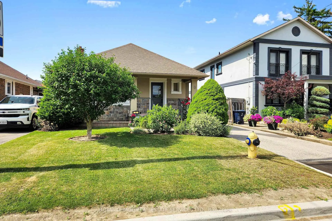
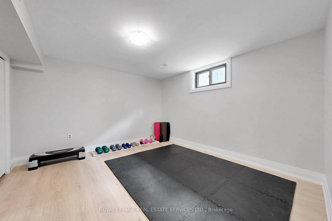
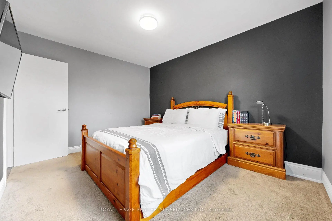
*Great Curb Appeal, Bright, Well-Cared-For & Updated Home *Detached Bungalow With 2 Full Baths, 2 Kitchens, Separate Entrance To Large Finished Basement, Huge Backyard, Large Private Driveway & Double Car Garage *Open Concept Living Room Overlooks Open Dining Room With French Door (Could Be 3rd Bedroom) With Big Bright Windows & Engineered Hardwood Floors *Open Kitchen With Upgraded Appliances, Tile Floors & Backsplash & Electrical R/I For Island *Spacious, Bright Primary Bedroom Overlooks Backyard, Patio, Sitting & BBQ Area *2nd Bedroom With Closet & Wall To Wall Closet System *Separate Entrance To Super Spacious Finished Basement W/Open Concept Living, Dining & Kitchen Area, Spacious Bedroom, Den or 2nd Small Bedroom, 3 PC Bath, Storage Area & Cold Room *Big Backyard W/Big Patio Area & Double Garage *Great & Convenient Location Amongst Custom Built Luxury Homes, Shopping, Schools, Parks, Public Transportation, UP Express, Hwy 400 & 401 *Open House Saturday & Sunday July 11 and 12 between 2:00-4:00 pm
主要特征
- 朝向: 后院朝北

- 睡房: 2

- 卫生间: 2

- 车库: 2

- 厨房: 1

重要信息
- 占地面接: 40.00 x 110.00 Feet

- 室内面积: 700-1100

- 地税: $ 4258.58

- W13533500

- Listing contracted with: ROYAL LEPAGE REAL ESTATE SERVICES LTD.
| 房间 | 尺寸(平方米) | 细节描述 | |
|---|---|---|---|
| 客厅 Rm | 4.42x4.11 | 硬木地板, , 开放式概念 |
|
| 晚餐室 Rm | 3.10x2.83 | 硬木地板, 开放式概念, 法式门 |
|
| 厨房 | 4.07x3.53 | 瓷砖地板, |
|
| Primary B | 3.86x3.10 | 地毯, 壁橱, |
|
| 第二间卧室 | 3.48x2.97 | 地毯, 壁橱, |
|
| 第三间卧室 | 3.10x2.83 | 硬木地板, 法式门 |
|
| Bath | 2.48x2.27 | 瓷砖地板, 三件套卫生间 |
|
| 客厅 Rm | 6.76x5.40 | 复合地板, 合并餐饮, 开放式概念 |
|
| 晚餐室 Rm | 6.76x5.40 | 复合地板, 合并客厅, 开放式概念 |
|
| 厨房 | 6.76x5.40 | 复合地板, 合并餐饮, 即吃式厨房 |
|
| 卧室 | 3.53x3.48 | 复合地板, 壁橱 |
|
| 书房 | 3.36x2.09 | 复合地板, 独立房间 |
| 卫生间 | 卫浴件数 | 所在楼层 | |
|---|---|---|---|
| 1间 | 3件套 | 主层 |
|
| 1间 | 3件套 | Basement |