York University Heights, Toronto, M3J 1G2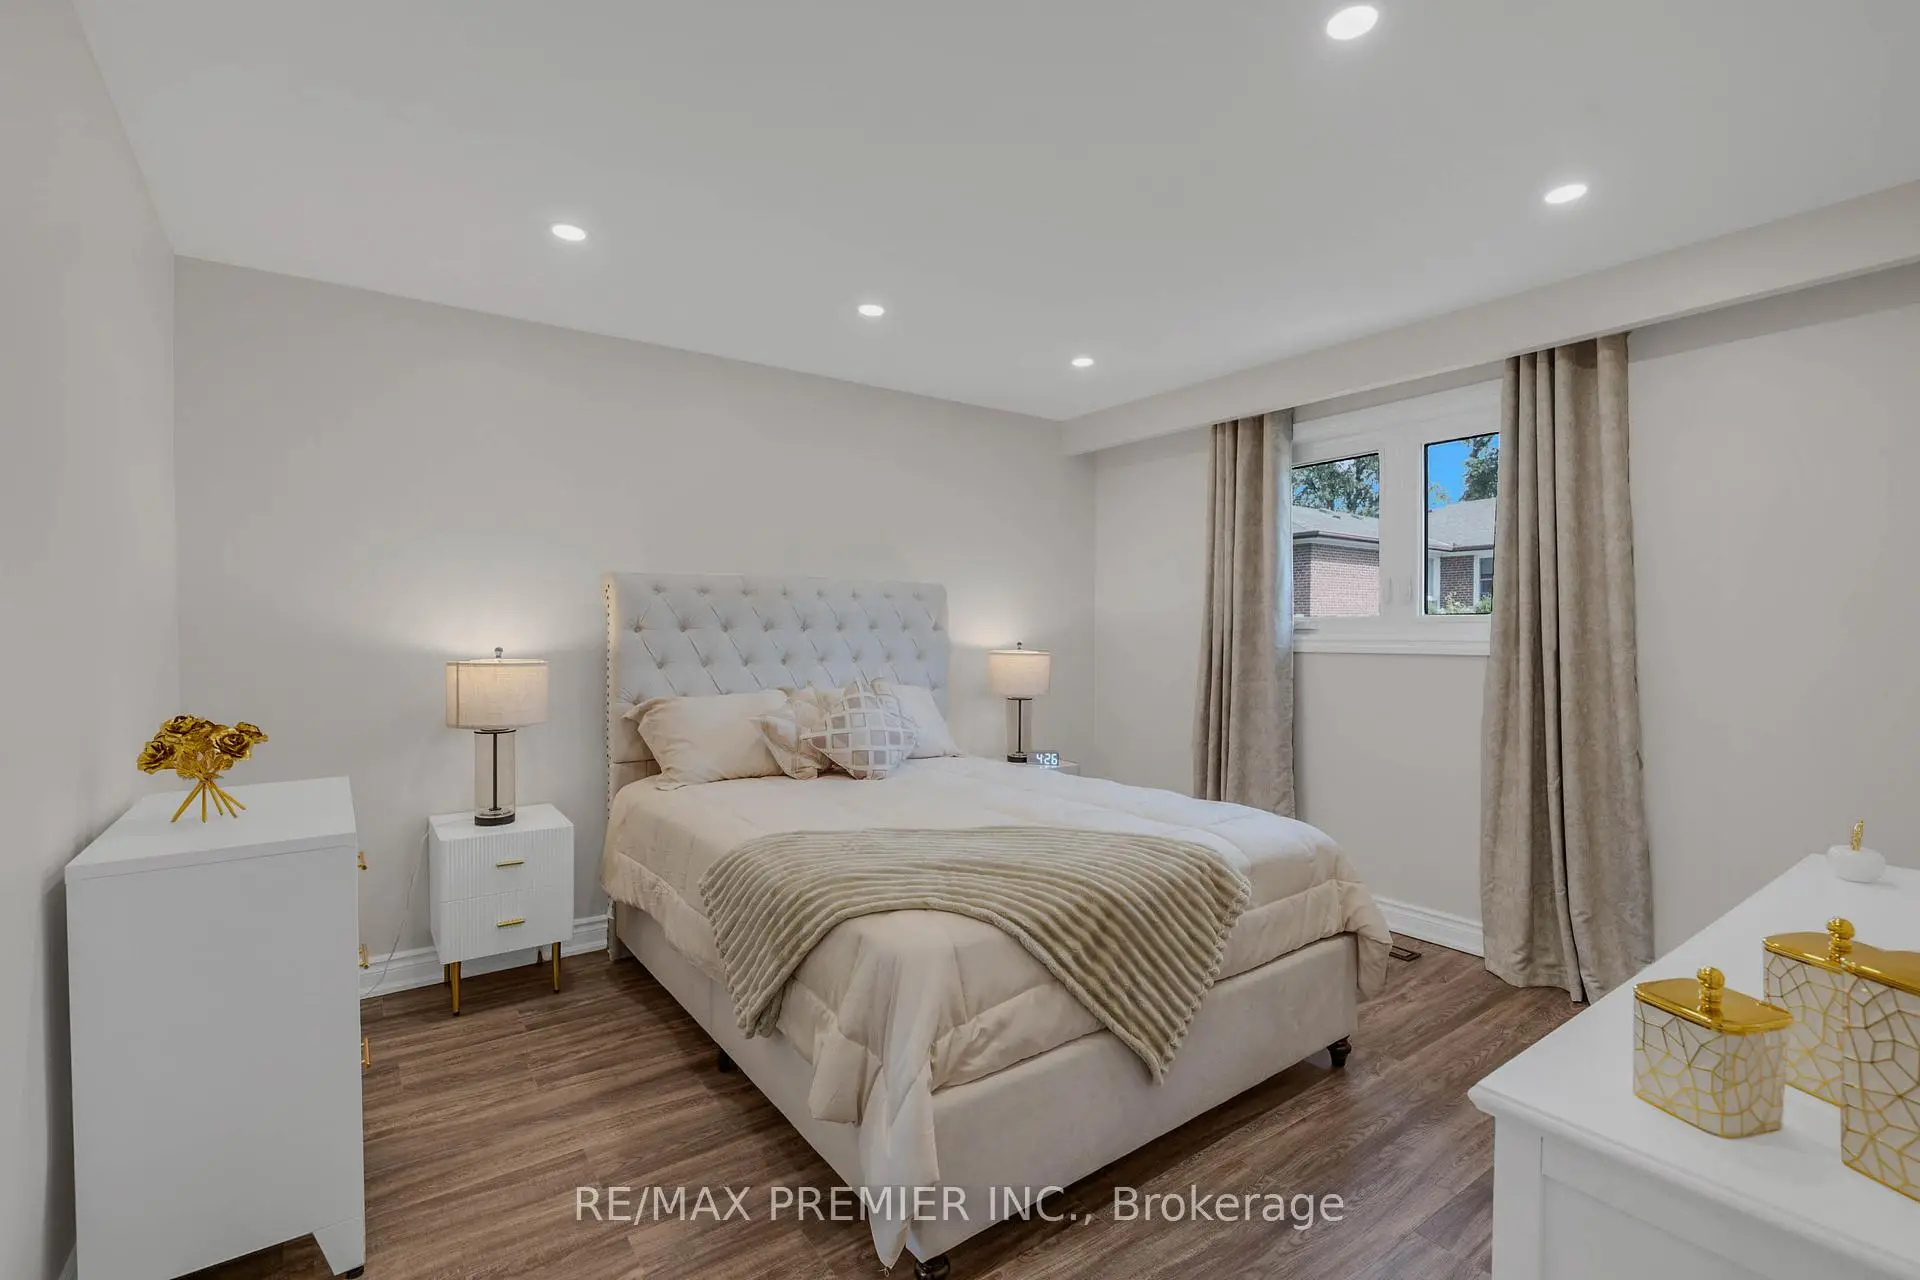

房屋信息
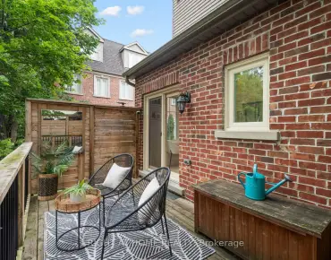
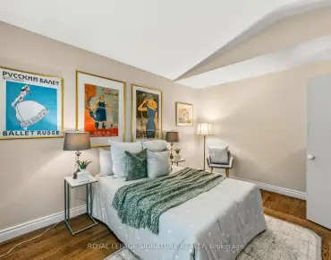
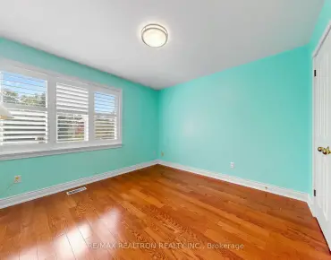
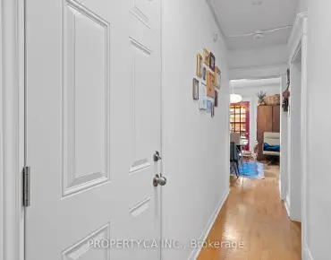
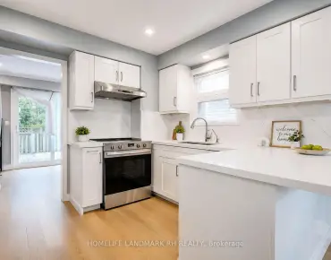
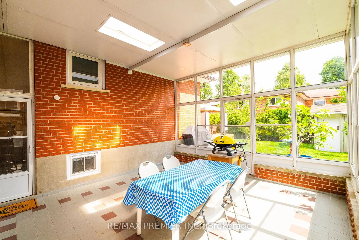
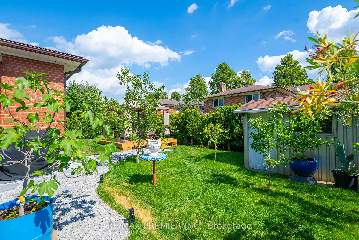
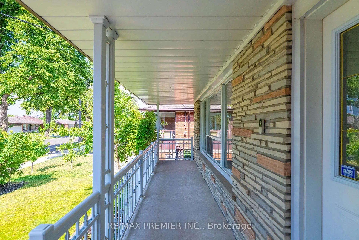
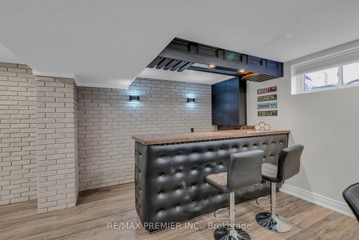
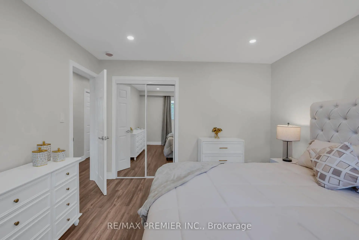
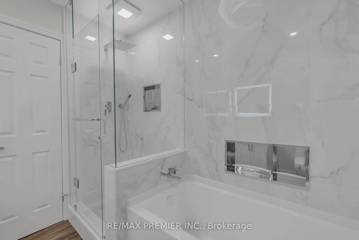
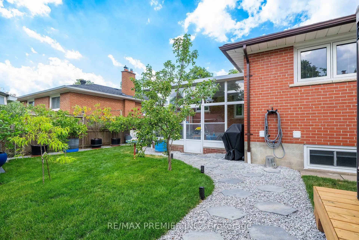
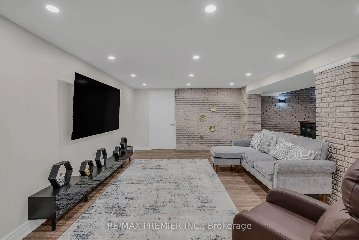
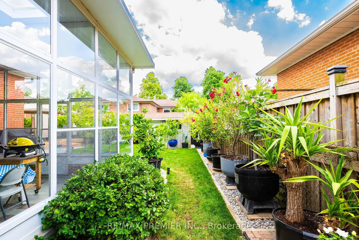
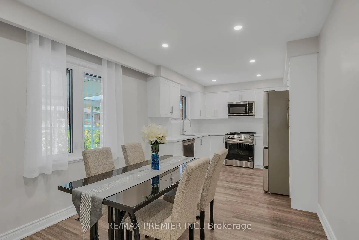
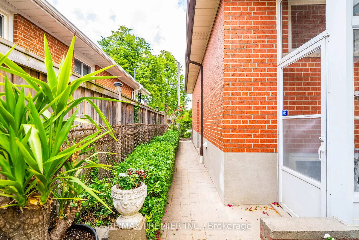
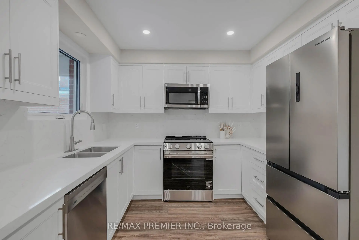
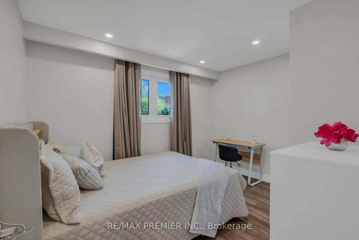
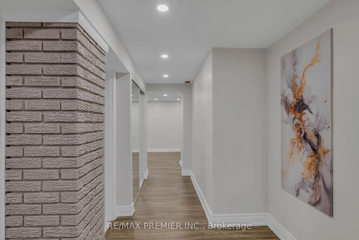
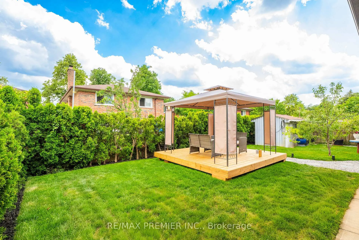
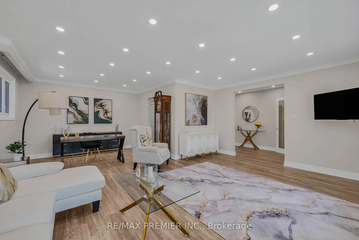
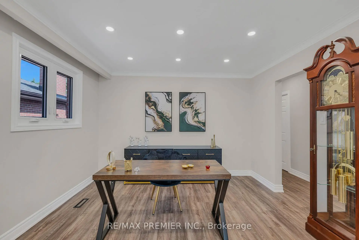
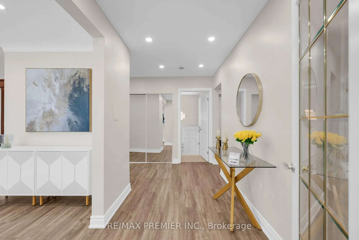
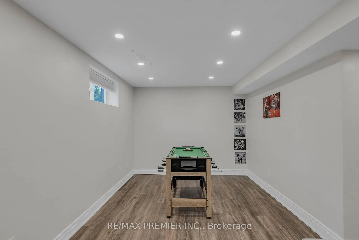
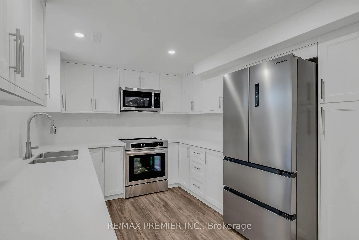
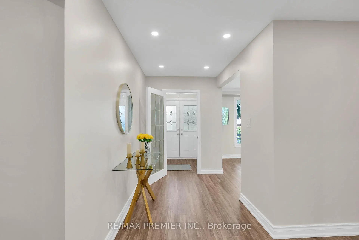
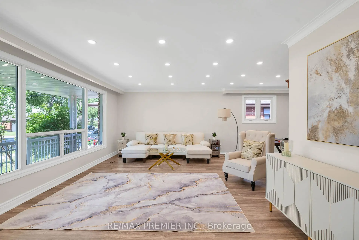
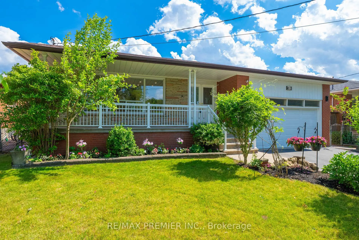
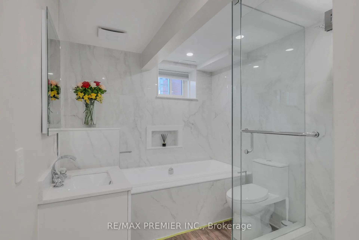
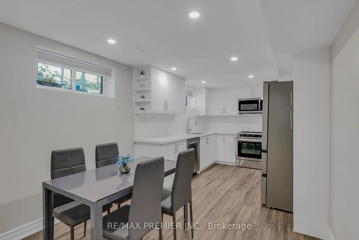
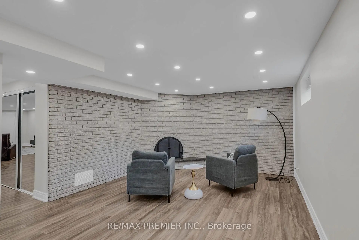
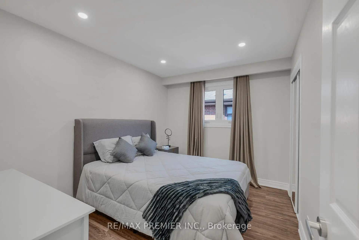
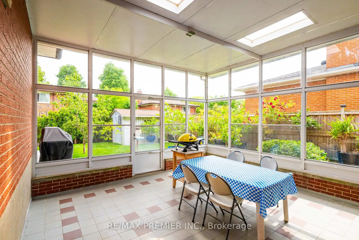
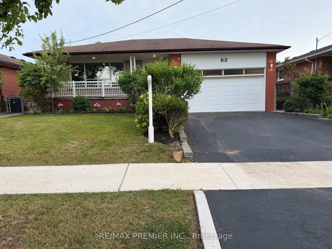
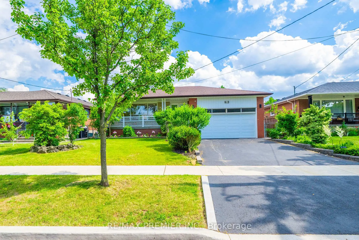
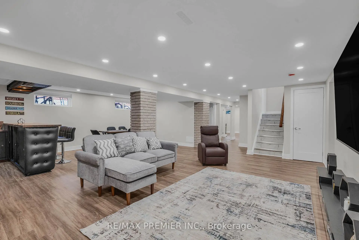
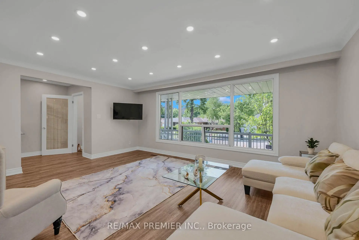
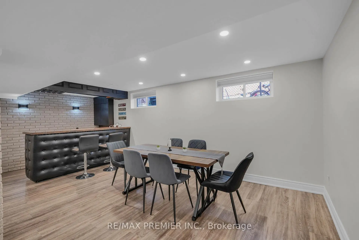
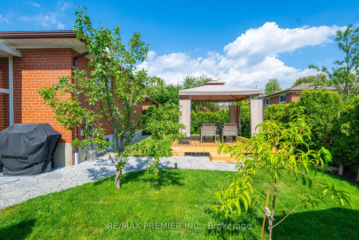
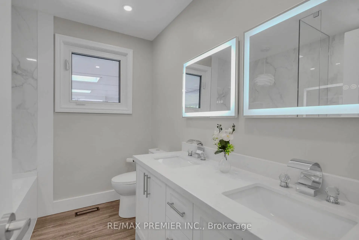
Beautifully renovated 3-bedroom all-brick bungalow offering exceptional flexibility, income potential and outstanding indoor & outdoor living in sought-after York University Heights. Situated on an approx. 57x106 ft. lot, this home features a separate side entrance to the basement, making it ideal for an in-law suite or potential rental. Main floor is roughed-in for a second laundry w/ water, venting & electrical already in place for added future flexibility. Main floor features a large living room, small office nook, a spacious 5-pc main bathroom, & a family-sized eat-in kitchen w/ stainless steel appliances, quartz countertops & matching quartz backsplash. Enjoy peaceful mornings and relaxing evenings on the inviting covered front porch, or unwind in your own private backyard retreat. The fully fenced yard features an expansive wood deck w/ a covered gazebo, perfect for outdoor dining, relaxing & entertaining. An enclosed sunroom w/ skylight extends your living space, while mature cedar hedges, fruit trees, decorative stone landscaping, an interlock side walkway & a storage shed create a peaceful outdoor oasis. The finished basement offers exceptional versatility w/ a spacious family-sized eat-in kitchen, living and dining area, rec room, laundry, 4-pc bathroom and abundant storage, making it an ideal space for extended family, guests or future income potential. Ideally located near York University, Downsview Park GO Station, TTC transit, shopping and everyday amenities, w/ convenient access to HWYs 400, 401 & 407. Families will appreciate the excellent selection of nearby public, Catholic and private schools, including French Immersion programs. Enjoy numerous nearby parks w/ playgrounds, sports fields, tennis courts, skating, pools & dog parks. Property is being sold substantially furnished, indoors & out, including all brand-new appliances, furniture, furnishings, décor, household contents, BBQ, allowing the next owner to move in and enjoy from day one.
主要特征
- 朝向: 后院朝南

- 睡房: 3

- 卫生间: 2

- 车库: 2

- 厨房: 1

重要信息
- 占地面接: 57.06 x 106.02 Feet

- 室内面积: 1500-2000

- 地税: $ 5052.00

- W13522688

- Listing contracted with: RE/MAX PREMIER INC.
| 房间 | 尺寸(平方米) | 细节描述 | |
|---|---|---|---|
| 门厅 | 1.70x1.62 | 乙烯塑胶地板, 双门 |
|
| 客厅 Rm | 5.46x3.94 | 乙烯塑胶地板, 皇冠顶饰, 顶灯 |
|
| 办公室 | 3.55x2.67 | 乙烯塑胶地板, 皇冠顶饰, 顶灯 |
|
| 厨房 | 2.87x2.87 | 乙烯塑胶地板, 家庭大小的厨房, 顶灯 |
|
| 早餐室 | 2.87x2.87 | 乙烯塑胶地板, 顶灯 |
|
| Primary B | 3.94x3.56 | 乙烯塑胶地板, 顶灯, 壁橱 |
|
| 第二间卧室 | 3.63x2.92 | 乙烯塑胶地板, 顶灯, 壁橱 |
|
| 第三间卧室 | 3.56x2.74 | 乙烯塑胶地板, 顶灯, 壁橱 |
|
| Sunroom | 4.94x4.62 | 瓷砖地板, , |
|
| 家庭房 Rm | 4.44x3.68 | 乙烯塑胶地板, 顶灯, 开放式概念 |
|
| 晚餐室 Rm | 4.06x2.74 | 乙烯塑胶地板, 顶灯, 开放式概念 |
|
| 厨房 | 3.17x2.74 | 乙烯塑胶地板, 翻新, 家庭大小的厨房 |
| 卫生间 | 卫浴件数 | 所在楼层 | |
|---|---|---|---|
| 1间 | 5件套 | 主层 |
|
| 1间 | 4件套 | Basement |