
房屋信息
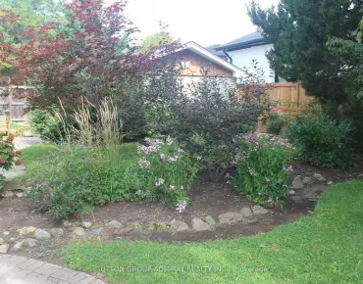
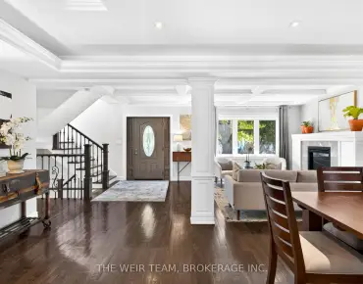
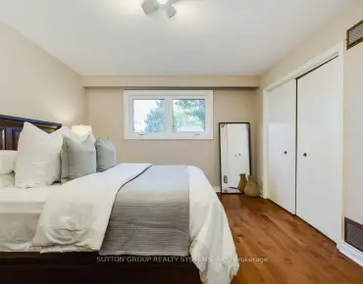
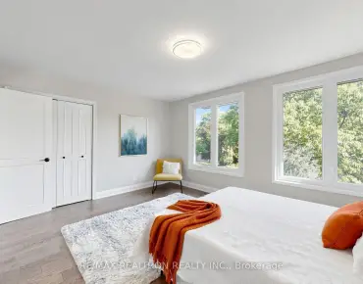
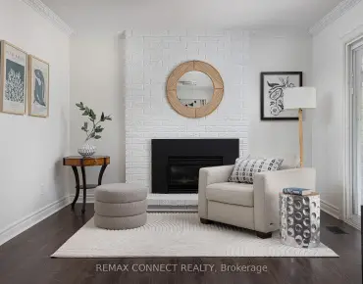
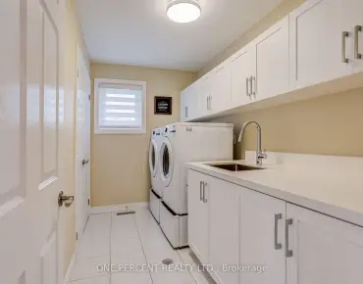
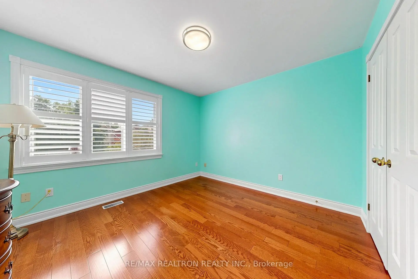
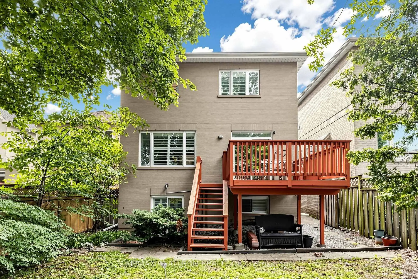
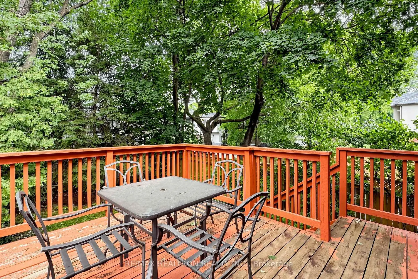
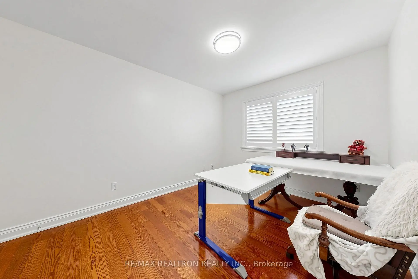
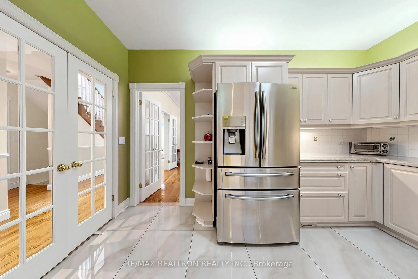
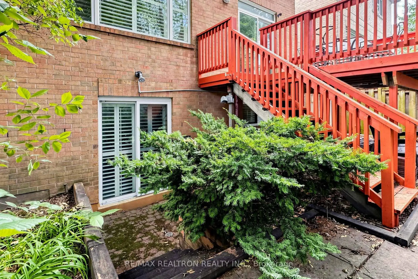
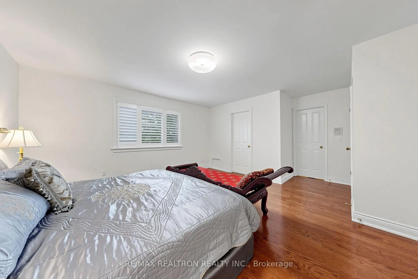
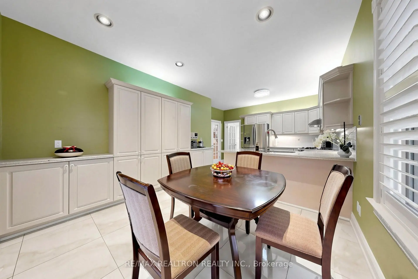
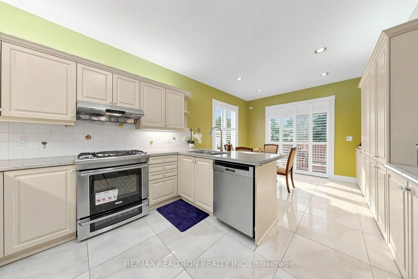
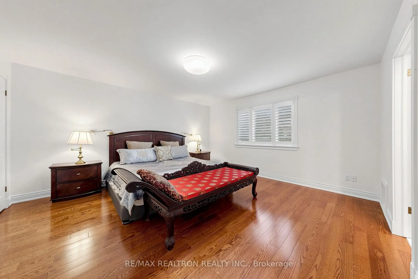
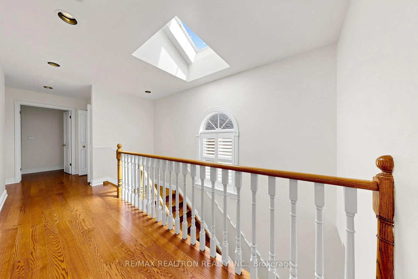
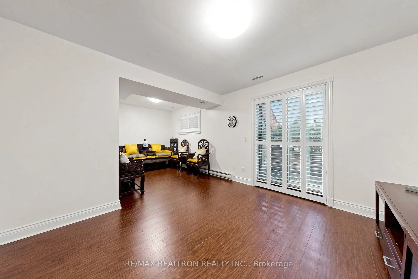
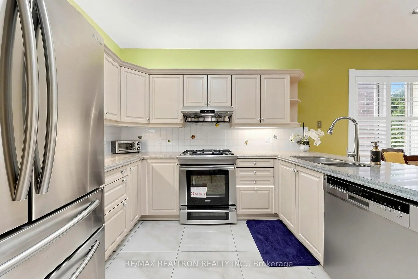
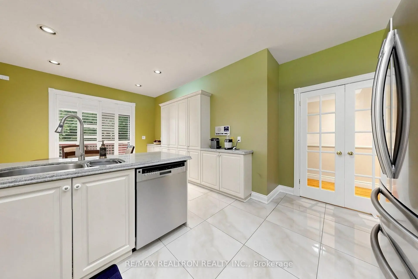
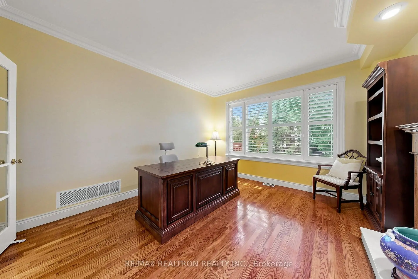
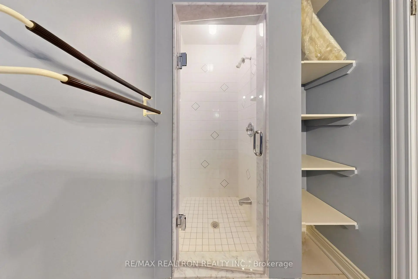
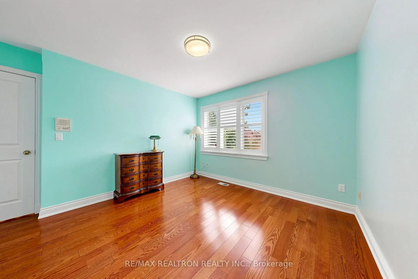
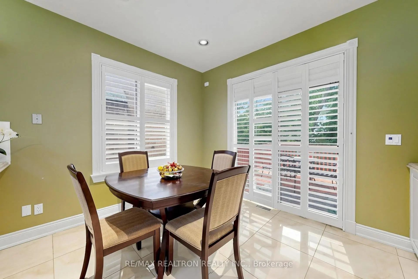
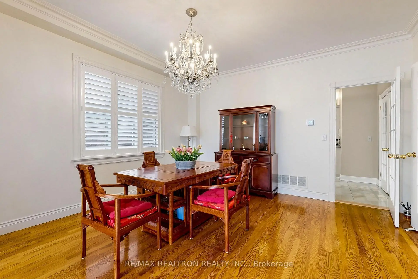
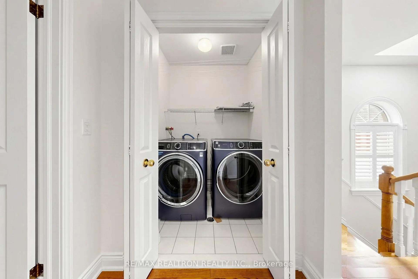
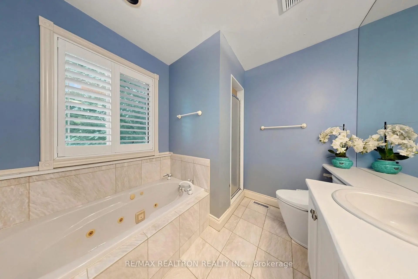
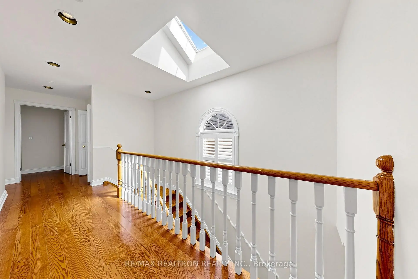
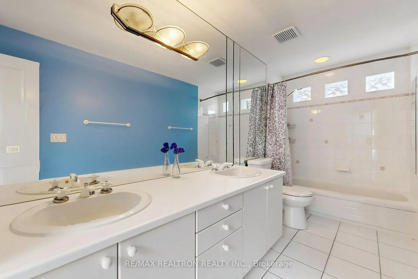
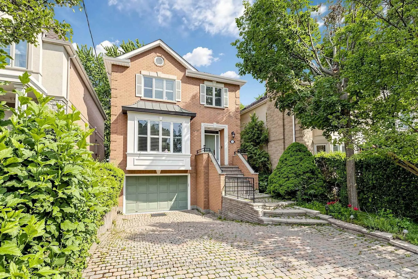
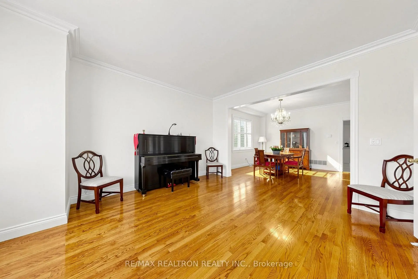
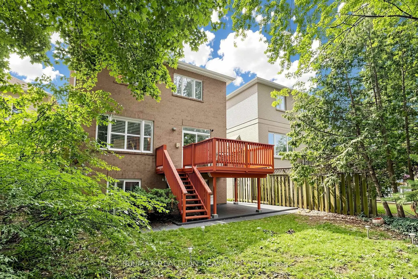
***Welcome to 352 Deloraine Ave, nestled in Bedford Park on Avenue Rd's East Side***This property boasts 4+1 bedrooms, 4 washrooms, and a finished walk out basement***Hardwood Floor***Skylight***34X120 Ft Lot***Approx. 3300 Sq Ft On 3 Fls***Large Eat-In Kitch W/Granite Counters And W/O To Deck***Main Floor Family Room With Wood Burning Fireplace***Laundry at second floor***Oversized Single Garage W/ Direct Access to the house***Electric car charger at garage***2025 Furnace and Hot Water Heater***Don't miss out on this chance to call this charming residence home, where modern convenience meets timeless elegance in a coveted location***Steps to Subway stations,Hwy 401, Shops and Restaurants***
主要特征
- 朝向: 后院朝北

- 睡房: 4

- 卫生间: 4

- 车库: 1

- 厨房: 1

重要信息
- 占地面接: 34.00 x 120.00 Feet

- 室内面积: 2000-2500

- 地税: $ 13196.53

- C13535828

- Listing contracted with: RE/MAX REALTRON REALTY INC.
| 房间 | 尺寸(平方米) | 细节描述 | |
|---|---|---|---|
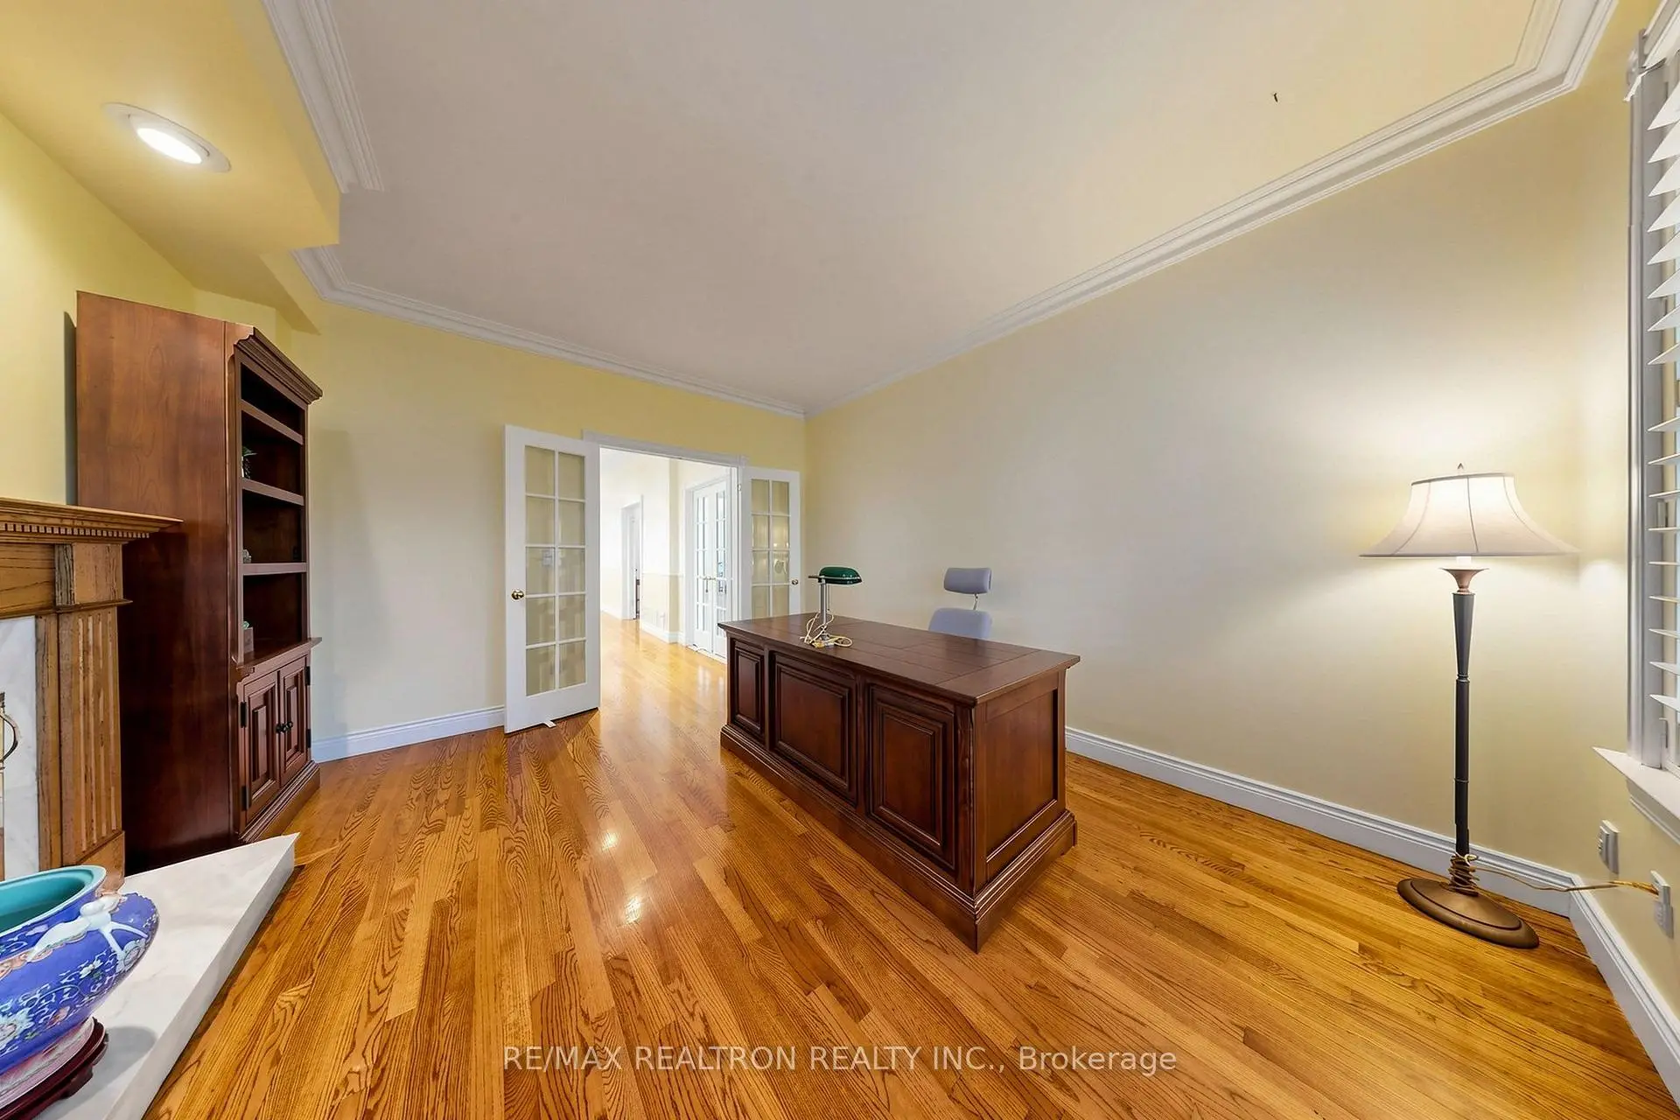
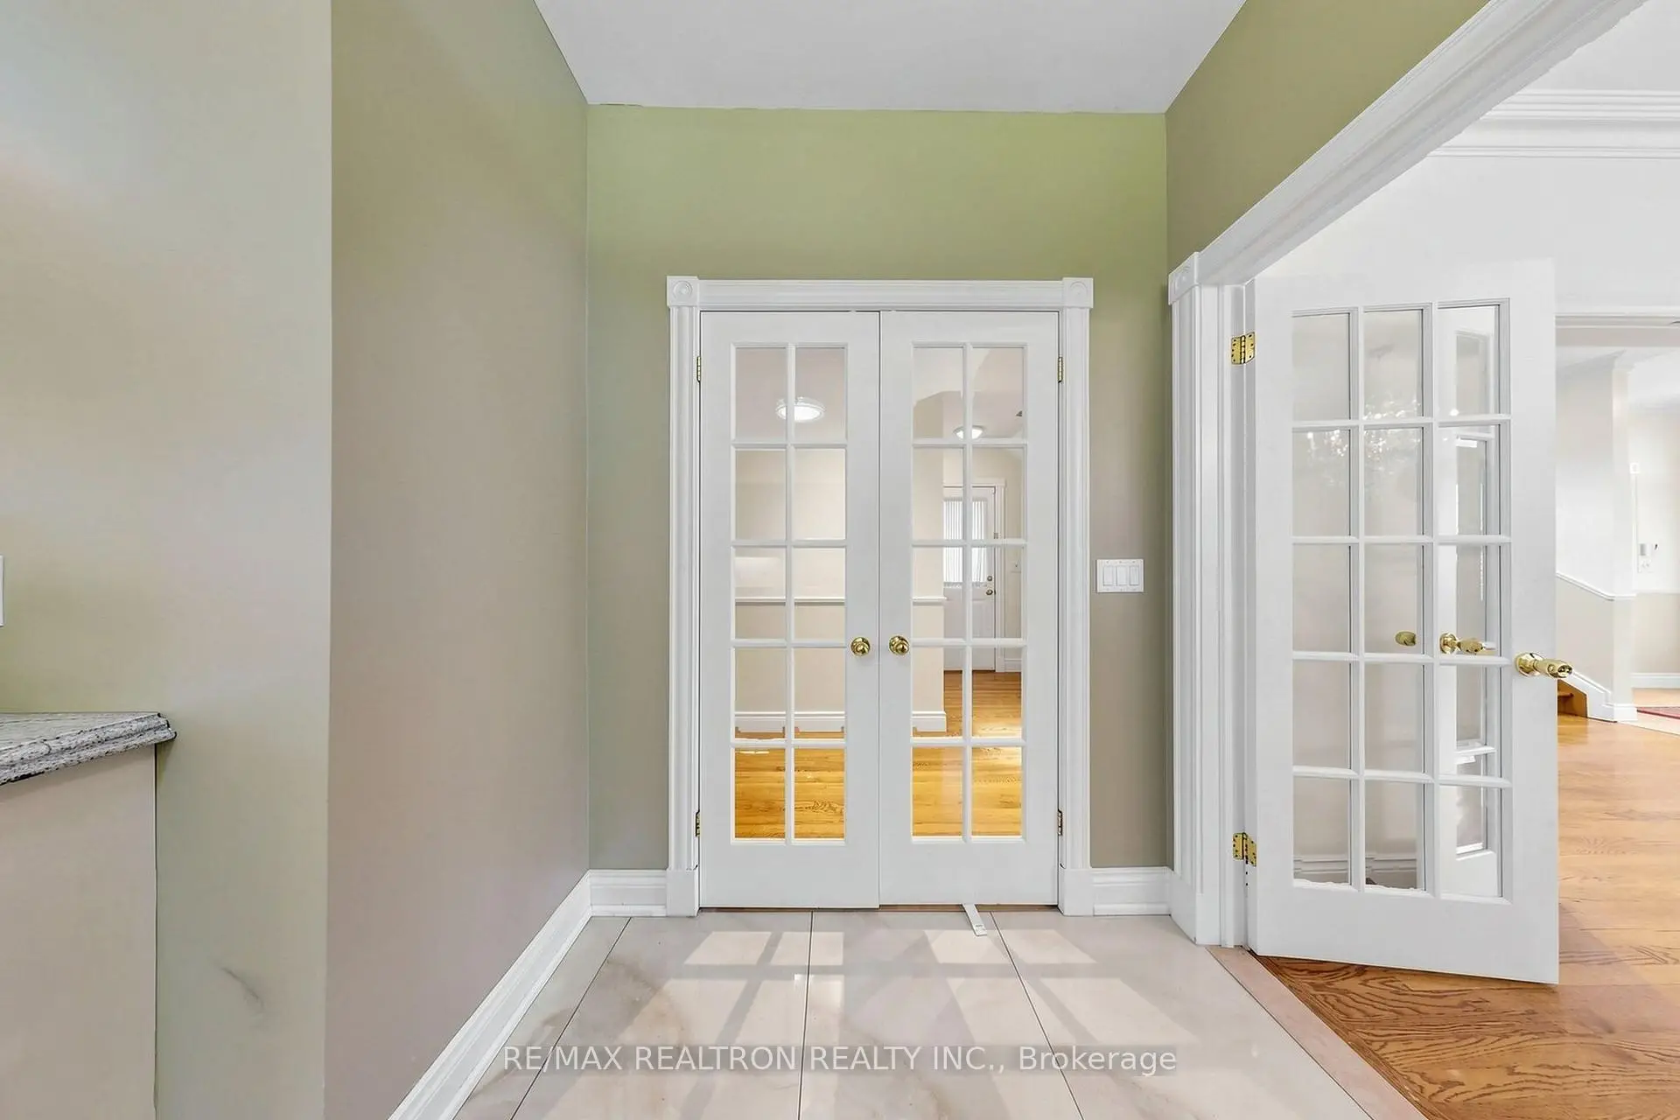
| 客厅 Rm | 4.37x4.27 | 硬木地板, 弓窗, 法式门 |
|
| 晚餐室 Rm | 4.27x3.78 | 硬木地板, 皇冠顶饰, |
|
| 厨房 | 6.25x3.45 | , 即吃式厨房, 走出式甲板 |
|
| 家庭房 Rm | 4.11x3.76 | 硬木地板, 壁炉, 法式门 |
|
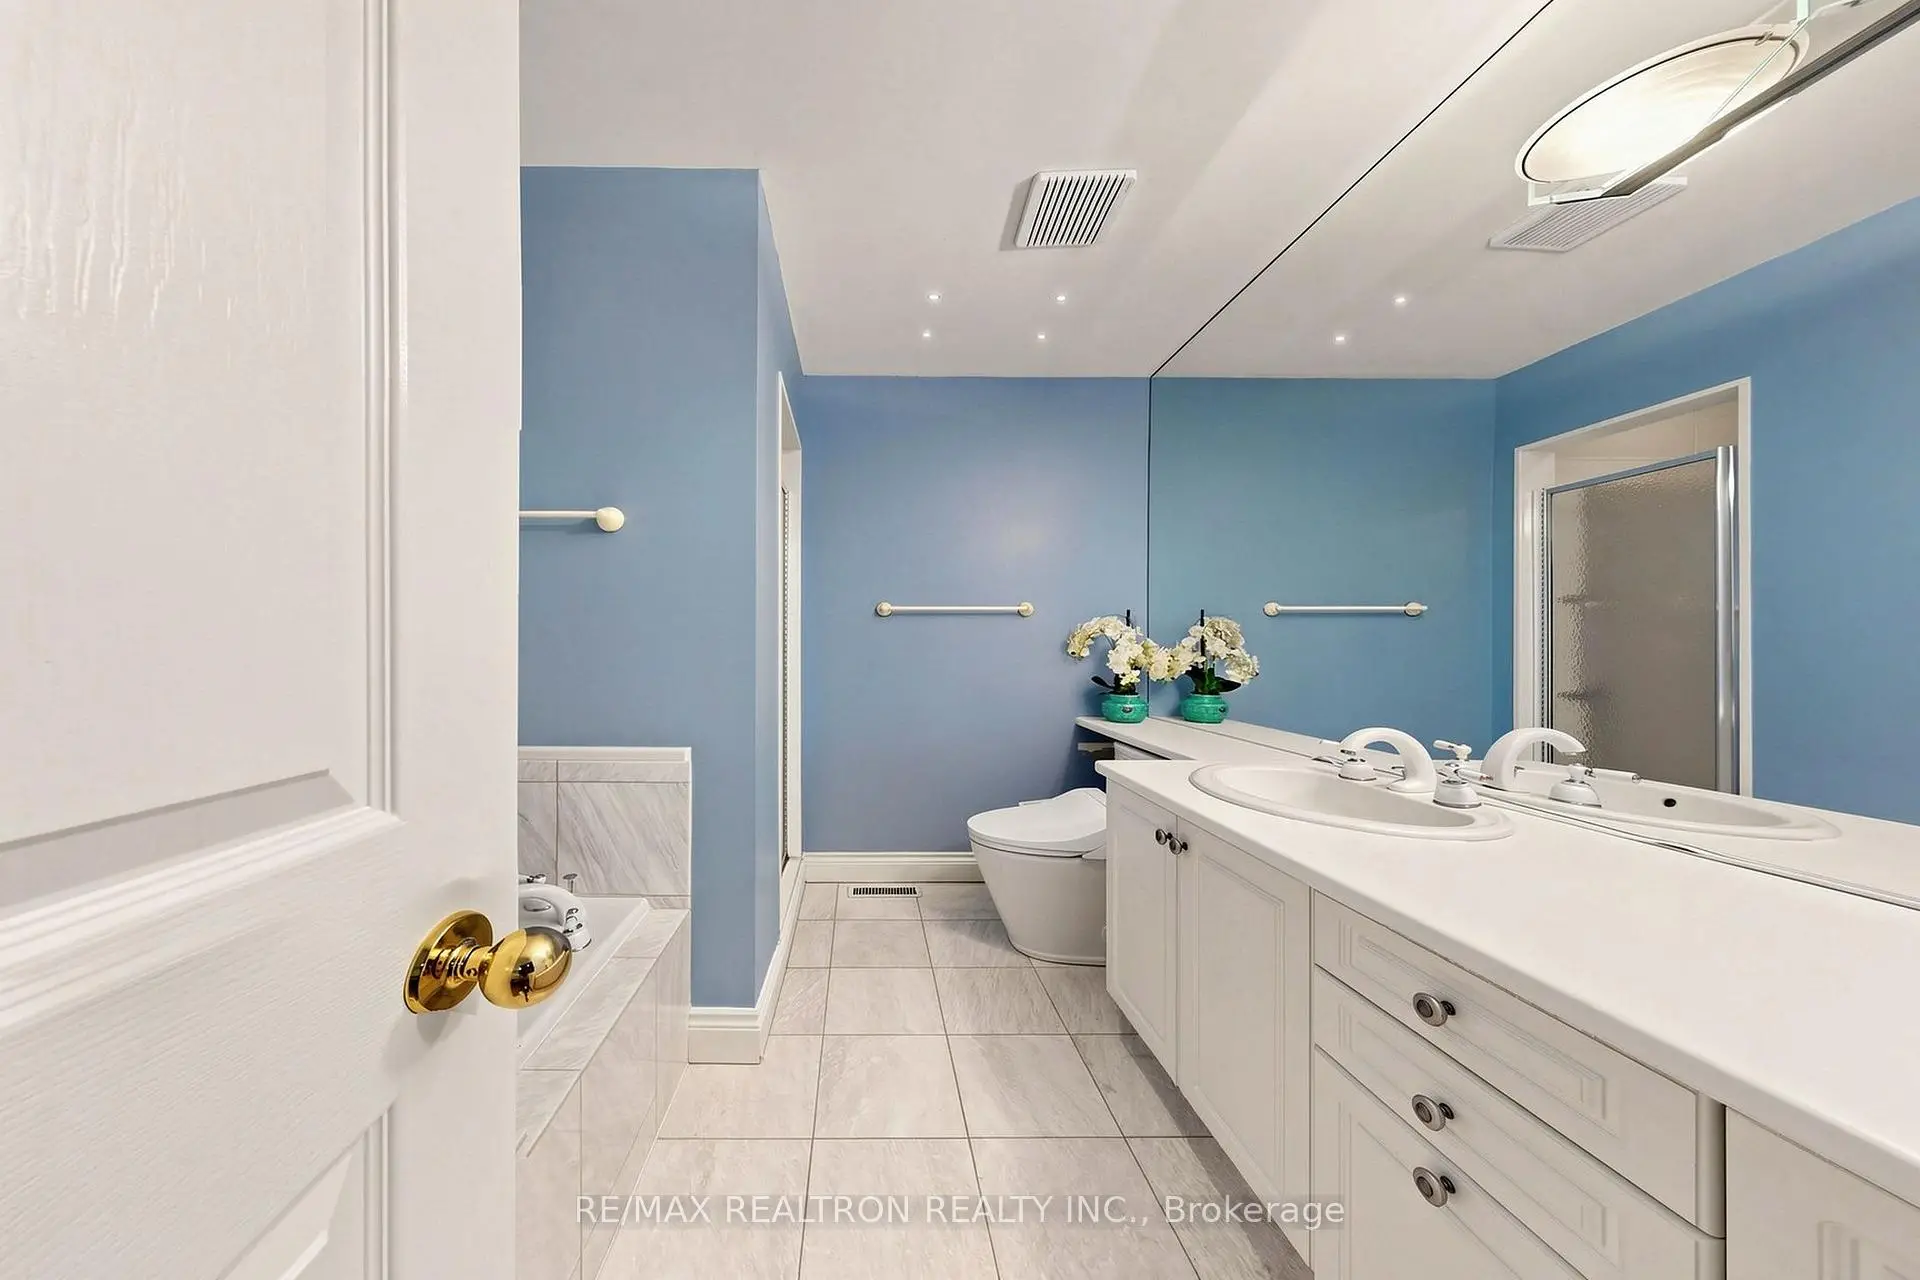
| Primary B | 4.62x4.57 | 硬木地板, 5pcs卫生间套间, |
|
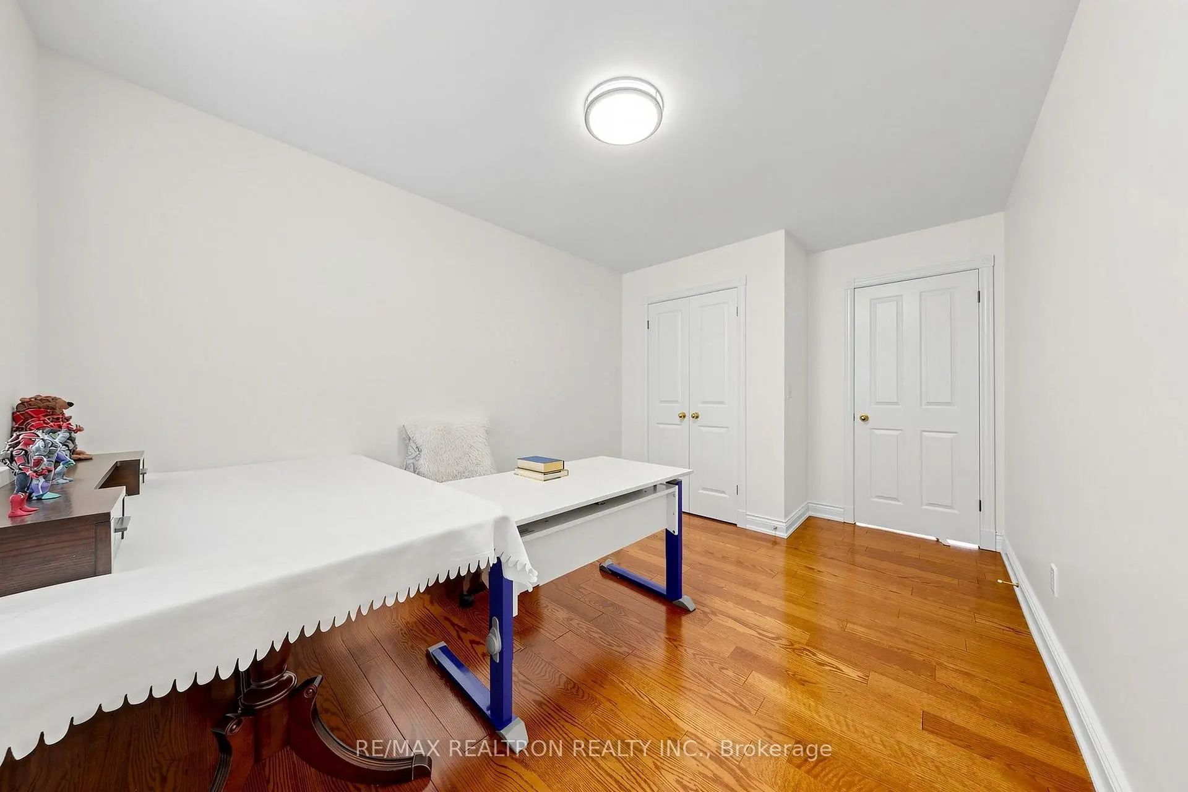
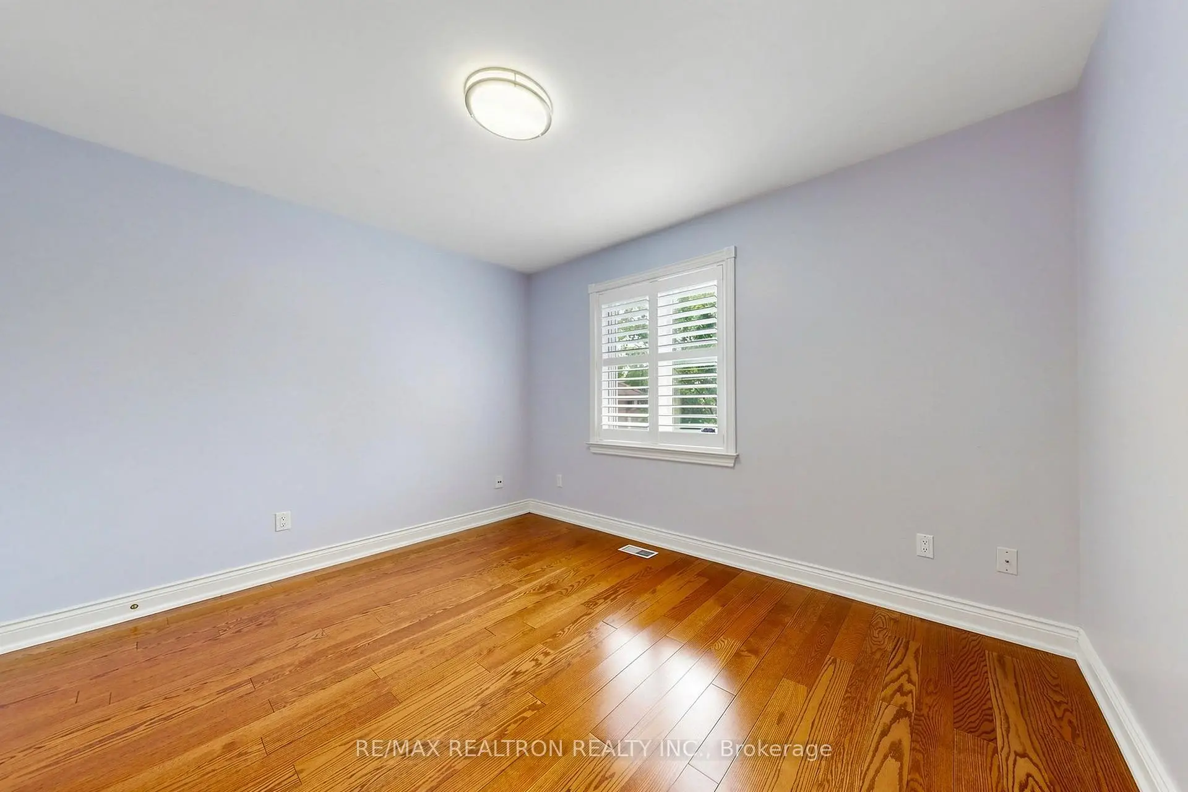
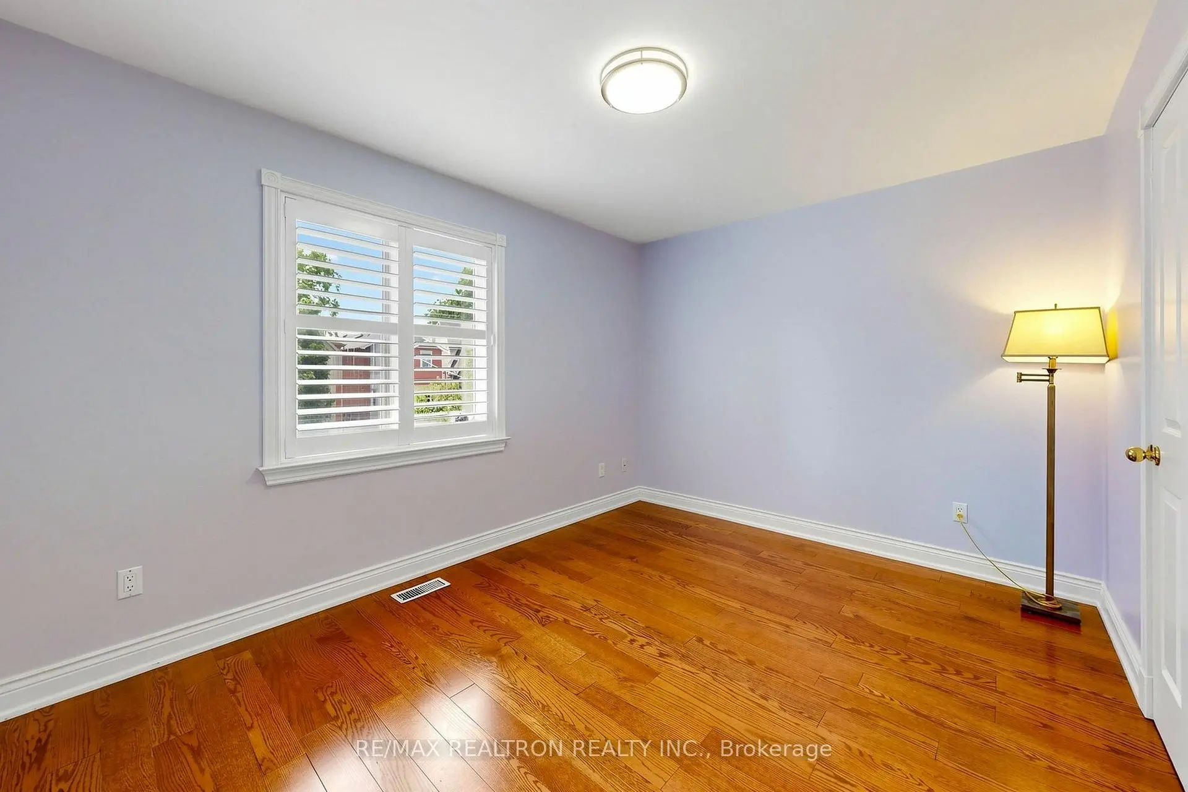
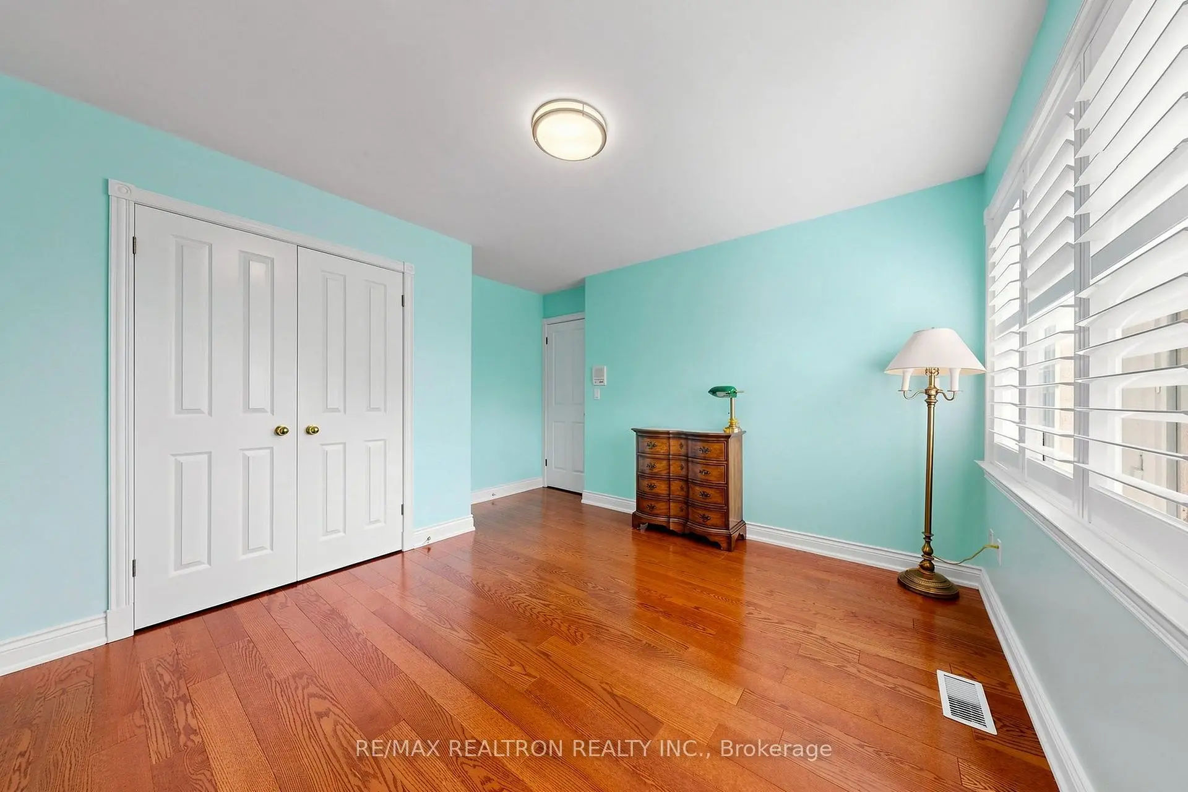
| 第二间卧室 | 4.32x2.90 | 硬木地板, 双壁橱 |
|
| 第三间卧室 | 4.01x3.48 | 硬木地板, 双壁橱 |
|
| 第四间卧室 | 3.84x2.97 | 硬木地板, 双壁橱 |
|
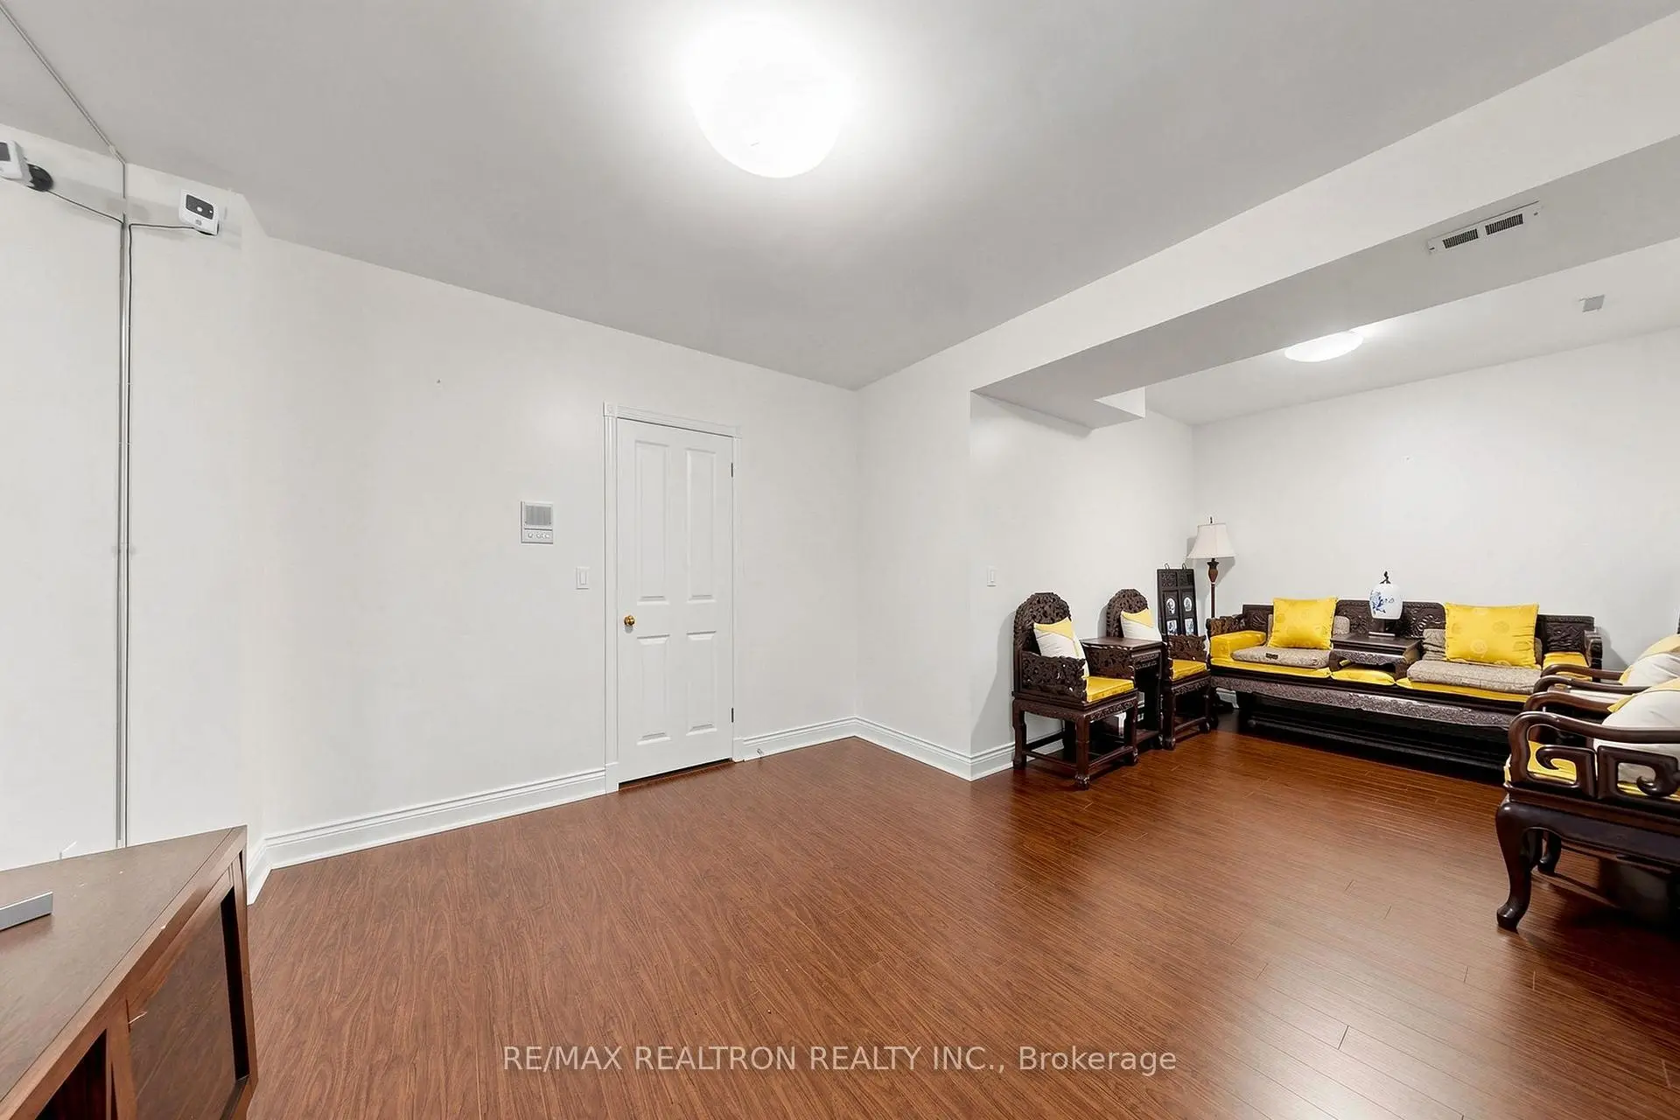
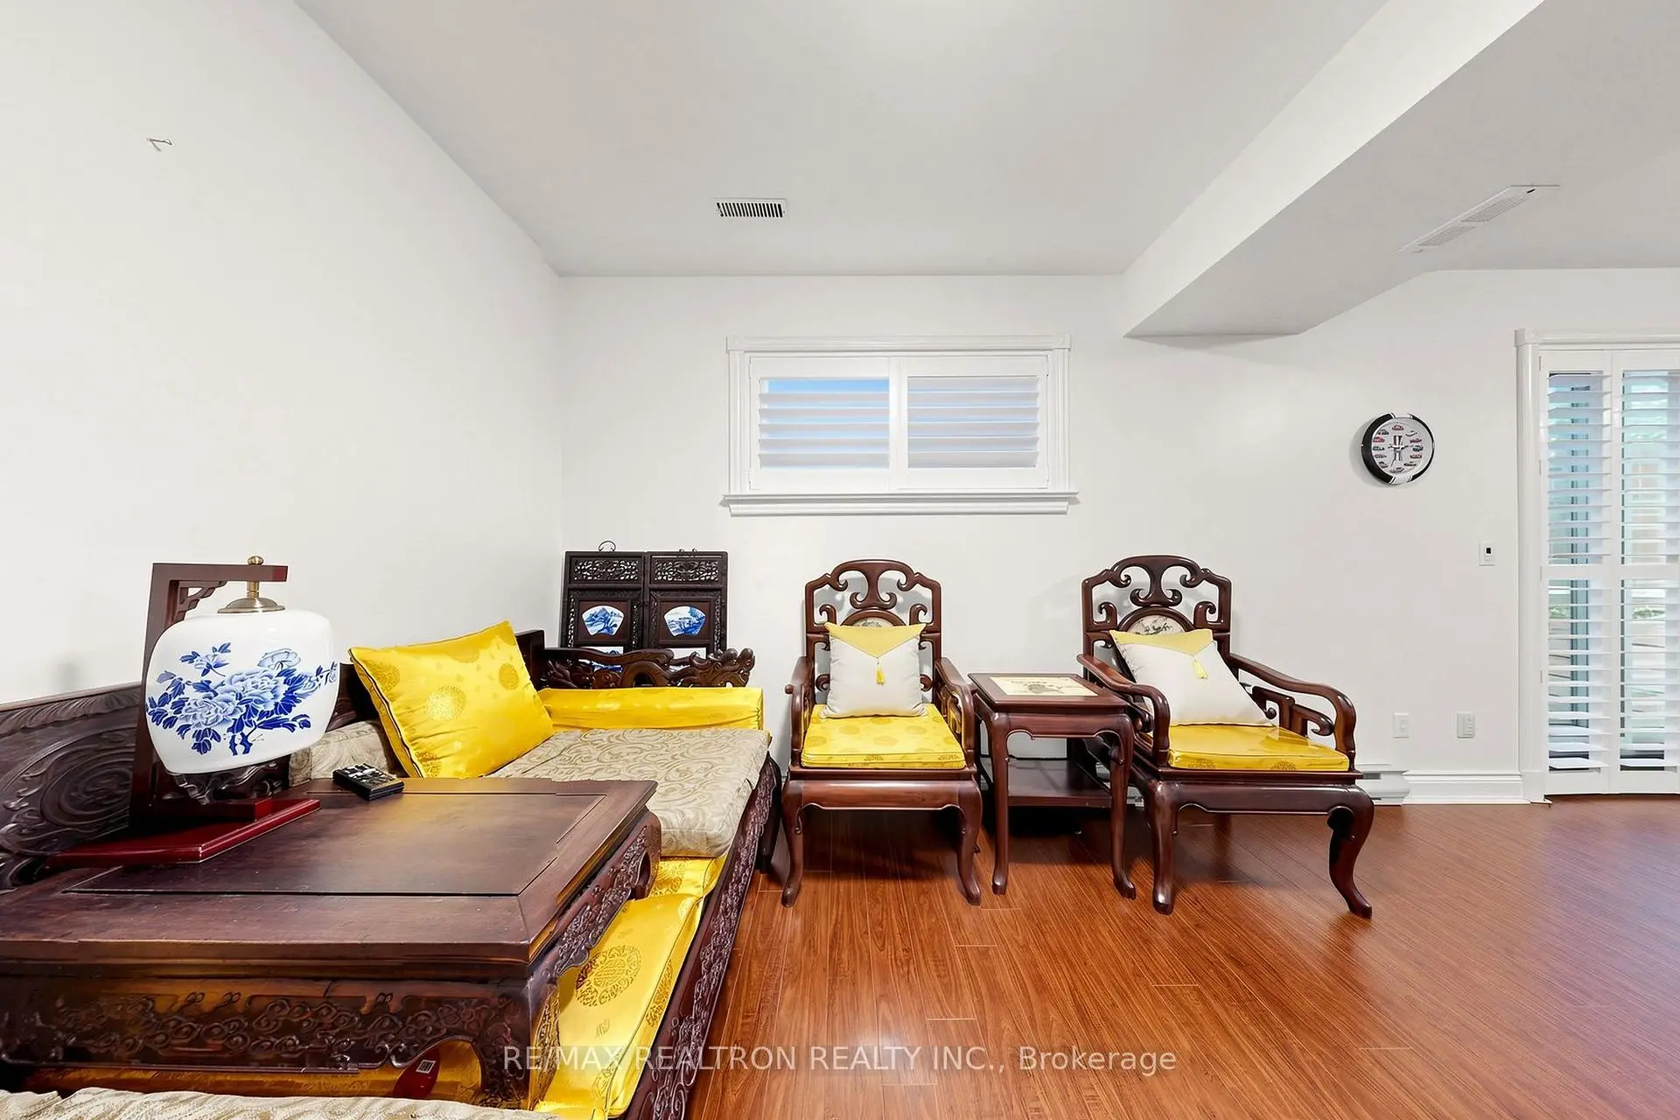
| 娱乐室reatio | 7.16x4.04 | 复合地板, 走出式花园 |
|
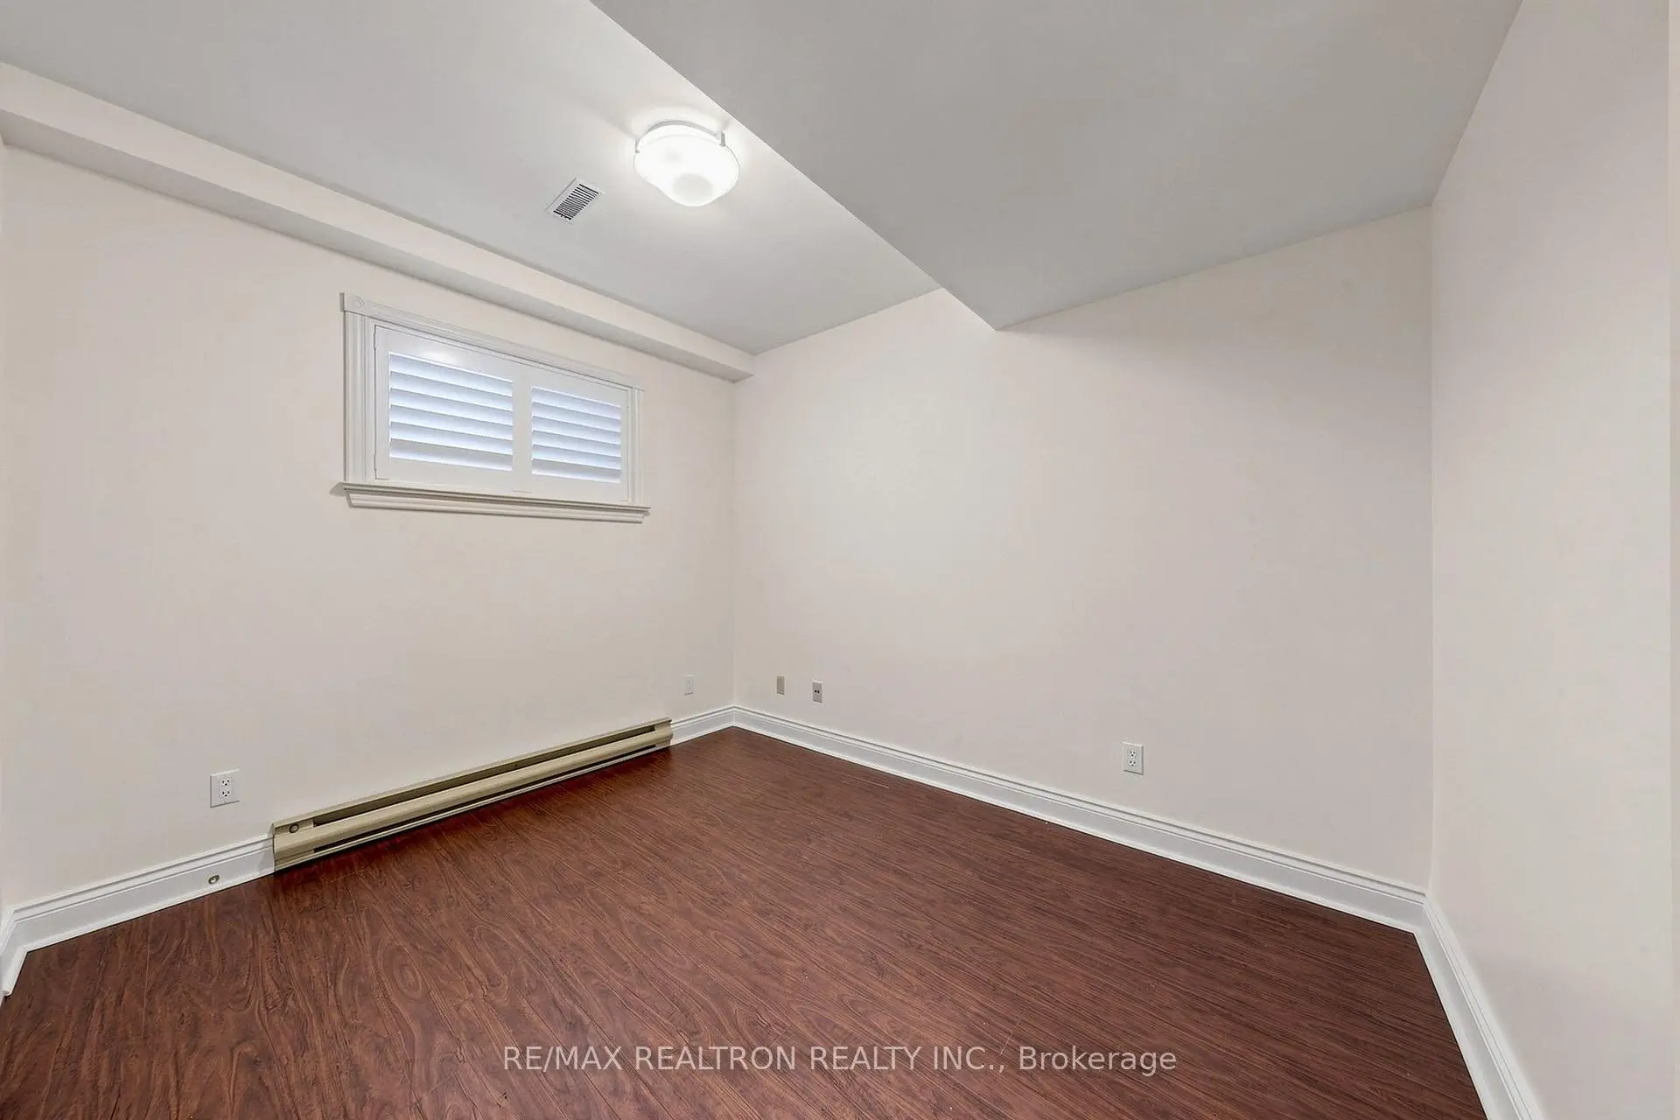
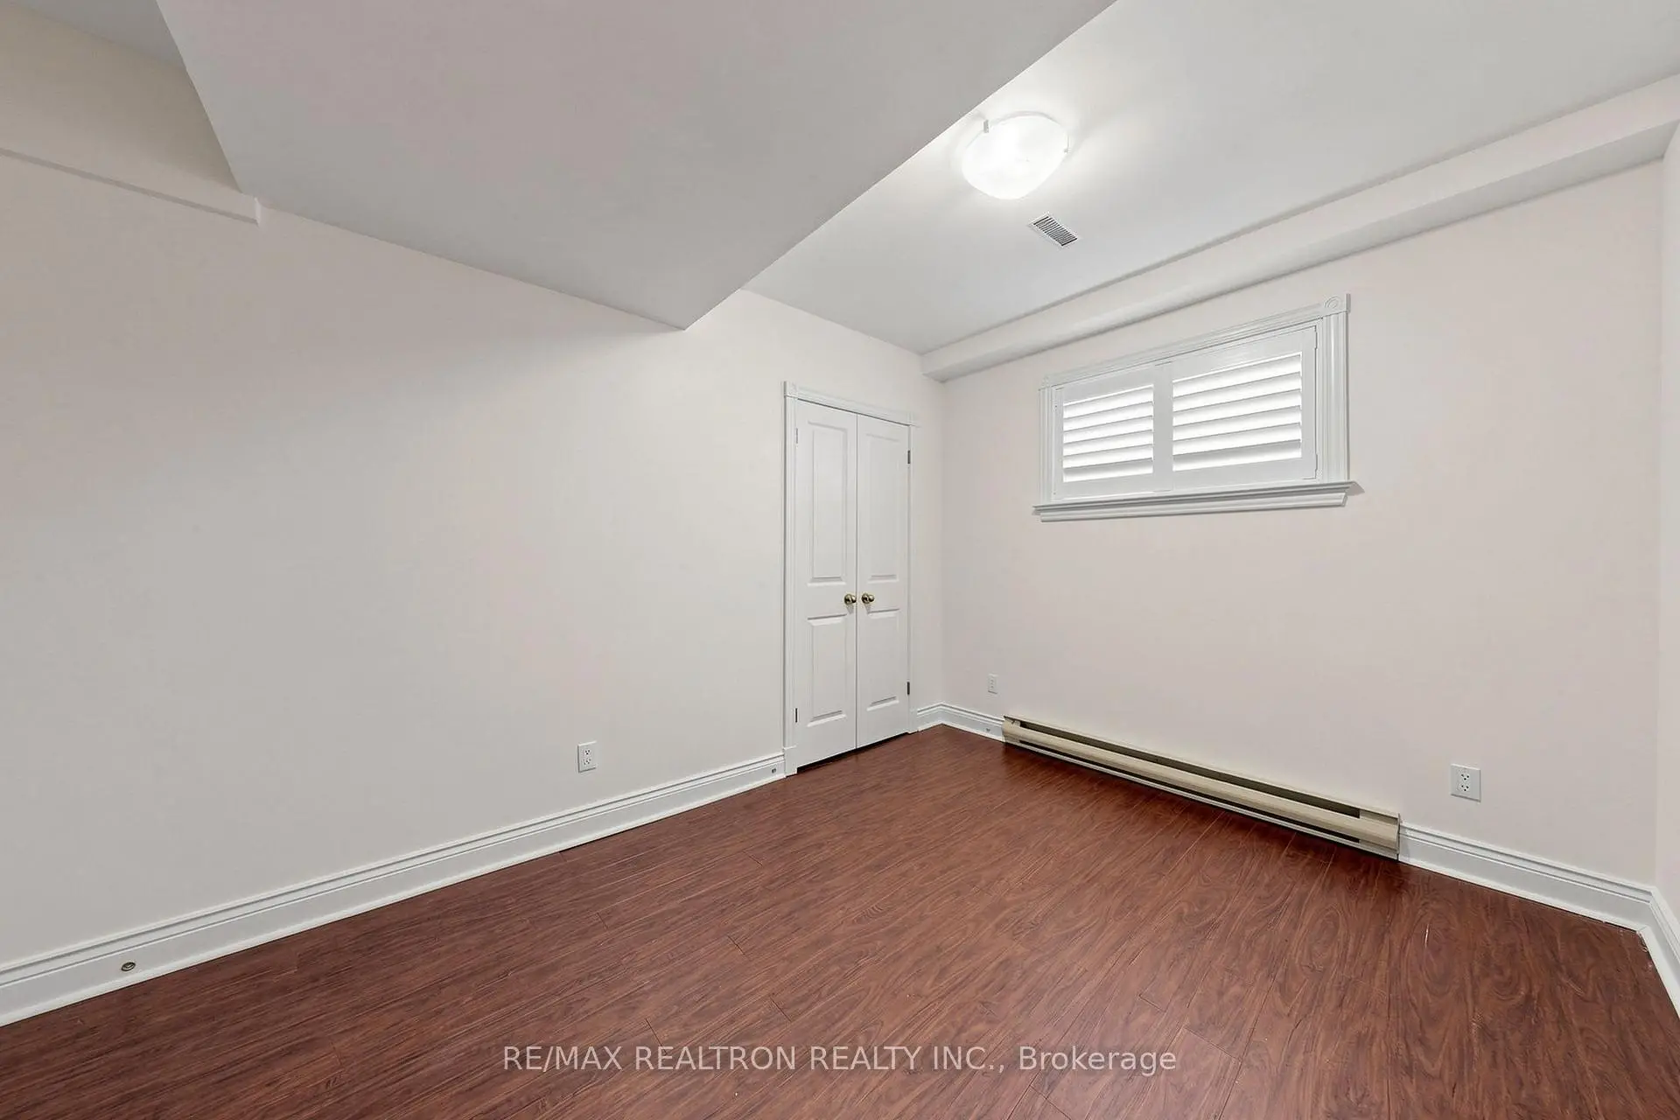
| 第五间卧室 | 4.17x2.74 | 复合地板, 双壁橱 |
| 卫生间 | 卫浴件数 | 所在楼层 | |
|---|---|---|---|
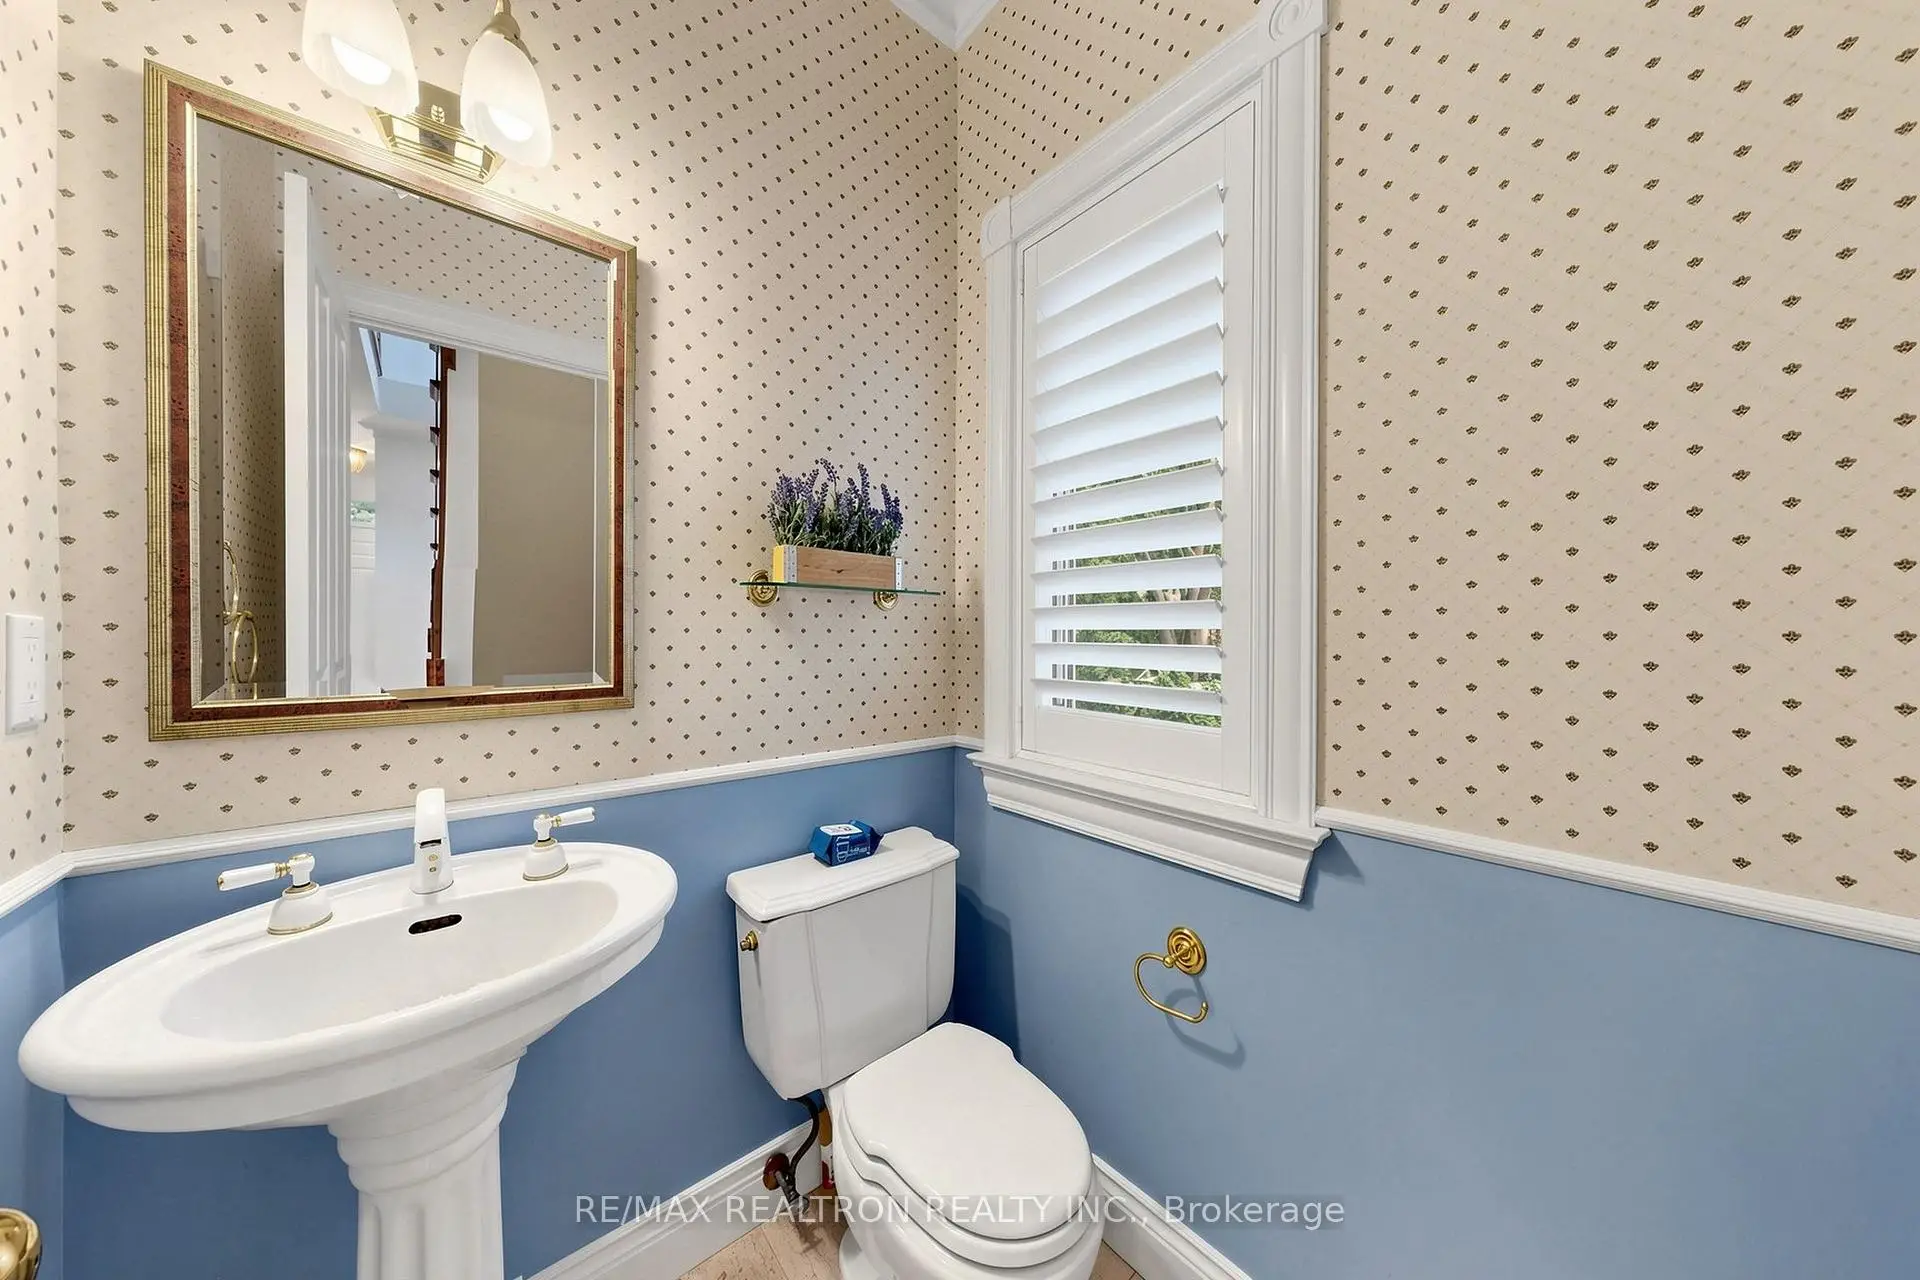
| 1间 | 2件套 | 主层 |
|
| 1间 | 5件套 | Second |
|
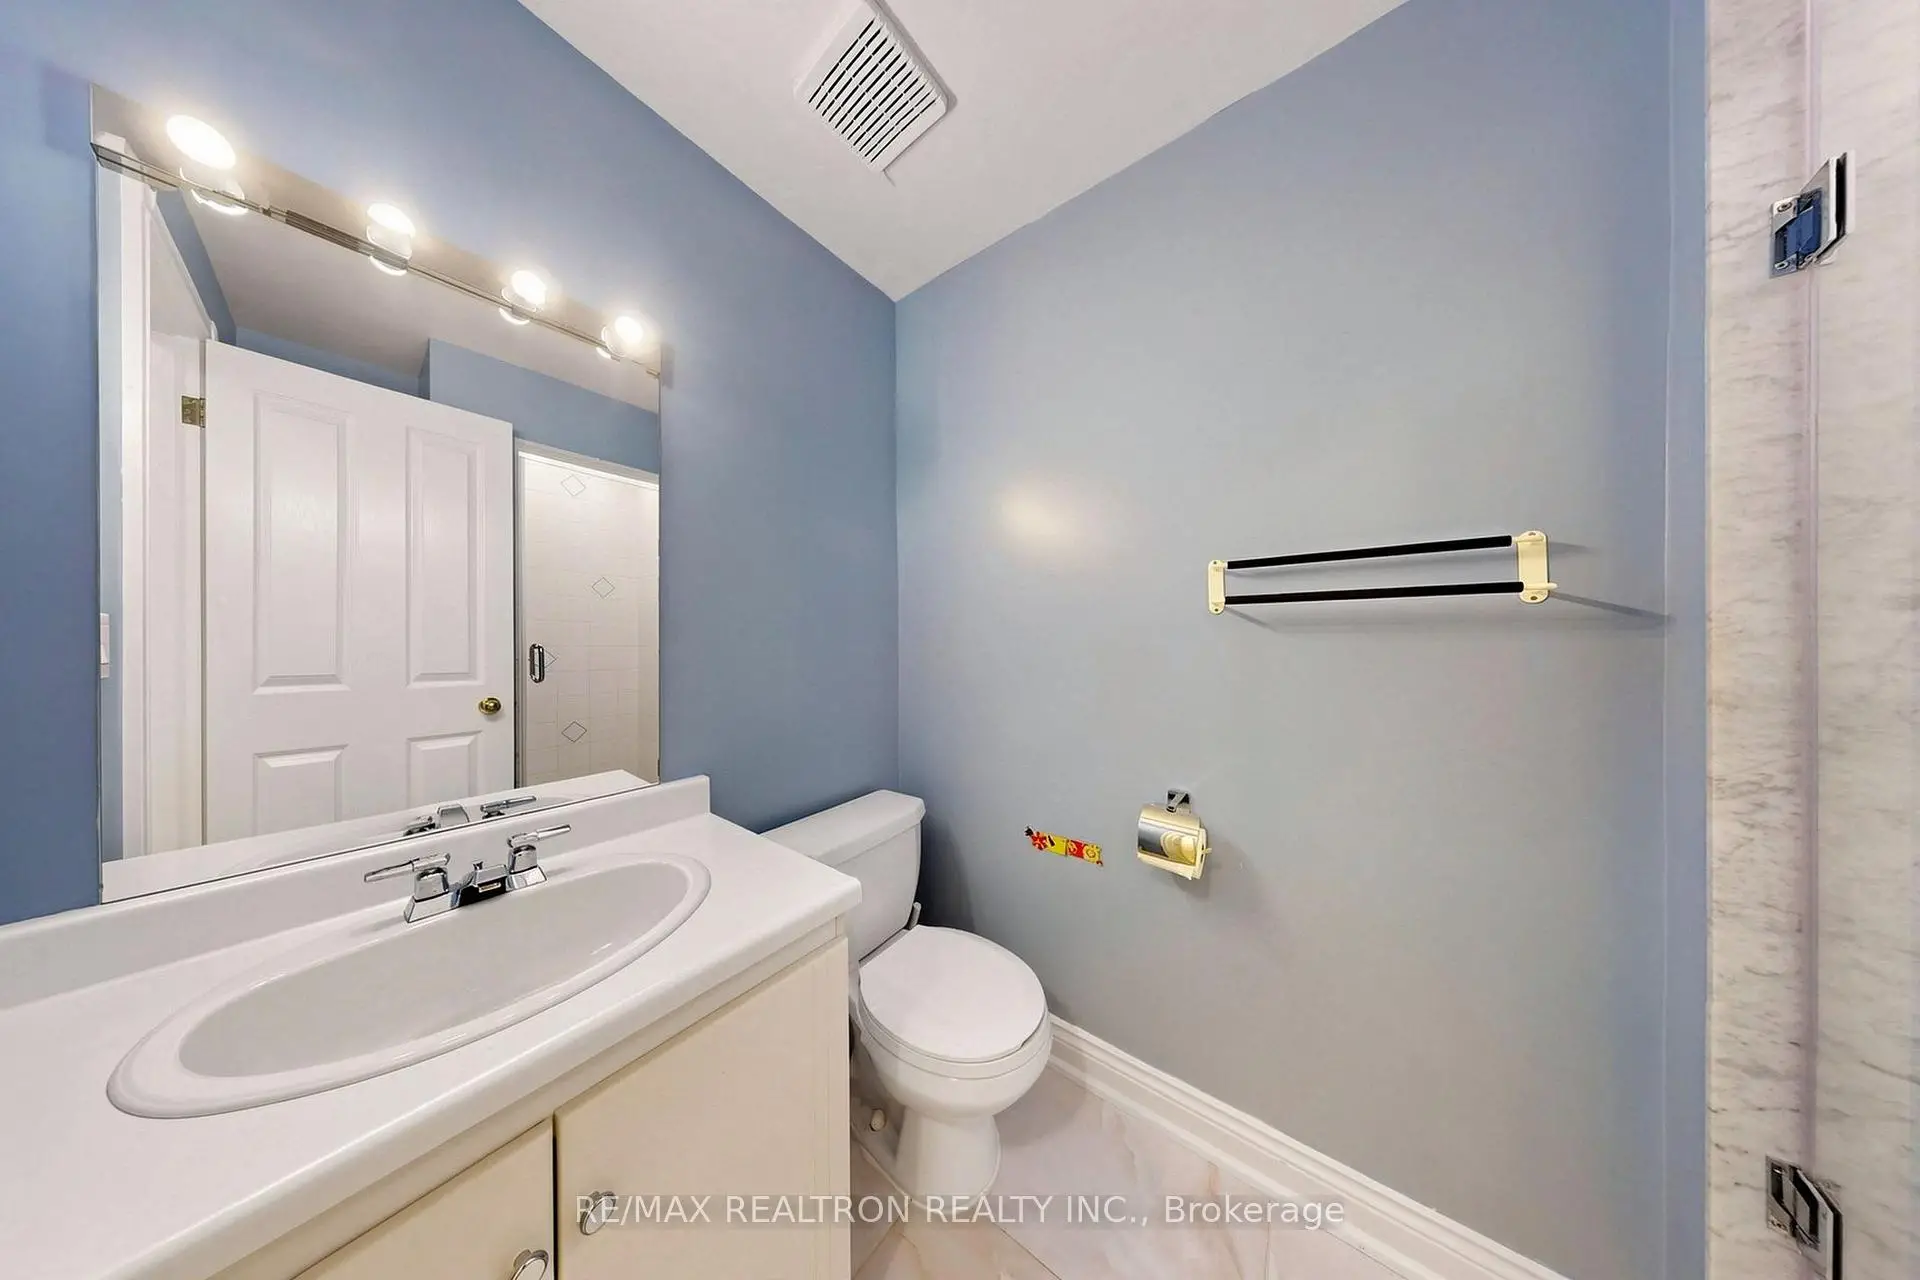
| 1间 | 4件套 | Second |
|
| 1间 | 3件套 | Basement |
房屋简介
房屋位于中城区多伦多森林山北Lawrence社区Avenue Rd & Lawrence交界附近, 这间4房4卫单车库两层独立房户型朝北向. 352 Deloraine Ave拥有单停车位. 房屋及周边设施包括CarpetFree等. 客厅 Rm, 晚餐室 Rm, 厨房和 家庭房 Rm在主层.社区概况
该物业所在社区为以自住为主的社区,住宅类型主要为独立屋。约有67%的居民拥有本科或以上学历,另有8%的居民拥有大专学历。当地居民通勤时通常结合驾车和公共交通两种方式。
学校信息
小学
-
-
-
中学
-
法语沉浸课程学校
排名: 8/746 (分数: 9.5) 5年平均分: 24/746 (分数: 8.4)距离学校1.2公里 (走路大约21分钟) -
天才项目学校
排名: 52/746 (分数: 8.4) 5年平均分: 99/746 (分数: 7.6)距离学校3.2公里 (开车大约10分钟) -
Loretto Abbey (年级: 9-12)
天主教法语沉浸课程学校
排名: 259/746 (分数: 6.8) 5年平均分: 205/746 (分数: 6.9)距离学校1.2公里 (走路大约22分钟) -
Marshall McLuhan (年级: 9-12)排名: 291/746 (分数: 6.6) 5年平均分: 222/746 (分数: 6.8)距离学校2.7公里 (开车大约8分钟)