Weston, Toronto, M9N 1K2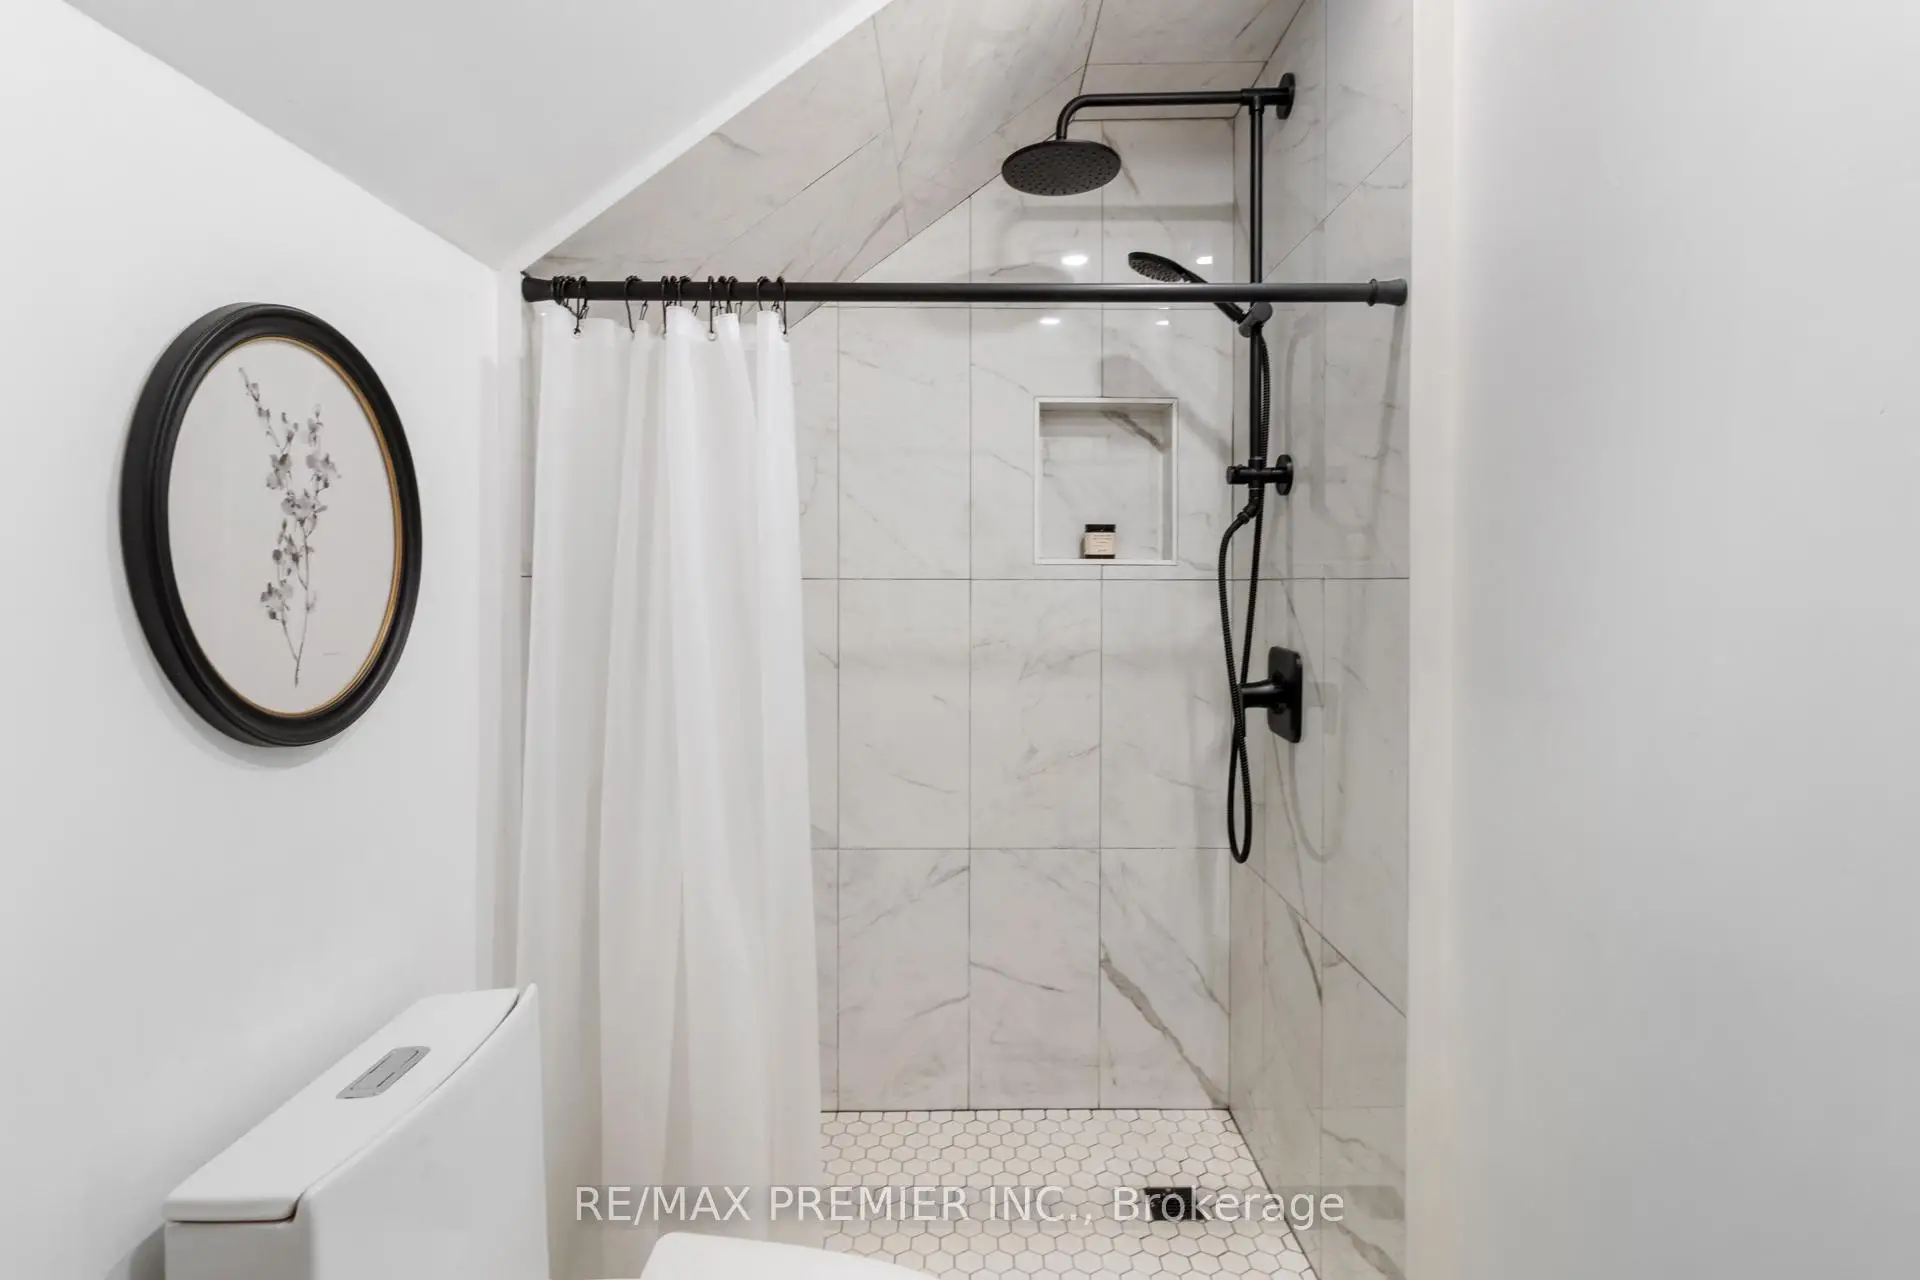

房屋信息
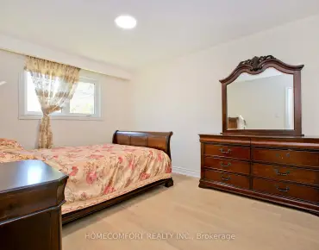
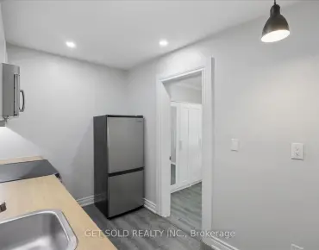
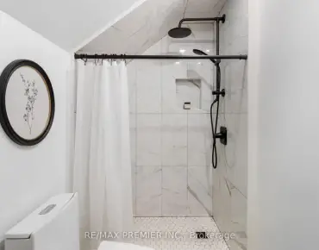
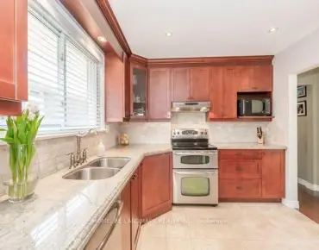
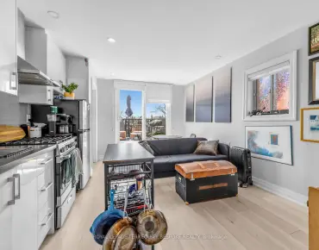
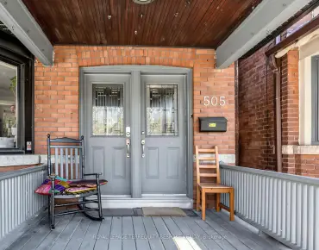
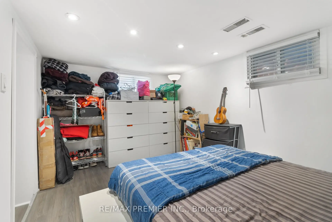
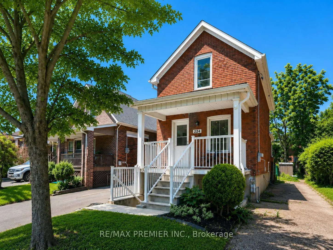
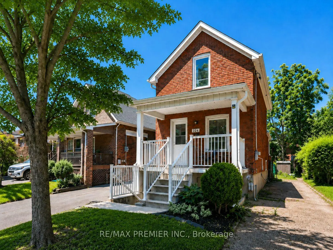
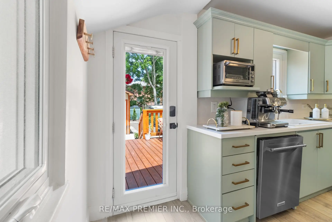
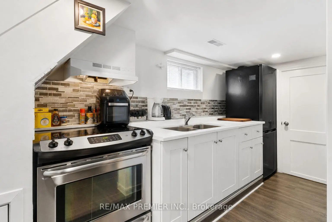
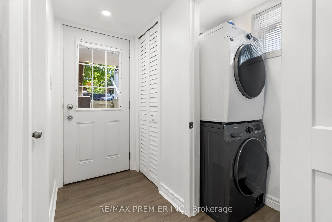
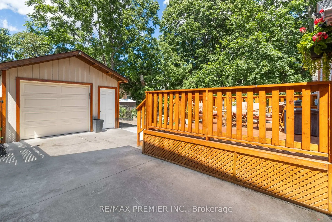
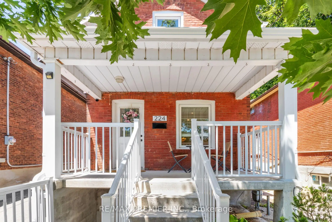
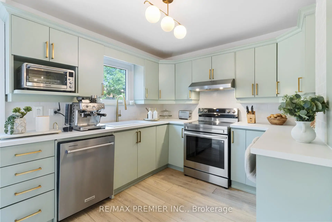
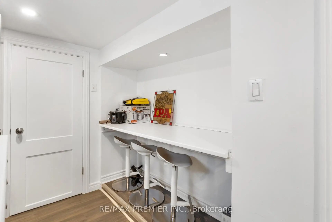
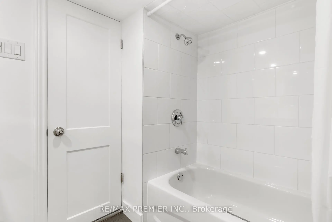
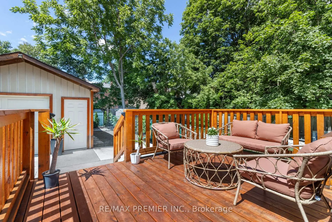
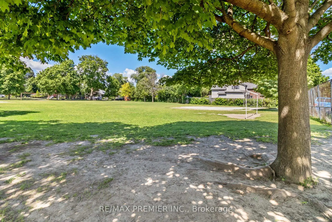
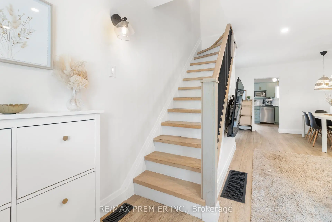
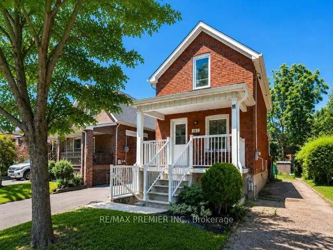
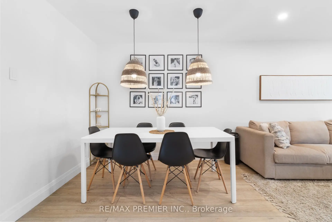
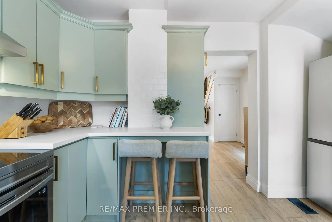
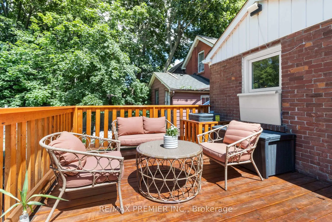
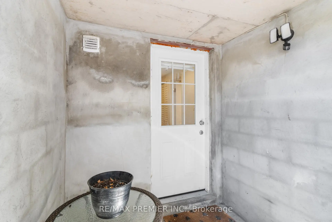
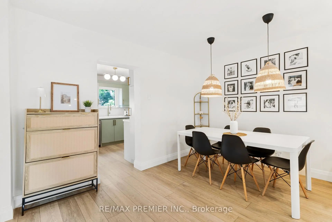
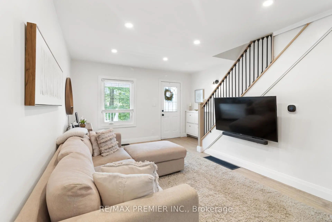
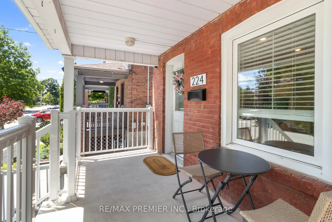
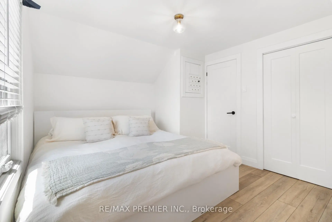
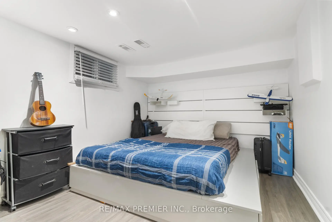
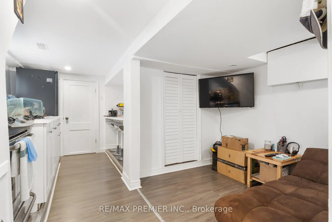
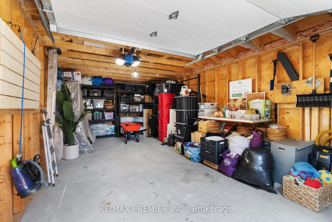
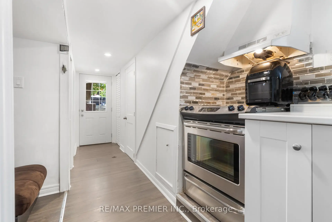
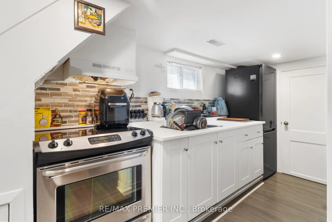
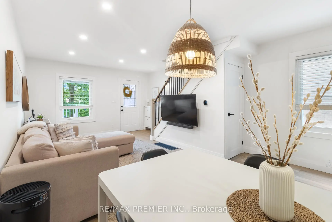
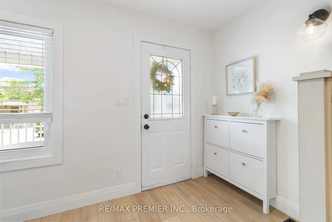
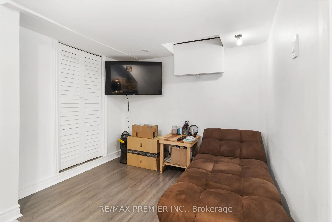
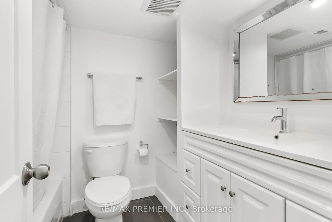
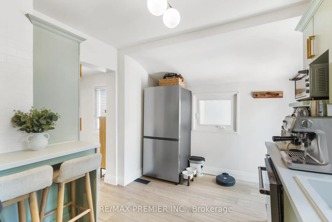
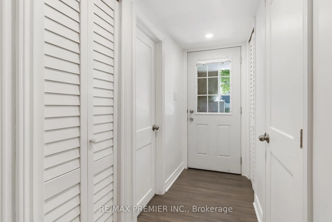
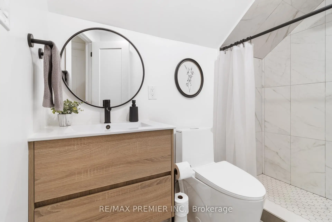
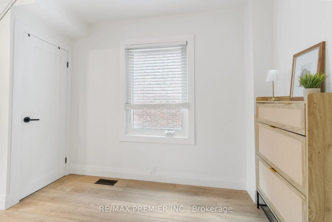
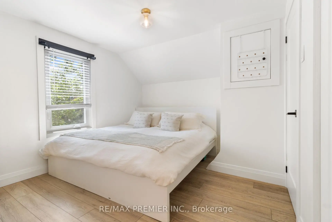
Nestled In The Charming & Highly Sought-After Village Of Weston, This Beautifully Renovated Detached Home Offers Over 1,100 Sq. Ft. Of Stylish, Open-Concept Living Space Designed For Today's Lifestyle. Featuring Two Spacious Bedrooms Plus A Versatile Third Bedroom In The Professionally Finished Lower Level, This Move-In-Ready Home Is Ideal For First-Time Buyers, Young Professionals, Families, Or Savvy Investors. Extensively Renovated Throughout, The Home Showcases Premium Coretec Luxury Vinyl Plank Flooring With Cork Backing On The Main & Upper Levels, Durable Laminate Flooring Below, Freshly Painted Interior Throughout, Smooth Ceilings With Popcorn Removal, Upgraded Lighting Including Wi-Fi Smart Lighting Controllable By App, Pot Lights, Modern Doors & Hardware, Renovated Kitchens & Bathrooms With Updated Cabinetry, Countertops, Sinks, Faucets, Vanities & A New Bathtub. Additional Improvements Include Mostly New Windows, A Replaced Rear Door, A Newly Constructed Concrete Front Porch & Steps & A Separate Entrance To The Finished Lower Level Offering Excellent In-Law, Nanny Or Income Potential. Step Outside To Enjoy A Spacious Deck Overlooking A Deep, Fully Fenced Backyard-Perfect For Entertaining, Relaxing, Or Family Gatherings. The Oversized Detached Garage Offers Endless Possibilities As A Workshop, Studio, Home Gym, Man Cave, Or Future Accessory Dwelling Unit (Buyer To Verify), While The Private Driveway Provides Parking For Up To 4 Vehicles. Commuters Will Appreciate The Unbeatable Location Just 5 Minutes From Weston GO/UP Express Station, With The UP Express Reaching Union Station In Approx. 14 Minutes & Trains Departing Every 20 Minutes. GO Transit Service Is Also Readily Available, While Hwys 400, 401, 407, 403 & 427, Along With Pearson International Airport, Are All Conveniently Close By. Enjoy The Perfect Blend Of Small-Town Charm, Modern Updates, Exceptional Connectivity, And Outstanding Value In One Of Toronto's Most Desirable & Affordable Neighbourhoods.
主要特征
- 朝向: 后院朝东

- 睡房: 2

- 卫生间: 2

- 车库: 1

- 厨房: 1

重要信息
- 占地面接: 25.00 x 110.00 Feet

- 室内面积: 700-1100

- 地税: $ 3612.08

- W13496658

- Listing contracted with: RE/MAX PREMIER INC.
| 房间 | 尺寸(平方米) | 细节描述 | |
|---|---|---|---|
| 厨房 | 3.75x2.67 | 软木地板, 现代厨房, 窗户 |
|
| 早餐室 | 3.75x2.67 | 复合地板, 合并厨房, |
|
| 客厅 Rm | 3.89x3.86 | 复合地板, 开放式概念, 南向 |
|
| 晚餐室 Rm | 2.86x3.86 | 复合地板, 开放式概念, 南向 |
|
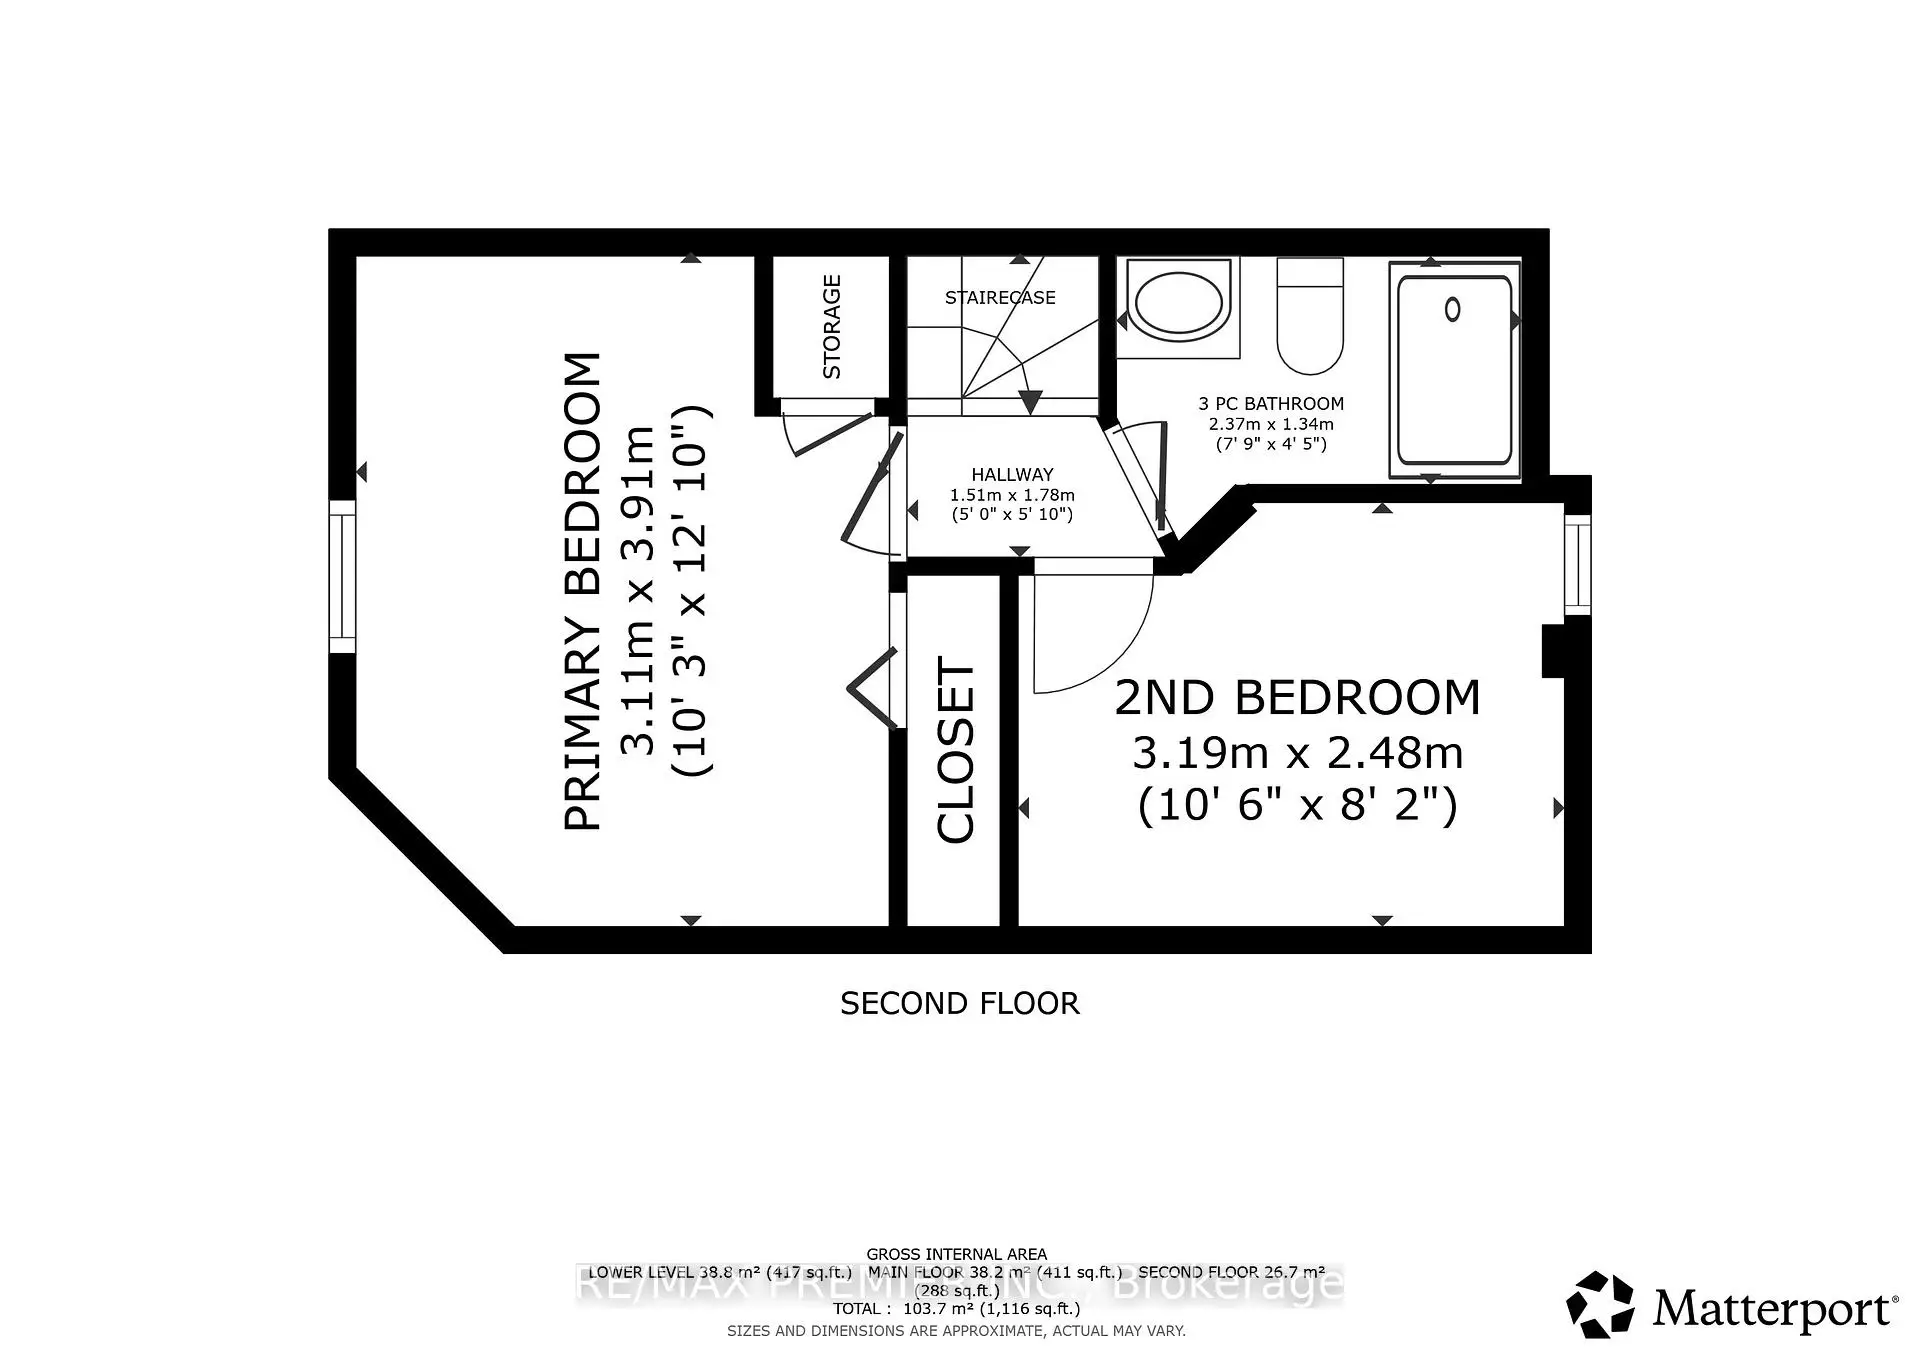
| Primary B | 3.11x3.91 | 乙烯塑胶地板, 大衣橱, 南向 |
|
| 第二间卧室 | 3.19x2.48 | 乙烯塑胶地板, 窗户, 北向 |
|
| 厨房 | 3.87x2.74 | 复合地板, 窗户, 顶灯 |
|
| 厨房 | 4.51x2.47 | 复合地板, 开放式概念, 合并客厅 |
|
| 客厅 Rm | 2.45x1.88 | 复合地板, 开放式概念, 合并厨房 |
|
| 电器房 R | 2.19x1.31 |
| 卫生间 | 卫浴件数 | 所在楼层 | |
|---|---|---|---|
| 1间 | 3件套 | Second |
|
| 1间 | 4件套 | Basement |