Humber Summit, Toronto, M9L 2N1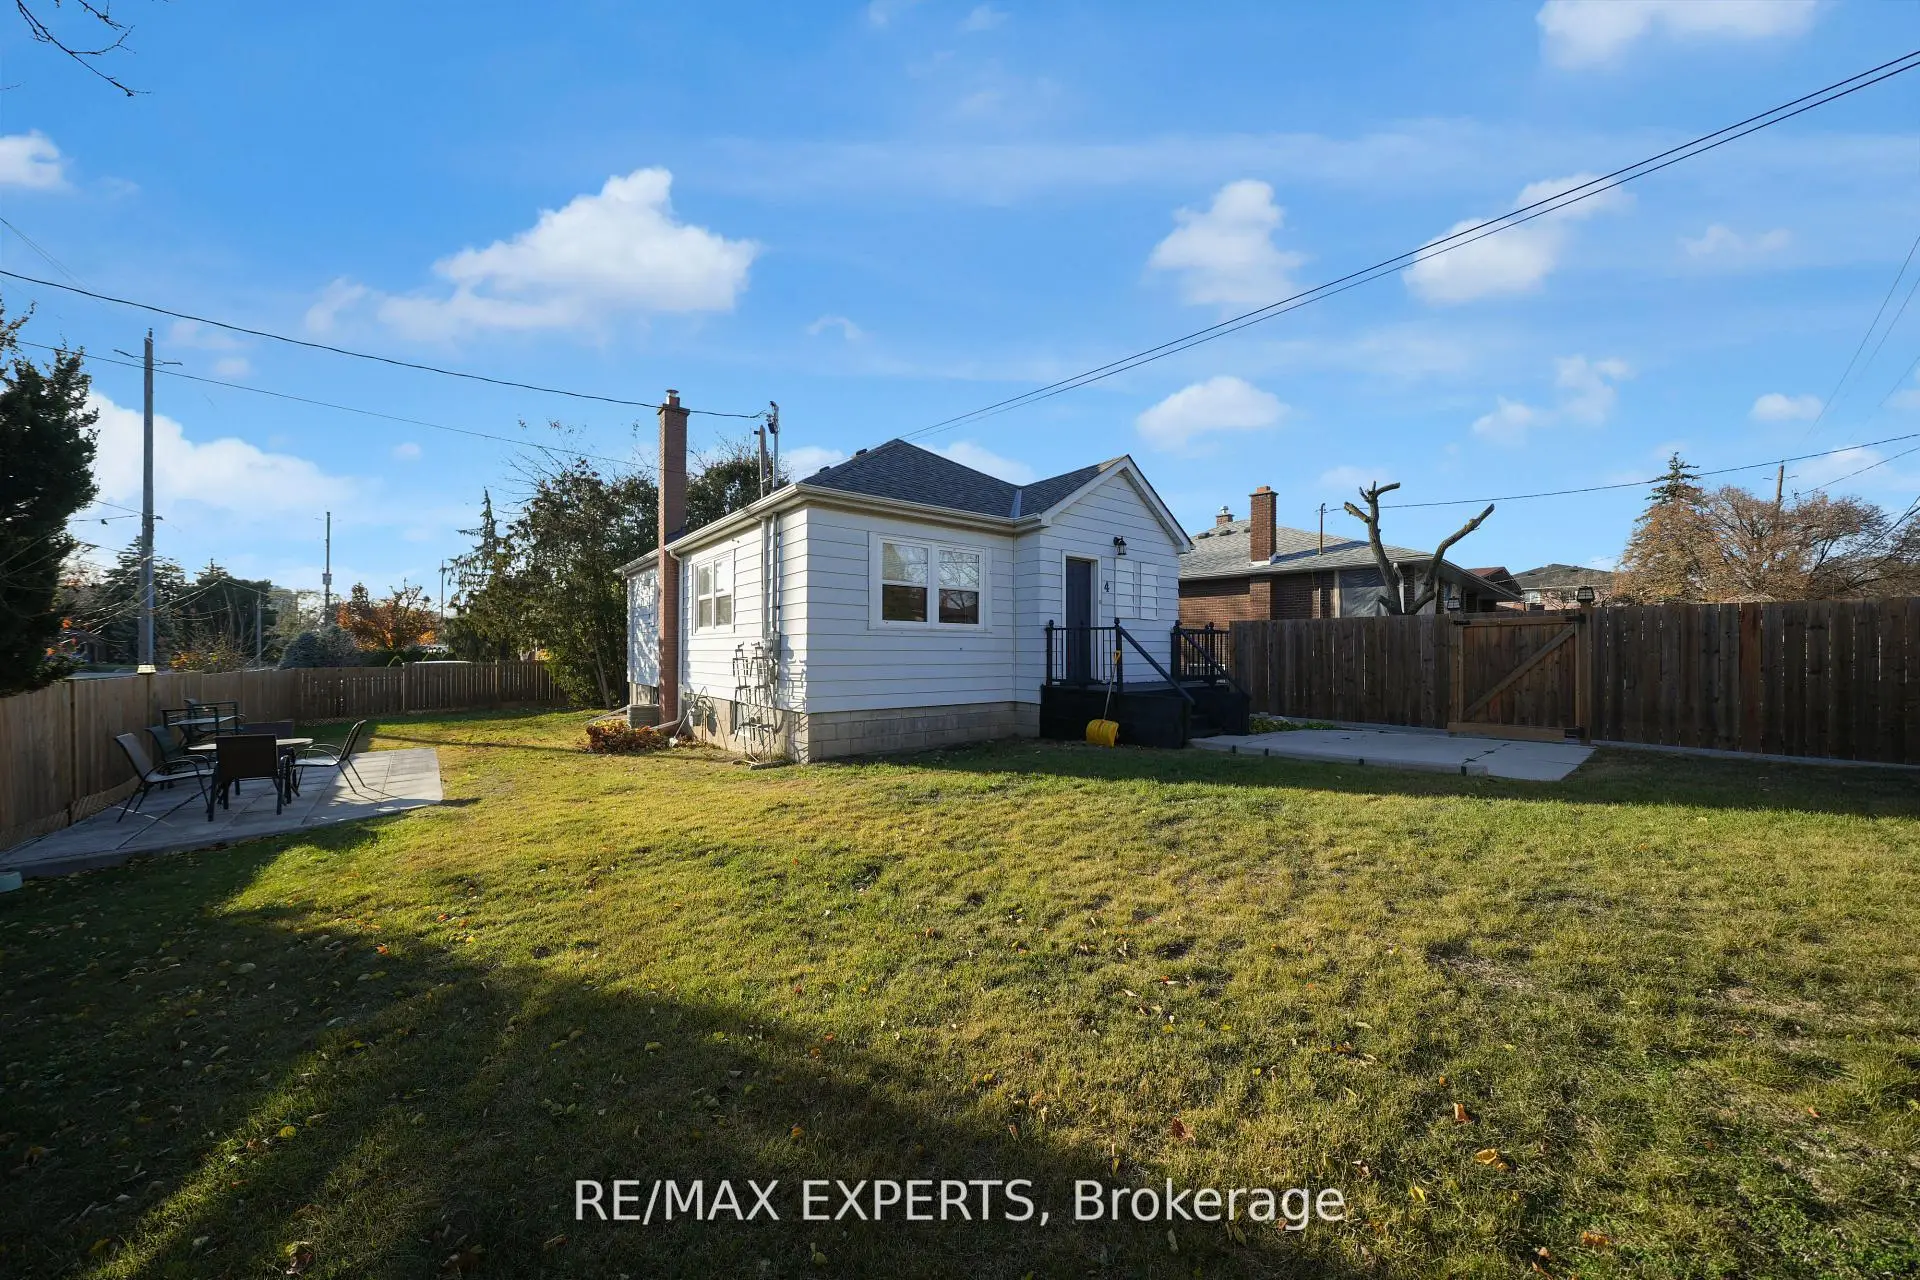

房屋信息
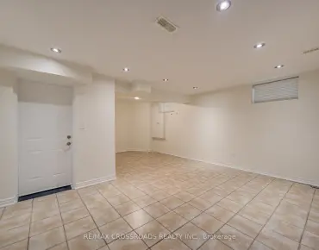
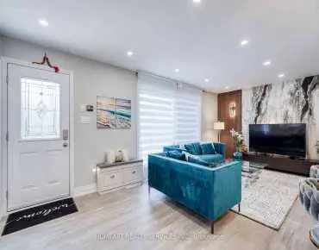
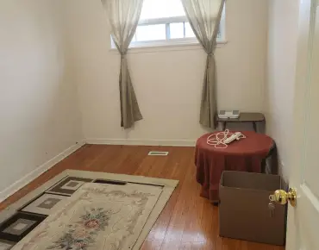
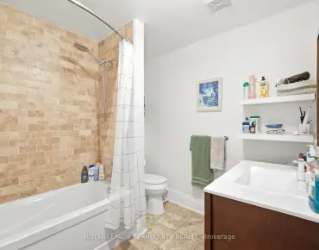
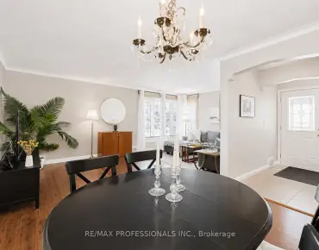
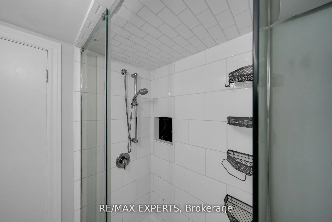
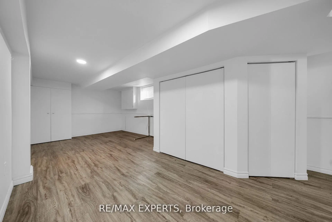
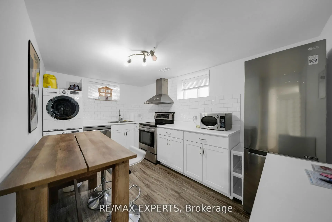
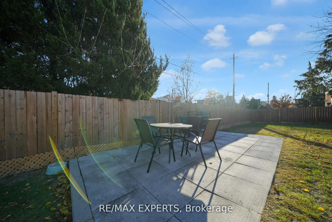
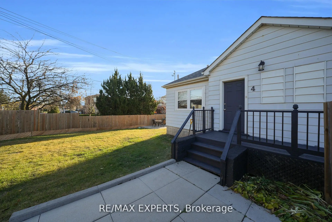
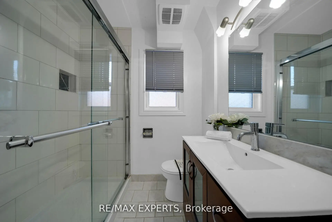
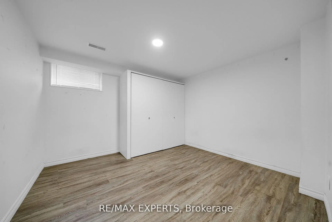
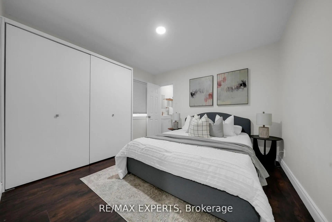
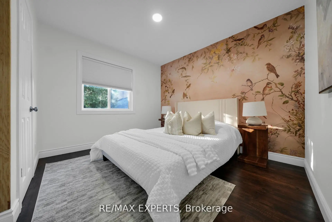
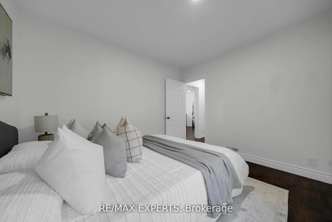
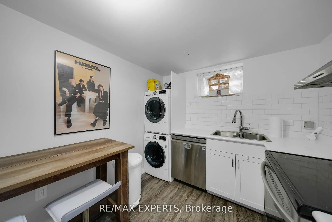
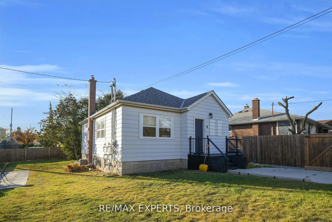
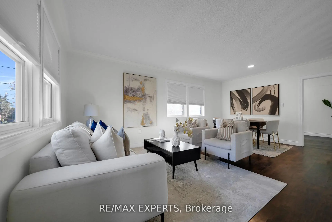
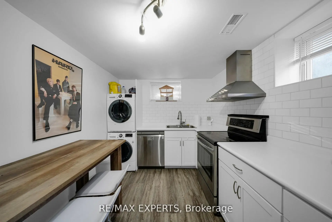
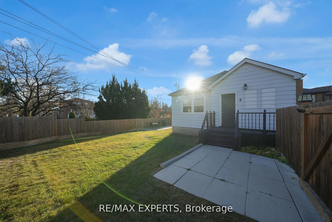
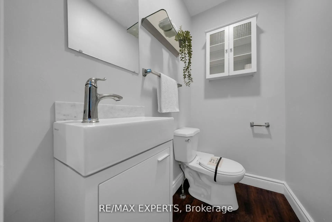
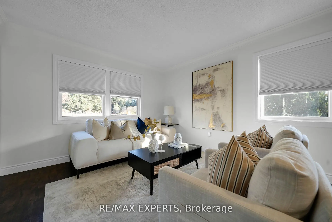
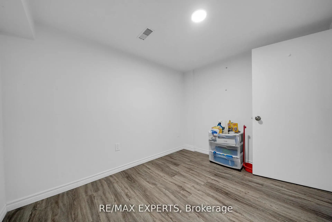
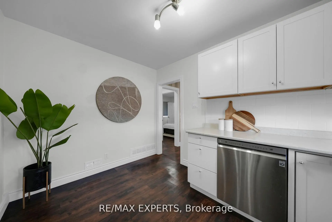
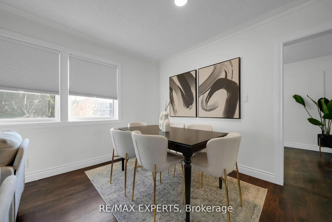
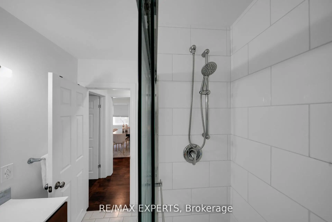
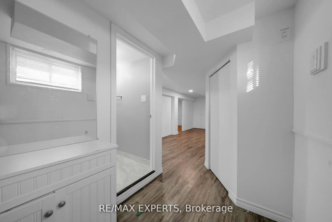
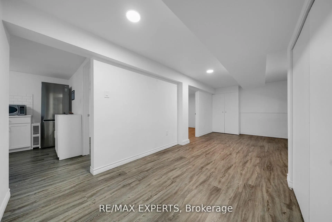
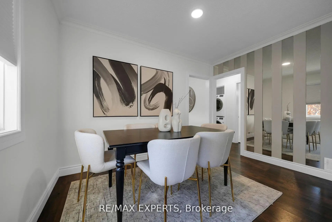
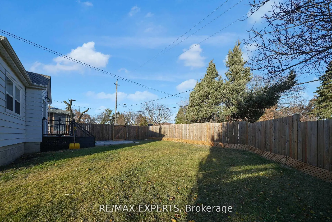
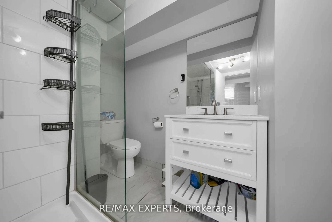
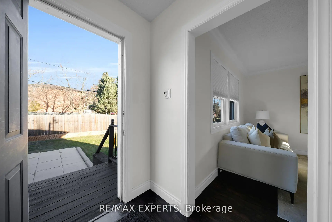
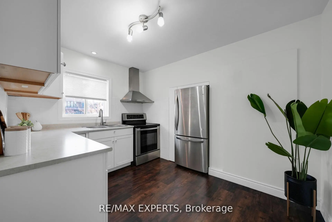
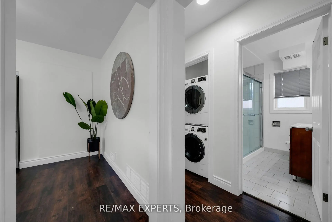
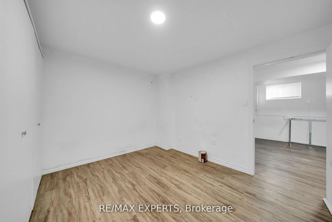
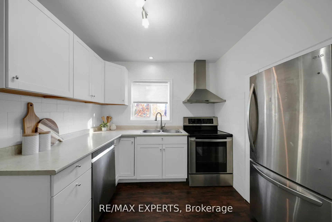
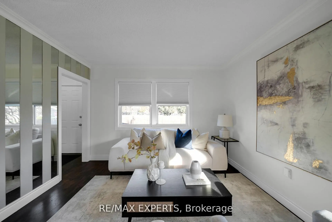
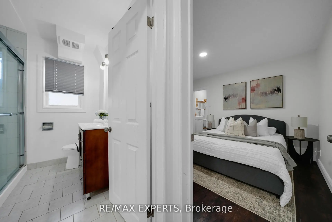
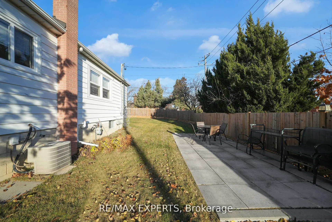
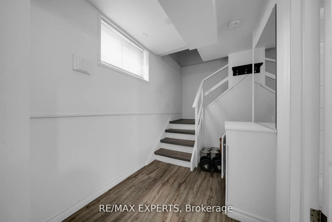
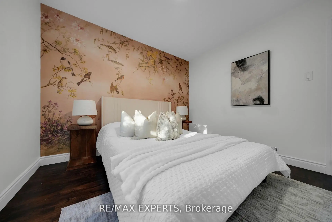
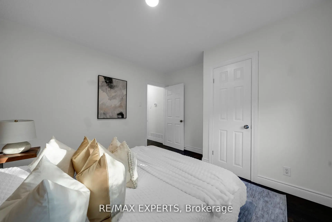
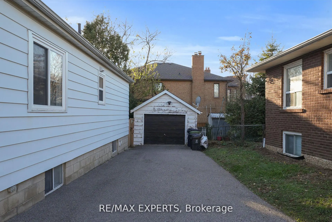
Located at 4 Larchmere Avenue in Toronto's desirable Humber Summit neighbourhood, this detached corner property presents a rare and flexible opportunity for investors or end-users seeking built-in rental income. Minutes from Islington Ave & Steeles Ave West for TTC bus routes, Hwy 400, Hwy 407, Hwy 427. 15 minute drive to York University and Subway access. The home sits on an expansive 70ft by 100ft lot in a quiet family-oriented area close to schools, parks, shopping, restaurants, places of worship and everyday amenities. Extra long driveway! Fully renovated, turn-key home with newer appliances. Separate entrance to self-contained basement apartment for in-law suite or rental income. Potential to build your own custom dream home on the extra-wide lot. The main level features a bright 2-bedroom, 2-bath layout with a generous primary bedroom complete with a 2-piece ensuite. The corner lot location provides oversized front and side yard areas, perfect for outdoor entertaining and enhancing overall curb appeal. The lower level offers a separate 2-bedroom, 1-bath unit with its own private rear entrance, updated finishes and newer appliances. Extra long driveway leading to separate garage. With a large backyard, excellent transit access and strong demand in the area for rental housing, this property represents a turnkey investment with future upside in one of Toronto's consistently sought-after pockets.
主要特征
- 朝向: 后院朝西

- 睡房: 2

- 卫生间: 3

- 车库: 1

- 厨房: 1

重要信息
- 占地面接: 70.09 x 96.94 Feet

- 室内面积: 700-1100

- 地税: $ 3884.00

- W13216856

- Listing contracted with: RE/MAX EXPERTS
| 房间 | 尺寸(平方米) | 细节描述 | |
|---|---|---|---|
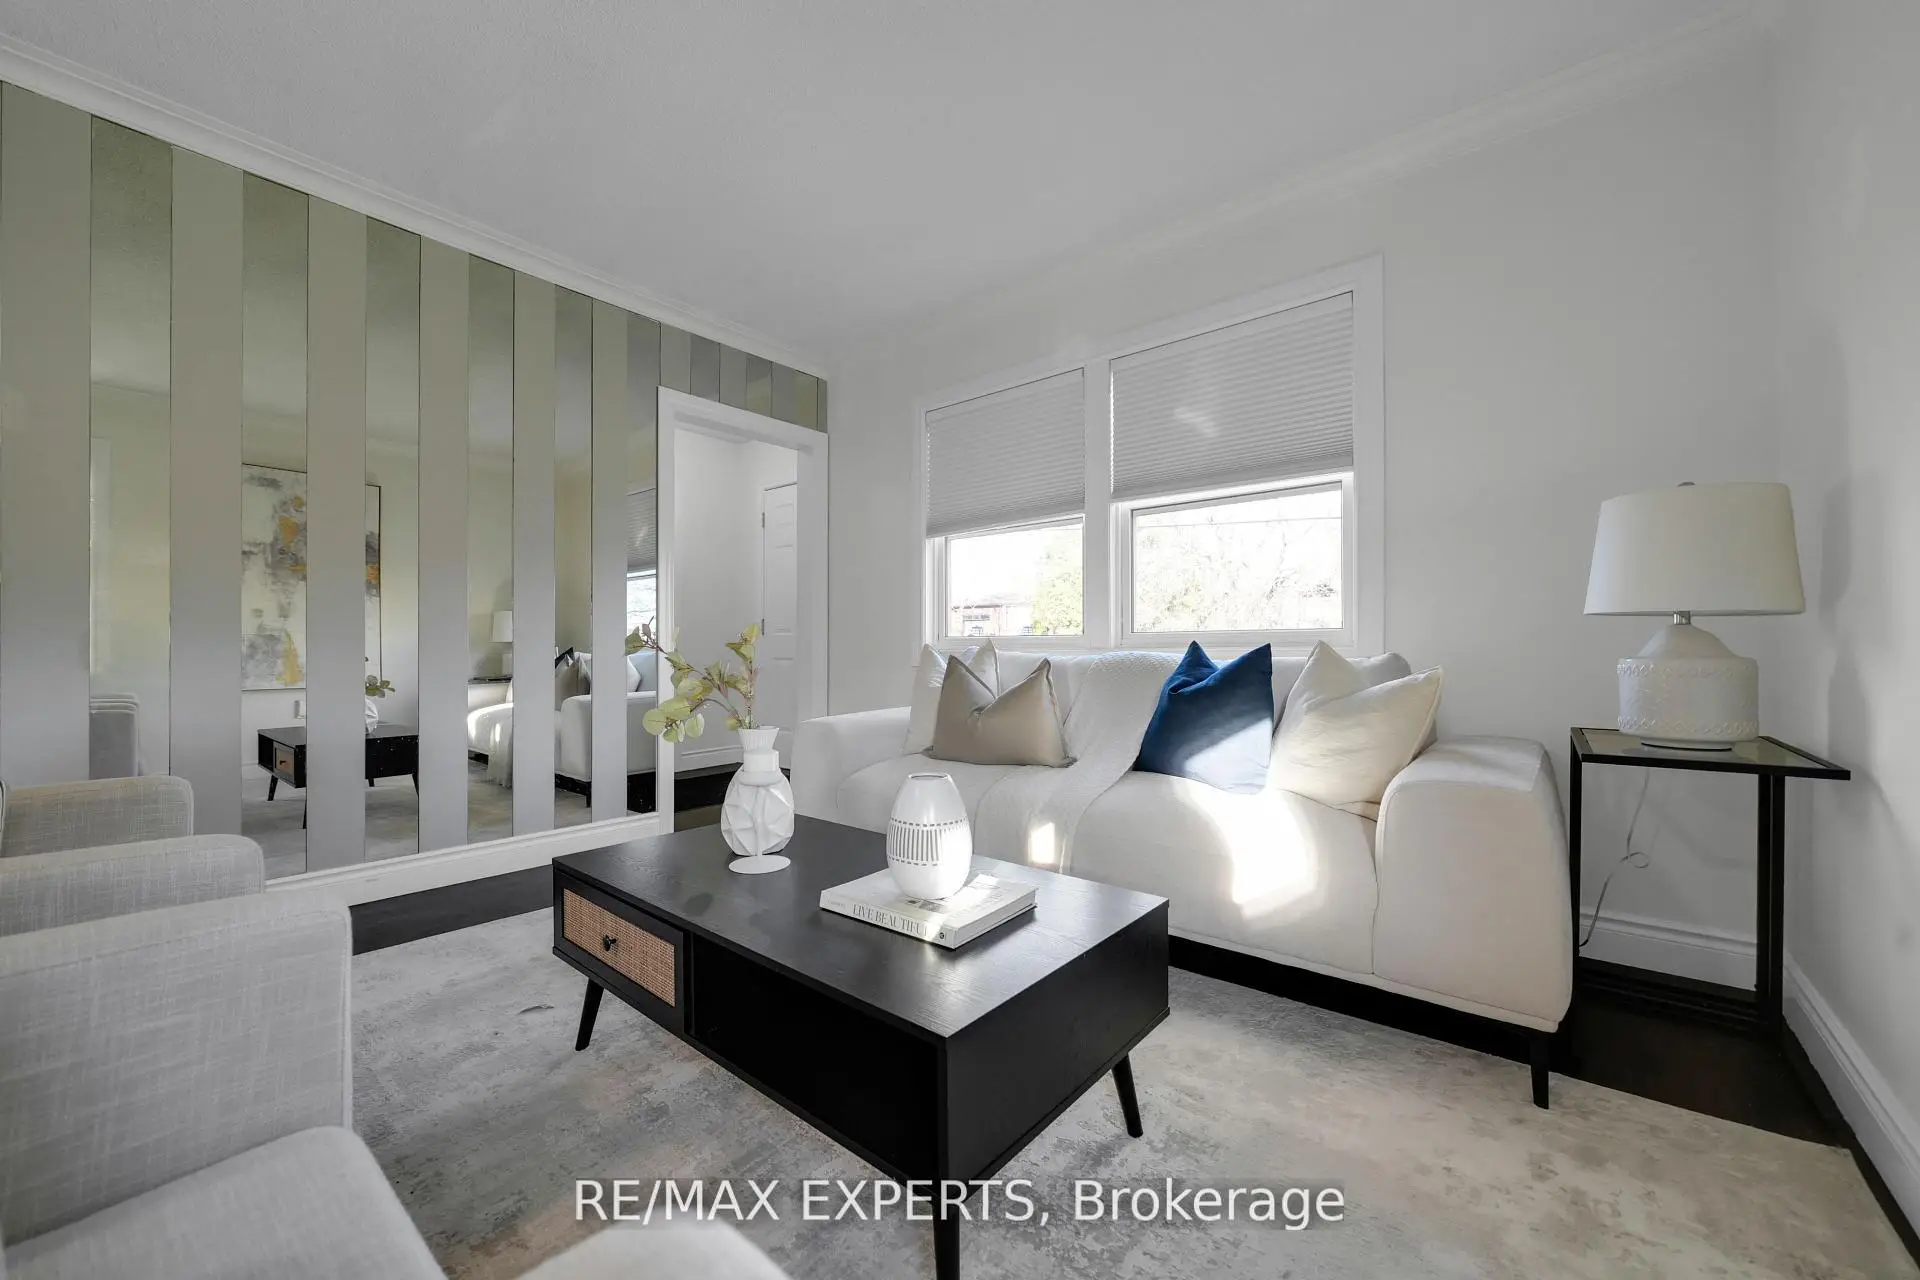
| 客厅 Rm | 3.48x3.51 | 镜子墙壁, 开放式概念, 皇冠顶饰 |
|
| 晚餐室 Rm | 3.48x2.26 | 复合地板, 合并客厅, 大窗 |
|
| 厨房 | 3.48x2.59 | 不锈钢电器, 防溅挡板, 现代厨房 |
|
| Primary B | 3.40x3.44 | 2pcs卫生间套间, 复合地板, 智能衣橱 |
|
| 第二间卧室 | 3.42x3.23 | 智能衣橱, 大窗, 复合地板 |
|
| 娱乐室reatio | 3.38x3.77 | 复合地板 |
|
| 厨房 | 3.24x4.09 | 现代厨房, , 不锈钢电器 |
|
| Primary B | 3.20x3.33 | 智能衣橱, 复合地板, 窗户 |
|
| 卧室 | 3.13x2.45 | 复合地板 |
| 卫生间 | 卫浴件数 | 所在楼层 | |
|---|---|---|---|
| 1间 | 2件套 | 主层 |
|
| 1间 | 3件套 | 主层 |
|
| 1间 | 3件套 | Basement |