Etobicoke West Mall, Toronto, M9C 2C7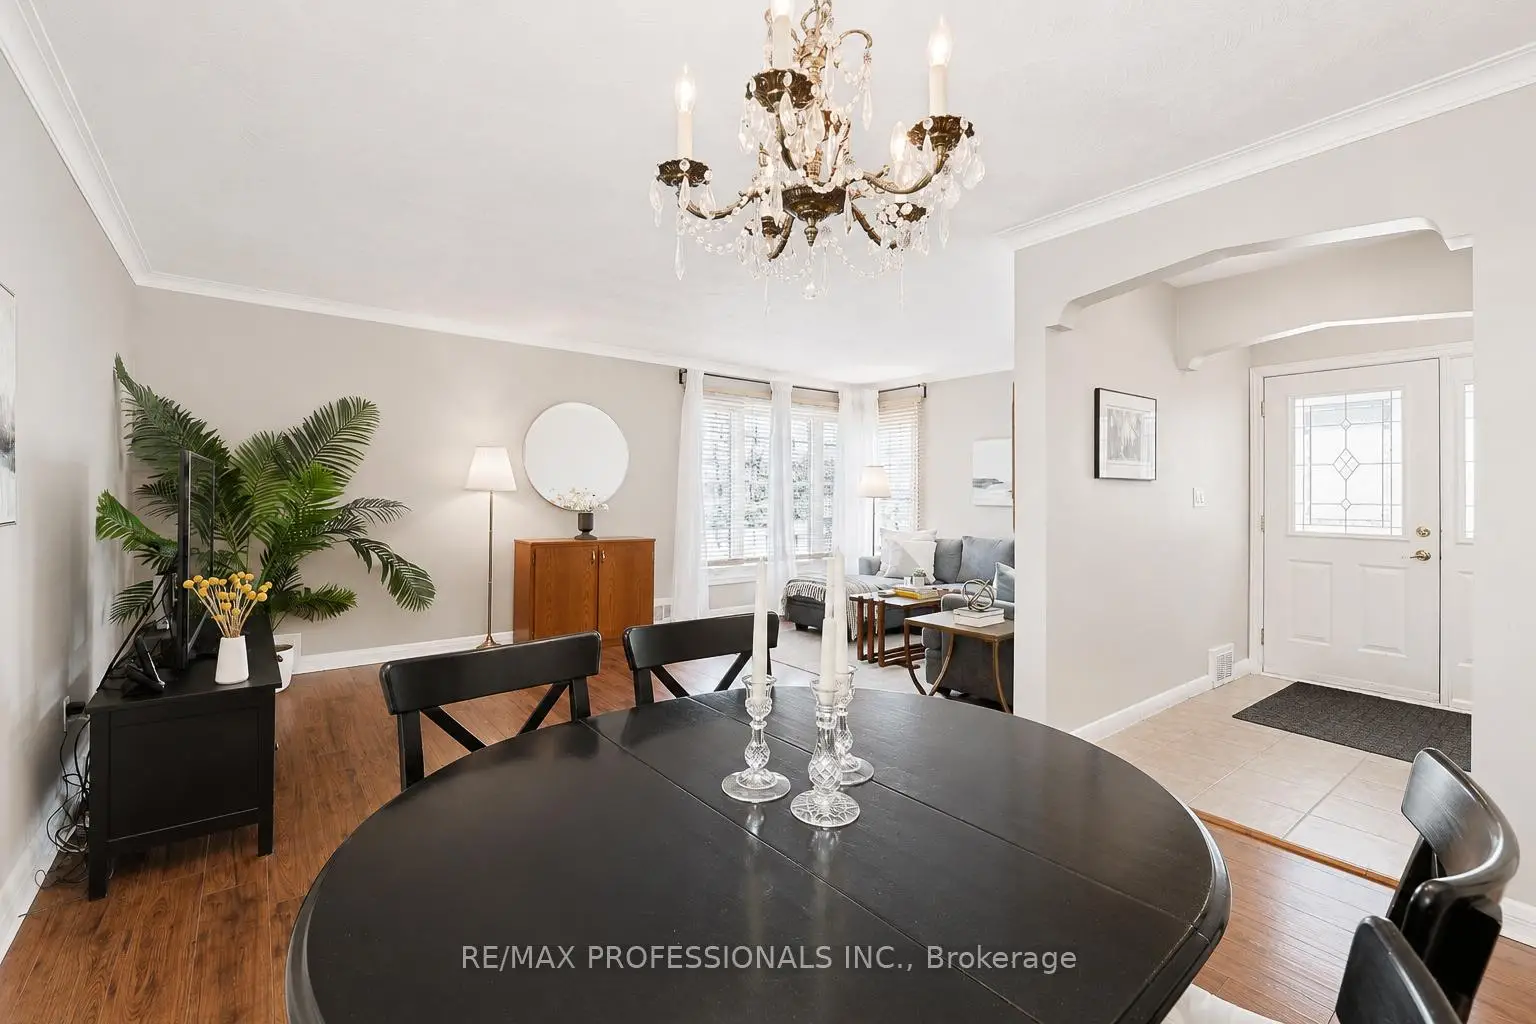

房屋信息
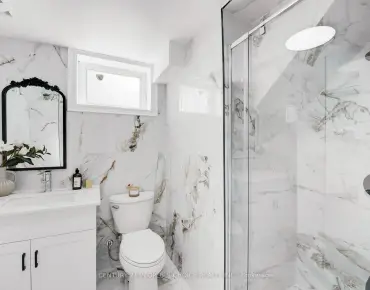
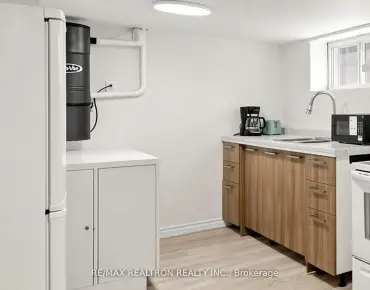
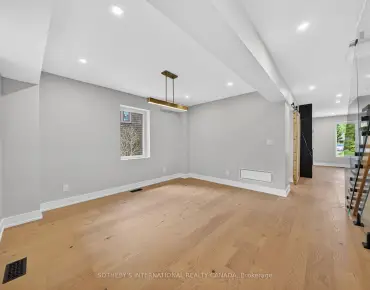
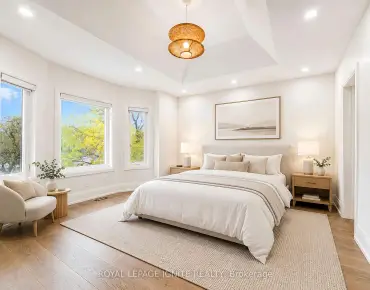
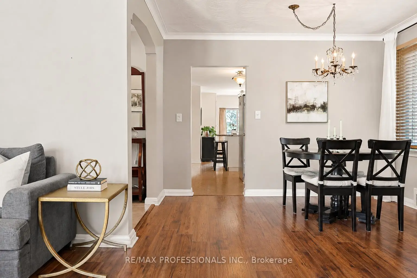
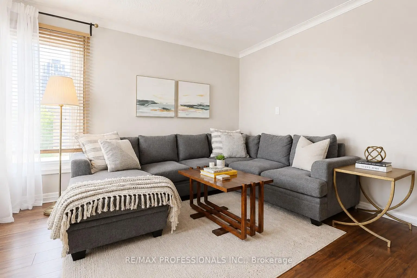
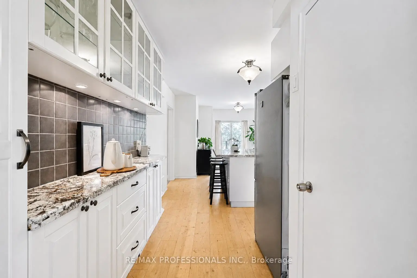
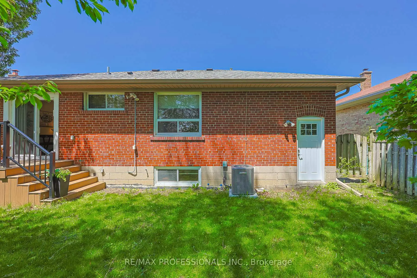
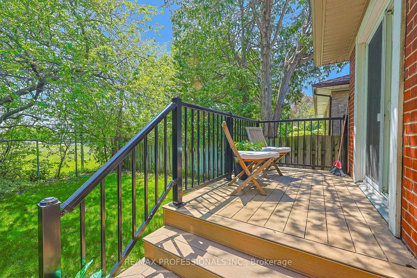
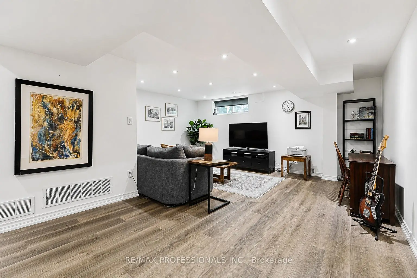
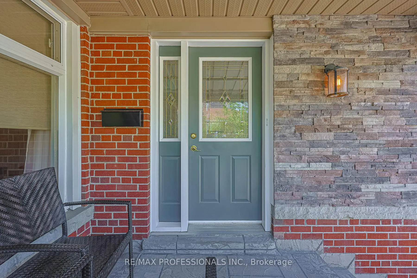
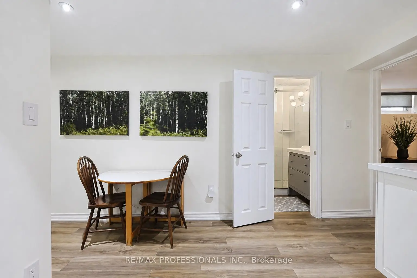
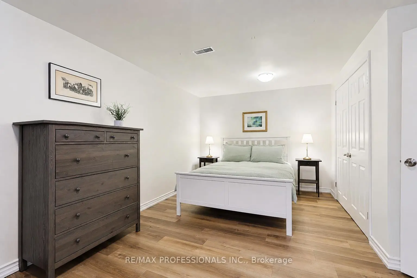
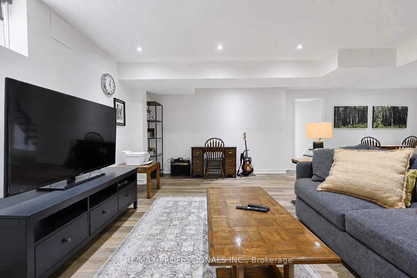
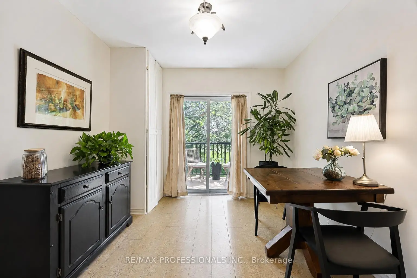
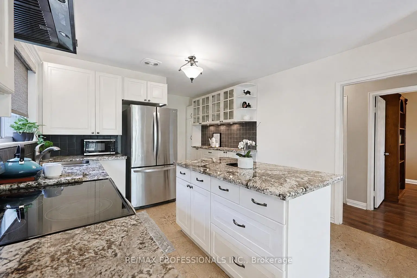
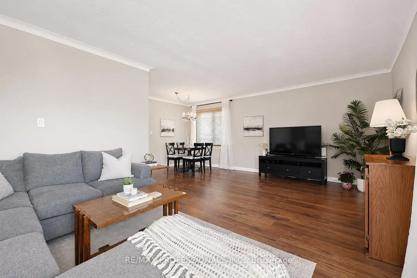
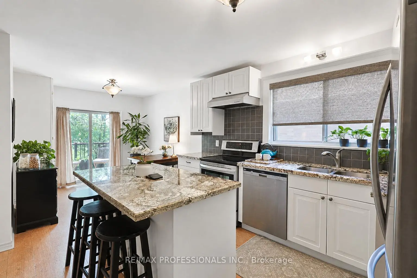
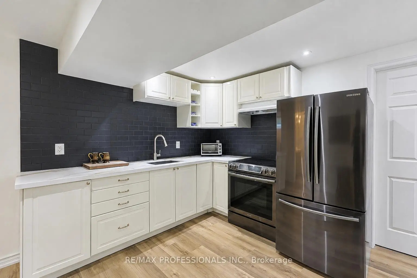
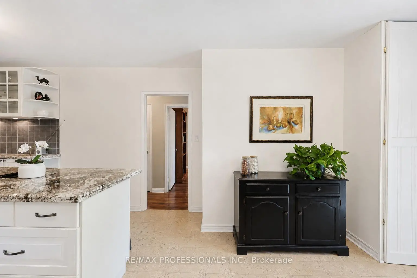
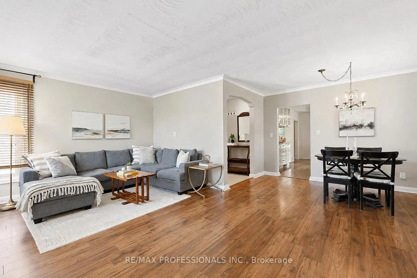
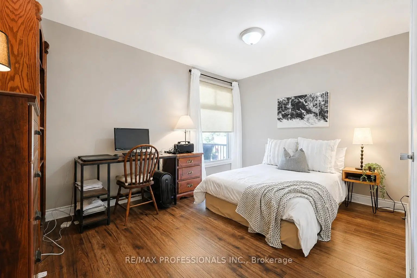
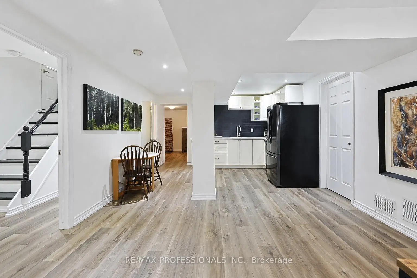
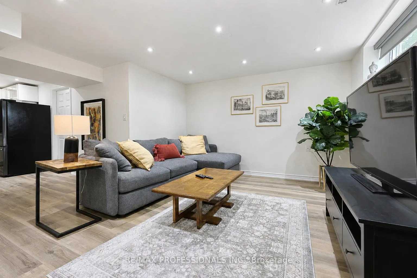
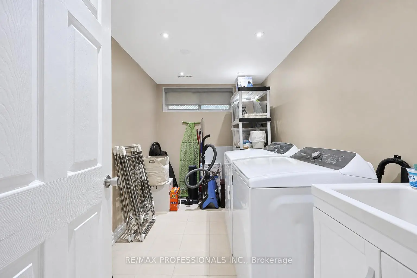
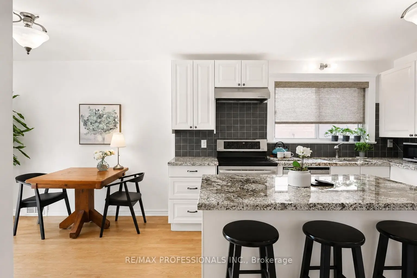
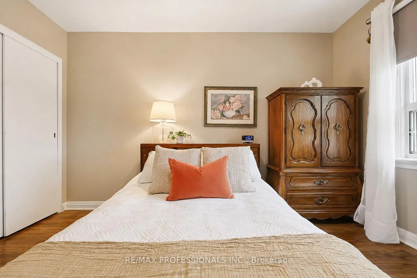
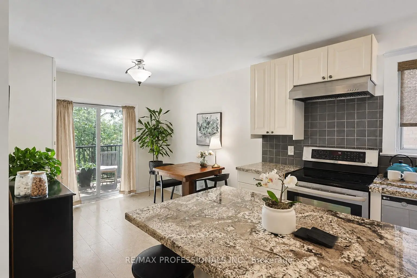
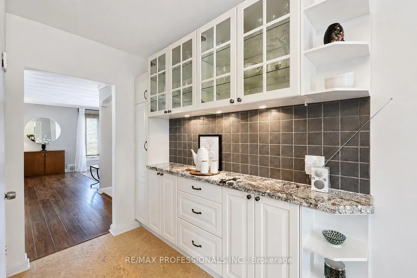
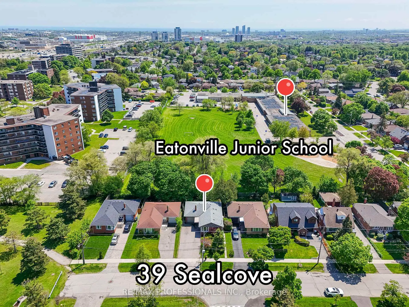
Nestled on a dead-end street next to Dennis Flynn Park, this well maintained bungalow offers the perfect blend of comfort, convenience, and lifestyle. Originally a 3-bedroom home, the layout was reconfigured into a spacious 2-bedroom design, creating an expanded kitchen and seamless walkout to the rear deck which is perfect for summer BBQs, and enjoying the private backyard setting.Location is everything, and this home delivers. Just three doors down from Dennis Flynn Park, you'll enjoy access to community amenities including a playground, expansive green space, basketball courts, tennis courts, a skating rink, and an outdoor swimming pool. Commuters will appreciate being only a 2 minute walk to transit on The West Mall with direct access to Kipling Station.Backing directly onto Eatonville Junior School, the property offers exceptional privacy in the evenings and unbeatable walkability for families with young children, while also being close to Bloordale Middle School.The lower level features approximately 7-foot ceilings and is configured almost like a self-contained suite, complete with shared laundry and a separate side entrance. This home would work well for multi-generational or multi-family living, or potentially for income opportunities. The driveway can comfortably fit four vehicles.
主要特征
- 朝向: 后院朝南

- 睡房: 2

- 卫生间: 2

- 车库: 1

- 厨房: 1

重要信息
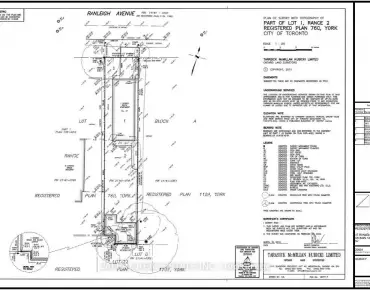
- 占地面接: 47.50 x 110.00 Feet

- 室内面积: 1100-1500

- 地税: $ 5113.00

- W13206264

- Listing contracted with: RE/MAX PROFESSIONALS INC.
| 房间 | 尺寸(平方米) | 细节描述 | |
|---|---|---|---|
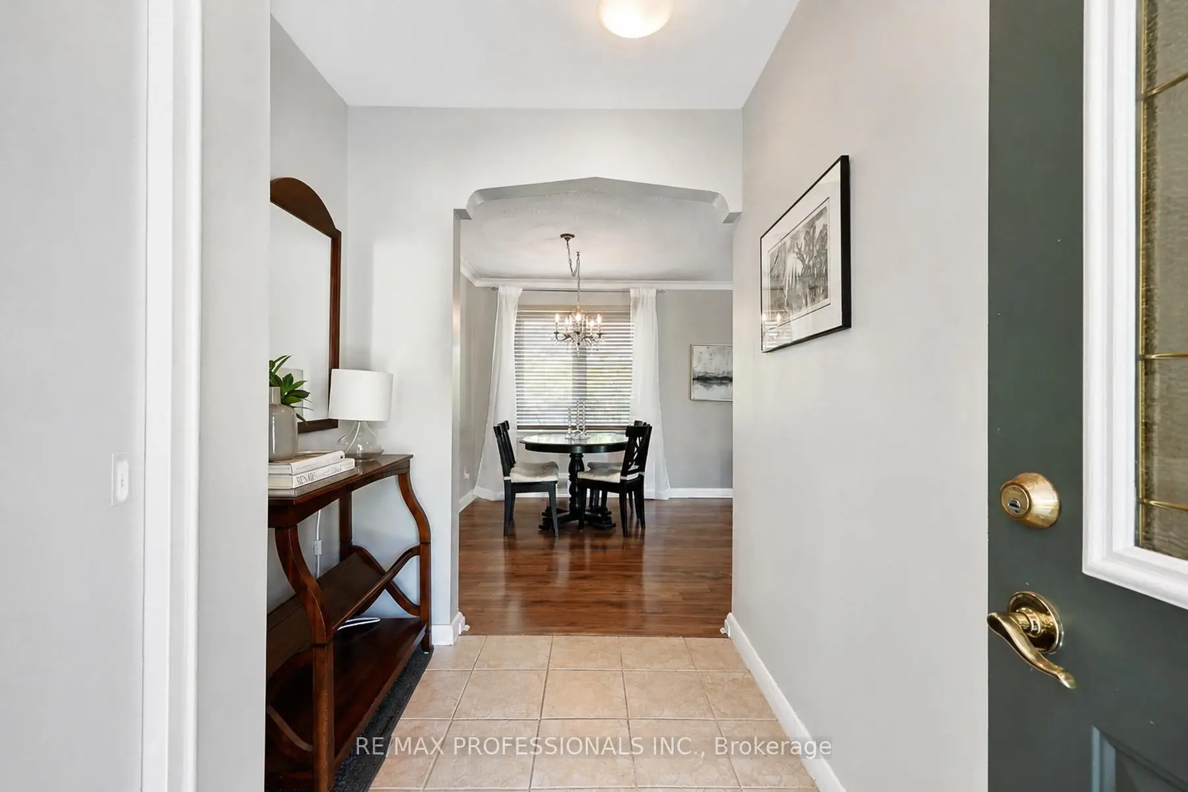
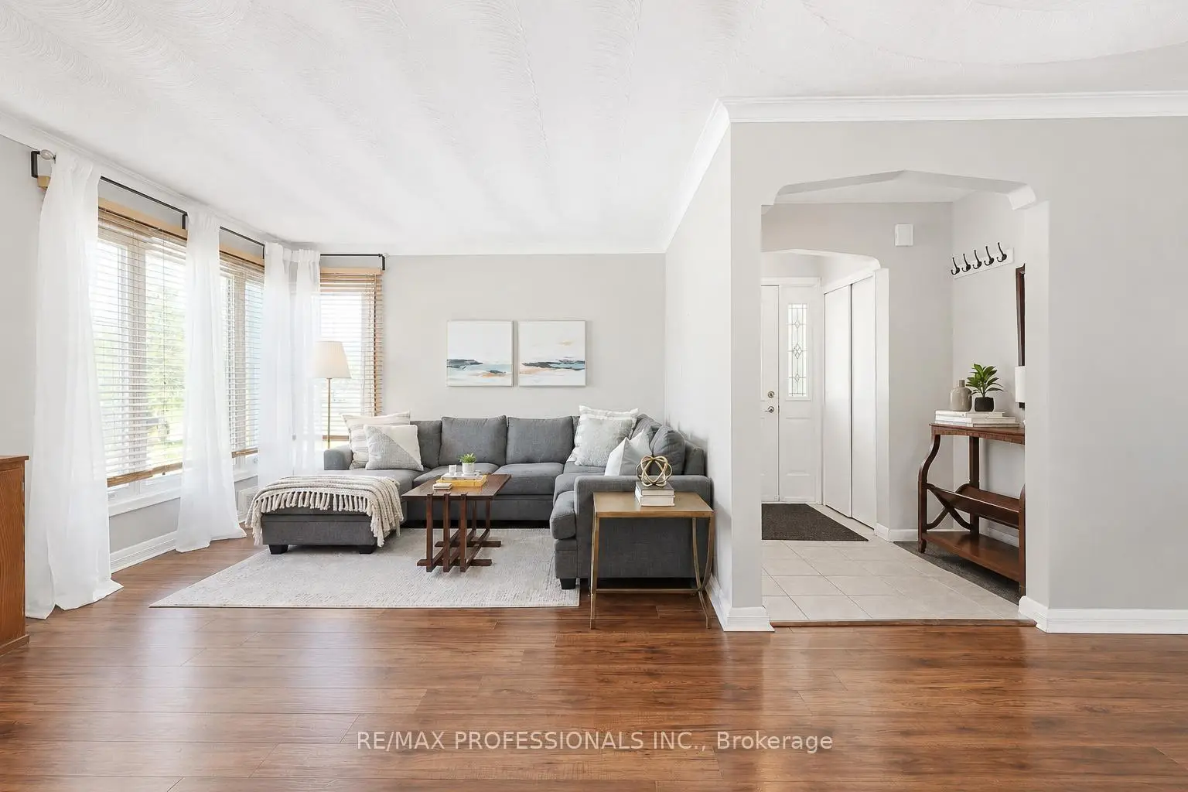
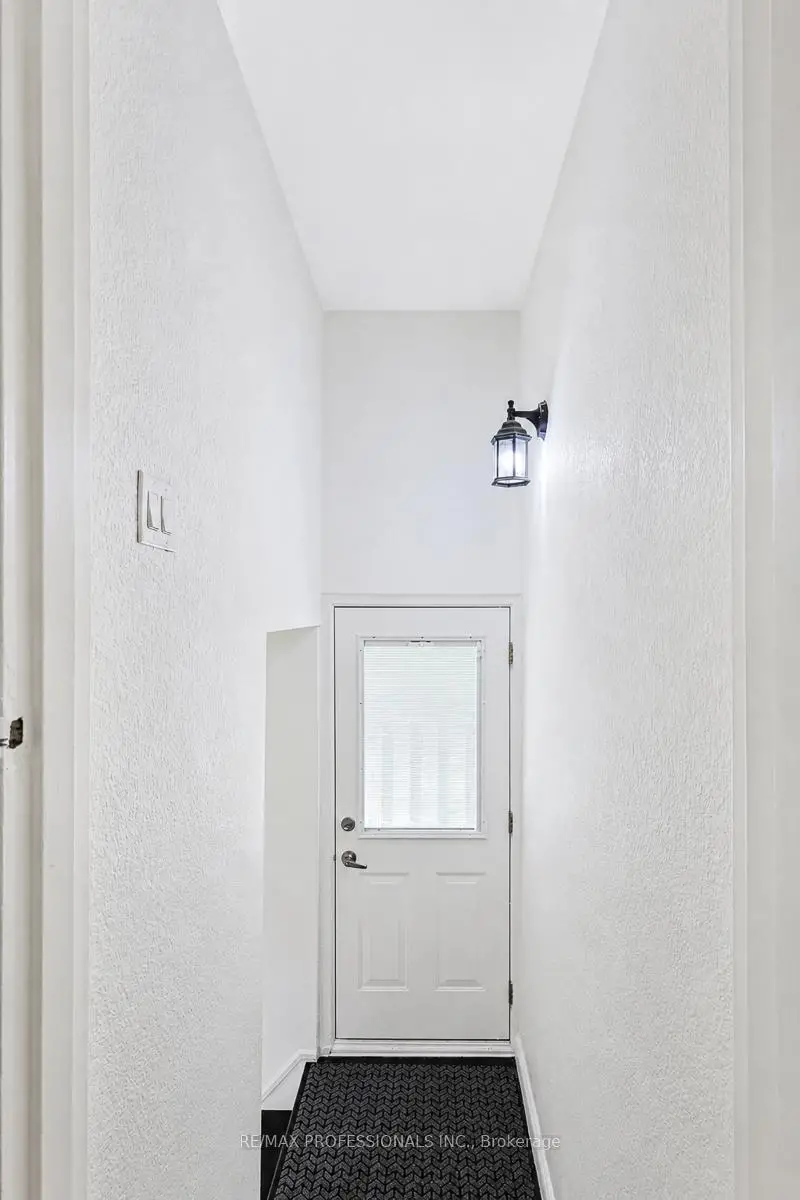
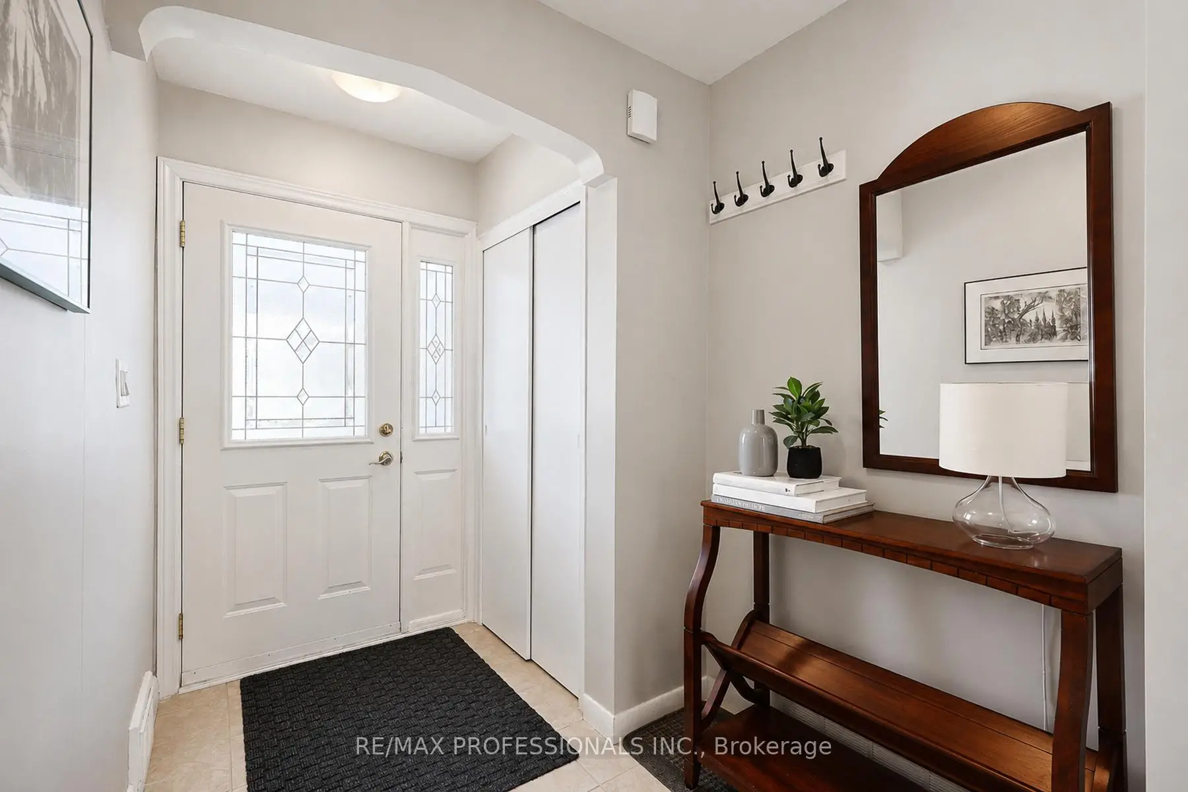
| 门厅 | 2.02x2.41 | 瓷砖地板, 智能衣橱 |
|
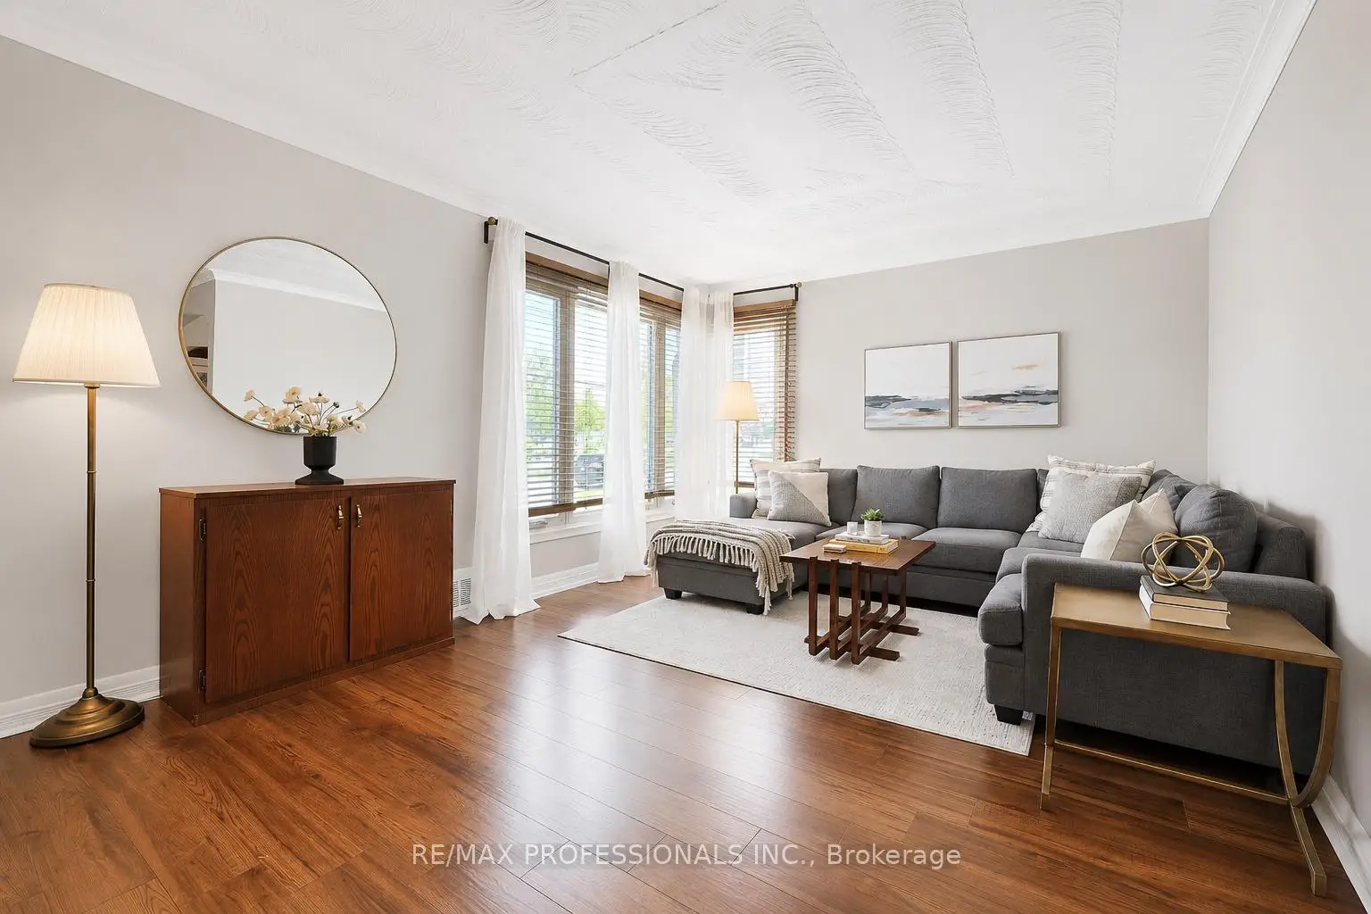
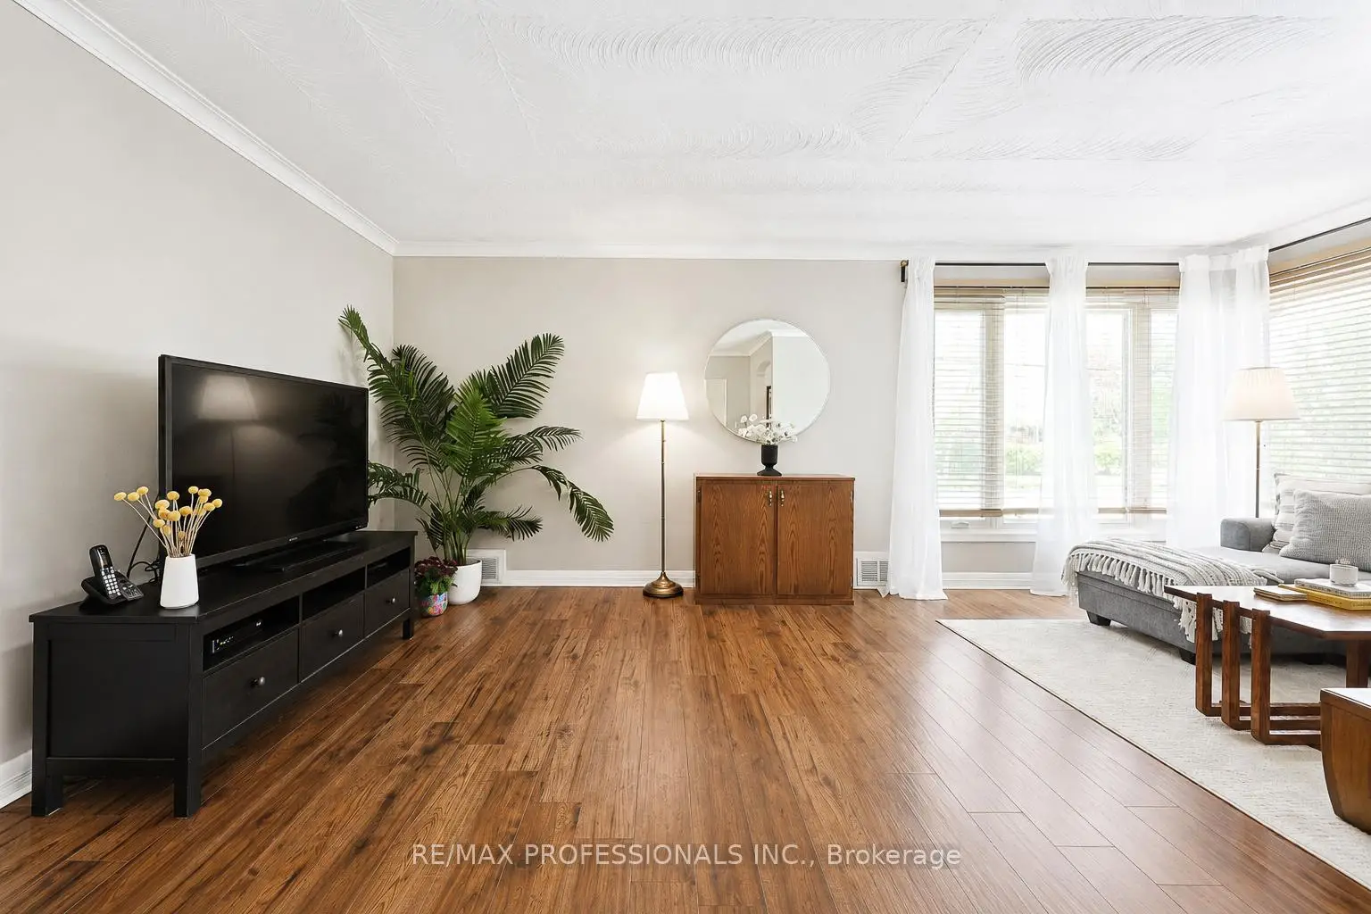
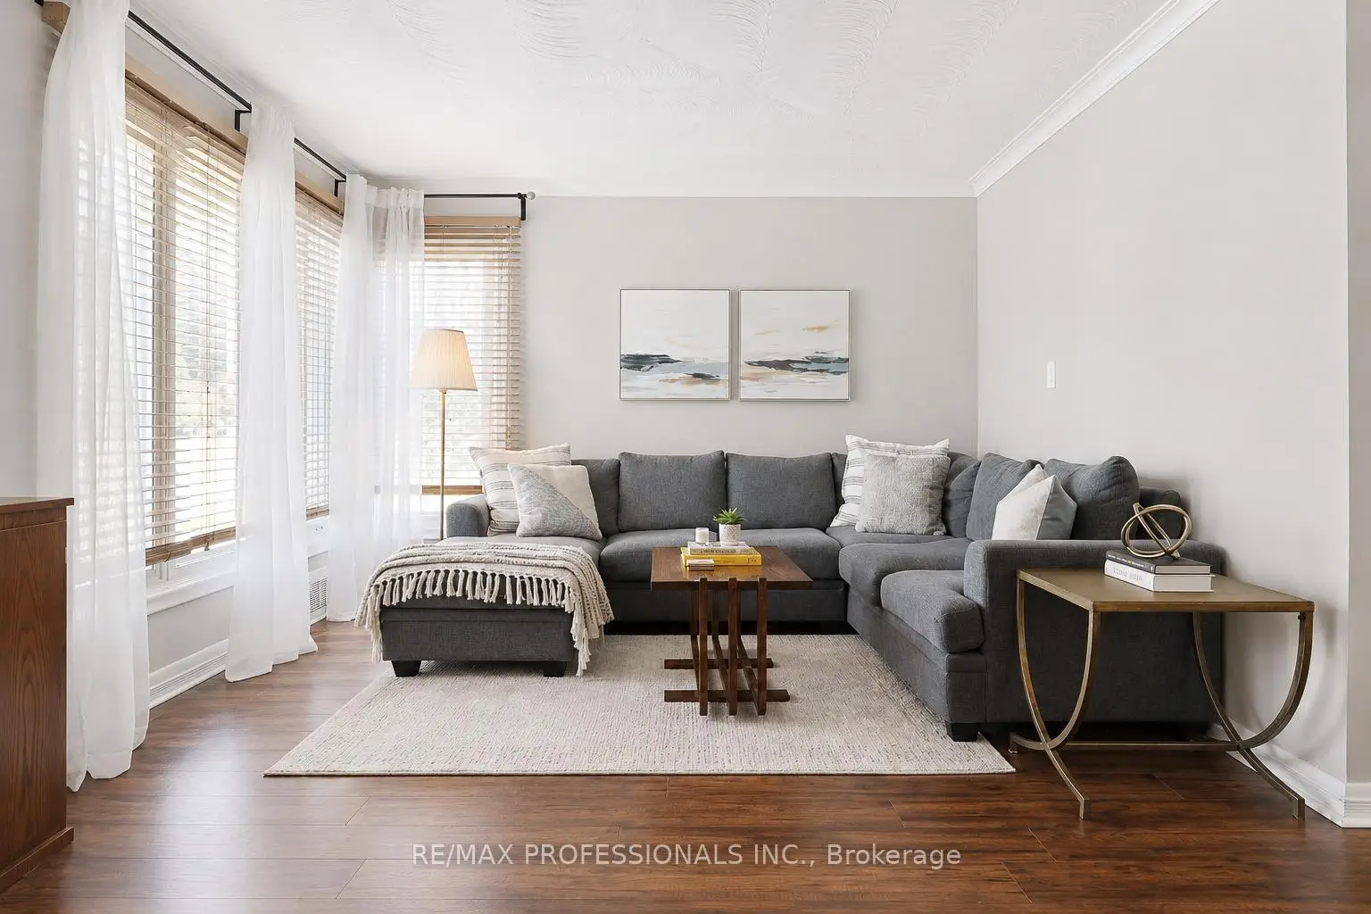
| 客厅 Rm | 3.54x5.78 | 复合地板, 窗户, 合并餐饮 |
|
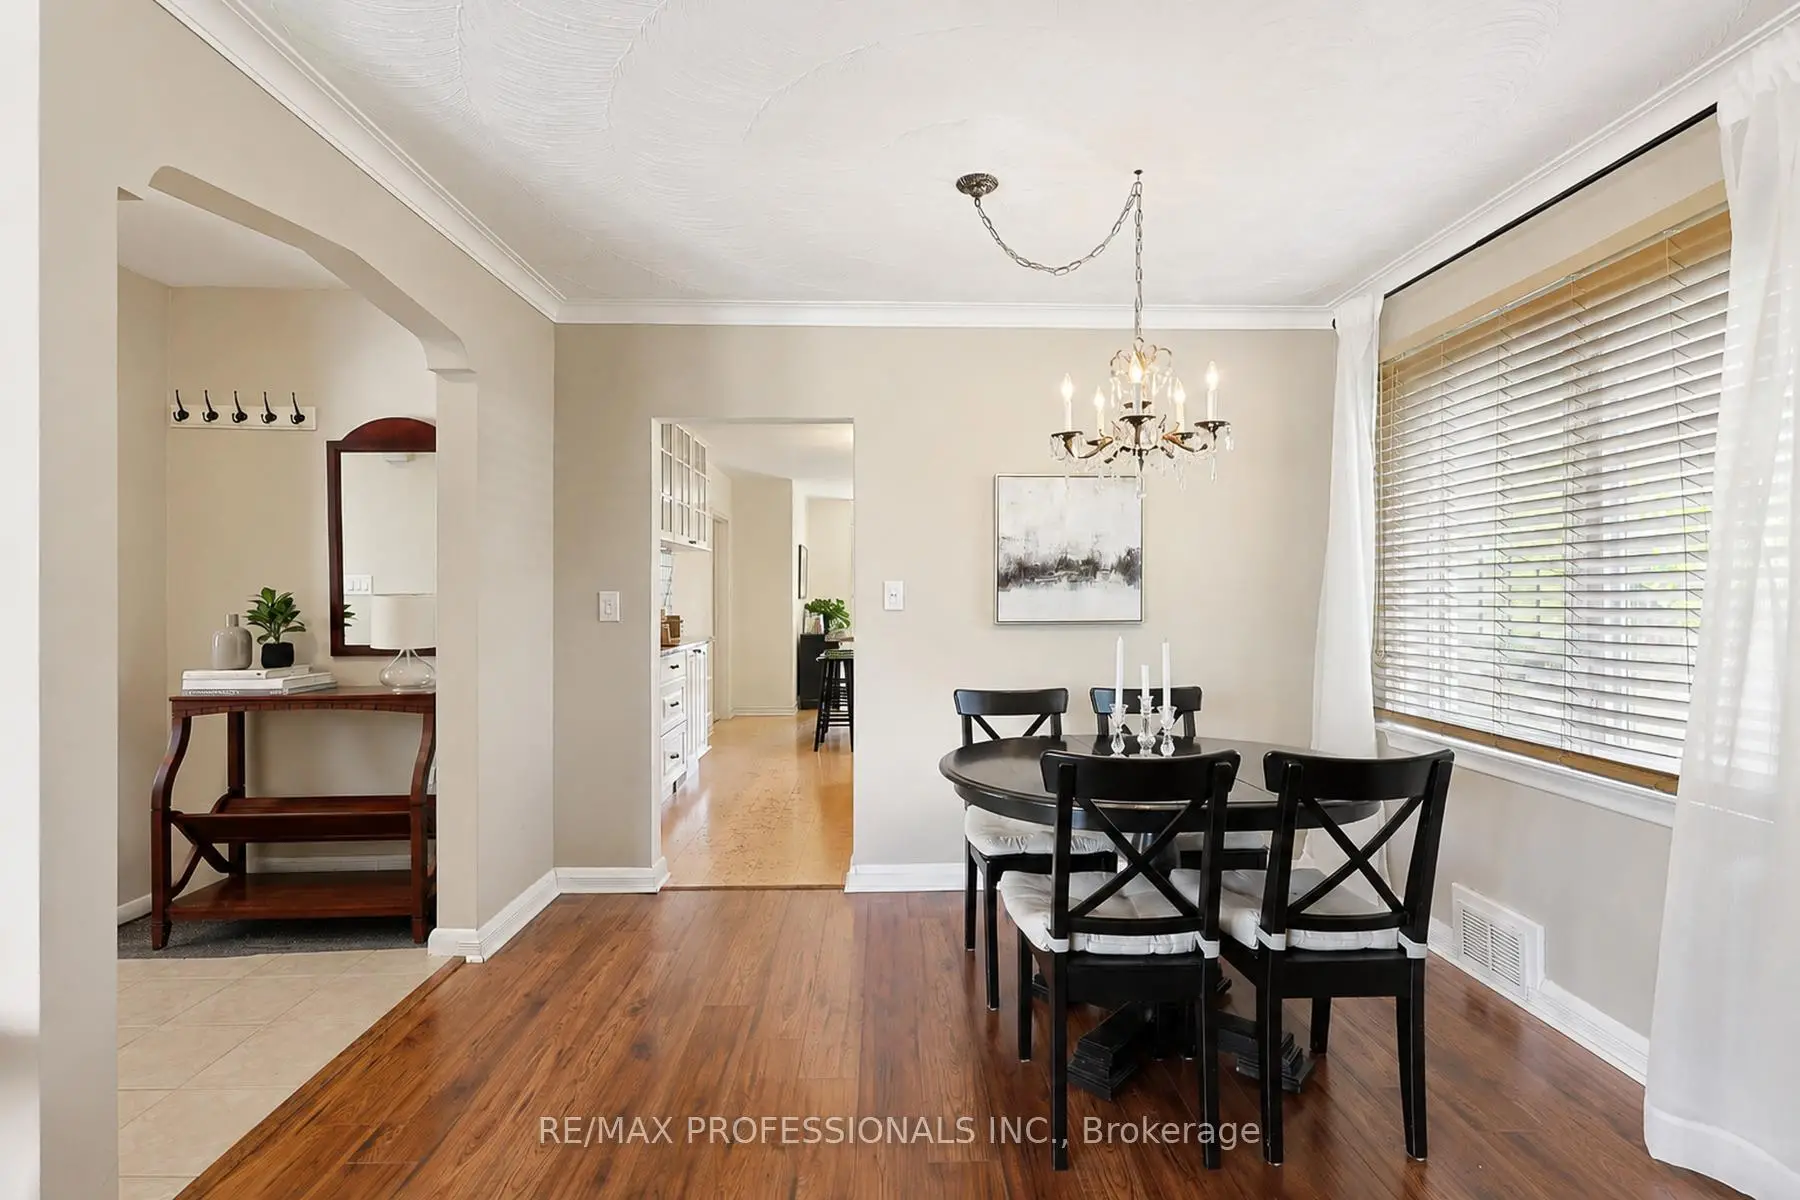
| 晚餐室 Rm | 2.12x3.27 | 复合地板, 智能衣橱 |
|
| 厨房 | 5.01x3.48 | 软木地板, 走出式甲板, 中心岛 |
|
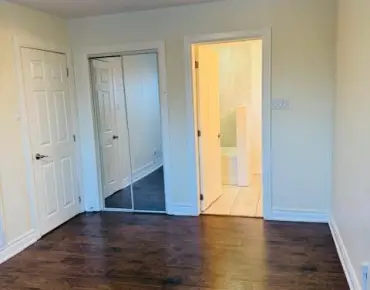
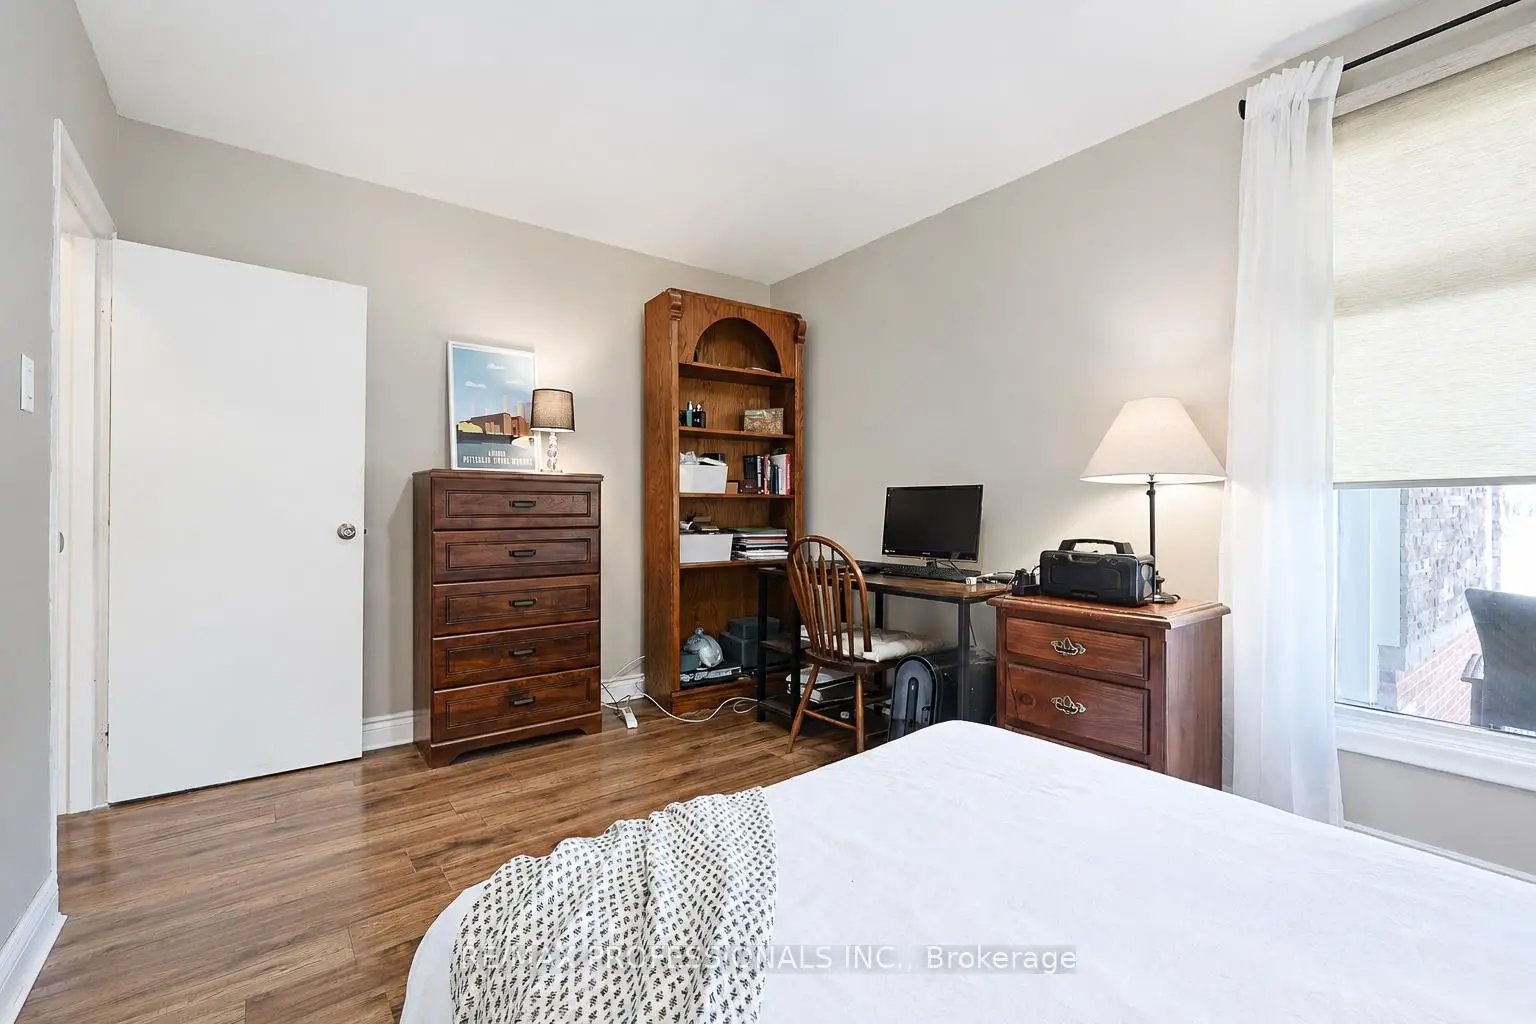
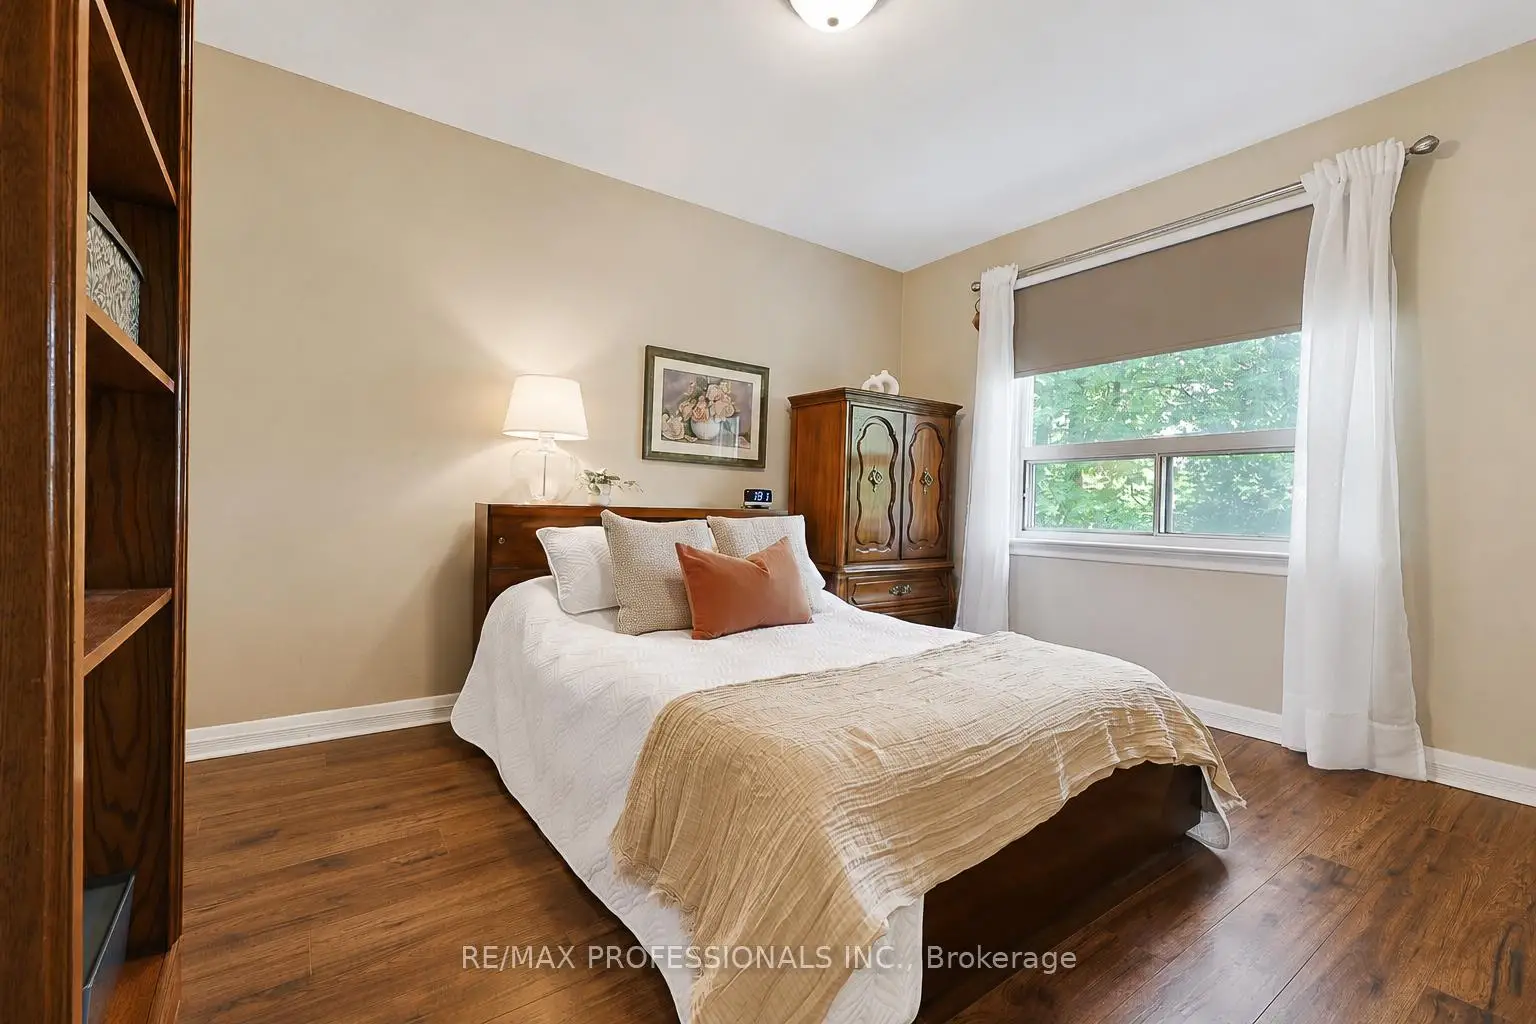
| Primary B | 3.70x2.95 | 复合地板, 窗户, 壁橱 |
|
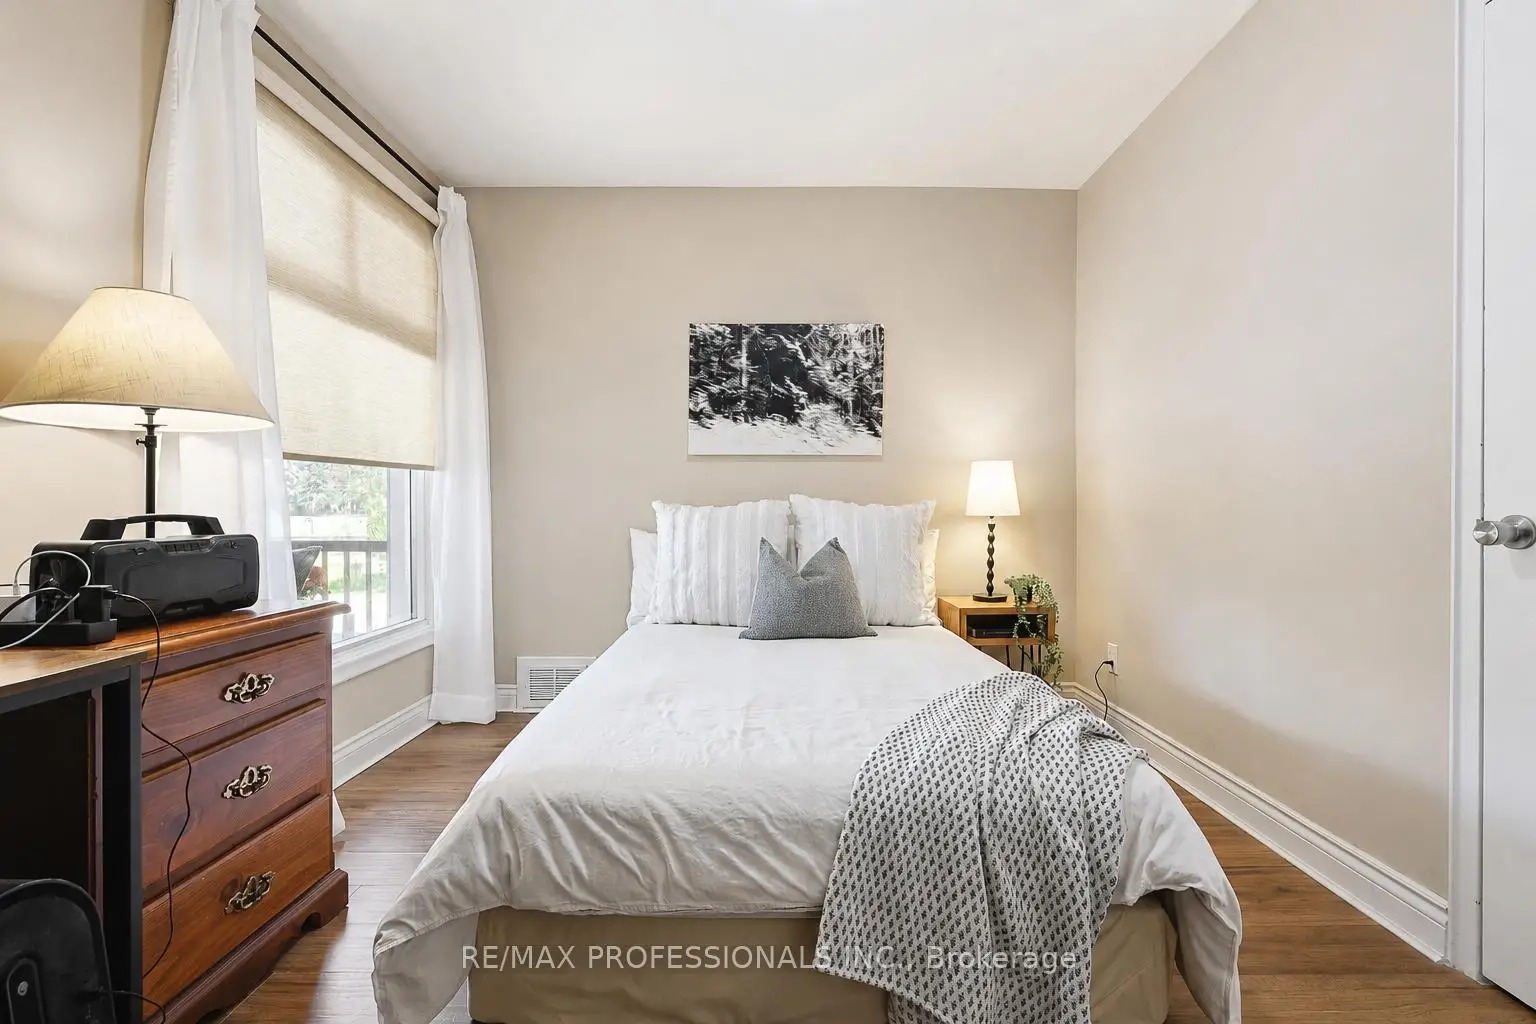
| 第二间卧室 | 2.94x4.04 | 复合地板, 窗户, 壁橱 |
|
| 洗衣房 | 3.54x2.17 | 瓷砖地板, 窗户 |
|
| 家庭房 Rm | 6.53x5.33 | 乙烯塑胶地板, 窗户, 顶灯 |
|
| 厨房 | 2.96x3.95 | 乙烯塑胶地板, 顶灯, 不锈钢电器 |
|
| 卧室 | 3.95x5.79 | 乙烯塑胶地板, 壁橱, 窗户 |
| 卫生间 | 卫浴件数 | 所在楼层 | |
|---|---|---|---|
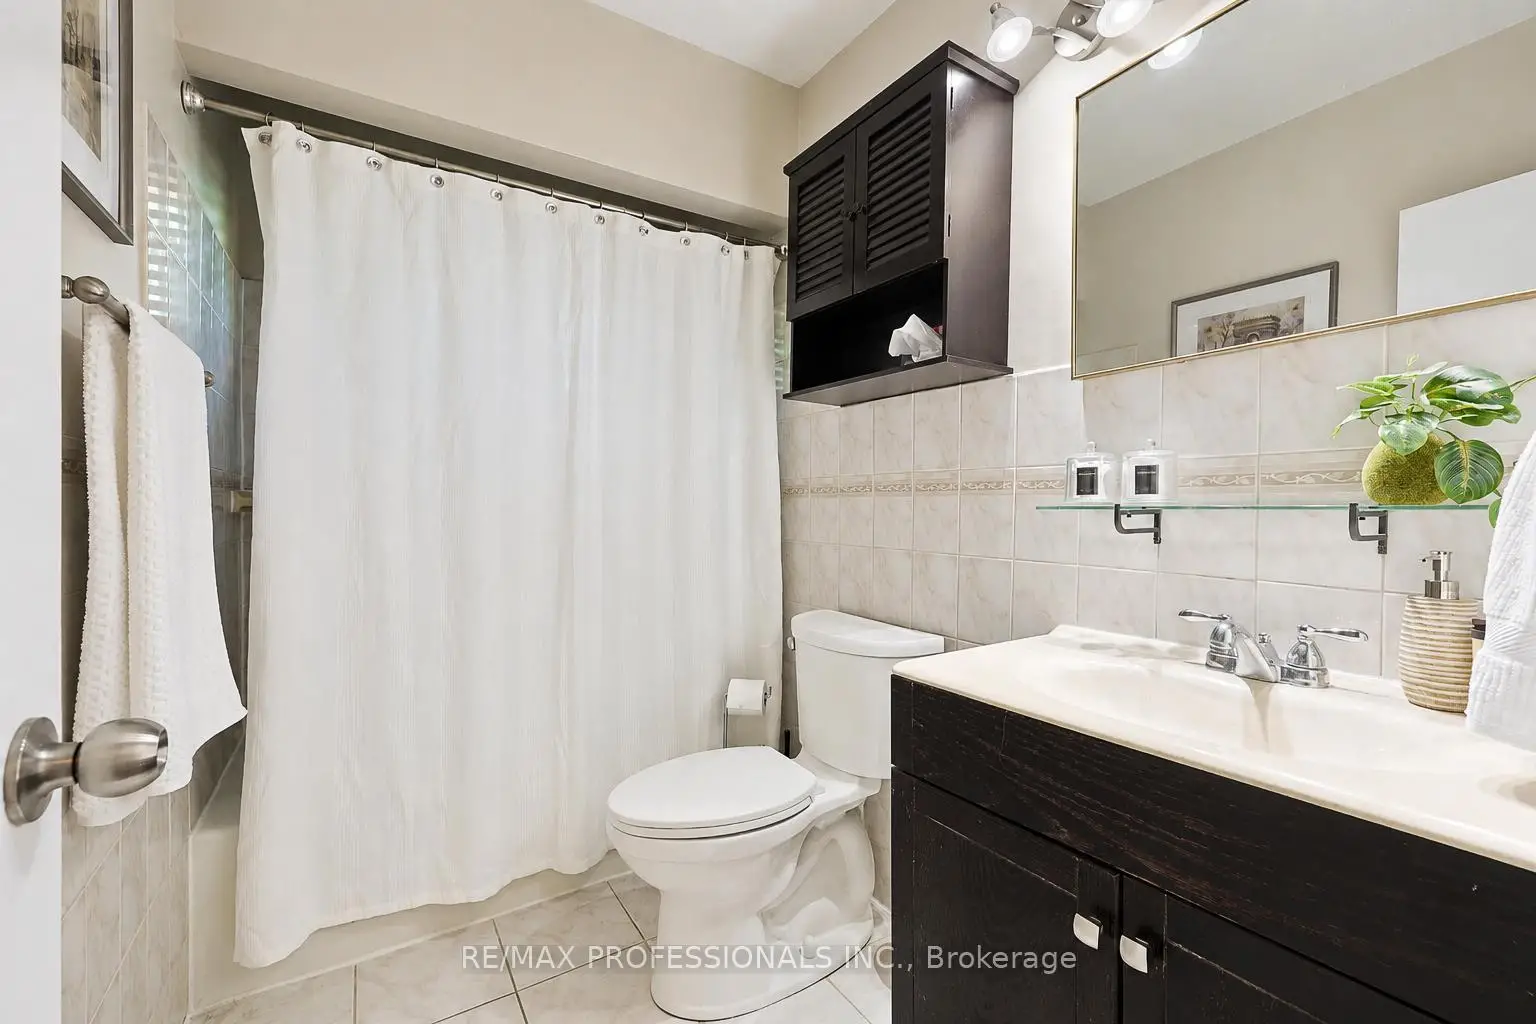
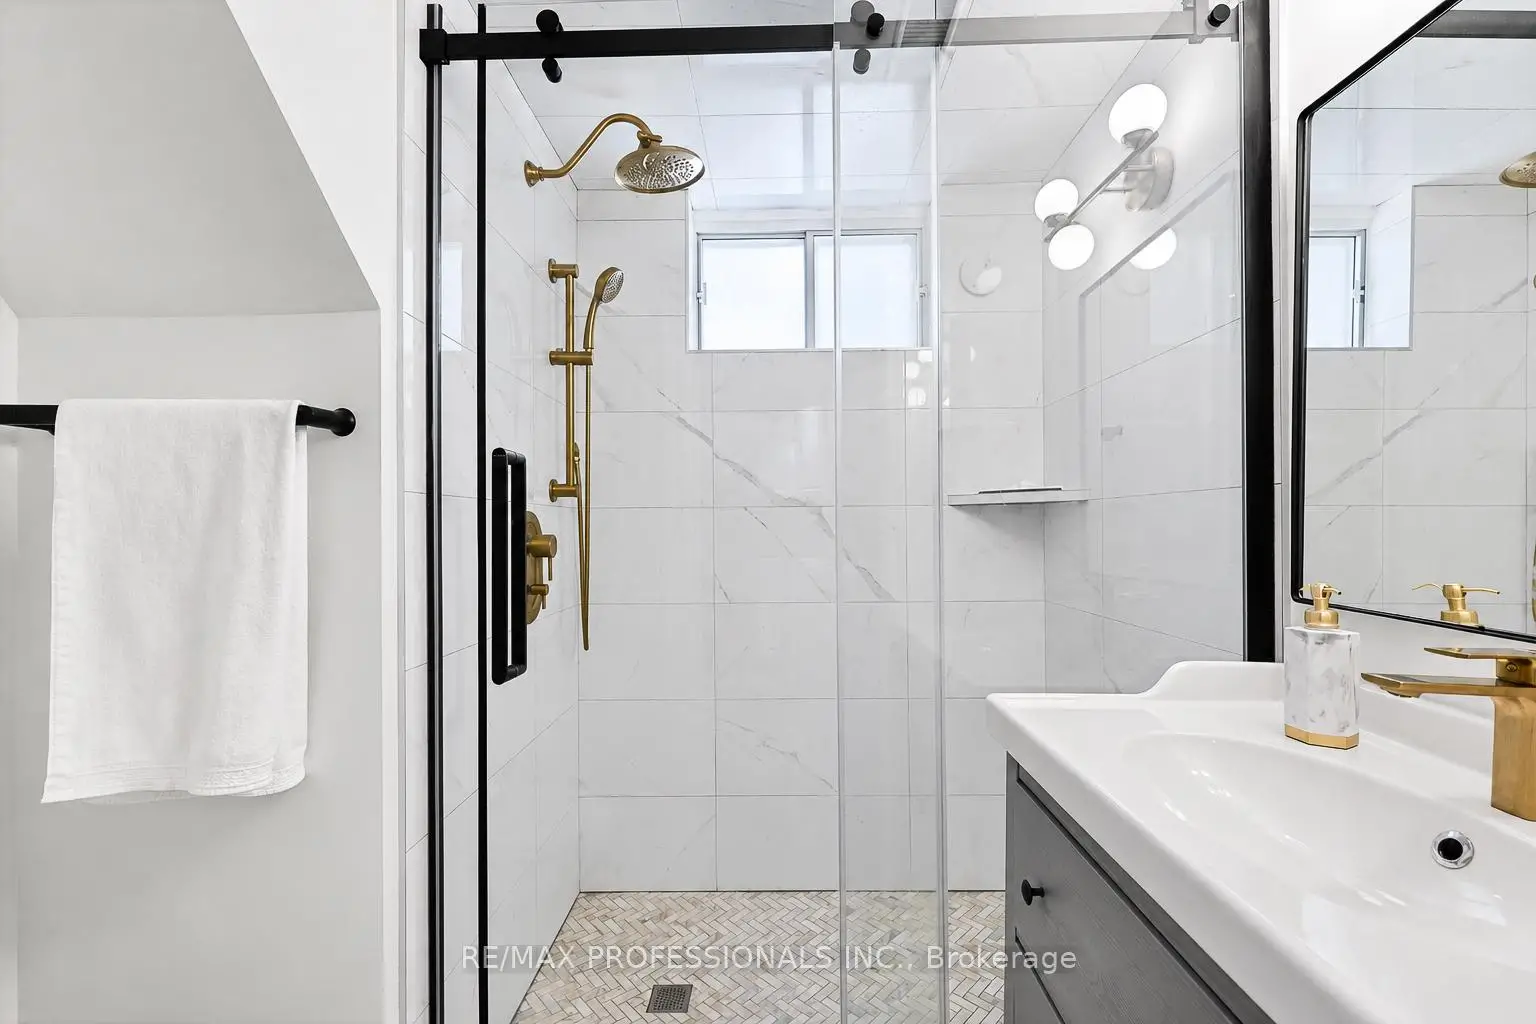
| 1间 | 4件套 | 主层 |
|
| 1间 | 3件套 | 低层 |
房屋简介
房屋位于怡陶碧谷Sealcove Dr and Renforth交界附近, 这间2房2卫单车库平房独立房户型朝南向. 39 Sealcove Dr拥有单连接式停车位. 地下室Apartment Separate Ent. 房屋及周边设施包括In-LawCapability,WaterMeter和SumpPump等. 门厅, 客厅 Rm, 晚餐室 Rm, 厨房, Primary B和 第二间卧室在主层; 洗衣房, 家庭房 Rm, 厨房和 卧室在楼下.学校信息
- Eatonville Junior School (Grade:JK-5)
- Bloordale公立初中 (Grade:6-8)
- Silverthorn公立高中 (Grade:9-12) 495/739
- Josyf Cardinal Slipyj天主教学校 (Grade:JK-8) 392/3037
- St. Clement天主教学校 (Grade:JK-8) 169/3037
- Millwood Junior School (Grade:JK-5)
- Briarcrest Junior School (Grade:JK-5)