Weston-Pellam Park, Toronto, M6N 3G9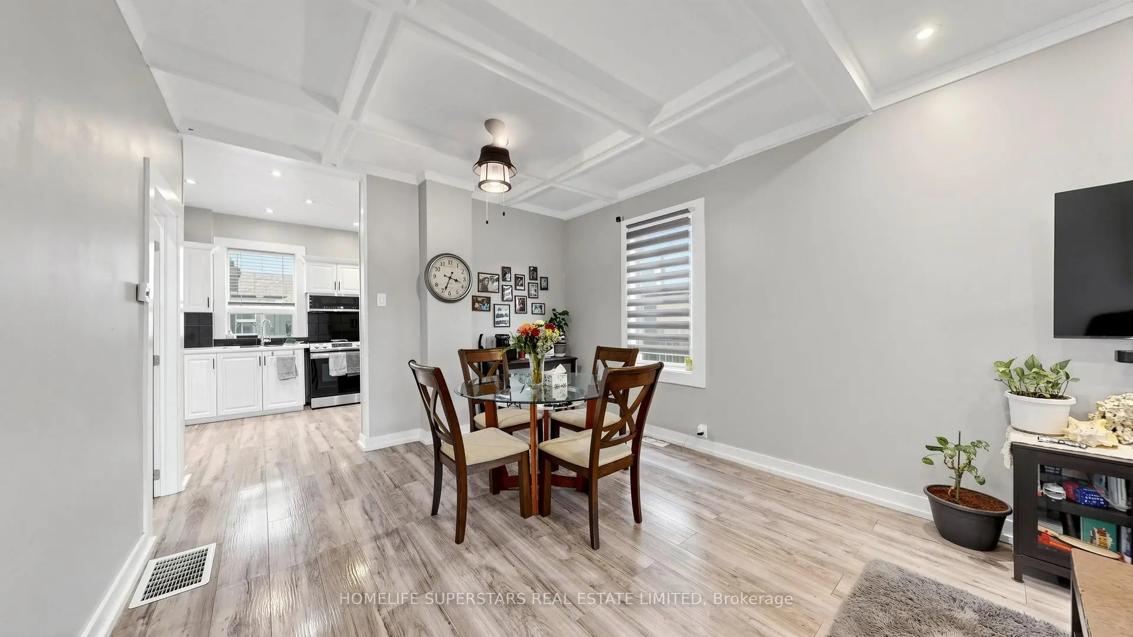
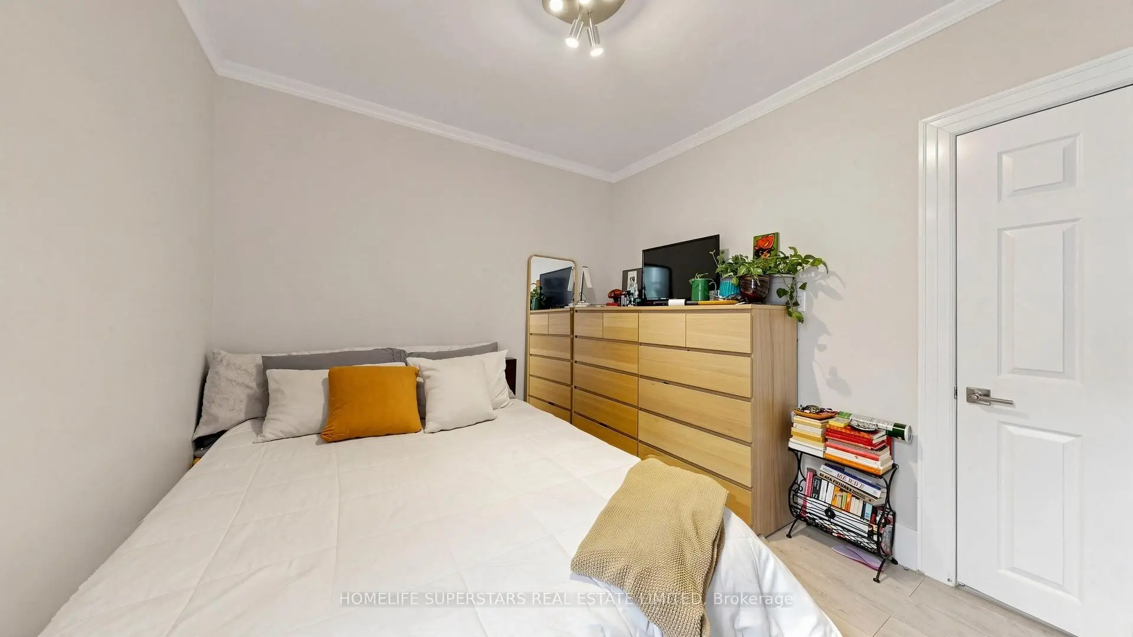
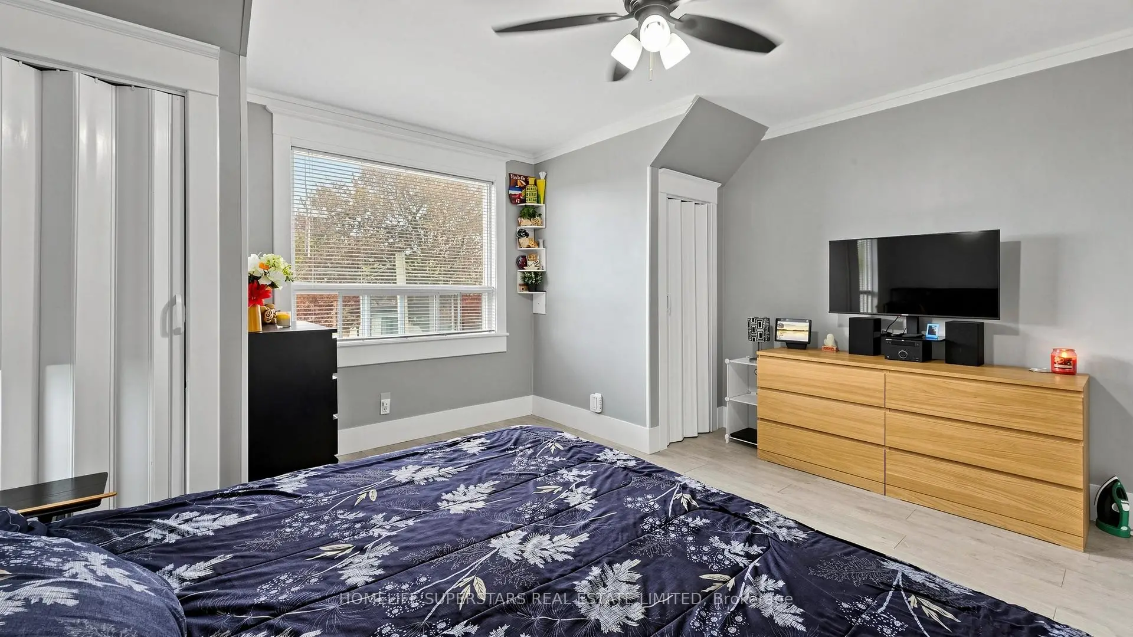
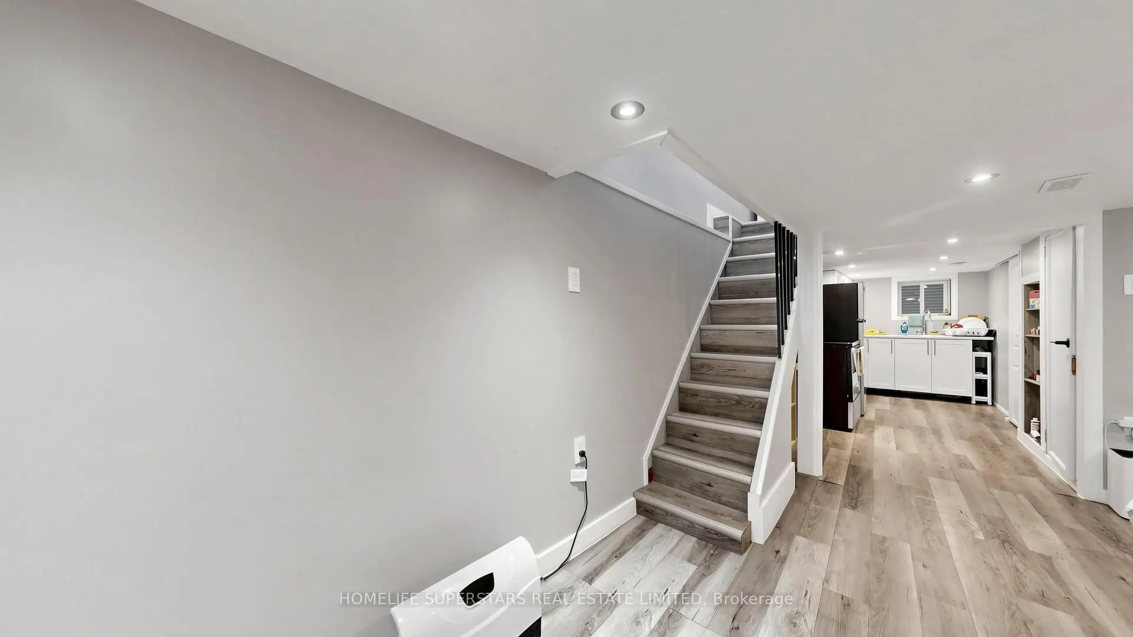
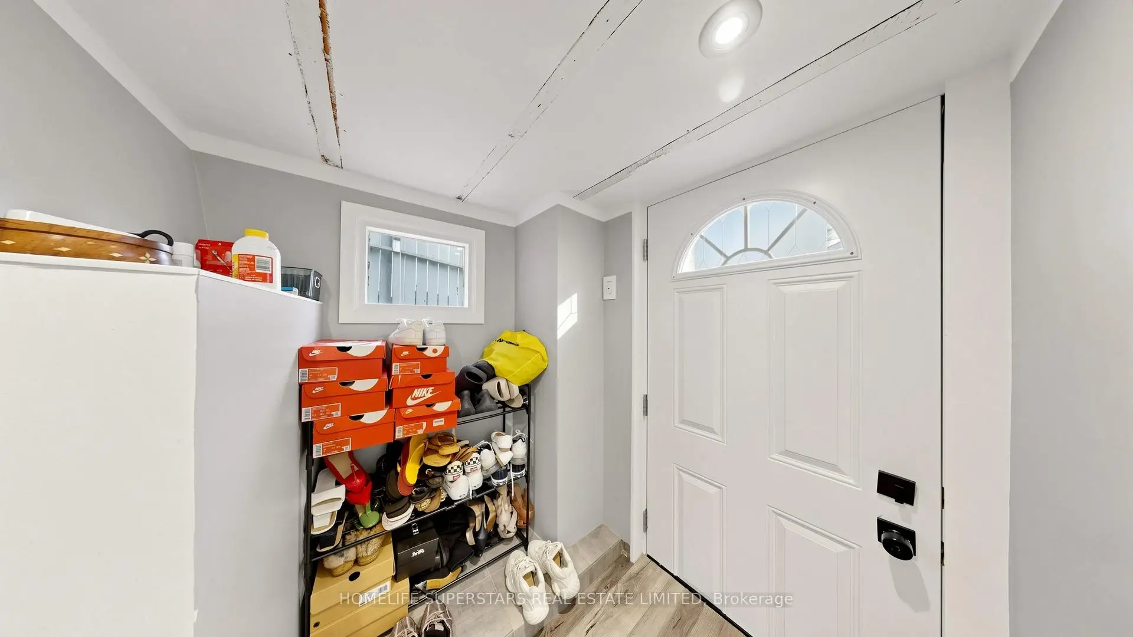

房屋信息
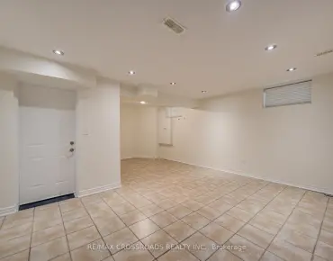
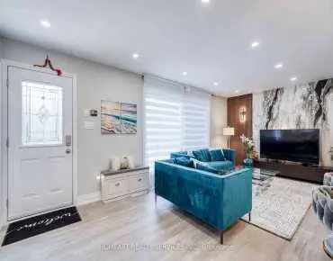
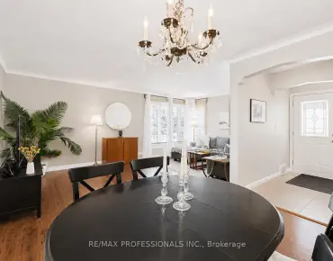
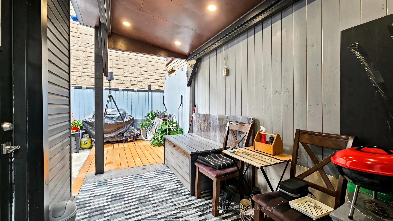
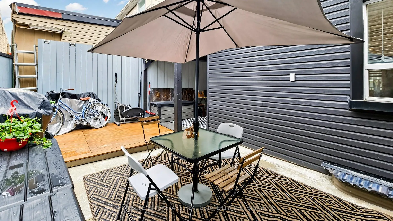
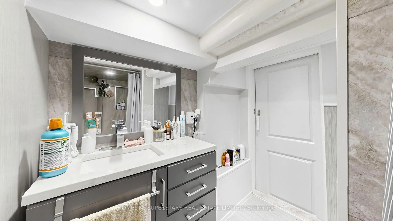
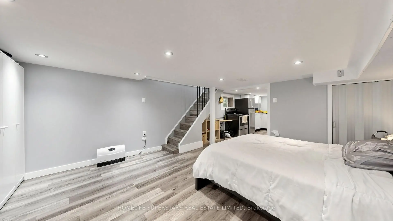
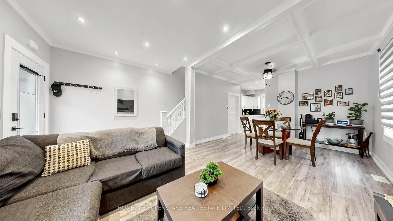
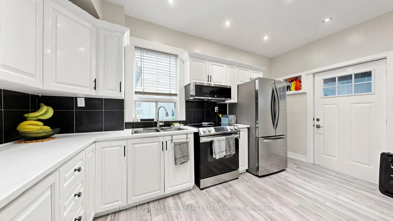
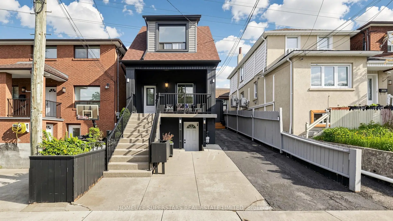
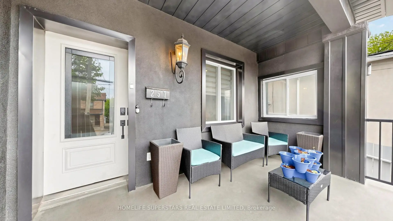
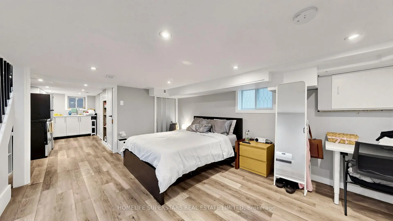
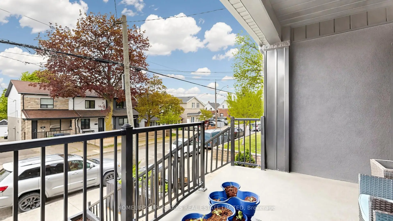
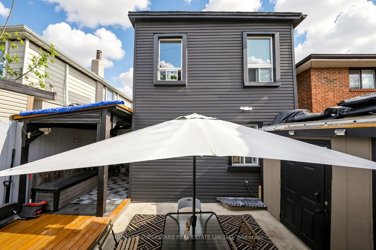
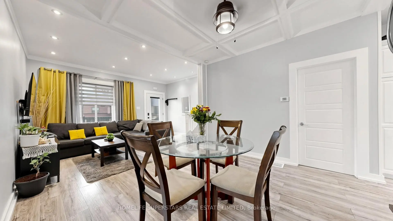
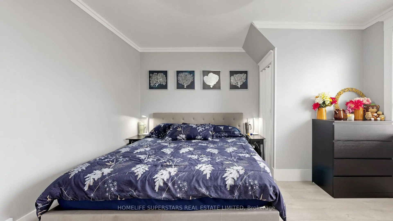
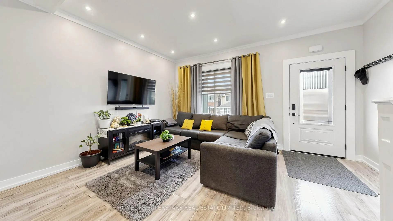
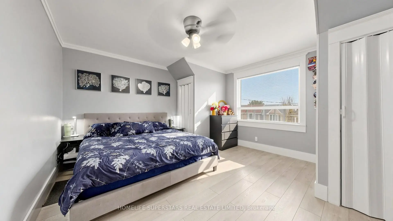
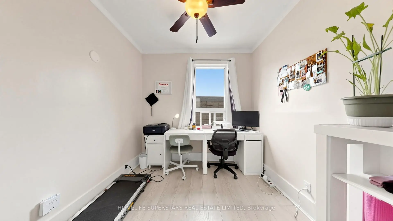
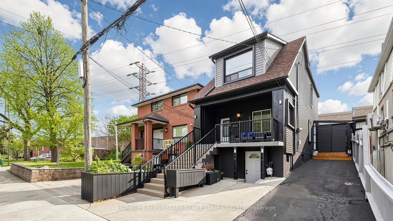
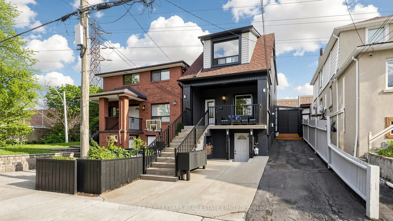
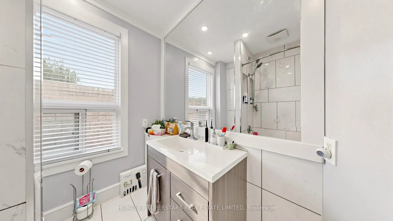
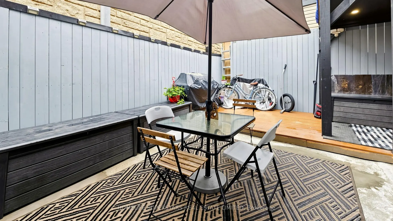
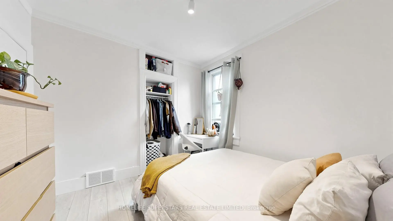
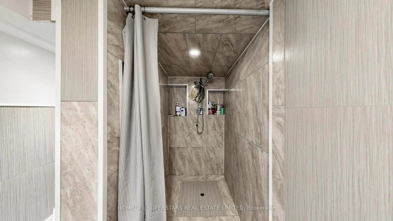
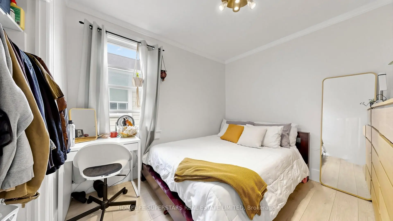
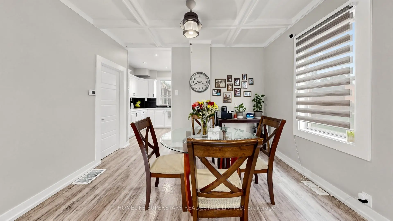
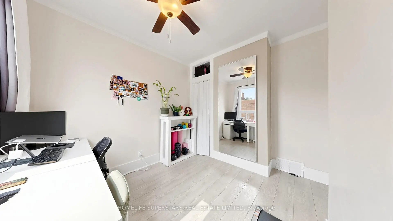
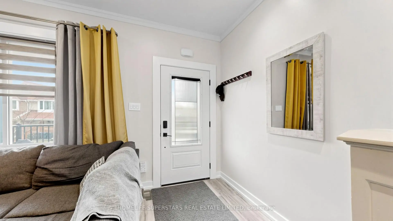
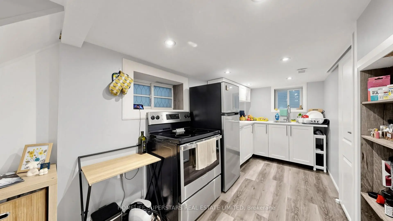
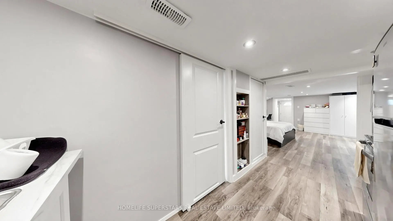
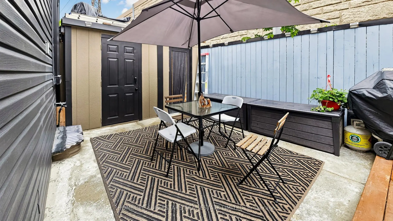
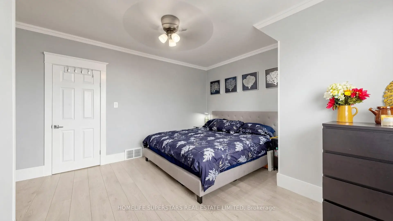
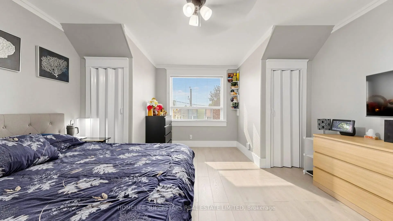
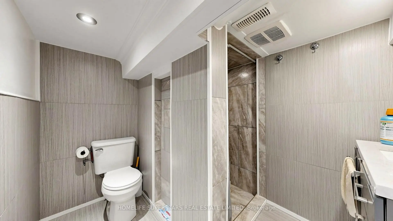
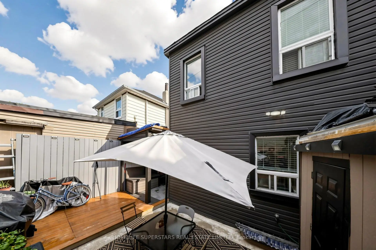
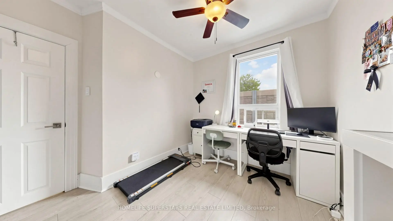
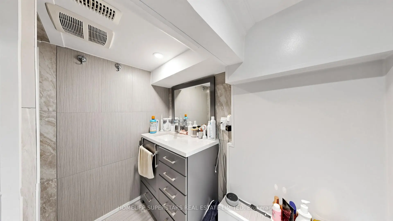
Welcome to 257 Prescott Avenue, a beautifully detached extensively renovated over the years. This 3-bedroom home comes with a finished basement and two parking spots. The front porch provides a rare and relaxing outdoor space in the city. Renovations completed over the past 3/4 years include a modern stucco and vinyl exterior, new roof shingles, updated windows, gas furnace, and central air conditioning. Inside, the home features a bright, carpet-free layout with spacious rooms and a stunning waffle ceiling in the living and dining area. The open-concept kitchen is perfect for family living, offering stainless steel appliances, quartz countertops, and a walkout to the backyard. The finished basement comes with a kitchen, full washroom, and separate walkout entrance, ideal for in-laws or rental potential. Added conveniences include main-floor laundry, wifi thermostat, wifi doorbell, and smart light switches for modern living. Solar lights brighten the front and backyards, and two backyard sheds provide extra storage space. Located close to Earlscourt Park, schools, recreation centers, and public transit, this move-in-ready home offers the perfect blend of comfort, convenience, and modern upgrades - a rare find in the city! Just move in and enjoy.
主要特征
- 朝向: 后院朝东

- 睡房: 3

- 卫生间: 2

- 车库:

- 厨房: 1

重要信息
- 占地面接: 25.00 x 53.69 Feet

- 室内面积: 700-1100

- 地税: $ 3205.00

- W13216602

- Listing contracted with: HOMELIFE SUPERSTARS REAL ESTATE LIMITED
| 房间 | 尺寸(平方米) | 细节描述 | |
|---|---|---|---|
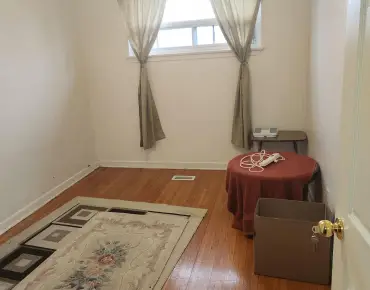
| 客厅 Rm | 4.60x6.45 | 硬木地板, 合并餐饮 |
|
| 晚餐室 Rm | 4.60x6.45 | 硬木地板, 合并客厅 |
|
| 厨房 | 4.60x2.85 | 即吃式厨房, 走出式后院, 现代厨房 |
|
| Primary B | 4.60x4.15 | 硬木地板 |
|
| 卧室 | 2.92x3.17 | 硬木地板 |
|
| 卧室 | 2.90x3.17 | 硬木地板 |
|
| 客厅 Rm | 4.47x5.09 | ||
| 厨房 | 2.02x3.86 |
| 卫生间 | 卫浴件数 | 所在楼层 | |
|---|---|---|---|
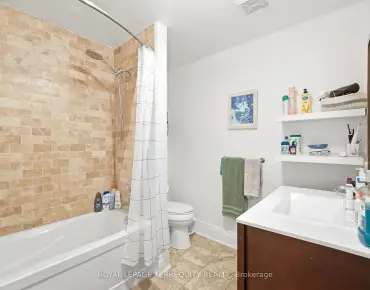
| 1间 | 3件套 | Second |
|
| 1间 | 3件套 | Basement |
房屋简介
房屋位于多伦多西区约克区St. Clair and Caledonia Rd交界附近, 这间3房2卫车库两层独立房户型朝东向. 地下室完全装修并有套间可用于住宿. 房屋及周边设施包括CarpetFree等. 客厅 Rm, 晚餐室 Rm和 厨房在一层.学校信息
- General Mercer公立小学 (Grade:JK-6) 2947/3037
- Carleton Village Junior and Senior Sports and Wellness Academy (Grade:JK-8) 2610/3037
- Oakwood公立高中 (Grade:9-12) 727/739
- St. Nicholas of Bari天主教学校 (Grade:JK-8) 2701/3037
- Winona Drive公立初中 (Grade:7-8)
- Carleton Village Junior and Senior Sports and Wellness Academy (Grade:JK-8) 2610/3037
- Rawlinson Community School (Grade:JK-8) 2170/3037