New Toronto, Toronto, M8V 2Z2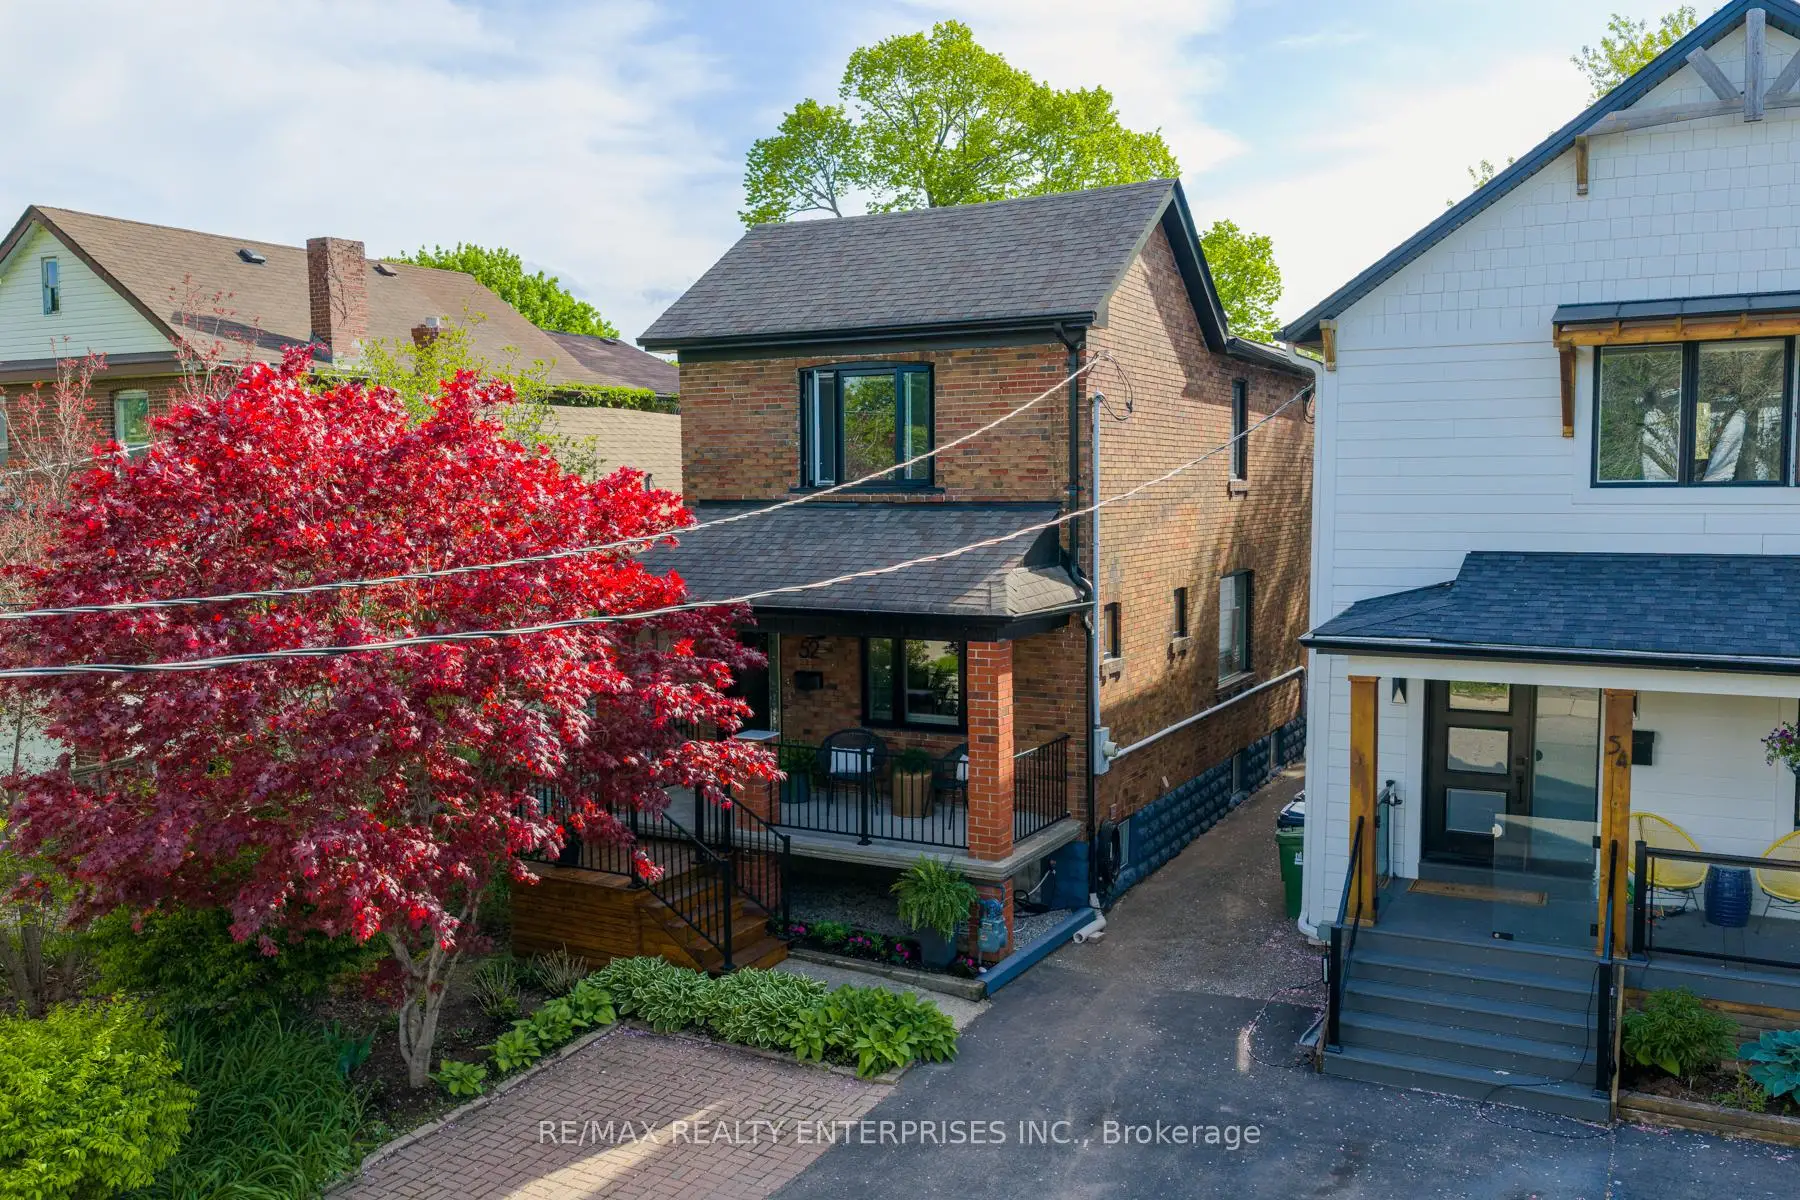

房屋信息
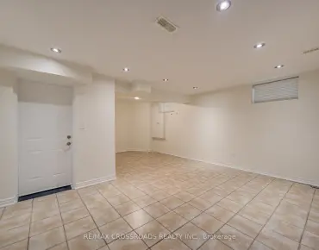
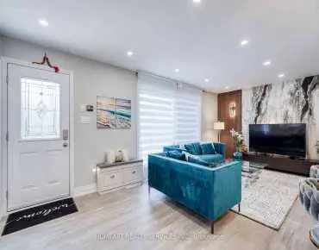
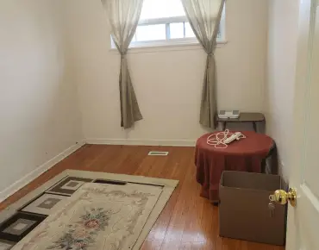
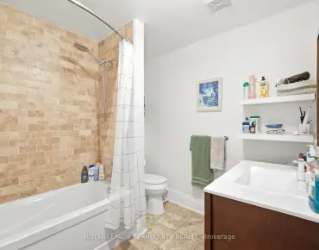
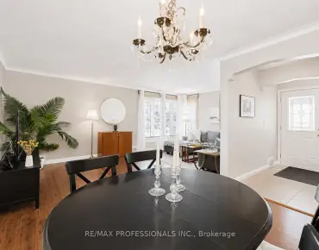
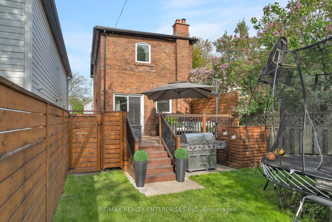
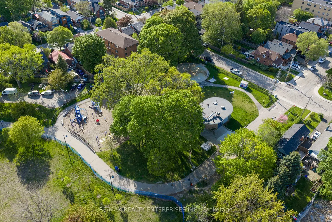
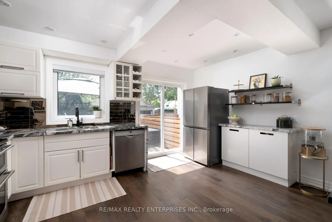
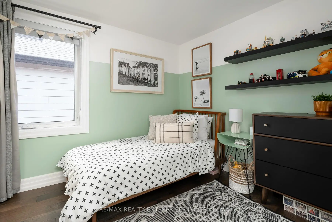
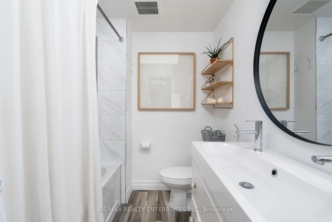
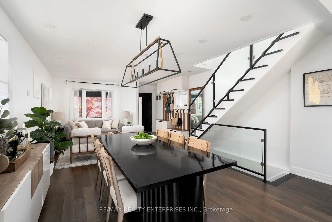
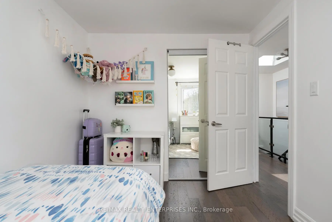
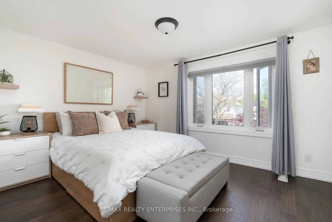
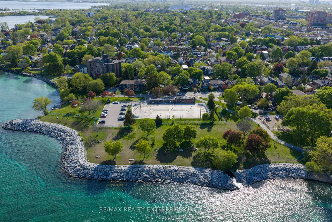
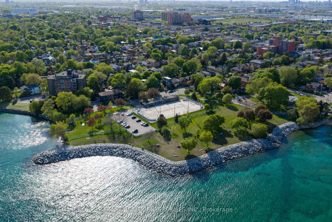
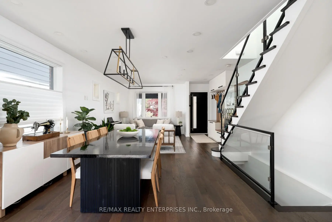
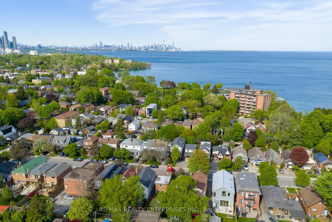
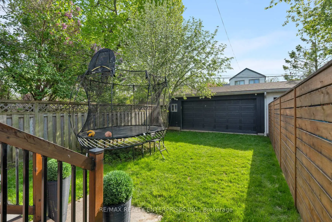
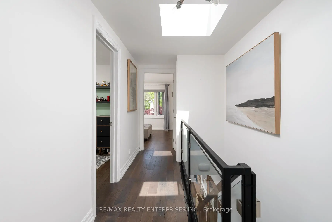
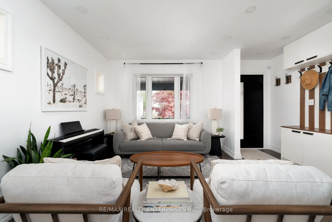
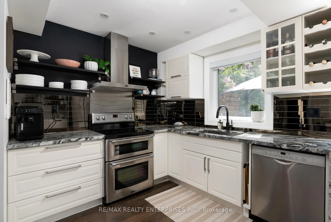
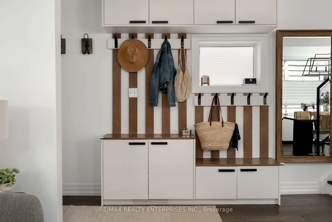
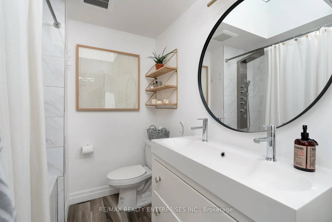
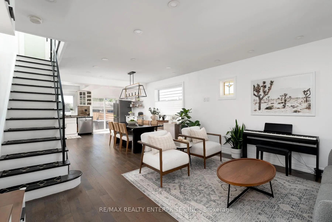
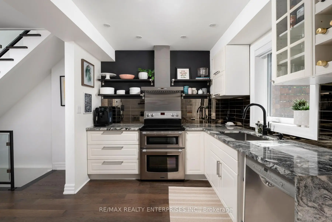
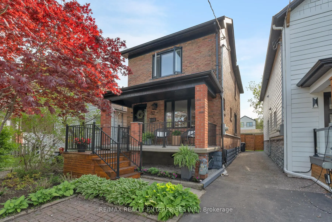
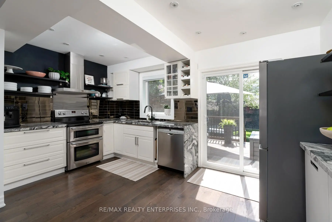
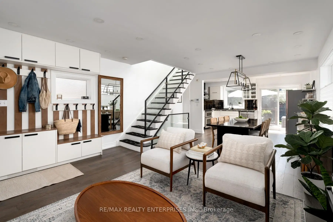
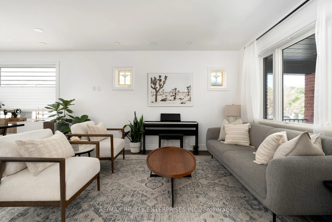
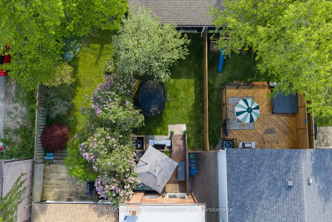
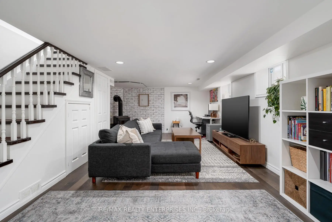
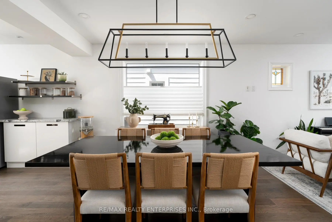
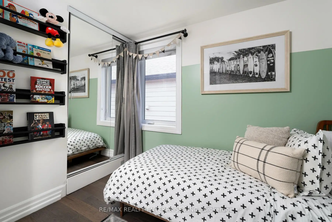
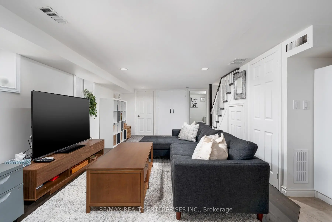
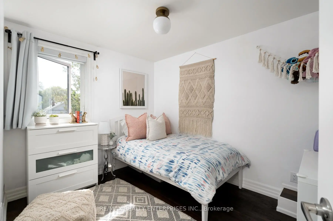
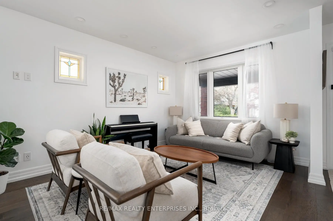
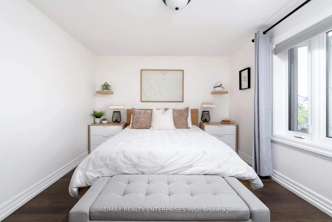
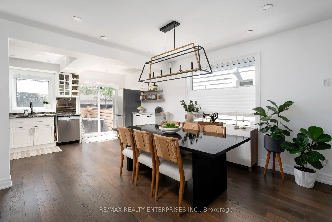
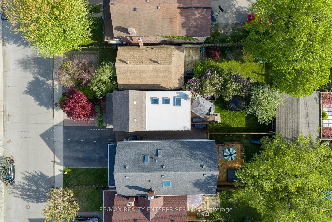
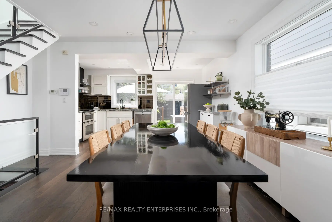
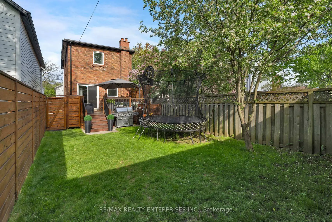
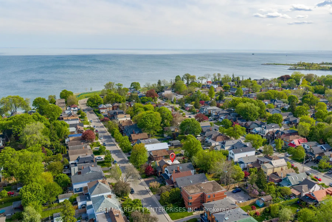
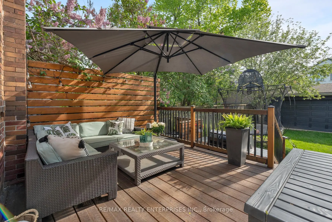
Steps to the lake - truly! South of Morrison and so close to the water you can feel the lake breeze! Welcome to this beautifully maintained detached brick home in the heart of South Etobicoke, offering almost 1,600 sqft of finished living space with a finished basement, 3 bedrooms, 2 full bathrooms, and sunny front porch. The open concept main floor features a bright white kitchen with granite countertops, stainless steel appliances. Walk-out access leads to the fully fenced backyard, large wooden deck, and double width storage garage. Spacious living and dining areas are perfect for hosting family and friends, with room for a 6-8 person dining table. The second floor features 3 spacious bedrooms with large windows and closets, plus an updated bathroom w/ skylight. The primary bedroom includes double closets. Hardwood flooring runs throughout the main and second floors. The finished basement offers a large rec room perfect for movie nights, a playroom, home office, or gym, plus a second full bathroom with glass shower. Large double closet offers lots of storage. Updated windows and skylights fill the home w/ natural light throughout. Rare double wide garage offering abundant storage and exciting future-use potential, including workshop, studio, or possible garden suite conversion. Located south of Lakeshore and Morrison in the vibrant Lakeshore Village neighbourhood, this home offers the perfect balance of lifestyle and convenience. Enjoy Cliff Lumsdon Park at the bottom of the street with expansive greenspace and skyline views. Steps to Prince of Wales Park playground, wading pool, skating rink, and lake views. Walk to local favourites including Teo's, Sydney Grind, Pinky Swear, Lakeshore Village Fruit, and New Orleans Seafood & Steakhouse. Spend Summer days at Rotary Pool, Sam Smith Park, The Six Scoops, and Humber Bay Shores Farmers' Market. TTC streetcar nearby, between Mimico & Long Branch GO, with easy access to the Gardiner, 427, and downtown.
主要特征
- 朝向: 后院朝西

- 睡房: 3

- 卫生间: 2

- 车库:

- 厨房: 1

重要信息
- 占地面接: 21.50 x 123.00 Feet

- 室内面积: 1100-1500

- 地税: $ 4728.00

- W13209690

- Listing contracted with: RE/MAX REALTY ENTERPRISES INC.
| 房间 | 尺寸(平方米) | 细节描述 | |
|---|---|---|---|
| 客厅 Rm | 4.52x3.69 | 硬木地板, 开放式概念, 顶灯 |
|
| 晚餐室 Rm | 3.53x3.43 | 硬木地板, 开放式概念, 顶灯 |
|
| 厨房 | 4.52x2.54 | 硬木地板, , 走出式甲板 |
|
| Primary B | 3.76x3.18 | 硬木地板, 双壁橱, 大窗 |
|
| 第二间卧室 | 2.66x2.39 | 硬木地板, 镜面衣橱 |
|
| 第三间卧室 | 2.89x2.39 | 硬木地板, 大窗, 镜面衣橱 |
|
| 娱乐室reatio | 7.12x3.64 | 三件套卫生间, 壁炉, 顶灯 |
| 卫生间 | 卫浴件数 | 所在楼层 | |
|---|---|---|---|
| 1间 | 5件套 | Second |
|
| 1间 | 3件套 | Basement |
房屋简介
房屋位于怡陶碧谷Lake Shore Blvd and Islington交界附近, 这间3房2卫车库两层独立房户型朝西向. 房屋及周边设施包括OnDemandWaterHeater,CarpetFree和AutoGarageDoorRemot等. 客厅 Rm, 晚餐室 Rm和 厨房在主层.学校信息
- Seventh Street Junior School (Grade:JK-5)
- Second Street Junior公立初中 (Grade:JK-8) 1409/3037
- Lakeshore公立高中 (Grade:9-12) 634/739
- St. Leo天主教学校 (Grade:JK-8) 893/3037
- St. Josaphat天主教学校 (Grade:JK-8) 194/3046
- Second Street Junior公立初中 (Grade:JK-8) 1409/3037