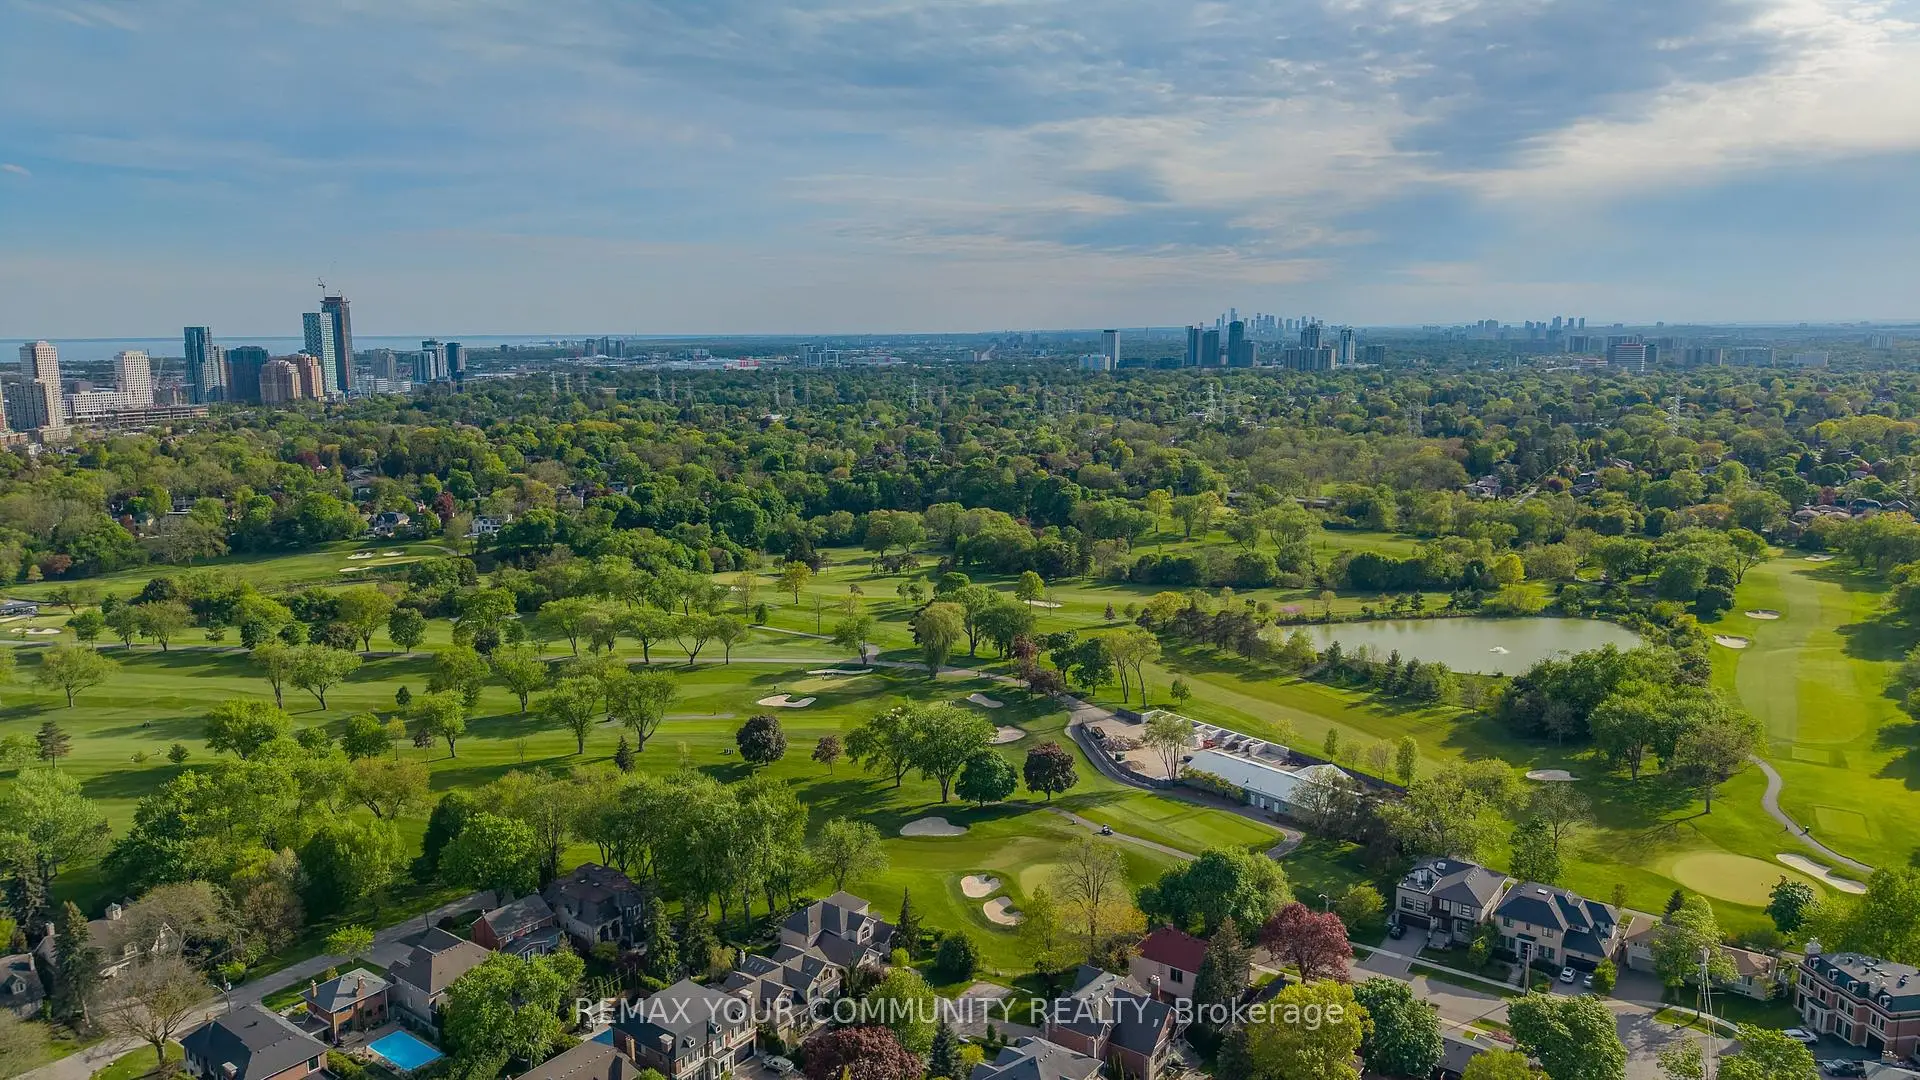
Edenbridge-Humber Valley, Toronto, M9A 3K8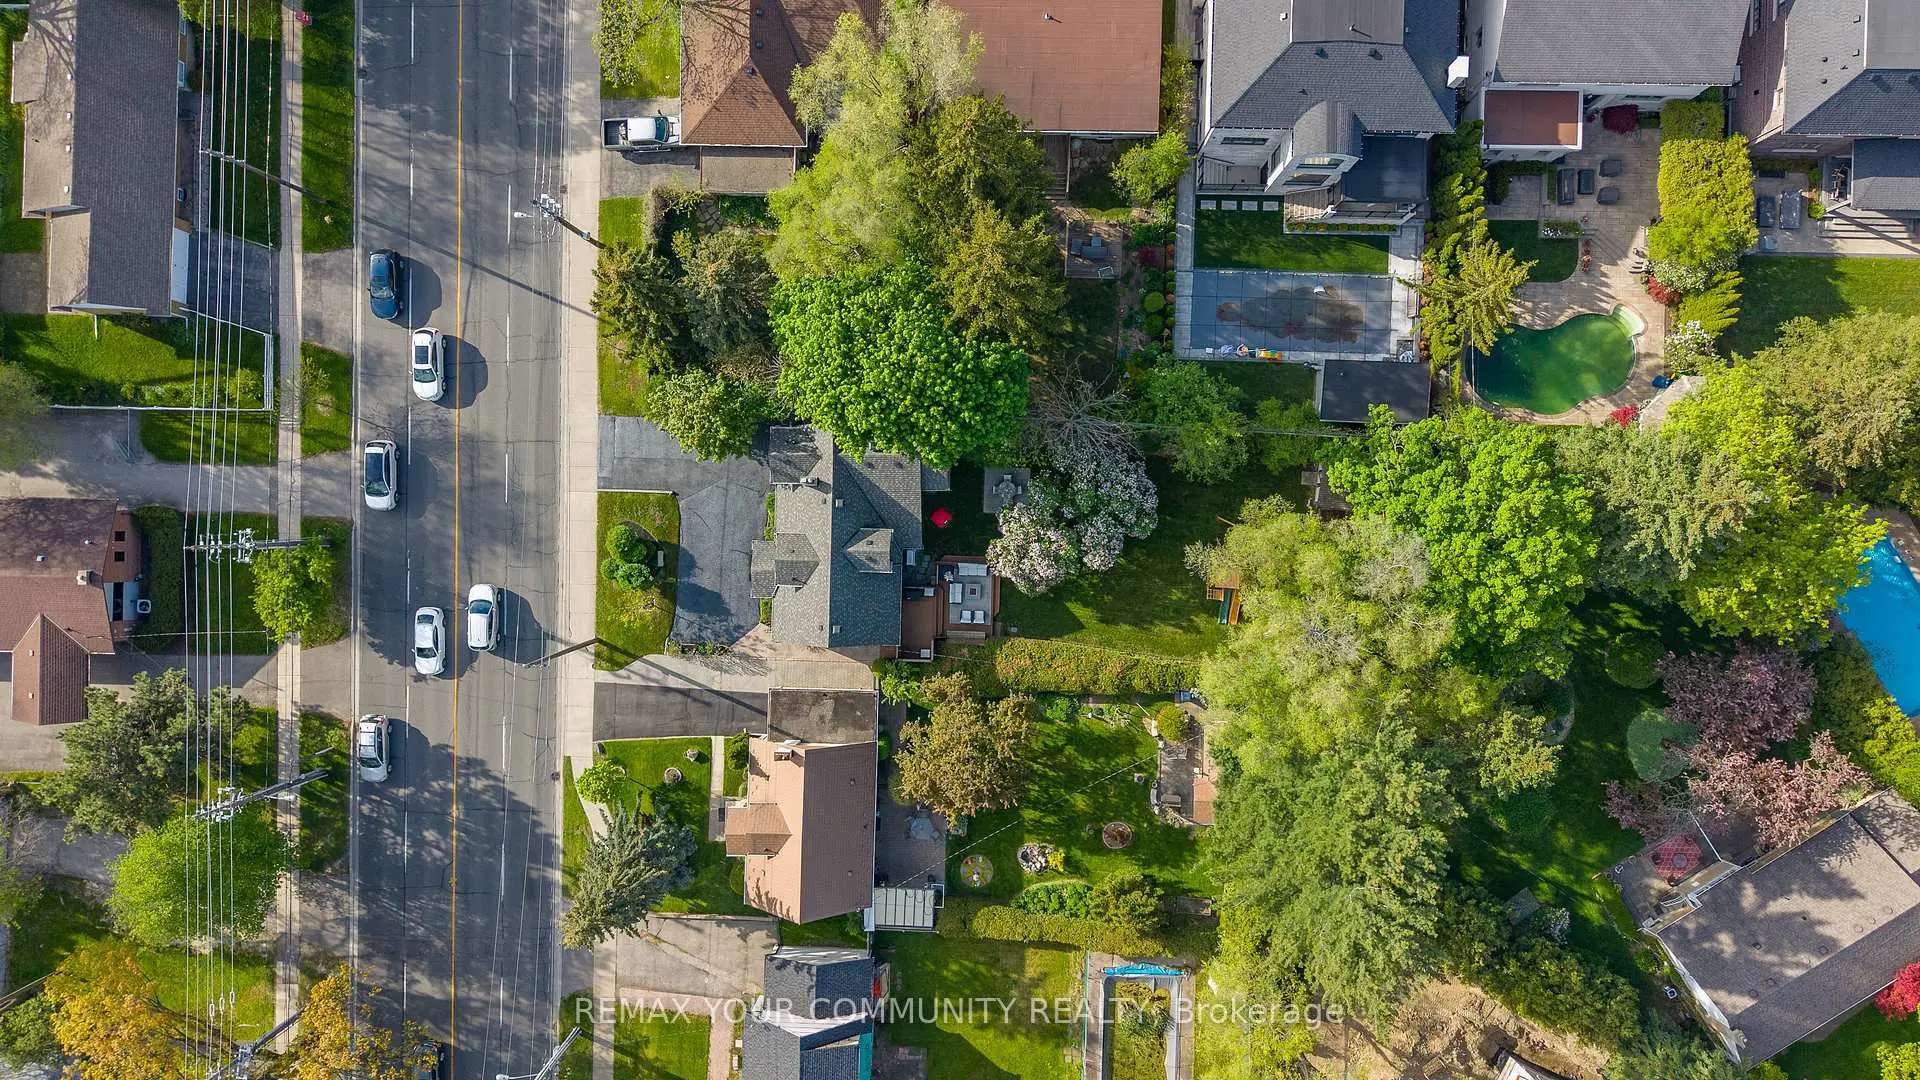

房屋信息
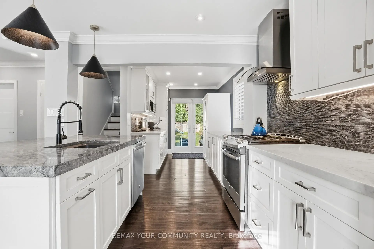
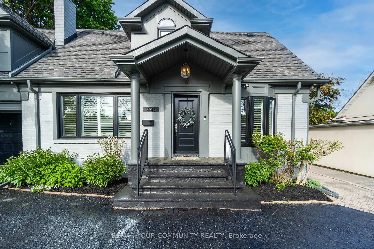
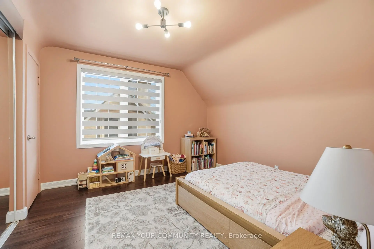
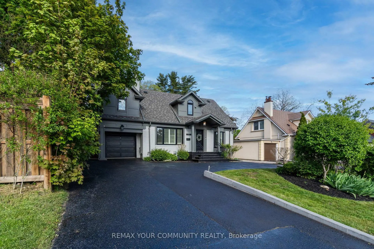
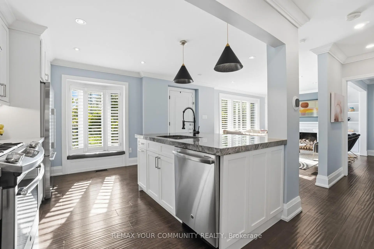
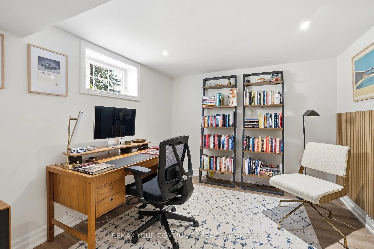
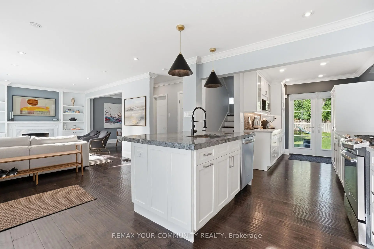
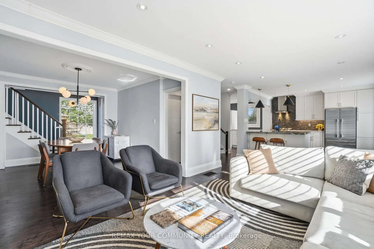
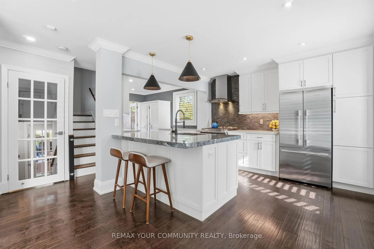
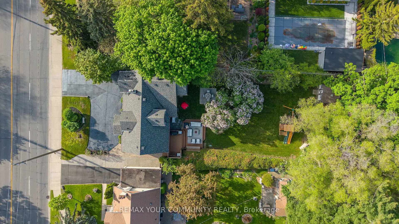
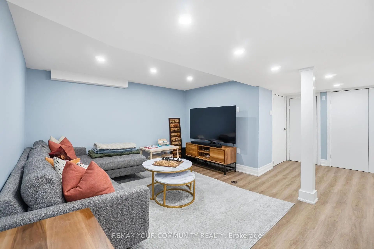
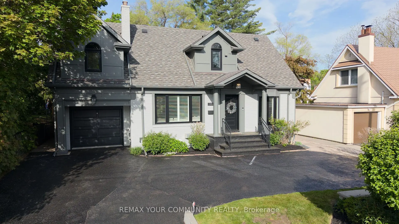
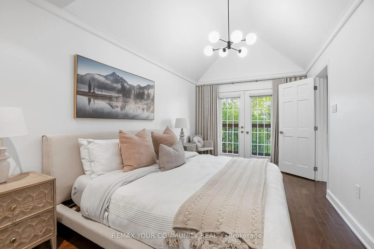
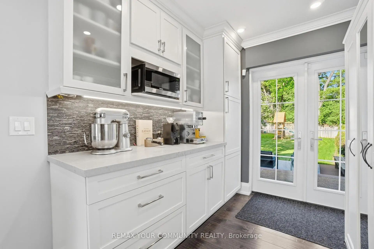
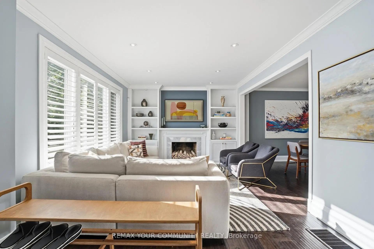
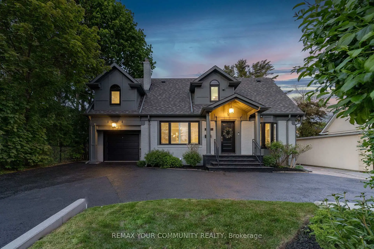
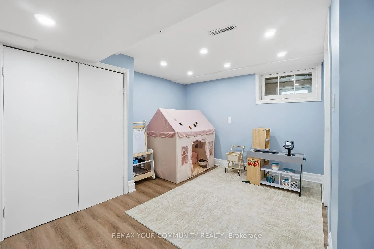
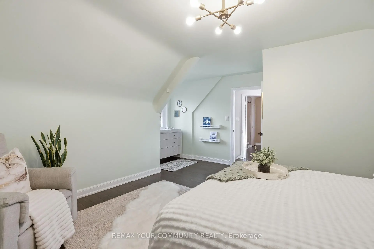
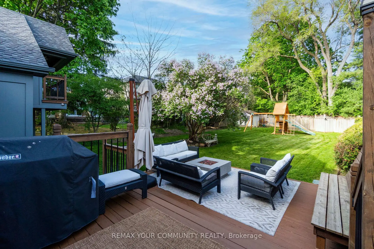
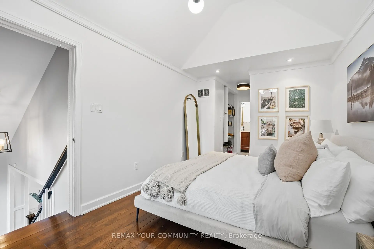
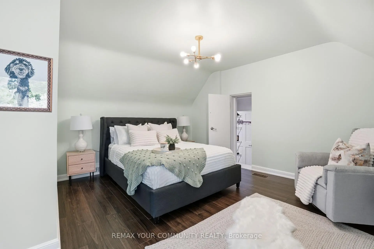
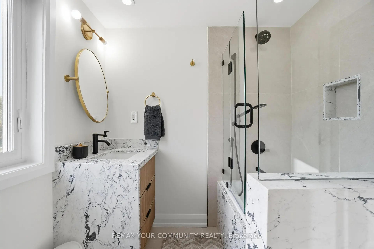
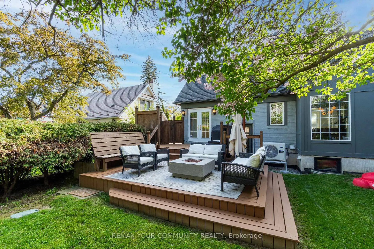
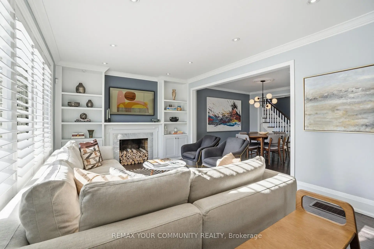
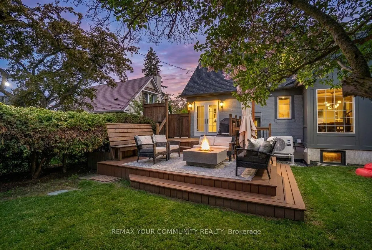
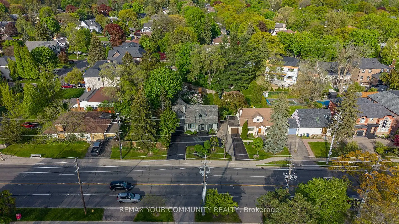
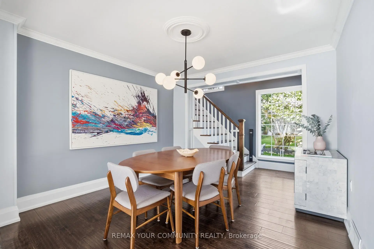
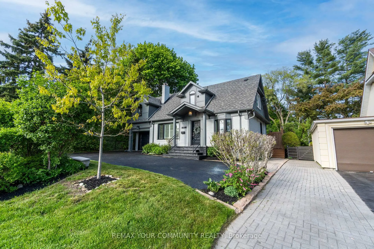
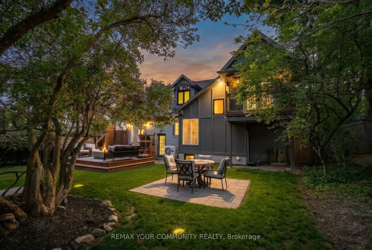
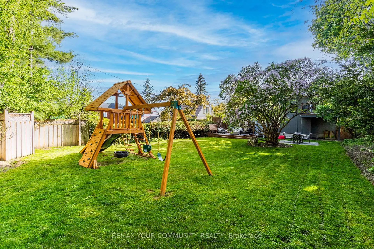
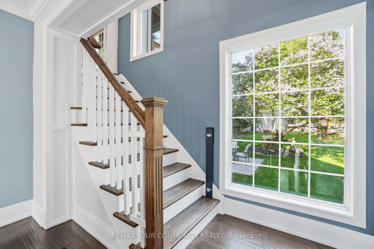
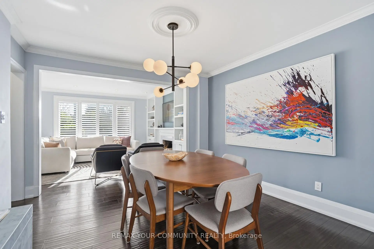
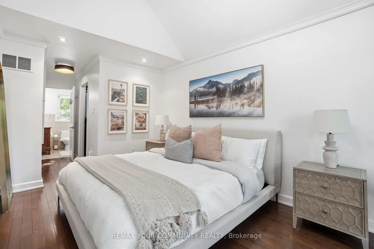
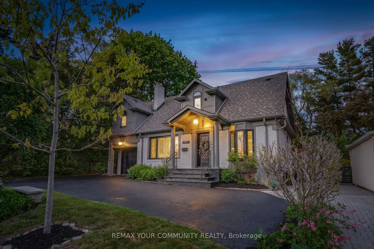
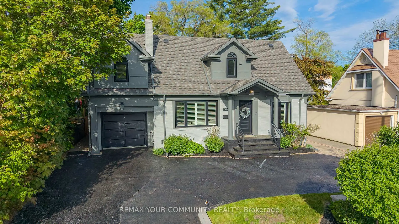
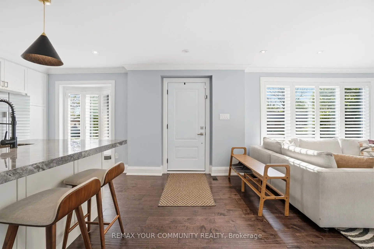
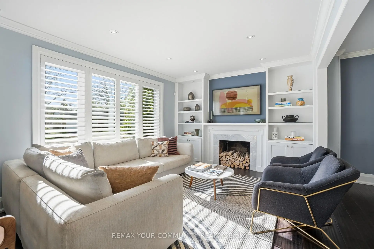
Welcome to 1445 Islington Avenue, a detached two-storey home on a rare 53 by 166 foot, pool-sized lot in the heart of Edenbridge-Humber Valley. Offering 3+1 bedrooms and 3 bathrooms, this home has been renovated and updated throughout and is fully turnkey. The main floor pairs hardwood floors with an open-concept layout, a kitchen built around a stone island with generous counter space, a separate dining room, and a living room centred on a wood-burning fireplace. The primary suite is a private retreat with a walk-in closet, a four-piece ensuite with a jacuzzi tub, and a private balcony overlooking the backyard. The finished basement adds a fourth bedroom and flexible living space that opens directly to the yard. The home has been meticulously kept and updated inside and out over the last three years, including New Gas Furnace and Heat Pump - 2024; Front Load LG Wash Tower with Centre Control Washer and Electric Dryer - 2021; Fresh Attic Insulation - 2023; Renovated, Luxury Bathroom next to 2nd and 3rd Bedroom - 2023; Wood-burning Fireplace with Newly Constructed Brick Chimney - 2022; Vinyl Floors in Basement - 2024; Sump Pump; Triple-pane Black Windows - 2022; Dodds Black Front Door and Garage Door - 2021; Pot Lights Throughout Main Floor; Crown Molding Throughout; Tesla EV High-Speed Charger24/7 Home Alarm Security System; Renovation to connect 2nd floor bedrooms: $10,000. Families are within the catchment for top schools including Humber Valley Village Junior Middle School and Our Lady of Sorrows. A deep, pool-sized lot, a built-in garage, and a driveway long enough for a three-point turn and parking for 8 round out one of the most established addresses in Etobicoke. Book your private showing today.
主要特征
- 朝向: 后院朝西

- 睡房: 3

- 卫生间: 3

- 车库: 1

- 厨房: 1

重要信息
- 占地面接: 53.50 x 166.00 Feet

- 室内面积: 1500-2000

- 地税: $ 6930.06

- W13170068

- Listing contracted with: REMAX YOUR COMMUNITY REALTY
| 房间 | 尺寸(平方米) | 细节描述 | |
|---|---|---|---|
| 客厅 Rm | 5.94x3.56 | 硬木地板, , 壁炉 |
|
| 晚餐室 Rm | 3.41x3.79 | 硬木地板, 开放式概念, 大窗 |
|
| 厨房 | 3.41x7.15 | 硬木地板, 走出式甲板, 中心岛 |
|
| Primary B | 2.95x4.88 | , 4pcs卫生间套间, |
|
| 第二间卧室 | 4.91x5.21 | 硬木地板, , 大衣橱 |
|
| 第三间卧室 | 3.54x3.47 | 硬木地板, 大衣橱 |
|
| 家庭房 Rm | 3.63x4.38 | 乙烯塑胶地板, 已完成 |
|
| 第四间卧室 | 2.88x5.82 | 乙烯塑胶地板, 已完成, 大衣橱 |
| 卫生间 | 卫浴件数 | 所在楼层 | |
|---|---|---|---|
| 2间 | 4件套 | Second |
|
| 1间 | 2件套 | 主层 |
房屋简介
房屋位于怡陶碧谷Islington and Rathburn交界附近, 这间3房3卫单车库两层独立房户型朝西向. 1445 Islington Ave拥有单停车位. 房屋及周边设施包括UpgradedInsulation,SumpPump,Storage,FloorDrain,CarpetFree和AutoGarageDoorRemot等. 客厅 Rm, 晚餐室 Rm和 厨房在主层; 家庭房 Rm和 第四间卧室在楼下.学校信息
- Humber Valley Village Junior公立初中 (Grade:7-8) 149/3037
- Etobicoke公立高中 (Grade:9-12) 330/739
- Josyf Cardinal Slipyj天主教学校 (Grade:JK-8) 392/3037
- Our Lady of Sorrows天主教学校 (Grade:JK-8) 301/3037
- Briarcrest Junior School (Grade:JK-5)
- Rosethorn Junior School (Grade:JK-5)