Stonegate-Queensway, Toronto, M8Z 2G1



房屋信息
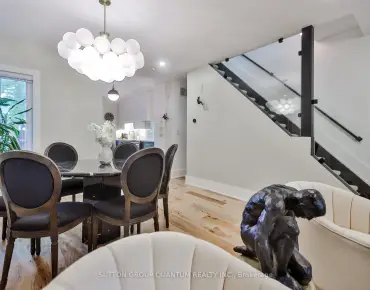
Rare opportunity on coveted Yorkview Drive in the heart of Stonegate-Queensway! Set on a quiet, tree-lined street surrounded by mature neighbourhood charm and many impressive custom homes, this beautifully renovated bungalow offers the perfect blend of move-in comfort, investment value, and future potential. Unlike many properties offered primarily for land value, this home is ready to enjoy today while still offering exceptional upside for those looking to update further, expand, or explore the possibility of building their dream home in one of South Etobicoke's most desirable family communities. The bright open-concept main floor is ideal for everyday living and entertaining, featuring hardwood flooring, California-style faux wood blinds, spacious principal rooms, and an upgraded kitchen with marble countertops, solid maple cabinets and drawers, and a walkout to a private garden. The generous primary bedroom includes a closet with built-in organizers. The fully finished lower level adds valuable living space with bamboo hardwood flooring throughout, two additional rooms, laundry area, and flexible use for family, guests, recreation, work-from-home needs, or extended living. Enjoy a private rear yard with a large garden shed featuring a bar area and upper loft storage - a unique bonus for entertaining and storage. A fantastic opportunity for end-users, investors, renovators, or builders in a neighbourhood known for excellent schools, parks, community amenities, shops, cafes, restaurants, TTC access to Royal York Station, Mimico GO, major highways, downtown Toronto, and Pearson Airport. Move in, invest, expand, or plan for the future - the possibilities are endless. Some photos have been virtually staged.
主要特征
- 朝向: 后院朝南

- 睡房: 1

- 卫生间: 2

- 车库:

- 厨房: 1

重要信息
- 占地面接: 41.00 x 133.00 Feet

- 室内面积: 700-1100

- 地税: $ 4999.60

- W13148812

- Listing contracted with: REALTY ONE GROUP FLAGSHIP
| 房间 | 尺寸(平方米) | 细节描述 | |
|---|---|---|---|
| 门厅 | 1.86x1.01 | 壁橱, 瓷砖地板 |
|
| 客厅 Rm | 6.10x4.60 | 开放式概念, 海湾窗 |
|
| 晚餐室 Rm | 4.34x2.10 | 合并客厅, 开放式概念 |
|
| 厨房 | 4.30x2.27 | 瓷砖地板, 不锈钢电器 |
|
| Primary B | 4.27x3.71 | 壁橱, |
|
| 卧室 | 3.90x2.70 | ||
| 第二间卧室 | 2.60x4.80 | 壁橱 |
|
| 家庭房 Rm | 5.87x3.36 |
| 卫生间 | 卫浴件数 | 所在楼层 | |
|---|---|---|---|
| 1间 | 3件套 | 主层 |
|
| 1间 | 3件套 | Basement |
房屋简介
房屋位于怡陶碧谷Royal York and Islington and Queensw交界附近, 这间1房2卫车库独立房户型朝南向. 房屋及周边设施包括PrimaryBedroom-Main,CountertopRange,WaterHeaterOwned和CentralVacuum等. 门厅, 客厅 Rm, 晚餐室 Rm, 厨房和 Primary B在主层.学校信息
- Norseman Junior公立初中 (Grade:7-8) 513/3037
- Etobicoke公立高中 (Grade:9-12) 330/739
- Holy Angels天主教学校 (Grade:JK-8) 2041/3037
- Josyf Cardinal Slipyj天主教学校 (Grade:JK-8) 392/3037
- Islington Junior公立初中 (Grade:JK-8) 1048/3037
- Second Street Junior公立初中 (Grade:JK-8) 1409/3037