High Park-Swansea, Toronto, M6R 1L9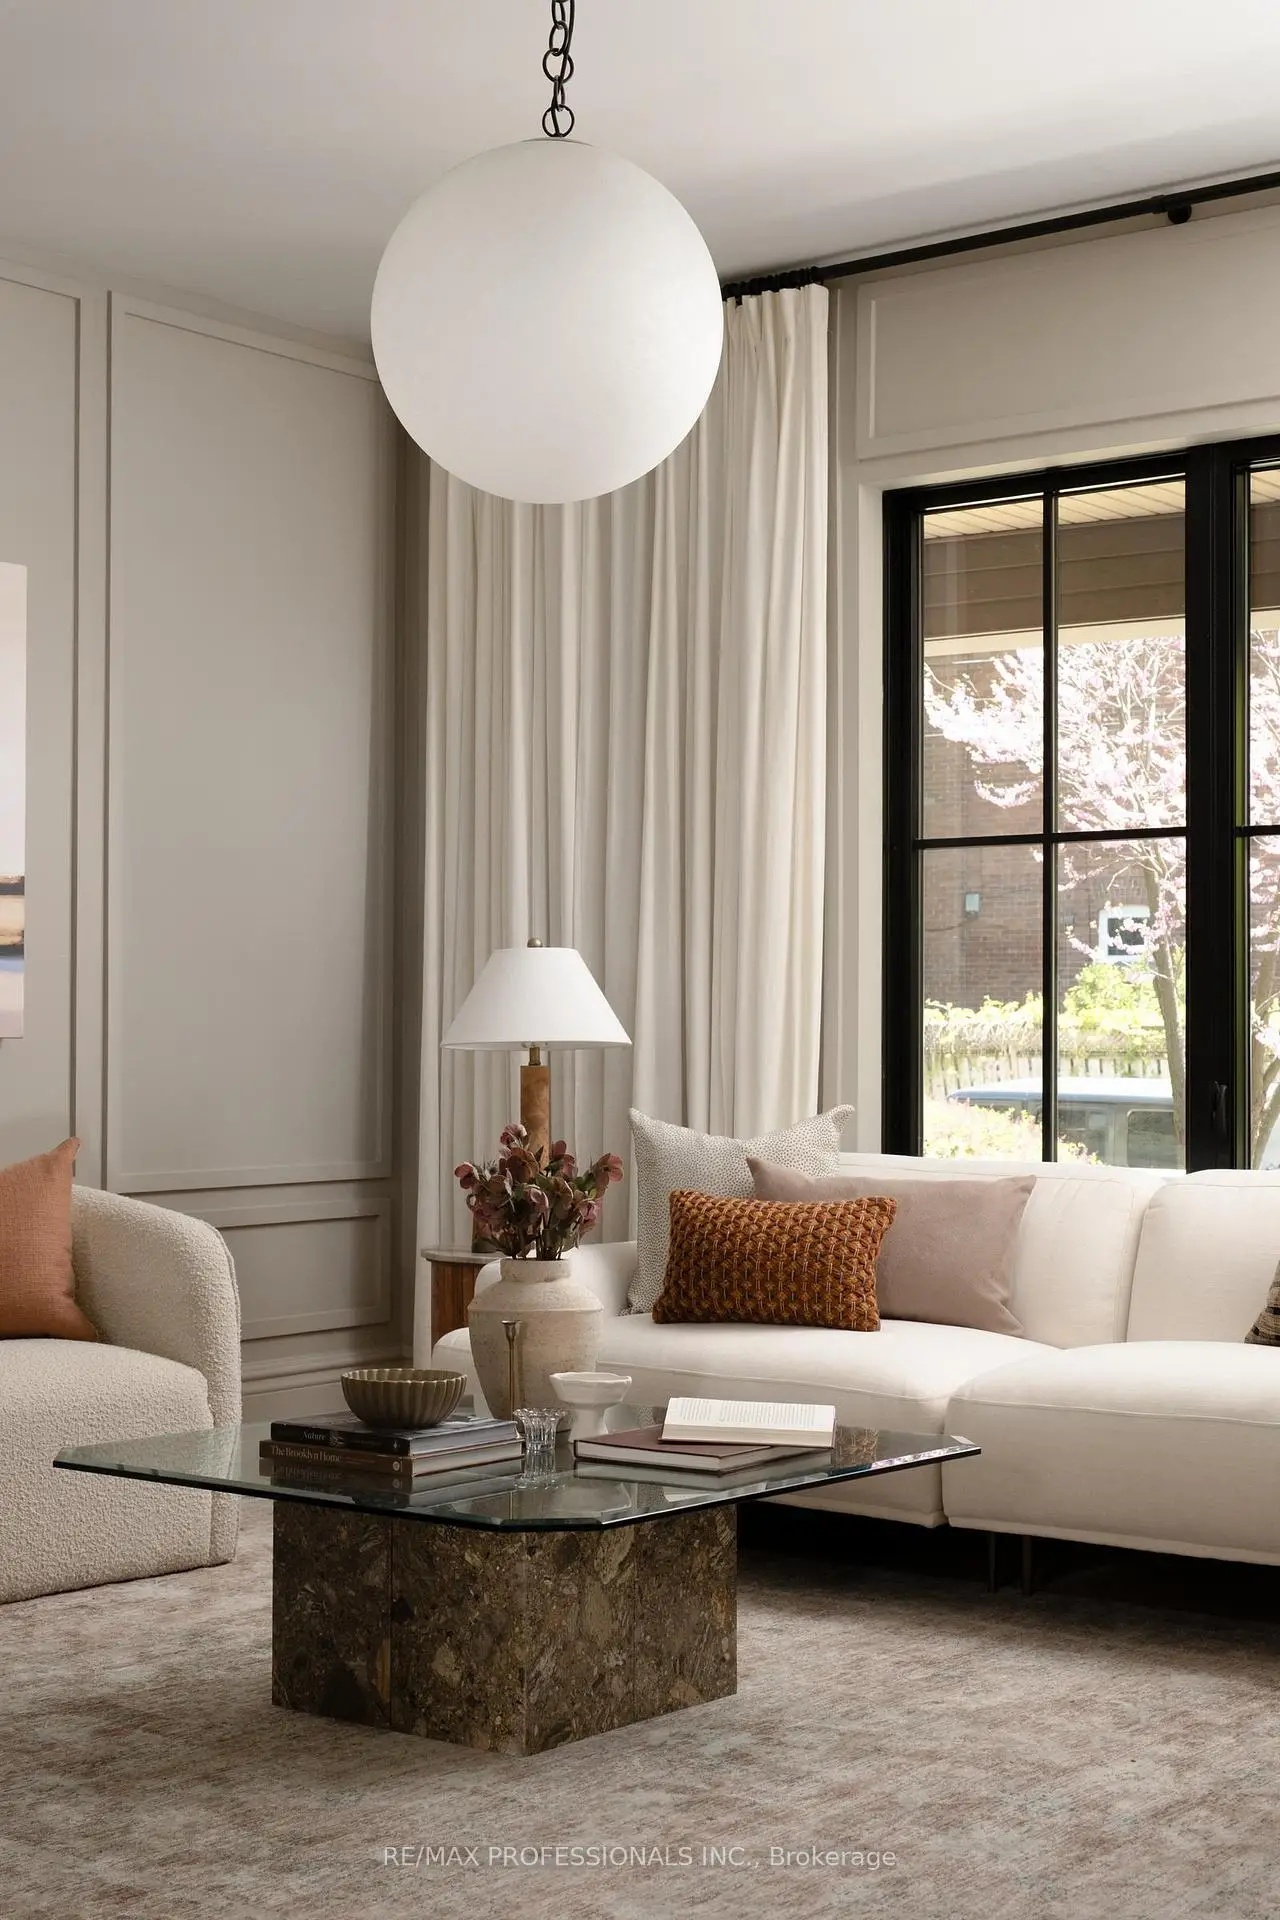

房屋信息
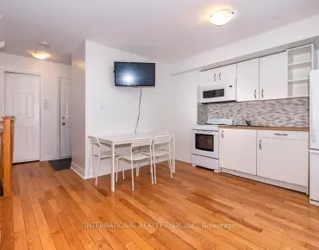
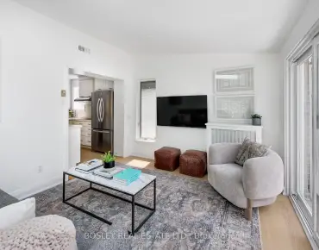
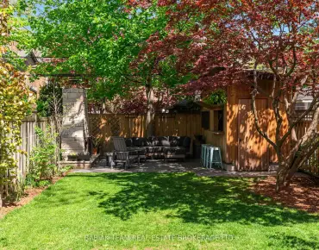
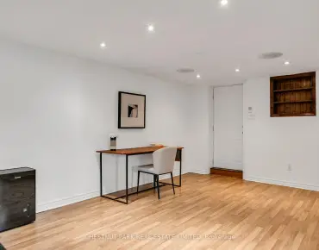
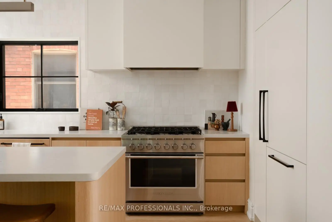
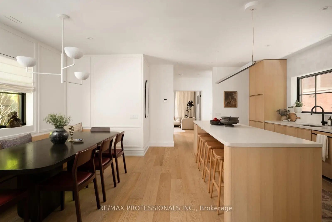
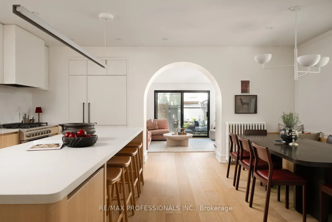
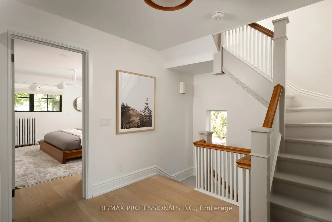
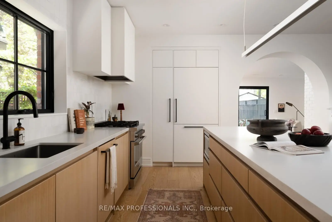
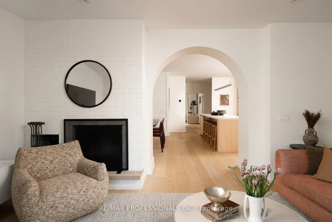
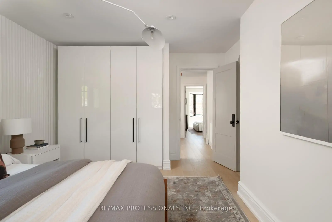
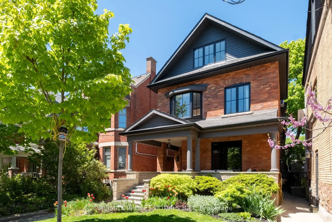
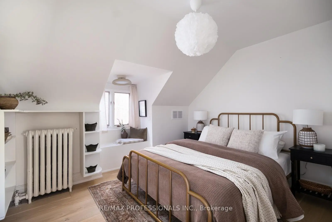
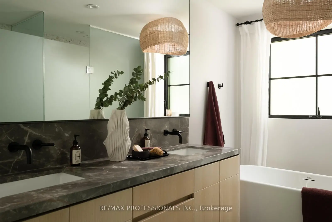
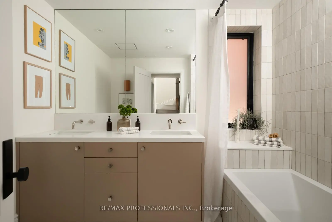
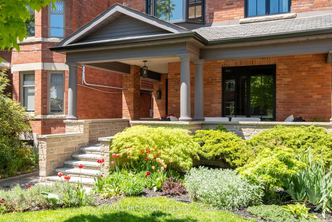
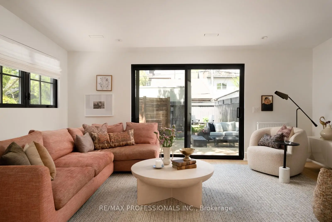
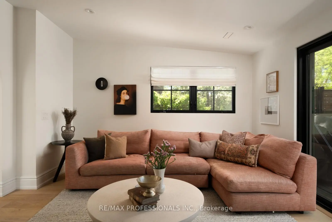
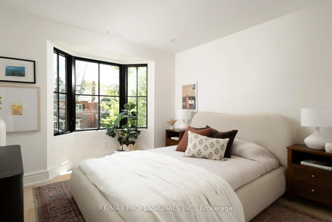
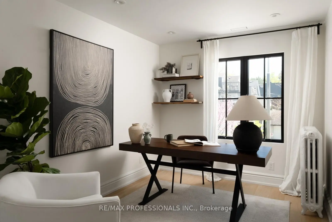
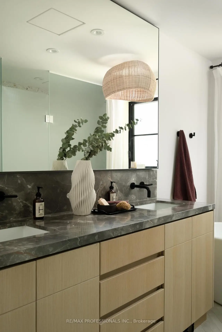
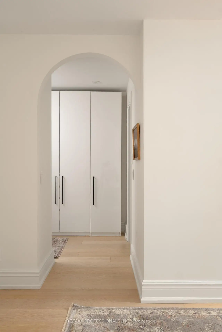
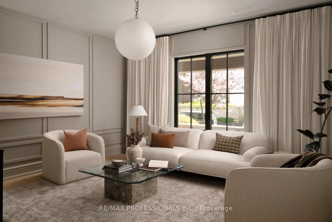
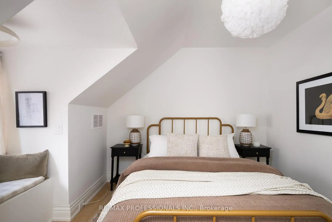
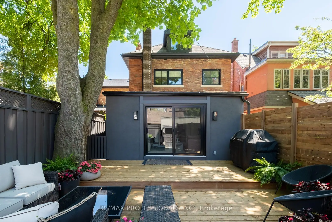
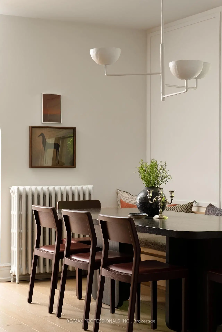
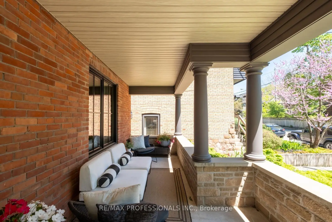
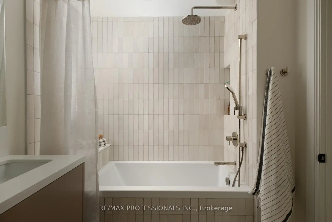
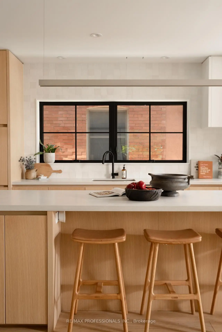
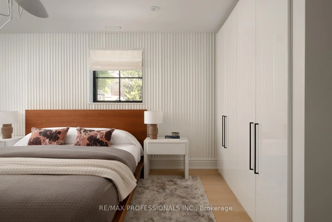
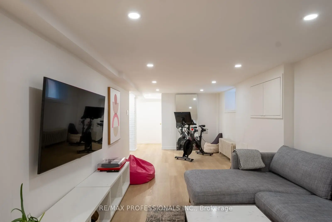
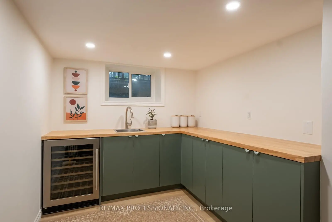
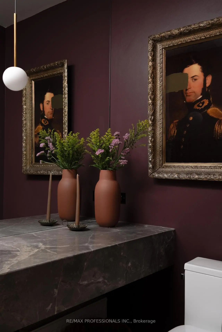
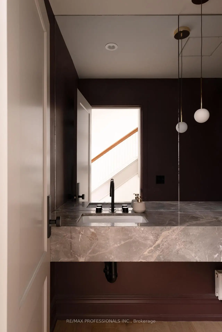
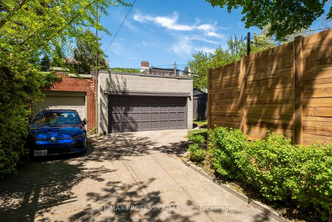
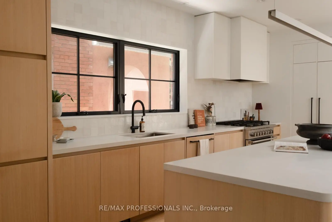
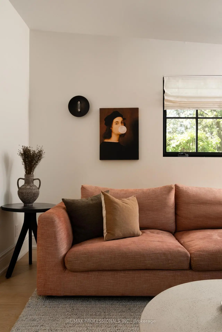
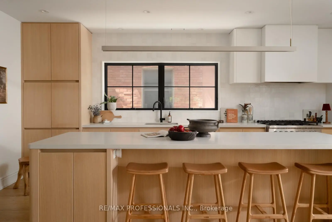
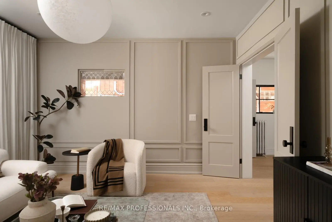
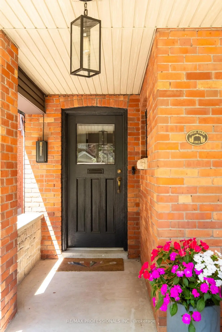
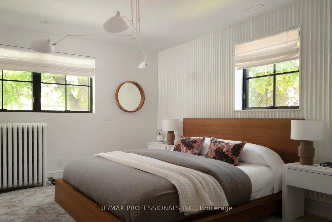
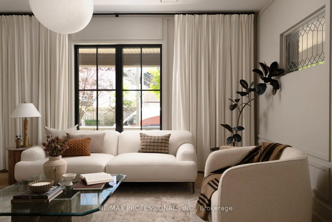
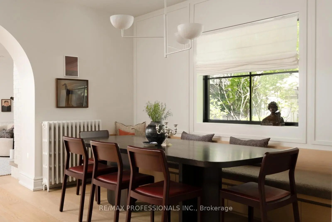
Just Right on Wright! Set on one of Roncesvalles' most loved streets, this 6 bedroom, 4 bathroom detached home blends architectural scale with historical warmth that is truly unmatched. Renovated with prestigious, award winning design team Two Fold Interiors in 2023, the interior pairs clean lines, natural textures, and carefully chosen finishes to create spaces that feel both refined and family friendly. The kitchen anchors the home with custom millwork, generous proportions, and an easy connection to the surrounding living spaces, making it equally suited to everyday family life and entertaining. If you're looking for a home that feels open but not cavernous - this is it! A whopping 3850sqft of living space spanning 4 levels, the layout offers incredible flexibility for growing families, guests, and work from home living. Find the primary suite on the 2nd floor with 2 office spaces/bedrooms. The 3rd floor features 3 more bedrooms providing both function and privacy while maintaining a cohesive feel throughout the home. The lower level features a rec room and separate kitchen/wet bar so everyone has a space to hang. Outside, the property offers a massive 20'x20' deck and double garage. Turn west and you're one block from the largest park in Toronto and kilometers of hiking trails (the 'hood's best off-leash dog walk) or turn east and head to Roncesvalles for shopping and award winning restaurants! You've got all the best energy of the west end at your fingertips!! A stunning family home in one of Toronto's most loved neighbourhoods.
主要特征
- 朝向: 后院朝北

- 睡房: 6

- 卫生间: 4

- 车库: 2

- 厨房: 1

重要信息
- 占地面接: 28.00 x 130.00 Feet

- 室内面积: 2500-3000

- 地税: $ 11315.39

- W13161482

- Listing contracted with: RE/MAX PROFESSIONALS INC.
| 房间 | 尺寸(平方米) | 细节描述 | |
|---|---|---|---|
| 客厅 Rm | 4.42x3.91 | , 双门, |
|
| 厨房 | 5.69x2.72 | 中心岛, 智能家电, 大窗 |
|
| 晚餐室 Rm | 4.11x3.38 | 硬木地板, , 大窗 |
|
| 家庭房 Rm | 3.71x5.11 | 走出式后院, 壁炉, 硬木地板 |
|
| Powder Rm | 1.22x1.98 | , 2 件套卫生间 |
|
| 门厅 | 2.13x3.76 | 智能衣橱, 大窗, 硬木地板 |
|
| Primary B | 4.34x3.23 | 智能衣橱, 大窗, 5pcs卫生间套间 |
|
| 第二间卧室 | 3.68x3.28 | 海湾窗, 顶灯, 硬木地板 |
|
| 第三间卧室 | 3.96x2.74 | 海湾窗, 硬木地板 |
|
| 第四间卧室 | 3.68x4.27 | 大窗, 硬木地板 |
|
| 第五间卧室 | 3.51x2.87 | 大窗, 硬木地板 |
|
| 卧室 | 3.12x4.01 | 大窗, 硬木地板 |
| 卫生间 | 卫浴件数 | 所在楼层 | |
|---|---|---|---|
| 1间 | 2件套 | 主层 |
|
| 2间 | 5件套 | Second |
|
| 1间 | 3件套 | 低层 |
房屋简介
房屋位于Parkside & High Park Blvd交界附近, 这间6房4卫双车库两层半独立房户型朝北向. 286 Wright Ave拥有双分离式停车位. 房屋及周边设施包括Workbench,FloorDrain和CarpetFree等. 客厅 Rm, 厨房, 晚餐室 Rm, 家庭房 Rm, Powder Rm和 门厅在主层.学校信息
- Garden Avenue公立小学 (Grade:JK-6) 118/3037
- Fern Avenue Junior and公立初中 (Grade:JK-8) 1467/3037
- Parkdale公立高中 (Grade:9-12) 374/739
- St. Josaphat天主教学校 (Grade:JK-8) 194/3046
- St. Vincent de Paul天主教学校 (Grade:JK-8) 149/3037
- Fern Avenue Junior and公立初中 (Grade:JK-8) 1467/3037
- Swansea Junior and公立初中 (Grade:JK-8) 131/3037
- Parkdale Junior and公立初中 (Grade:JK-8) 2810/3037