Runnymede-Bloor West Village, Toronto, M6S 3X7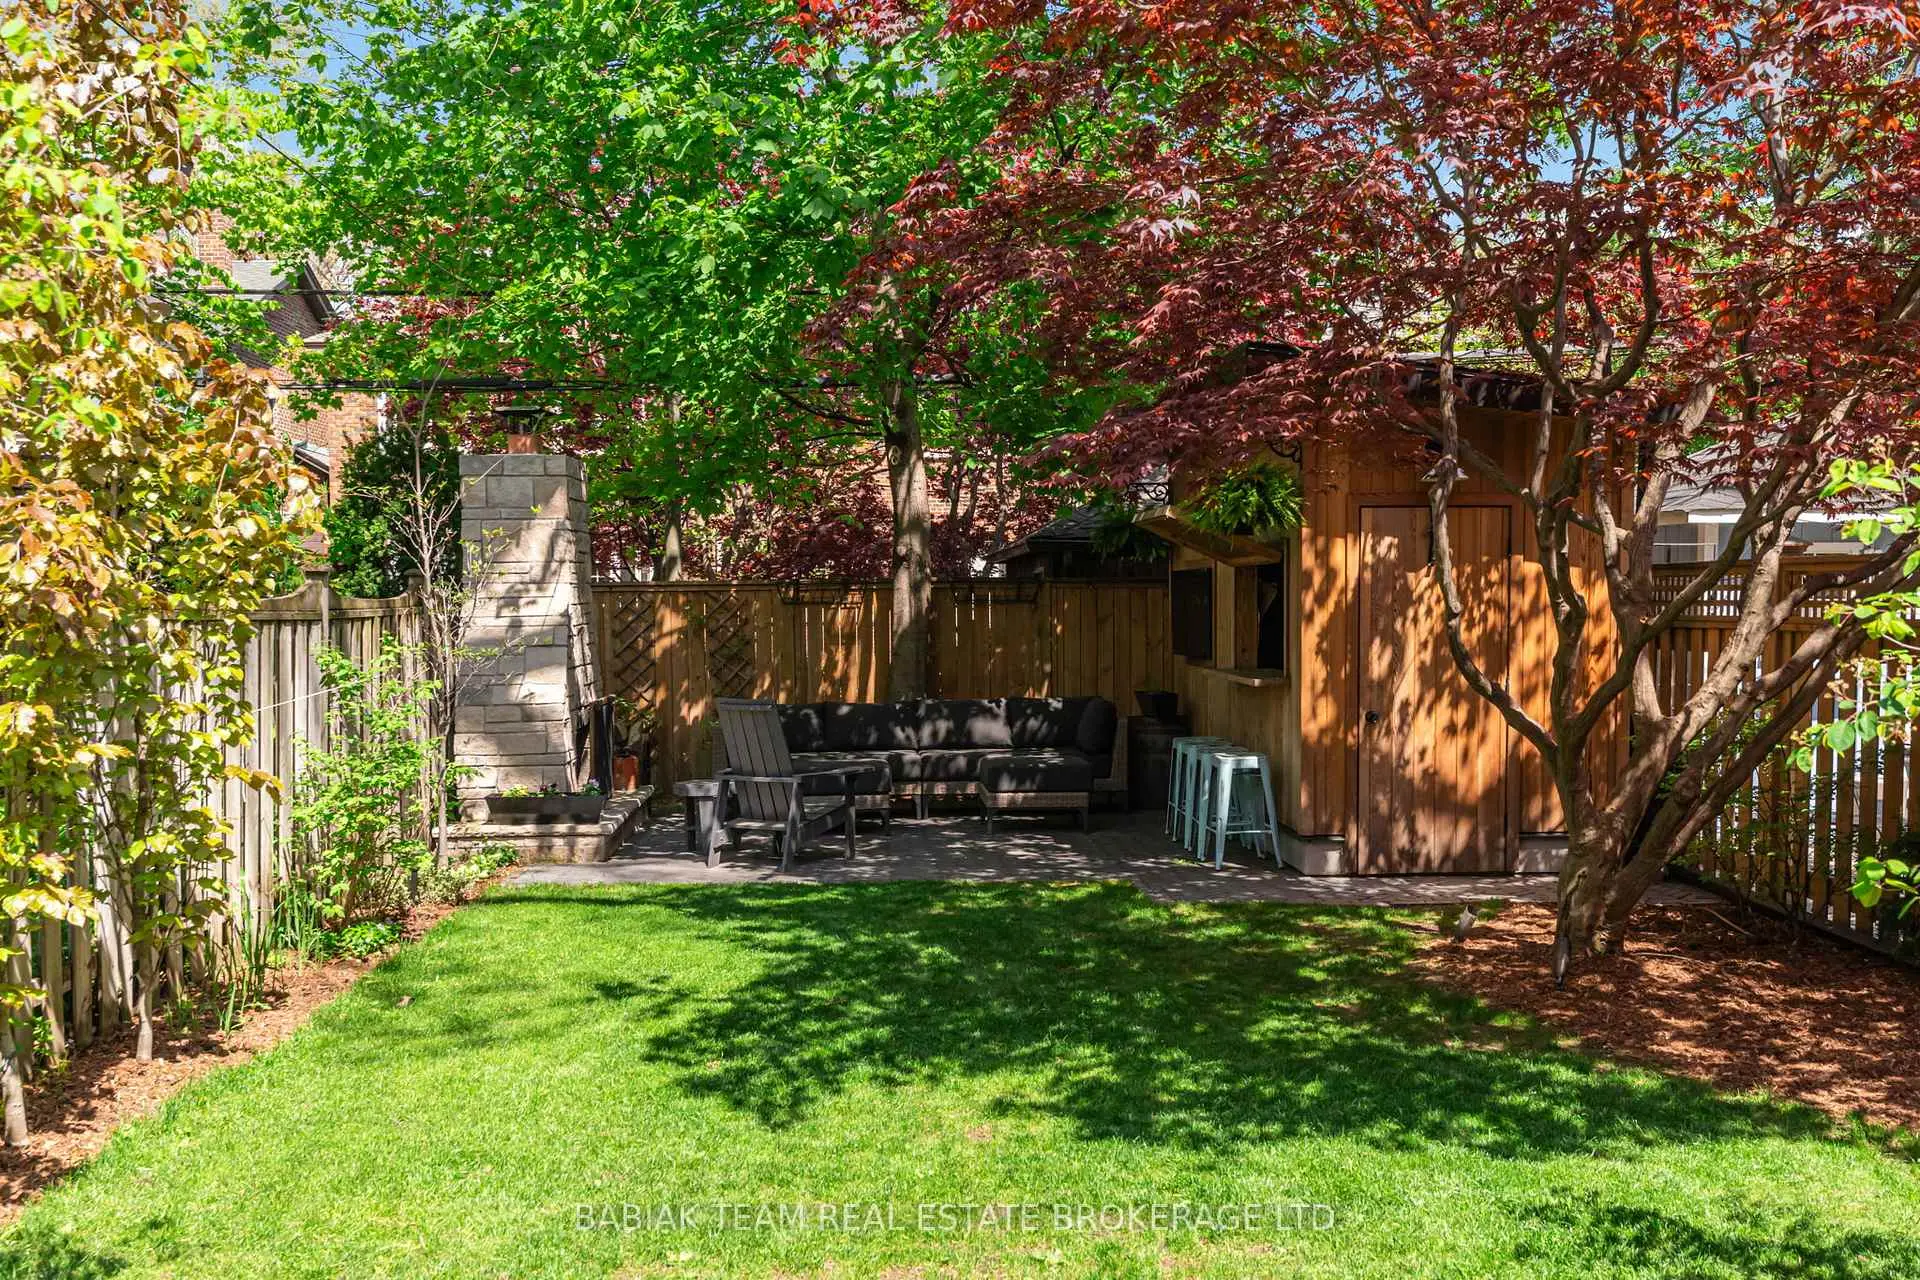

房屋信息
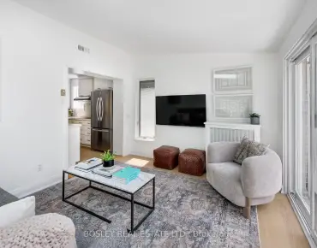
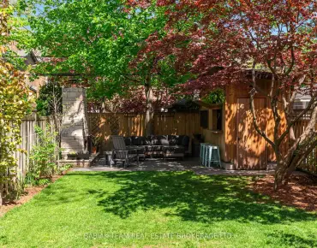
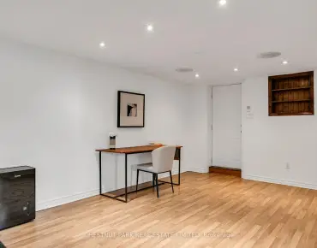
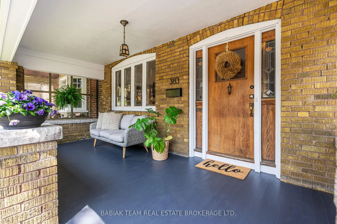
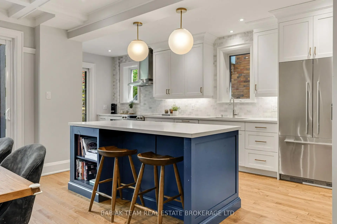
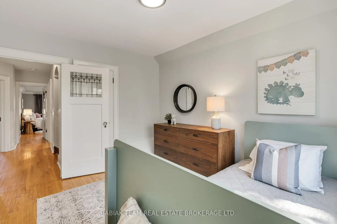
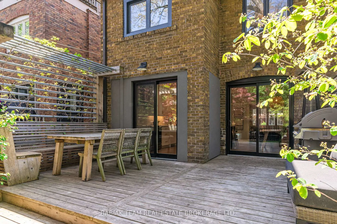
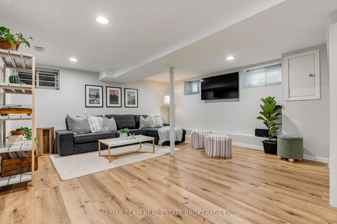
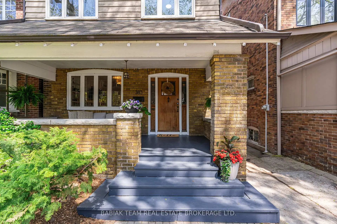
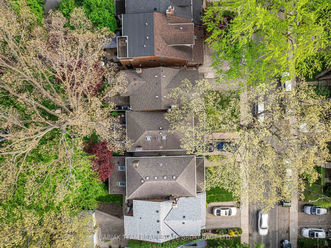
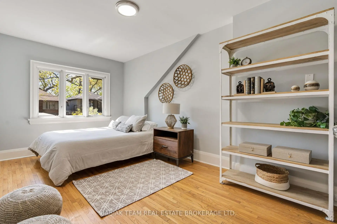
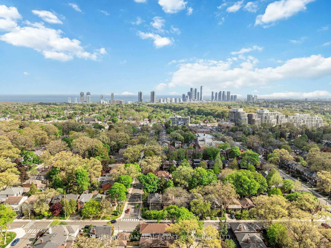
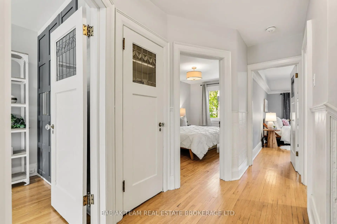
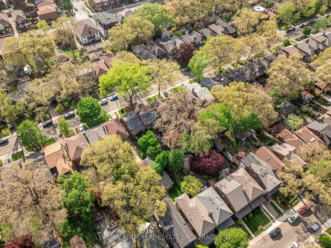
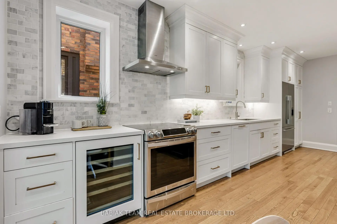
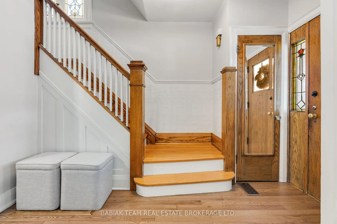
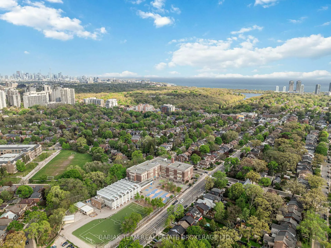
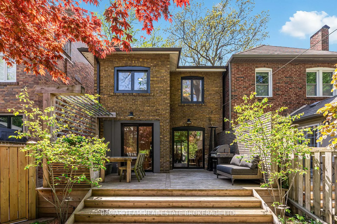
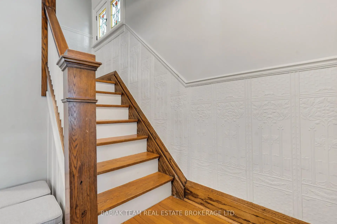
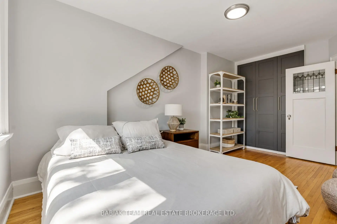
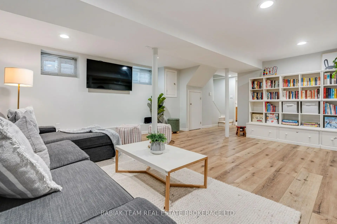
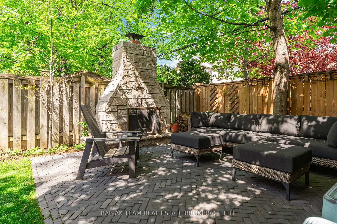
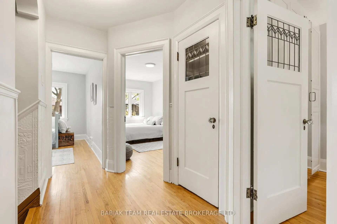
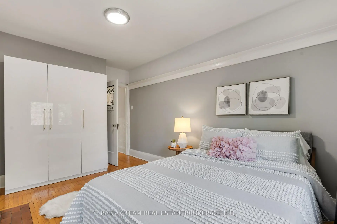
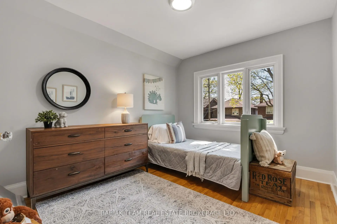
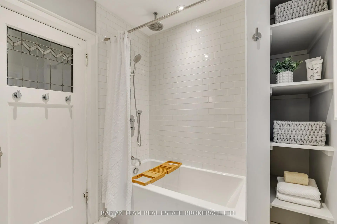
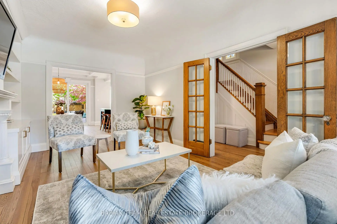
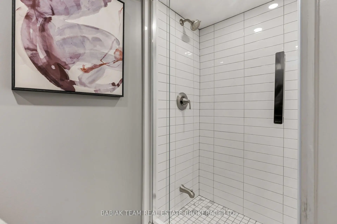
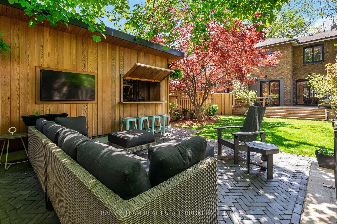
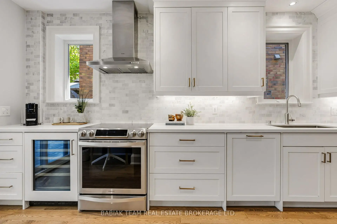
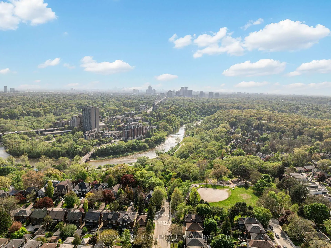
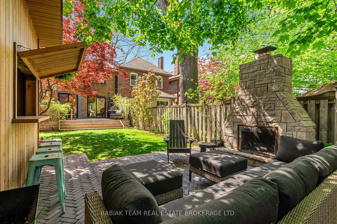
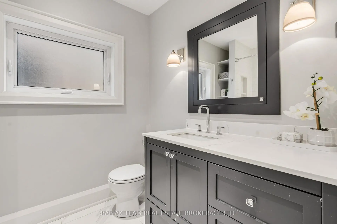
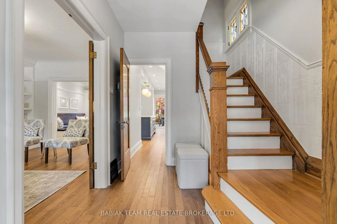
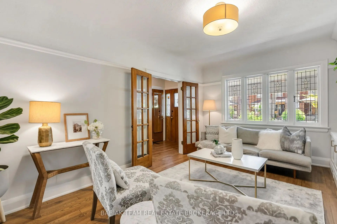
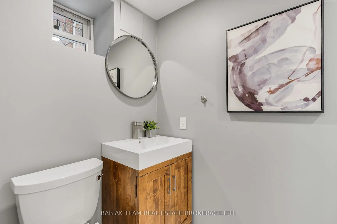
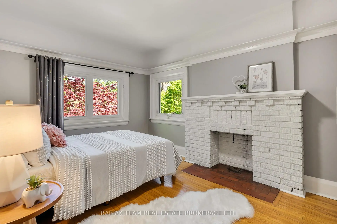
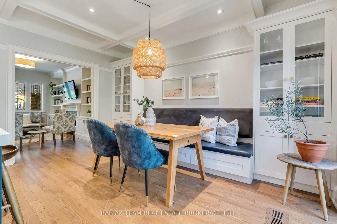
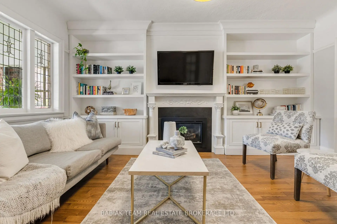
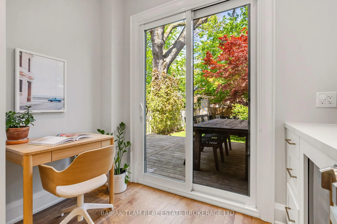
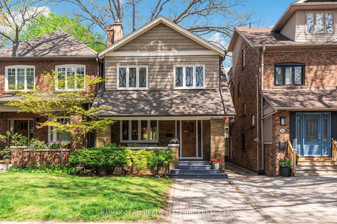
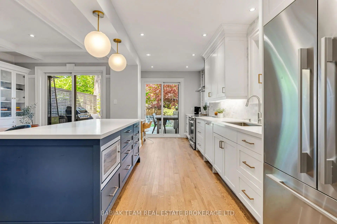
A beautifully updated detached home in Bloor West Village! Move-in ready and thoughtfully designed, this 4-bed, 2-bath residence offers 3 levels of stylish, functional living space on a generous 25' x 109' lot. The main level features generous principal rooms, hardwood floors, leaded glass windows, and an inviting living room with a gas fireplace, custom built-ins and french doors. The dining room is equally appealing, with a beamed ceiling, custom banquette seating, built-in storage, and a walkout to the deck and garden. The modern chef's kitchen boasts a large island, premium appliances, and a walkout to the backyard deck, making daily living and hosting effortless. Upstairs, 4 well-proportioned bedrooms offer hardwood floors and ample closet space, including 2 with custom wardrobes. A reno'd family bathroom completes the second floor. The finished lower level, with separate side entrance, adds flexibility with a spacious rec room, full bathroom, laundry area, and abundant storage. Outside, the backyard is a true extension of the home and an exceptional setting for entertaining. Designed for memorable summer nights and year-round enjoyment, the space features a cedar deck with privacy screens and built-in bench seating, a beautifully landscaped patio anchored by a stunning stone fireplace, and cedar shed transformed into the ultimate backyard hangout with bar seating and TV area. Whether hosting friends around the fire, watching the game outdoors, or enjoying quiet evenings under the ambient landscape lighting, this backyard offers a rare blend of comfort, style, and functionality. Irrigation and full fencing complete this private outdoor retreat. Complete w/ legal front pad parking & charming covered porch, this home is ideally situated within the highly regarded Runnymede and Humberside school catchments. Enjoy easy access to Baby Point Gates and Bloor West Village shops, cafés and restaurants, with parks, Humber River trails, and subway just a short walk away.
主要特征
- 朝向: 后院朝东

- 睡房: 4

- 卫生间: 2

- 车库:

- 厨房: 1

重要信息
- 占地面接: 25.00 x 109.17 Feet

- 室内面积: 1500-2000

- 地税: $ 8875.61

- W13151544

- Listing contracted with: BABIAK TEAM REAL ESTATE BROKERAGE LTD.
| 房间 | 尺寸(平方米) | 细节描述 | |
|---|---|---|---|
| 门厅 | 3.30x2.39 | 壁橱, 窗户, 硬木地板 |
|
| 客厅 Rm | 4.95x3.43 | , 煤气壁炉, |
|
| 晚餐室 Rm | 4.27x3.05 | , 走出式甲板, 硬木地板 |
|
| 厨房 | 6.58x2.87 | 走出式甲板, 中心岛, 硬木地板 |
|
| Primary B | 4.83x2.84 | 窗户, 智能衣橱, 硬木地板 |
|
| 第二间卧室 | 3.66x2.92 | 窗户, 壁橱, 硬木地板 |
|
| 第三间卧室 | 4.57x2.84 | , 智能衣橱, 硬木地板 |
|
| 第四间卧室 | 3.96x2.92 | , 窗户, 壁橱 |
|
| 娱乐室reatio | 5.72x4.65 | 窗户, 壁橱, 顶灯 |
|
| 洗衣房 | 3.45x3.20 | 洗衣房水池 |
| 卫生间 | 卫浴件数 | 所在楼层 | |
|---|---|---|---|
| 1间 | 4件套 | 上层 |
|
| 1间 | 3件套 | 低层 |