Caledonia-Fairbank, Toronto, M6E 4E3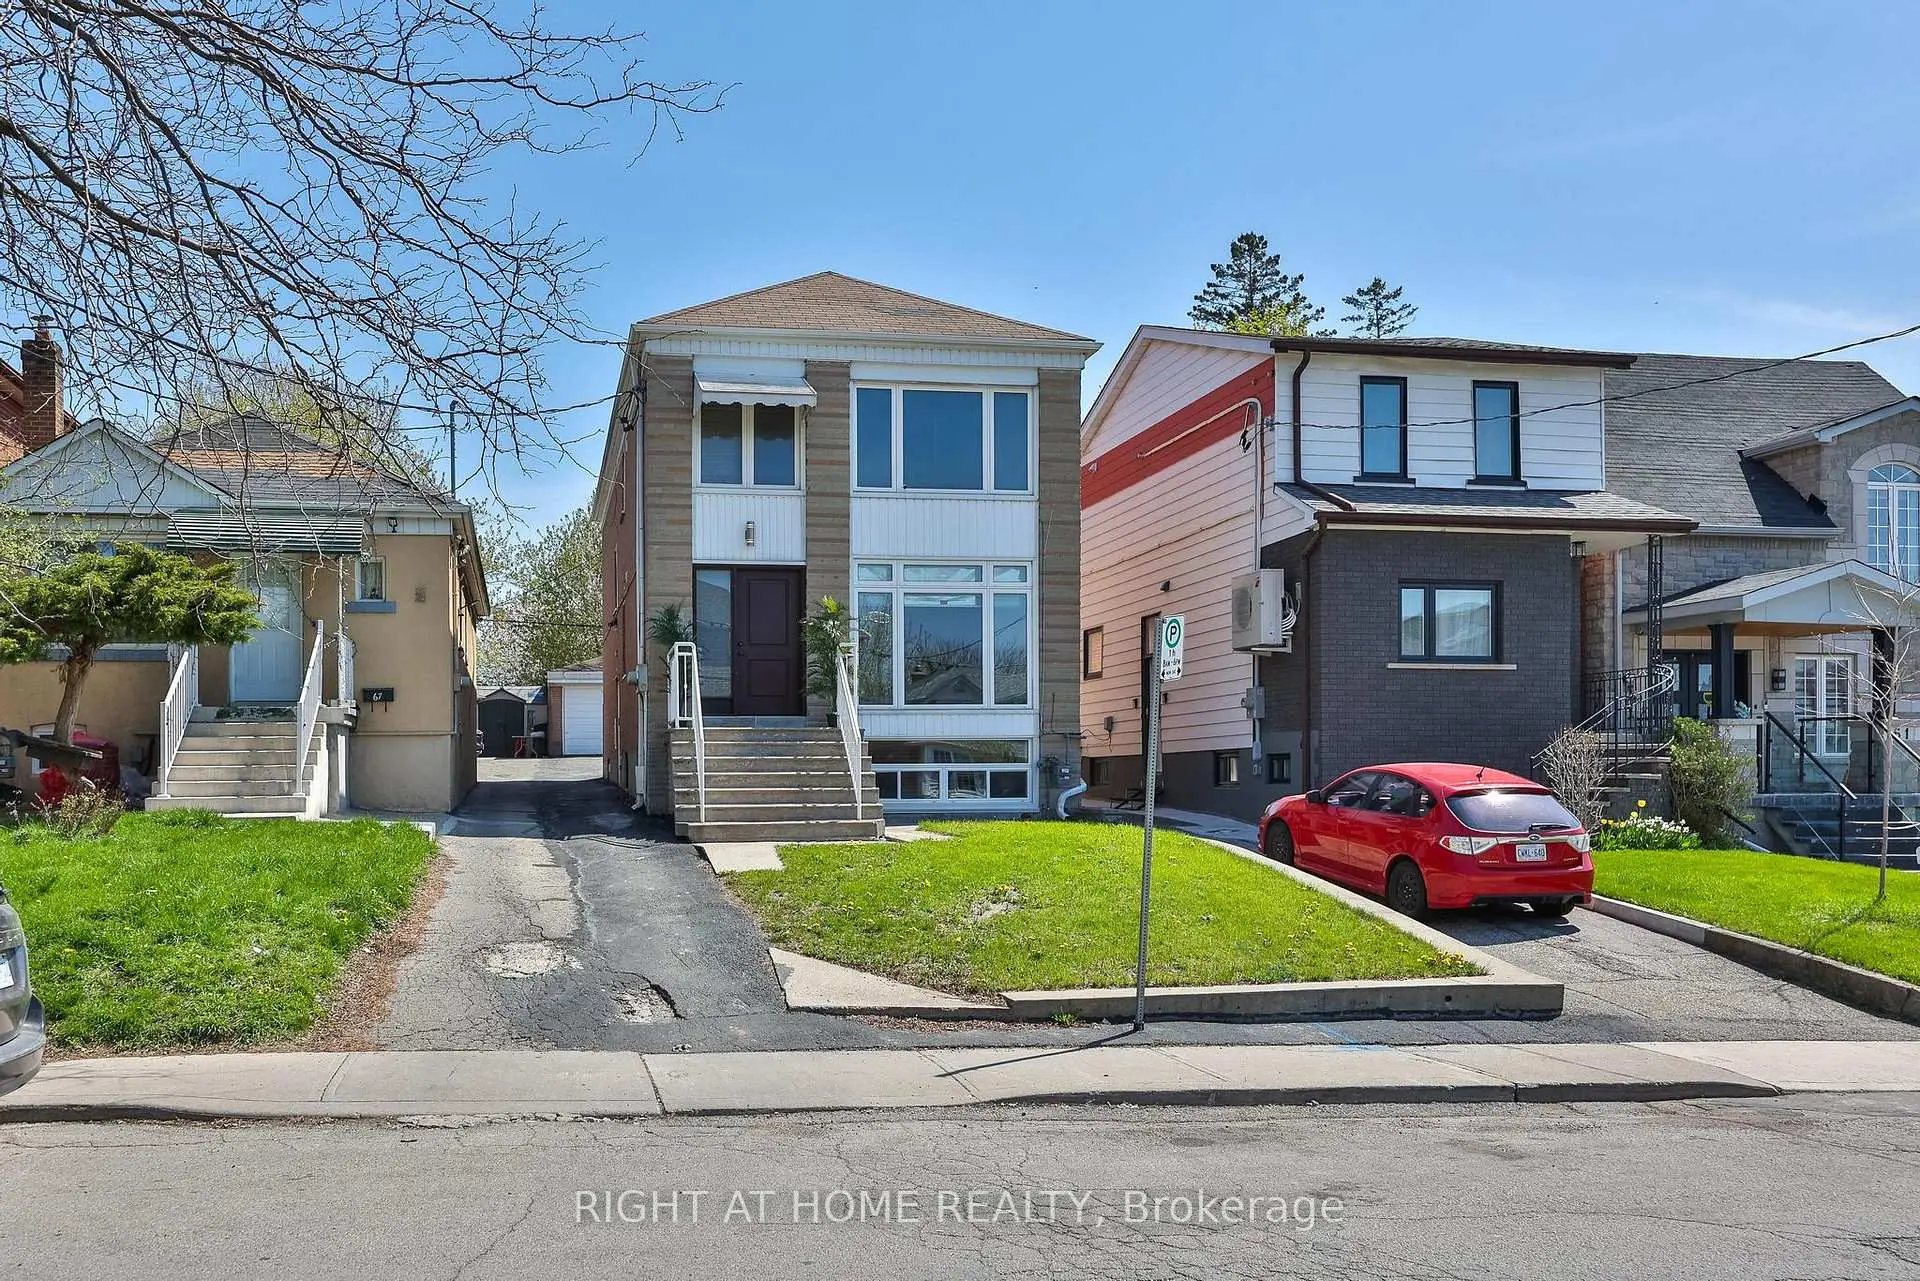

房屋信息
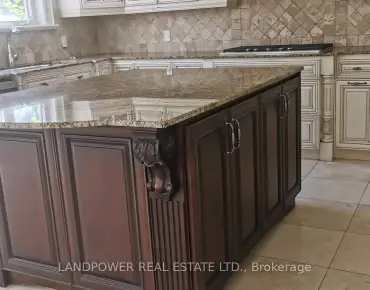
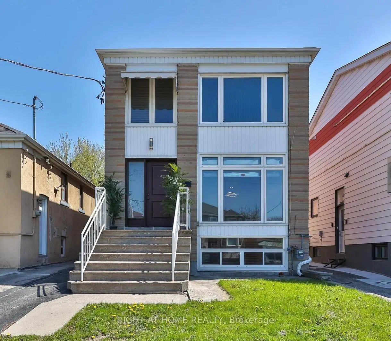
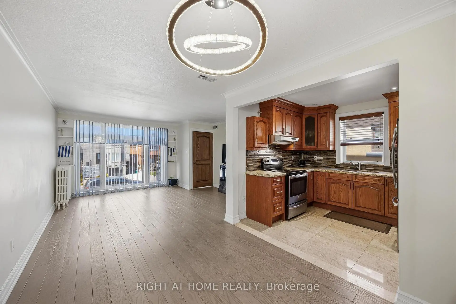
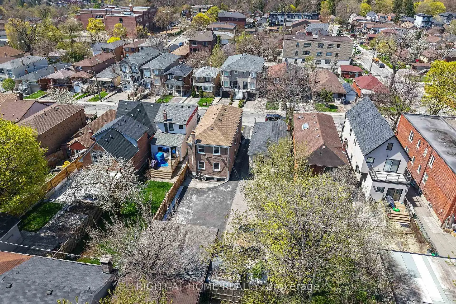
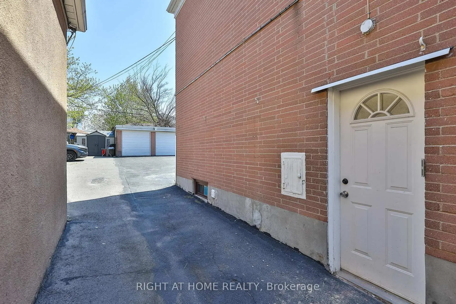
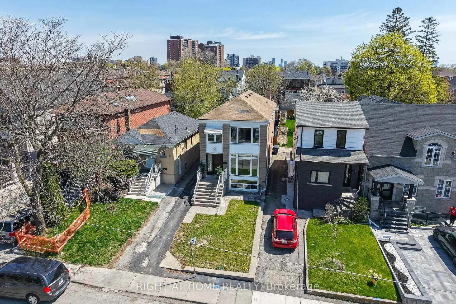
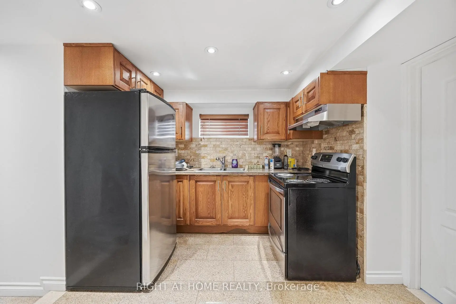
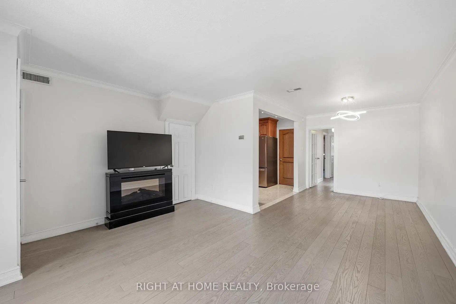
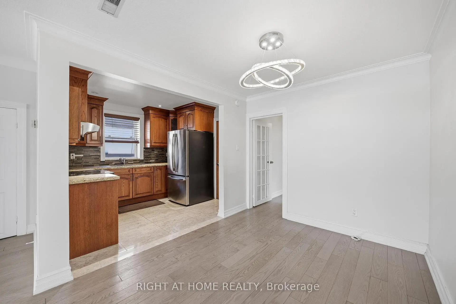
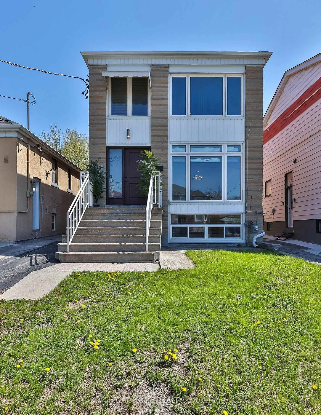
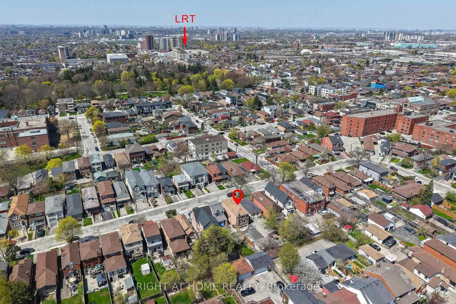
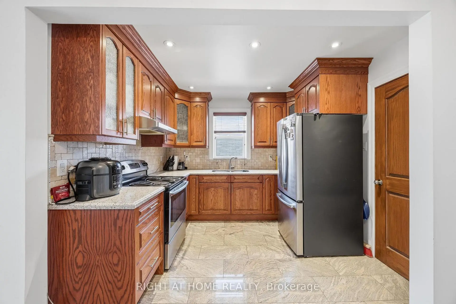
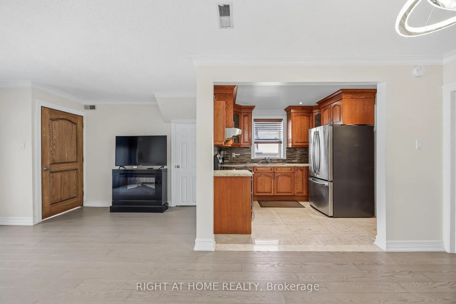
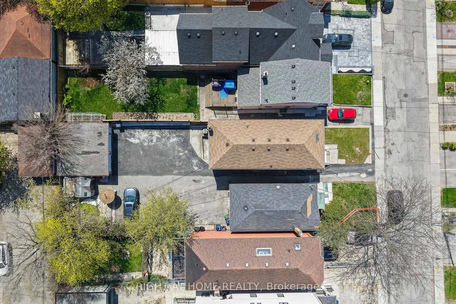
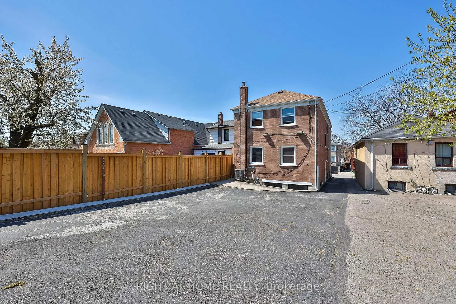
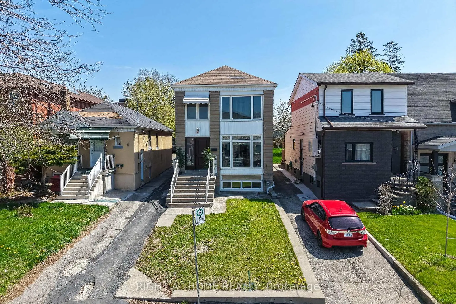
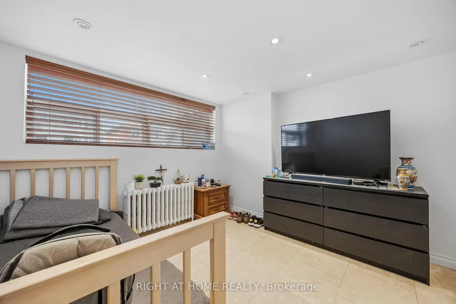
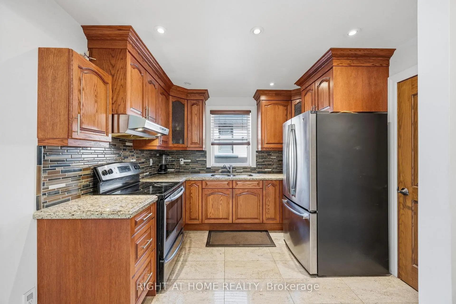
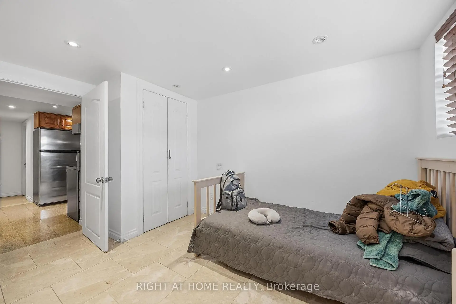
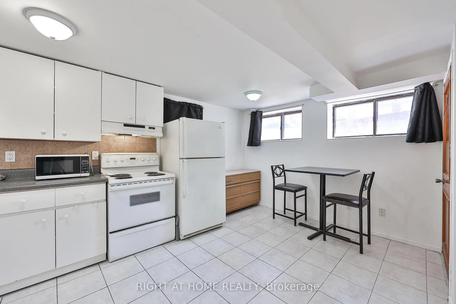
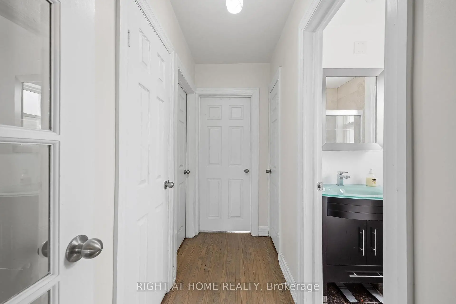
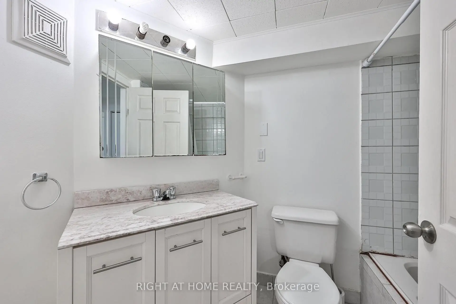
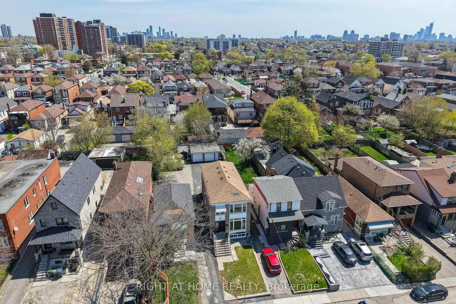
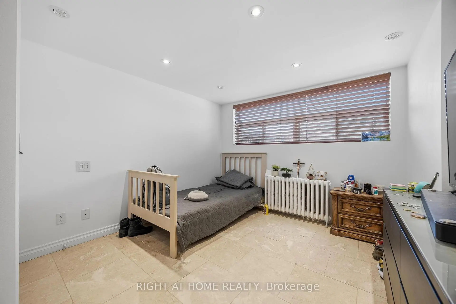
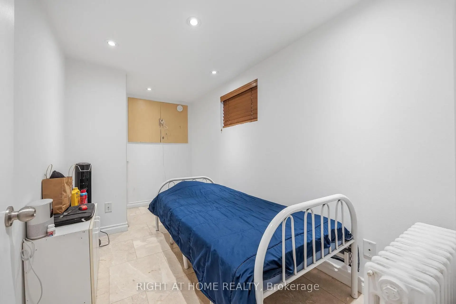
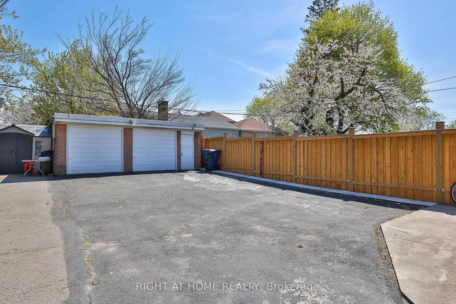
Welcome to 65 Branstone, an ideal addition to any investor's portfolio or a perfect opportunity for owner-occupancy with potential rental income. The property features three updated two-bedroom units and one bachelor suite. Additional highlights include three separate hydro meters, a coin-operated washer and dryer, a double garage with additional driveway space for ample parking. The three renovated units are equipped with updated kitchens w/stainless steel appliances and granite countertops. The seller and listing agent do not warrant the retrofit status of the Units. Ideally located close to shopping, restaurants, parks, TTC, and the new Eglinton LRT.
主要特征
- 朝向: 后院朝东

- 睡房: 6

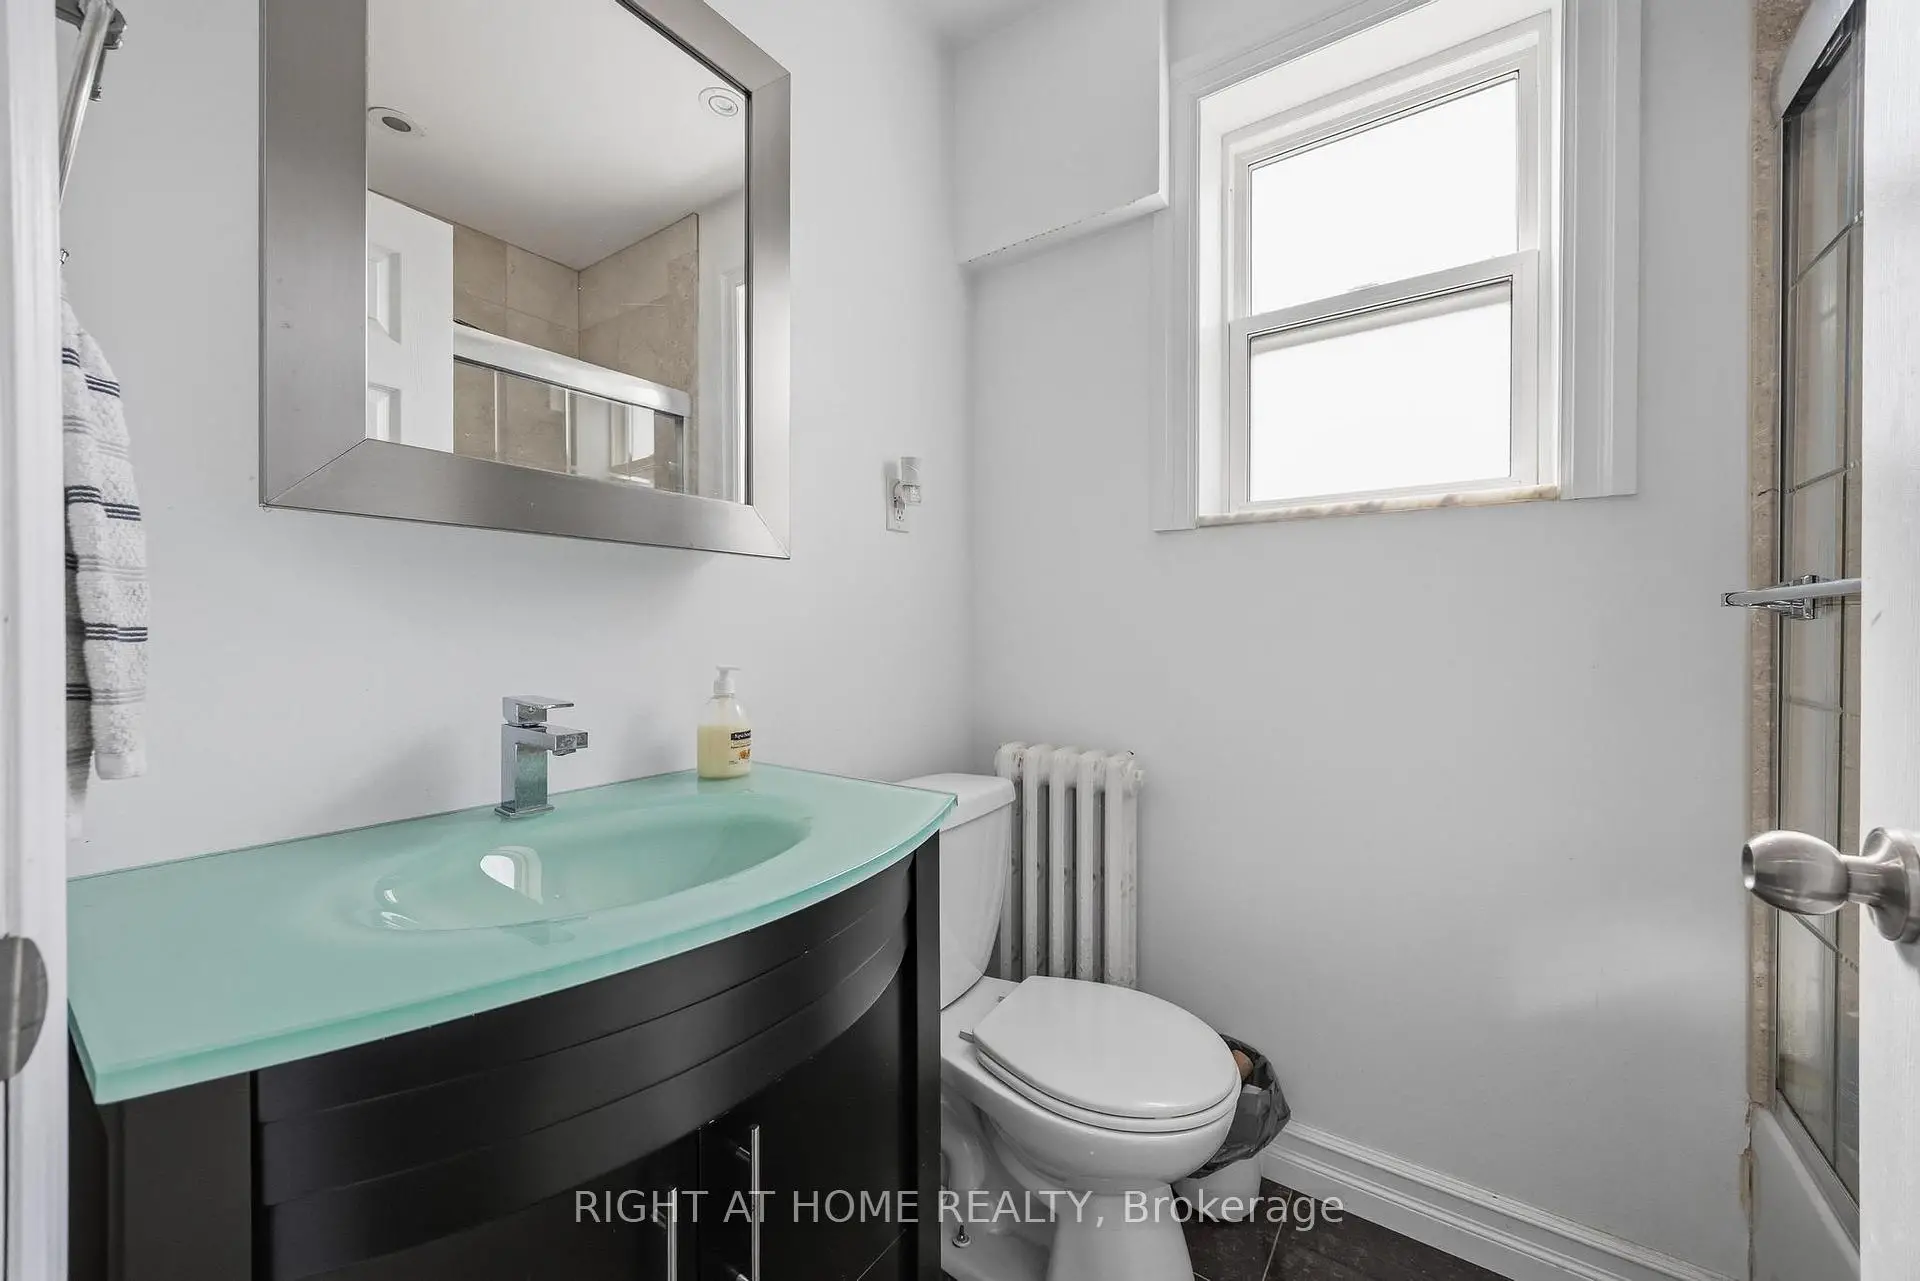
- 卫生间: 4

- 车库: 2

- 厨房: 2

重要信息
- 占地面接: 25.00 x 138.00 Feet

- 室内面积: 1500-2000

- 地税: $ 5445.00

- W13091802

- Listing contracted with: RIGHT AT HOME REALTY
| 房间 | 尺寸(平方米) | 细节描述 | |
|---|---|---|---|
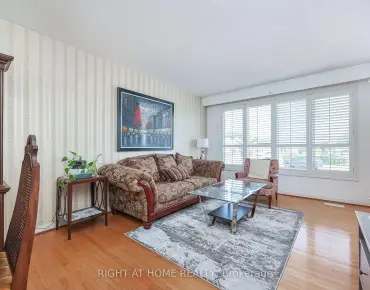
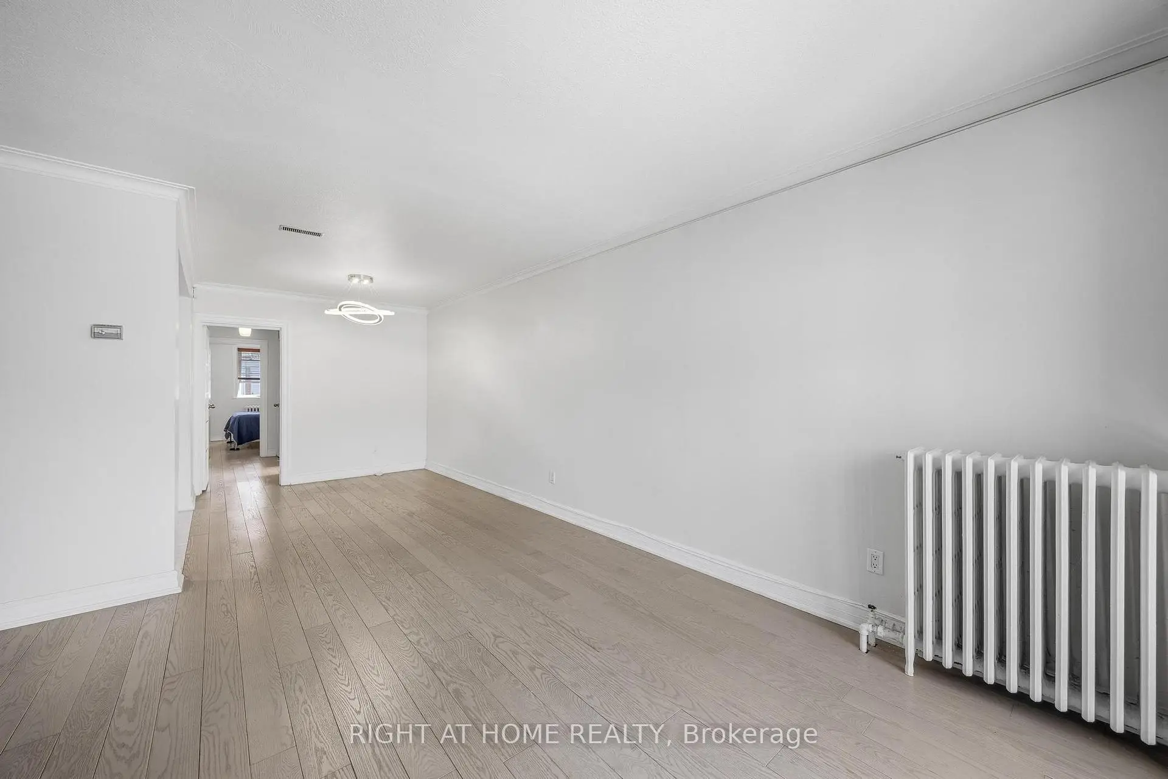
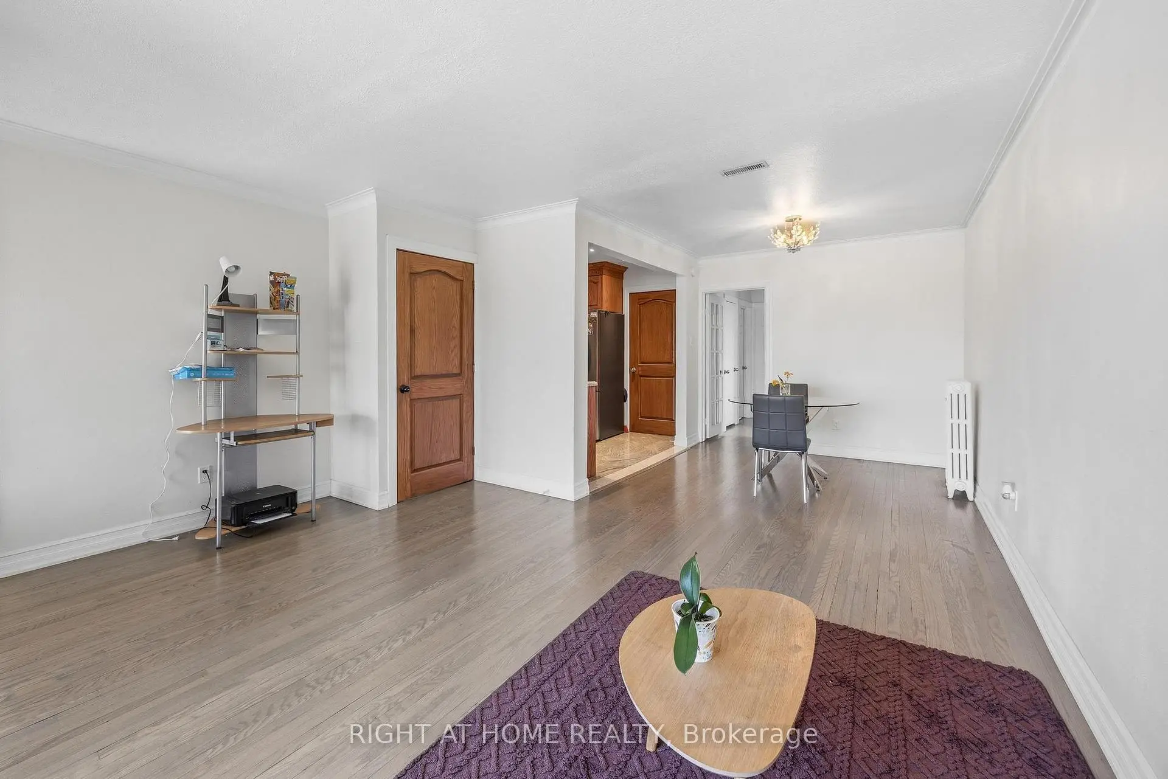
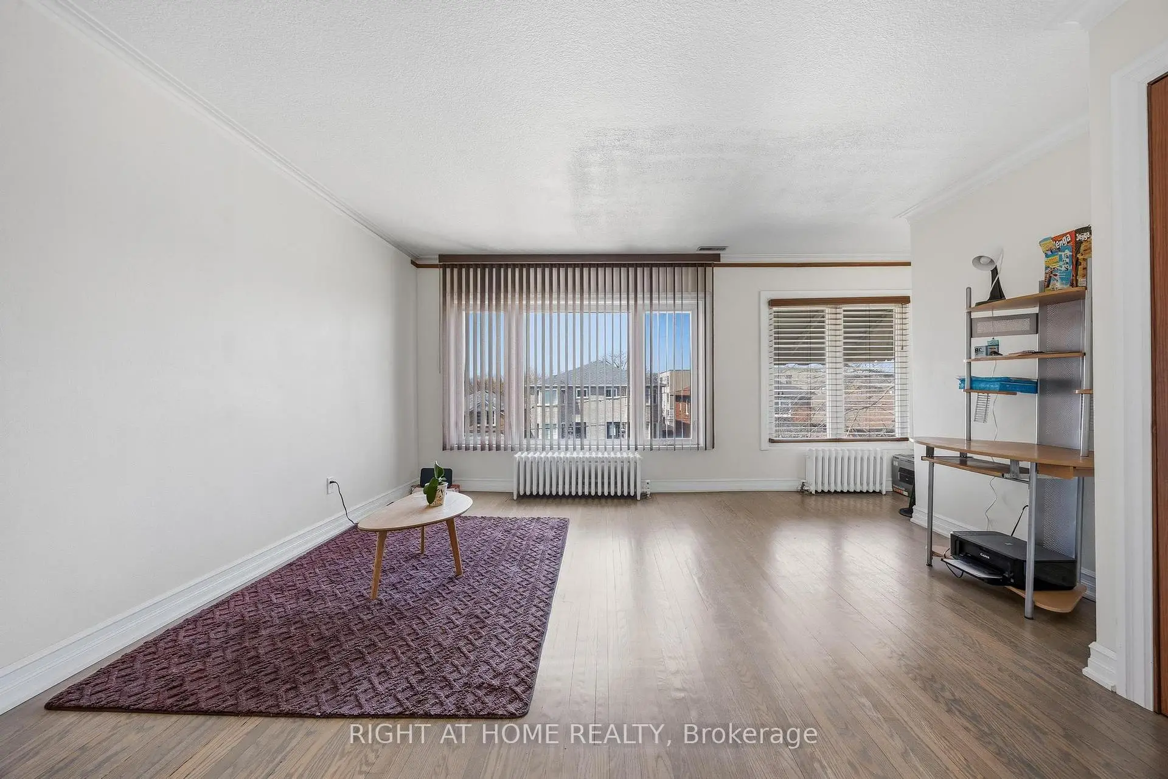
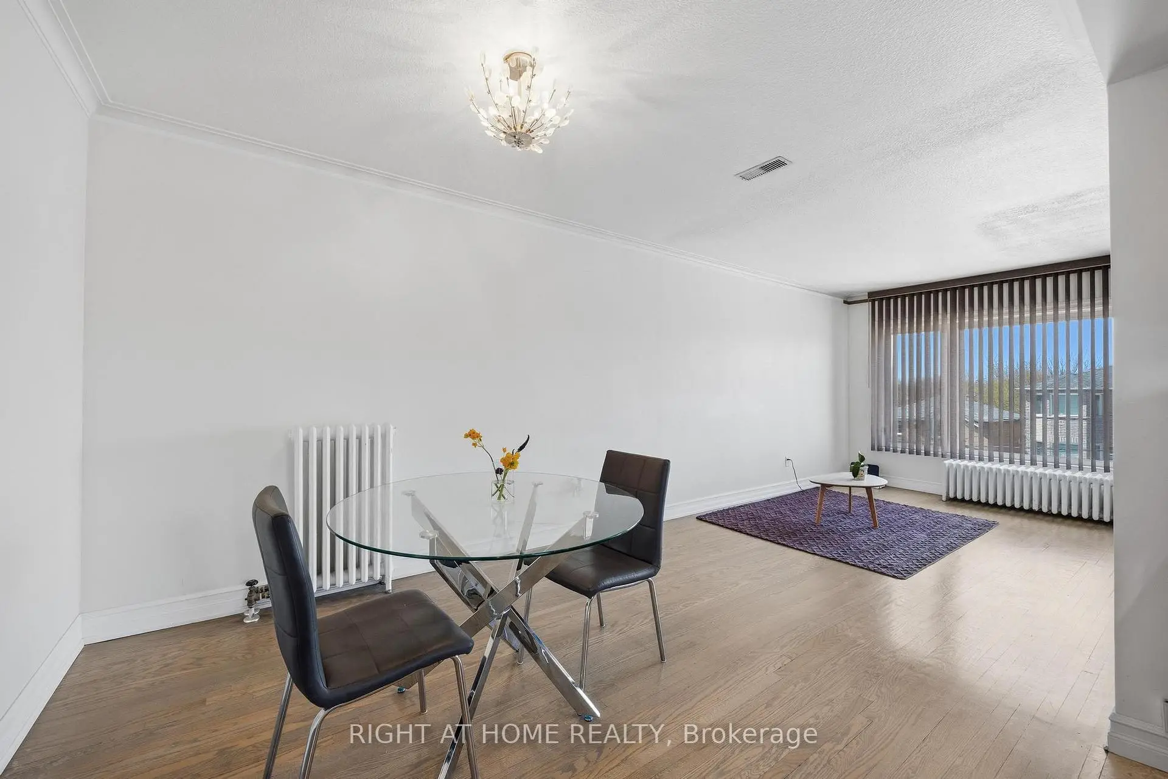
| 客厅 Rm | 4.72x4.59 | 合并餐饮, 硬木地板, 大窗 |
|
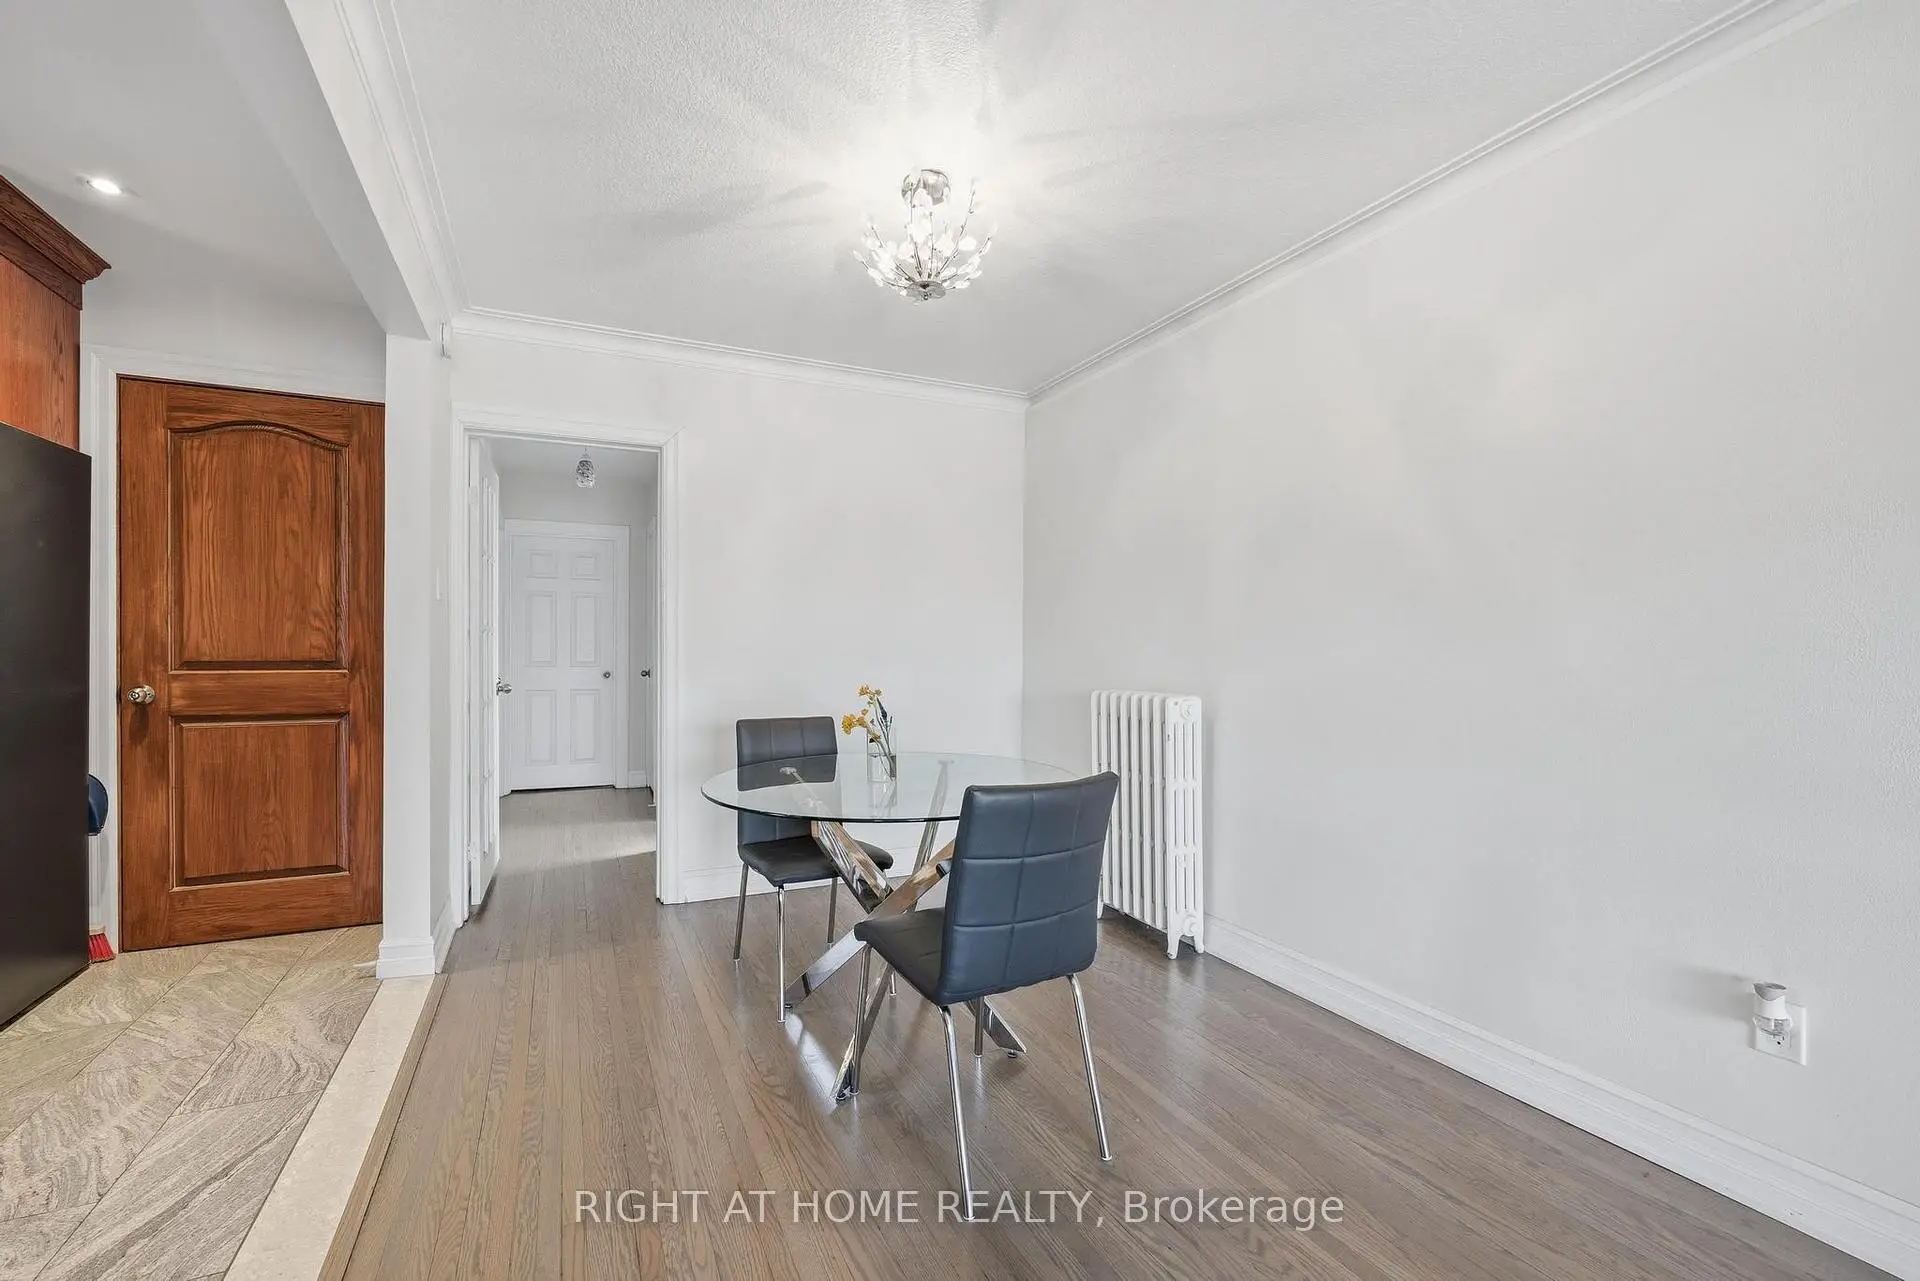
| 晚餐室 Rm | 3.38x2.66 | 合并客厅, 硬木地板 |
|
| 厨房 | 3.38x2.95 | 不锈钢电器, 防溅挡板, |
|
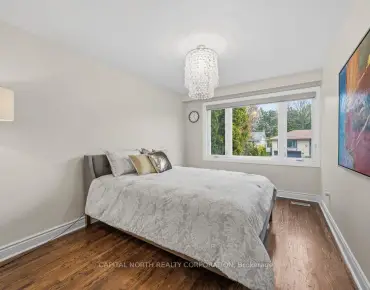
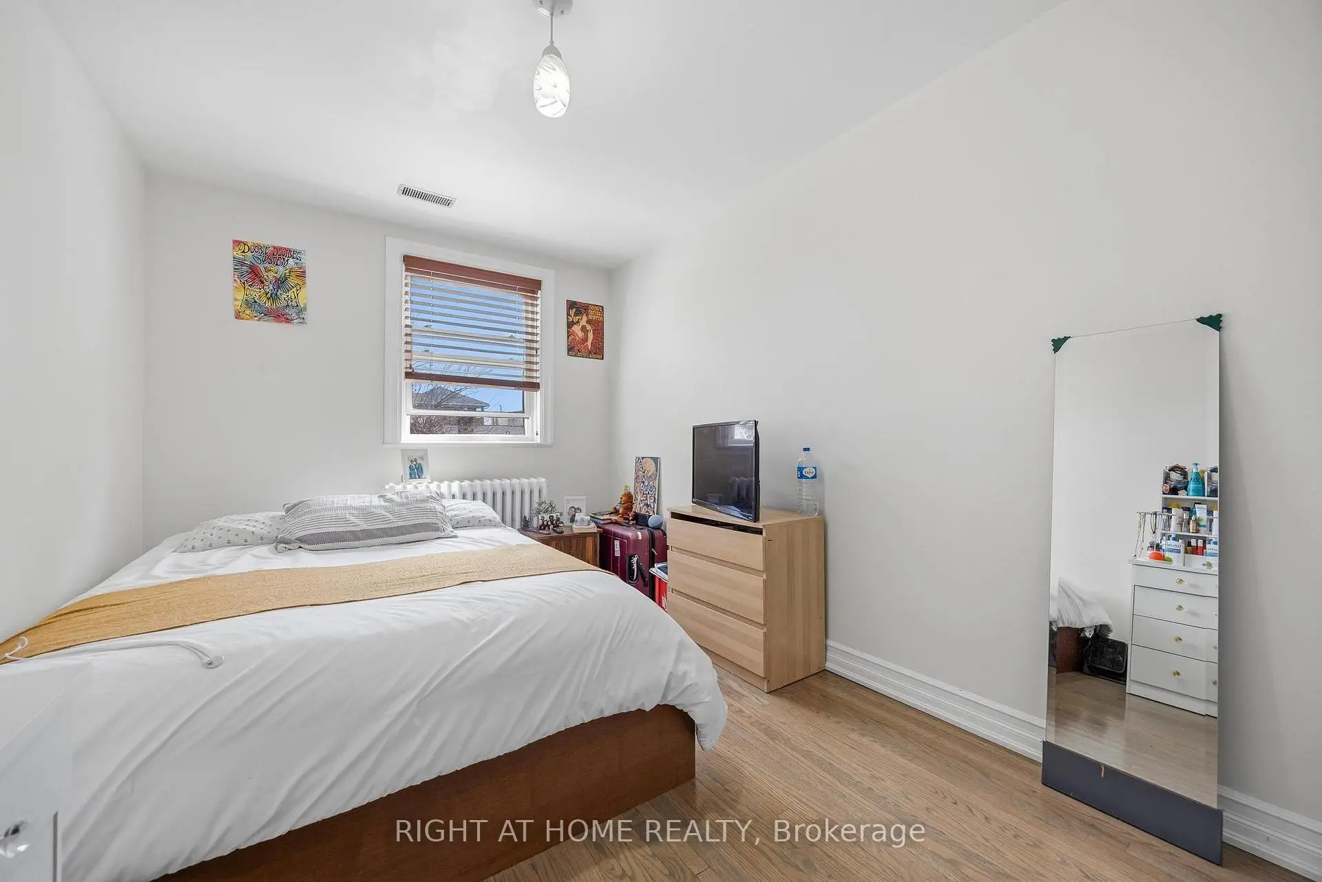
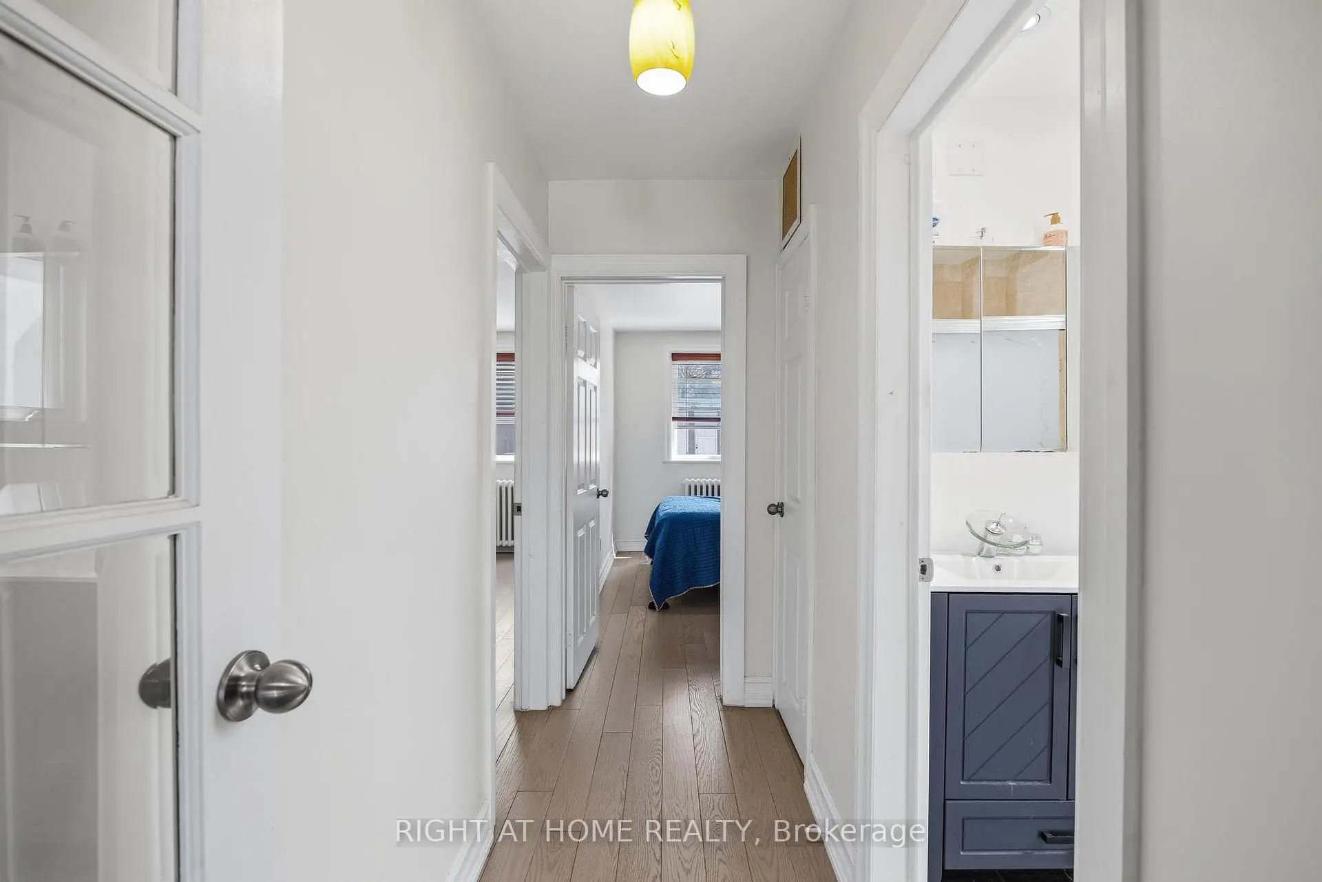
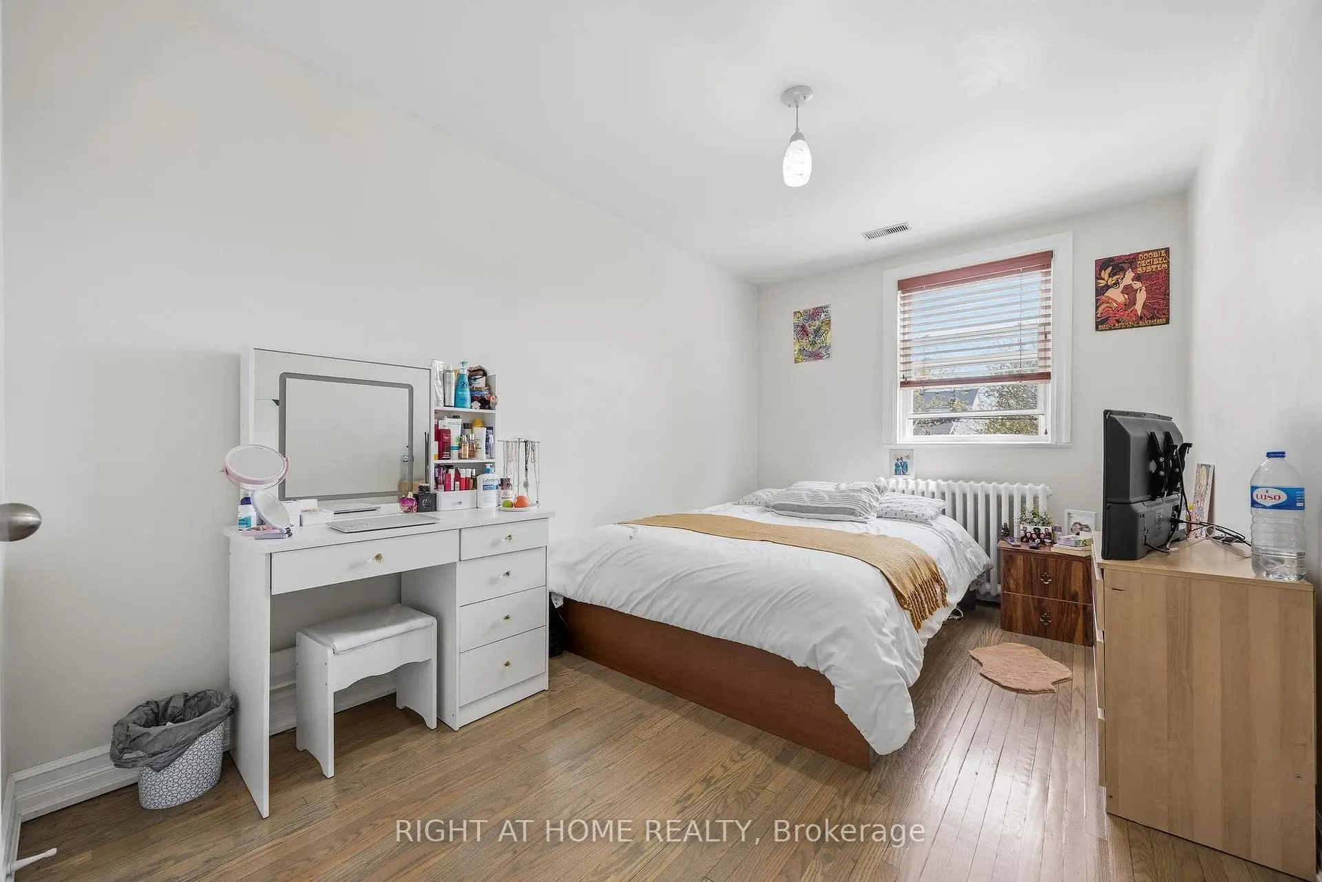
| Primary B | 2.95x4.85 | 硬木地板, 壁橱 |
|
| 第二间卧室 | 2.66x3.90 | 硬木地板, 壁橱 |
|
| 客厅 Rm | 4.10x4.59 | 合并餐饮, 硬木地板 |
|
| 晚餐室 Rm | 3.38x2.66 | 合并客厅, 硬木地板 |
|
| 厨房 | 3.35x2.95 | 不锈钢电器, 防溅挡板 |
|
| Primary B | 2.95x4.85 | 硬木地板, 壁橱 |
|
| 第二间卧室 | 2.66x3.90 | 硬木地板, 壁橱 |
|
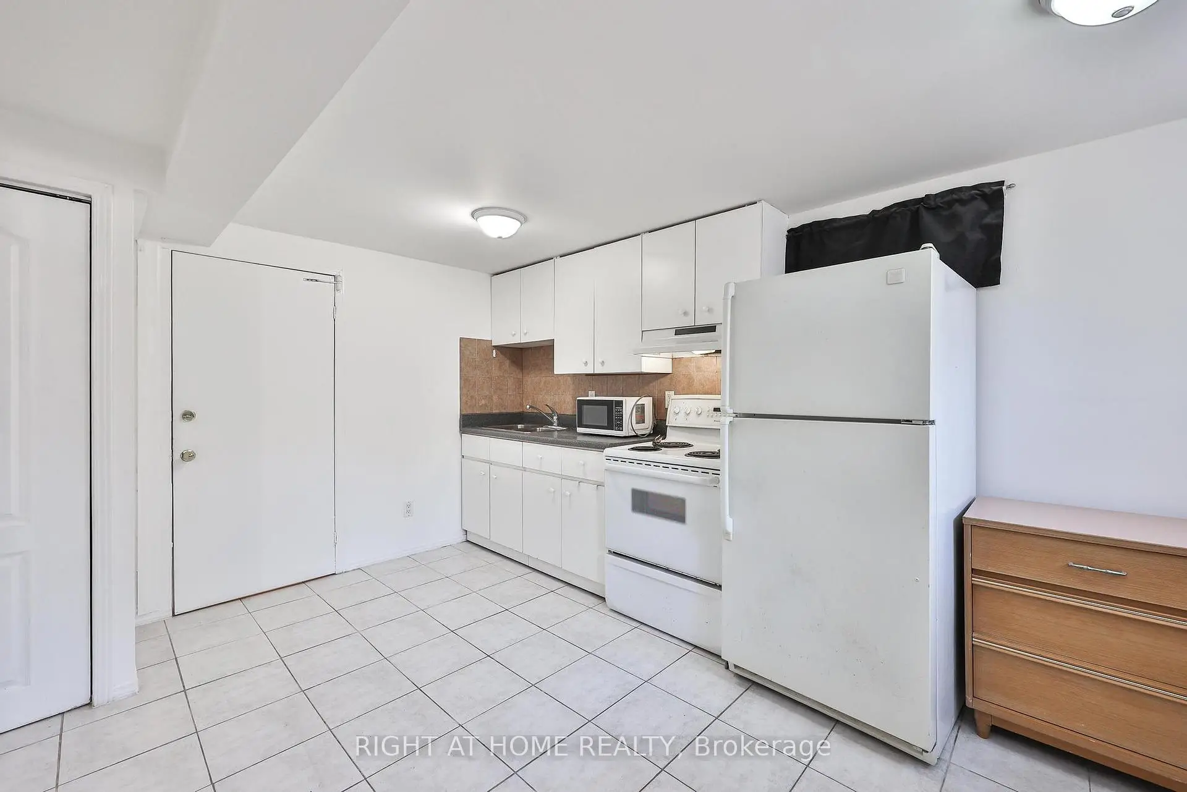
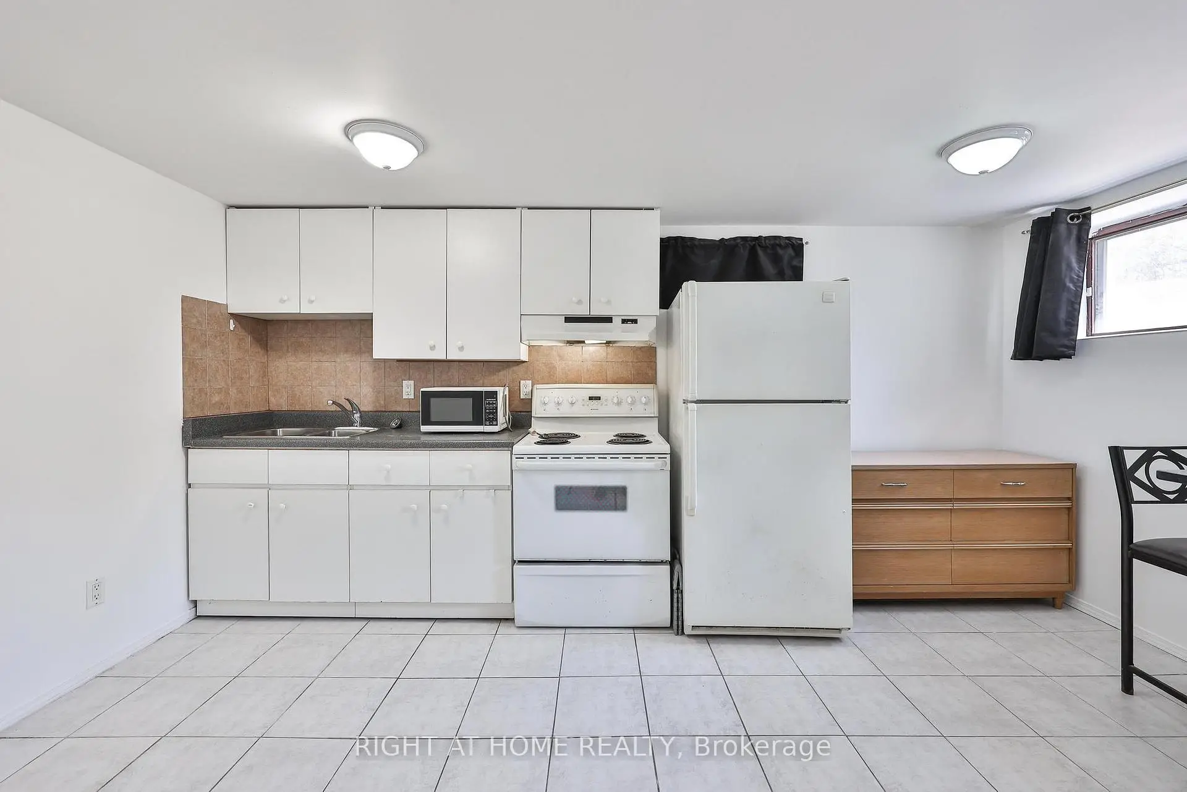
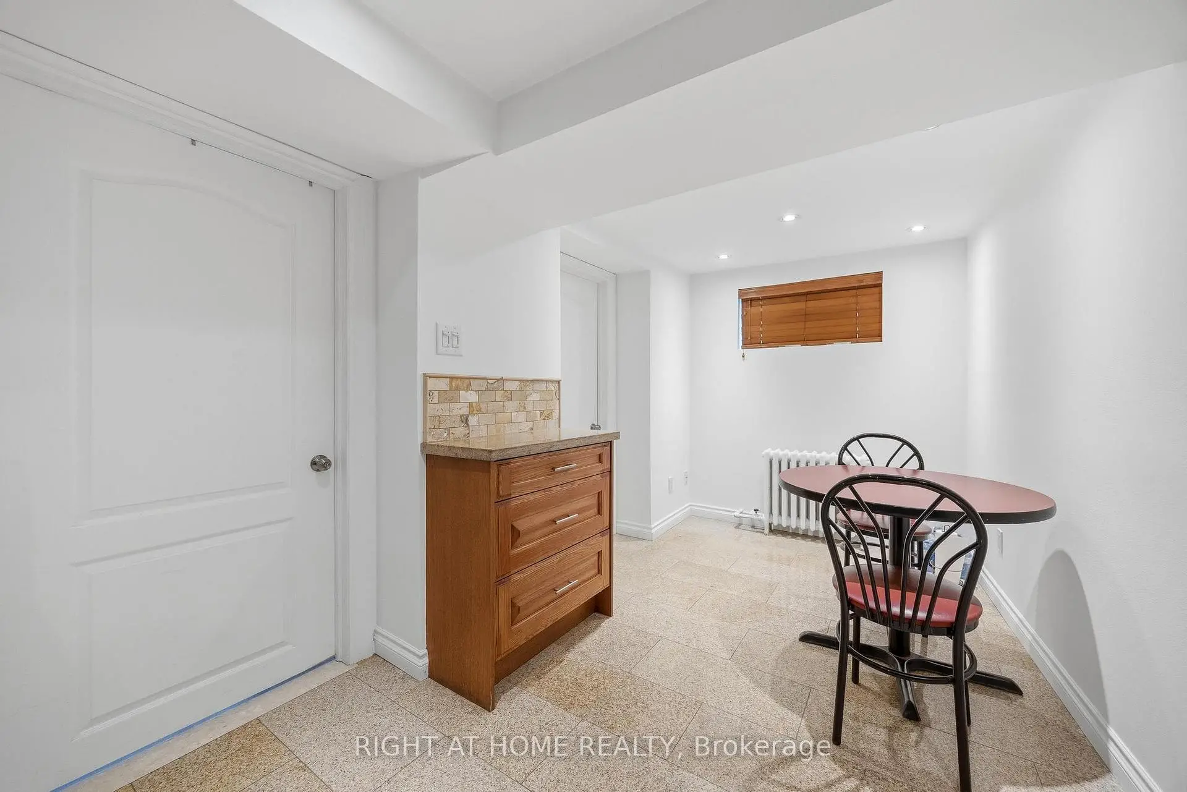
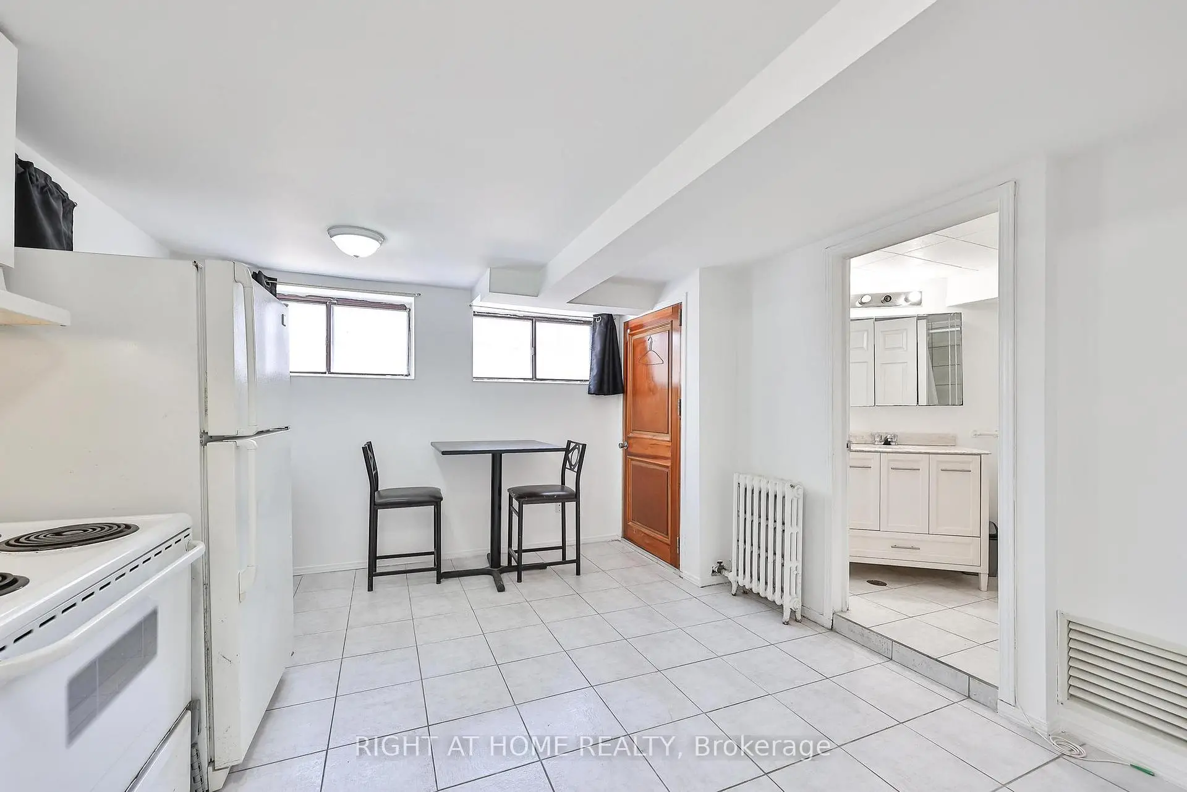
| 晚餐室 Rm | 2.70x2.19 | 瓷地板, 合并厨房 |
|
| 厨房 | 2.51x2.67 | 瓷地板, 防溅挡板, 不锈钢电器 |
| 卫生间 | 卫浴件数 | 所在楼层 | |
|---|---|---|---|
| 1间 | 4件套 | Second |
|
| 1间 | 4件套 | 主层 |
|
| 1间 | 4件套 | 低层 |
|
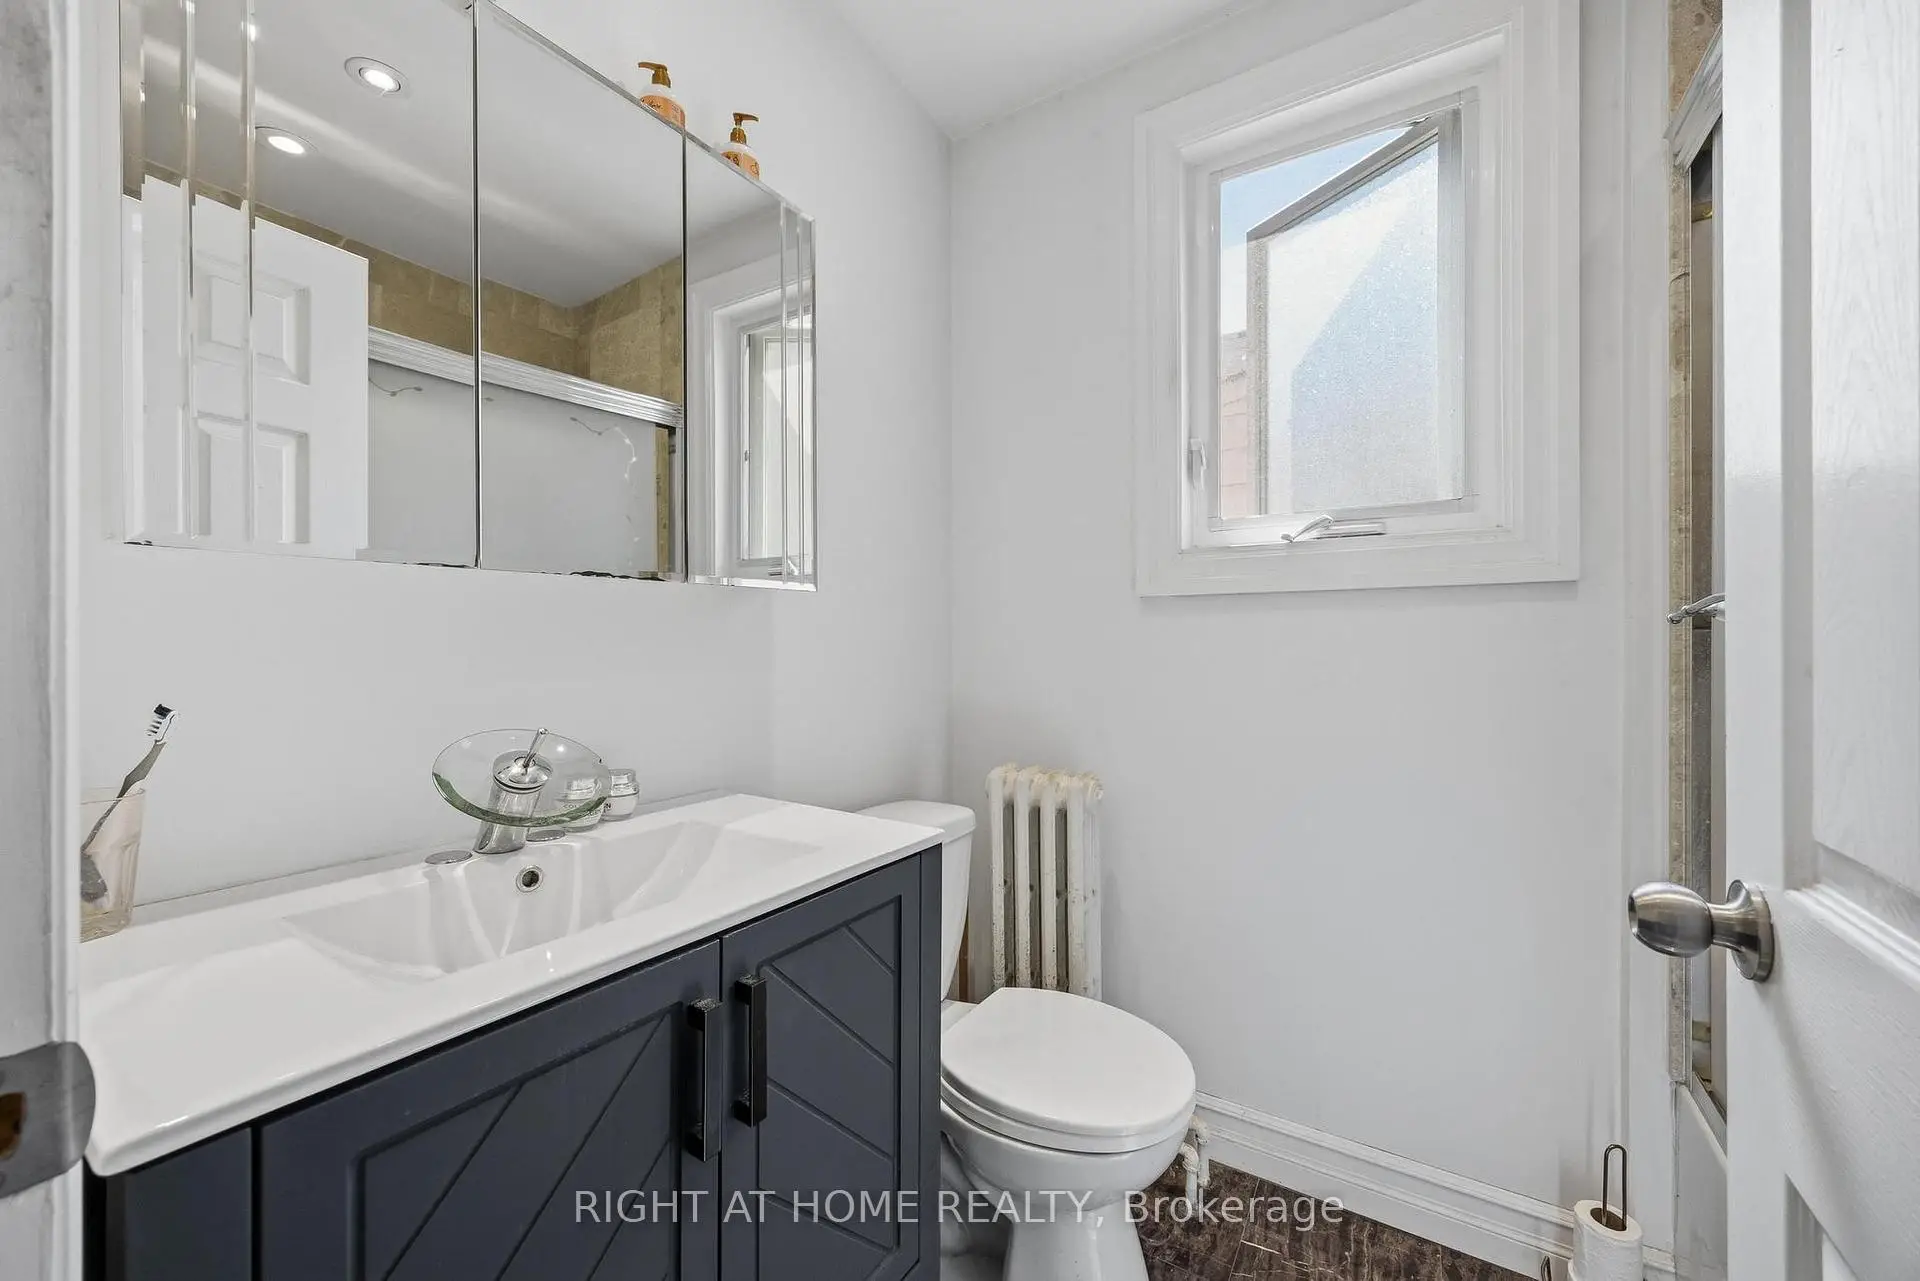
| 1间 | 4件套 | Basement |
房屋简介
房屋位于多伦多西区约克区Dufferin and Eglinton交界附近, 这间6房4卫双车库两层独立房户型朝东向. 65 Branstone Rd拥有双分离式停车位. 房屋及周边设施包括WaterHeater和PrimaryBedroom-Main等. 客厅 Rm, 晚餐室 Rm, 厨房, Primary B和 第二间卧室在主层; 晚餐室 Rm和 厨房在楼下.学校信息
- Fairbank Memorial Community School (Grade:JK-5)
- Fairbank公立小学 (Grade:JK-6) 2457/3037
- York Memorial公立高中 (Grade:9-12) 542/739
- St. John Bosco天主教学校 (Grade:JK-6) 2413/3037
- Rawlinson Community School (Grade:JK-8) 2170/3037
- J R Wilcox Community School (Grade:JK-8) 1277/3037