York University Heights, Toronto, M3J 1Y2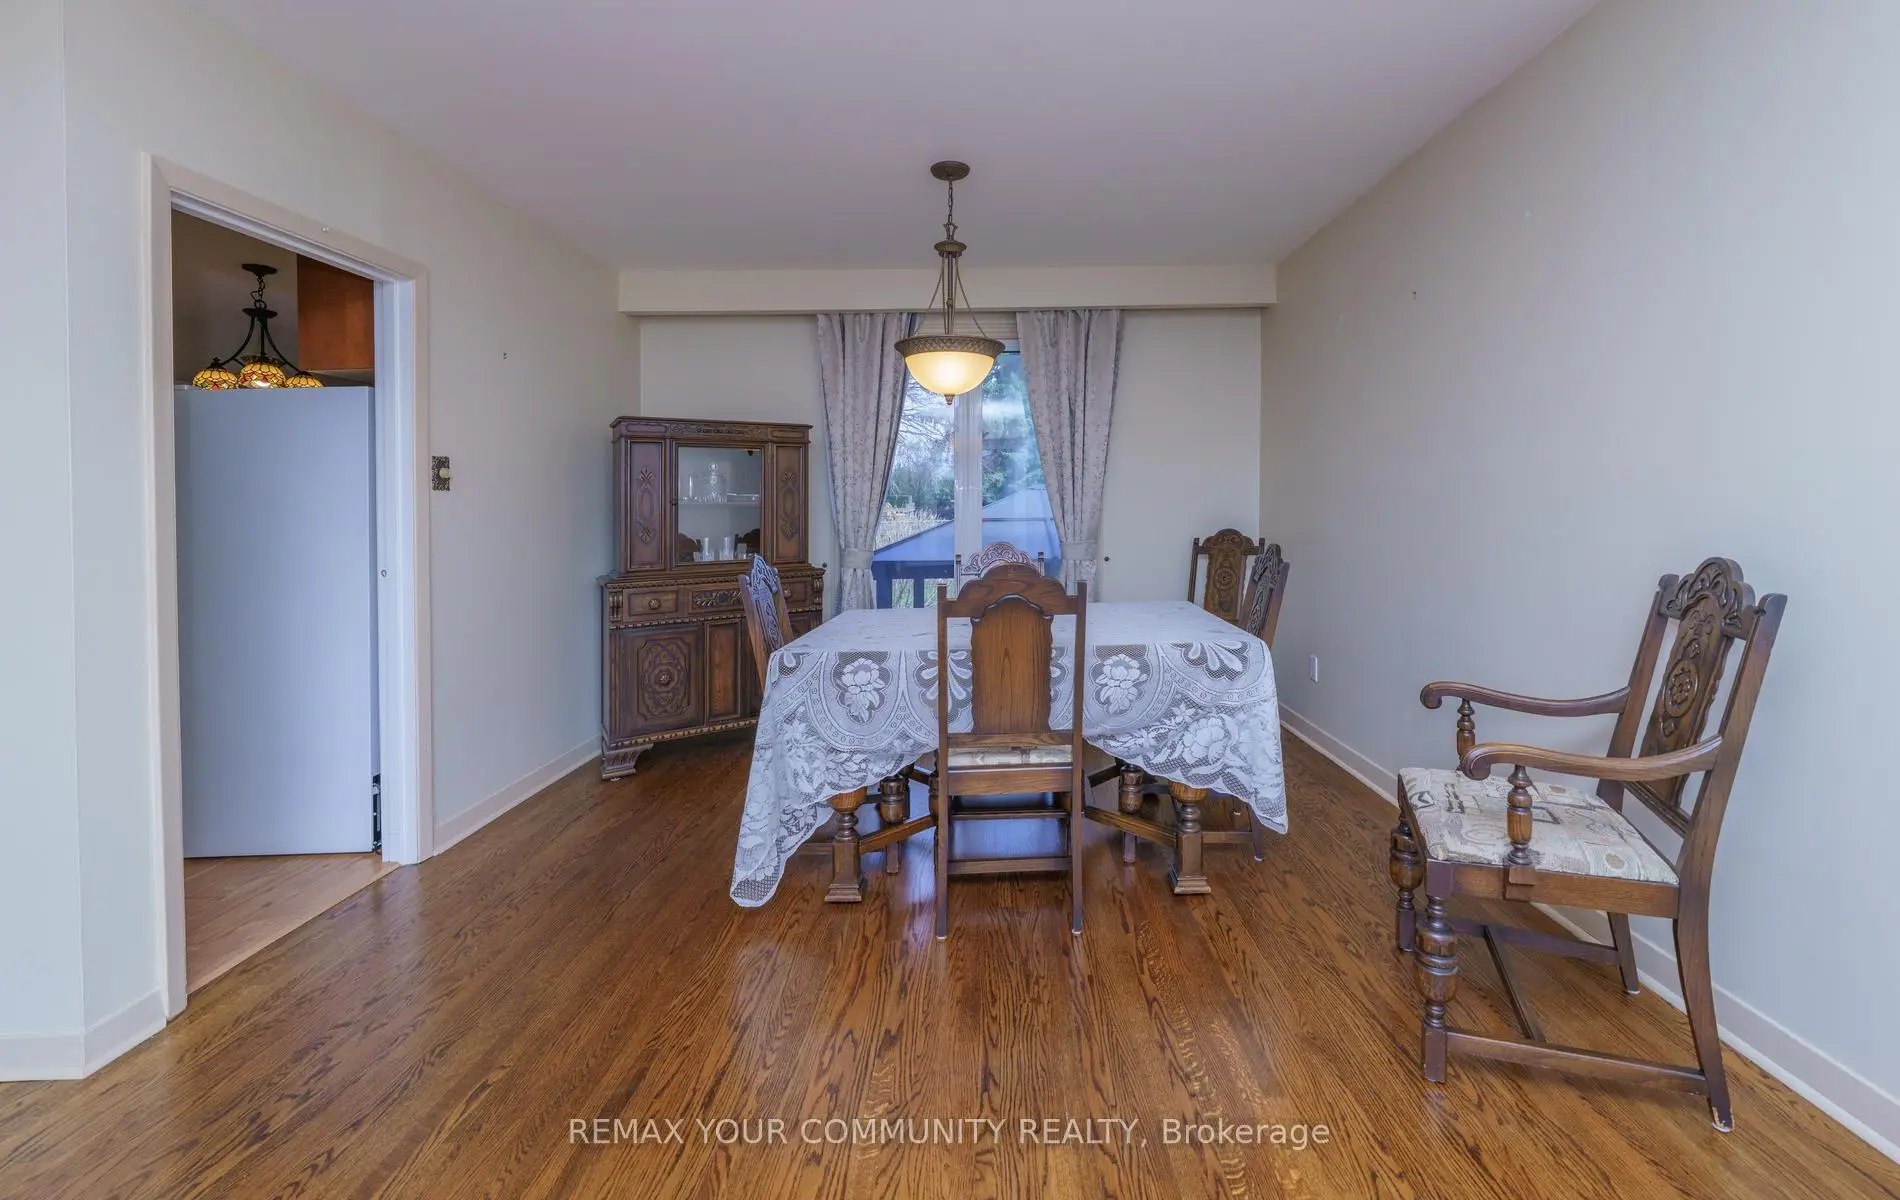

房屋信息
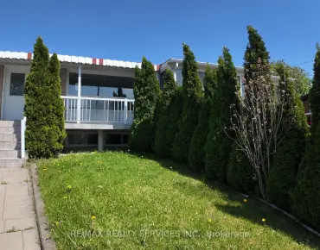
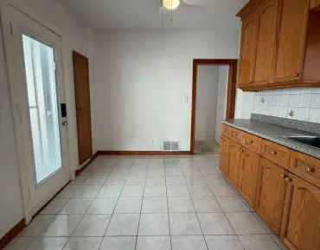
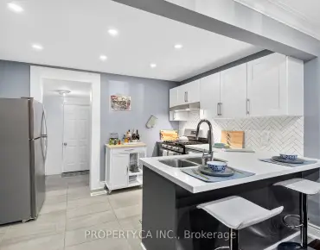
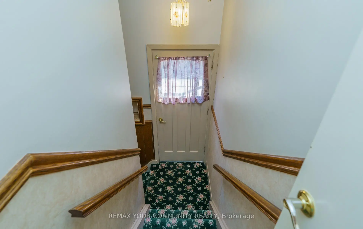
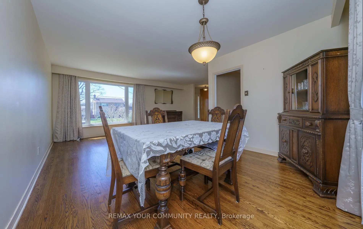
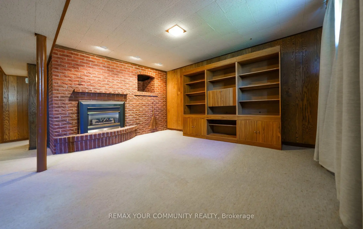
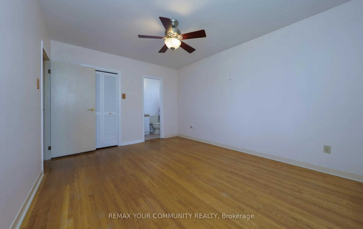
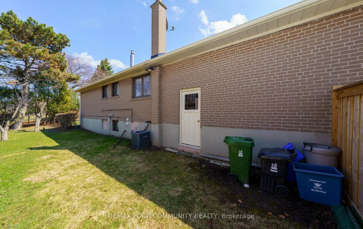
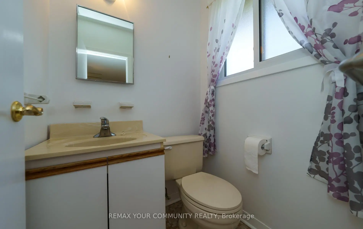
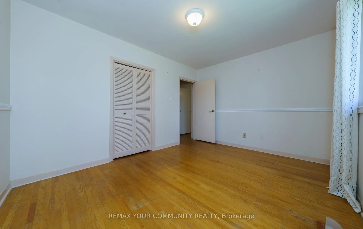
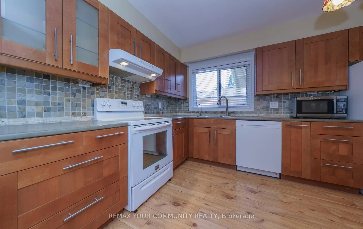
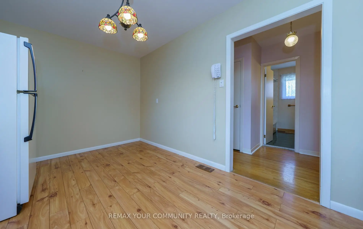
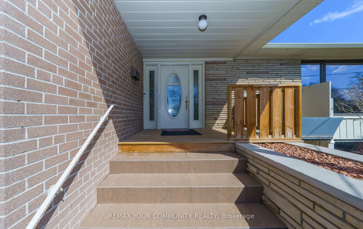
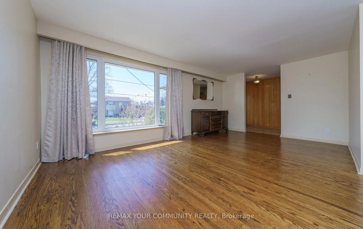
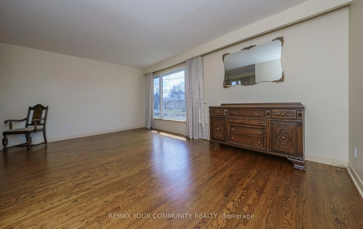
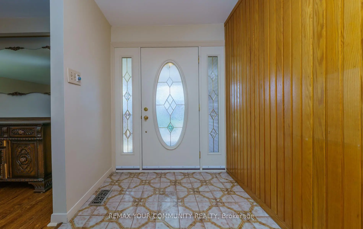
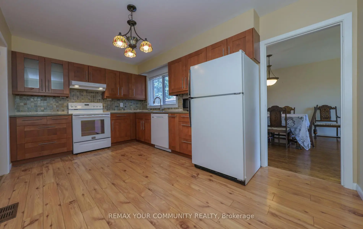
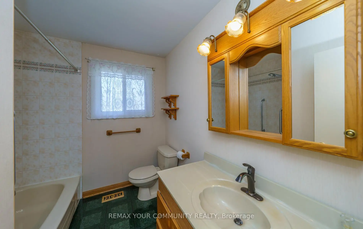
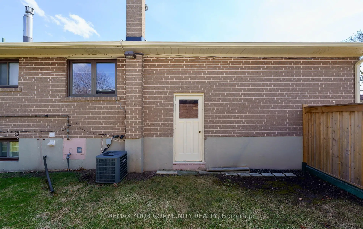
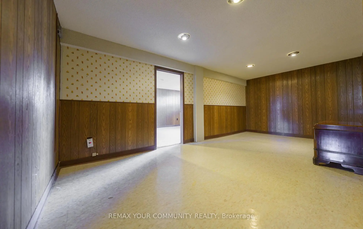
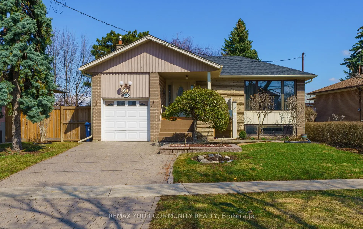
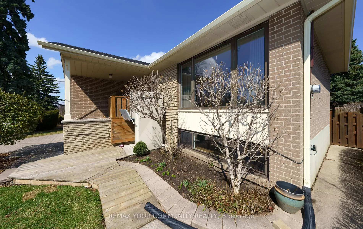
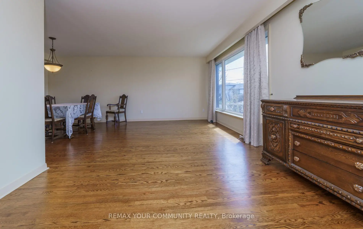
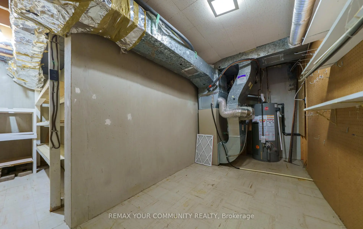
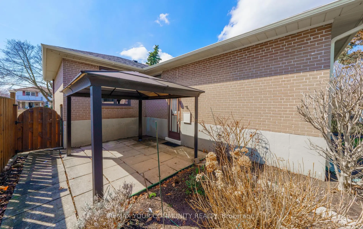
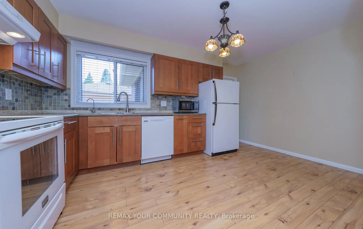
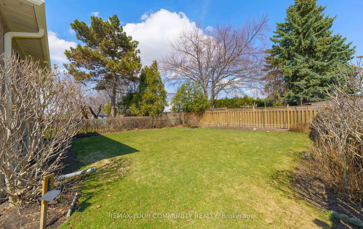
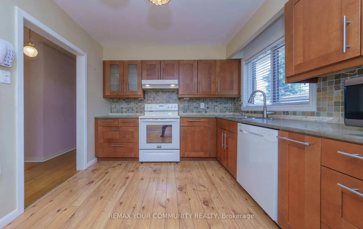
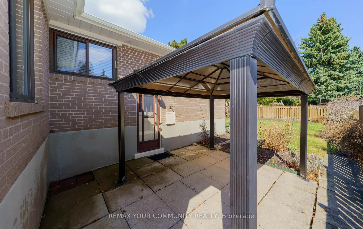
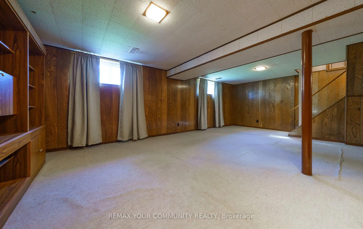
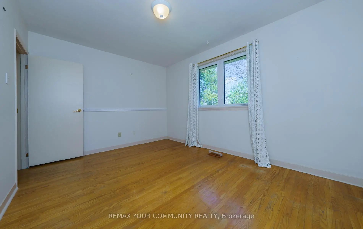
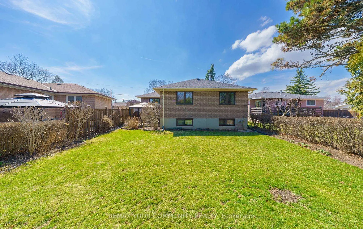
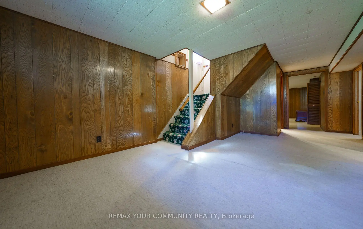
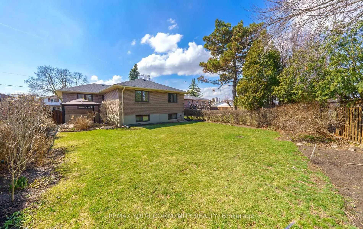
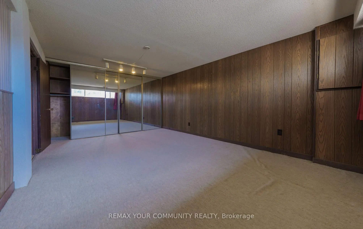
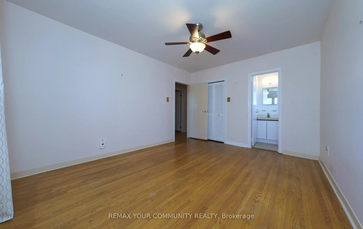
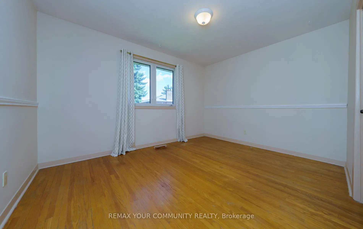
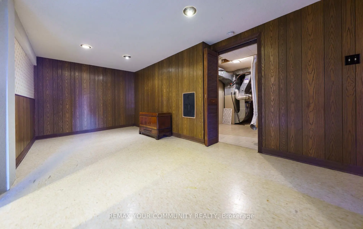
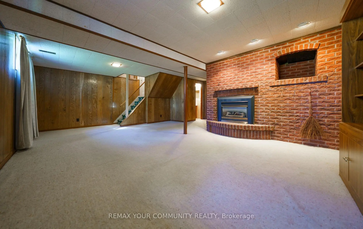
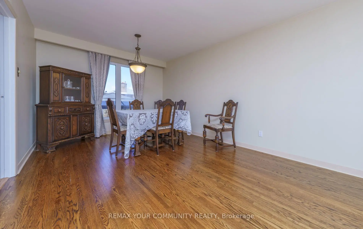
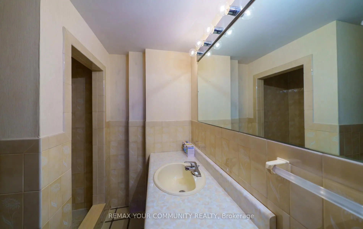
Well-maintained bungalow in a prime location with beautiful curb appeal and a large private backyard. The bright main floor features hardwood flooring throughout the spacious living and dining areas, a renovated eat-in kitchen, and three generously sized bedrooms with plenty of natural light throughout the home. The finished basement offers a separate entrance, a 3-piece bathroom, bedroom, and gas hook-up for easy future kitchen installation, creating excellent potential for an in-law suite or secondary apartment. Recent updates include roof, eavestroughs and downspouts (2024), updated windows, A/C, garage door opener with remote and keypad, and backflow preventer. Ample storage space throughout. The home is currently equipped with a wheelchair ramp and lift, which can accommodate two people and may be removed if desired. Exceptional location close to transit, schools, parks, library, hospital, shopping, Finch LRT, and York University.
主要特征
- 朝向: 后院朝东

- 睡房: 3

- 卫生间: 3

- 车库: 1

- 厨房: 1

重要信息
- 占地面接: 60.40 x 128.00 Feet

- 室内面积: 1100-1500

- 地税: $ 4464.20

- W13007522

- Listing contracted with: REMAX YOUR COMMUNITY REALTY
| 房间 | 尺寸(平方米) | 细节描述 | |
|---|---|---|---|
| 客厅 Rm | 5.91x3.38 | 硬木地板, 合并餐饮 |
|
| 晚餐室 Rm | 3.54x2.62 | 硬木地板, 合并客厅, 风景窗 |
|
| 厨房 | 4.51x2.47 | 硬木地板, 翻新, 即吃式厨房 |
|
| Primary B | 3.99x3.08 | 硬木地板, 2pcs卫生间套间, 风景窗 |
|
| 第二间卧室 | 3.08x2.47 | 硬木地板, 壁橱, 风景窗 |
|
| 第三间卧室 | 3.96x3.08 | 硬木地板, 壁橱, 风景窗 |
|
| 娱乐室reatio | 7.25x5.09 | 砖壁炉, |
|
| 小房间 | 5.82x2.95 | , 顶灯 |
|
| 第四间卧室 | 5.21x3.54 | 双壁橱, 顶灯 |
|
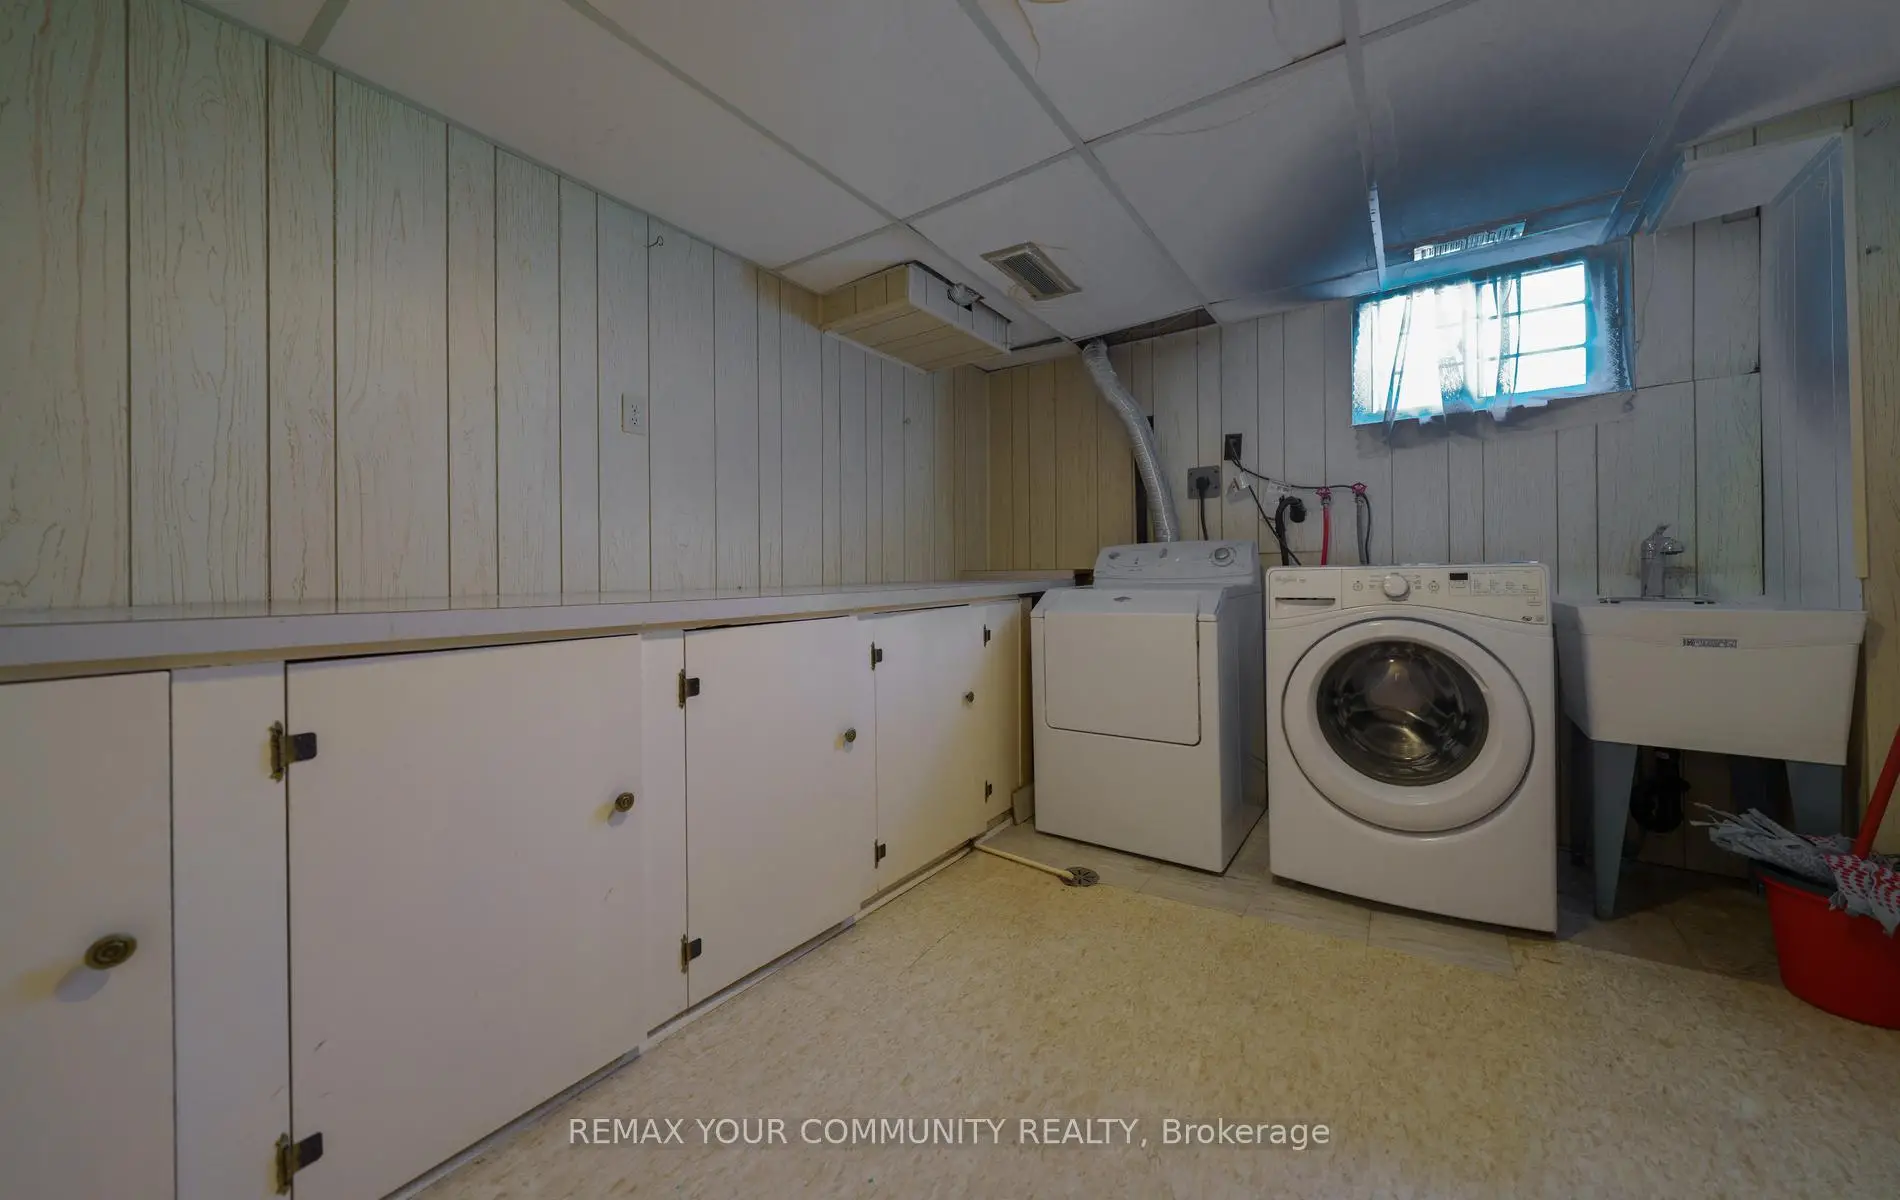
| 洗衣房 | 3.05x3.08 |
| 卫生间 | 卫浴件数 | 所在楼层 | |
|---|---|---|---|
| 1间 | 4件套 | 主层 |
|
| 1间 | 2件套 | 主层 |
|
| 1间 | 3件套 | Basement |