Rouge E10, Toronto, M1C 4P3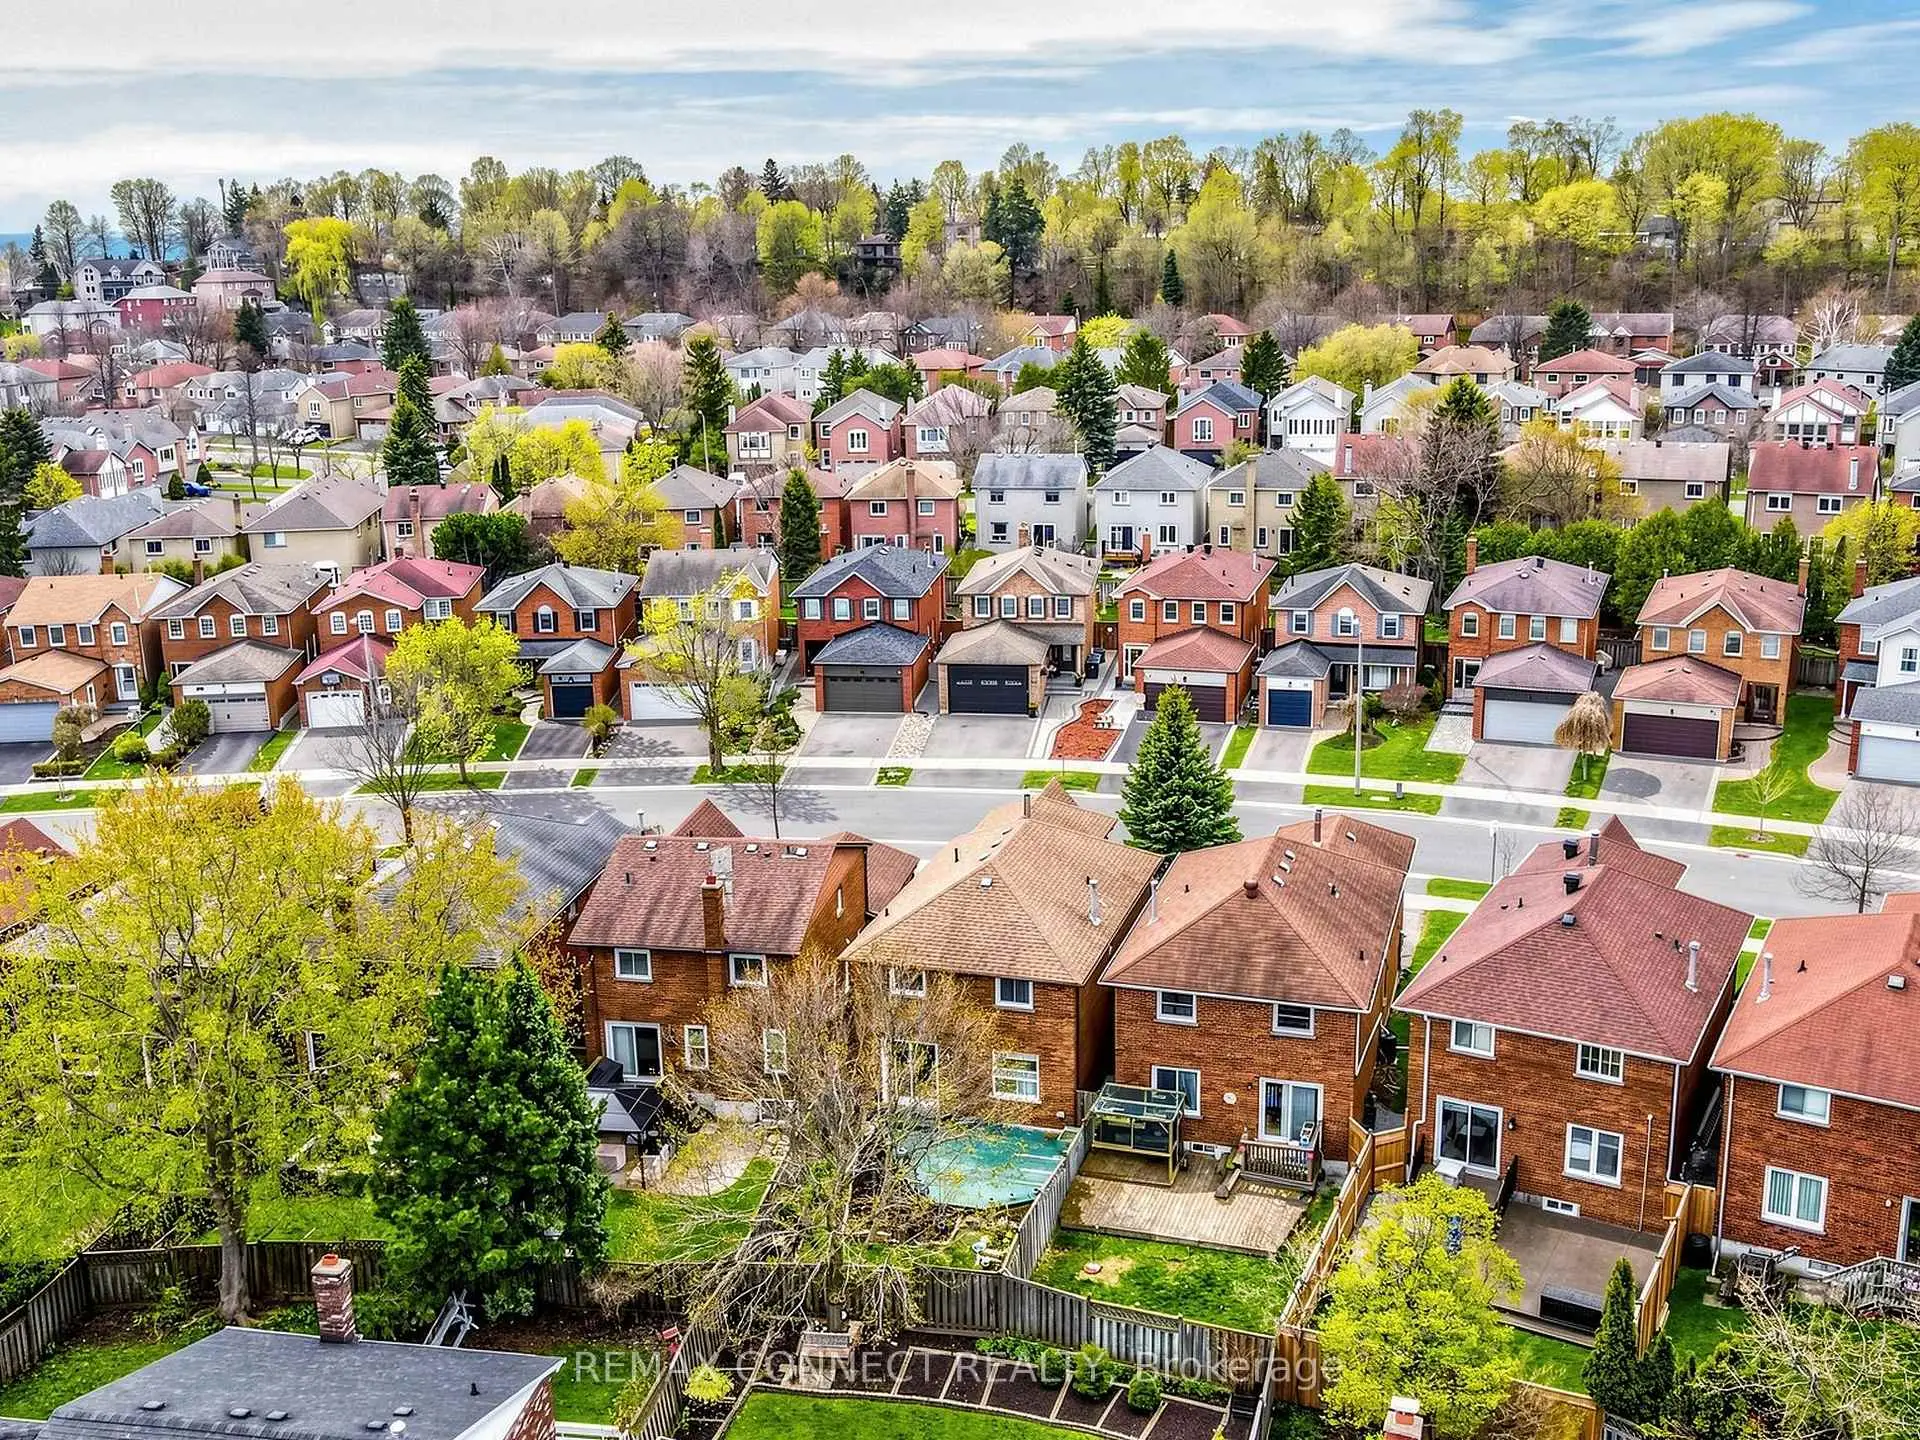

房屋信息
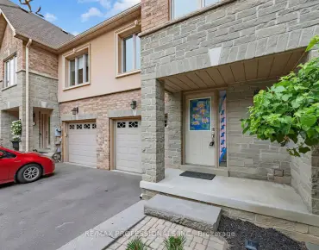
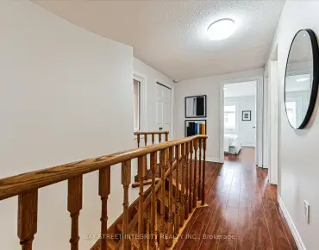
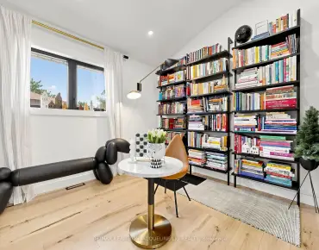
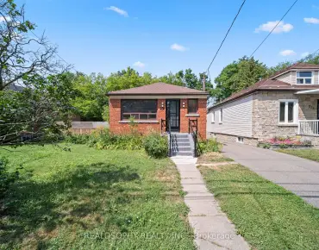
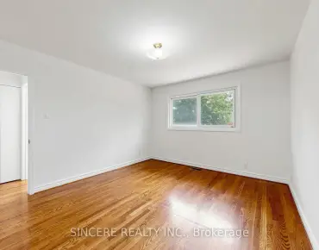
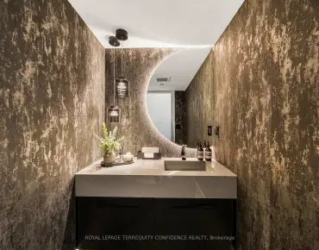
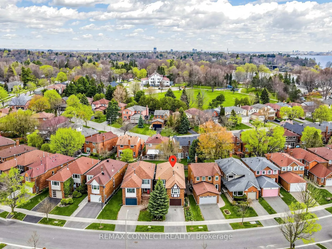
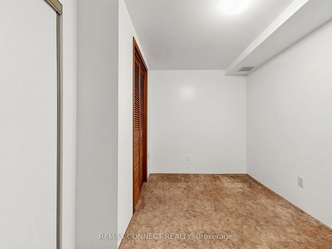
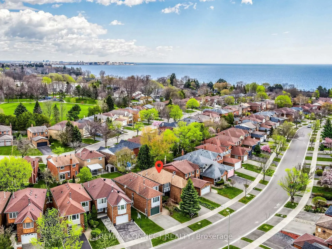
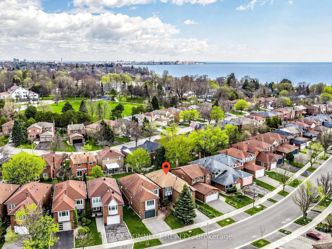
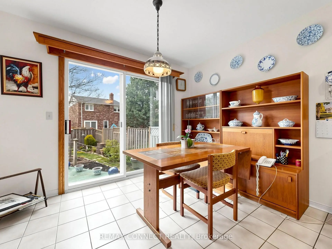
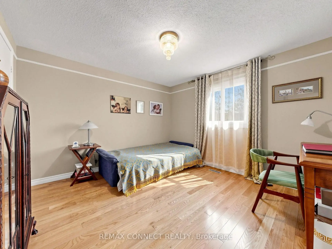
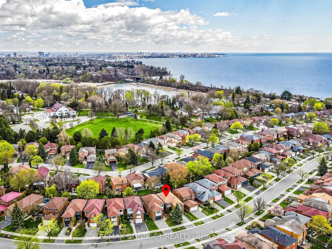
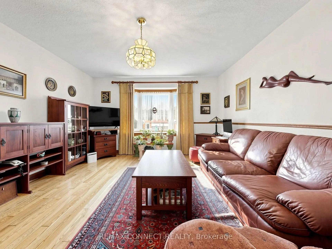
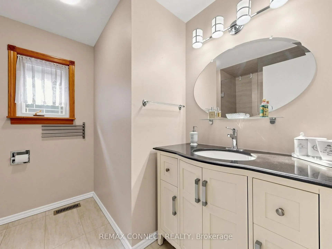
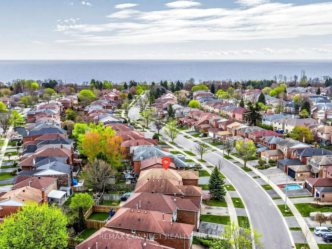
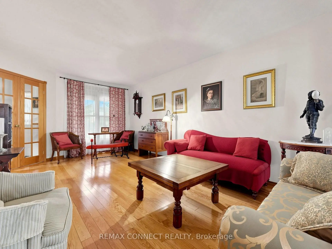
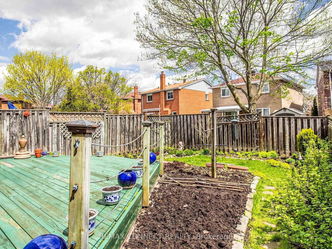
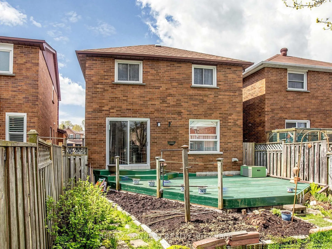
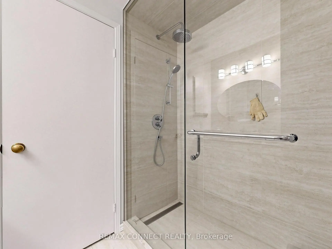
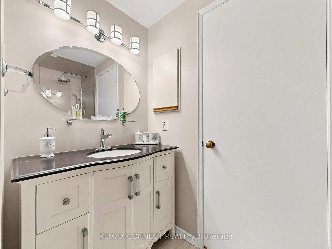
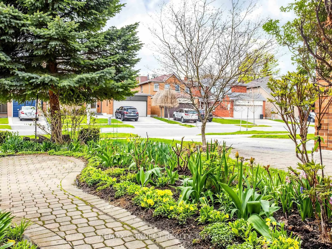
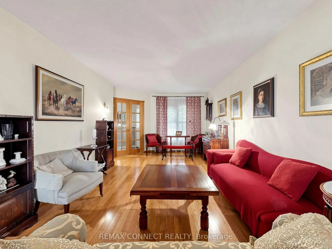
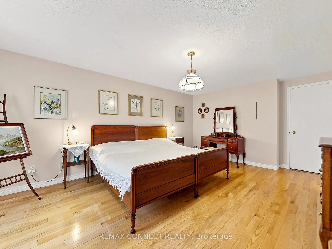
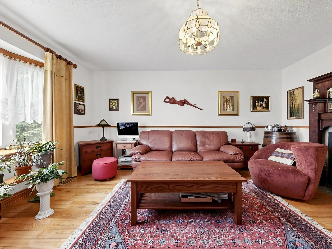
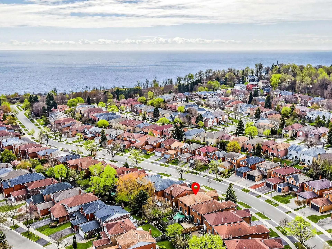
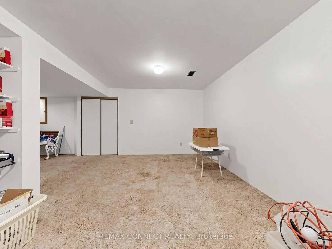
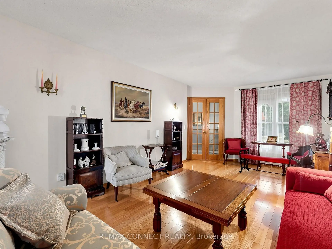
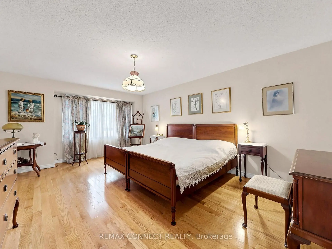
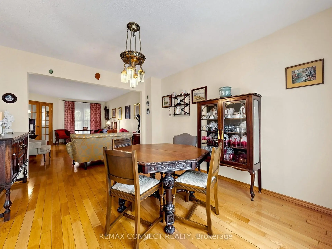
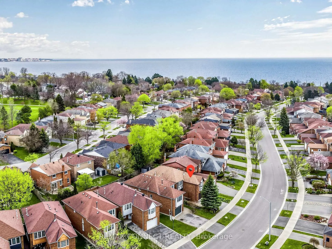
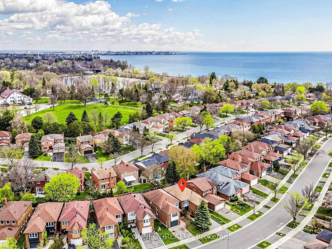
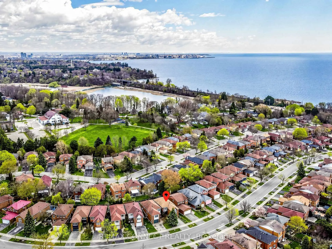
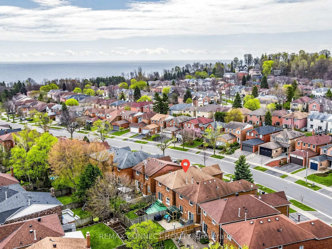
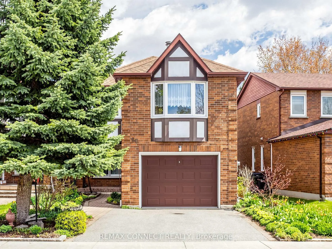
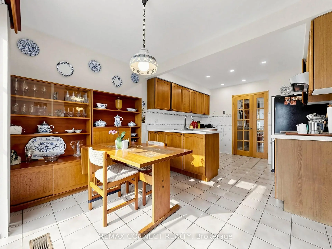
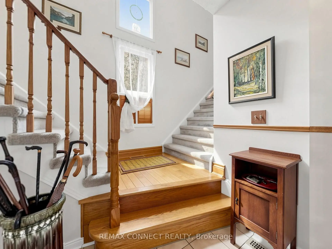
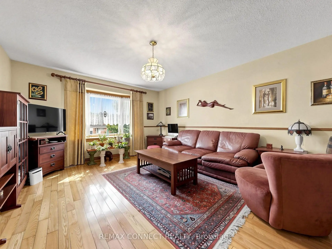
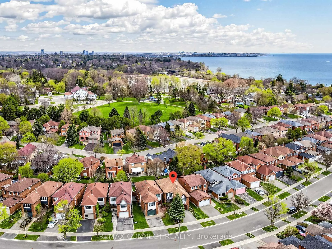
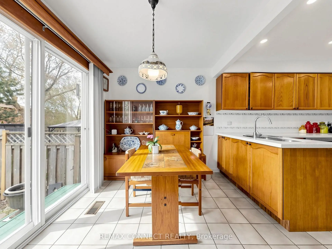
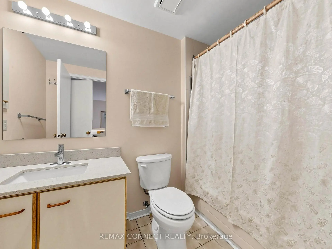
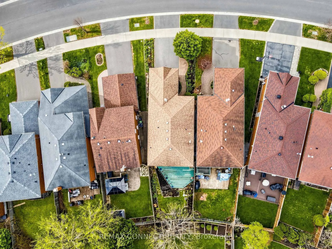
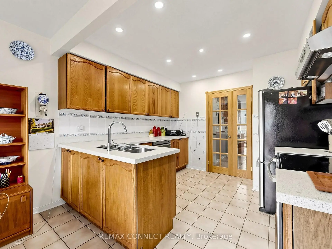
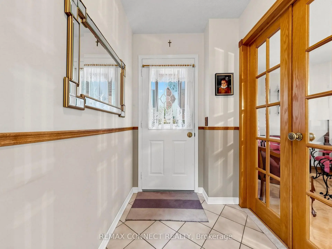
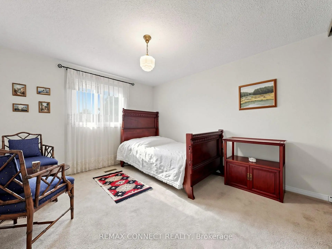
Located in the highly sought-after Ridgeway By The Lake community, this spacious 1,943 sq. ft. home offers an incredible opportunity to live in one of West Rouge's most desirable neighbourhoods. Surrounded by excellent schools and just a short walk to the beach, waterfront trails, GO Train, and TTC, this location is perfect for a family. Step inside to find gleaming hardwood floors throughout the living and dining rooms, accented by two sets of French doors that add warmth and character. The bright eat-in kitchen offers plenty of space for family gatherings and features a walk-out to the sundeck and garden with a fenced yard. The super sized family room is accessed by a separate staircase, complete with hardwood floors and a cozy wood-burning fireplace. Upstairs, you'll find three spacious bedrooms, all with hardwood flooring. The primary suite features a walk-in closet and a 4-piece ensuite bath. The main upstairs bathroom is renovated and offers a large walk-in shower. The finished basement provides additional living space with endless possibilities for a recreation room, home office, gym, or a separate area for kids to have a play room. A wonderful place to call home in a vibrant lakeside community close to nature, transit, shopping, parks, and all amenities. A home inspection report is available upon request.
主要特征
- 朝向: 后院朝东

- 睡房: 3

- 卫生间: 4

- 车库: 1

- 厨房: 1

重要信息
- 占地面接: 37.92 x 110.00 Feet

- 室内面积: 1500-2000

- 地税: $ 5029.76

- E13606096

- Listing contracted with: REMAX CONNECT REALTY
| 房间 | 尺寸(平方米) | 细节描述 | |
|---|---|---|---|
| 晚餐室 Rm | 3.92x3.05 | 硬木地板, |
|
| Primary B | 5.41x3.70 | 硬木地板, , 4pcs卫生间套间 |
|
| 厨房 | 5.45x5.43 | 瓷砖地板, 走出式 |
|
| 娱乐室reatio | 6.63x5.78 | 地毯 |
|
| 第二间卧室 | 3.65x3.28 | 硬木地板, 壁橱 |
|
| 办公室 | 3.23x2.38 | ||
| 家庭房 Rm | 5.12x3.98 | 壁炉, 硬木地板, 窗户 |
|
| 第三间卧室 | 3.65x3.28 | 硬木地板, 壁橱 |
|
| 客厅 Rm | 5.67x3.39 | 硬木地板, |
| 卫生间 | 卫浴件数 | 所在楼层 | |
|---|---|---|---|
| 1间 | 3件套 | Second |
|
| 1间 | 4件套 | Second |
|
| 1间 | 2件套 | 主层 |
|
| 1间 | 3件套 | Basement |