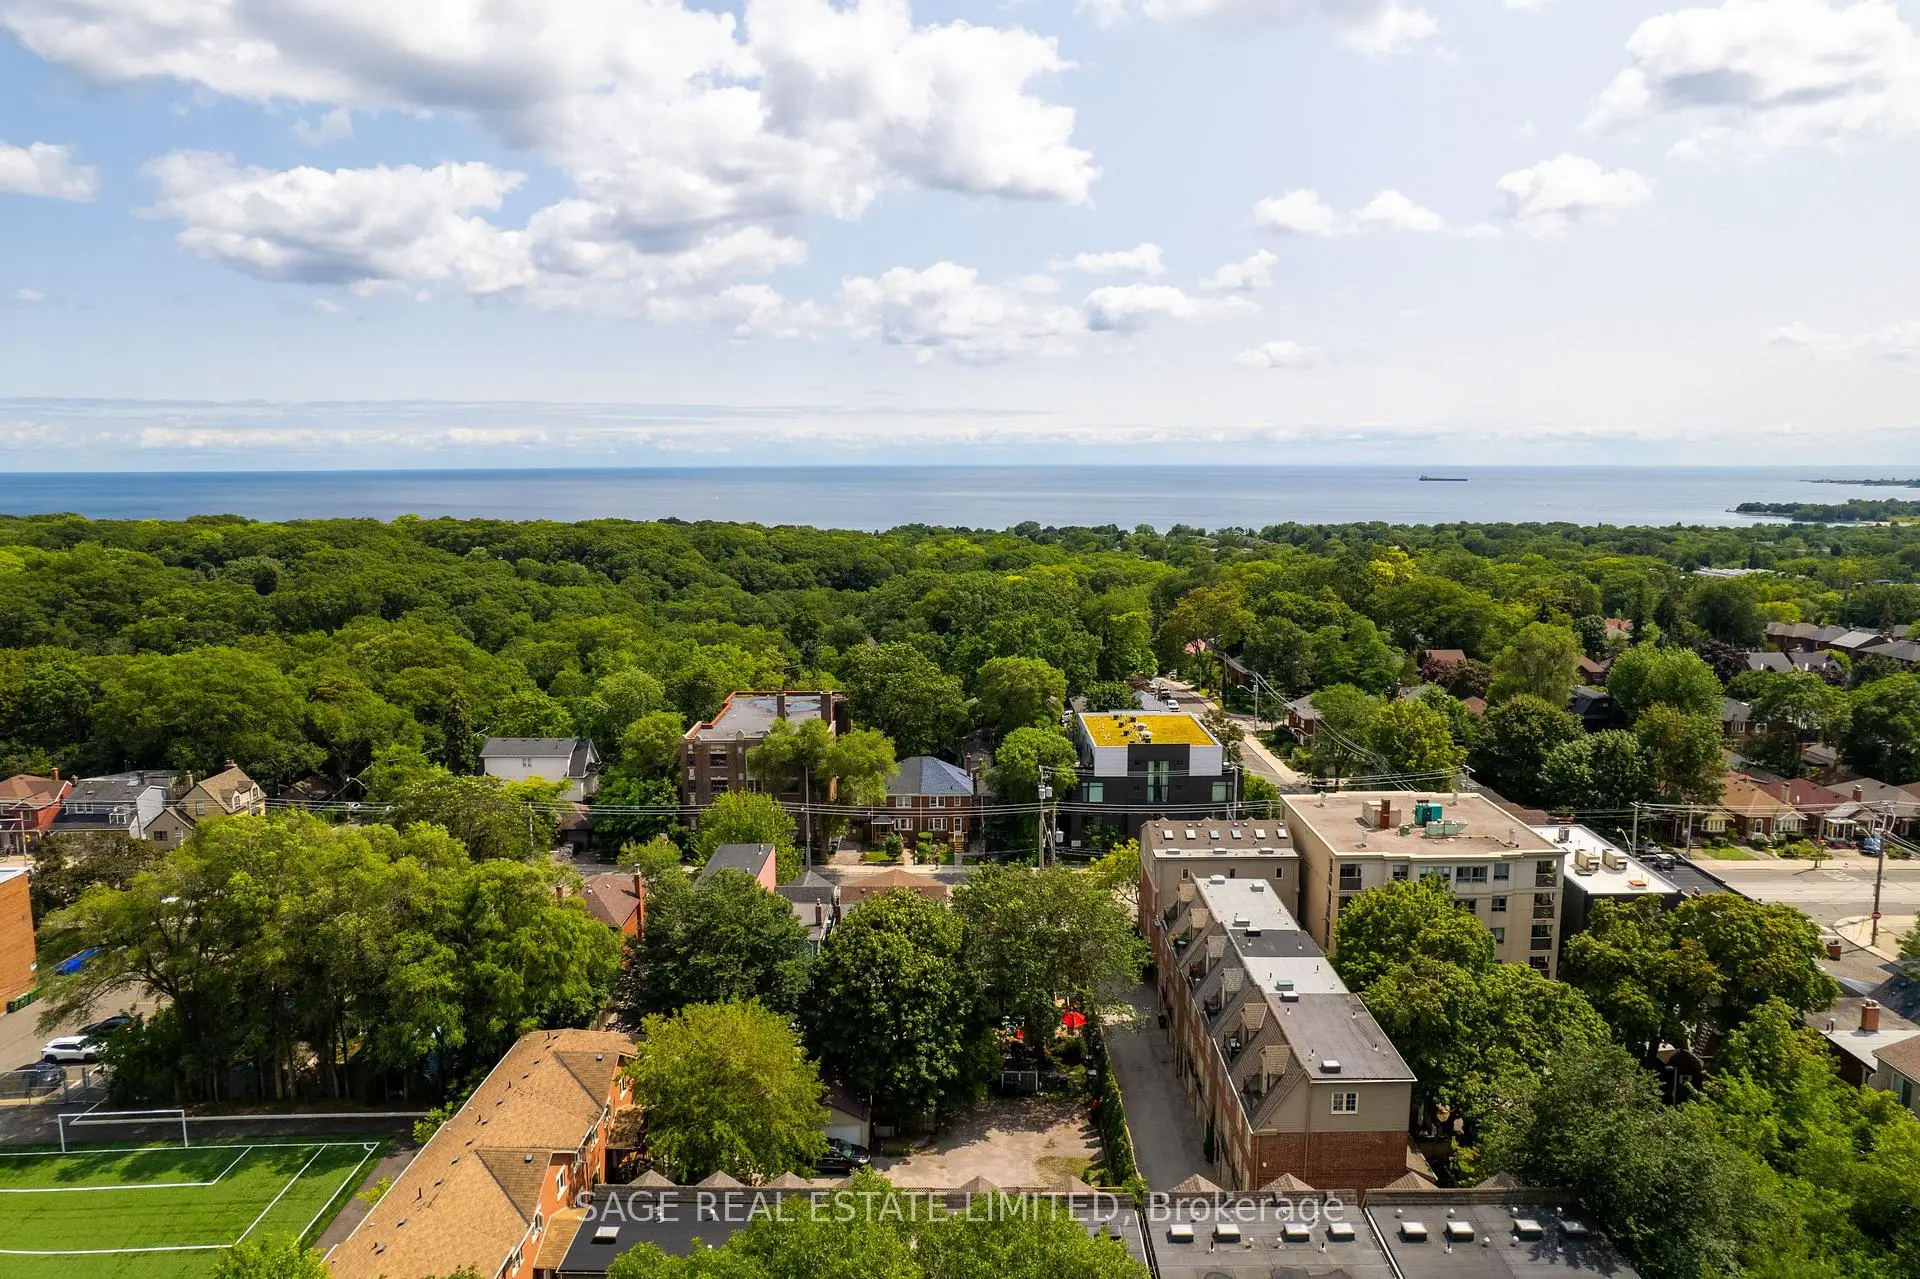
East End-Danforth, Toronto, M4E 1R7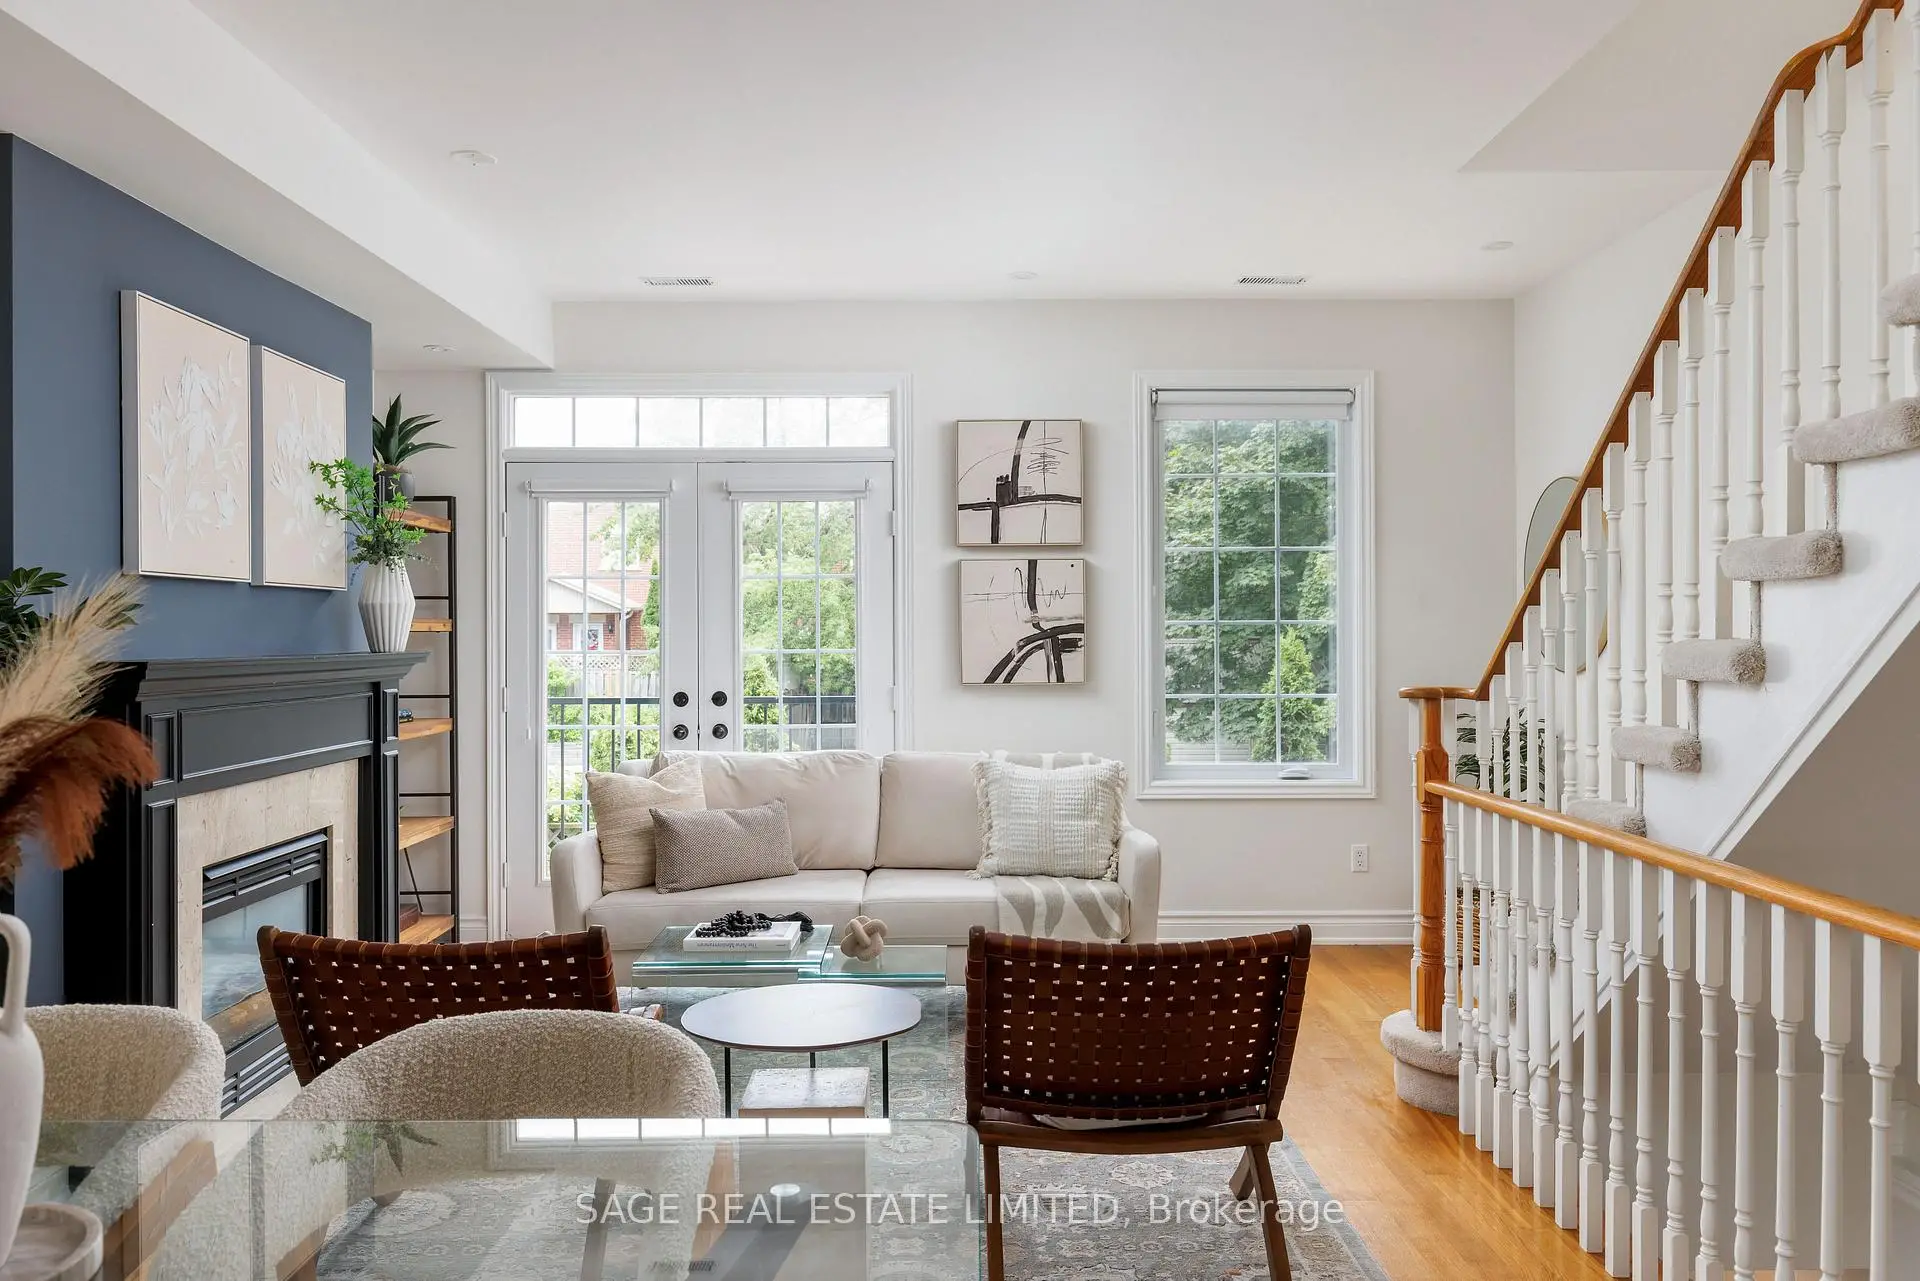

房屋信息
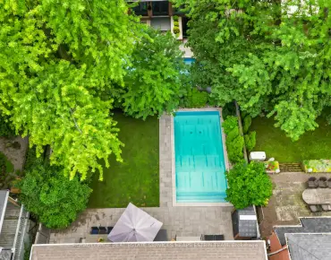
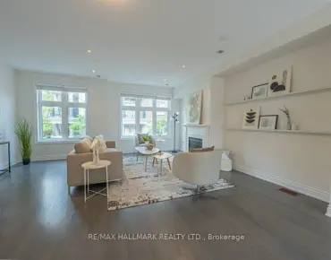
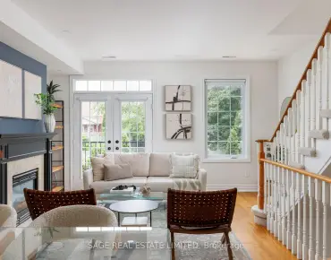
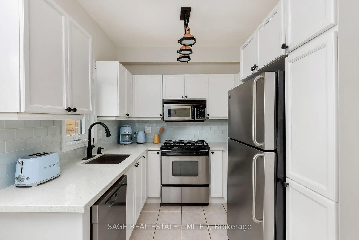
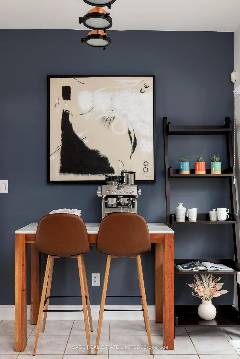
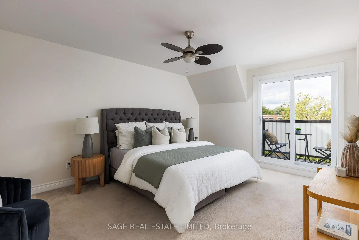
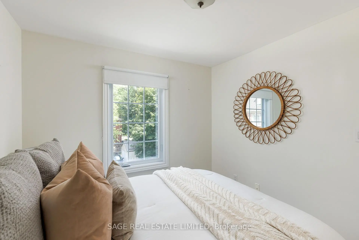
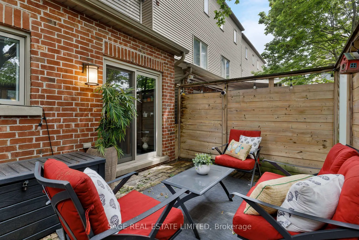
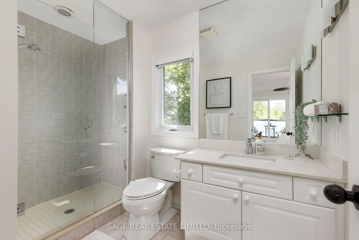
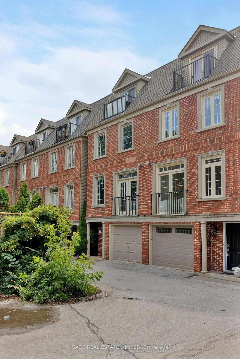
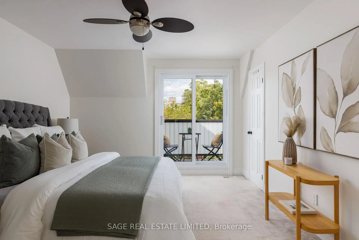
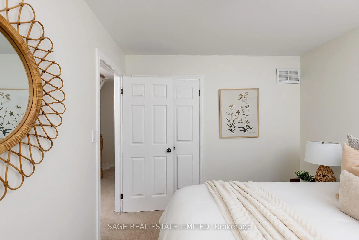
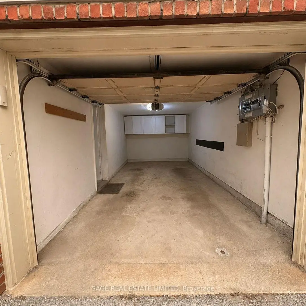
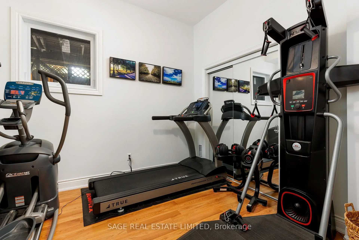
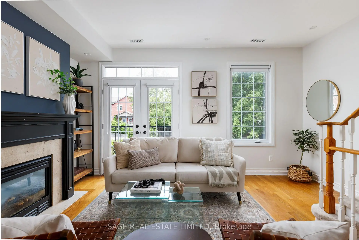
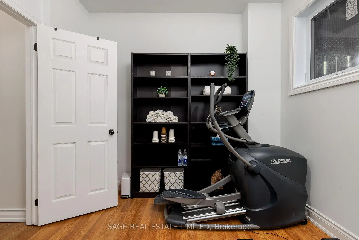
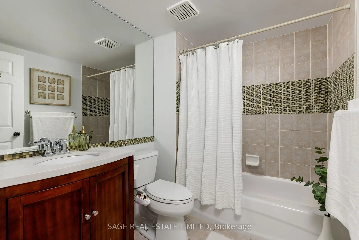
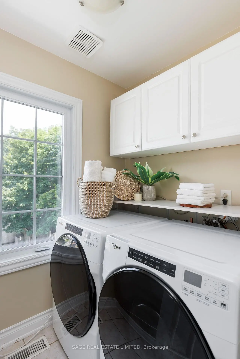
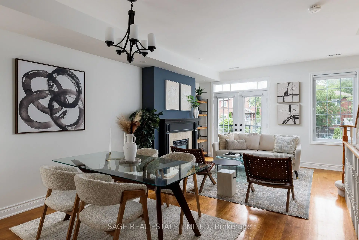
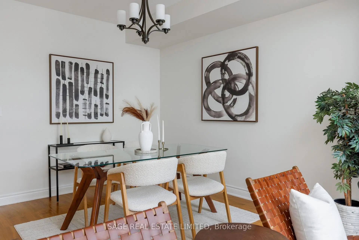
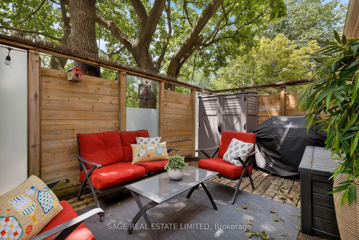
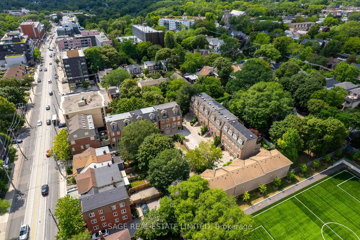
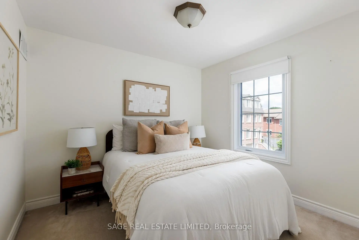
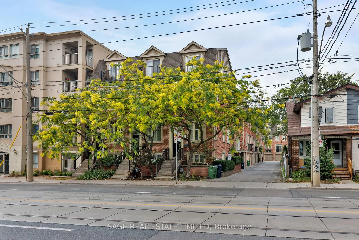
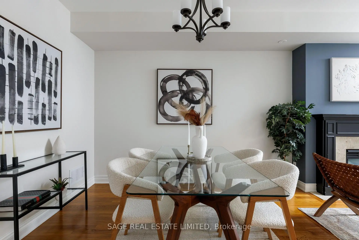
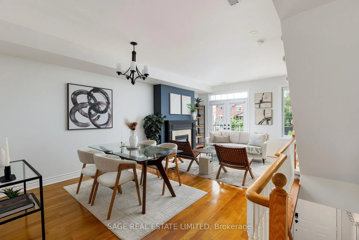
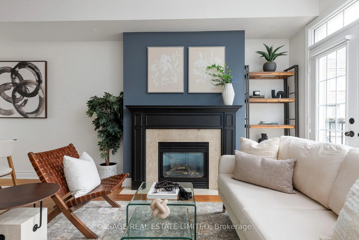
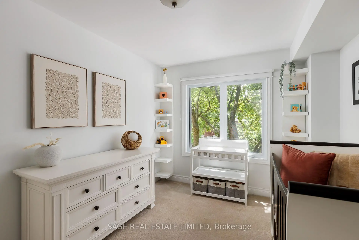
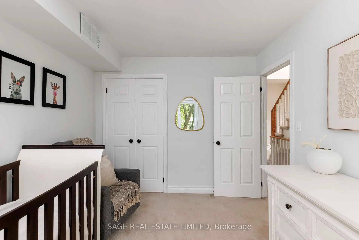
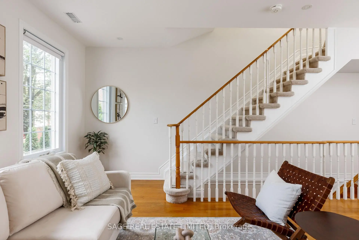
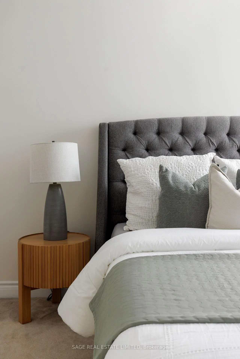
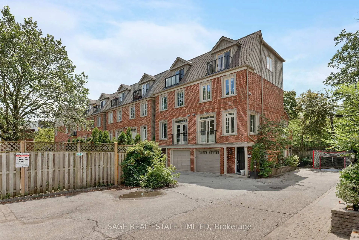
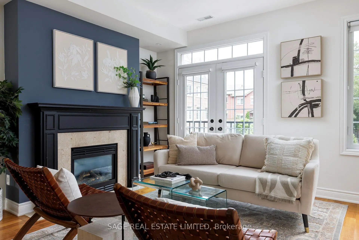
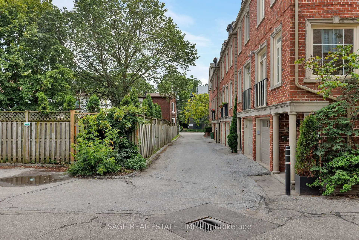
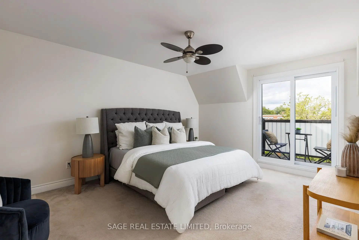
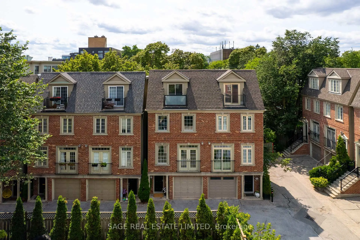
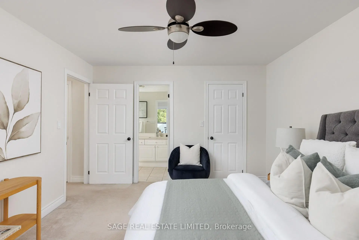
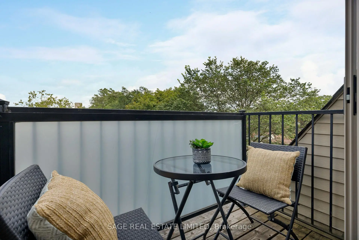
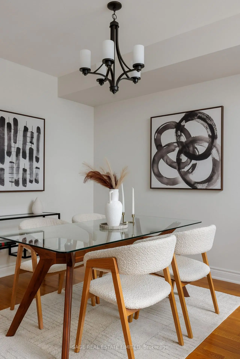
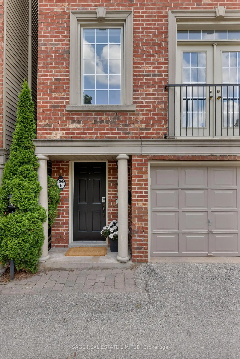
Tucked into the heart of the Upper Beaches, this beautifully updated semi-detached home offers a modern layout designed for everyday living. It's the perfect fit for buyers seeking low-maintenance living without compromising room to grow. The main-floor living and dining room is open, airy, and filled with natural light, with a gas fireplace that adds warmth to the space. At the heart of the home, the eat-in kitchen features beautiful granite countertops, upgraded stainless steel appliances, and a gas range stove. Flowing seamlessly, step outside to a spacious, fully enclosed private deck surrounded by mature trees, perfect for entertaining, complete with a gas line and two storage sheds. Upstairs, the entire third floor is dedicated to a private primary bedroom, complete with two walk-in closets, a spa-inspired ensuite with a glass shower, and a secluded balcony. The secondary bedrooms are generously sized, each with a double closet for ample storage and windows. The finished lower level offers valuable flexibility, with very high ceilings, making it ideal as a family room, home office, or gym. Extensive mechanical updates include a new furnace, air conditioner, new windows and sliding doors throughout, leaf guards on the eavestroughs, refreshed second- and third-floor bathrooms, along with a new washer and dryer. Bonus features include automated blackout shades, smart light switches compatible with Siri and Google Home throughout, plus a rare private garage (fits a minivan). A short walk to the GO Train and streetcar, YMCA, coffee shops, shopping, and Parks. This home delivers the best of the Upper Beaches lifestyle: a quiet residential setting, thoughtful updates, and the space to grow. Welcome home.
主要特征
- 朝向: 后院朝东

- 睡房: 3

- 卫生间: 3

- 车库: 1

- 厨房: 1

重要信息
- 占地面接: 18.01 x 43.00 Feet

- 室内面积: 1100-1500

- 地税: $ 5821.55

- E13600898

- Listing contracted with: SAGE REAL ESTATE LIMITED
| 房间 | 尺寸(平方米) | 细节描述 | |
|---|---|---|---|
| 厨房 | 4.52x2.54 | 即吃式厨房, 走出式甲板, 不锈钢电器 |
|
| 晚餐室 Rm | 3.78x2.74 | 硬木地板, 开放式概念 |
|
| 客厅 Rm | 3.78x3.96 | 硬木地板, 壁炉, 顶灯 |
|
| 第二间卧室 | 2.88x3.82 | , 壁橱, 地毯 |
|
| 第三间卧室 | 2.85x3.13 | 壁橱, 窗户, 地毯 |
|
| Primary B | 3.60x4.90 | 3pcs卫生间套间, , 走出式阳台 |
| 卫生间 | 卫浴件数 | 所在楼层 | |
|---|---|---|---|
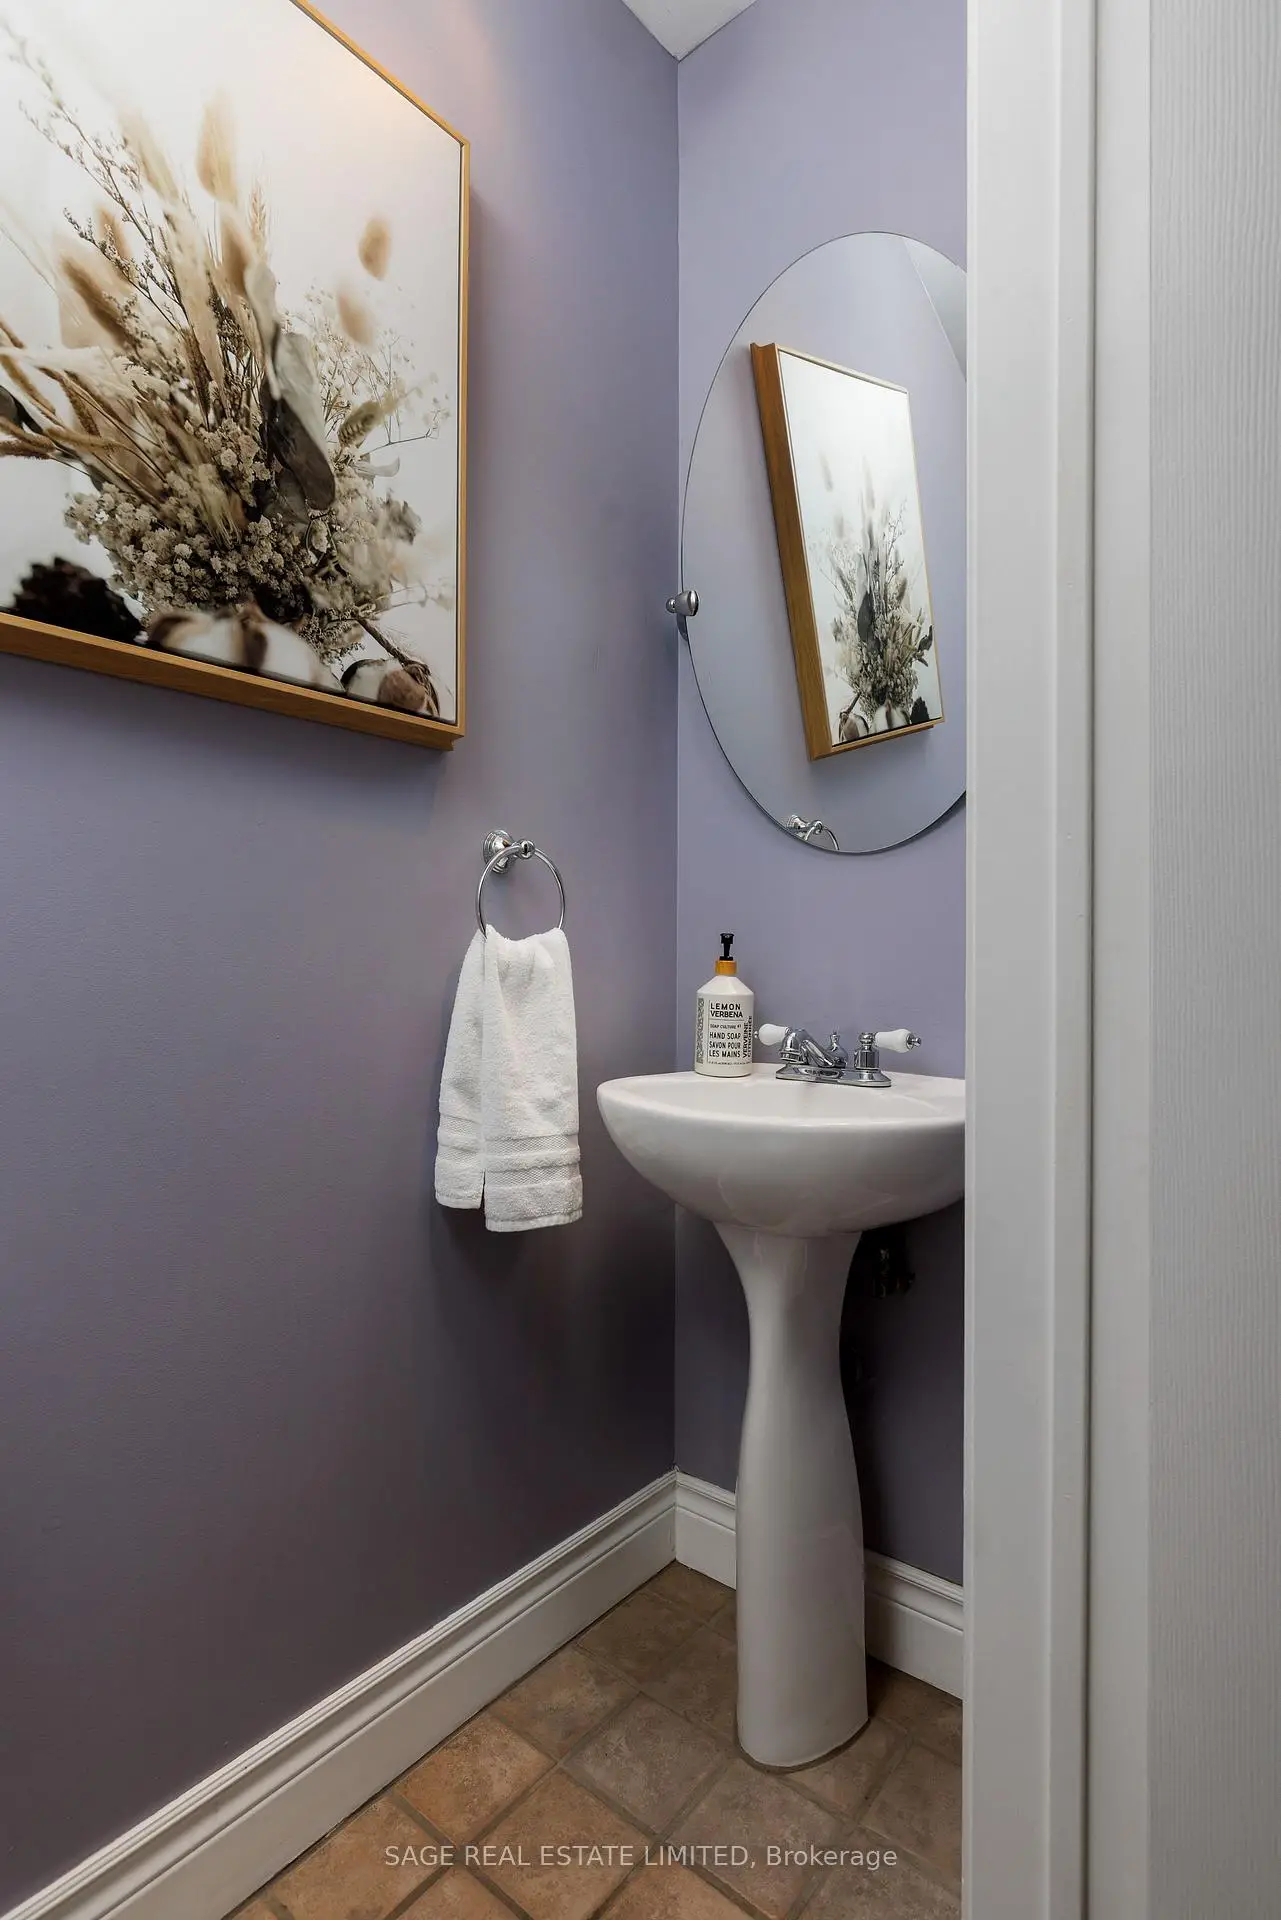
| 1间 | 2件套 | 低层 |
|
| 1间 | 4件套 | Second |
|
| 1间 | 3件套 | Third |
房屋简介
房屋位于东约克Main and Kingston交界附近, 这间3房3卫单车库三层半独立房户型朝东向. 722E Kingston Rd拥有单停车位. 房屋及周边设施包括Other等. 厨房, 晚餐室 Rm和 客厅 Rm在主层.学校信息
- Kimberley公立小学 (Grade:JK-6) 688/3037
- Glen Ames公立初中 (Grade:7-8)
- Malvern公立高中 (Grade:9-12) 63/739
- St. John天主教学校 (Grade:JK-8) 893/3037
- Earl Beatty Junior and公立初中 (Grade:JK-8) 1871/3037
- Glen Ames公立初中 (Grade:7-8)
- Duke of Connaught Junior and公立初中 (Grade:JK-8) 893/3037