Greenwood-Coxwell, Toronto, M4L 1J5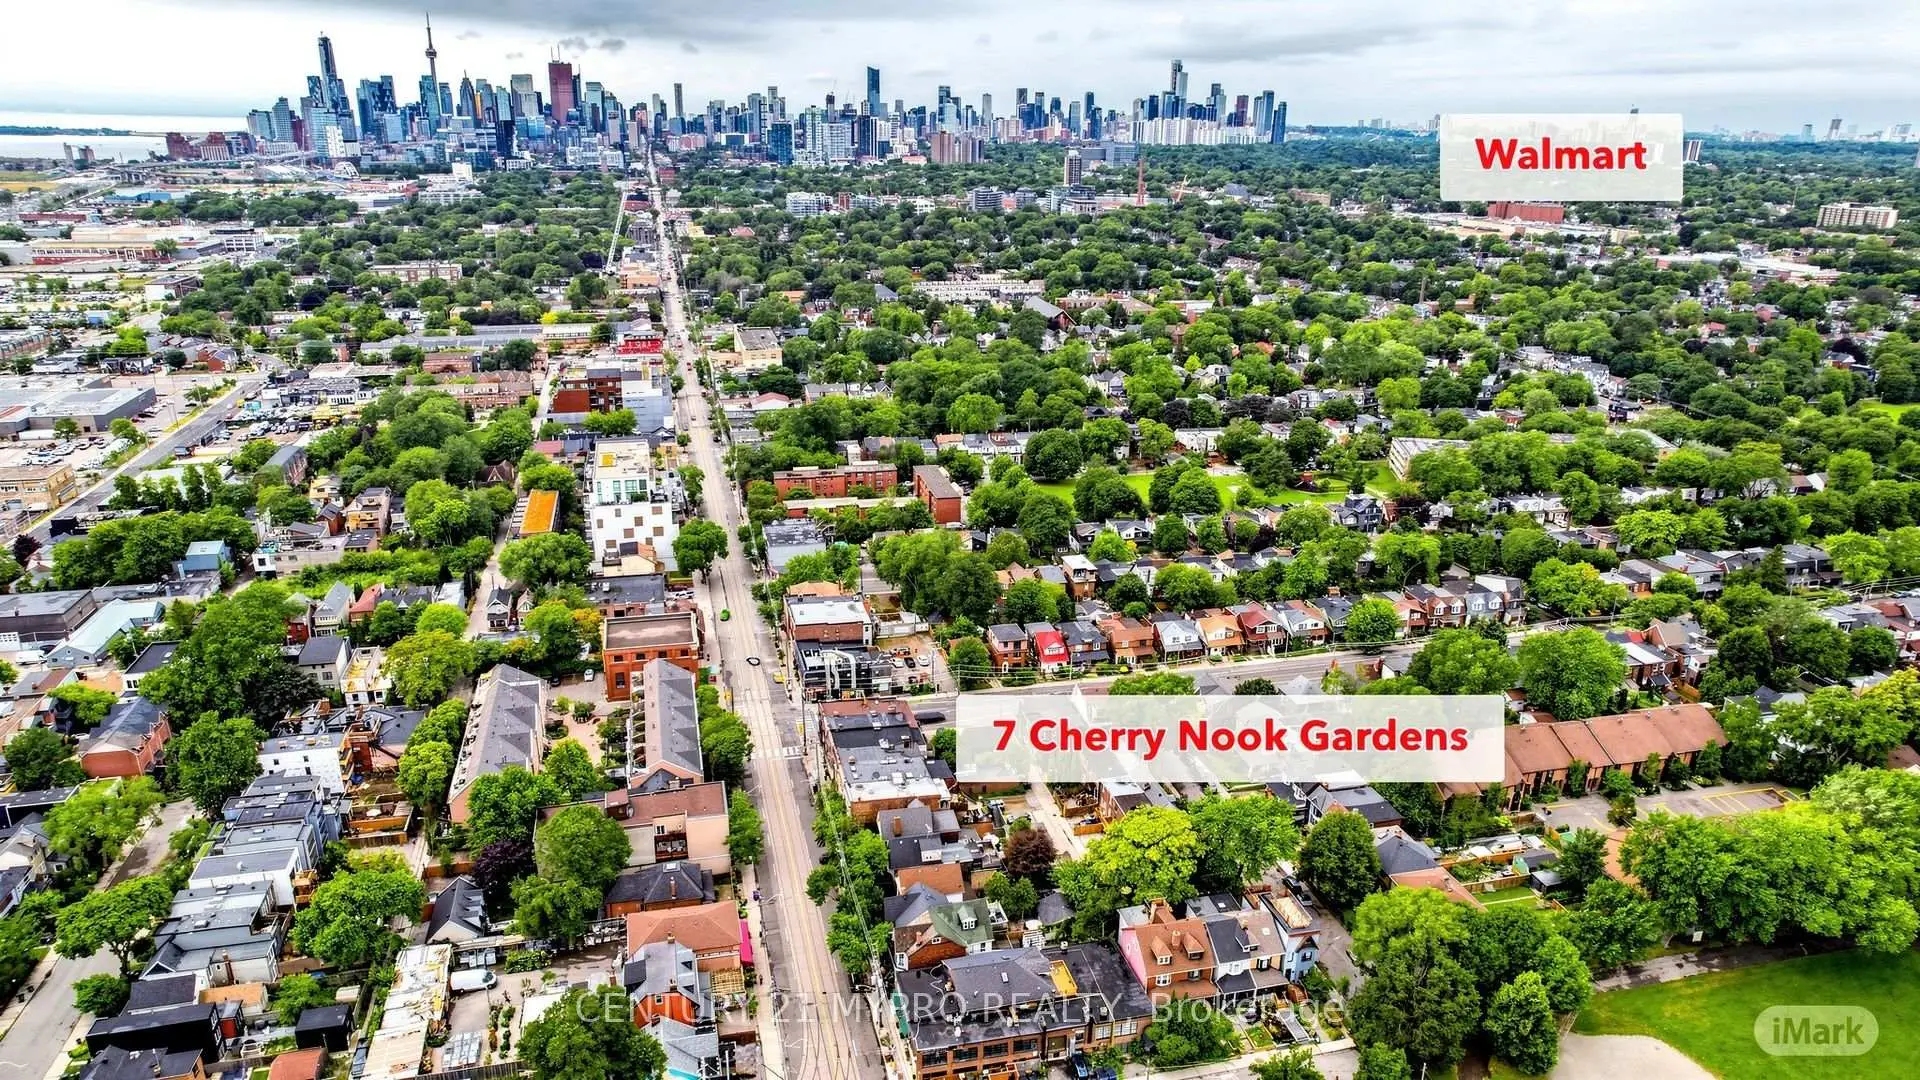

房屋信息
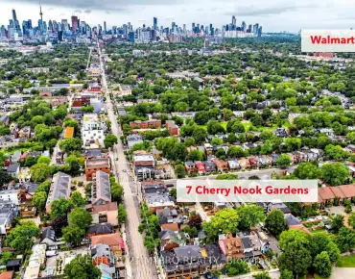
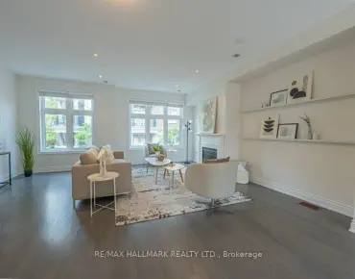
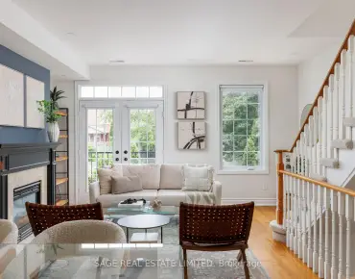
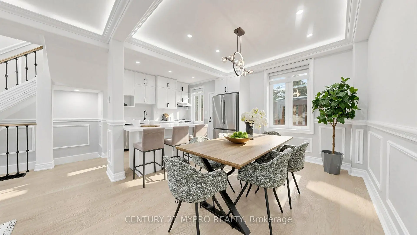
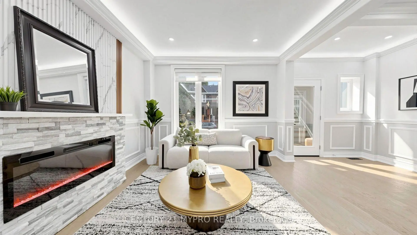
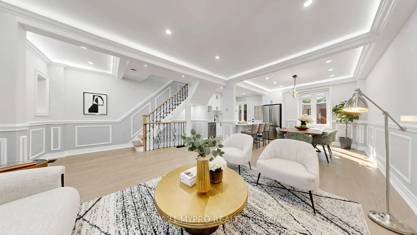
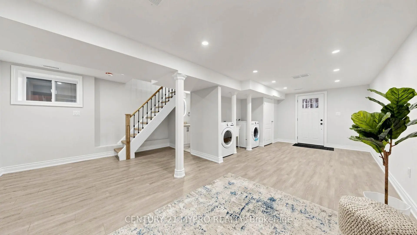
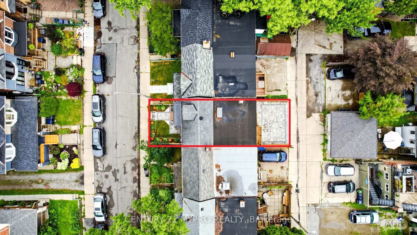
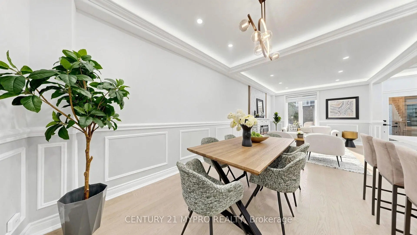
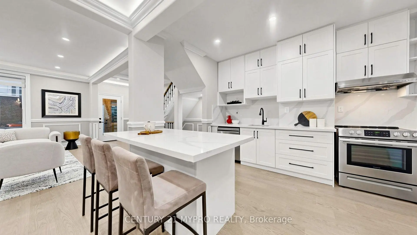
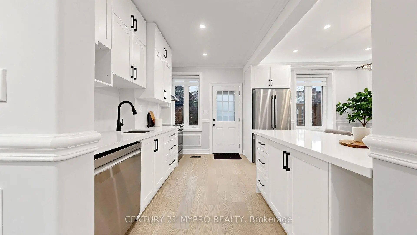
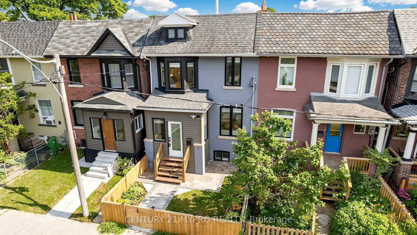
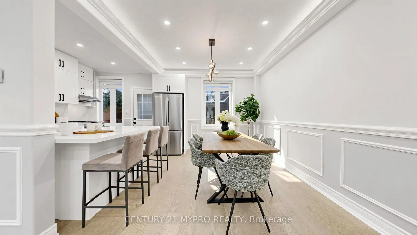
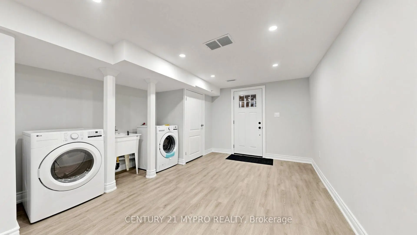
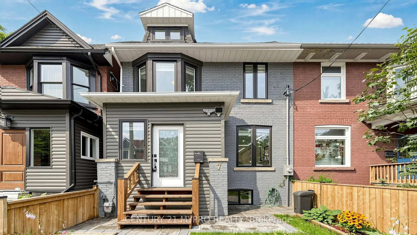
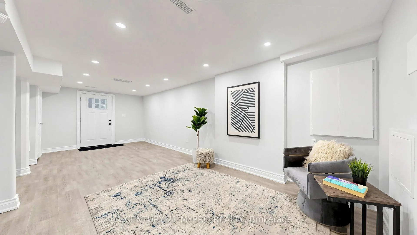
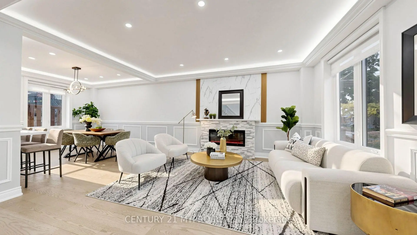
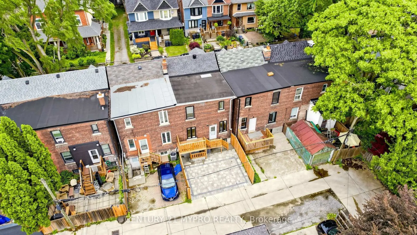
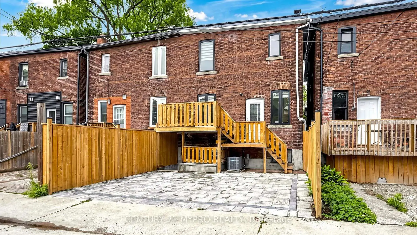
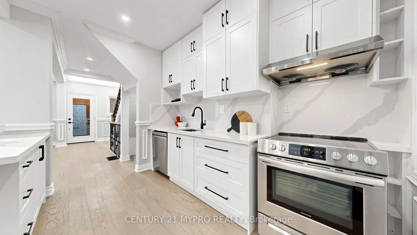
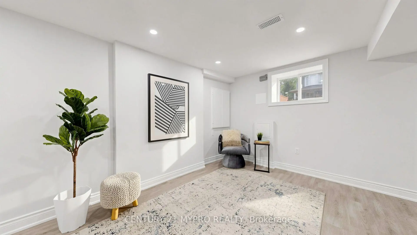
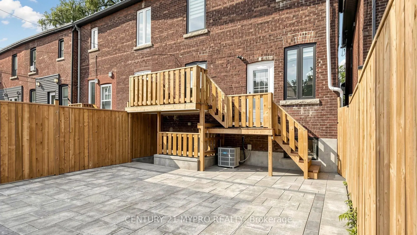
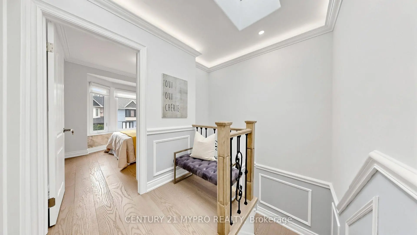
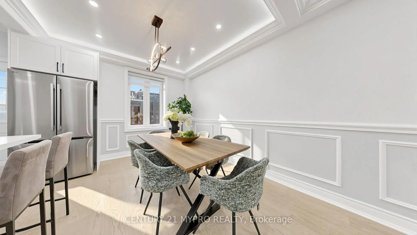
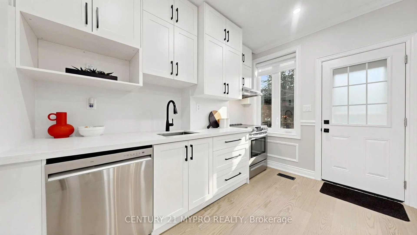
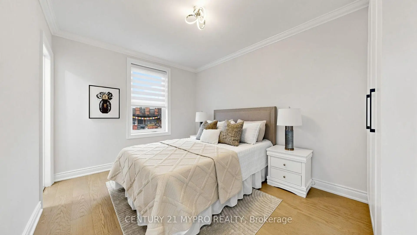
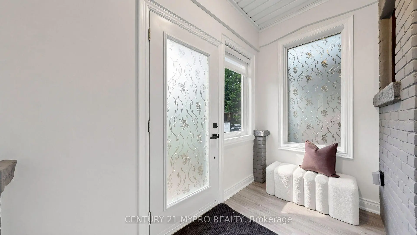
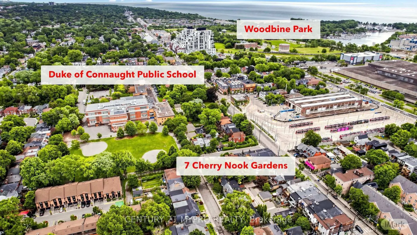
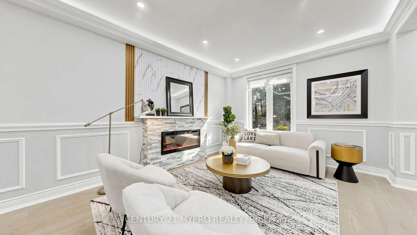
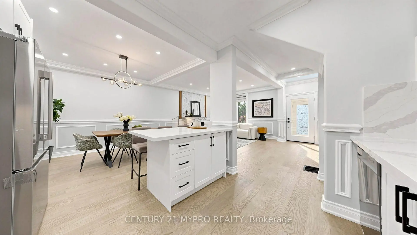
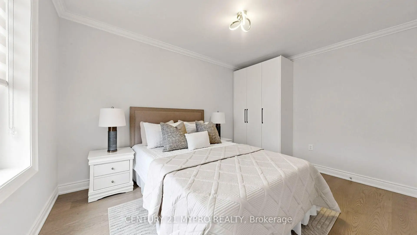
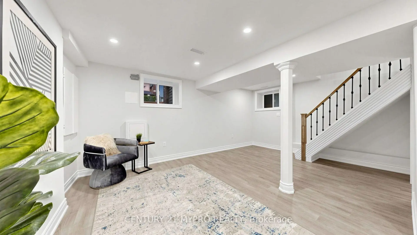
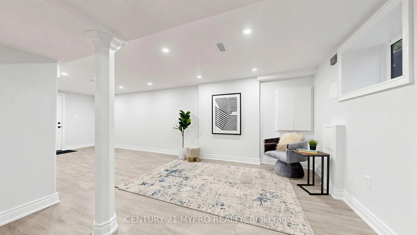
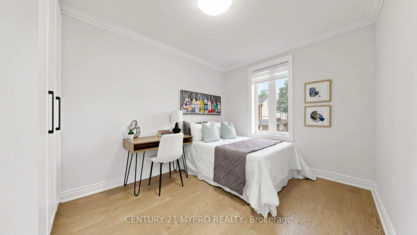
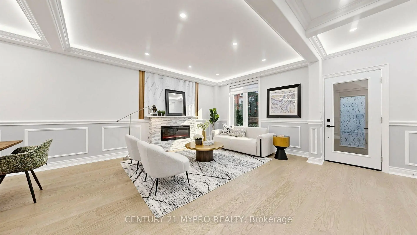
Welcome to the enhanced home with laneway parking located in one of Toronto's most vibrant and family-friendly neighborhoods, "Leslieville," on a ** quiet cul-de-sac. Enjoy the urban lifestyle - just a short walk to schools, parks, the beach, grocery stores, boutique shops, and restaurants. This home offers a beautifully landscaped front garden and inviting front porch, leading to a commodious open-concept living and dining room. The stylish modern kitchen boasts a functional centre island, plenty of cabinetry for storage, and a walk-out to the backyard, making outdoor dining and BBQs a breeze. Skylit staircase brings in an abundance of natural light. Spacious primary bedroom with ensuite, 2nd and 3rd bedroom with custom closet. Private-Entry basement with windows that create a bright, welcoming atmosphere ideal for a family recreation room or a home theatre.
主要特征
- 朝向: 后院朝南

- 睡房: 3

- 卫生间: 3

- 车库:

- 厨房: 1

重要信息
- 占地面接: 20.68 x 56.06 Feet

- 室内面积: 1100-1500

- 地税: $ 4841.73

- E13595868

- Listing contracted with: CENTURY 21 MYPRO REALTY
| 房间 | 尺寸(平方米) | 细节描述 | |
|---|---|---|---|
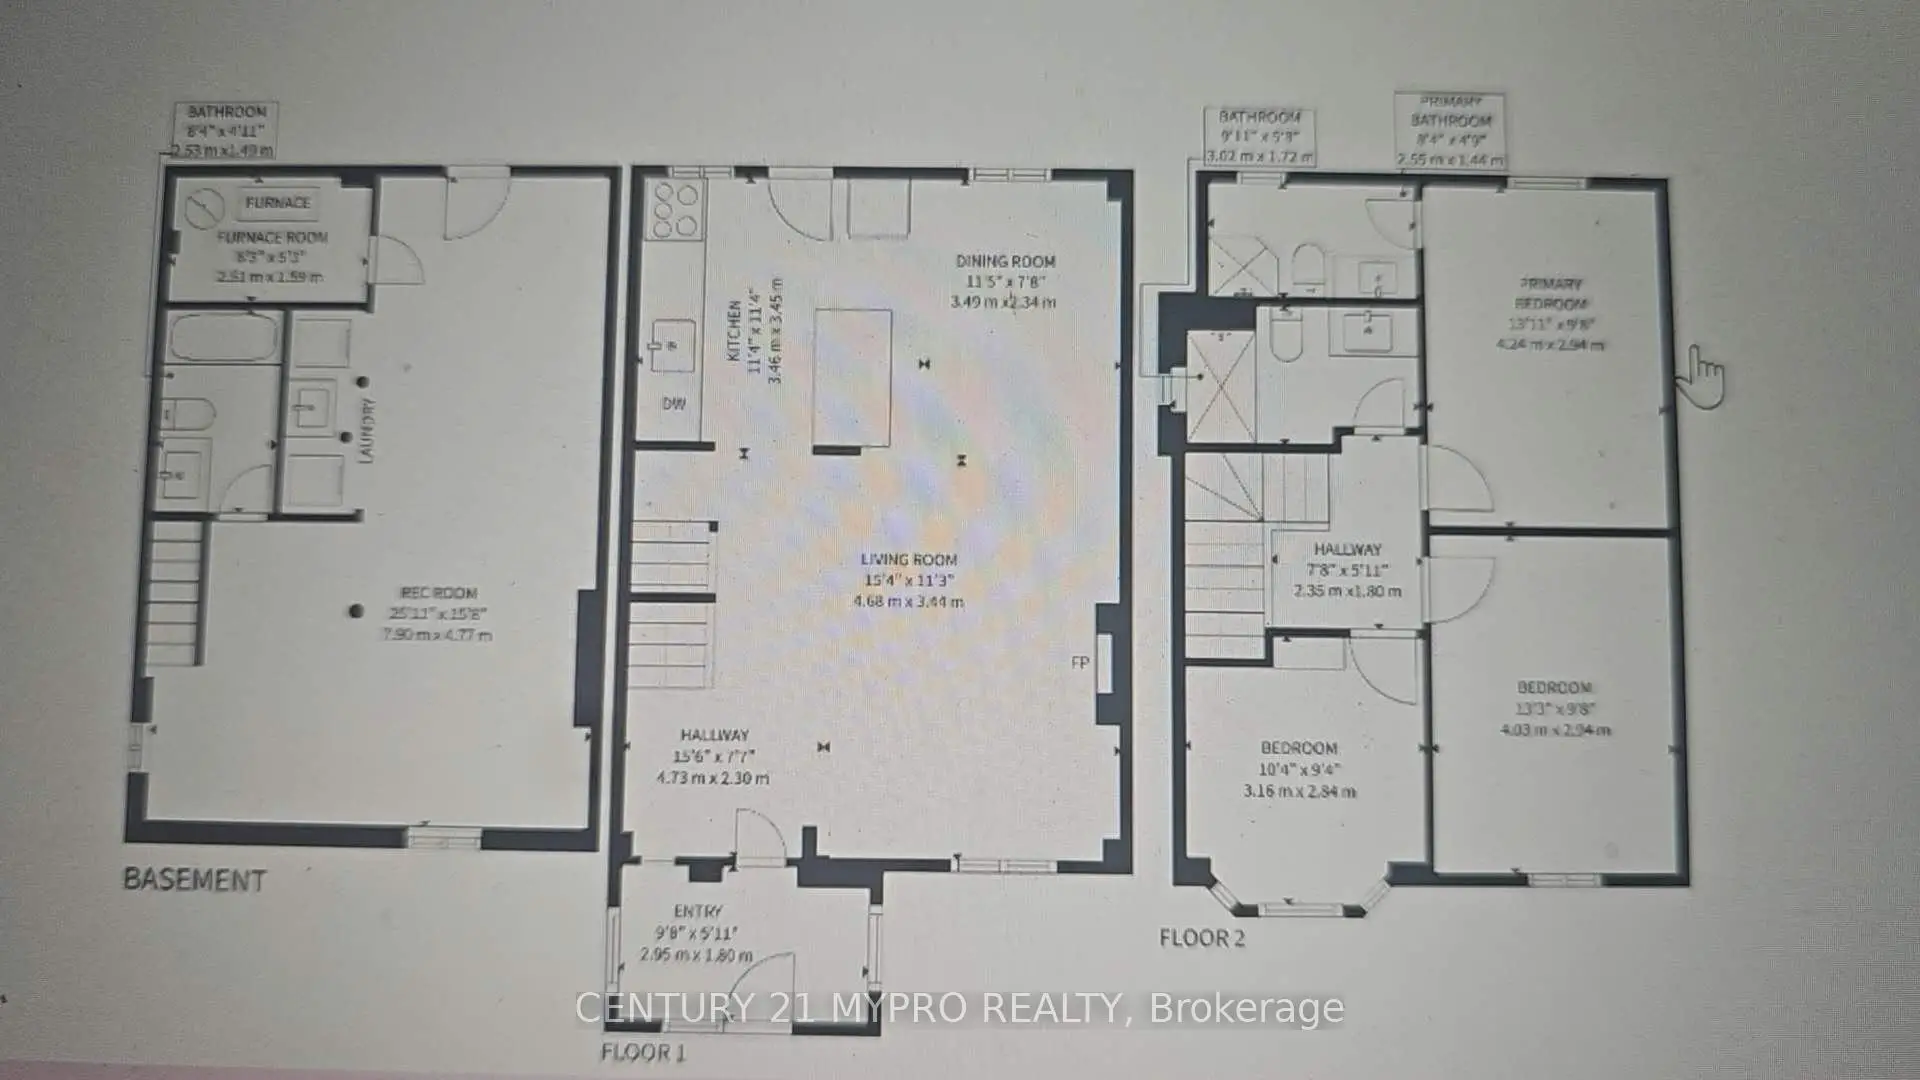
| 客厅 Rm | 0.00x0.00 | 硬木地板, 大窗, 开放式概念 |
|
| 客厅 Rm | 3.50x3.90 | ||
| 晚餐室 Rm | 0.00x0.00 | 硬木地板, 窗户, 开放式概念 |
|
| 晚餐室 Rm | 3.25x4.25 | ||
| 厨房 | 0.00x0.00 | 陶瓷地板, 窗户, 中心岛 |
|
| 厨房 | 2.45x3.40 | ||
| 卧室 | 2.90x3.85 | 壁橱 |
|
| Primary B | 0.00x0.00 | 硬木地板, 窗户, 壁橱 |
|
| 第二间卧室 | 0.00x0.00 | 硬木地板, 壁橱 |
|
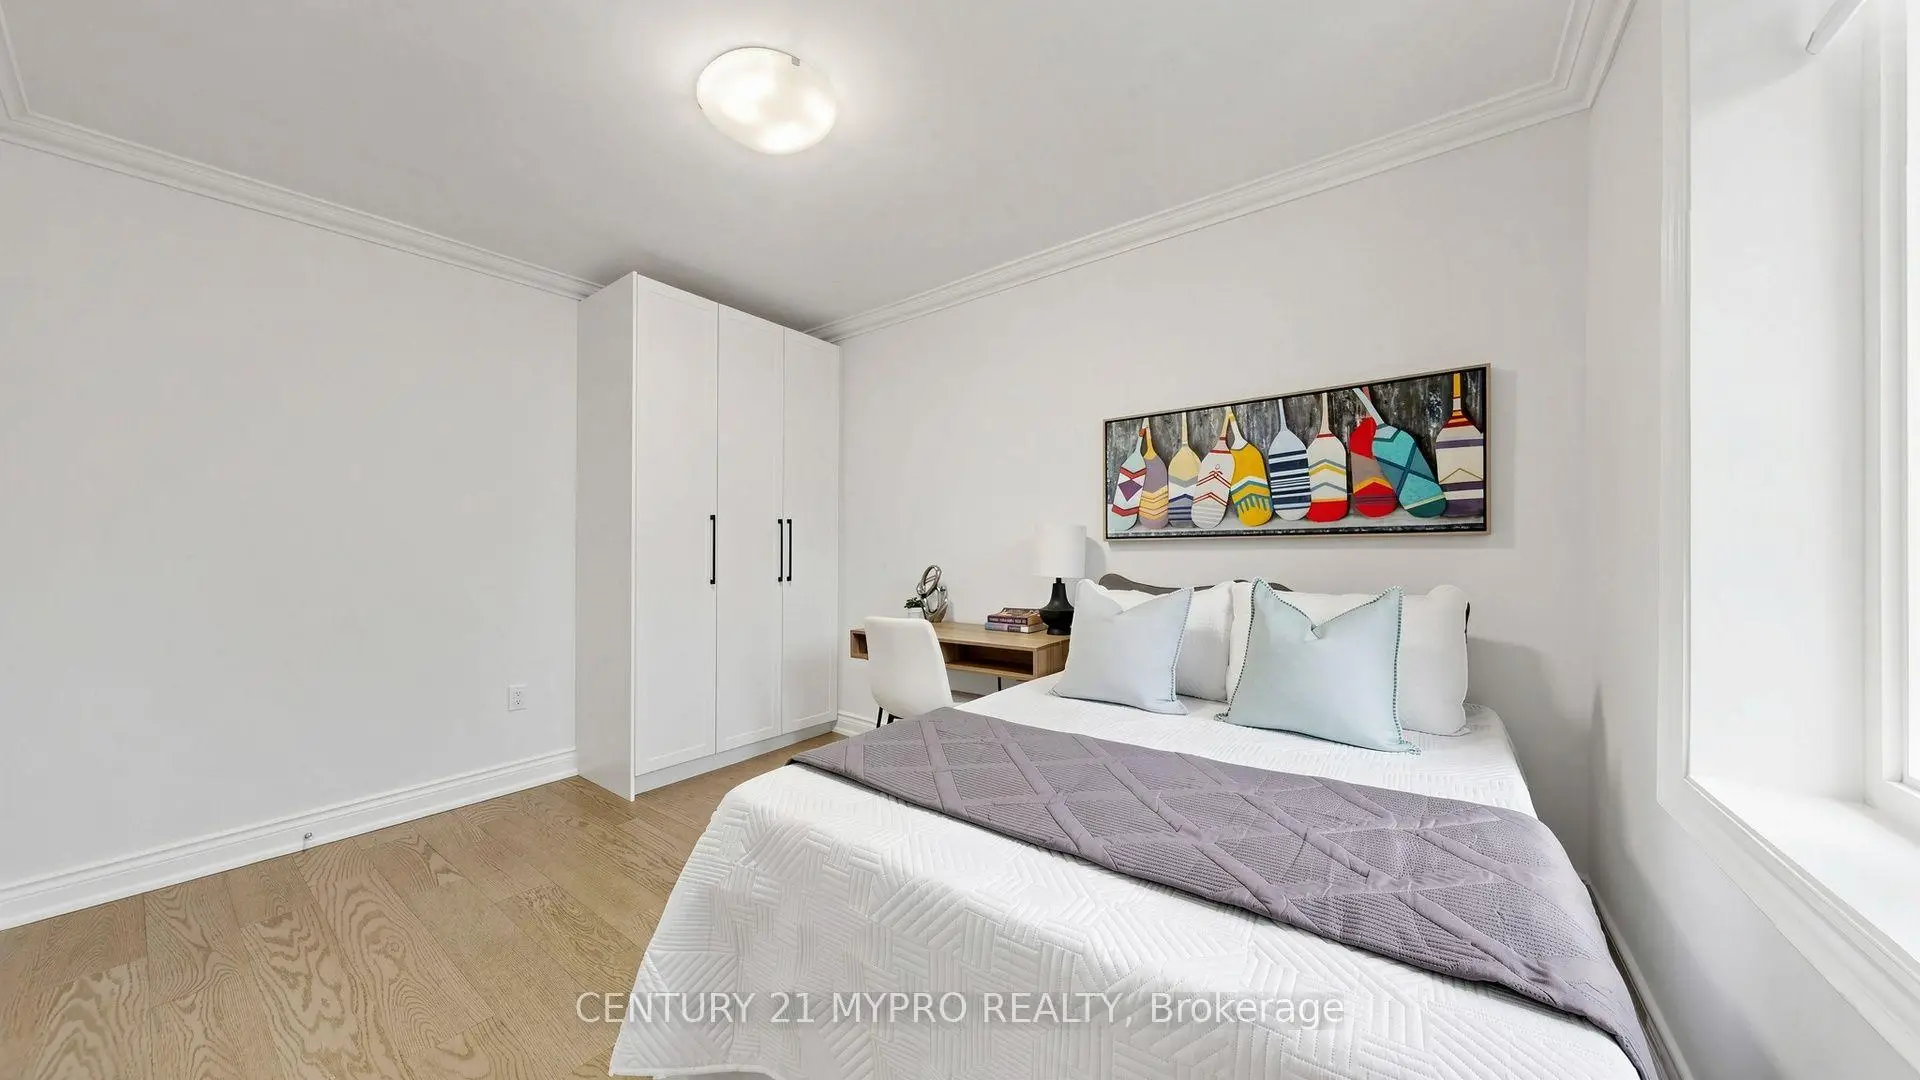
| 卧室 | 2.90x3.75 | 壁橱 |
|
| 第三间卧室 | 0.00x0.00 | 硬木地板, 壁橱 |
|
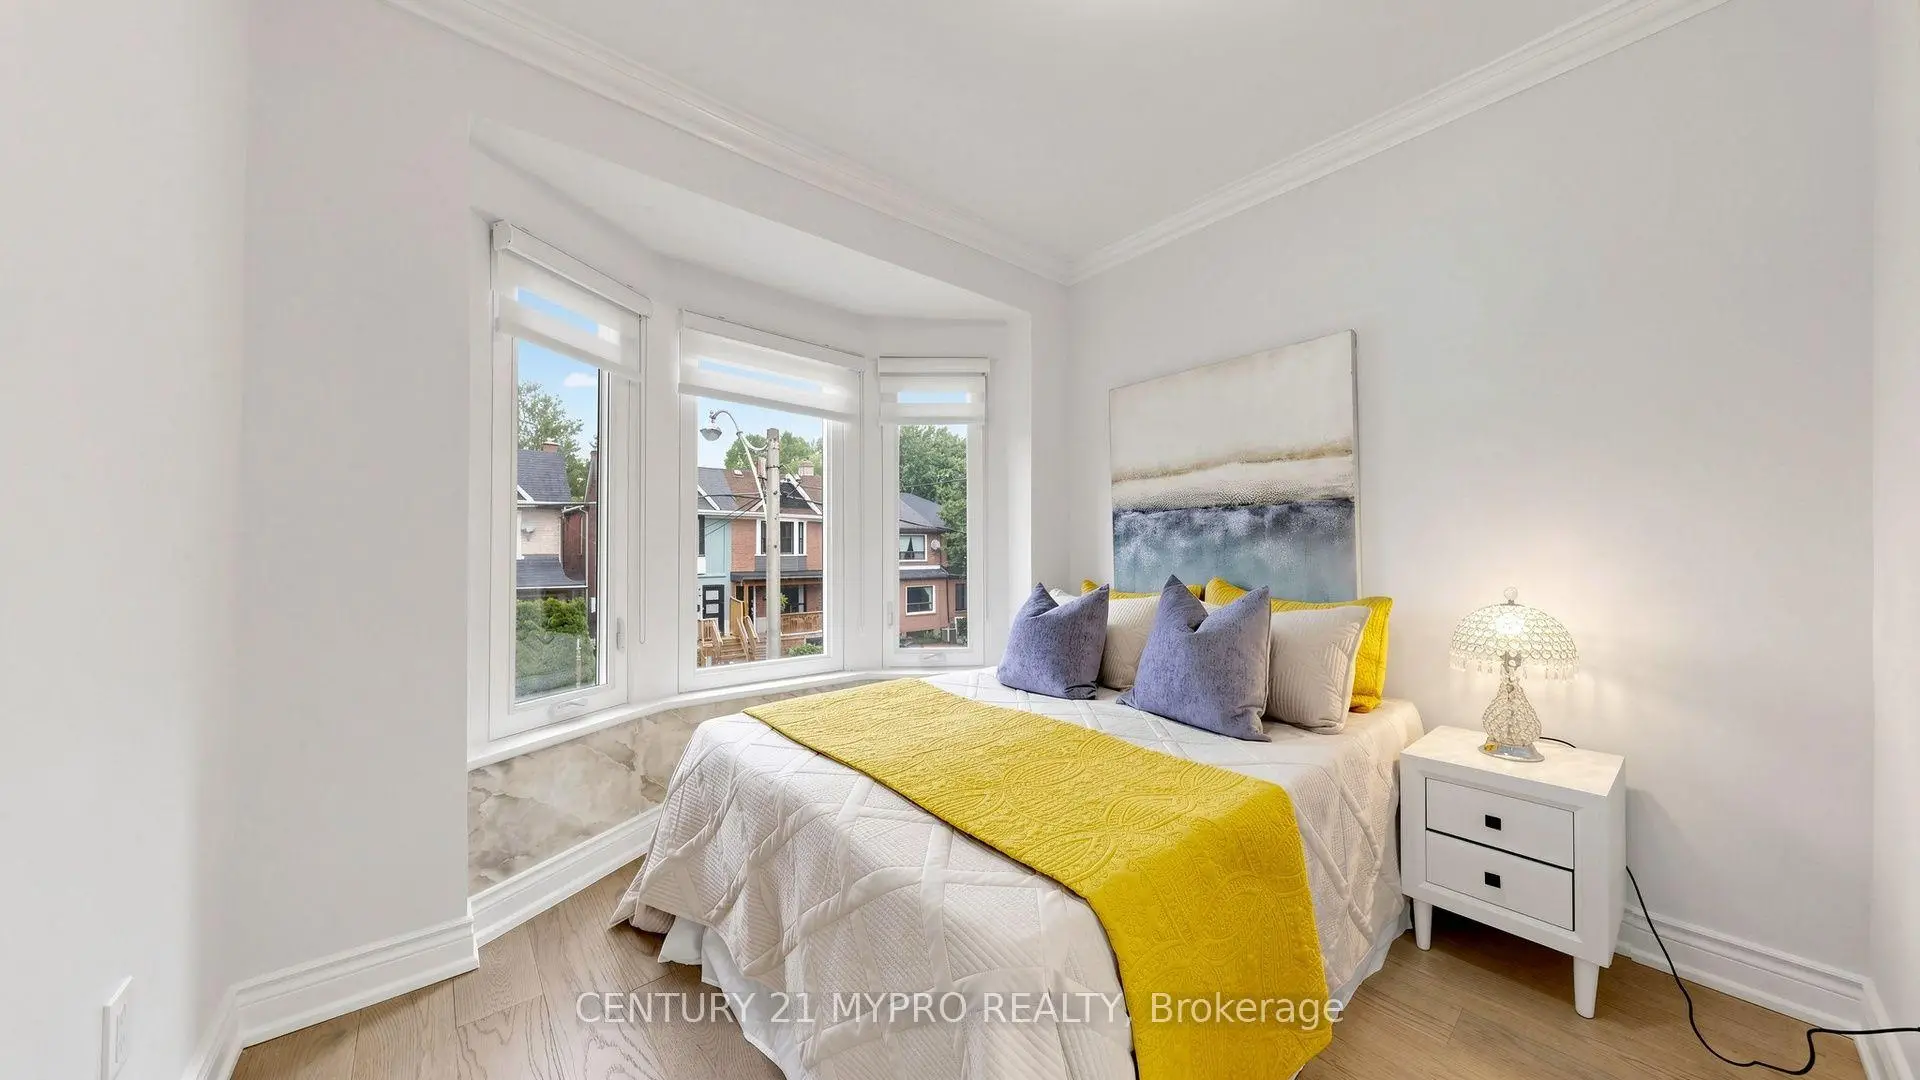
| 卧室 | 2.80x2.60 | 壁橱, 海湾窗 |
| 卫生间 | 卫浴件数 | 所在楼层 | |
|---|---|---|---|
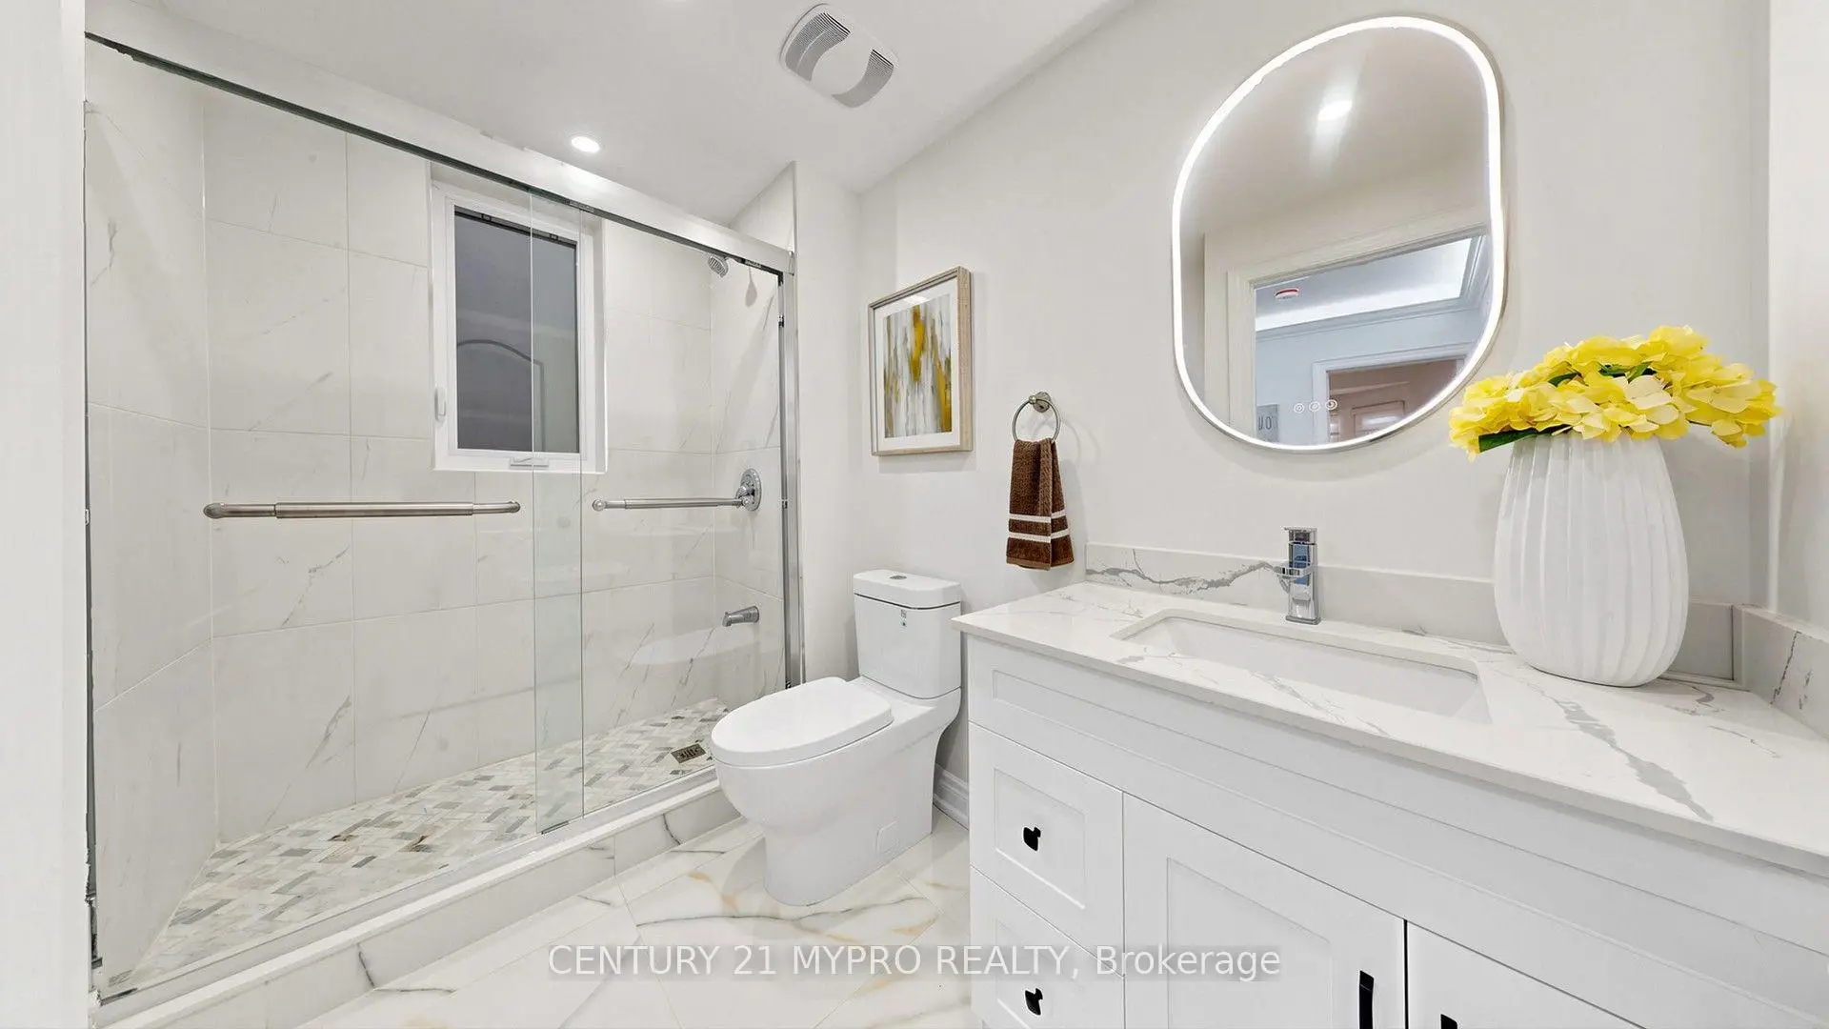
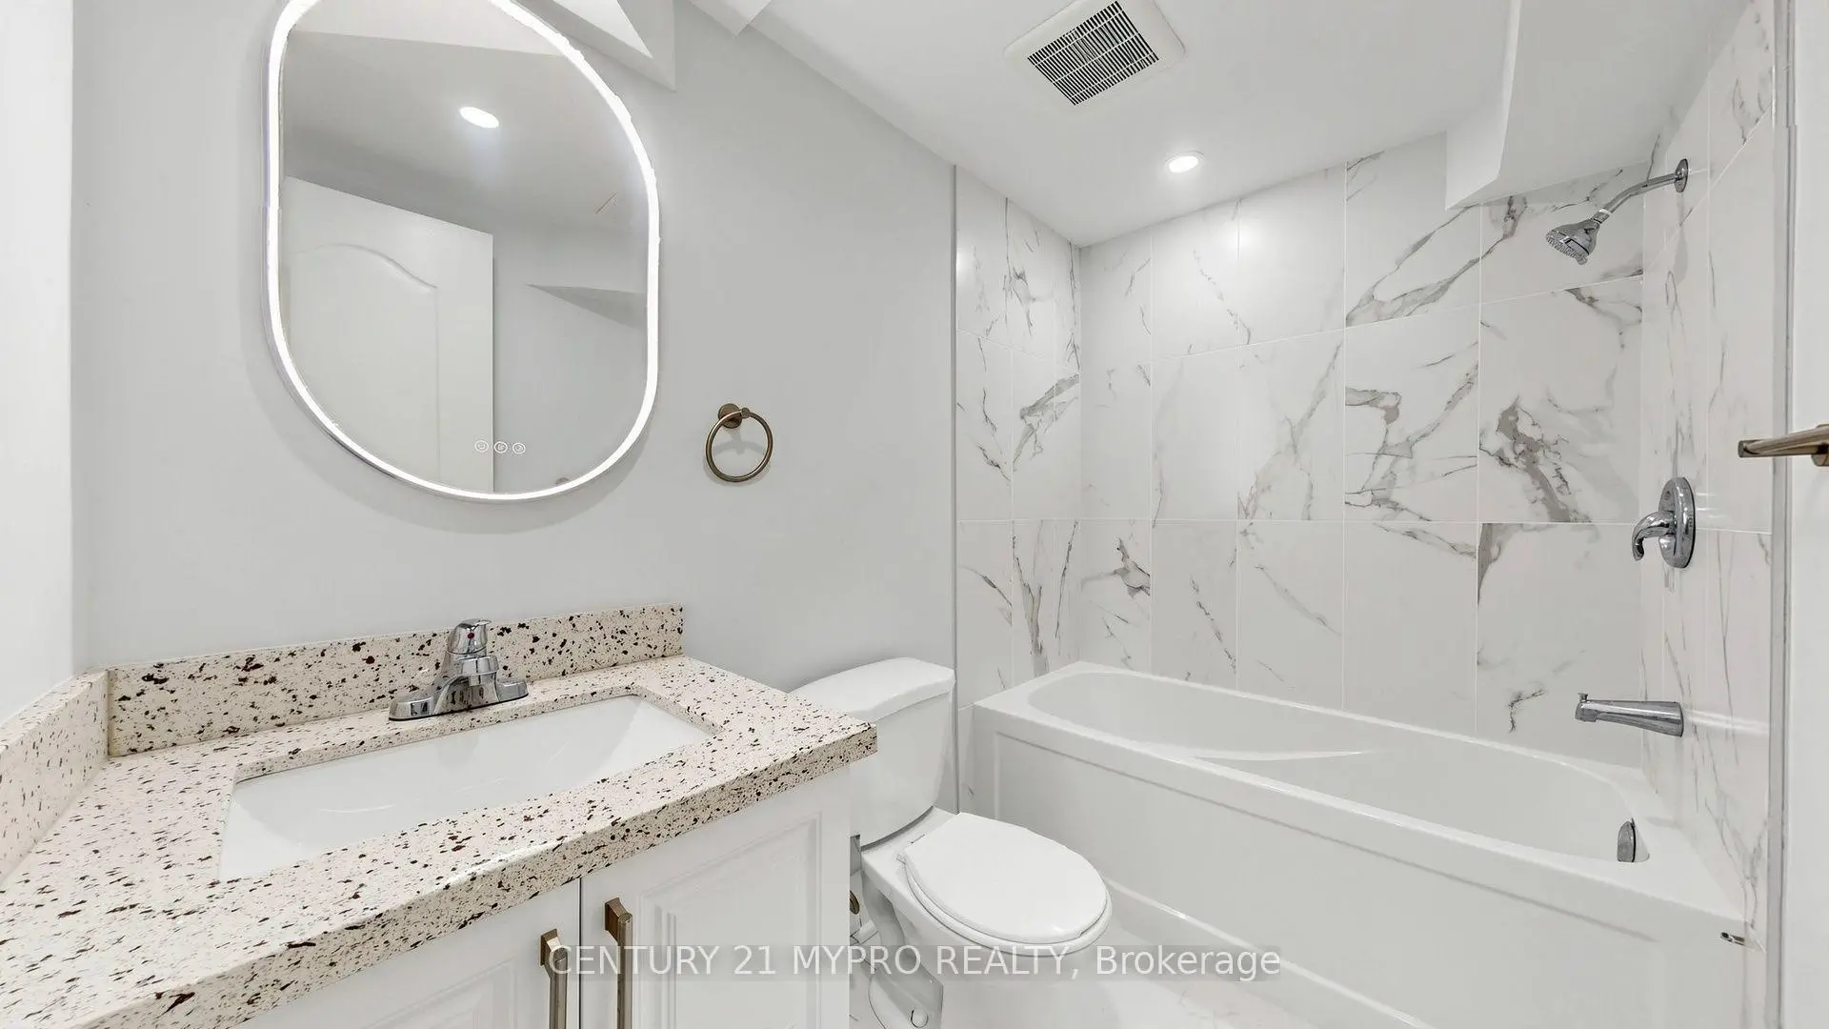
| 2间 | 3件套 | Second |
|
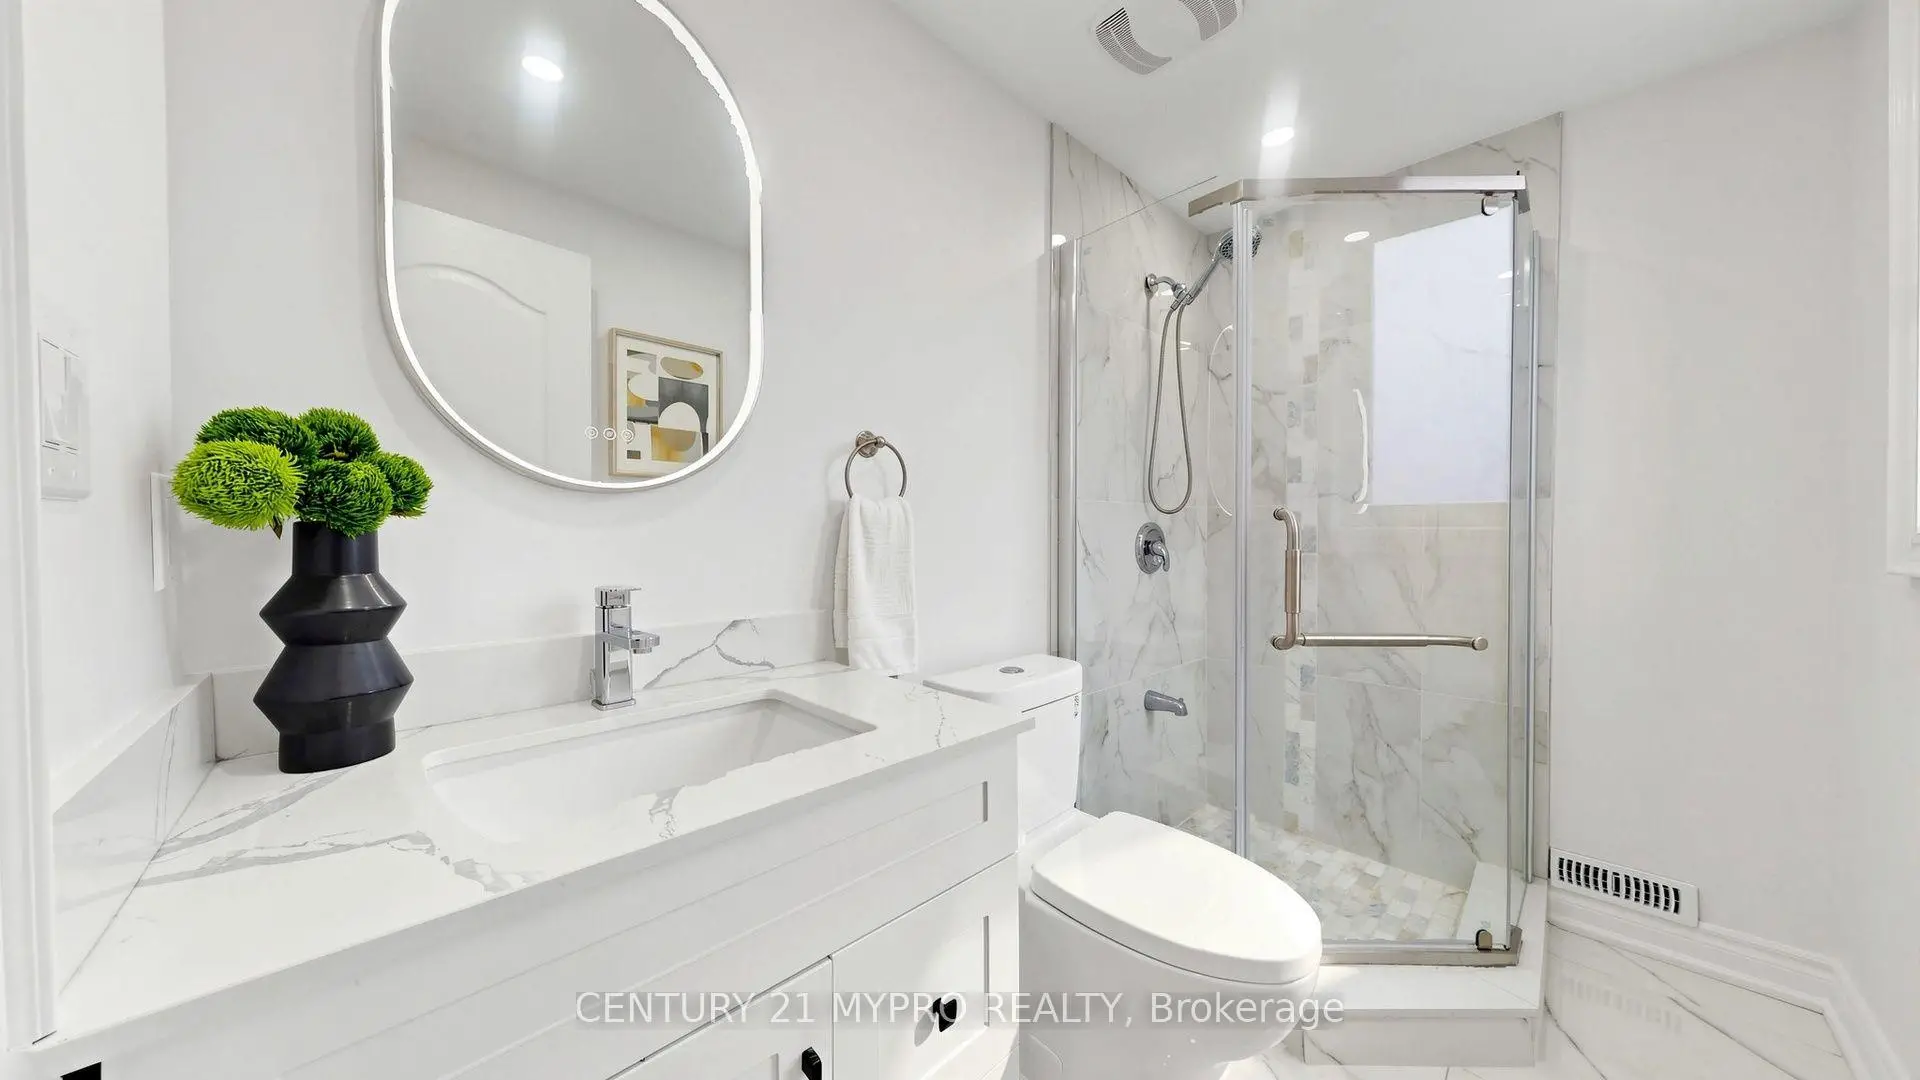
| 1间 | 3件套 | Basement |