Centennial Scarborough, Toronto, M1C 2K6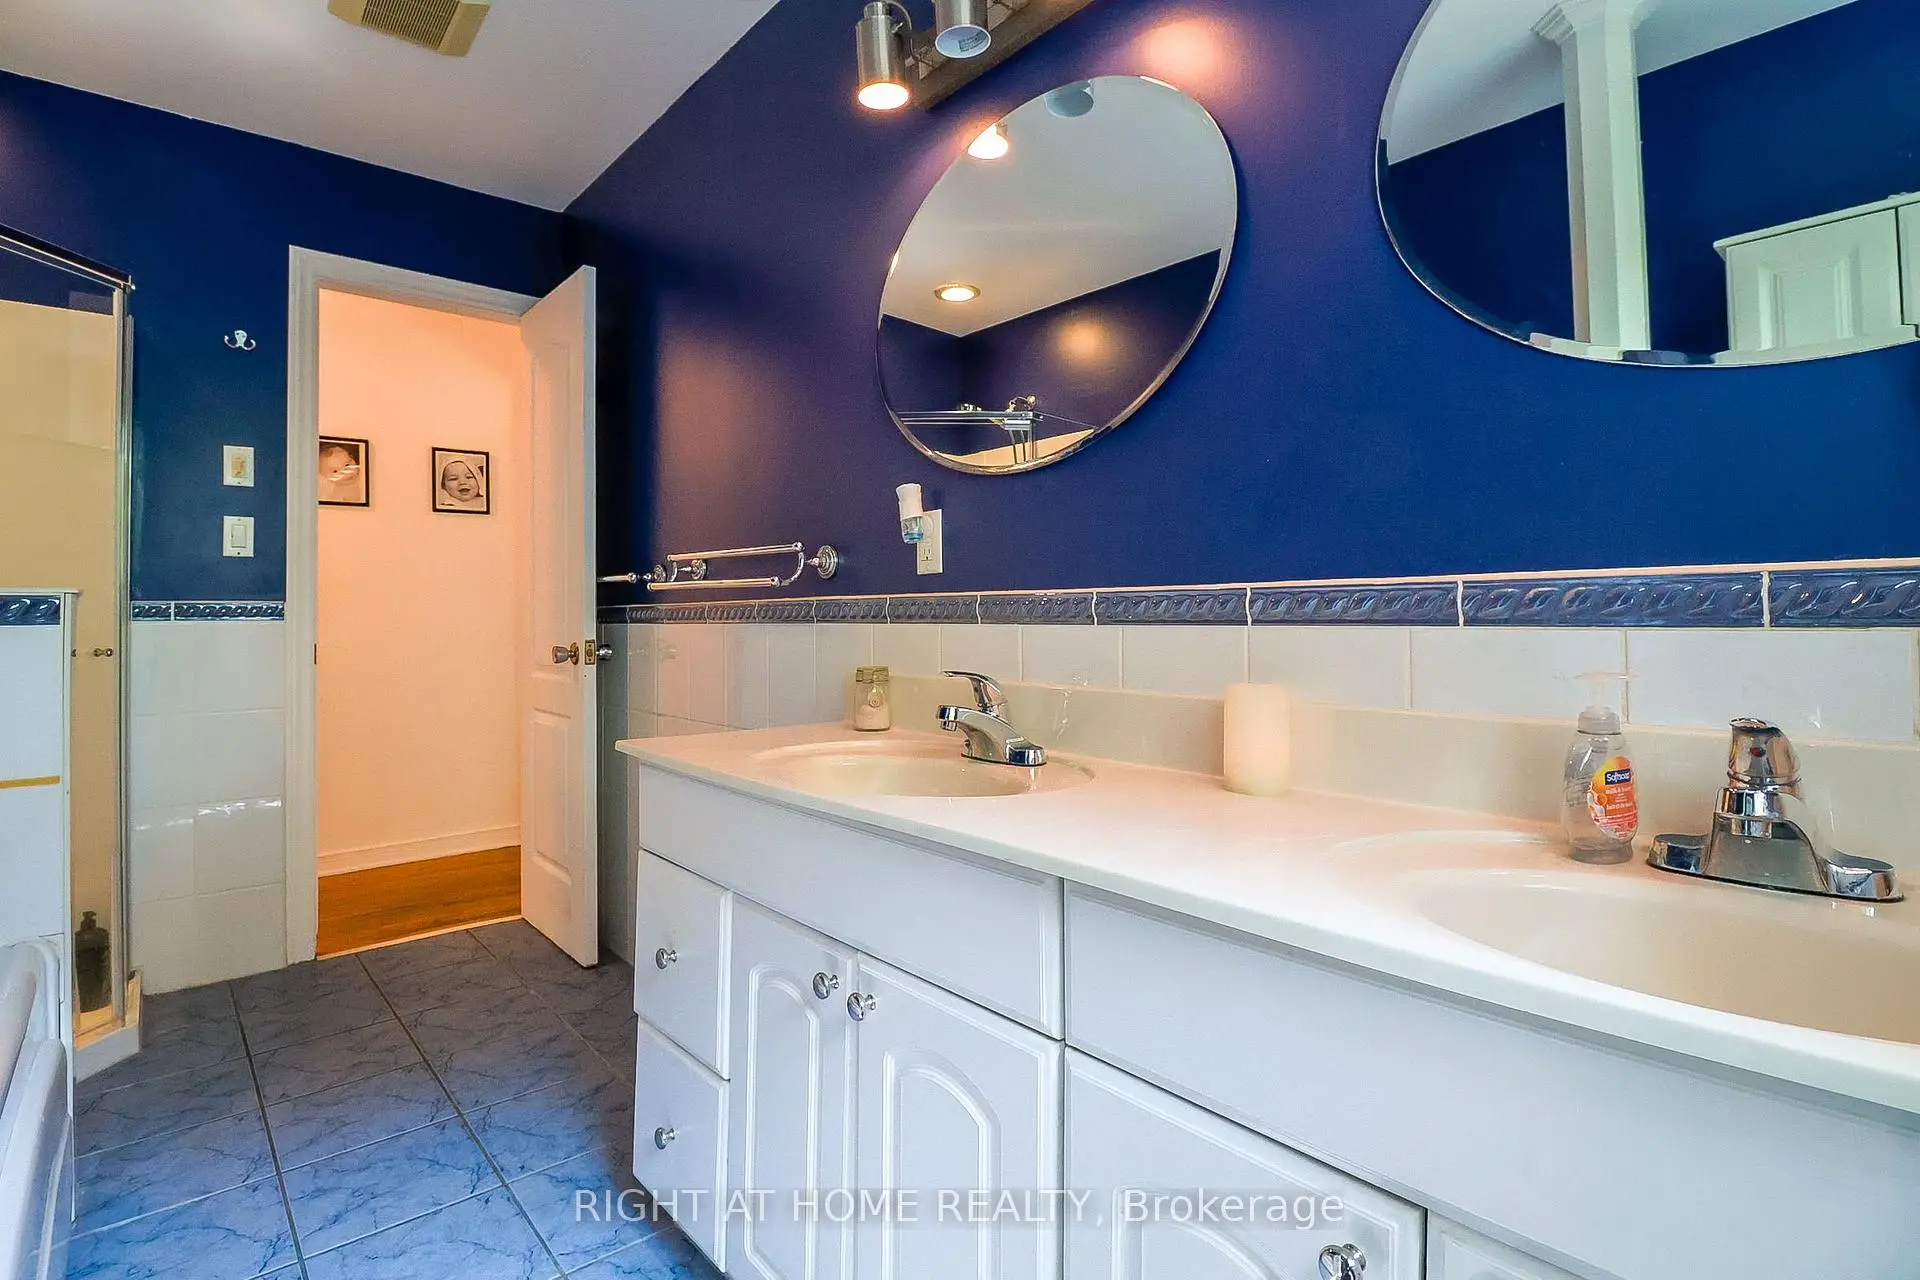

房屋信息
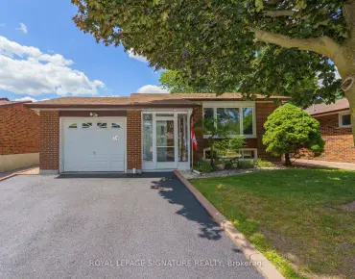
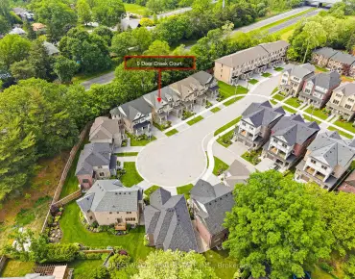
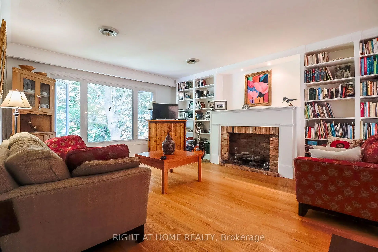
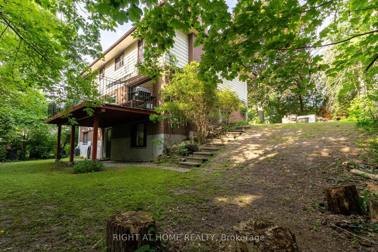
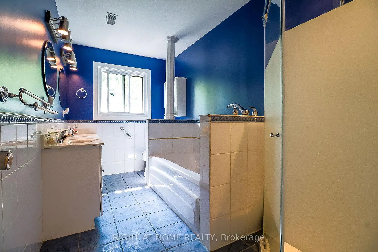
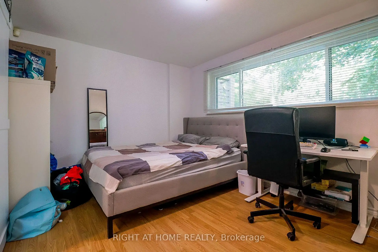
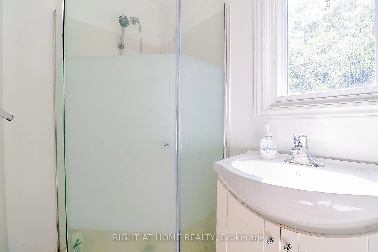
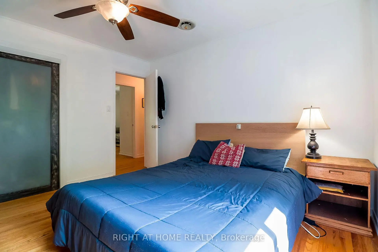
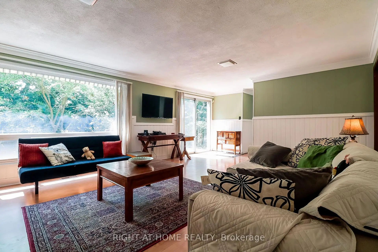
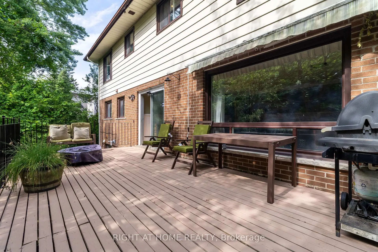
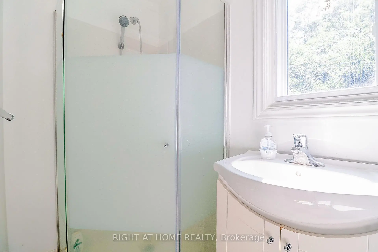
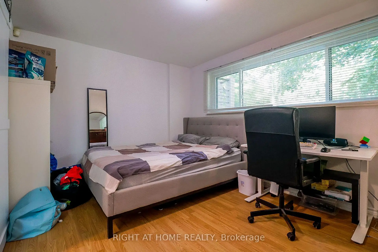
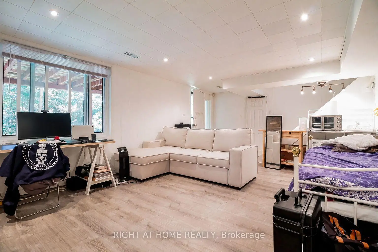
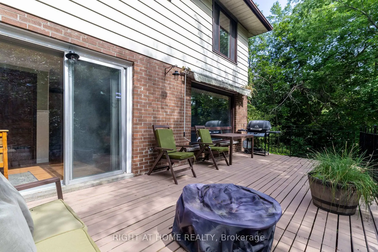
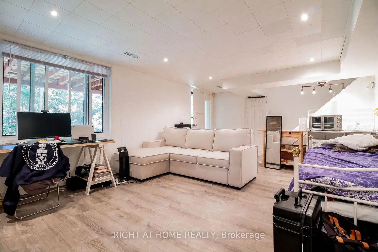
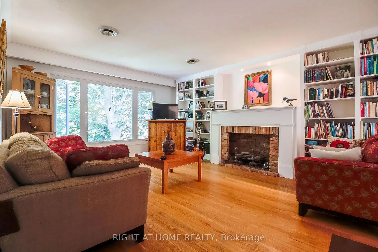
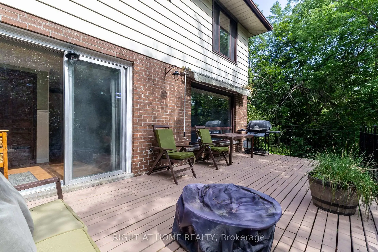
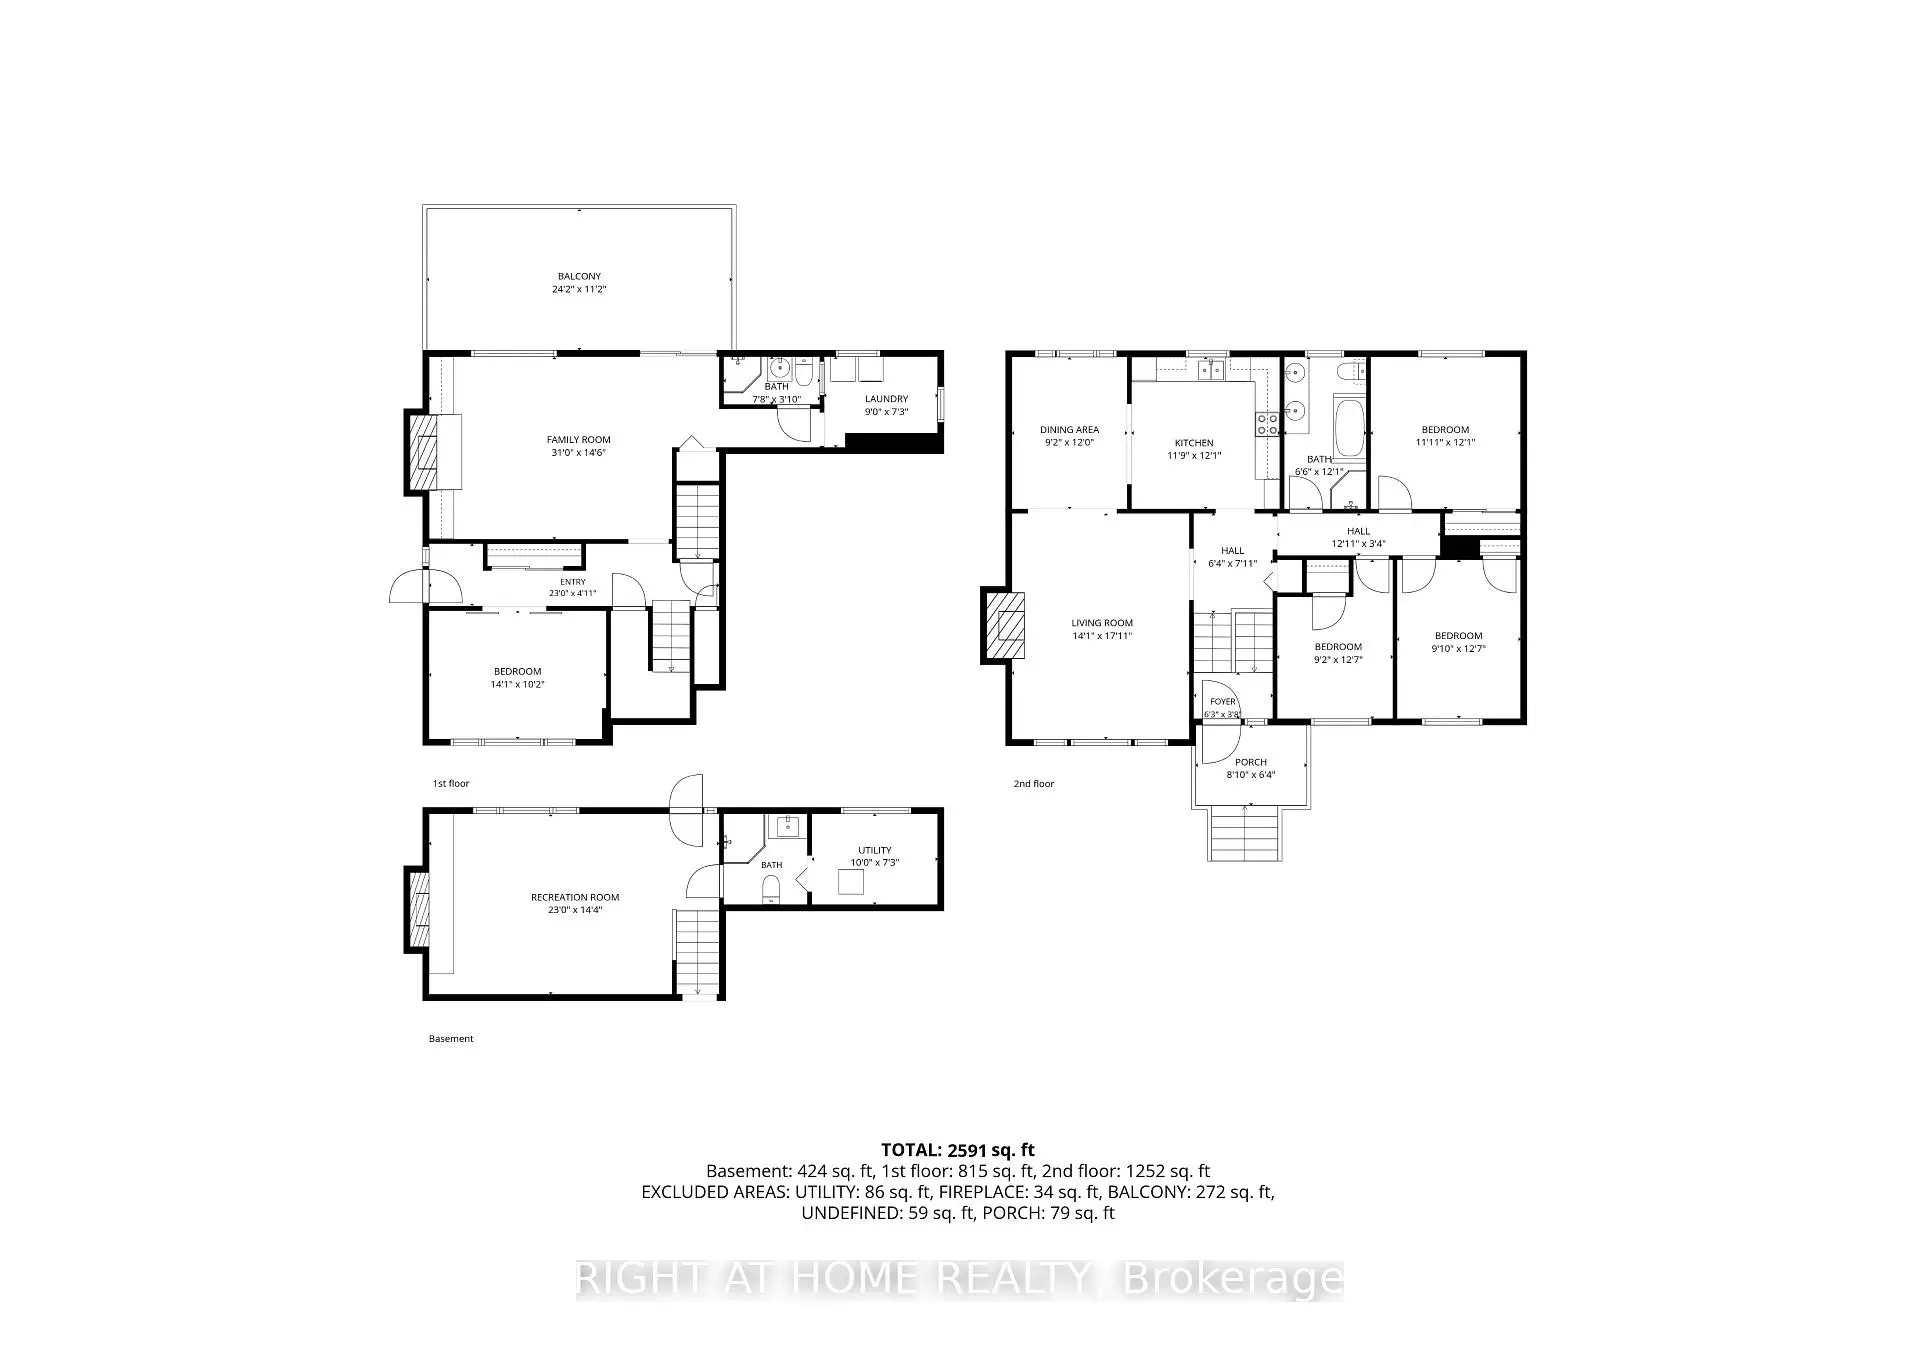
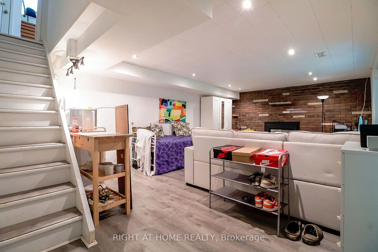
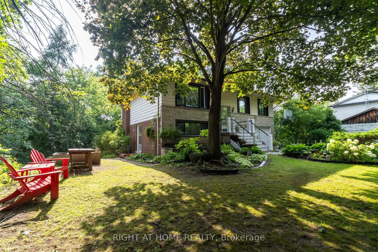
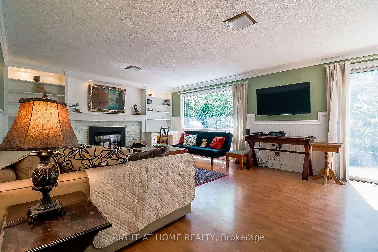
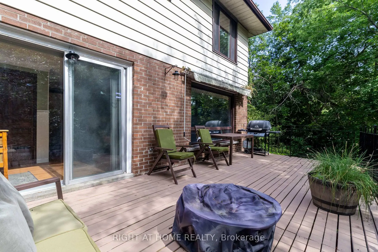
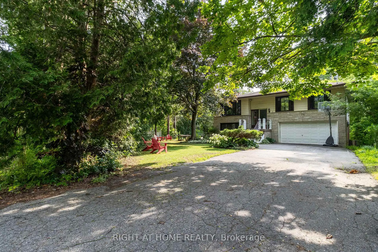
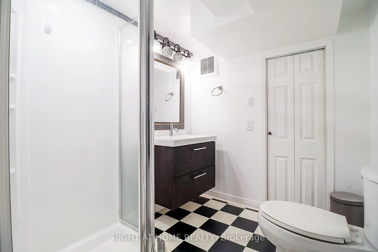
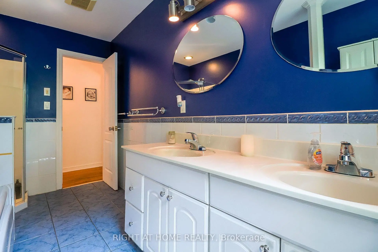
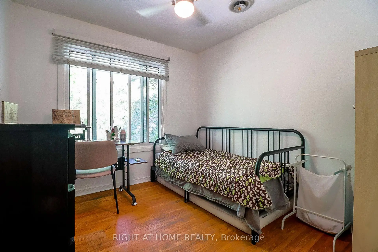
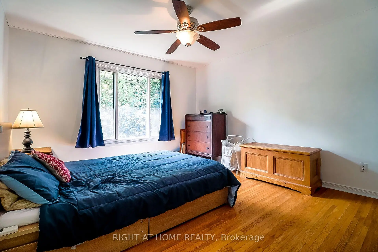
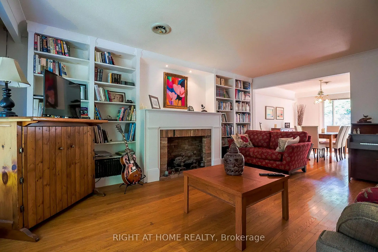
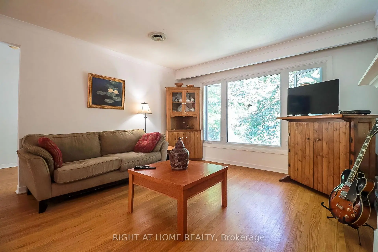
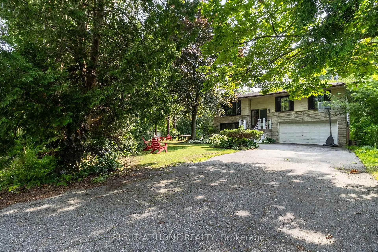
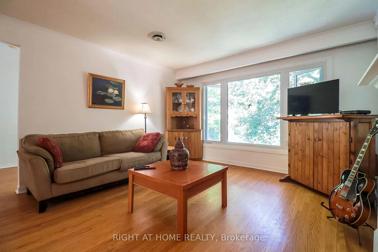
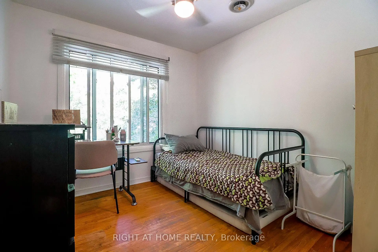
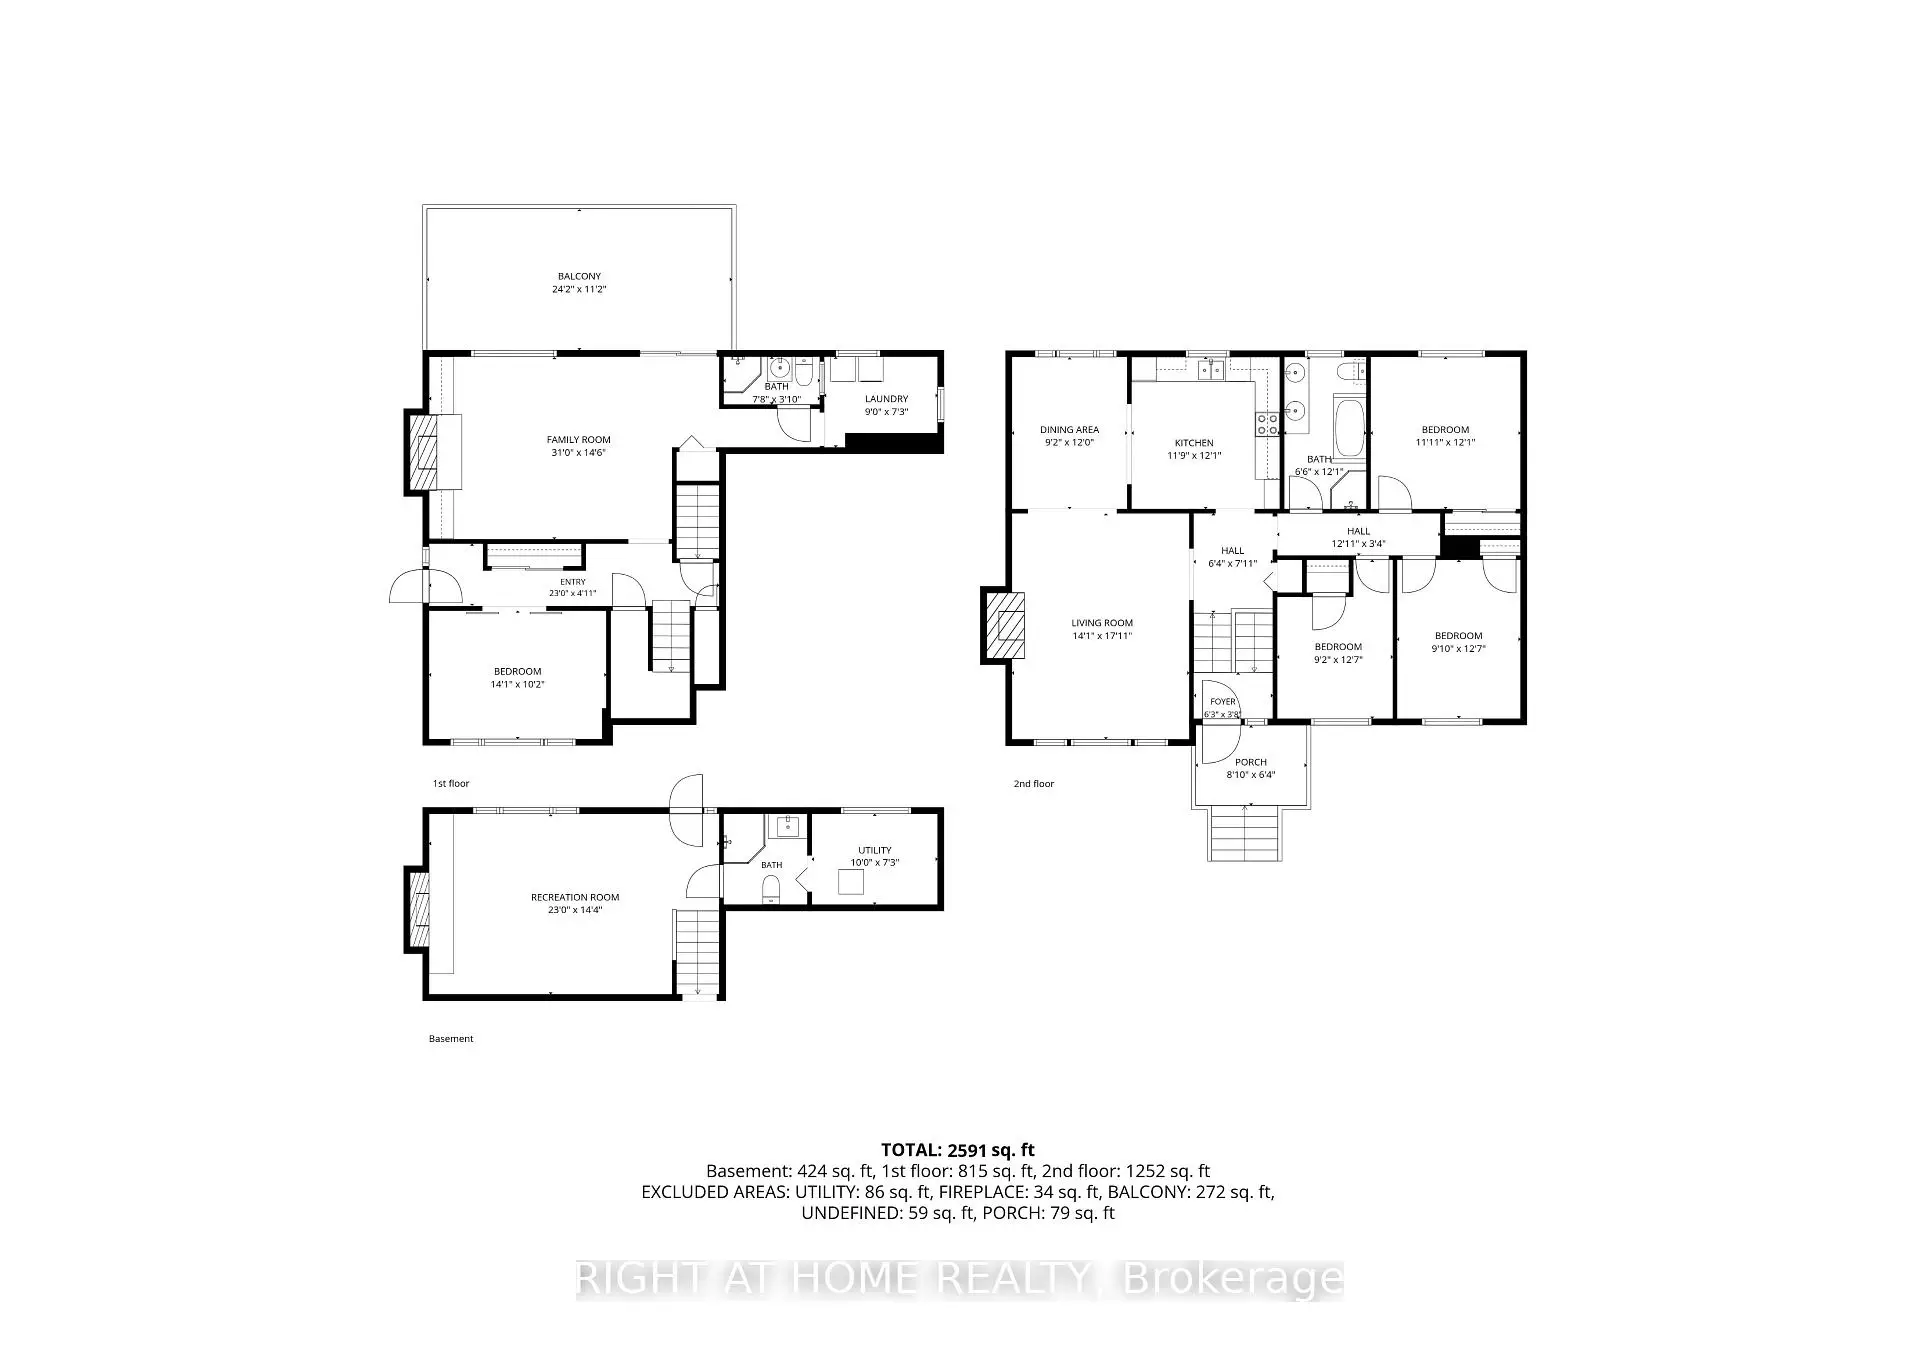
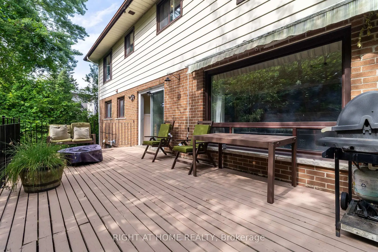
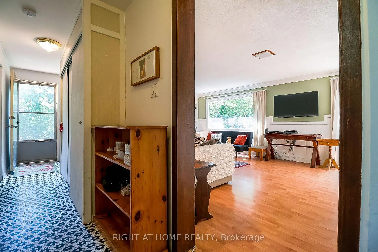
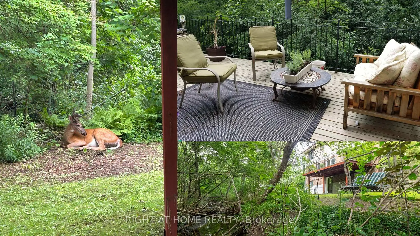
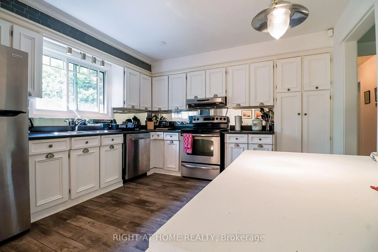
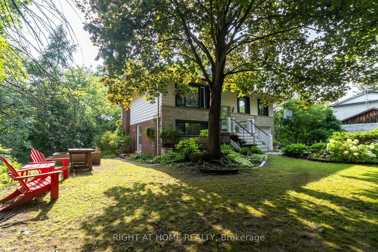
Welcome to your own serene retreat in the city. A spacious 4-bedroom, 3-bathroom home that spans 3 levels (2,591 sq ft of living space) and is surrounded by mature trees with a peaceful creek flowing through the backyard. Lots of Natural light in every room/ all 3 levels, and each/every window overlooks the surrounding mature trees. This home is well cared for with multiple living spaces, separate entrances on each level, sitting on a 80 x 125 ft Ravine Wooded lot. 2 car garage with a long driveway for plenty of parking. This custom built home feels like a raised bungalow with a bonus floor for additional living space. The top floor features a kitchen, open concept living/ dining room and 3 bedrooms, go down to the main floor with a large family room that walks out to a deck that overlooks the forest, below that is a walk out basement with a bonus patio space below the deck. City water supply/ sewers + 200 Amp electrical service. Great for a family or investor looking to triplex (separate entrance + bathroom on each floor), or build your own custom home! Located near the GO Station, with TTC access across the street and quick connections to Highway 401 and Highway 2, this property is just steps from the waterfront trail, Port Union Waterfront Park beaches, East Point Beach, Adams Park, Centennial and multiple parks. Nearby amenities include the Toronto Public Library, University of Toronto Scarborough, Toronto Zoo, and shopping at Metro, Canadian Tire, and more.
主要特征
- 朝向: 后院朝西

- 睡房: 4

- 卫生间: 3

- 车库: 2

- 厨房: 1

重要信息
- 占地面接: 80.00 x 125.00 Feet

- 室内面积: 2000-2500

- 地税: $ 5362.00

- E13600830

- Listing contracted with: RIGHT AT HOME REALTY
| 房间 | 尺寸(平方米) | 细节描述 | |
|---|---|---|---|
| 厨房 | 3.56x3.68 | , 瓷砖地板, 不锈钢电器 |
|
| 客厅 Rm | 4.29x5.46 | , , 硬木地板 |
|
| 晚餐室 Rm | 2.79x3.66 | , , 硬木地板 |
|
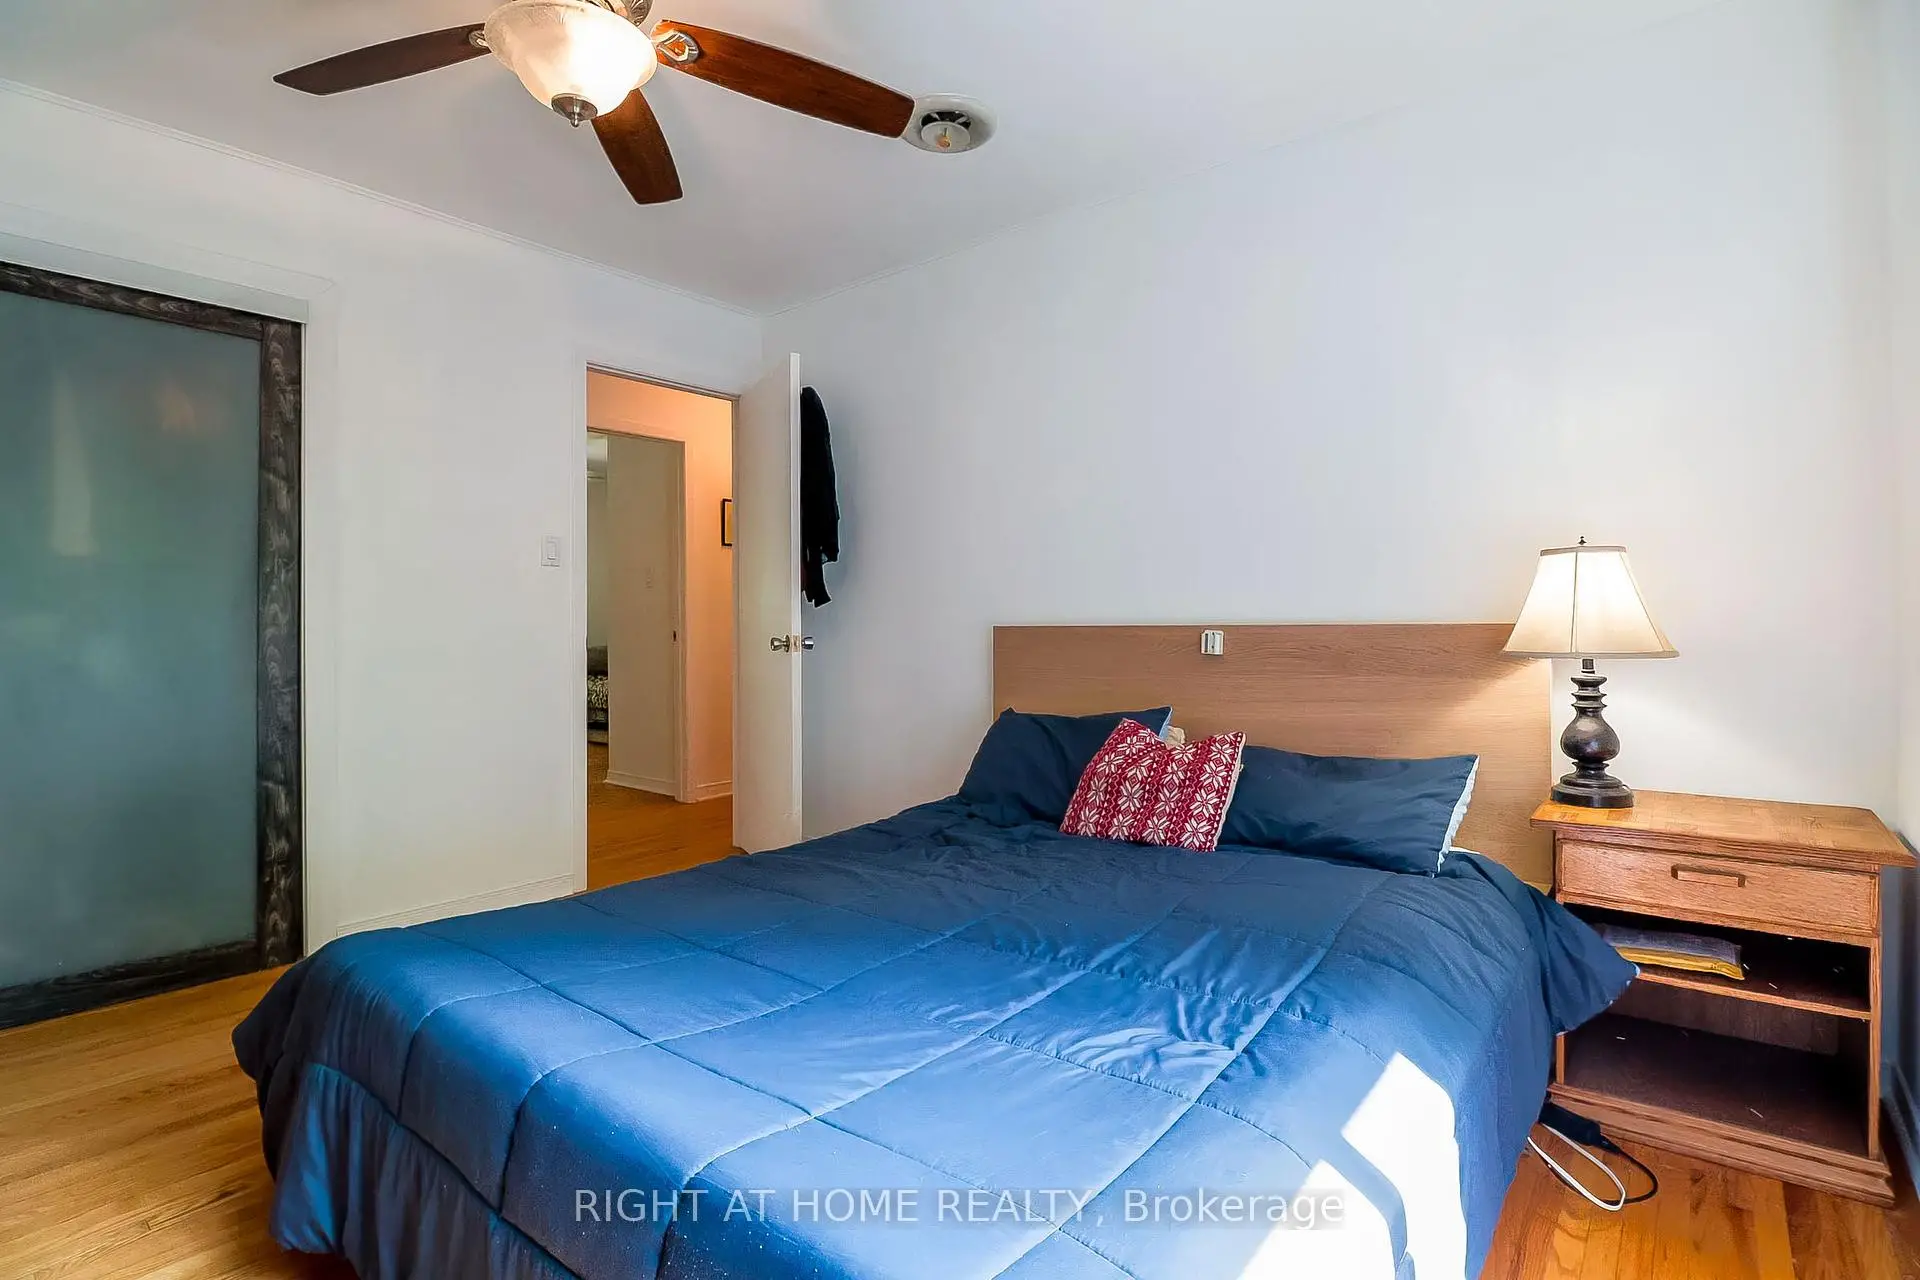
| Primary B | 3.63x3.68 | 大窗, , 硬木地板 |
|
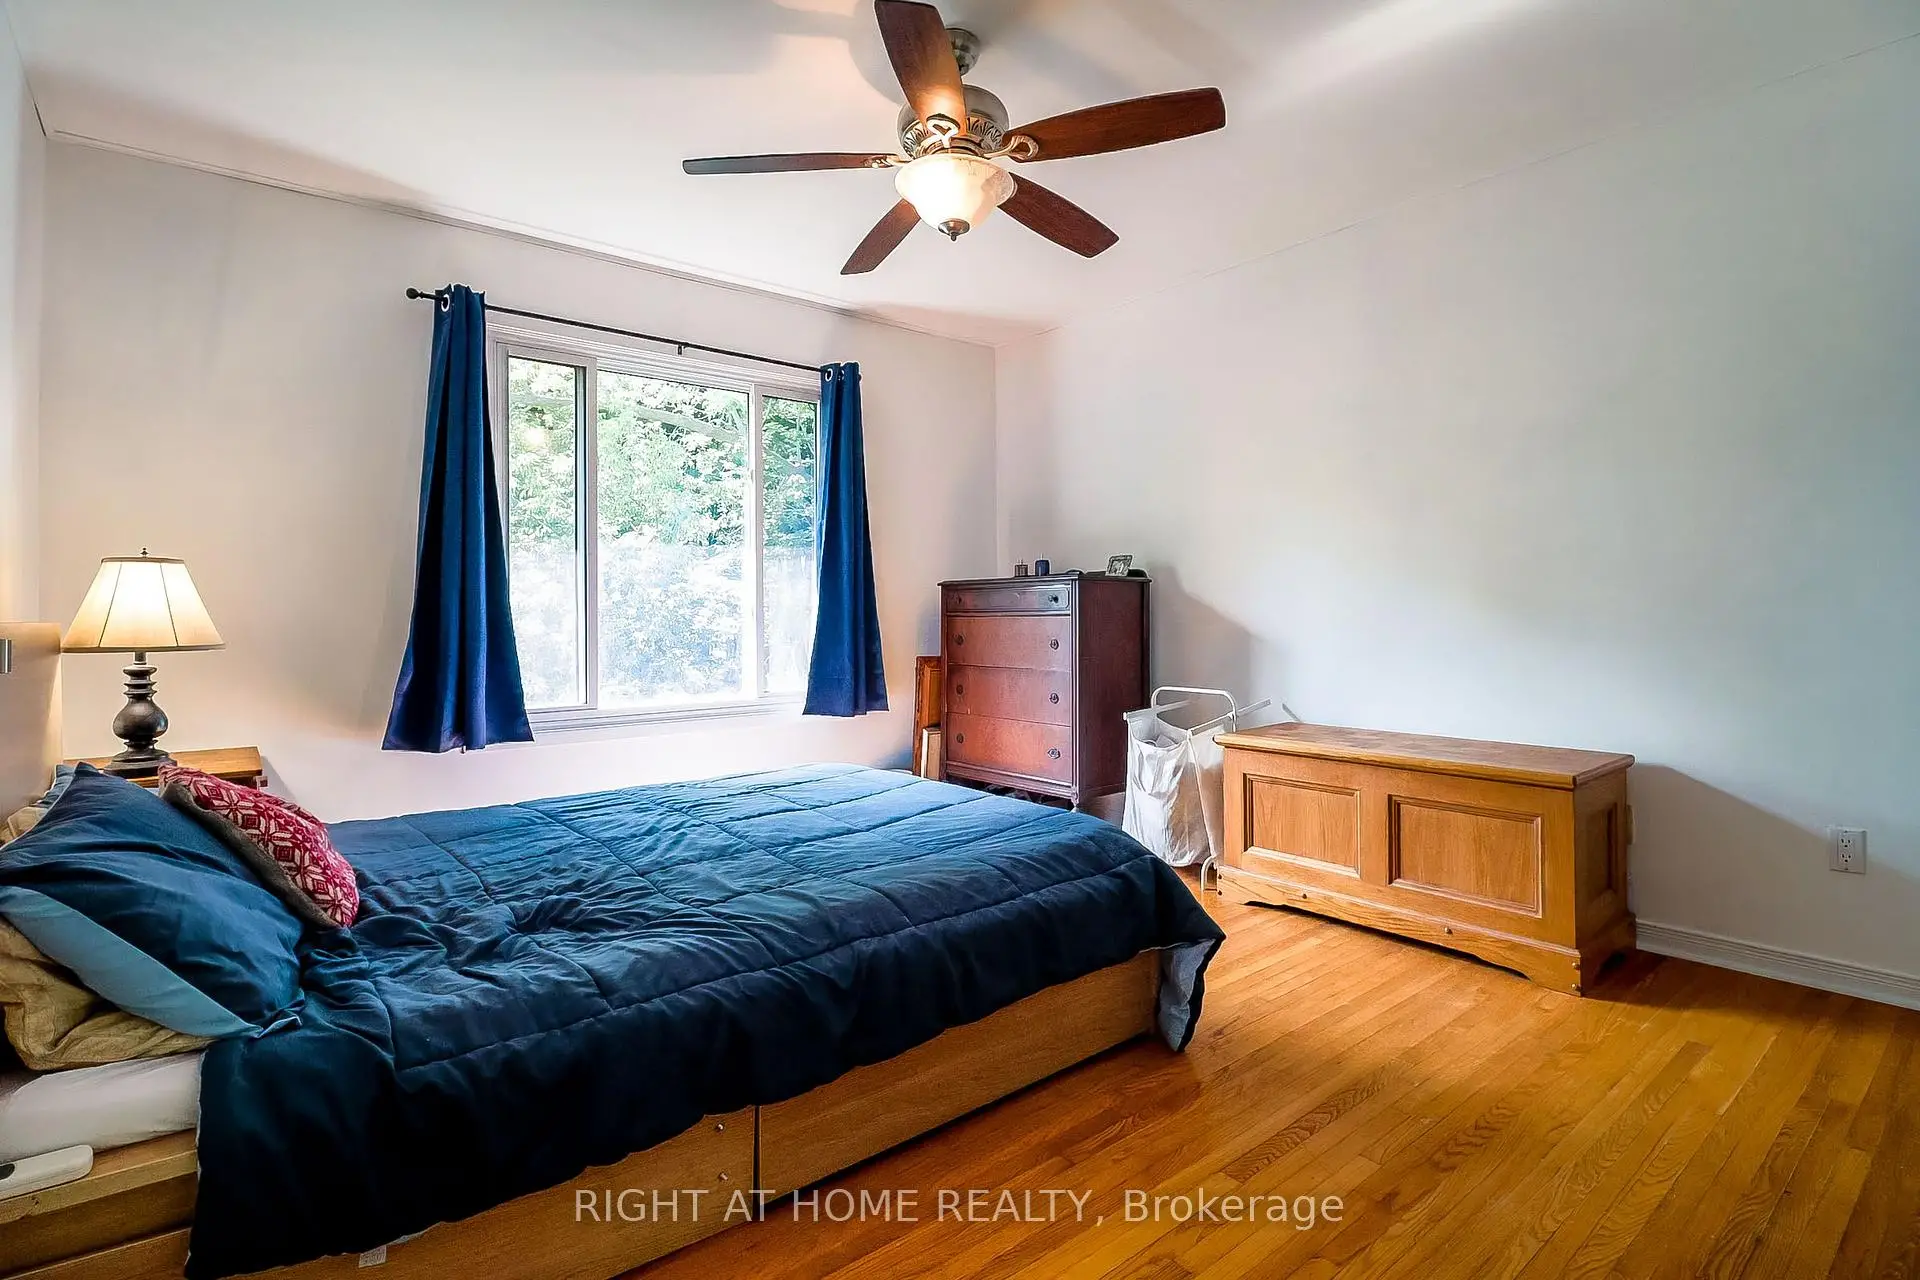
| 第二间卧室 | 2.79x3.84 | 大窗, , 硬木地板 |
|
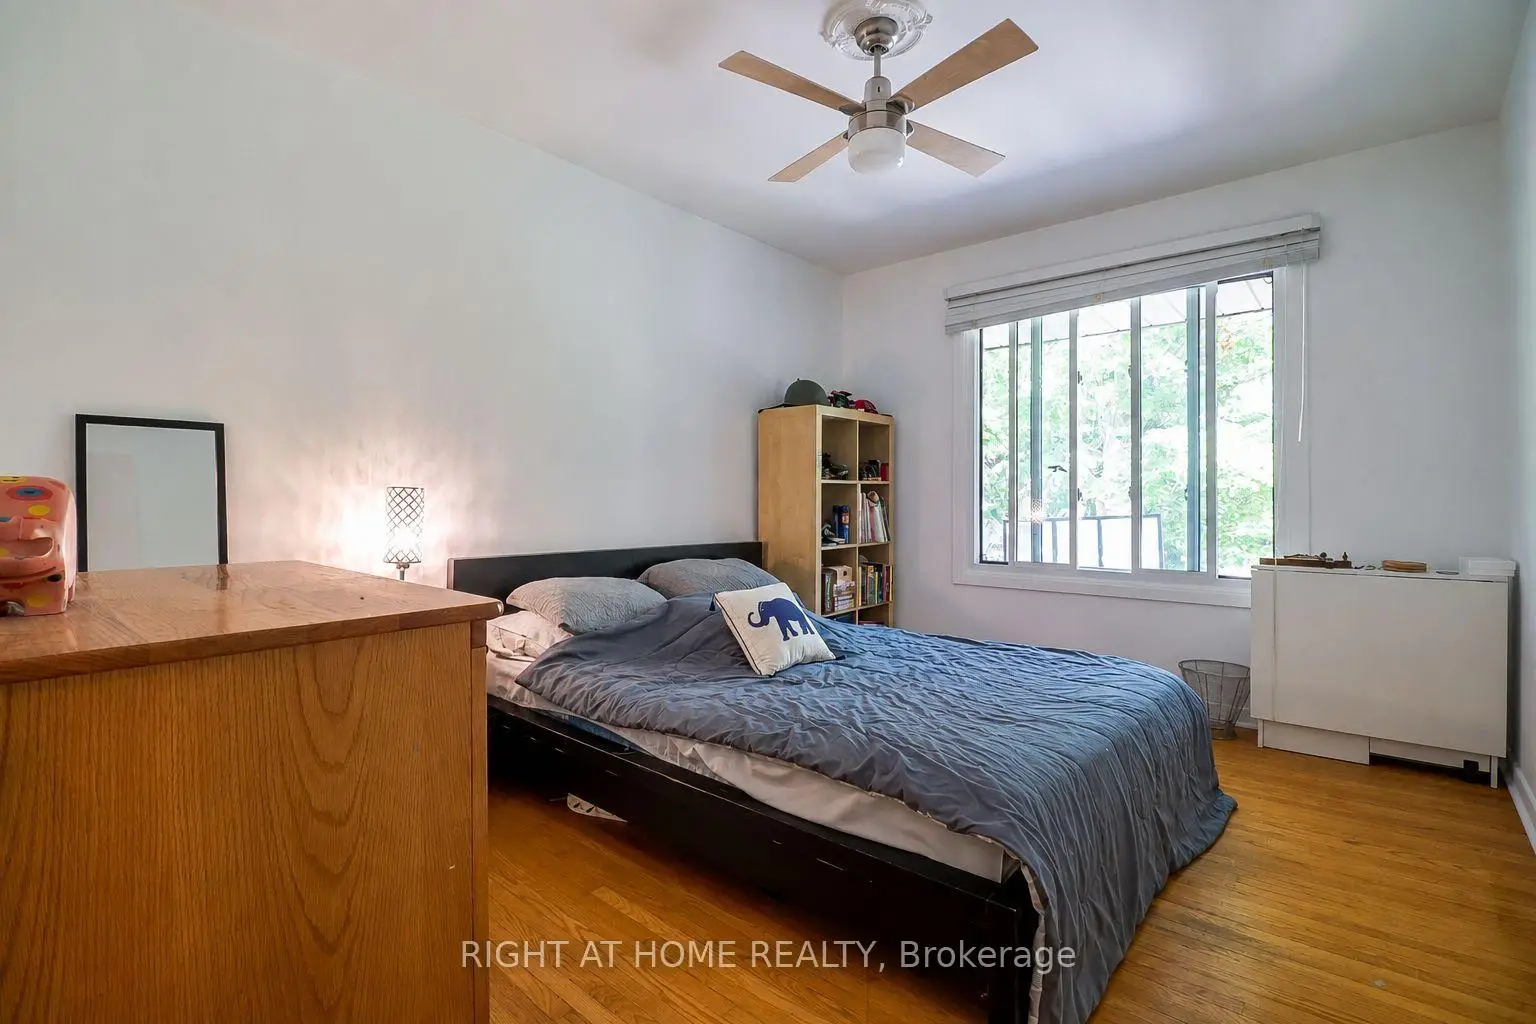
| 第三间卧室 | 3.00x3.84 | 大窗, , 硬木地板 |
|
| 第四间卧室 | 4.29x3.10 | 大窗, , 复合地板 |
|
| 客厅 Rm | 7.37x4.42 | 壁炉, 走出式甲板, 复合地板 |
|
| 洗衣房 | 0.00x0.00 | 独立房间 |
|
| 娱乐室reatio | 7.01x4.37 | 壁炉, 走出式后院, 乙烯塑胶地板 |
| 卫生间 | 卫浴件数 | 所在楼层 | |
|---|---|---|---|
| 1间 | 4件套 | Second |
|
| 1间 | 3件套 | 主层 |
|
| 1间 | 3件套 | Basement |
房屋简介
房屋位于世佳宝社区Lawson and Centennial交界附近, 这间4房3卫双车库两层独立房户型朝西向. 2 Cedarview Dr拥有双连接式停车位. 房屋及周边设施包括CarpetFree和AccessoryApartment等. 厨房, 客厅 Rm, 晚餐室 Rm, Primary B, 第二间卧室和 第三间卧室在主层; 第四间卧室, 客厅 Rm和 洗衣房在一层.学校信息
- Centennial Road公立小学 (Grade:JK-6) 630/3037
- Joseph Howe公立初中 (Grade:7-8)
- Sir Oliver Mowat公立高中 (Grade:9-12) 440/739
- St. Brendan天主教学校 (Grade:JK-8) 301/3037
- Henry Hudson公立初中 (Grade:7-8)
- William G Miller公立小学 (Grade:JK-8) 2102/3037
- Centennial Road公立小学 (Grade:JK-6) 630/3037