Playter Estates-Danforth, Toronto, M4K 3E4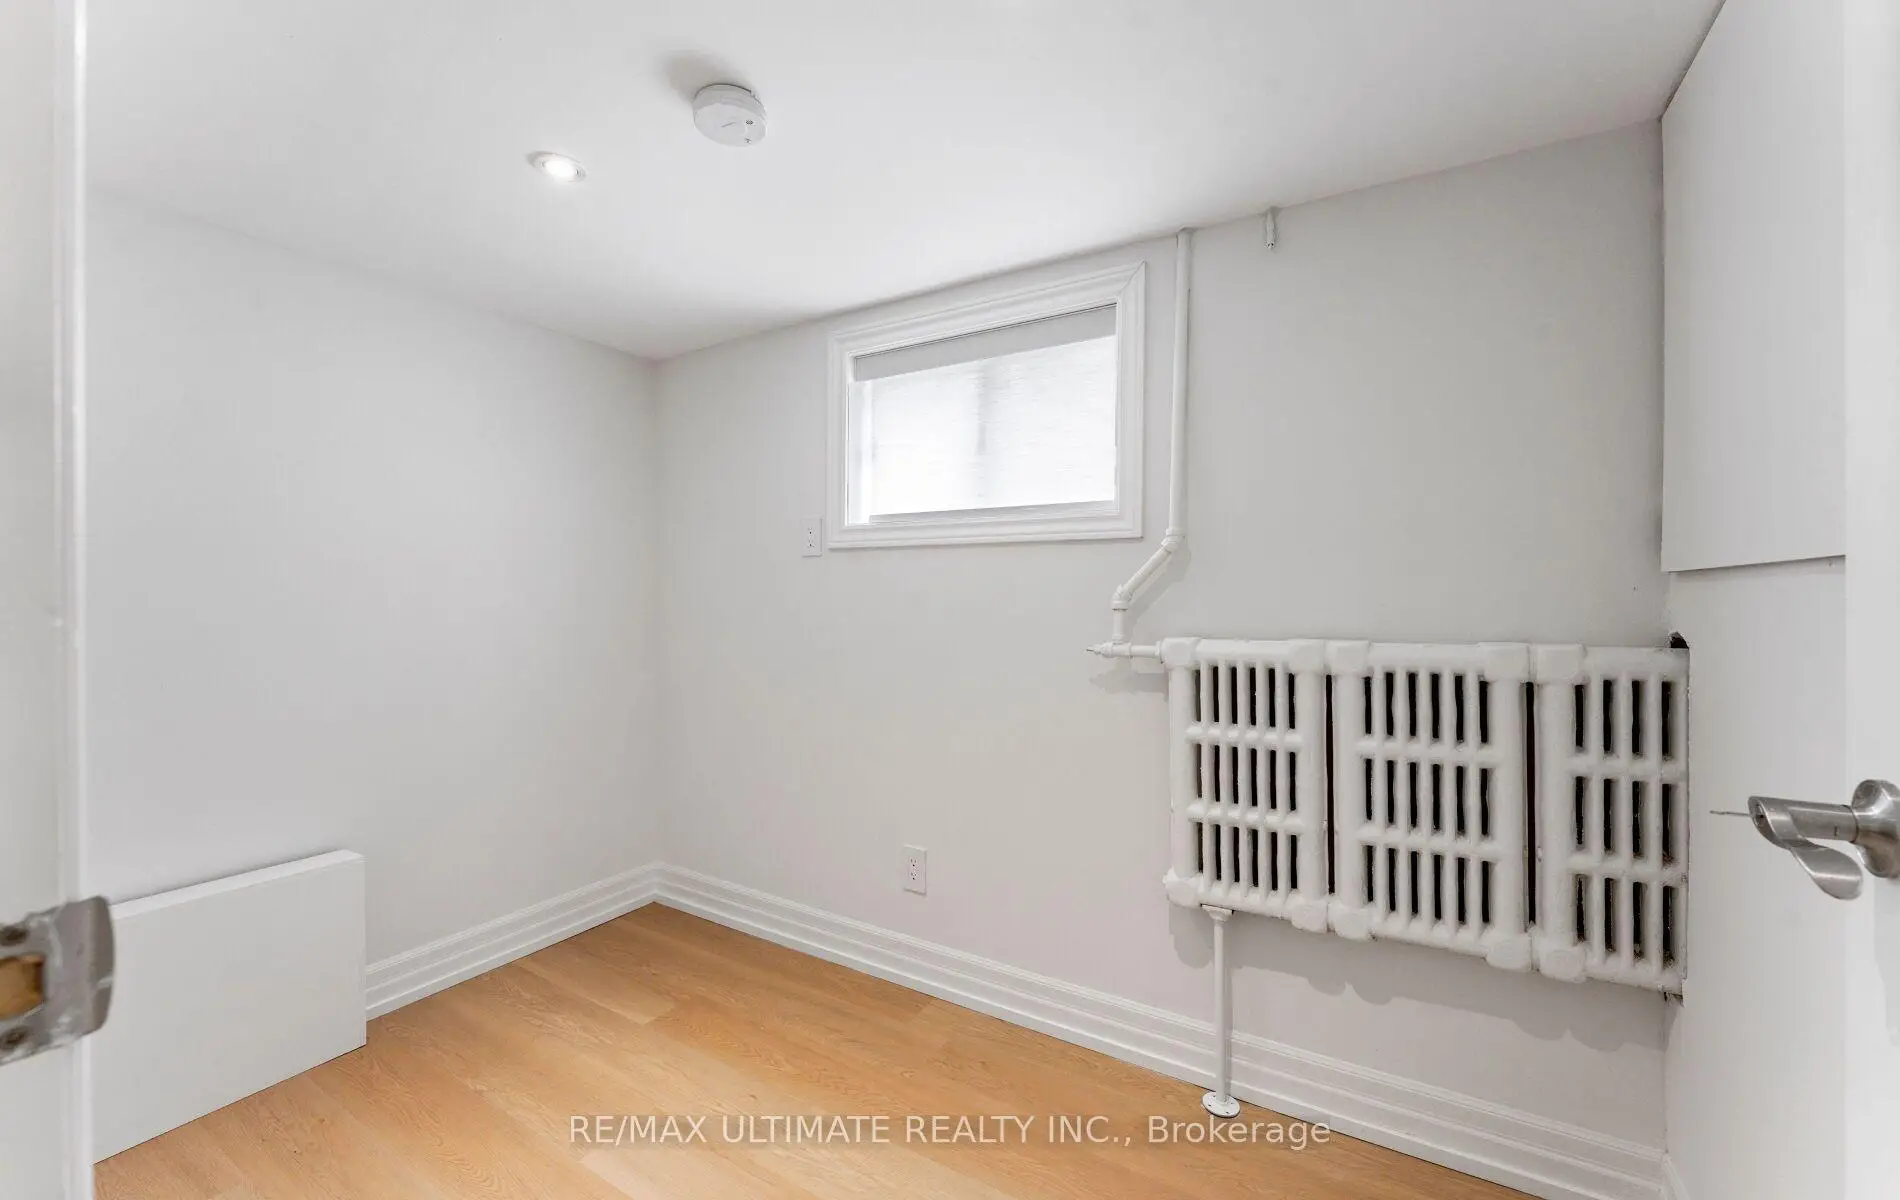

房屋信息
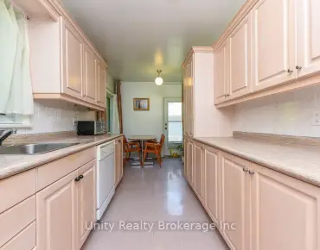
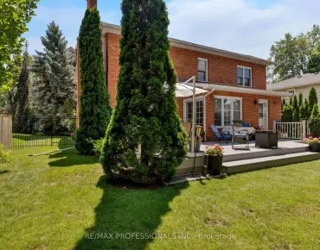
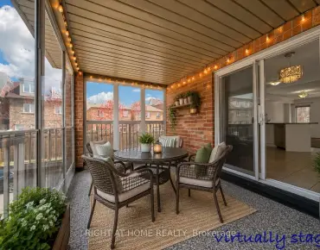
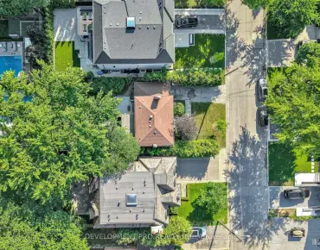
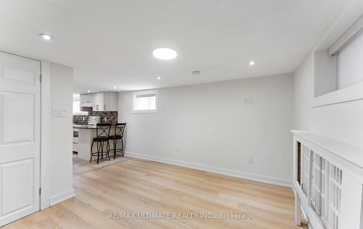
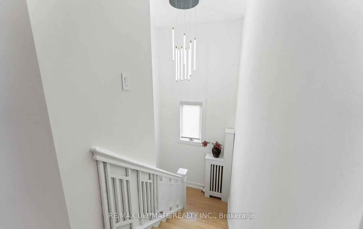
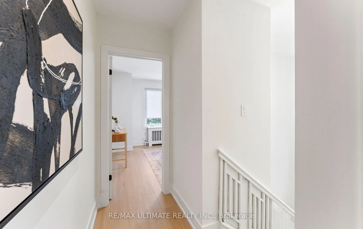
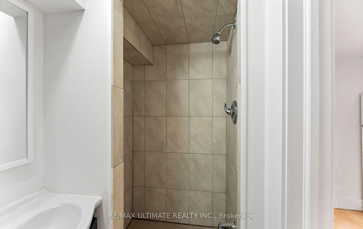
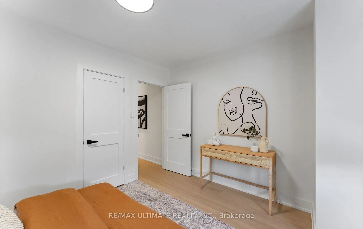
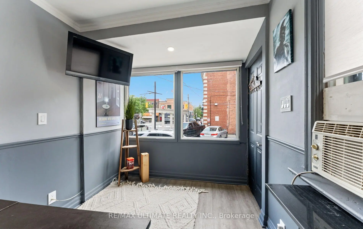
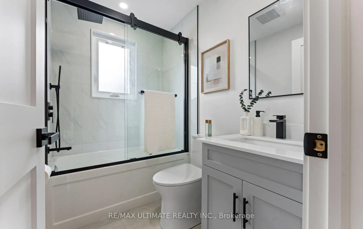
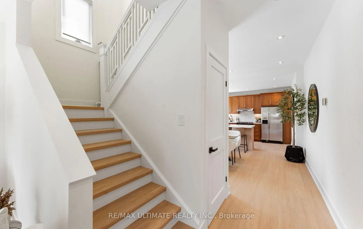
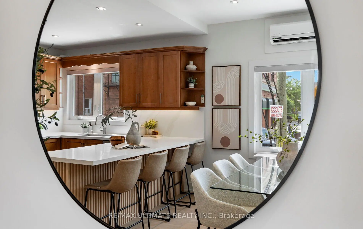
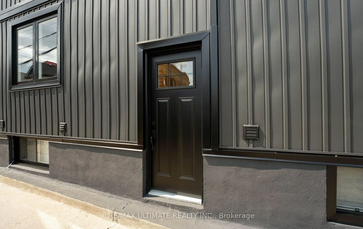
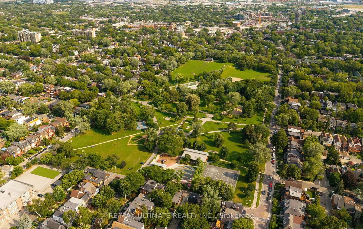
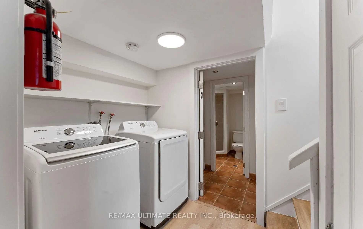
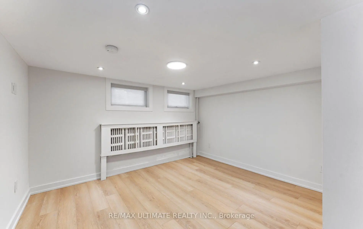
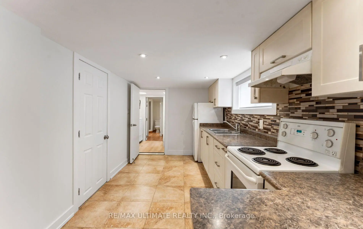
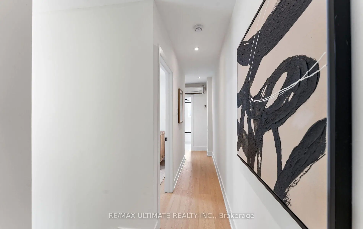
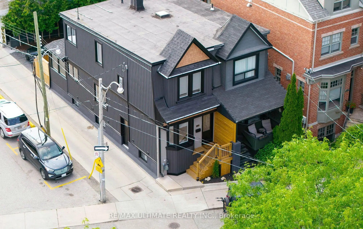
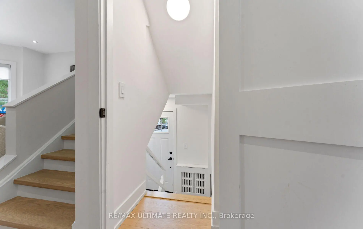
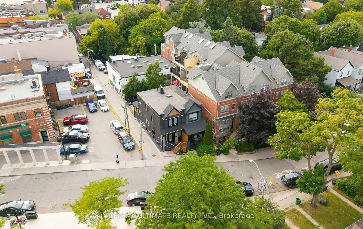
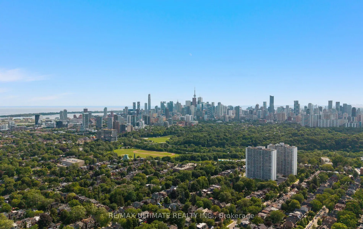
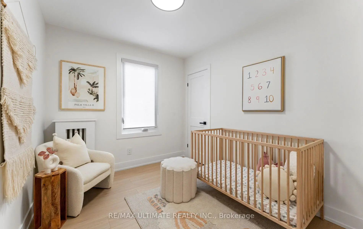
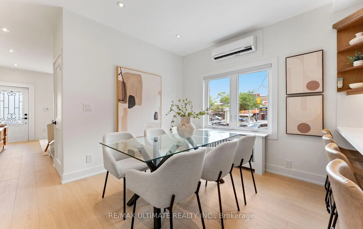
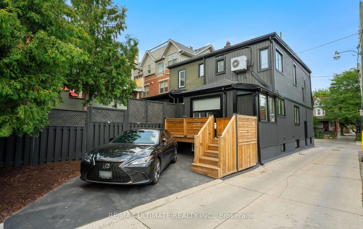
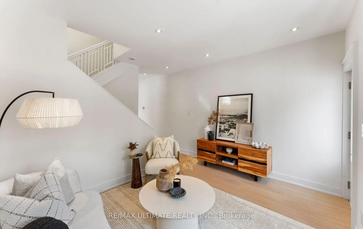
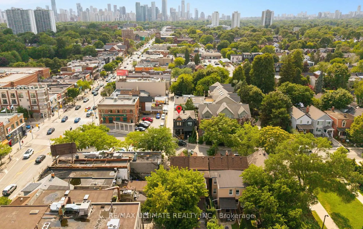
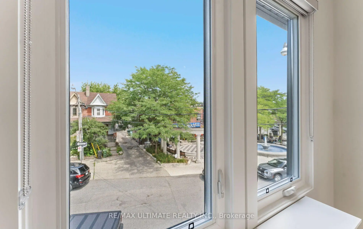
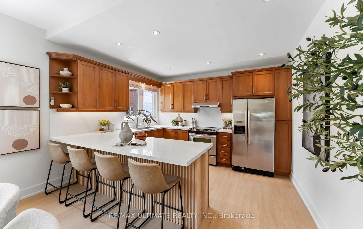
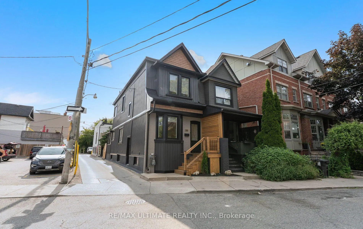
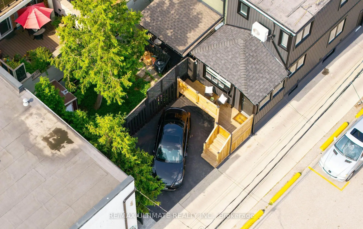
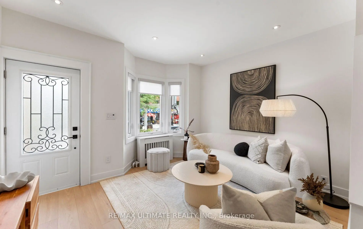
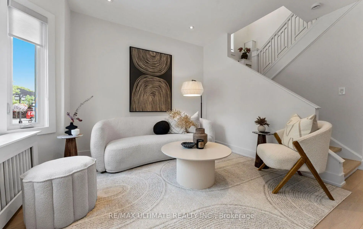
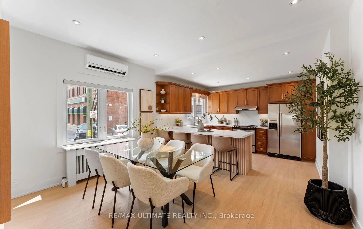
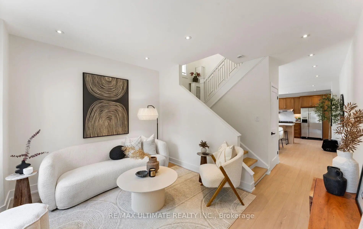
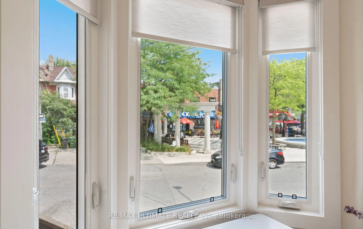
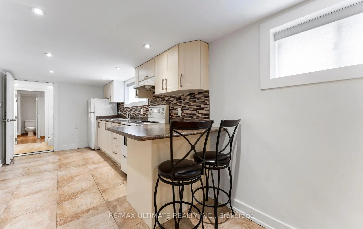
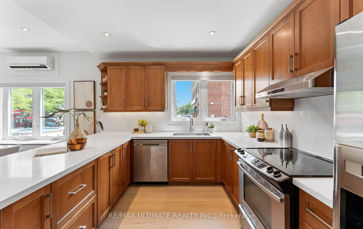
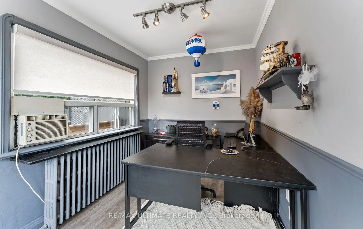
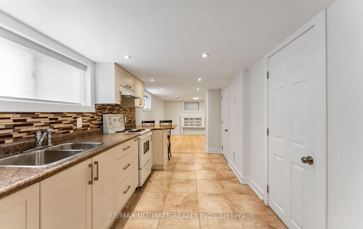
906 Logan Avenue... isn't just an address it's a lifestyle. Nestled in the heart of the Danforth, directly across Alexander the Great Parkette & within the sought-after Jackman Public School district. Owned by the same family for nearly 40 years, this Playter Estates century home has undergone extensive renovations throughout the years. Notable updates include: all interior plaster walls were fully gutted & new copper wiring, insulation, vapor barrier & drywall were then added. Resilient channel also installed for sound proofing to the common wall. Basement was dug out & new concrete was poured to level the floor. 2026 renovation includes an updated kitchen, new main bathroom, roller shades, flooring, trim, doors, lighting & fresh paint throughout. On the exterior a new front deck, rear deck, vinyl siding, windows, doors, aluminum window capping, soffits & eaves were also replaced. Detailed features & updates list available upon request which outlines everything & gives a sense of how well maintained & cared for this gem has been. Offering 3+1 bedrooms, 2 full kitchens, 3 full bathrooms, a separate entrance to the fully finished basement with common laundry providing excellent income potential. The most unique & special feature of this home is the self-contained office extension with private parking at the rear. It has large windows w/views of the Danforth & a deck to catch a break from your work day. This is the perfect work from home set up! Step outside & experience the vibrant Danforth Avenue that's full of dining, bakery & café options along with plenty of other everyday conveniences - you'll never get bored! Or take a quiet stroll through the tree lined streets of Playter Estates and enjoy the charm the neighbourhood has to offer. With a walk score of 99 & transit score of 98, a car is optional. Chester & Pape Station are well within walking distance & if you're driving, downtown is minutes away by car. Don't miss out on this one-of-a-kind opportunity.
主要特征
- 朝向: 后院朝西

- 睡房: 3

- 卫生间: 3

- 车库:

- 厨房: 1

重要信息
- 占地面接: 14.08 x 79.50 Feet

- 室内面积: 1100-1500

- 地税: $ 4253.00

- E13598636

- Listing contracted with: RE/MAX ULTIMATE REALTY INC.
| 房间 | 尺寸(平方米) | 细节描述 | |
|---|---|---|---|
| 客厅 Rm | 4.00x5.11 | 海湾窗, 顶灯, |
|
| 晚餐室 Rm | 4.00x2.94 | 顶灯, 大窗, 合并厨房 |
|
| 厨房 | 3.87x3.11 | 即吃式厨房, 不锈钢电器, 大窗 |
|
| Primary B | 4.00x3.36 | 壁橱, 大窗, |
|
| 第二间卧室 | 3.03x2.59 | 壁橱, 窗户, |
|
| 第三间卧室 | 2.43x3.02 | 壁橱, 窗户, |
|
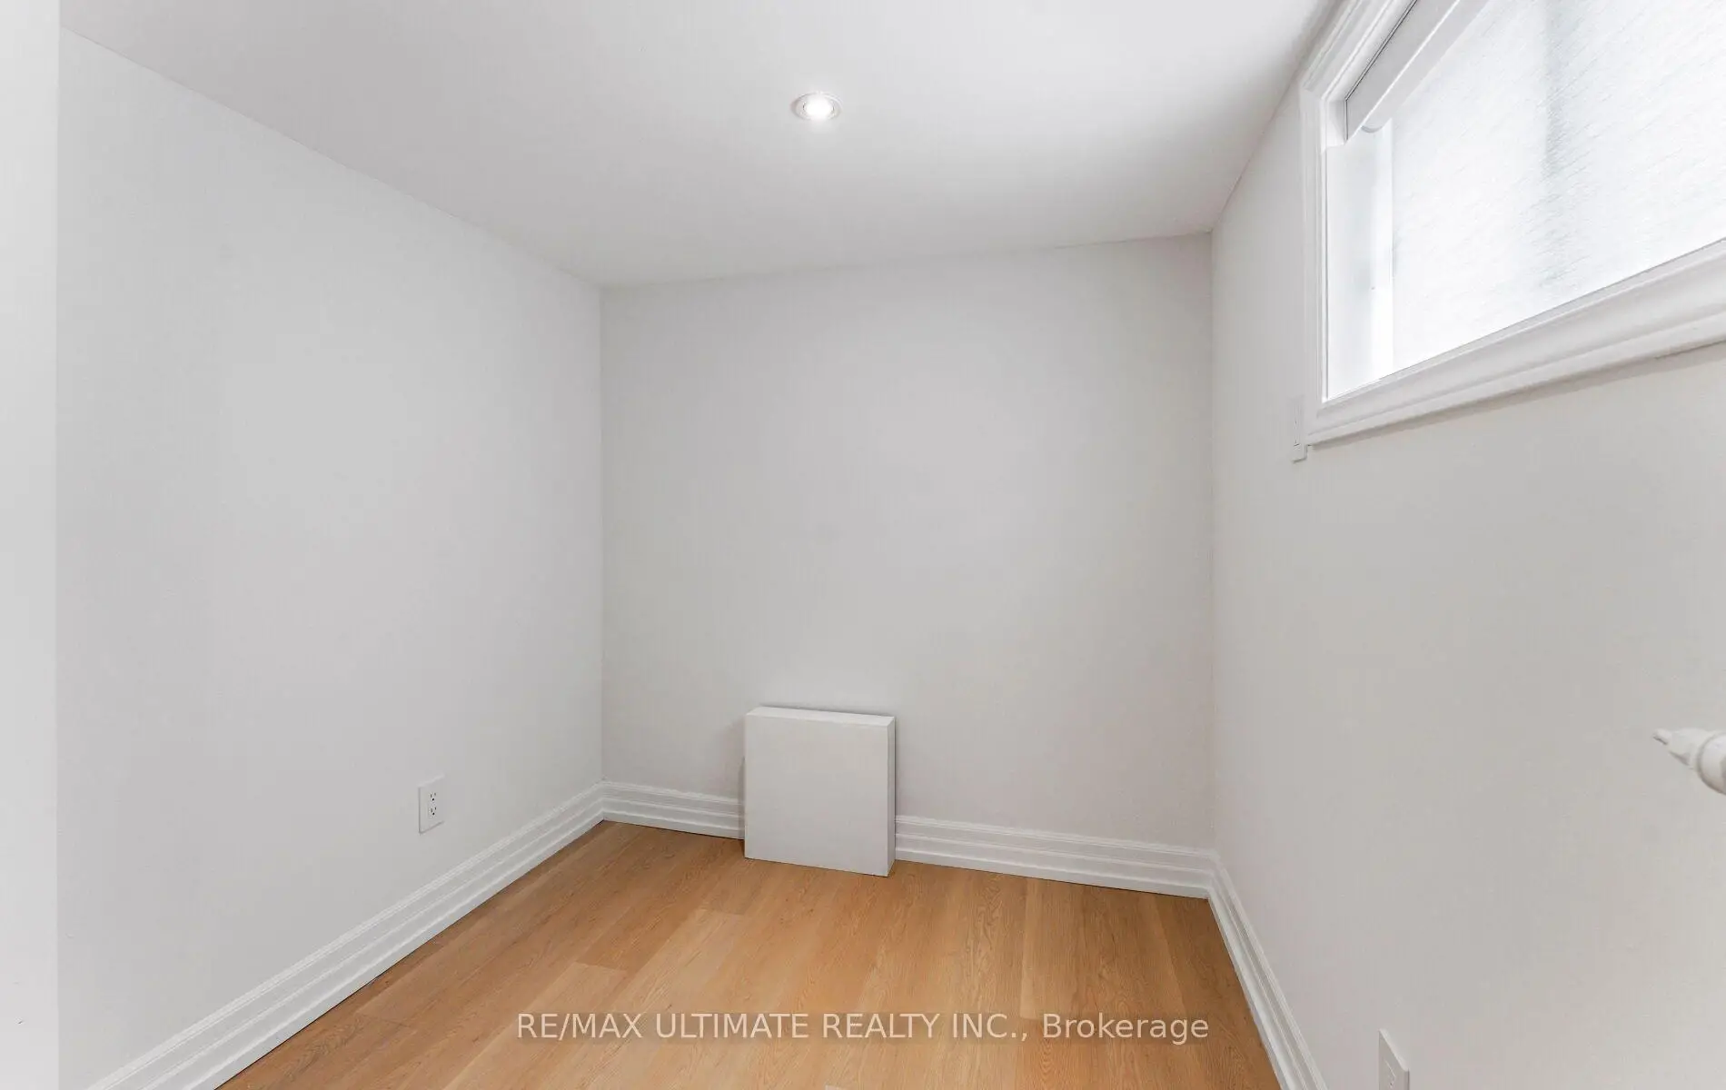
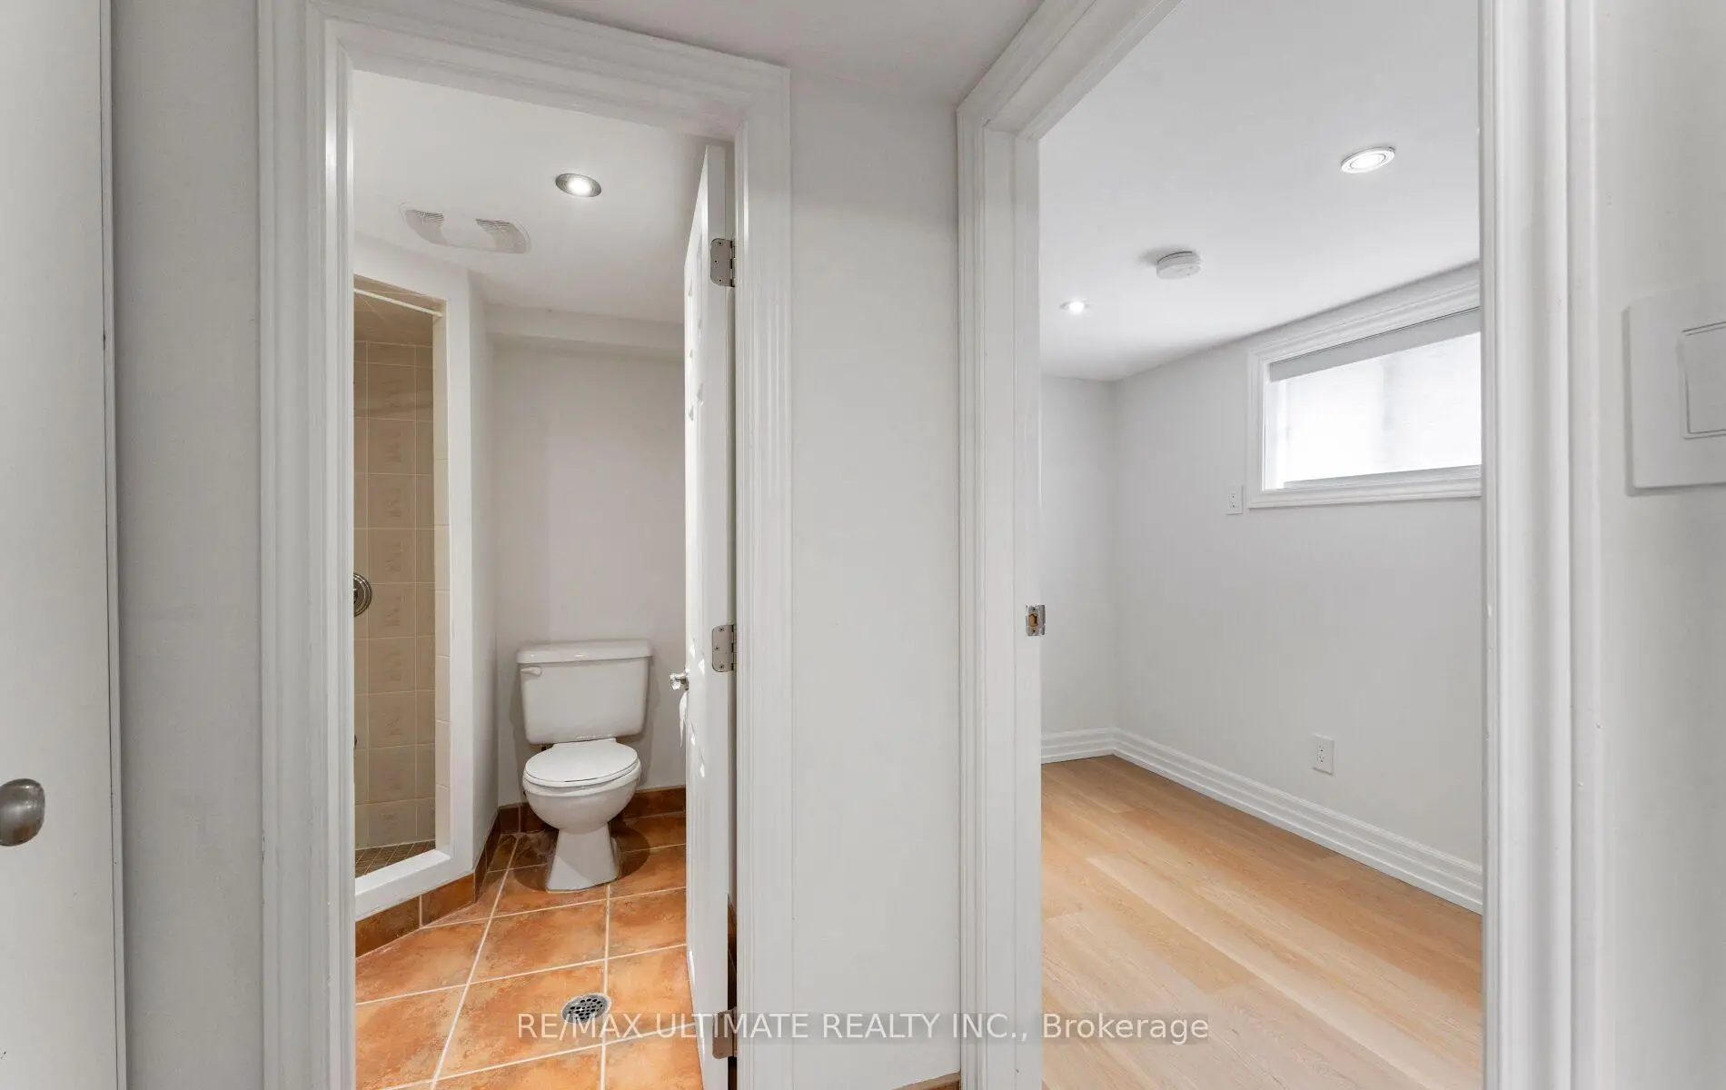
| 第四间卧室 | 2.09x2.73 | 3pcs卫生间套间, 壁橱, 高于地面窗口 |
|
| 厨房 | 2.43x5.00 | 高于地面窗口, , 即吃式厨房 |
|
| 客厅 Rm | 3.65x3.74 | 高于地面窗口, 顶灯, 复合地板 |
|
| 洗衣房 | 3.84x1.78 | 开放式概念, 复合地板, |
|
| 办公室 | 4.14x2.41 | 大窗, 走出式甲板, 独立房间 |
| 卫生间 | 卫浴件数 | 所在楼层 | |
|---|---|---|---|
| 1间 | 3件套 | Second |
|
| 1间 | 3件套 | Basement |
|
| 1间 | 3件套 | Basement |
房屋简介
房屋位于东约克Logan Avenue + Danforth Avenue交界附近, 这间3房3卫车库两层半独立房户型朝西向. 房屋及周边设施包括CarpetFree等. 客厅 Rm, 晚餐室 Rm, 厨房和 办公室在主层.学校信息
- Jackman Avenue公立小学 (Grade:JK-6) 346/3037
- Earl Grey公立初中 (Grade:7-8)
- Riverdale公立高中 (Grade:9-12) 111/739
- Holy Name天主教学校 (Grade:JK-8) 1409/3037
- Jackman Avenue公立小学 (Grade:JK-6) 346/3037
- Earl Grey公立初中 (Grade:7-8)
- Chester公立小学 (Grade:JK-5)