Centennial Scarborough, Toronto, M1C 1V5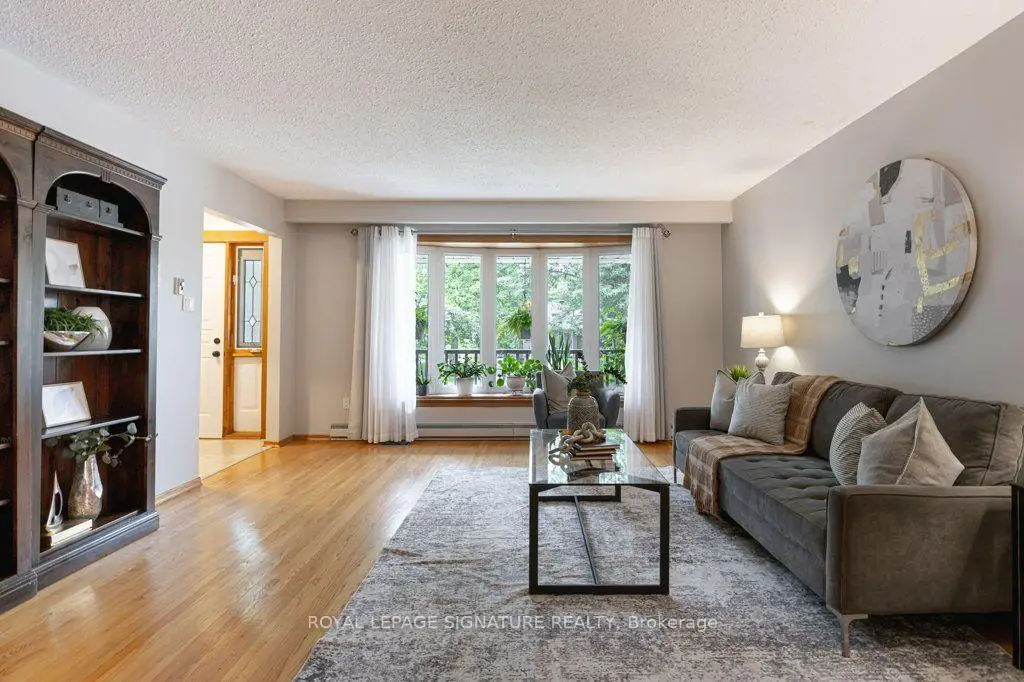

房屋信息
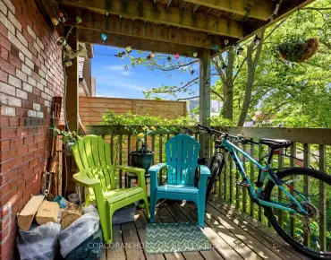
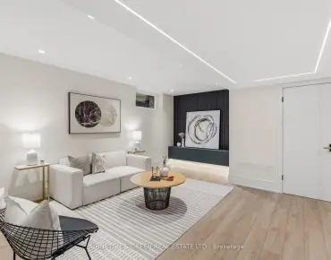
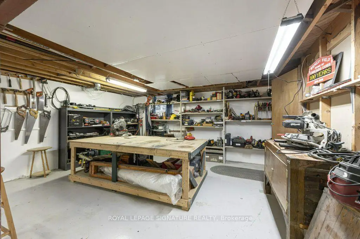
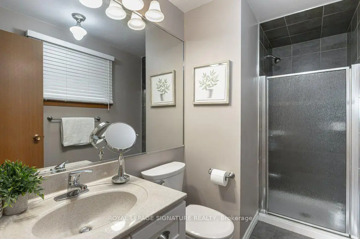
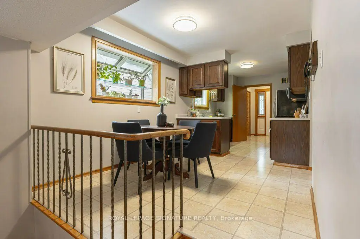
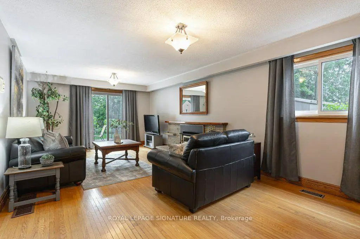
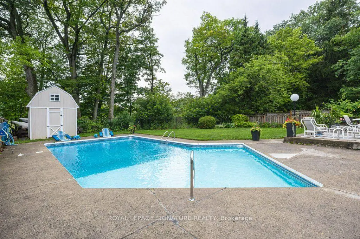
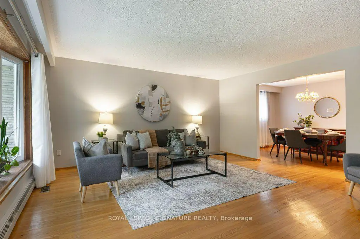
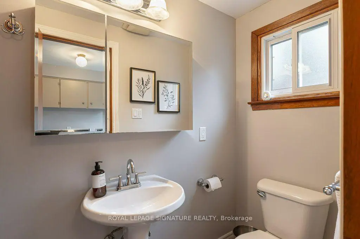
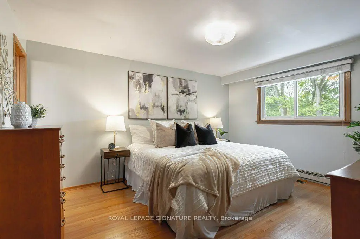
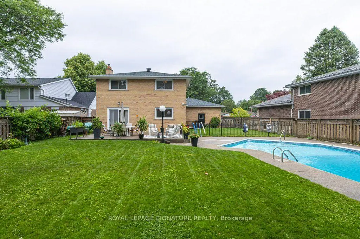
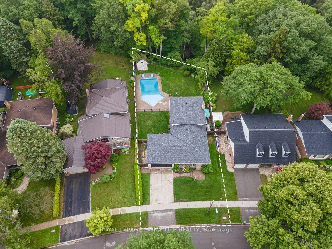
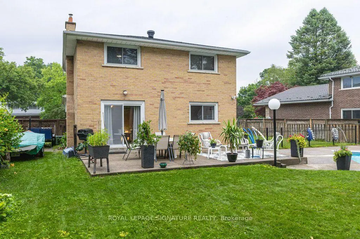
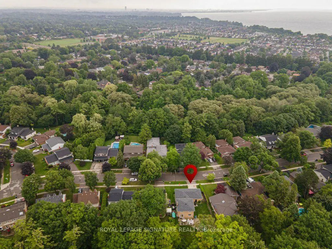
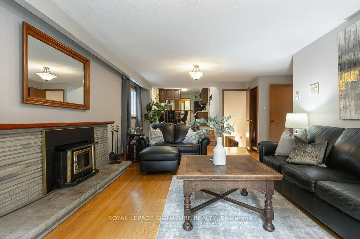
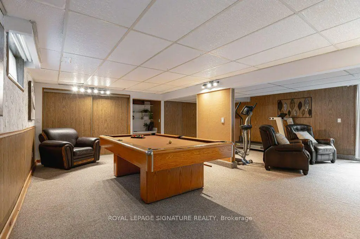
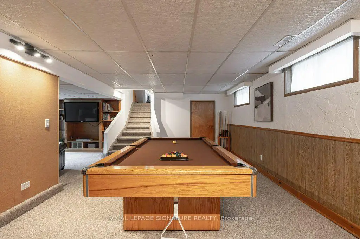
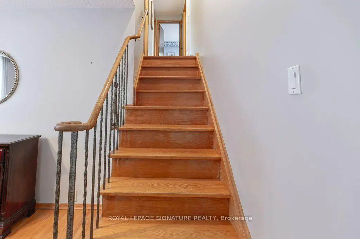
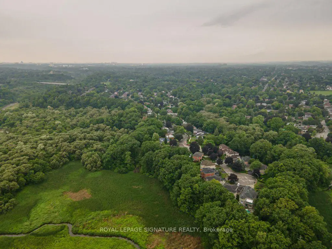
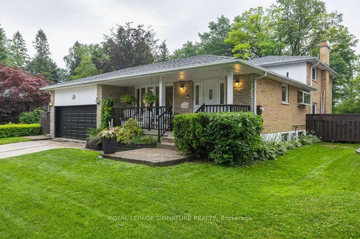
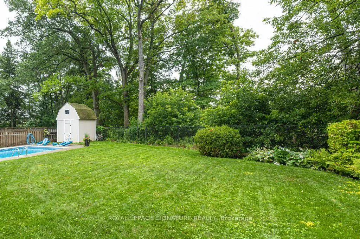
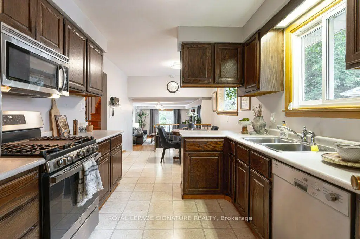
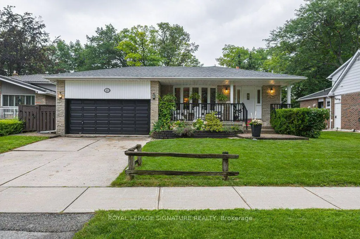
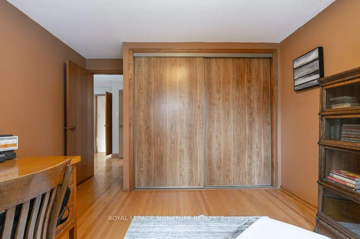
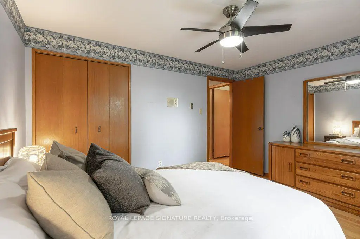
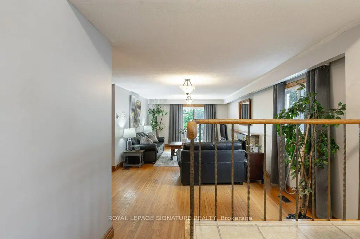
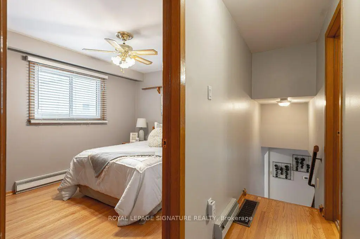
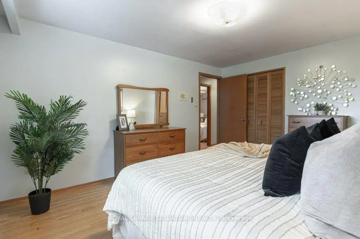
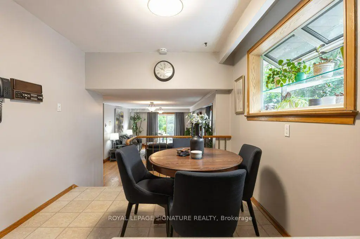
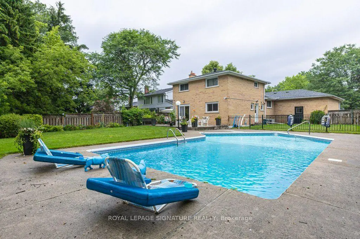
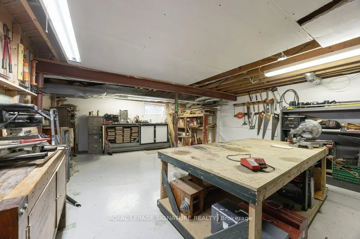
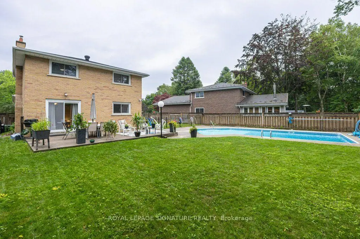
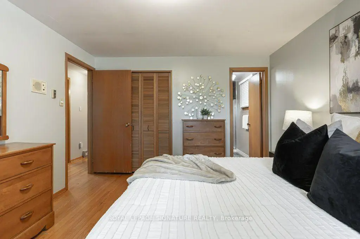
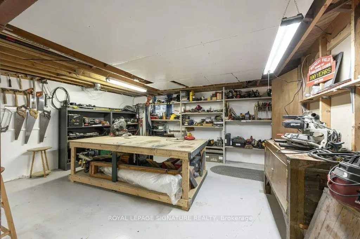
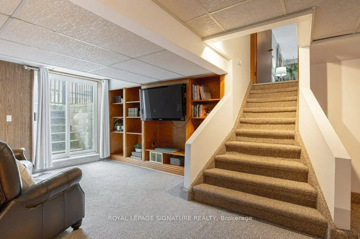
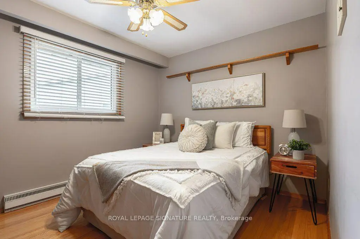
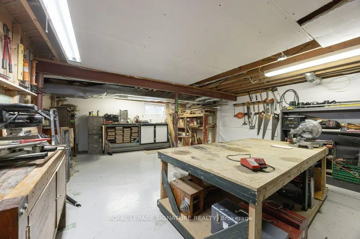
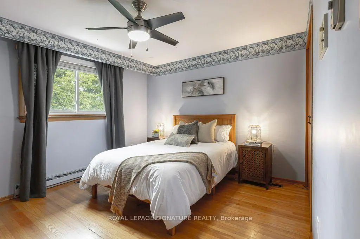
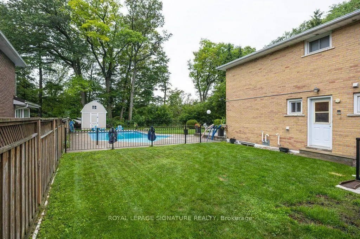
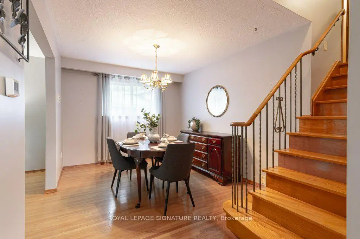
Homes on Holmcrest Trail rarely come up for sale. The current owners have loved and meticulously maintained this home for over 40 years, and it's easy to see why. Set on a prestigious, tree-lined street known for its exceptionally friendly and helpful neighbours, 40 Holmcrest Trail offers a peaceful, tranquil ravine setting with nature right at your doorstep. This deceptively spacious 5-level backsplit is built for real life and multi-generational living. Inside, you'll find 4 bedrooms and 3 upgraded bathrooms, including a primary bedroom complete with its own private ensuite. The main floor features a flexible 4th bedroom right next to one of the updated baths and a cozy family room-perfect for in-laws, long-term guests, or a quiet home office. Further down, the lower level offers a direct walk-up to the backyard, bright above-grade windows, a massive cold cellar, and endless storage options. The basement even includes a dedicated workshop area with three large windows-ideal for a handyman or hobbyist, or ready to convert into an extra bedroom or media space. Step outside into your private pie-shaped backyard oasis backing directly onto the ravine. Enjoy summer afternoons around the in-ground pool, surrounded by lush perennial gardens, a patio, and a grassy lawn. Plus, there's a fully fenced side yard for kids and pets, as well as dedicated side-yard parking with plenty of space for your boat, trailer, or camper! Located in the desirable Centennial/West Rouge neighbourhood, you're steps from Lake Ontario, top-rated schools, and scenic nature trails, including the Waterfront Trail. Enjoy easy access to local amenities like U of T Scarborough, the Pan-Am Centre, Toronto Zoo, shopping, and dining. Commuters will love the quick access to the GO Train, Highway 401, and Kingston Road.
主要特征
- 朝向: 后院朝南

- 睡房: 4

- 卫生间: 3

- 车库: 2

- 厨房: 1

重要信息
- 占地面接: 60.00 x 144.00 Feet

- 室内面积: 2000-2500

- 地税: $ 6199.87

- E13597790

- Listing contracted with: ROYAL LEPAGE SIGNATURE REALTY
| 房间 | 尺寸(平方米) | 细节描述 | |
|---|---|---|---|
| 客厅 Rm | 5.08x4.53 | 弓窗, 硬木地板 |
|
| 晚餐室 Rm | 4.53x2.99 | 窗户, 硬木地板 |
|
| 厨房 | 3.15x2.85 | 不锈钢电器, 窗户 |
|
| 早餐室 | 3.19x2.85 | 温室窗, |
|
| 家庭房 Rm | 7.95x4.99 | 走出式, 壁炉, |
|
| 卧室 | 4.08x3.45 | , 大衣橱, 硬木地板 |
|
| Primary B | 4.37x3.48 | 3pcs卫生间套间, , 大衣橱 |
|
| 卧室 | 3.92x3.37 | , 硬木地板, 双壁橱 |
|
| 卧室 | 3.38x2.86 | 壁橱, 窗户 |
|
| 娱乐室reatio | 8.16x7.30 | , 高于地面窗口, 智能衣橱 |
|
| 工作室 | 7.35x5.06 | 窗户 |
|
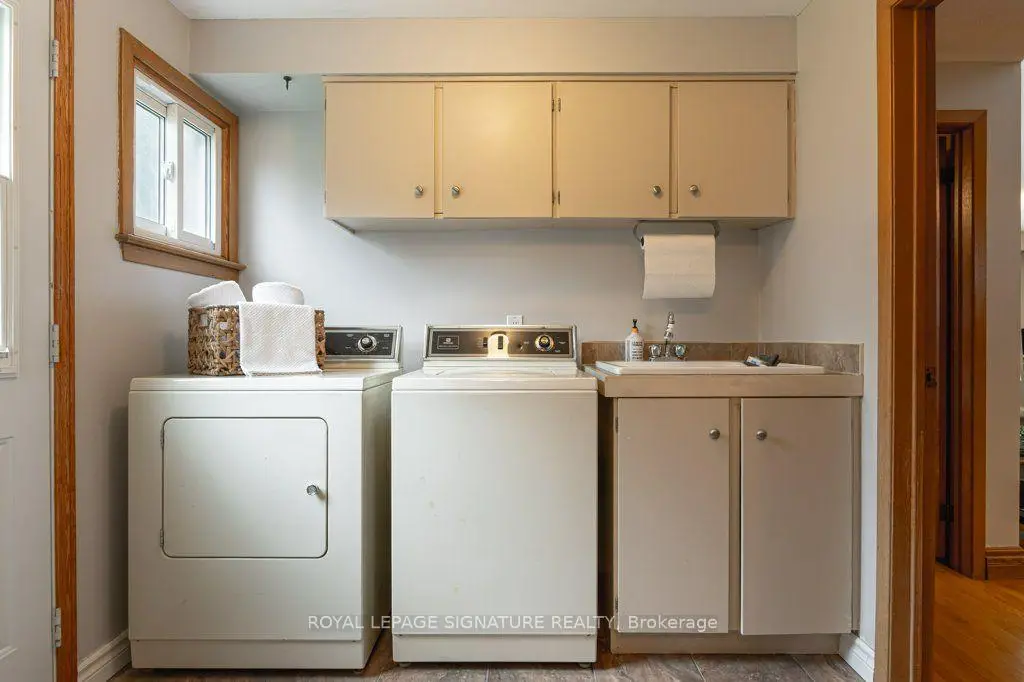
| 电器房 R | 7.34x2.57 | 窗户 |
| 卫生间 | 卫浴件数 | 所在楼层 | |
|---|---|---|---|
| 1间 | 4件套 | 上层 |
|
| 1间 | 3件套 | 上层 |
|
| 1间 | 3件套 | 低层 |
房屋简介
房屋位于世佳宝社区Cherryhill & Lawrence交界附近, 这间4房3卫双车库后复式独立房户型朝南向. 40 Holmcrest Trl拥有双连接式停车位. 地下室完全装修并有楼梯直通地上出口可以直接到后院. 房屋及周边设施包括CentralVacuum,Workbench,In-LawCapability和AutoGarageDoorRemot等. 客厅 Rm, 晚餐室 Rm, 厨房和 早餐室在一层; Primary B, 卧室和 卧室在楼上; 家庭房 Rm和 卧室在楼下.学校信息
- Charlottetown公立小学 (Grade:JK-6) 1467/3037
- Joseph Howe公立初中 (Grade:7-8)
- Sir Oliver Mowat公立高中 (Grade:9-12) 440/739
- St. Malachy天主教学校 (Grade:JK-8) 978/3037
- Centennial Road公立小学 (Grade:JK-6) 630/3037
- Henry Hudson公立初中 (Grade:7-8)
- William G Miller公立小学 (Grade:JK-8) 2102/3037