Clairlea-Birchmount, Toronto, M1K 1Y5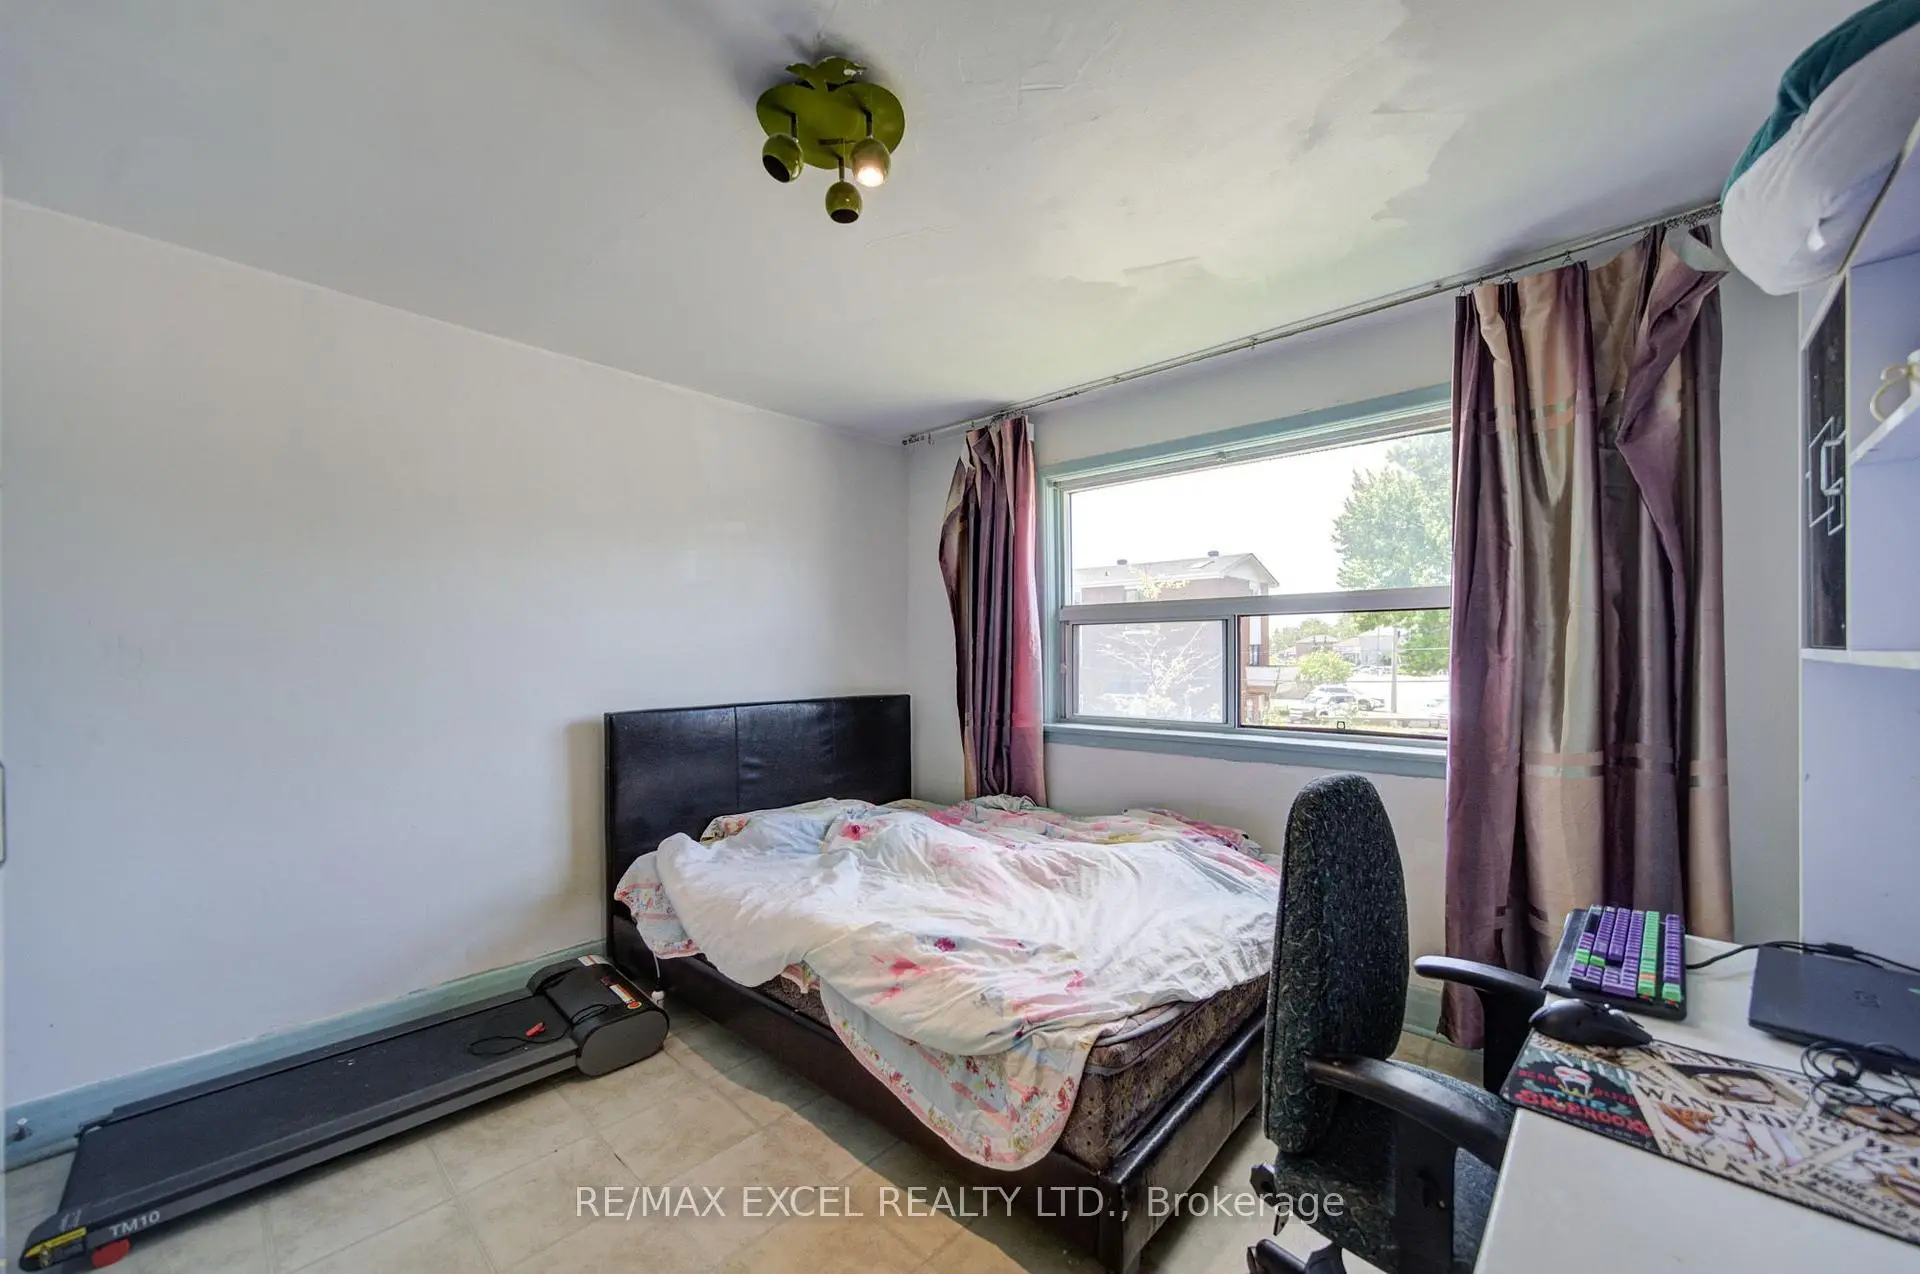

房屋信息
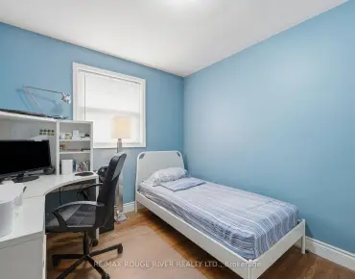
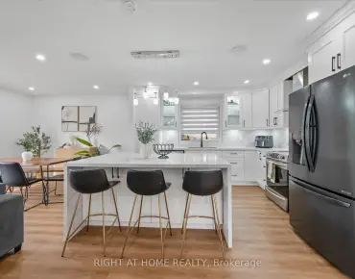
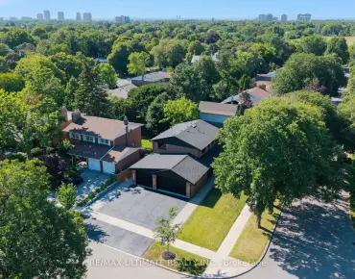
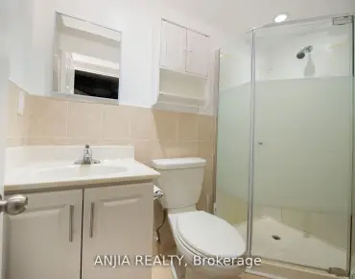
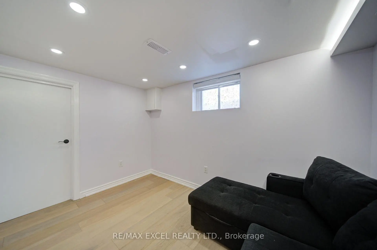
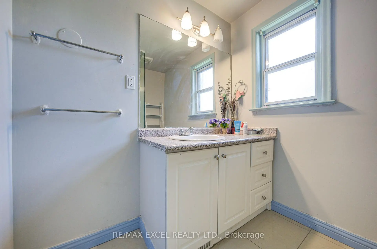
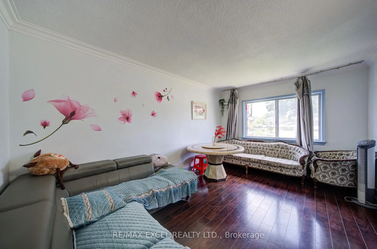
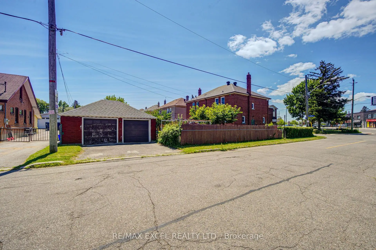
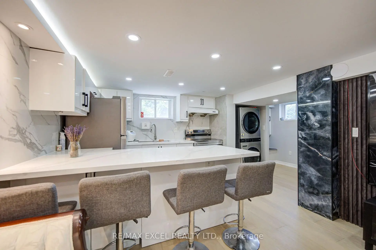
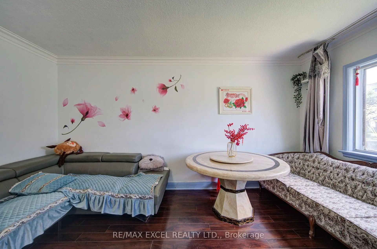
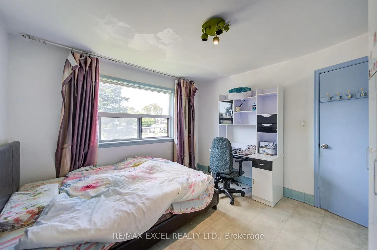
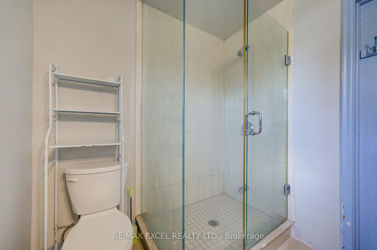
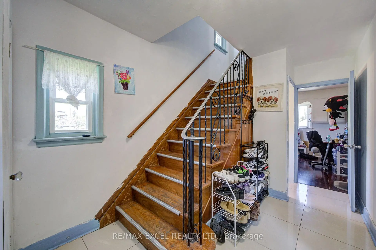
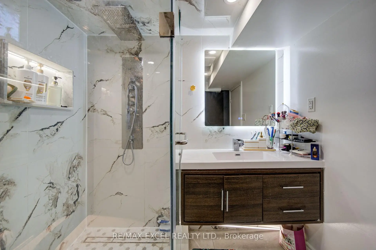
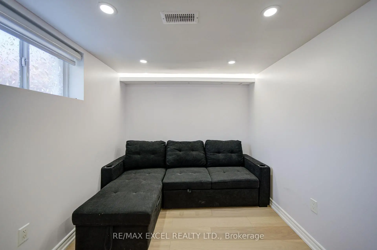
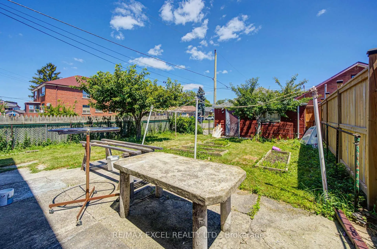
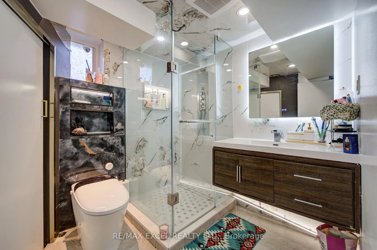
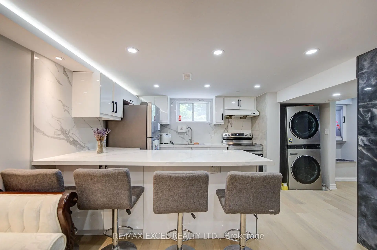
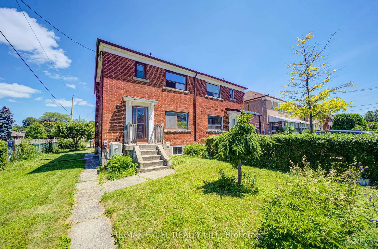
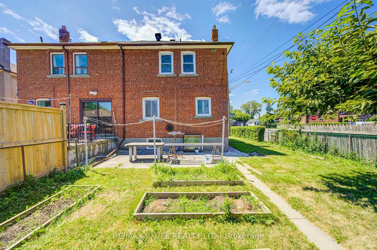
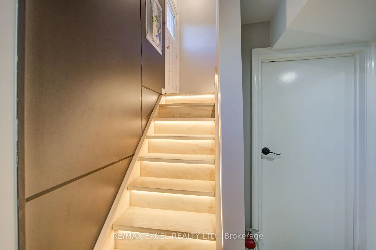
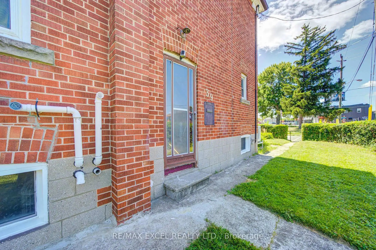
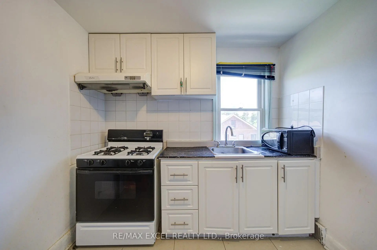
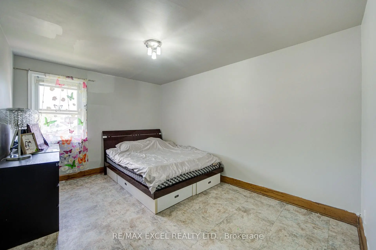
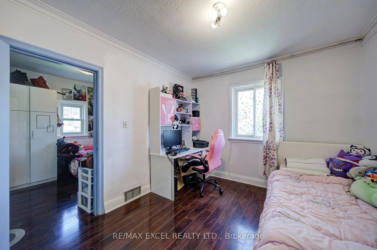
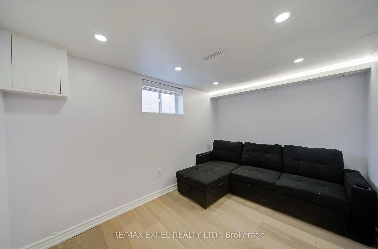
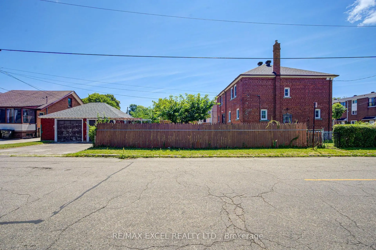
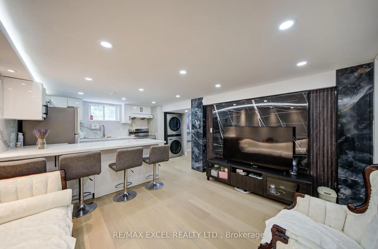
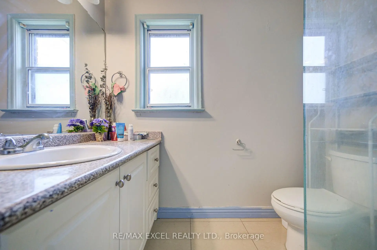
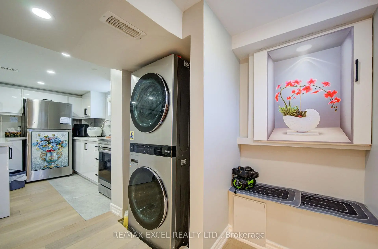
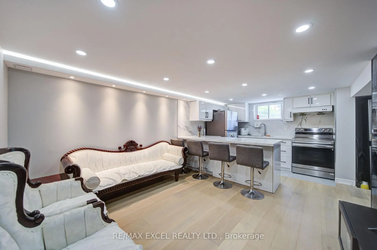
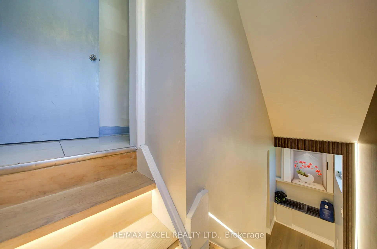
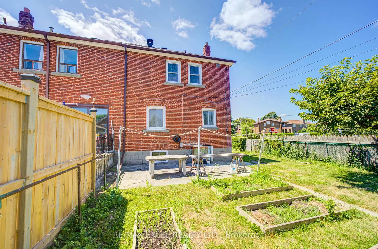
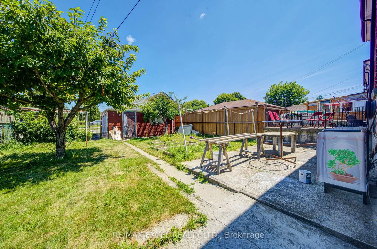
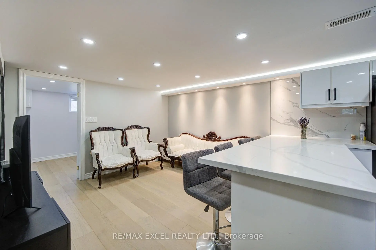
Welcome to this rarely offered 3-bedroom detached home situated on an oversized lot with the rare convenience of a detached 2-car garage. Offering a functional layout and outstanding flexibility, this home features two 3-piece bathrooms and a separate entrance, making it ideal for families, multi-generational living, or investors. A true highlight is the recently renovated basement (approximately 1 year old), thoughtfully updated with a modern kitchen, large breakfast bar, pot lights throughout, stylish LED staircase and ceiling lighting, newer flooring, and a separate entrance. Perfect as an in-law suite or an income-generating rental, this beautifully finished space adds exceptional versatility and value. Enjoy added peace of mind with major mechanical updates completed approximately 2 years ago, including the roof, furnace, central air conditioning, and an owned hot water tank, providing comfort and long-term reliability. Ideally located in a highly convenient neighbourhood, you're just steps to Danforth Avenue, Scarborough GO Station, TTC, schools, shopping, restaurants, and everyday amenities. Families will appreciate being just moments from Dunlop Park, featuring a splash pad, playground, and expansive green space for outdoor recreation. Combining a spacious oversized lot, a rare detached 2-car garage, a beautifully renovated basement with income potential, and major recent upgrades, this exceptional property offers outstanding value in a prime location. A rare opportunity not to be missed!
主要特征
- 朝向: 后院朝东

- 睡房: 3

- 卫生间: 2

- 车库: 2

- 厨房: 1

重要信息
- 占地面接: 22.00 x 110.00 Feet

- 室内面积: 1100-1500

- 地税: $ 3574.00

- E13590738

- Listing contracted with: RE/MAX EXCEL REALTY LTD.
| 房间 | 尺寸(平方米) | 细节描述 | |
|---|---|---|---|
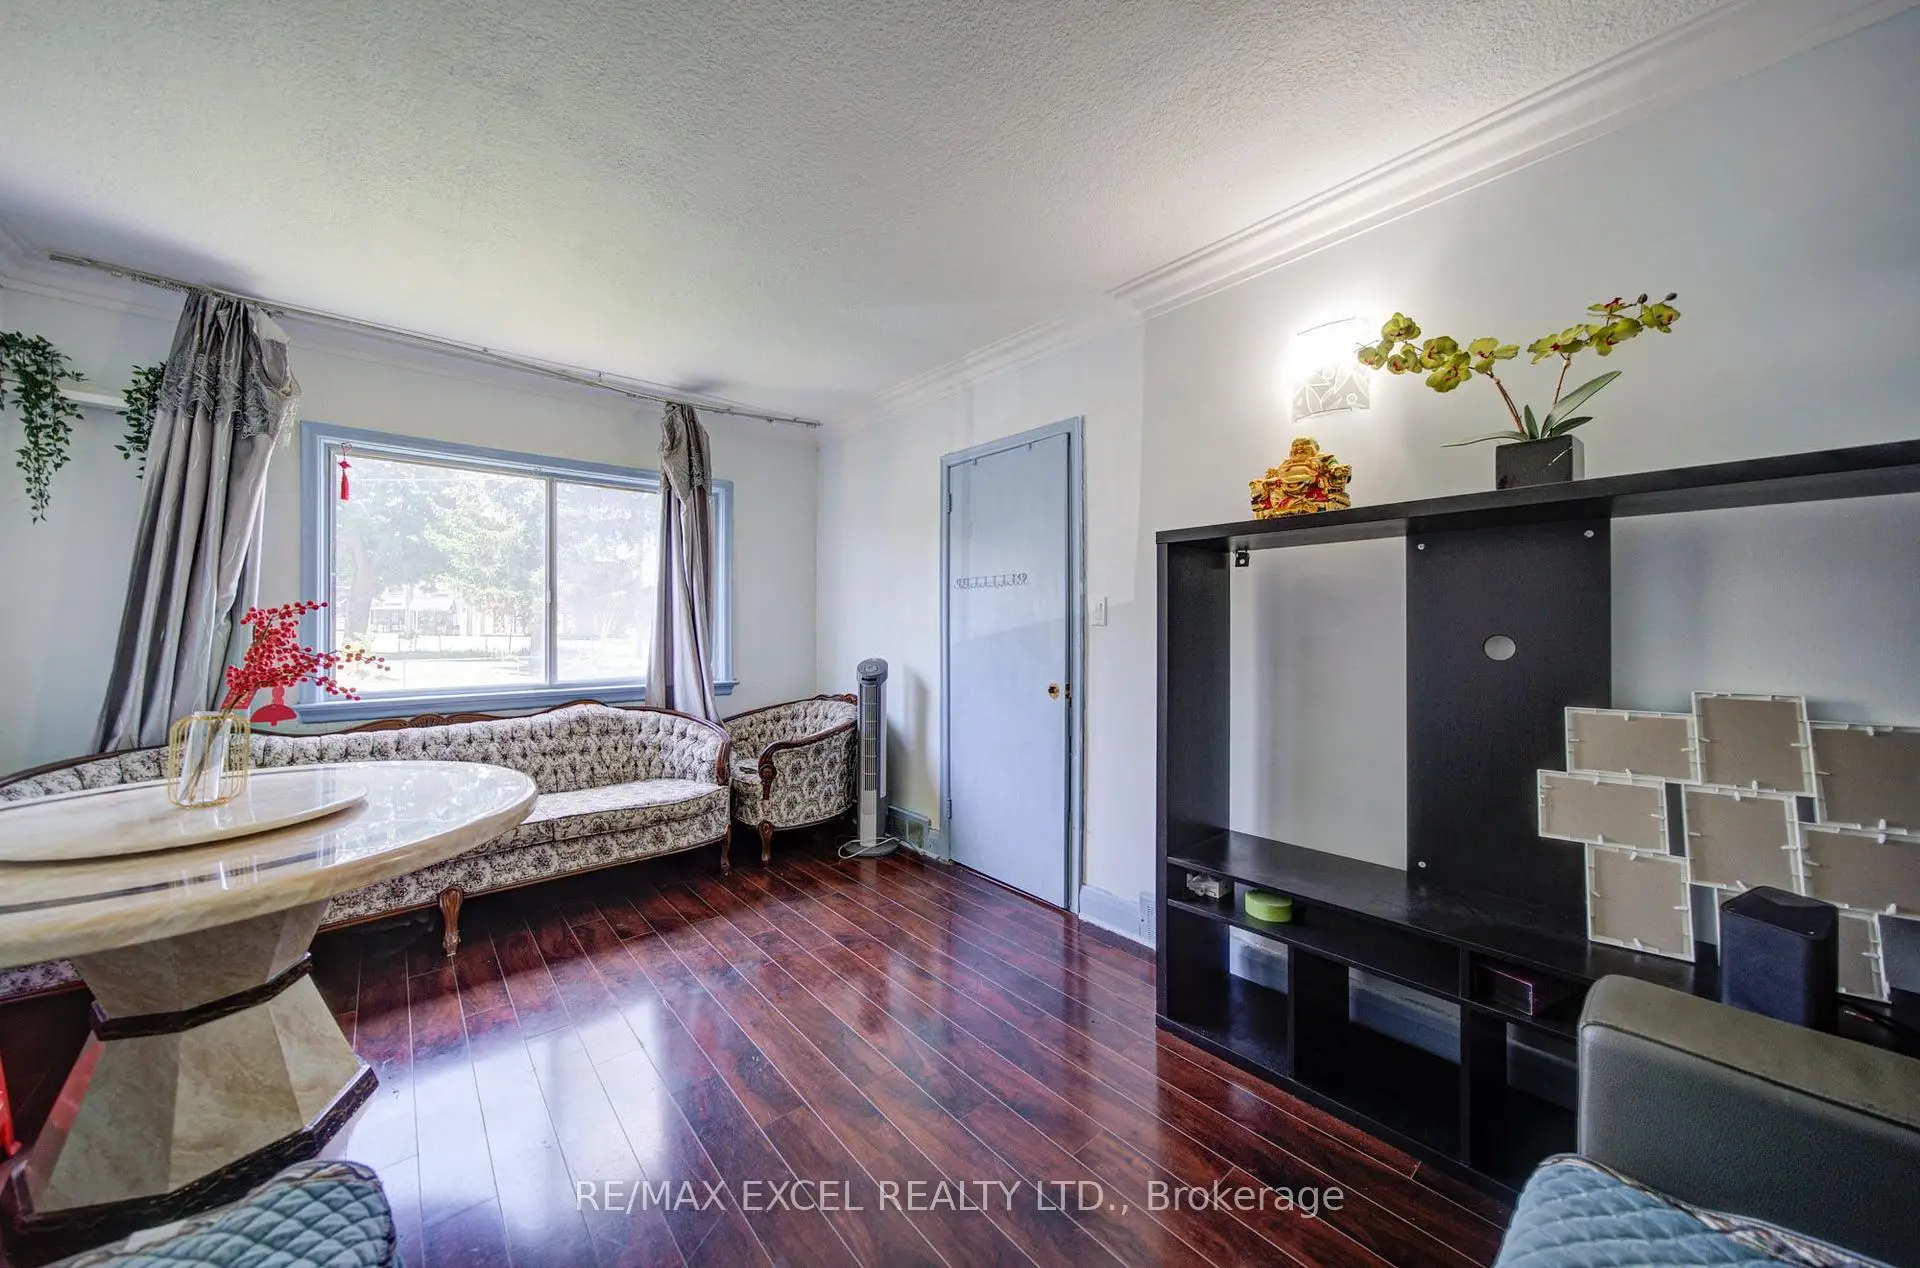
| 客厅 Rm | 4.65x3.30 | 硬木地板, 大窗 |
|
| 晚餐室 Rm | 3.50x3.00 | 硬木地板, 窗户, 西向 |
|
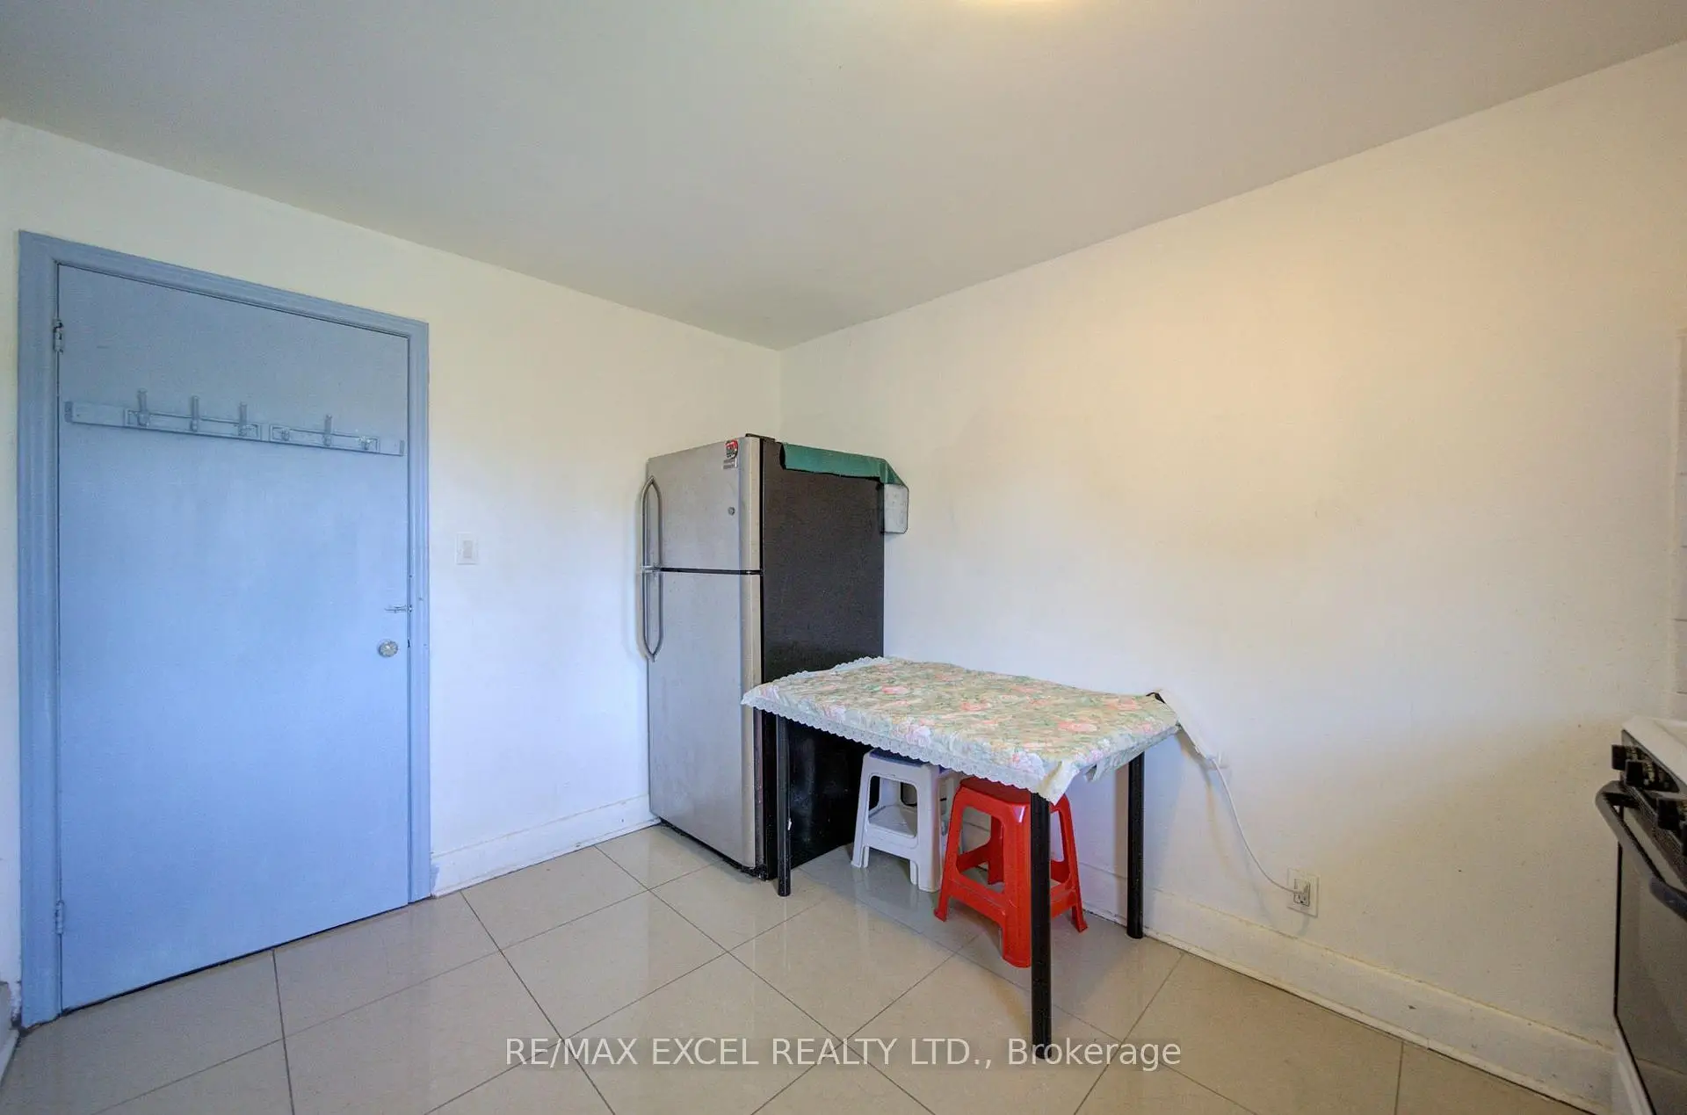
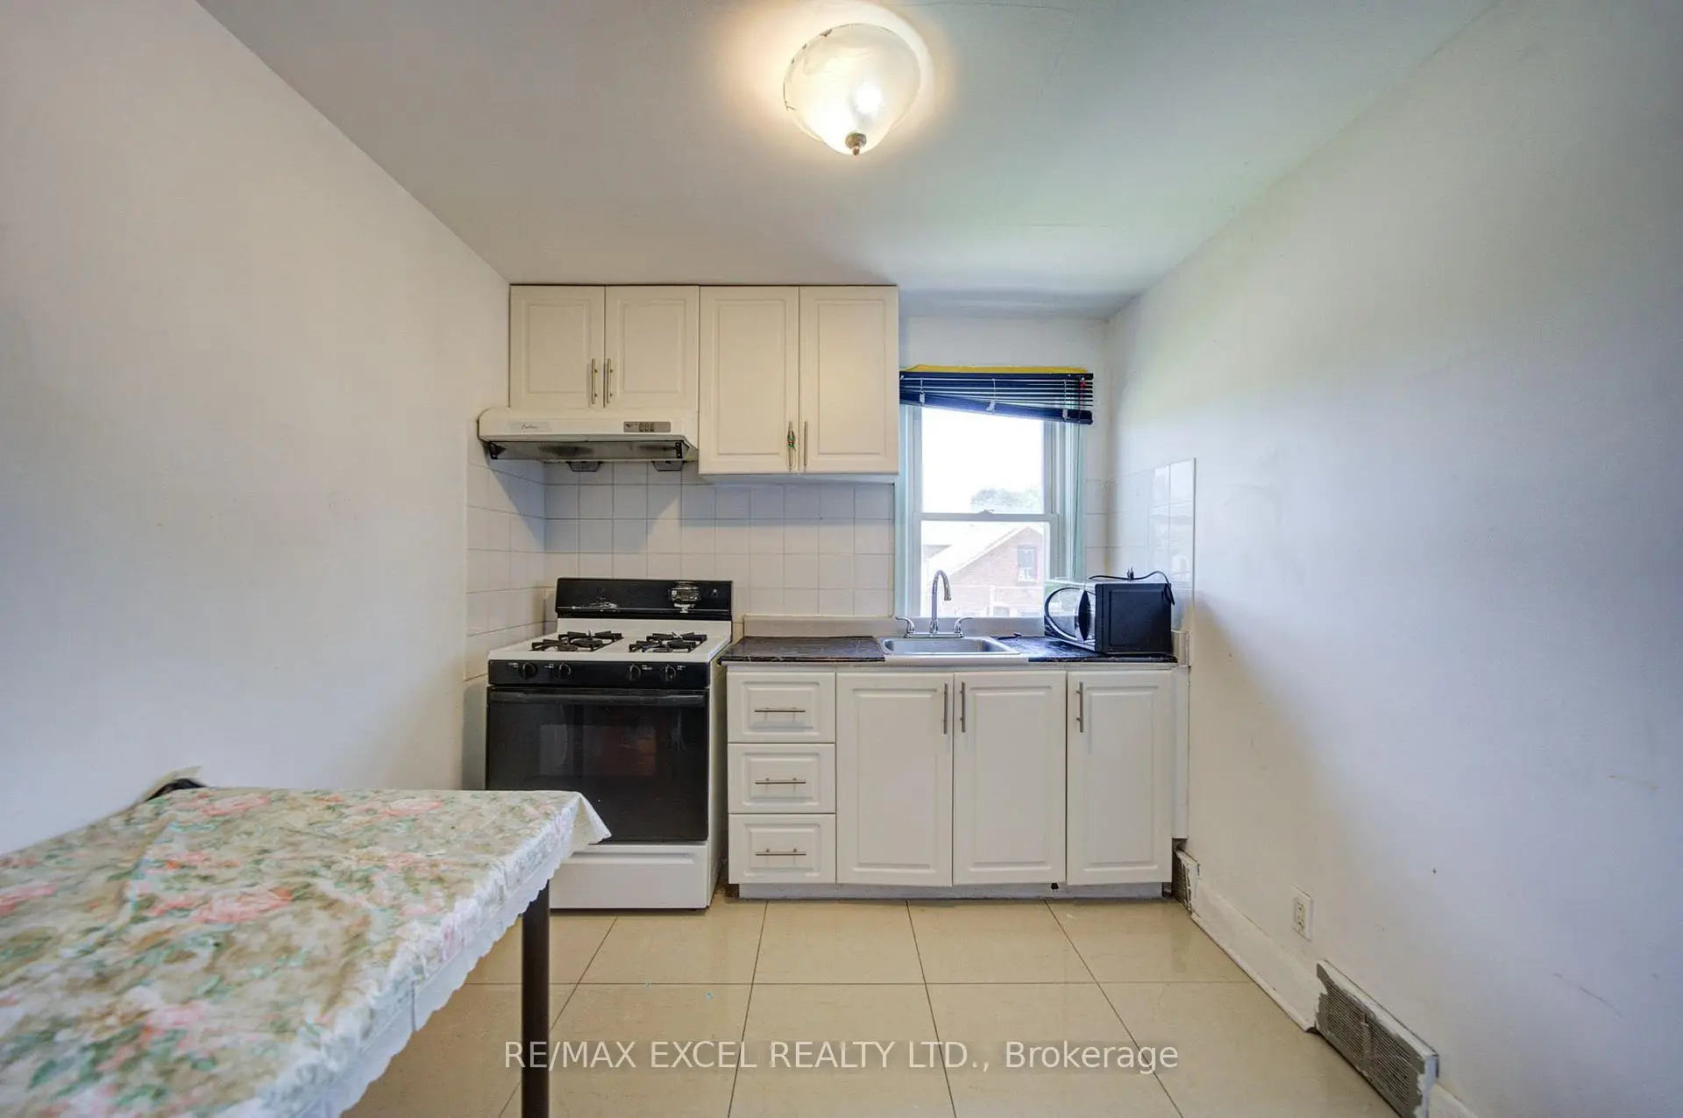
| 厨房 | 2.95x2.60 | 瓷砖地板, 窗户, |
|
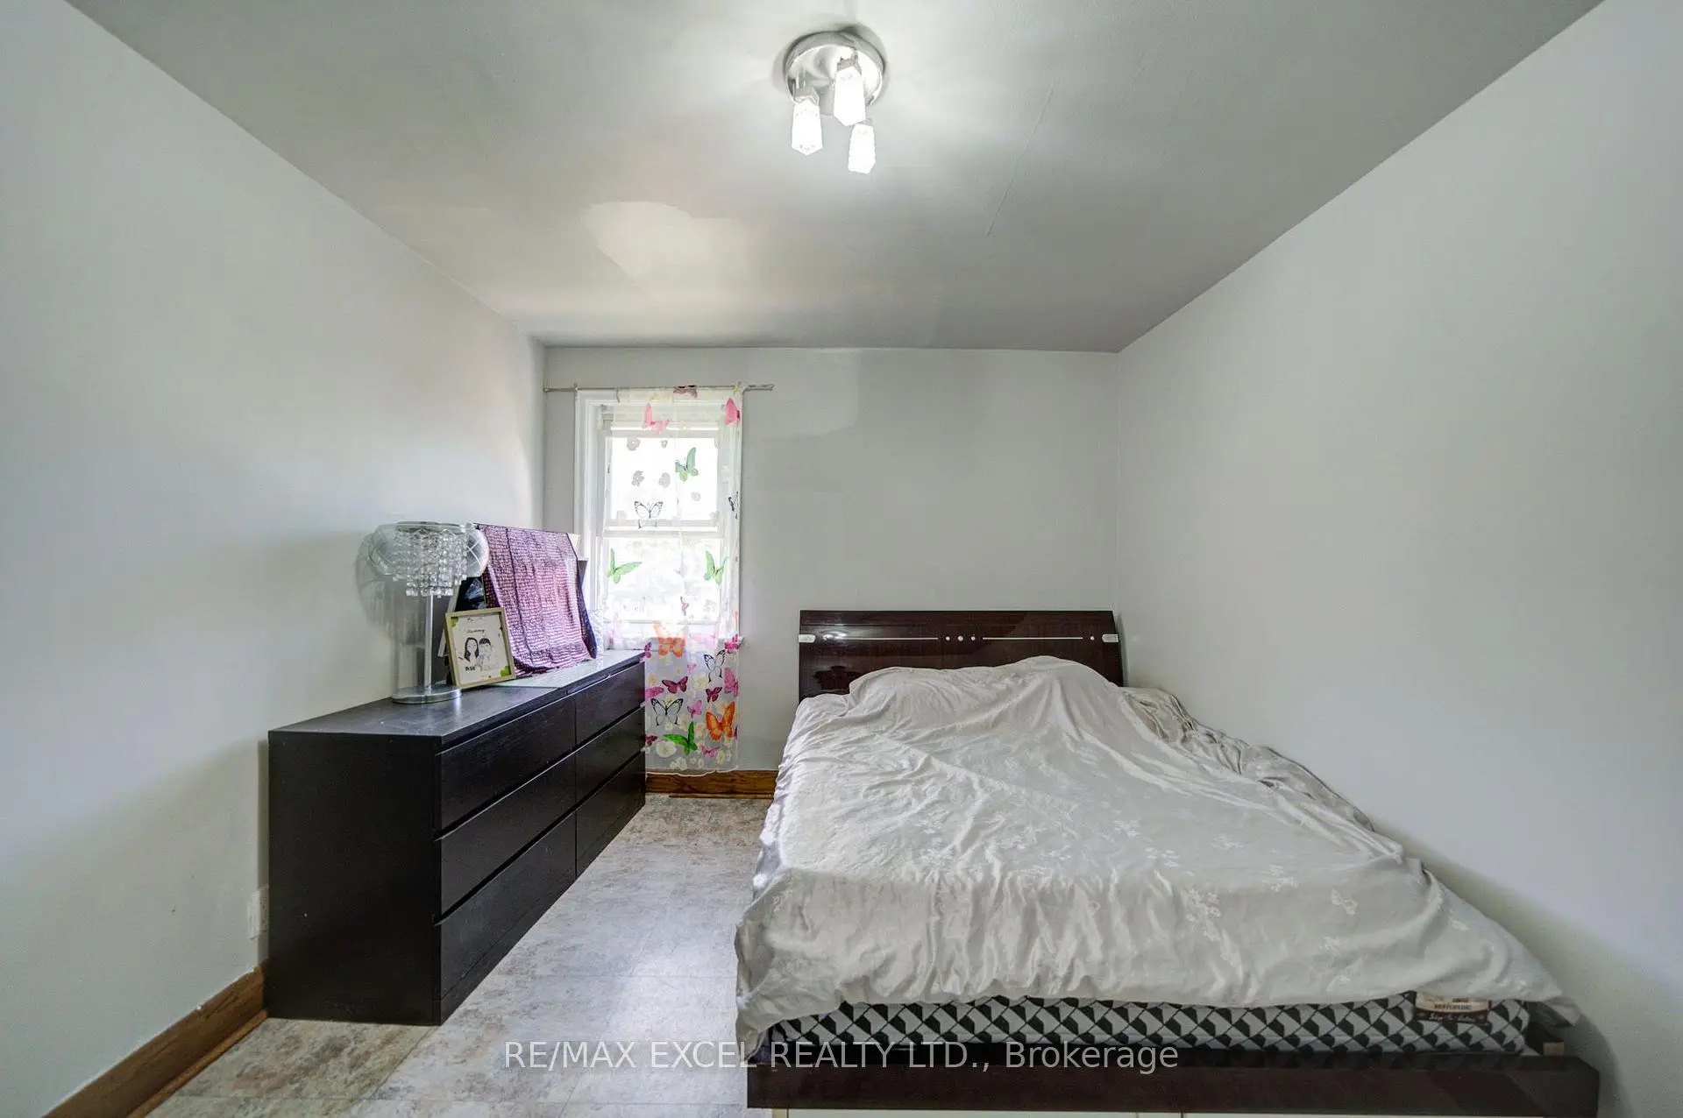
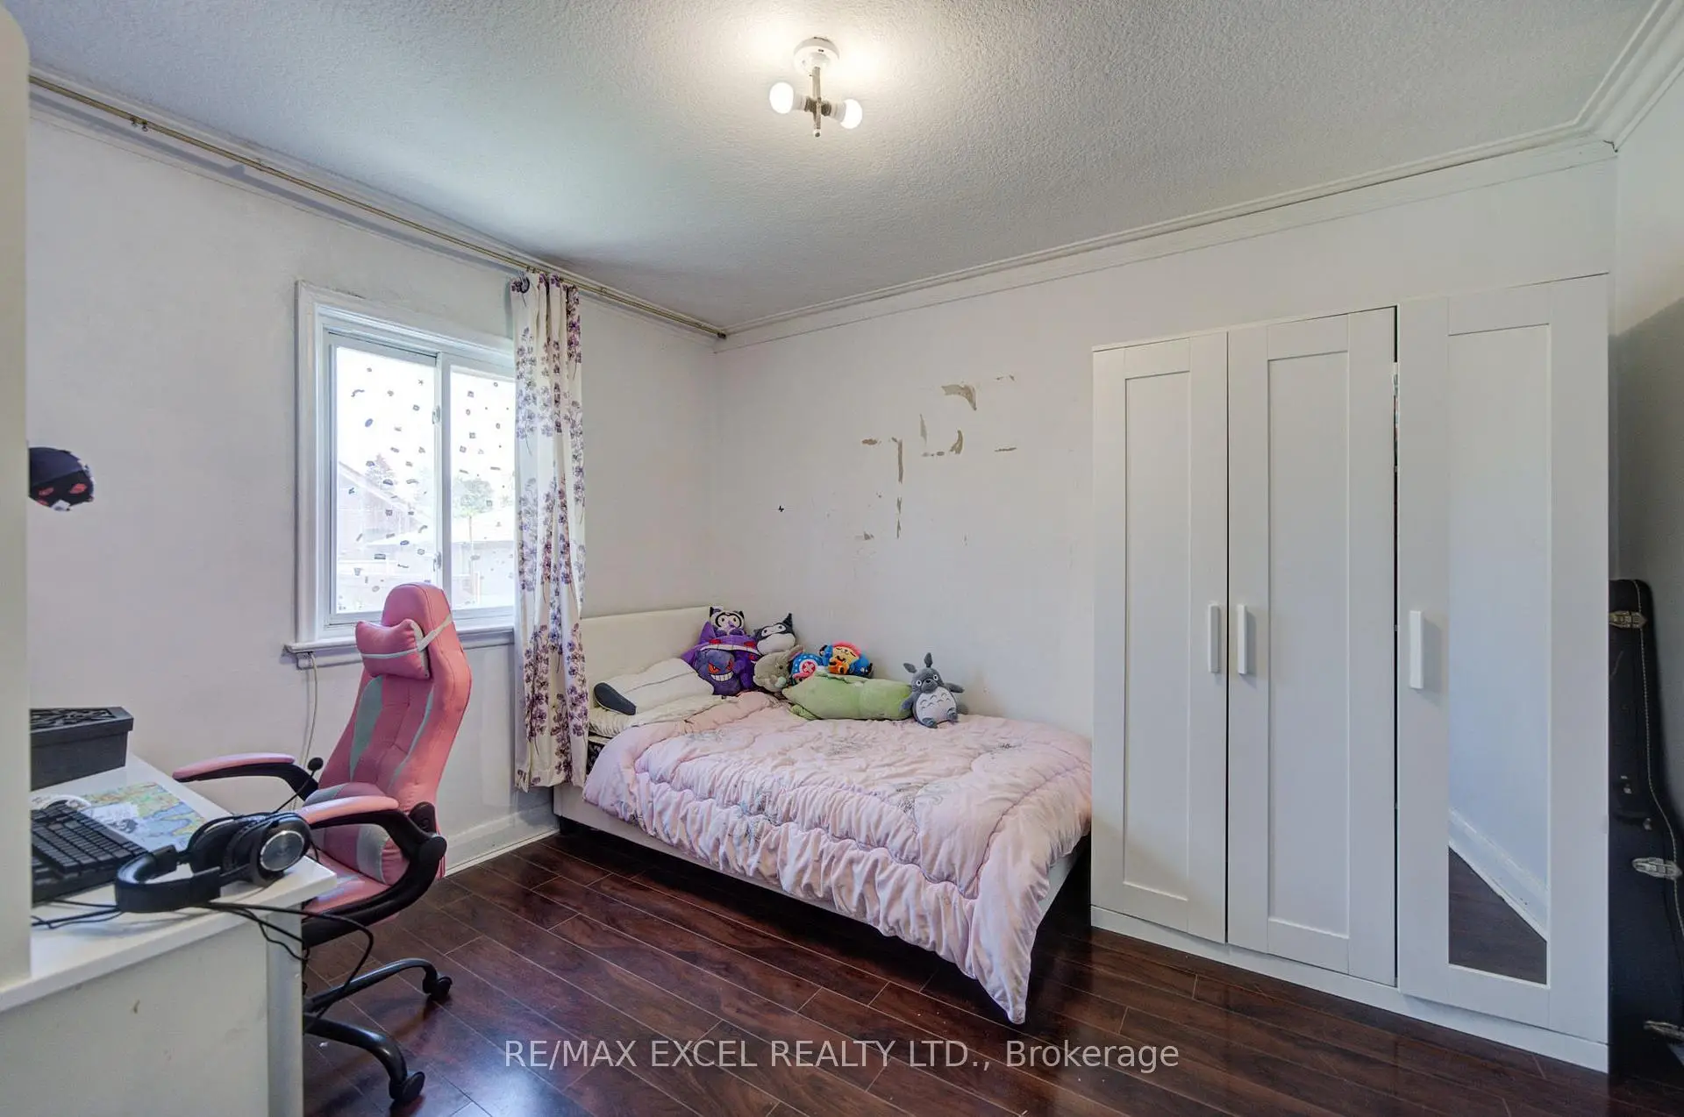
| Primary B | 4.05x3.10 | 硬木地板, 壁橱, 窗户 |
|
| 第二间卧室 | 3.40x3.50 | 硬木地板, 壁橱, 窗户 |
|
| 第三间卧室 | 0.00x0.00 | 硬木地板, 壁橱, 窗户 |
|
| 厨房 | 3.00x1.70 | 顶灯, 早餐台, 不锈钢电器 |
|
| 娱乐室reatio | 6.41x1.70 | 顶灯, 窗户 |
|
| 卧室 | 0.00x0.00 | , 壁橱, 窗户 |
| 卫生间 | 卫浴件数 | 所在楼层 | |
|---|---|---|---|
| 1间 | 3件套 | Second |
|
| 1间 | 3件套 | Basement |
房屋简介
房屋位于世佳宝社区Kennedy and St. Claire交界附近, 这间3房2卫双车库两层半独立房户型朝东向. 39 Kilmarnock Ave拥有双分离式停车位. 地下室Apartment Separate Ent. 房屋及周边设施包括CarpetFree等. 客厅 Rm和 晚餐室 Rm在主层.学校信息
- J G Workman公立小学 (Grade:JK-8) 1871/3037
- Birchmount Park公立高中 (Grade:9-12) 676/739
- Immaculate Heart of Mary 天主教学校 (Grade:JK-8) 1048/3037
- Corvette公立小学 (Grade:JK-6) 1683/3037
- Cliffside公立小学 (Grade:JK-8) 2413/3037
- Charles Gordon公立初中 (Grade:7-8)