Clairlea-Birchmount, Toronto, M1K 1P1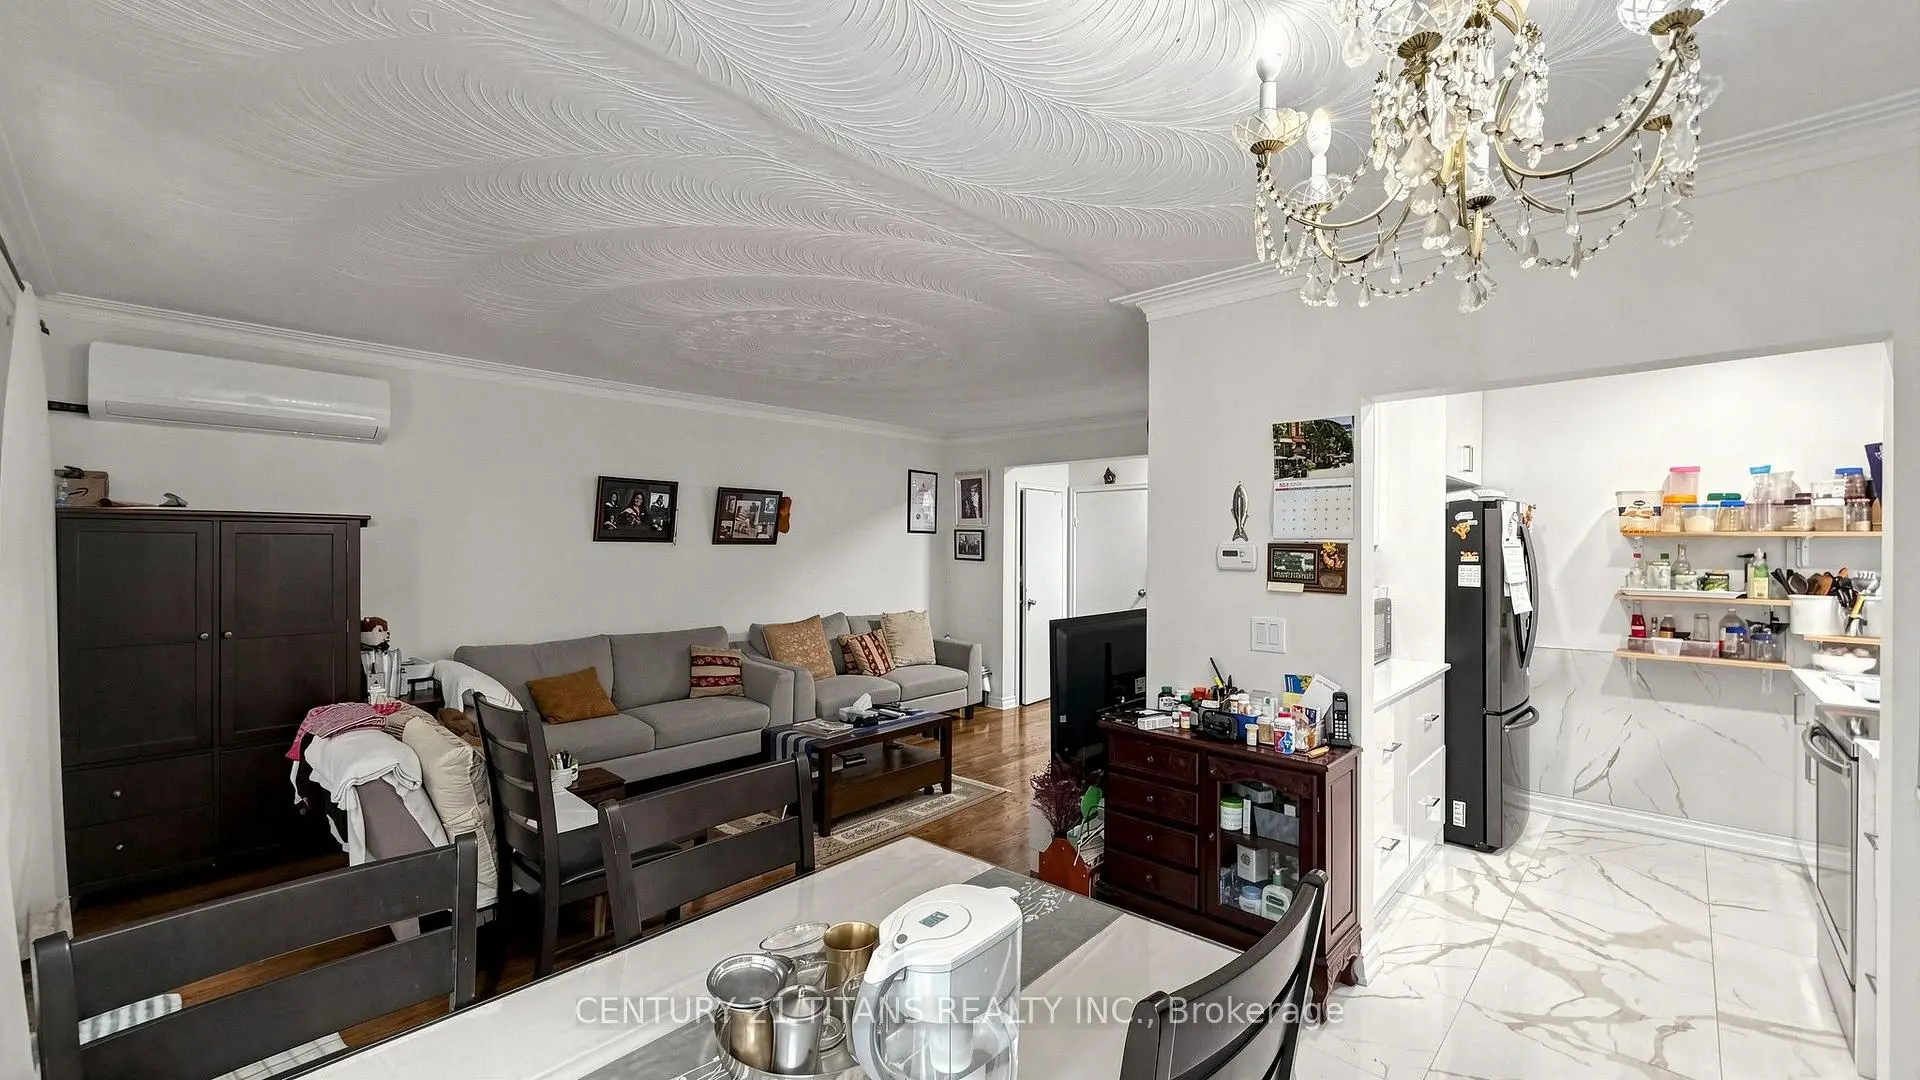

房屋信息
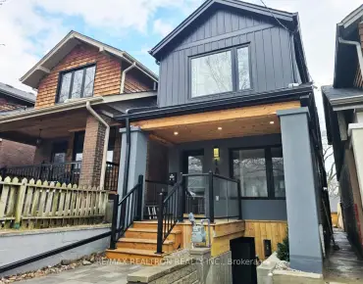
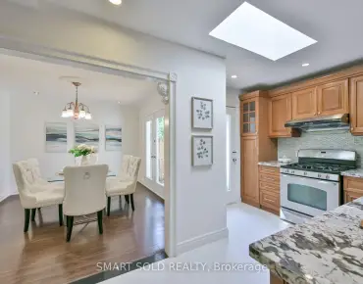
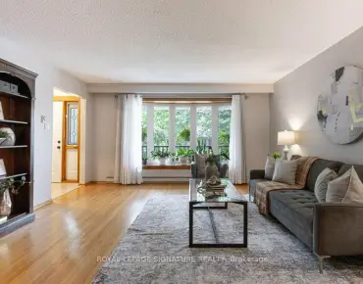
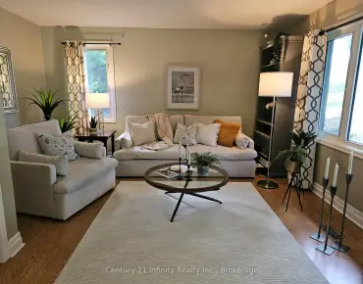
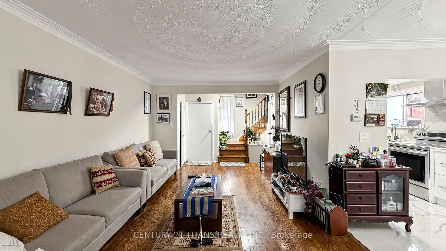
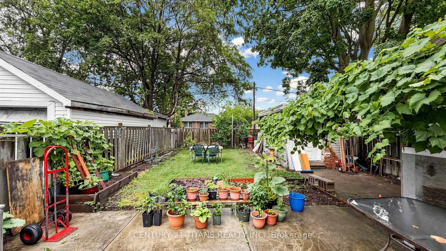
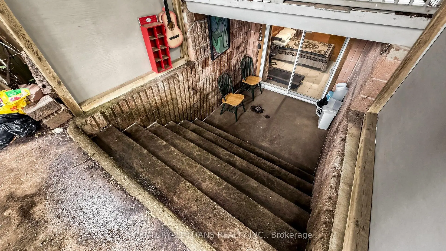
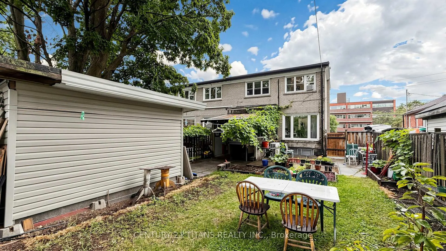
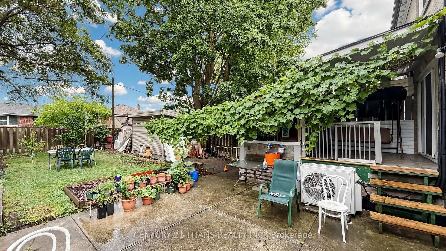
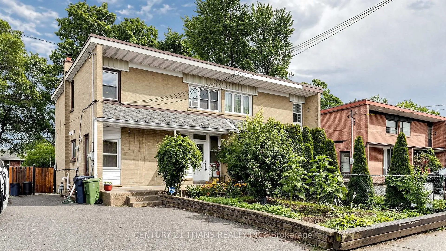
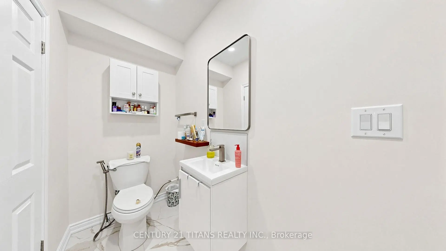
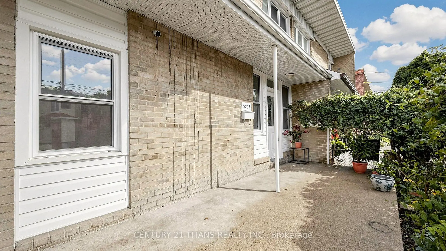
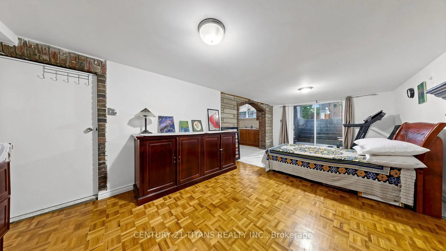
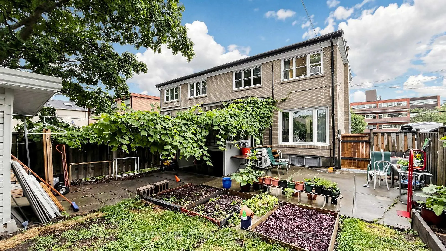
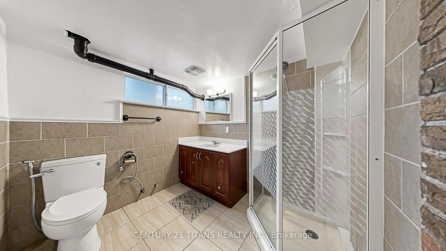
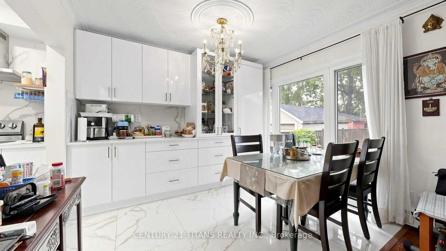
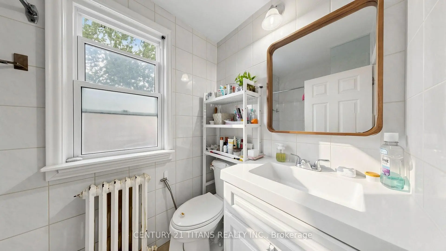
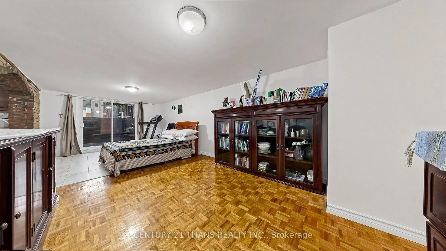
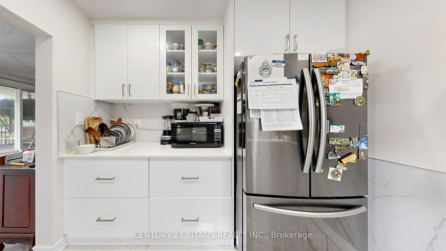
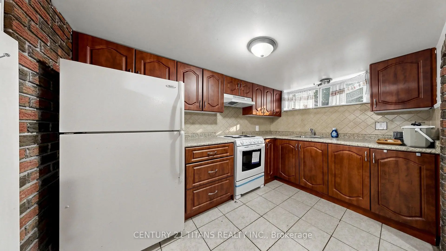
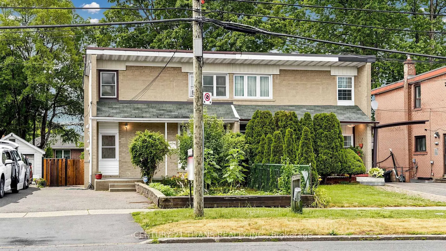
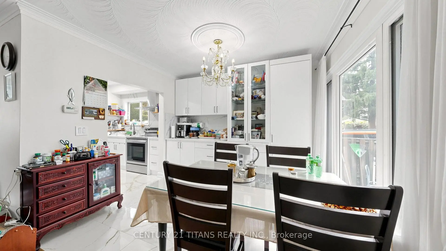
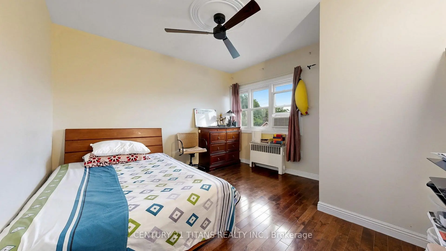
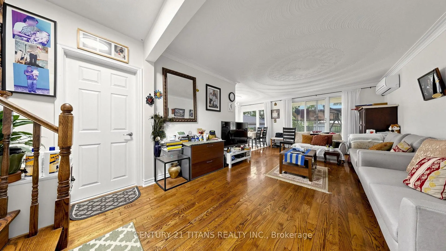
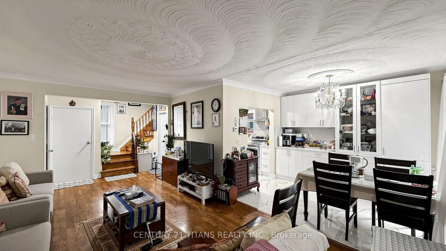
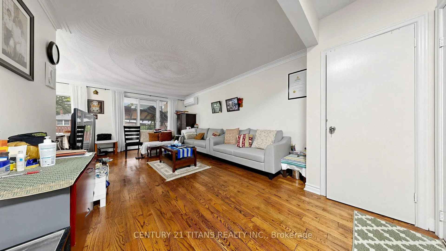
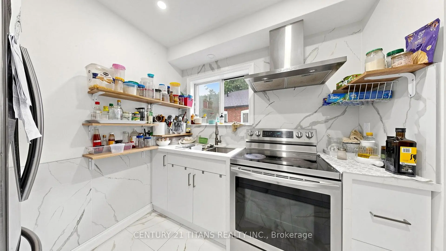
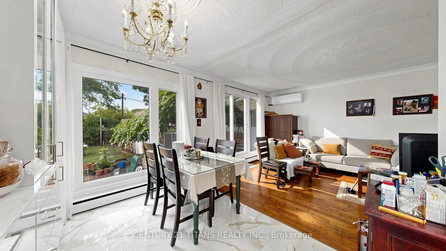
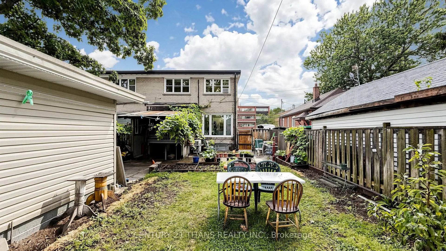
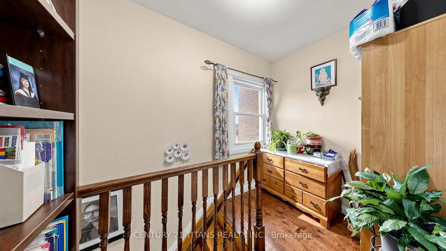
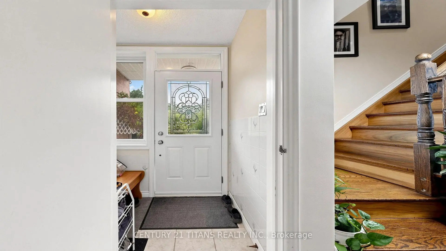
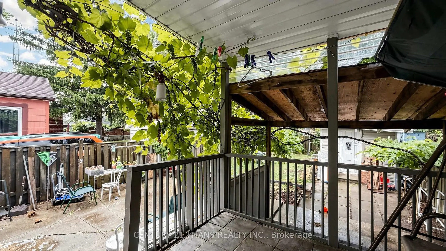
Immaculate!!! Location Location Location!!! Welcome to this Very Very Very Well Maintained Bright And Clean Beautiful Semi Detached House. Very Desirable Clairlea-Birchmount Area and Most Convenient Community in Scarborough. Walking Distance to 24 Hr TTC, Birchmount Plaza, Tim Hortons, Public School, Bank, Restaurants, gas station. Warden Subway Station is 5 min away. Recently Renovated over 70K for the Upgraded Kitchen, Pantry, Dining Area and Powder Room. Double Entrance to the Basement unit, one is by the side door and the other one is from behind the house.
主要特征
- 朝向: 后院朝东

- 睡房: 3

- 卫生间: 3

- 车库:

- 厨房: 1

重要信息
- 占地面接: 30.00 x 116.00 Feet

- 室内面积: 1100-1500

- 地税: $ 3710.11

- E13585216

- Listing contracted with: CENTURY 21 TITANS REALTY INC.
| 房间 | 尺寸(平方米) | 细节描述 | |
|---|---|---|---|
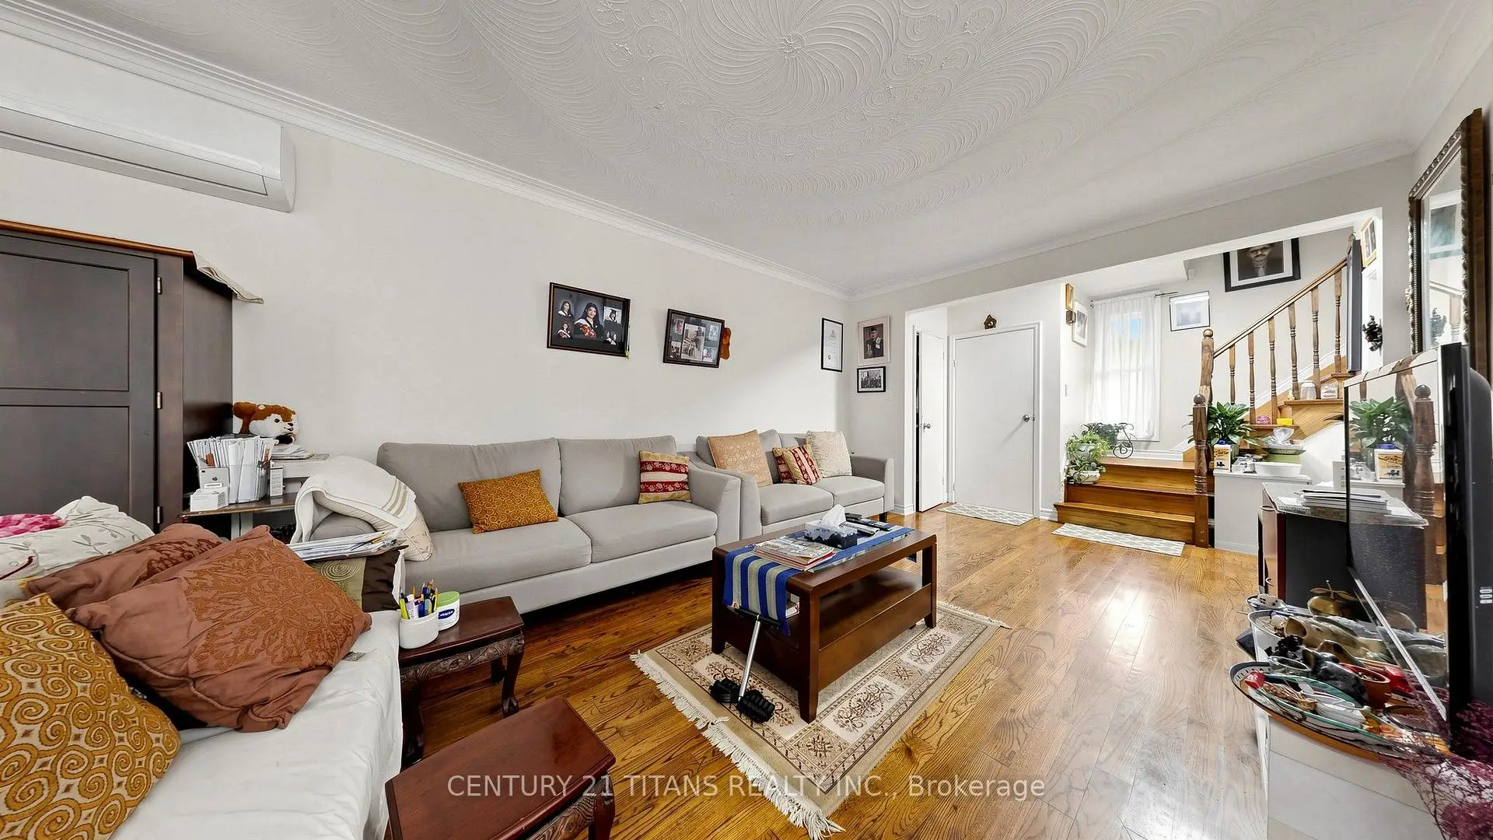
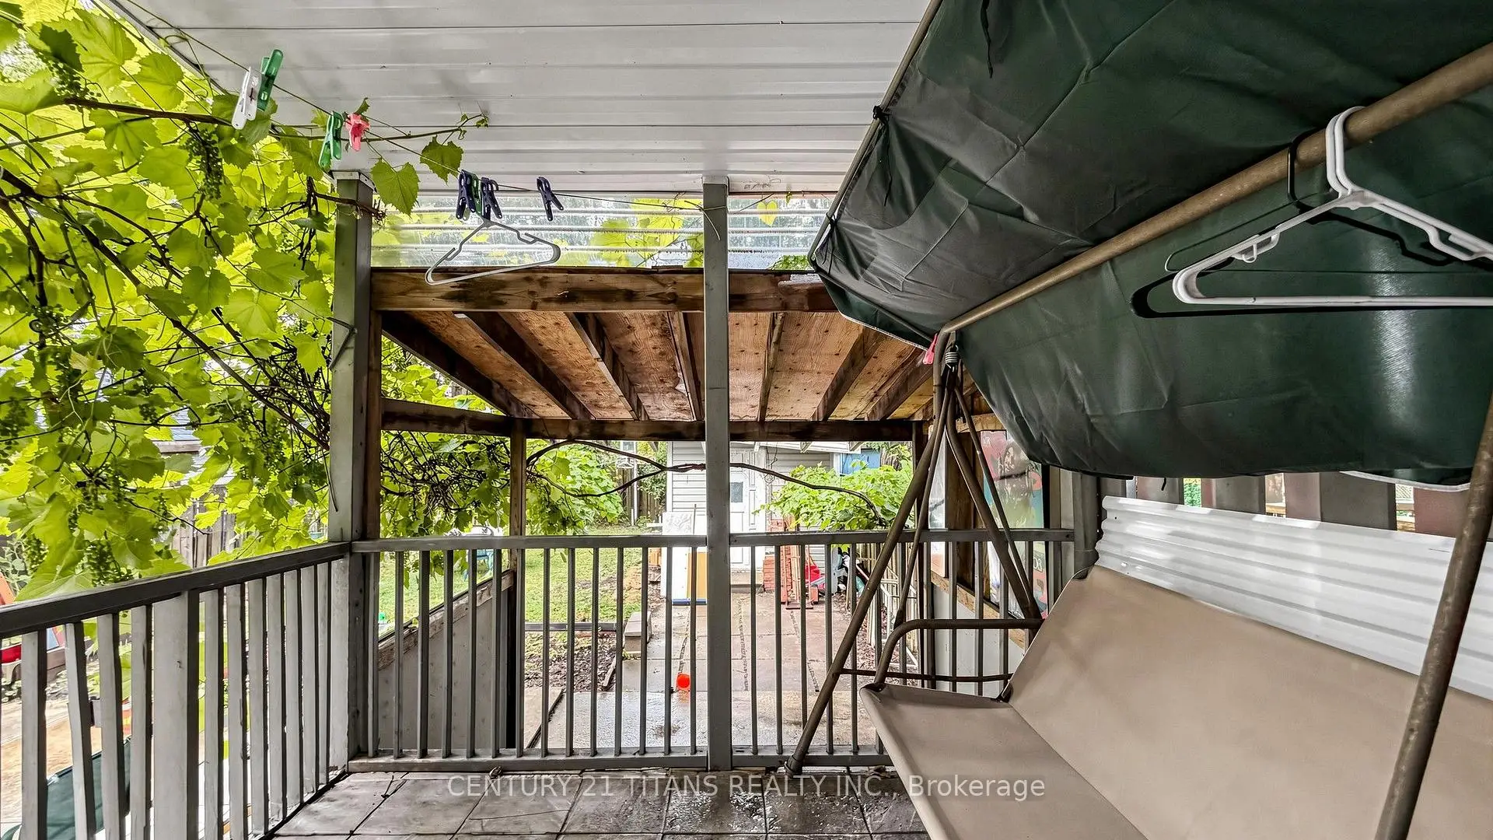
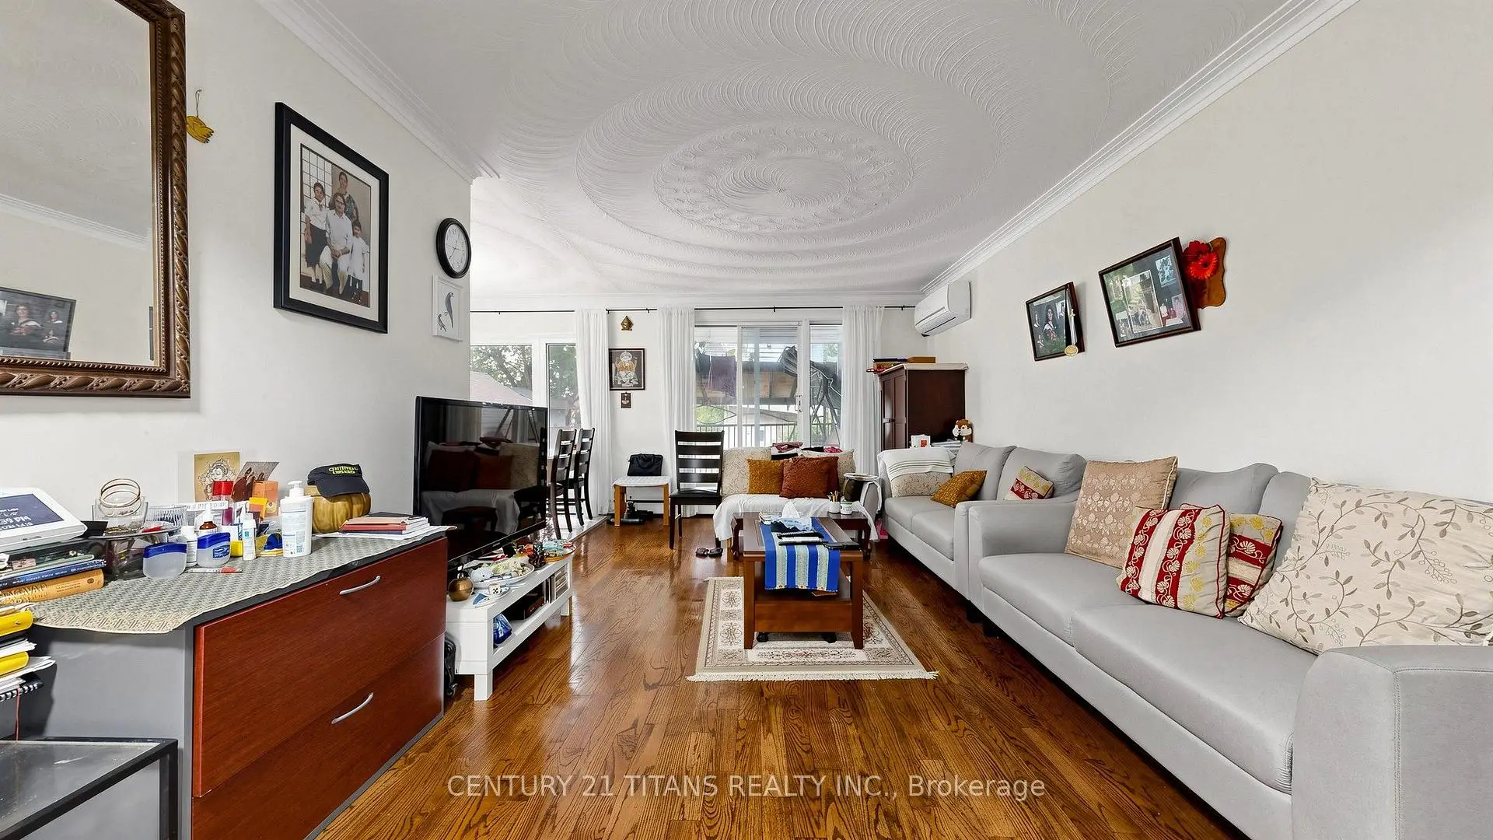
| 客厅 Rm | 6.60x3.50 | 硬木地板, 走出式甲板, 滑动门 |
|
| 晚餐室 Rm | 3.20x2.70 | 陶瓷地板, 窗户 |
|
| 厨房 | 3.60x2.50 | 即吃式厨房, 陶瓷地板 |
|
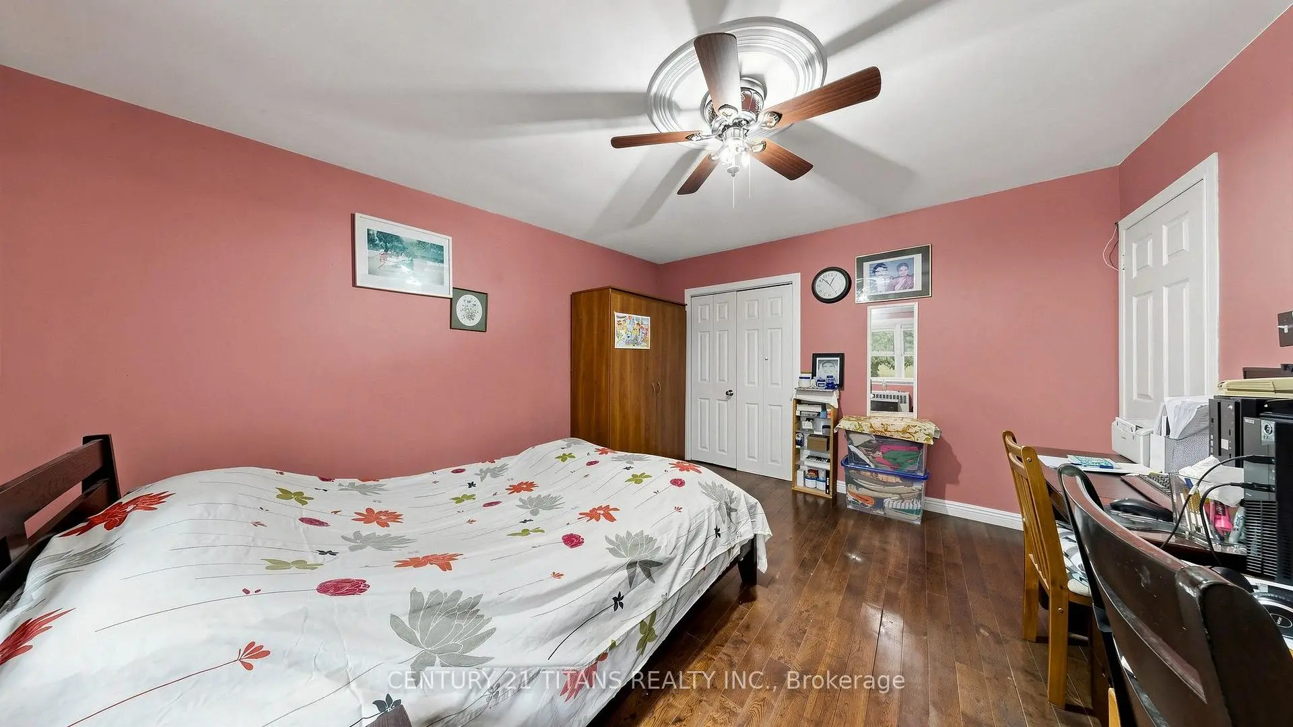
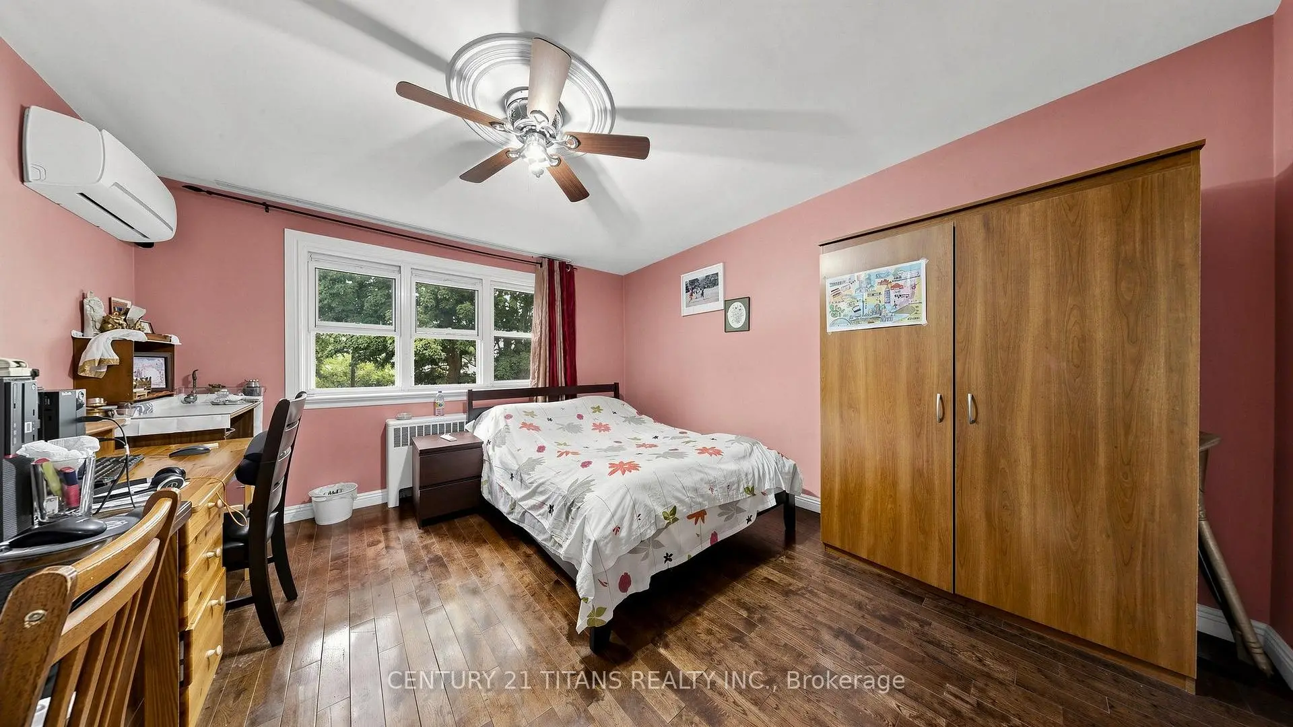
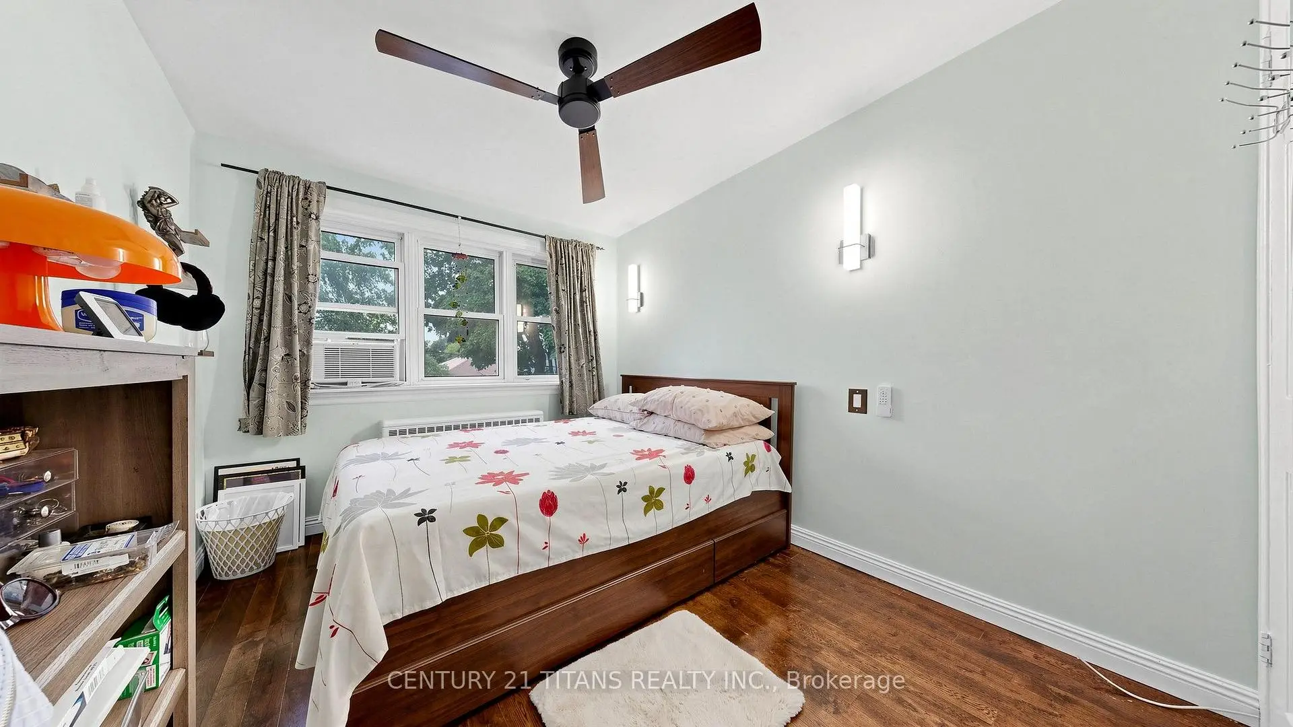
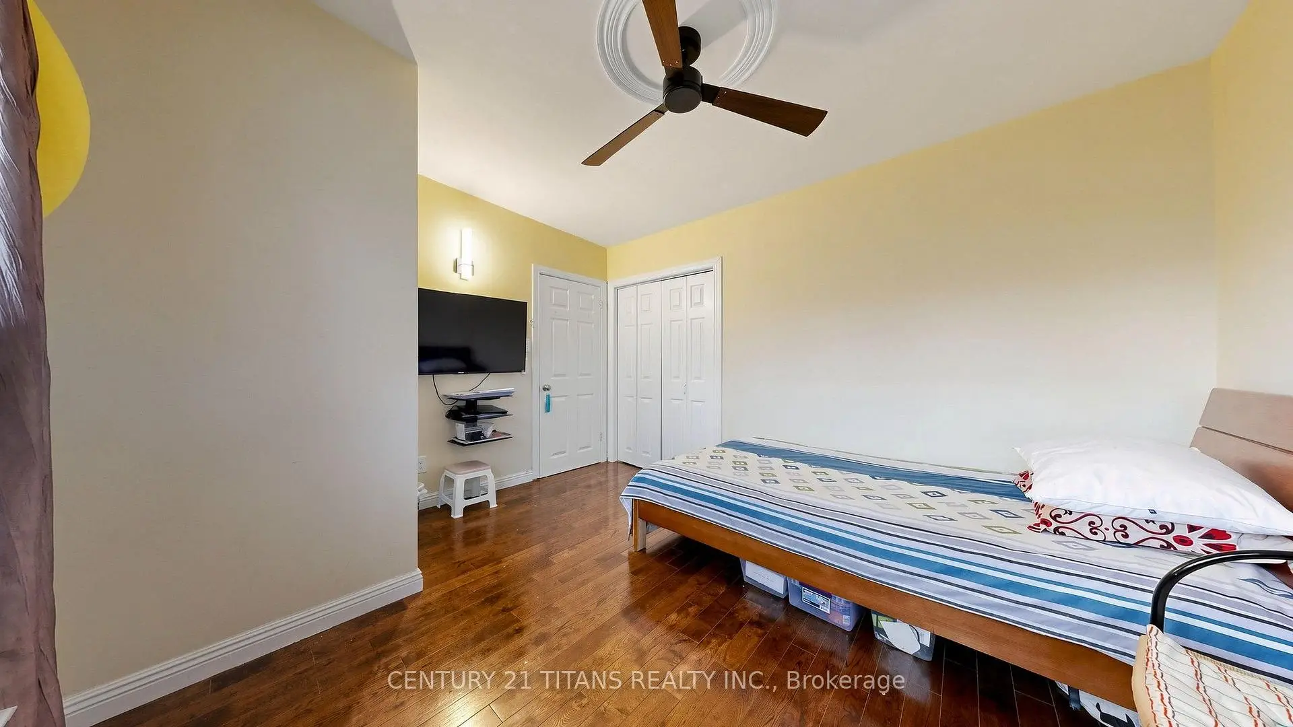
| Primary B | 4.00x3.50 | 硬木地板, 窗户, 壁橱 |
|
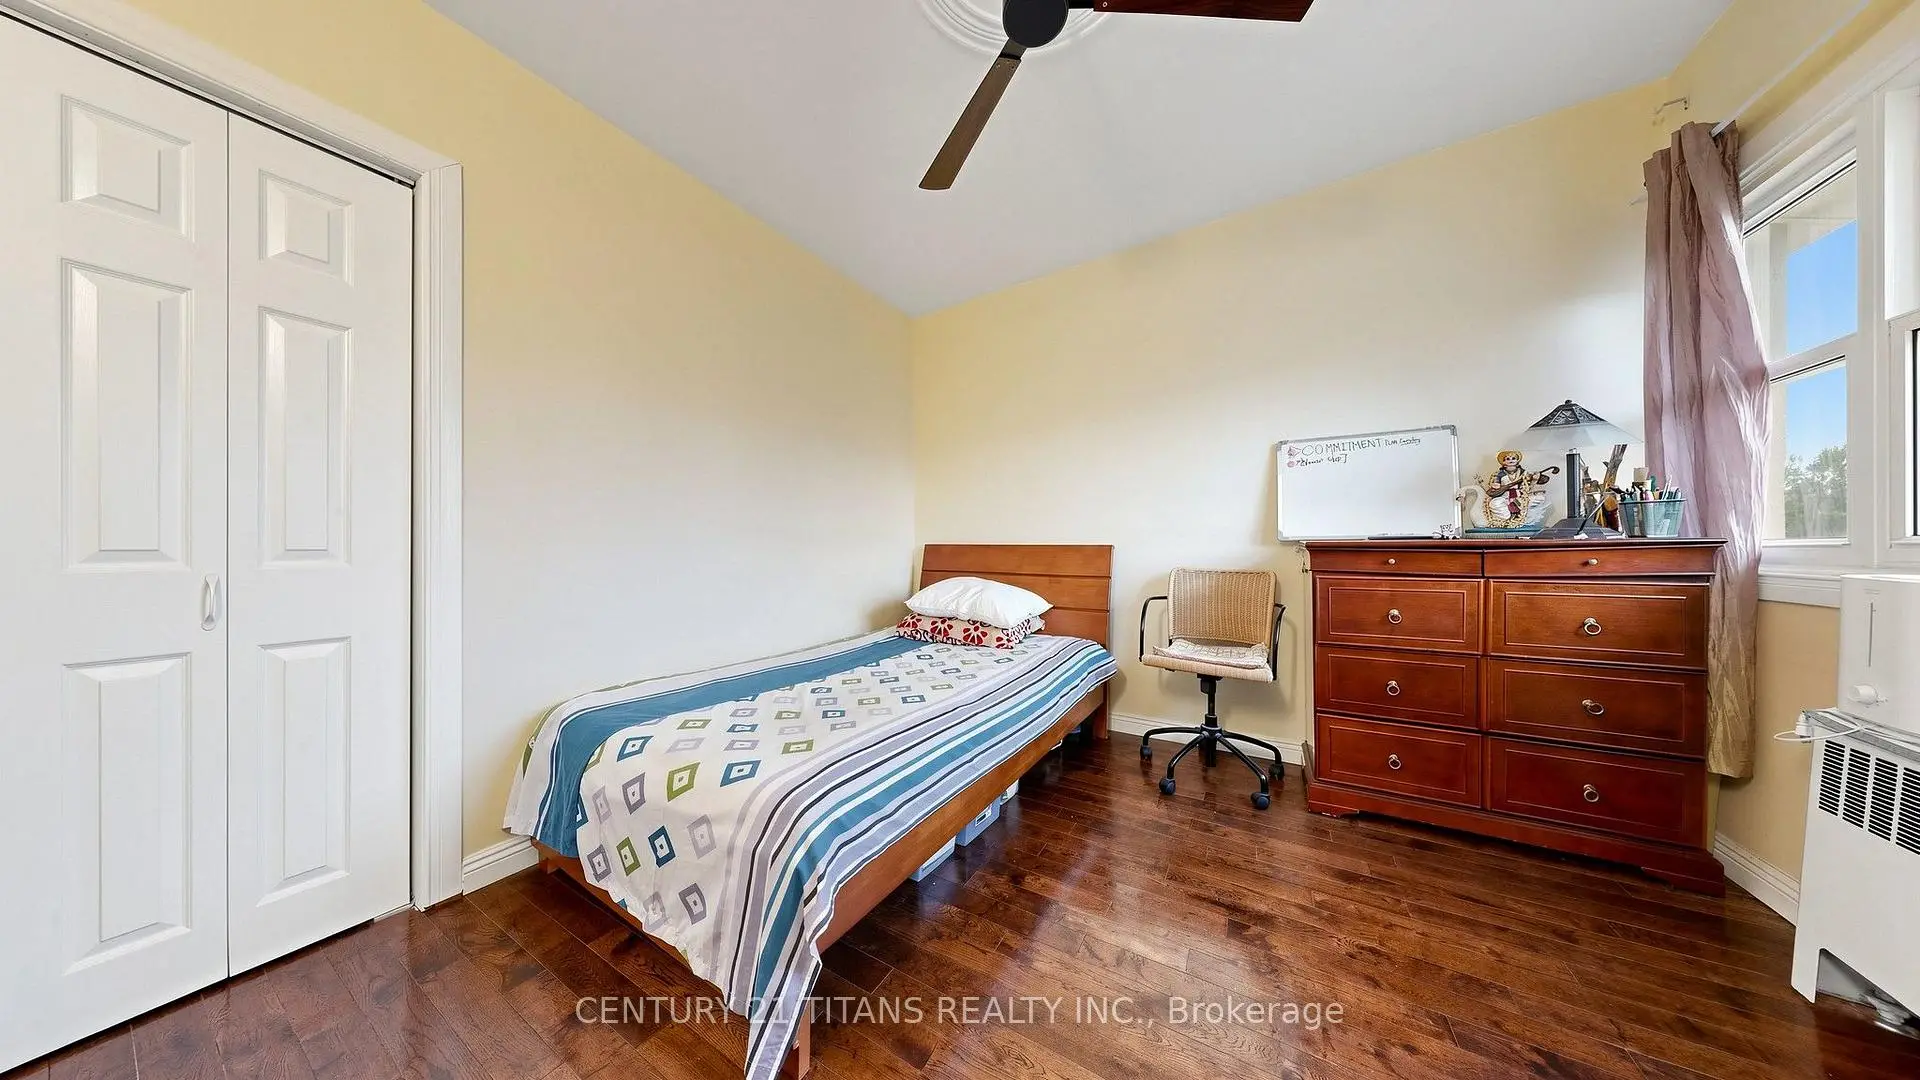
| 第二间卧室 | 2.90x2.50 | 硬木地板, 窗户, 壁橱 |
|
| 第三间卧室 | 3.50x3.10 | 硬木地板, 窗户, 壁橱 |
|
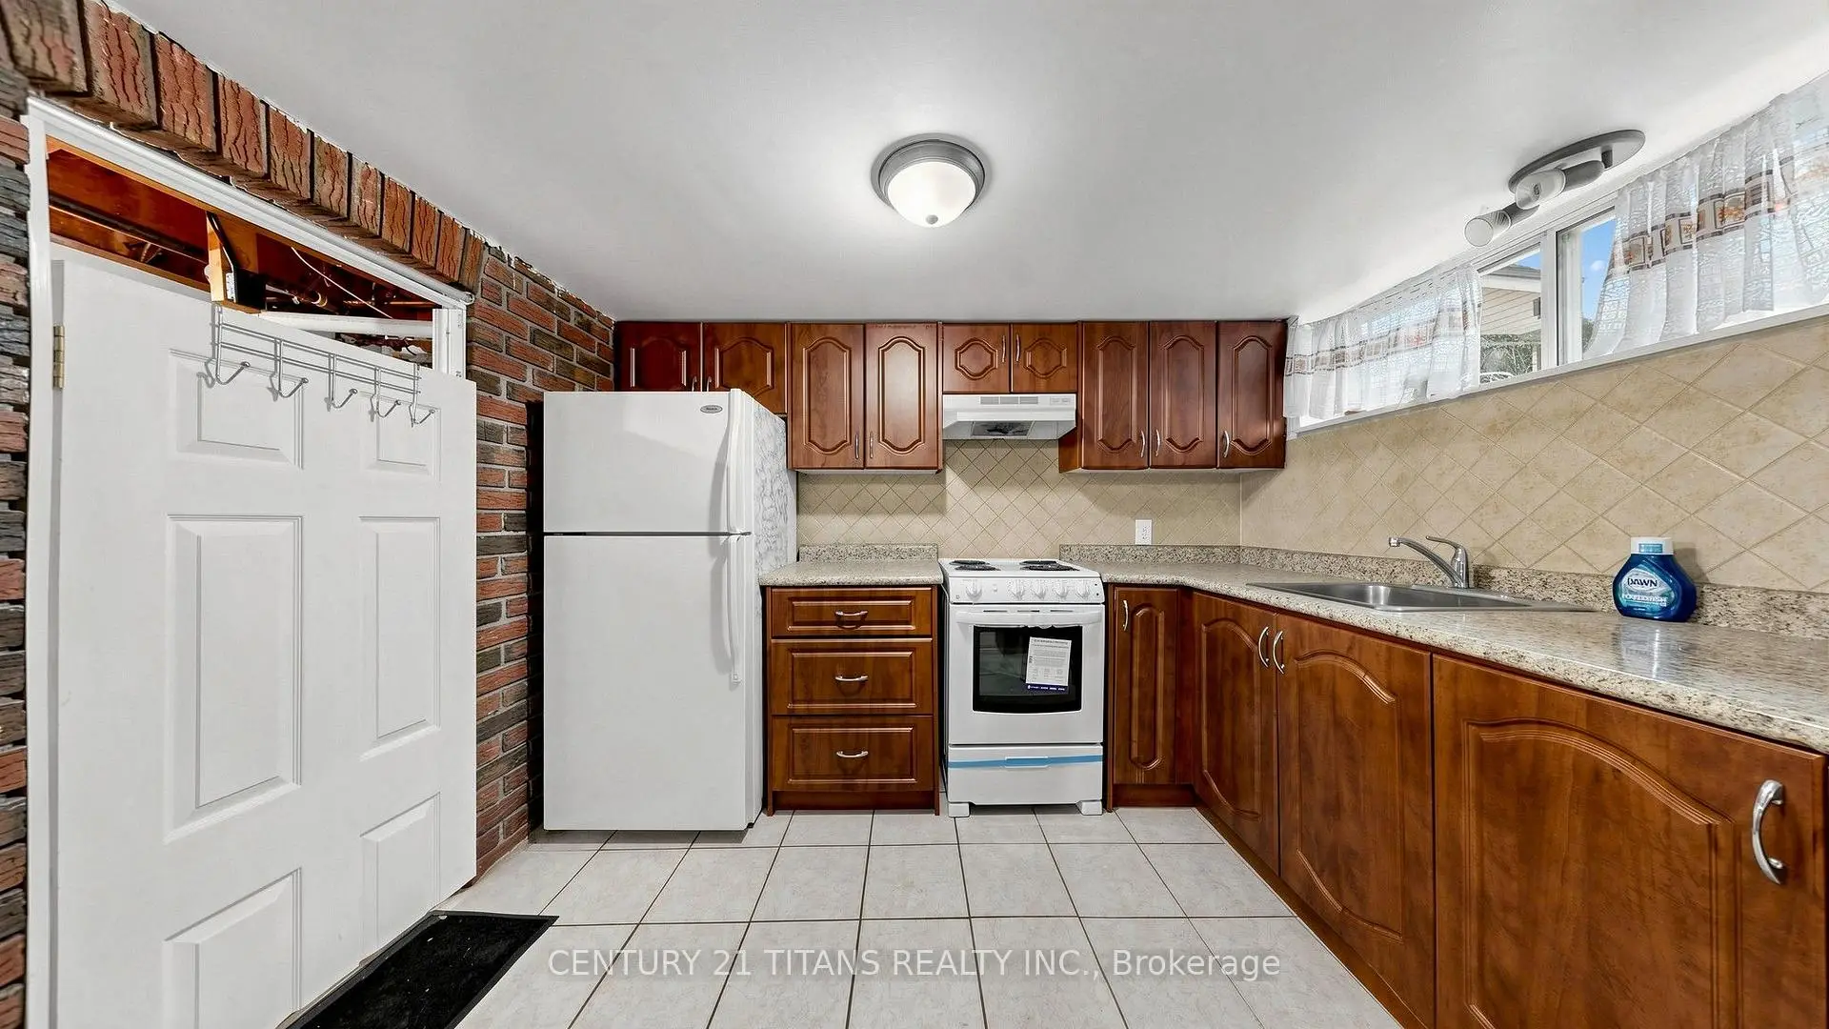
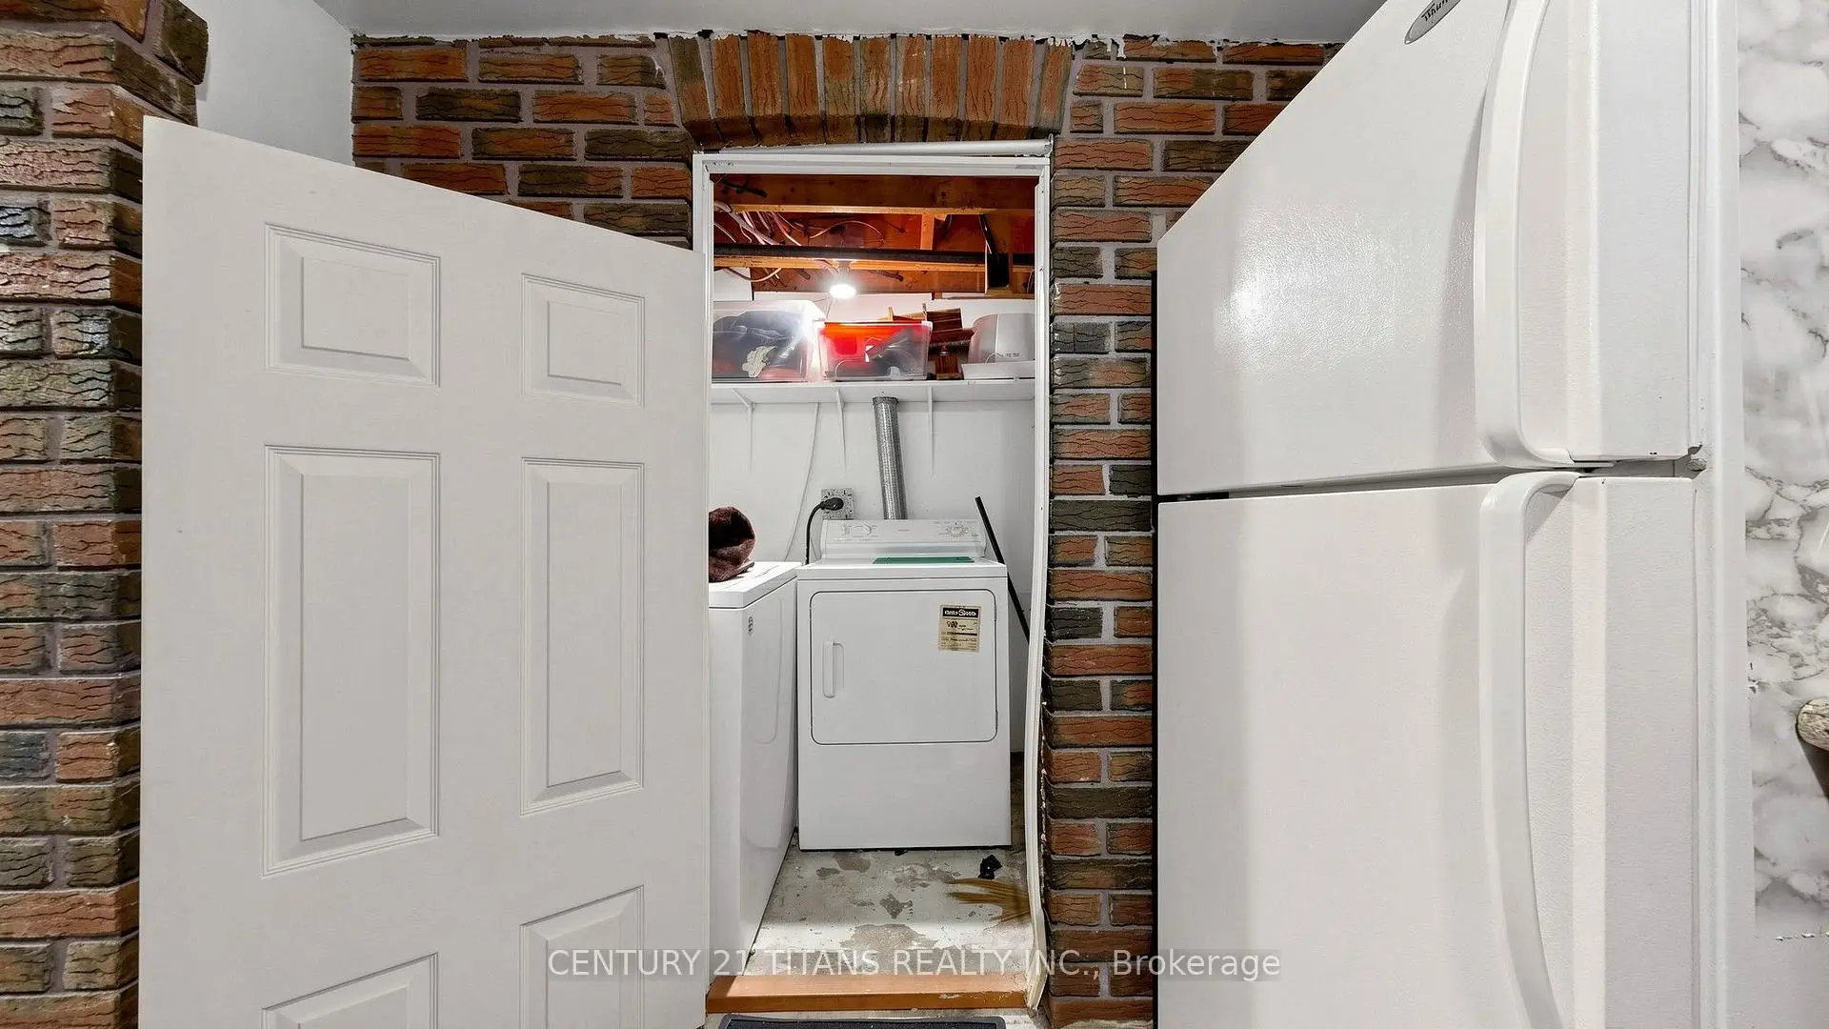
| 厨房 | 3.10x2.30 | 翻新, 陶瓷地板 |
|
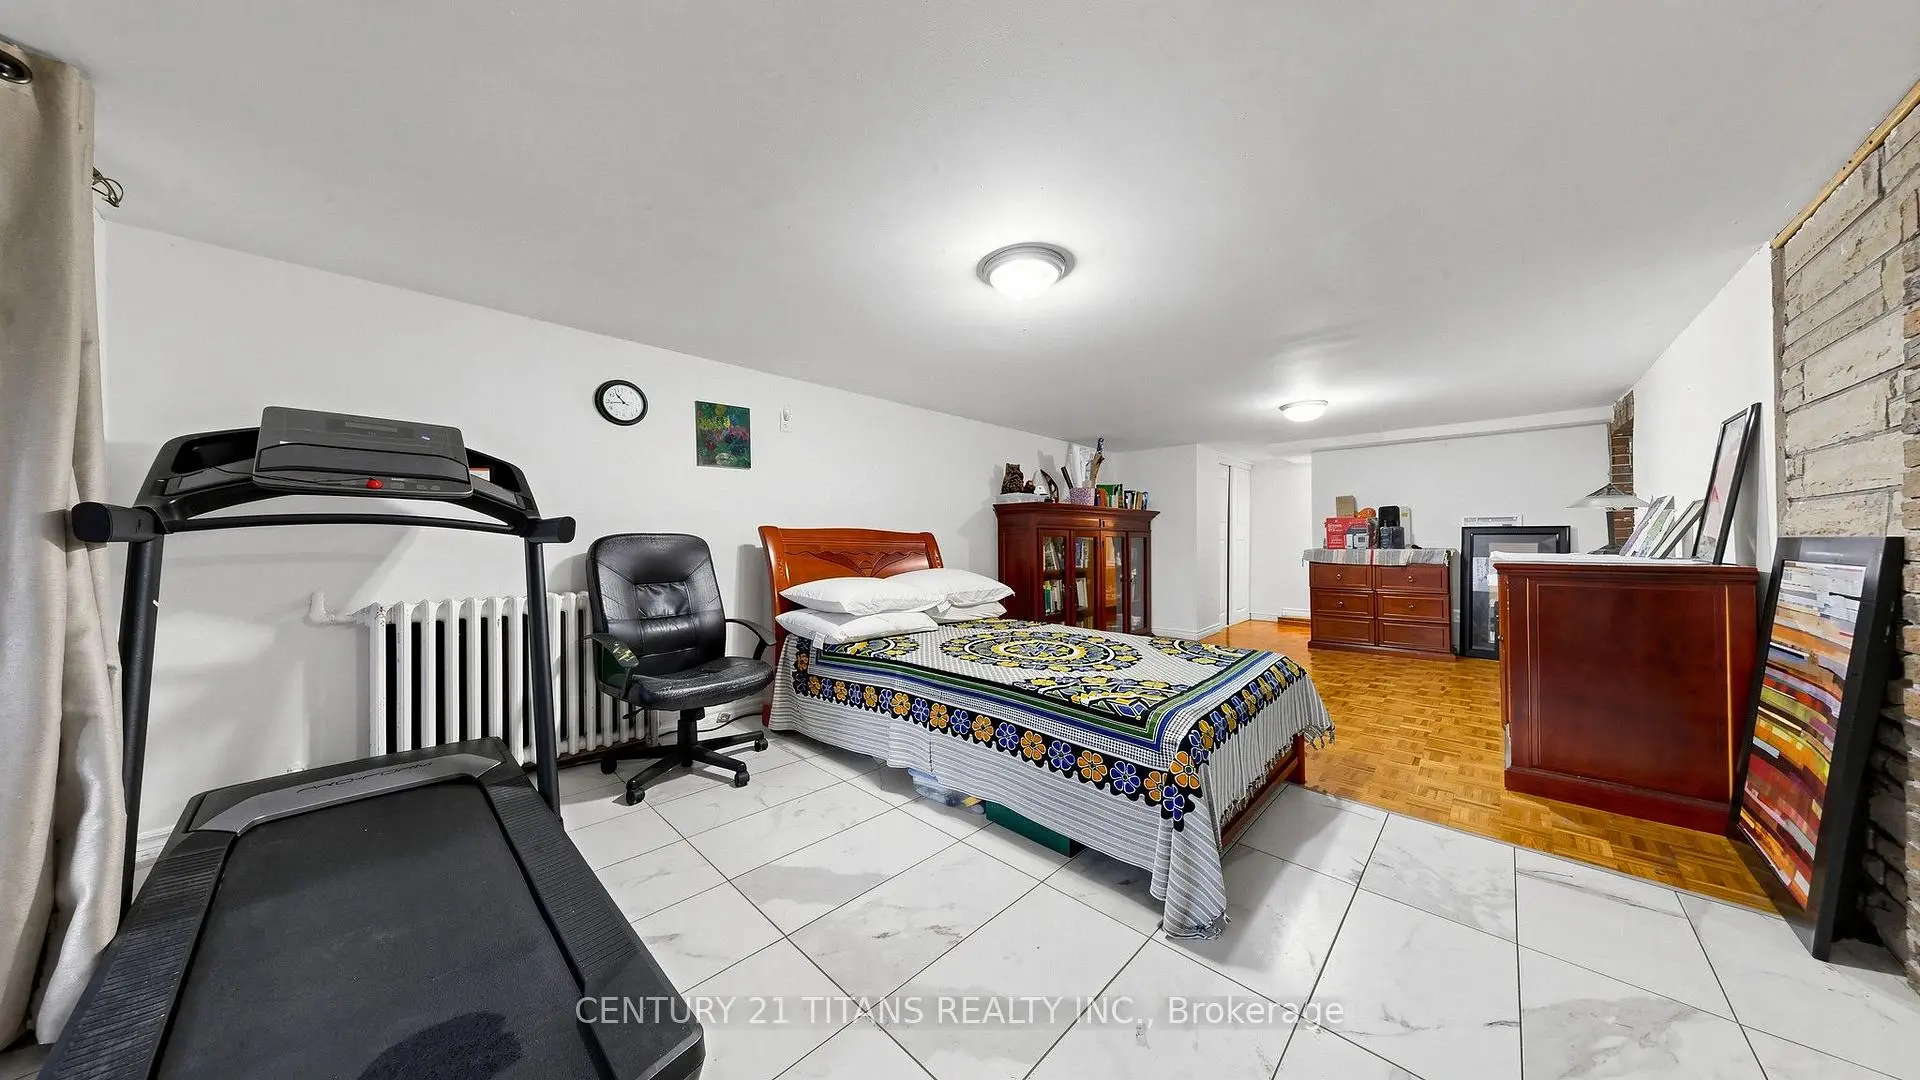
| 卧室 | 3.50x6.20 | 壁橱, , 走出式后院 |
| 卫生间 | 卫浴件数 | 所在楼层 | |
|---|---|---|---|
| 1间 | 4件套 | ||
| 1间 | 3件套 | ||
| 1间 | 2件套 | 主层 |