
房屋信息
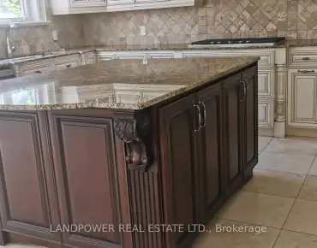
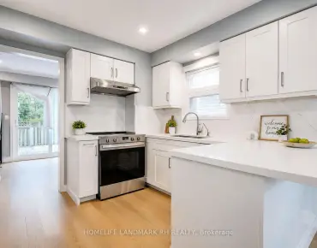
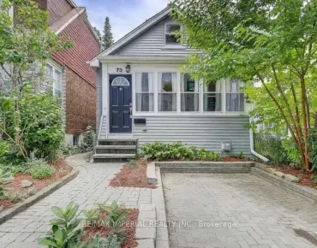
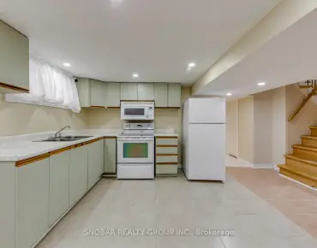
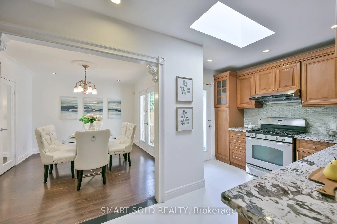
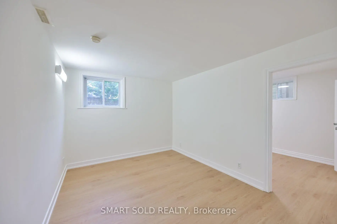
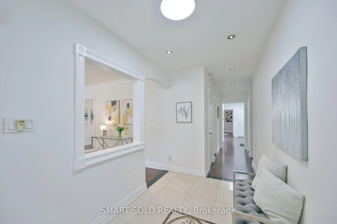
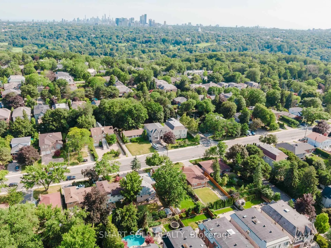
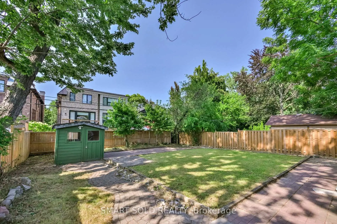
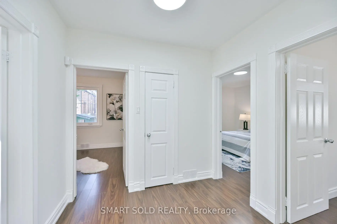
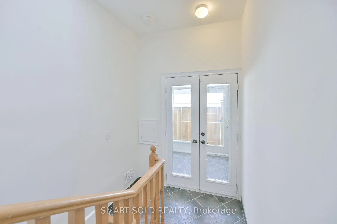
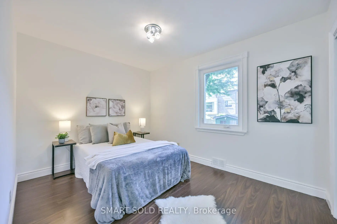
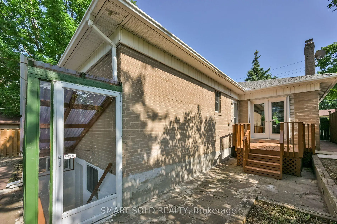
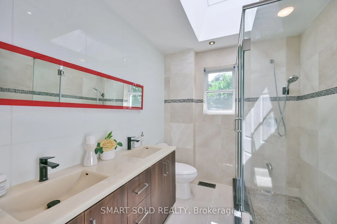
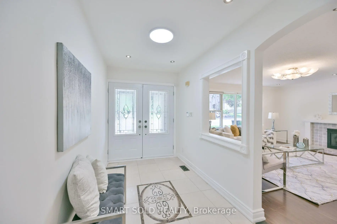
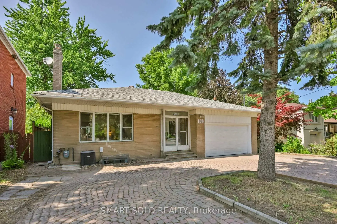
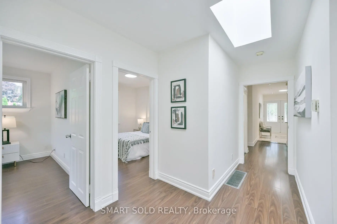
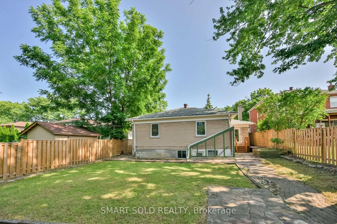
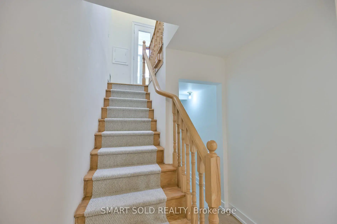
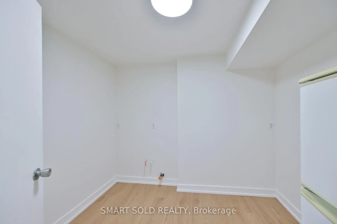
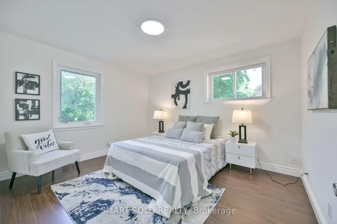
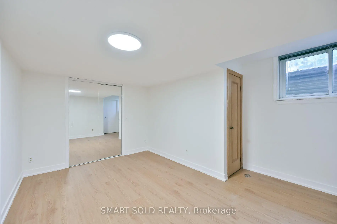
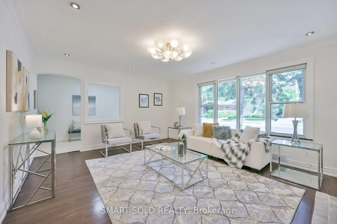
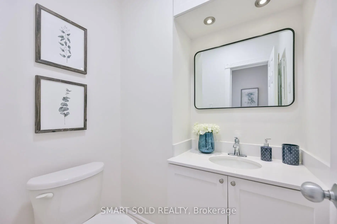
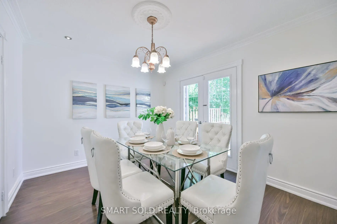
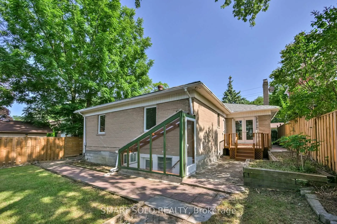
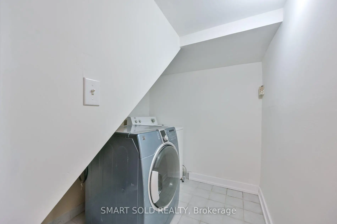
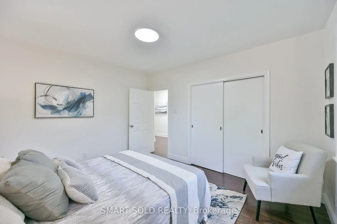
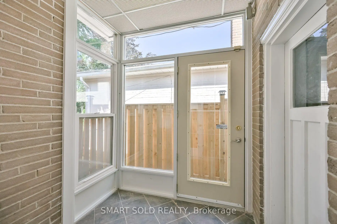
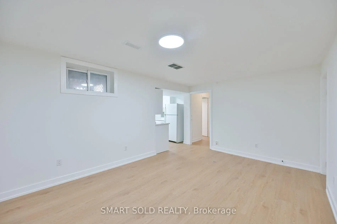
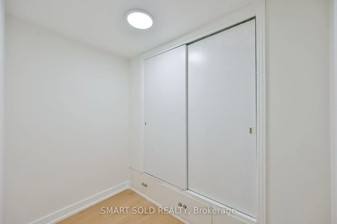
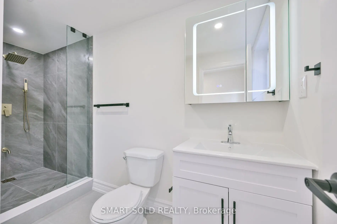
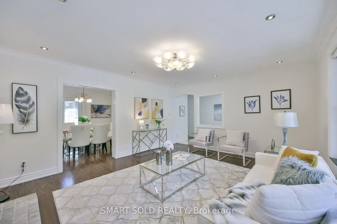
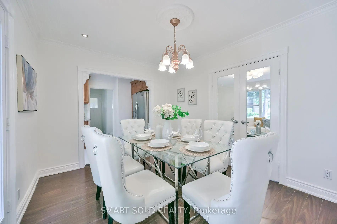
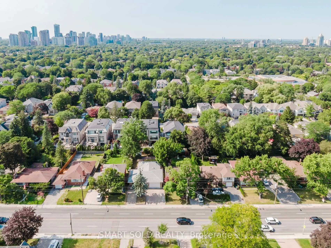
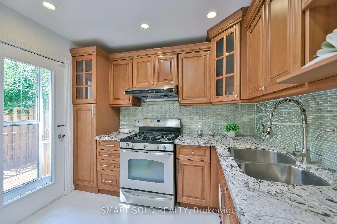
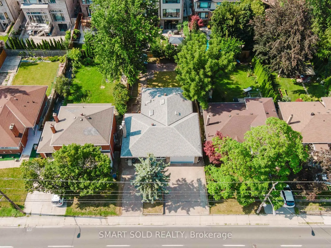
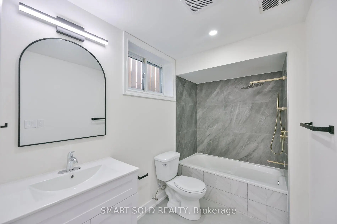
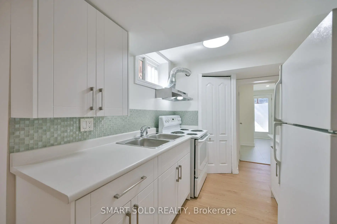
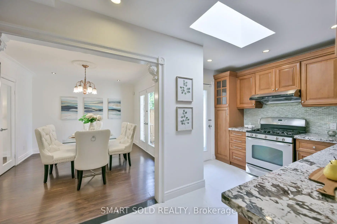
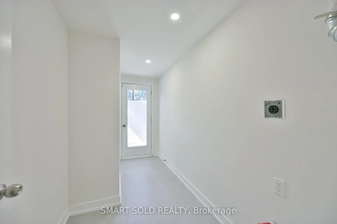
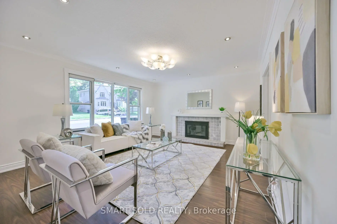
Situated On A Premium 50' X 125' North-Facing Lot In The Heart Of Prestigious York Mills & Bayview, This Exceptional Property Offers Outstanding Opportunities For Homeowners, Investors, And Builders Alike. This Bright And Inviting 3+3 Bedroom Detached Bungalow Features A Double-Car Garage And Parking For Up To Seven Vehicles, Making It Ideal For Large Families Or Multi-Generational Living. Beautifully Maintained And Move-In Ready, The Home Has Been Freshly Painted And Features A Newly Renovated Kitchen, Updated Bathrooms, Two Kitchens, And Three Refrigerators. The Spacious Layout Offers Comfort And Flexibility For A Variety Of Living Arrangements. The Finished Walkout Basement Presents Excellent Income Potential, Complete With Three Bedrooms, Two Newly Renovated Bathrooms, A Modern Kitchen, And New Flooring-Ideal For Extended Family, In-Laws, Or A Future Rental Suite (Subject To Applicable Approvals).For Builders And Investors, This Premium Lot Also Offers Exciting Redevelopment Potential. Take Advantage Of Toronto's EHON (Expanding Housing Options In Neighbourhoods) Initiative To Explore Future Multi-Unit Development Opportunities And Maximize Your Investment Potential. Perfectly Located Just Steps To Grocery Stores, Shops, And Everyday Amenities, And Only Minutes From Bayview Village, Granite Club, Miller Tavern, York Mills Subway Station, And Highway 401 For Easy Access Across The City. Situated Within The Highly Sought-After School Catchment Of Owen Public School, St. Andrew's Middle School, And York Mills Collegiate Institute, This Is A Rare Opportunity To Own In One Of Toronto's Most Prestigious Neighbourhoods.
主要特征
- 朝向: 后院朝北

- 睡房: 3

- 卫生间: 4

- 车库: 2

- 厨房: 1

重要信息
- 占地面接: 50.00 x 125.00 Feet

- 室内面积: 1100-1500

- 地税: $ 8935.93

- C13605244

- Listing contracted with: SMART SOLD REALTY
| 房间 | 尺寸(平方米) | 细节描述 | |
|---|---|---|---|
| 厨房 | 4.05x2.87 | ||
| 家庭房 Rm | 5.01x4.33 | 硬木地板, 壁炉 |
|
| 客厅 Rm | 5.01x4.33 | 硬木地板, 大窗, 合并家庭房 |
|
| 晚餐室 Rm | 3.75x3.25 | 硬木地板, 走出式甲板 |
|
| 厨房 | 4.05x2.87 | 走出式甲板, 智能家电, 防溅挡板 |
|
| Primary B | 3.87x3.36 | 硬木地板, 双壁橱, 大衣橱 |
|
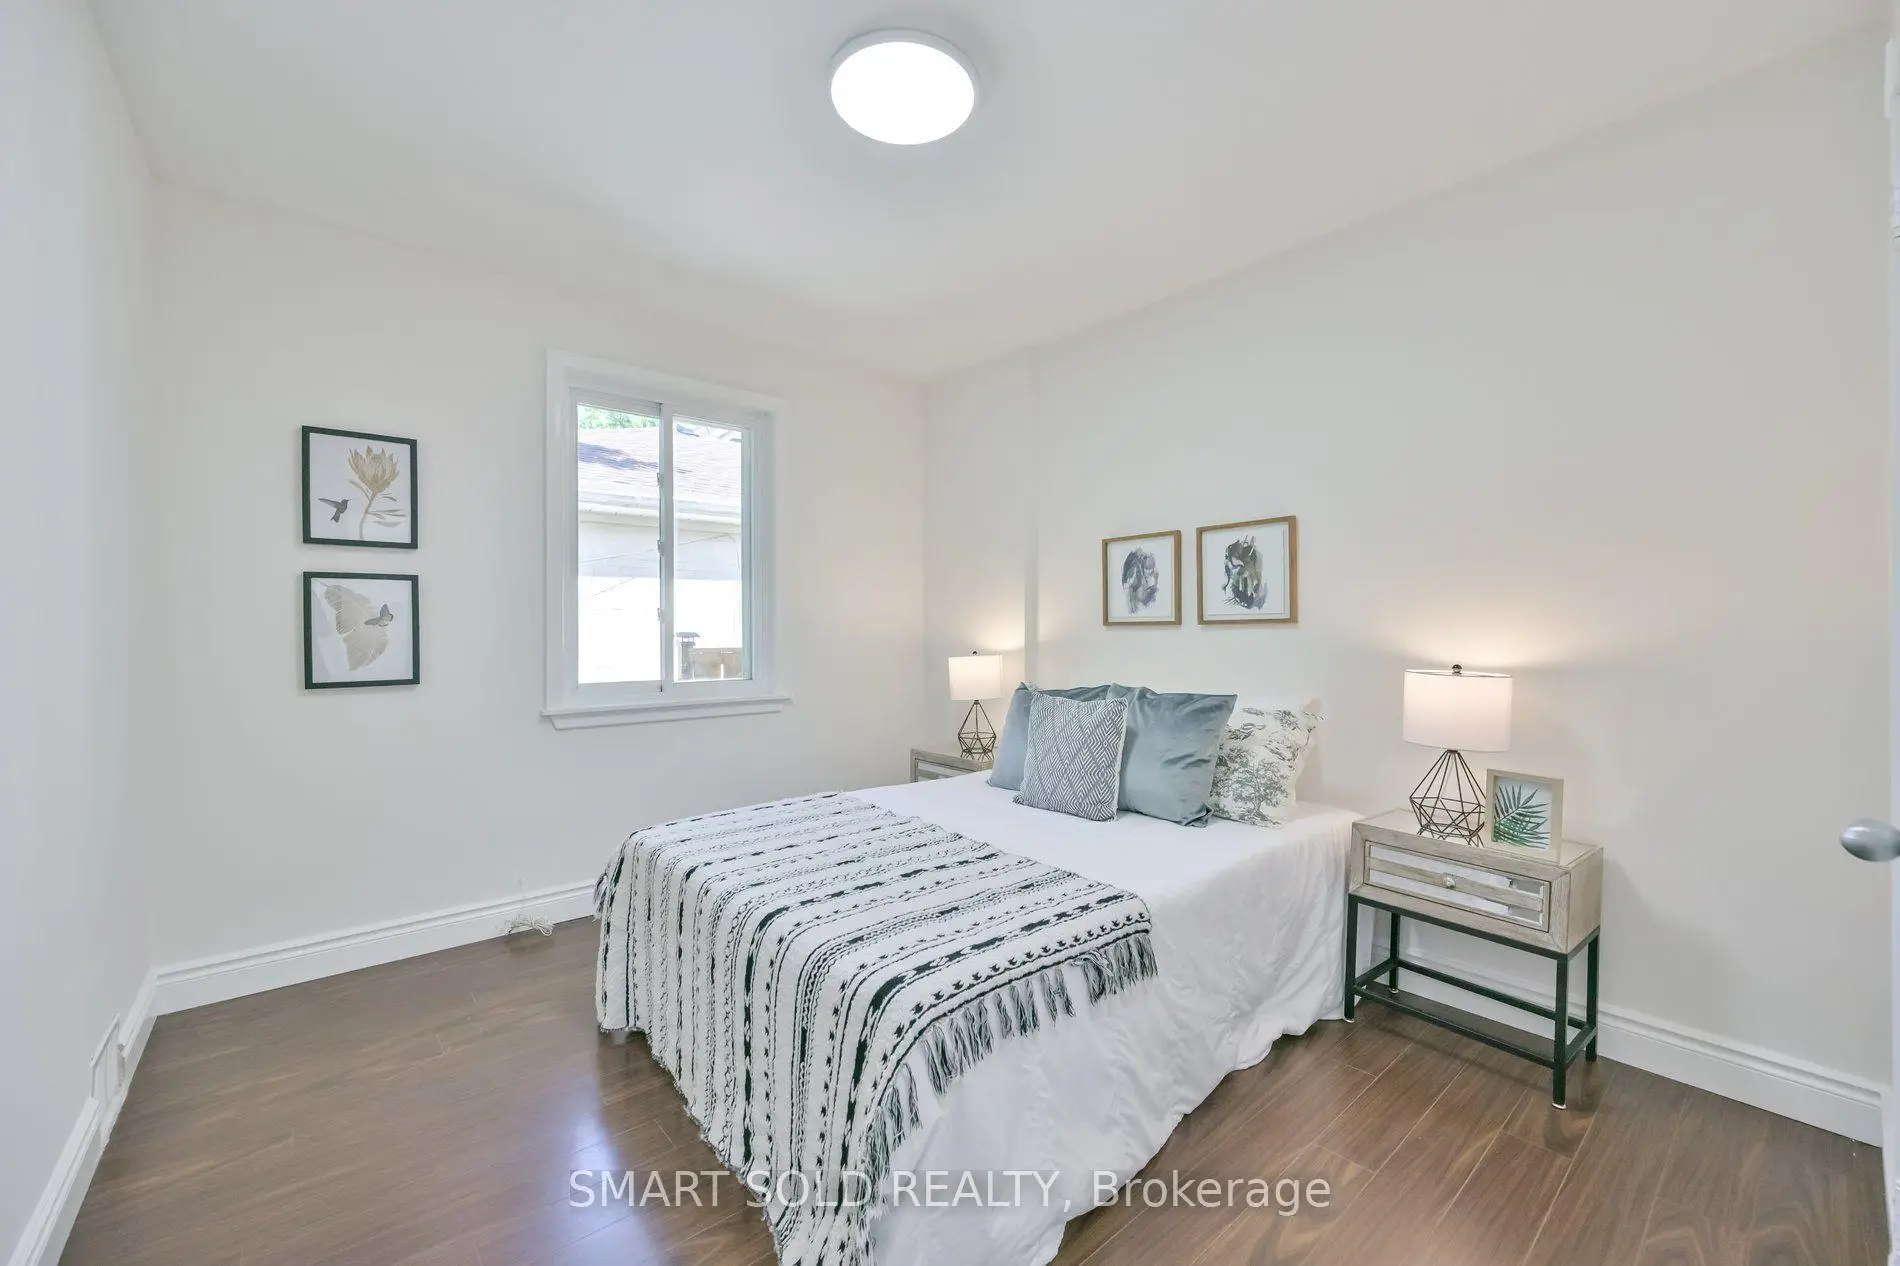
| 第二间卧室 | 3.66x2.77 | 硬木地板, , 大窗 |
|
| 第三间卧室 | 3.28x2.87 | 硬木地板, , 大窗 |
|
| 第四间卧室 | 4.17x3.41 | 复合地板, 窗户, 大衣橱 |
|
| 第五间卧室 | 3.18x2.45 | 复合地板, 4pcs卫生间套间, 窗户 |
|
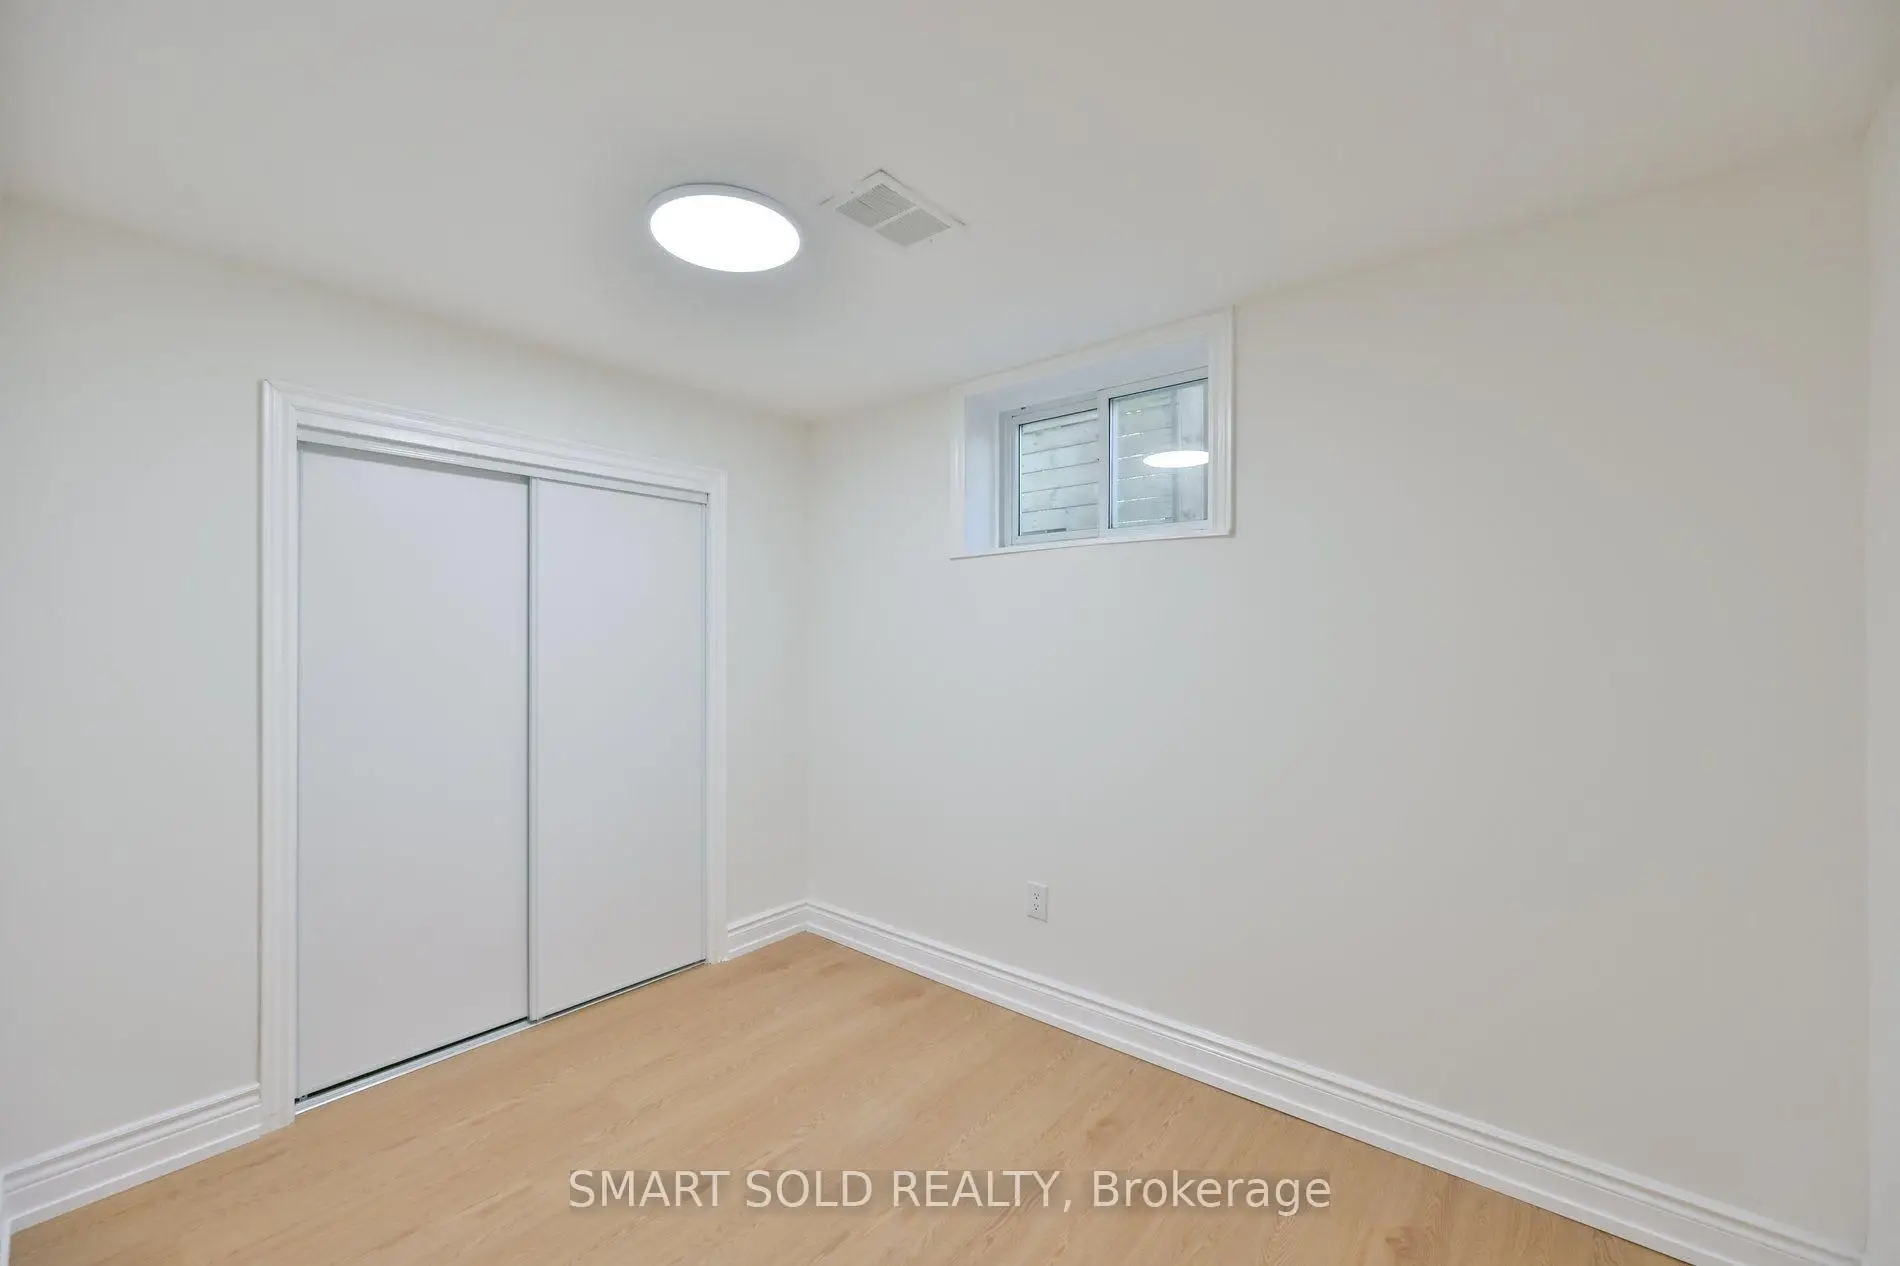
| 卧室 | 3.79x2.95 | 复合地板, 窗户 |
|
| 娱乐室reatio | 4.78x3.41 | 复合地板 |
| 卫生间 | 卫浴件数 | 所在楼层 | |
|---|---|---|---|
| 3间 | 4件套 | ||
| 1间 | 2件套 |